Leave a Message

Thank you for your message. We will be in touch with you shortly.

Single-story home with a tiled roof and landscaped yard, with neighborhood and mountain views beyond.
Aerial view of a single-story home with a landscaped front yard and hills beyond.
Aerial view of a single-story home with a curved driveway, landscaped yard, and green hills behind it.
Single-story home with solar panels overlooking a valley and distant mountains.
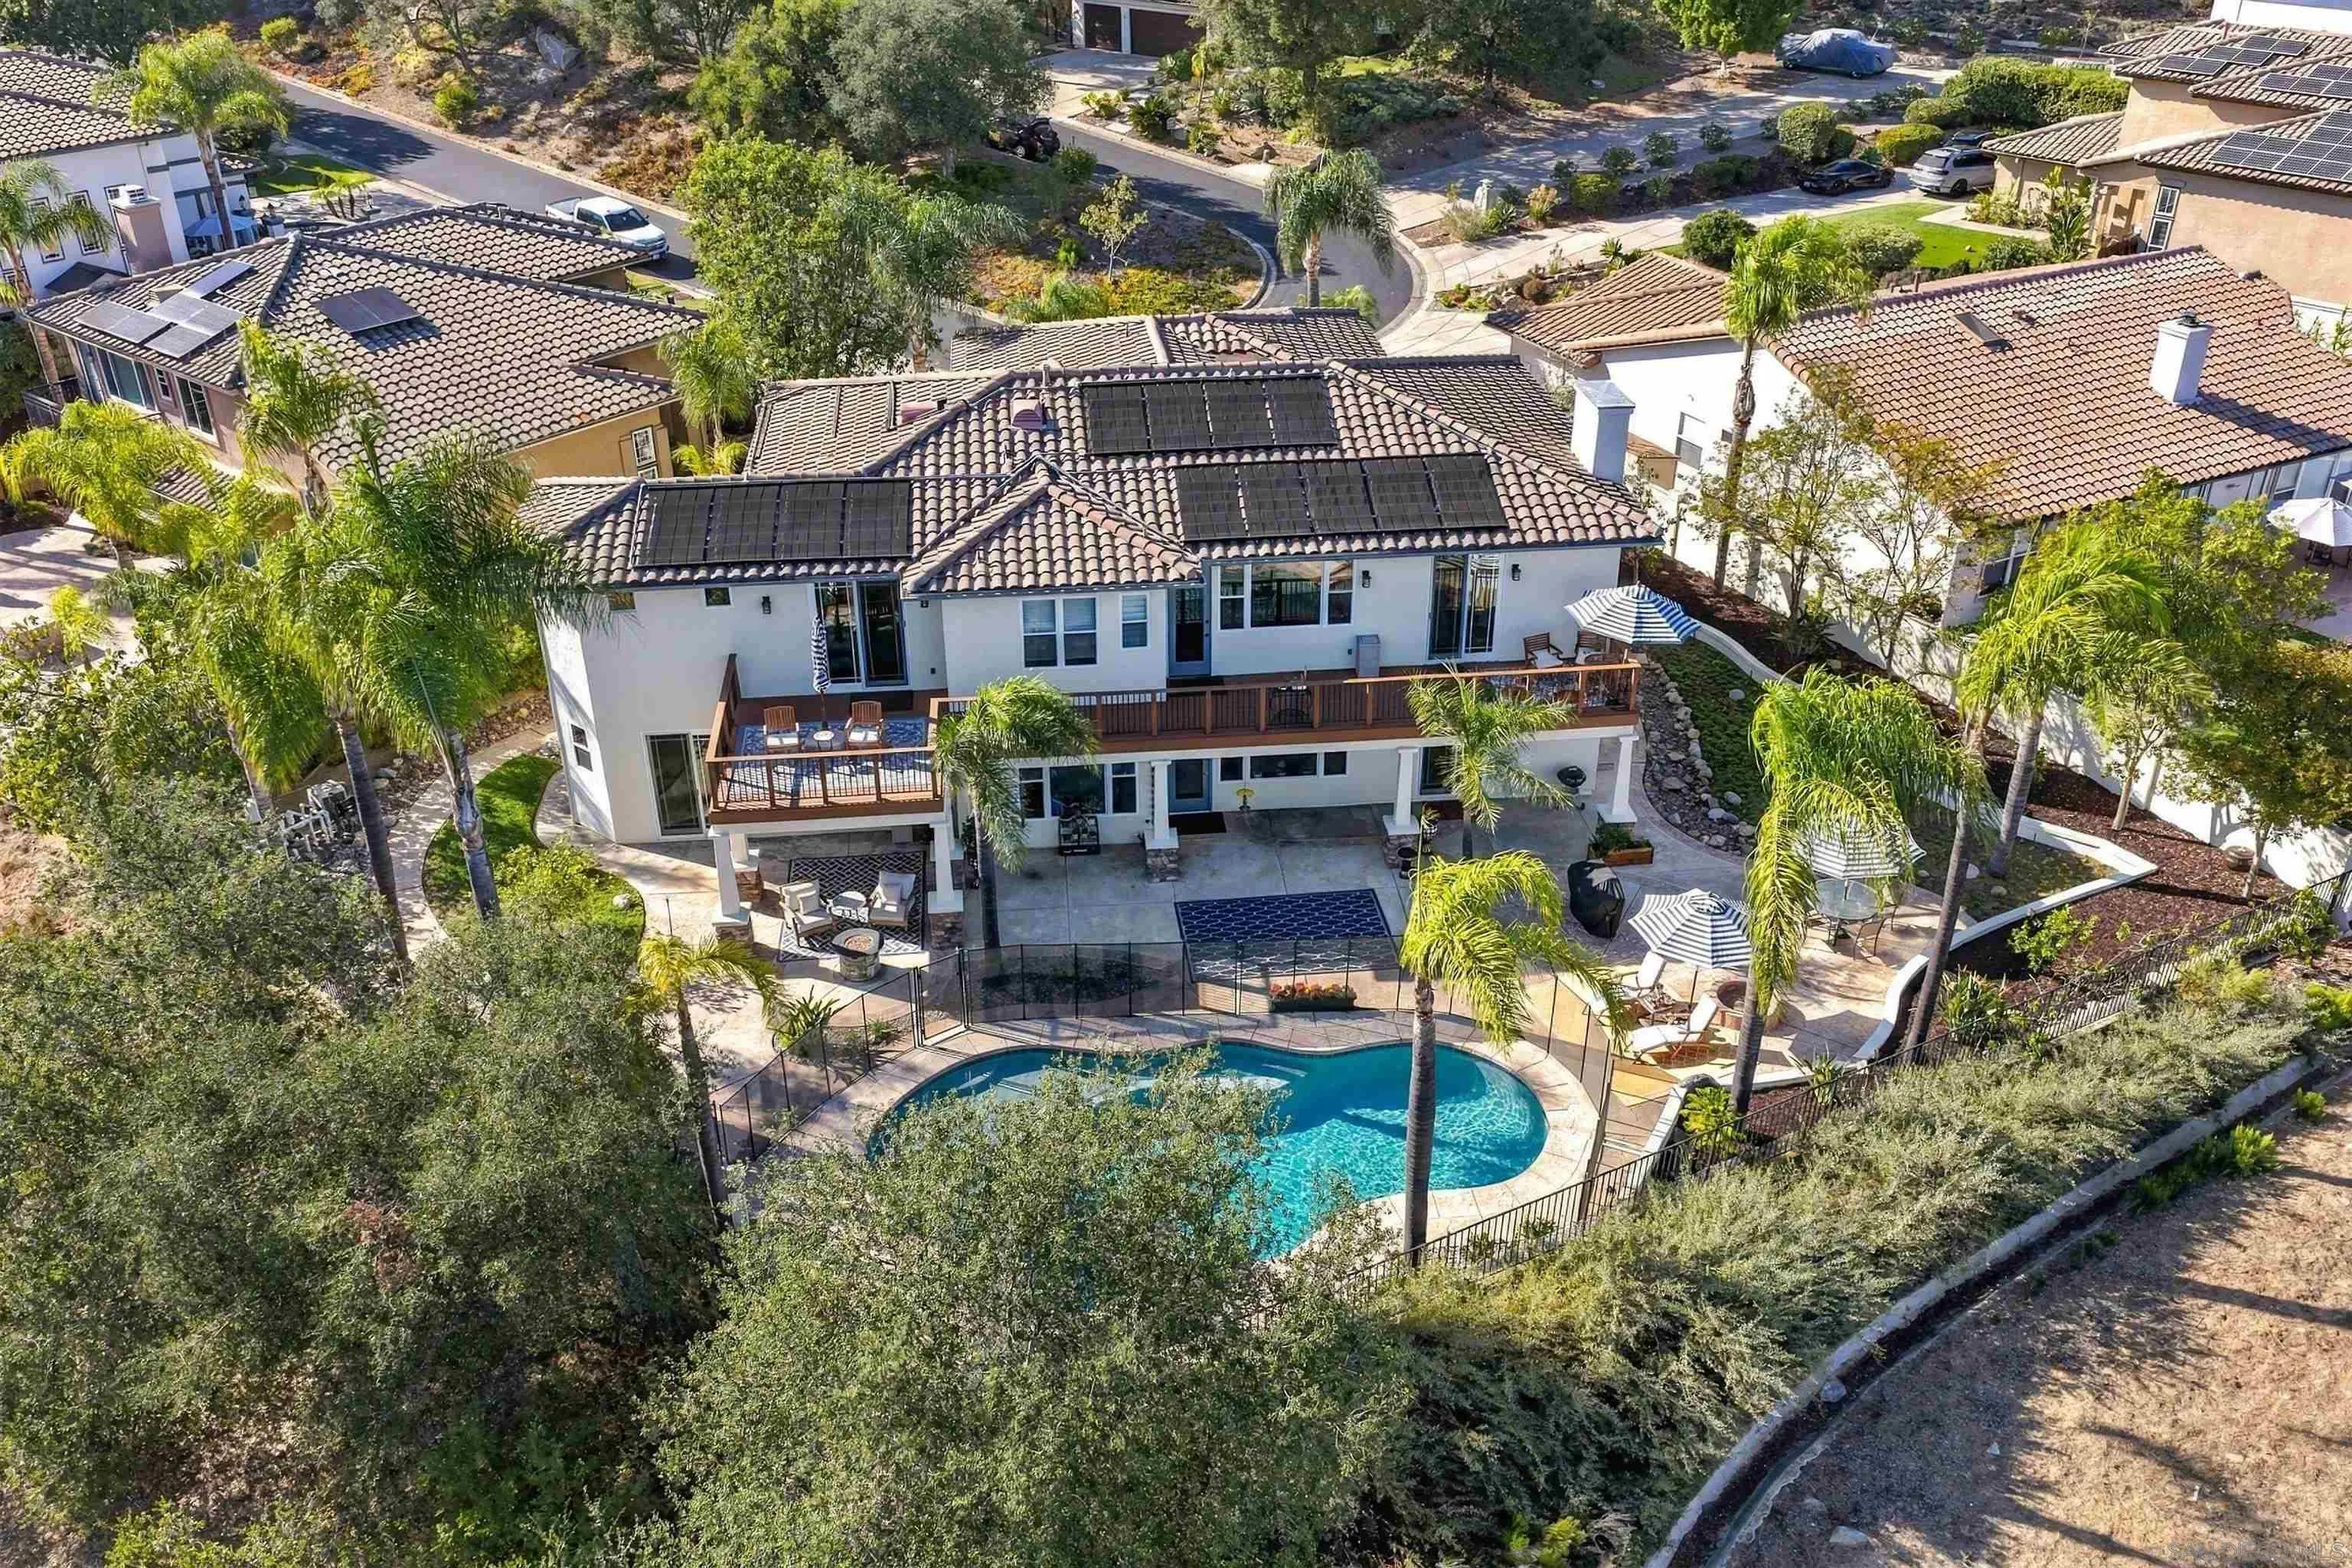
Aerial view of a large home with a backyard pool and spacious lot.
Aerial view of a Poway home with a backyard pool and landscaped front yard.
Aerial view of a single-story home with solar panels and a backyard pool, backed by mountains.
Aerial view of a home with a swimming pool, broad yard, and mountain backdrop.
Aerial view of a single-story home with solar panels, a swimming pool, and mountains behind it.
Aerial view of a single-story home with rooftop solar panels and a backyard pool, with hills beyond.
Aerial view of a single-story home with solar panels and a backyard pool, overlooking neighboring homes and distant mountains.
Aerial view of a single-story home with solar panels and a backyard pool, with mountains in the distance.
Rear view of a single-story home with a swimming pool, patio, and rooftop solar panels.
Rear of a single-story home with rooftop solar panels and a swimming pool.
Single-story tan home with a two-car garage and drought-tolerant front landscaping.
Single-story yellow stucco home with an attached two-car garage and landscaped front yard.
Single-story ranch home with a tiled roof and landscaped front yard.
Single-story ranch home with a yellow facade, broad entry patio, and drought-tolerant landscaping.
Single-story stucco home with a tiled roof, brick accents, and drought-tolerant landscaping along the driveway.
Single-story yellow stucco home with brick accents, a broad driveway, and a two-car garage.
Home garage with two doors and a broad concrete driveway beside a hedge.
Single-story home with a broad concrete driveway, covered entry, and landscaped gravel beds.
Covered home entry with a wooden front door, decorative glass sidelights, and brick columns.
Entry foyer with a paneled wood front door, decorative glass sidelights, and a colorful striped rug.
Living room with a brick fireplace, beige sofas, red ottoman, and tall windows overlooking a sunny landscape.
Living room with a large brick fireplace, beige sectional, television, and wide windows.
Living room with an arched gray brick fireplace, white sofas, and a red ottoman.
Living room with an arched brick fireplace, cream sectional, red ottoman, and television.
Bedroom with a cream TV armoire, mauve bedspread, and windows overlooking greenery.
Bedroom with beige carpet, pale green walls, a TV dresser, and curtained windows.
Bathroom with a built-in tub, dual-sink vanity, and honey-toned wood cabinetry.
Bathroom with a tiled built-in tub, dual sinks, extensive wood cabinetry, and a skylight.
Bathroom with a raised soaking tub, brown tile surround, and separate shower.
Walk-in closet with clothing on both sides and a shoe organizer at the far end.
Bedroom with dark bedding and French doors overlooking a patio, pool, and hillside.
Dressing area with built-in wood cabinetry and carpet, beside a bathroom with a wood vanity.
Furnished bedroom with floral bedding, coral pillows, and a built-in window seat.
Bedroom with floral bedding, built-in wardrobes, and a bay-window seat.
Bathroom with a long double-sink vanity, mirrored wall, wood cabinets, and a doorway to a tiled shower.
Home office with wooden desks, built-in cabinetry, and large curtained windows.
Office with two wooden desks, cushioned chairs, and large windows.
Game room with a brown-covered billiards table, stained-glass pendant light, and wooden cue rack.
Furnished game room with a large covered table and stained-glass pendant light.
Game room with a covered pool table beneath a colorful stained-glass pendant light and windows with blinds.
Bedroom with built-in cabinetry, burgundy curtains, a window seat, and a wooden rocking chair.
Bedroom with a floral-patterned bed, mirrored closet doors, and a window seat beneath mauve curtains.
Furnished bedroom with a bay window seat, burgundy curtains, built-in cabinets, and a wooden rocking chair.
Spacious kitchen with wood cabinetry, tiled breakfast bar, wicker stools, and a skylight.
Spacious kitchen with honey-colored cabinets, tiled island, built-in ovens, and a divided ceiling skylight.
Kitchen with wood cabinetry, tiled counters, a central island, and a large skylight.
Spacious kitchen with wood cabinetry, dark appliances, tiled island, and an open view into the living area.
Kitchen with warm wood cabinets, tiled island cooktop, and a window overlooking distant hills.
Kitchen with honey-colored wood cabinets, patterned flooring, and open doorways to adjoining rooms.
Dining room with a round wooden table, display cabinet, and open doors to a patio.
Kitchen with extensive wood cabinetry, tiled counters, refrigerator, and range.
Bedroom with a curtained window overlooking a pool and a wood ceiling fan.
Bedroom with a white bed, ceiling fan, light wood floors, and a large curtained window.
Bathroom with tan tile, a bathtub and shower curtain, and a wood vanity.
Bathroom with a wooden vanity, tiled counter, large mirror, and toilet.
Bathroom with a long wood vanity, tiled counter, glass shower, and purple window curtains.
Living room with a sectional sofa, dining table, exercise bike, and large sliding glass doors.
Living room with a cream sectional, carpet, ceiling fan, and burgundy-curtained window.
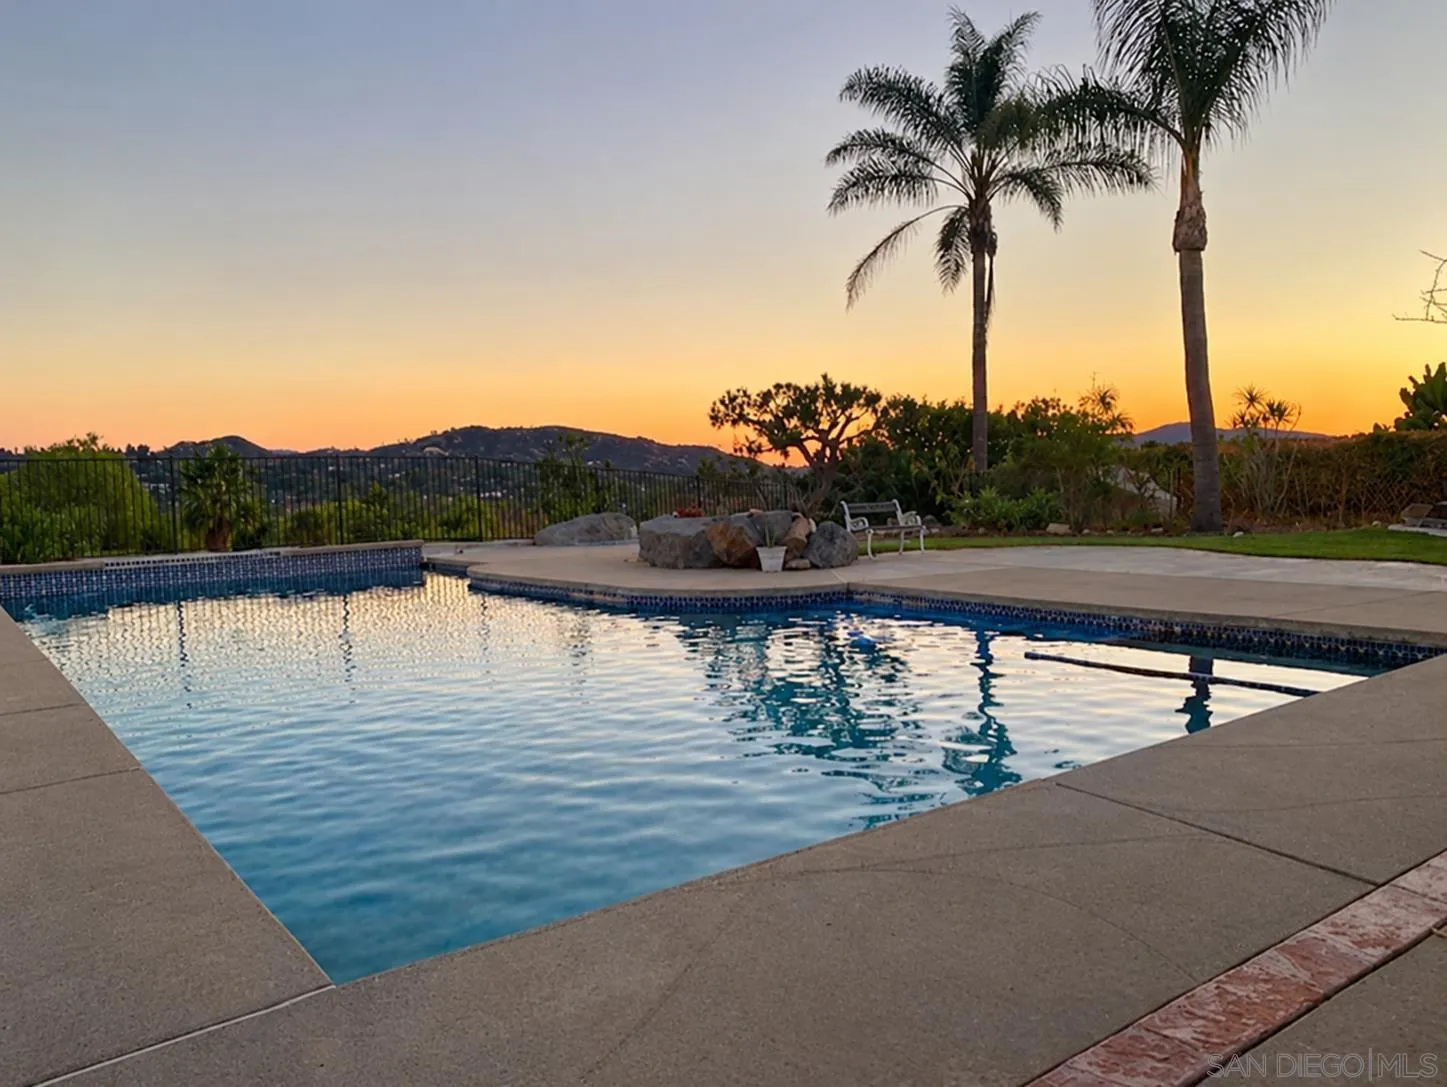
Outdoor pool and raised spa with landscaped grounds and distant hills.
Covered patio with a wood pergola, tiled dining table, and landscaped garden.
Backyard pool and raised spa viewed from a covered patio, with distant hills beyond the garden.
Covered patio with a slatted pergola, hot tub, sliding doors, and landscaped yard.
Backyard swimming pool with raised spa and hillside views.
Outdoor pool and raised spa with distant hills beyond the hedges.
Grassy backyard with a wooden fence, mature trees, and distant hills.
Backyard view across trees and neighboring homes to a distant city and mountains.
Backyard pool and raised spa beside the home’s covered patio and landscaped beds.
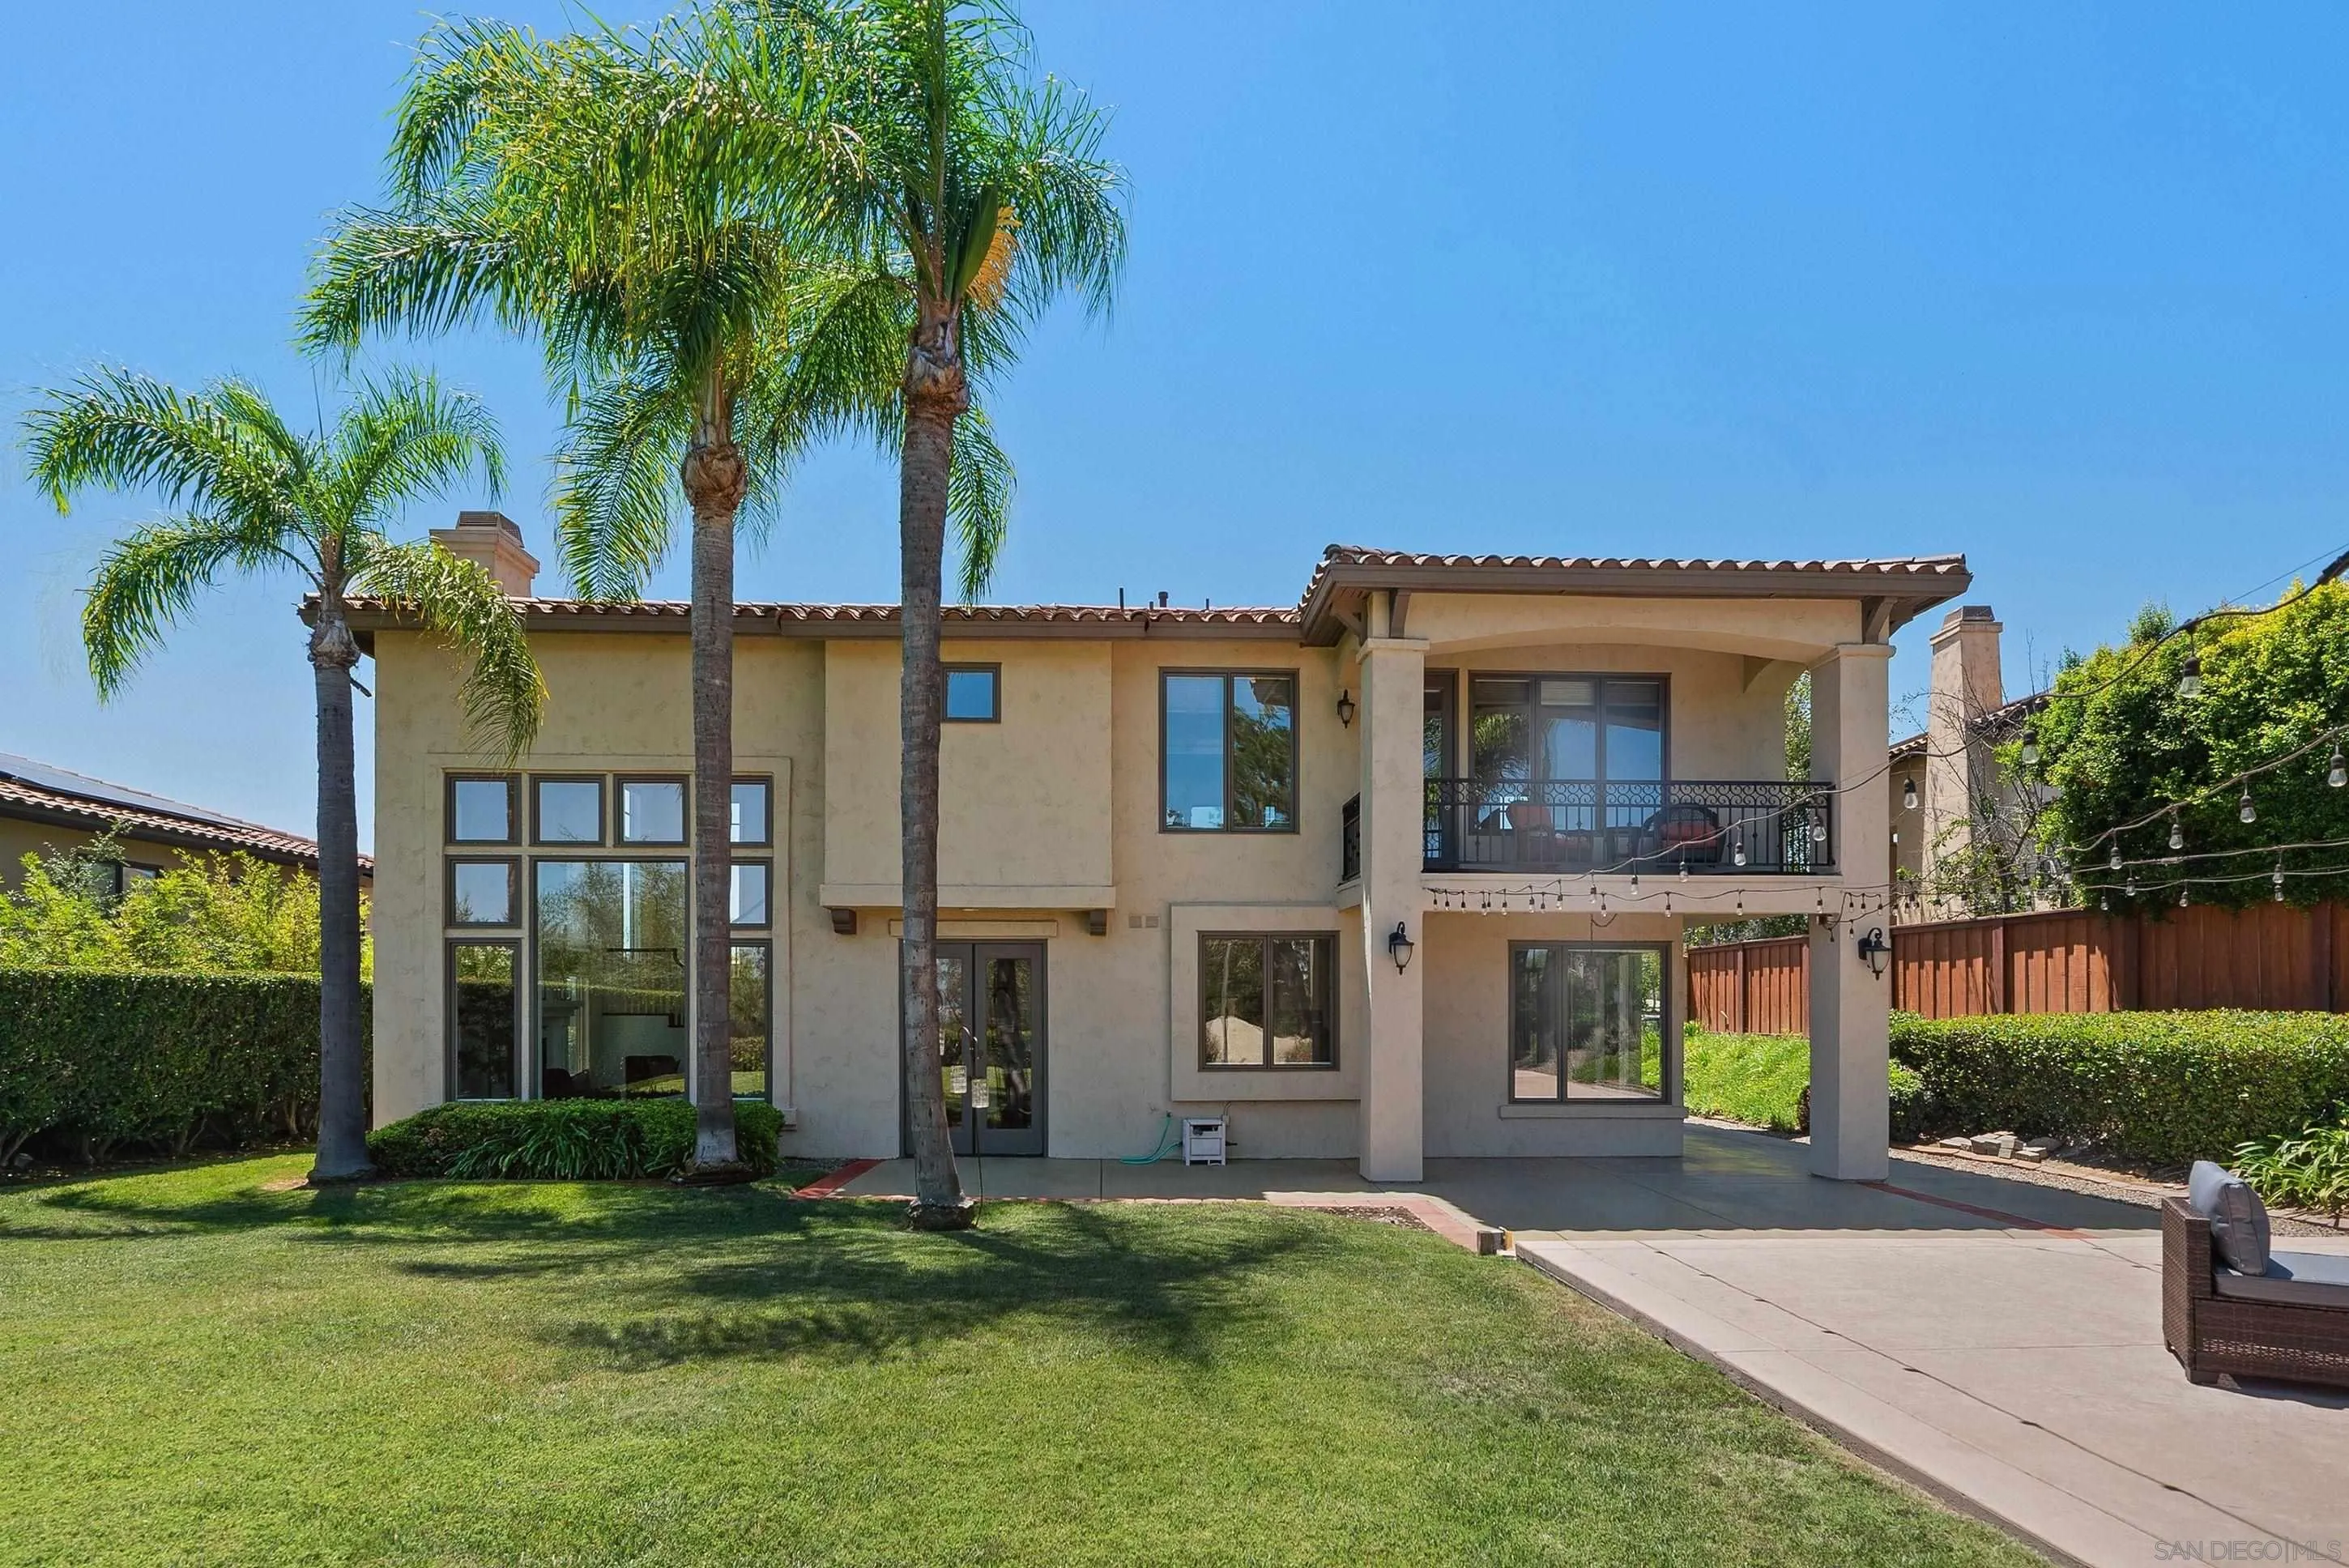
Rear of a single-story home with a swimming pool, raised spa, and covered patio.
VIEW PHOTOS
Listed by Windermere Homes & Estates, Chad Basinger, Listing Contact: 858-997-3704 
$2,150,000

15938 Overview Road

4 Beds 5 Baths 4,065 Sq.Ft. 0.78 Acres

Description

Welcome to this sprawling single story home in the coveted Green Valley Highlands neighborhood of Poway. Tremendous views to the west! 4 spacious bedrooms, den/office area, dining room, bonus room (options galore with this space), family room with fireplace, oversized kitchen with breakfast area, and so much more. 3 car garage, semi circular driveway, owned solar for the home and pool. Minimal HOA ($25 annually), no Mello-Roos and in the highly acclaimed Poway Unified School District. Private pool/spa on .usable .78 acre lot. Opportunity awaits for those looking to put their own touch on it and you'll enjoy the memories forever (much like the current owner who hosted his daughter's wedding in the backyard)!

Share Property

Location

15938 Overview Road, Poway, CA 92064

Status

Represented Seller

Date Sold

March 22, 2022

Property Amenities

Interior
Laundry room Laundry Room, Electric, Gas
Fireplace Family Room
Appliances Dishwasher, Disposal, Dryer, Refrigerator, Trash Compactor, Washer, Gas Water Heater
Flooring Carpet, Linoleum/Vinyl, Wood
Total Bedrooms: 4
Half Bathrooms: 1
Full Bathrooms: 4
Other Interior Features Interior Walls (Drywall)
Area & Lot
Lot Area 0.78 Acres
Living area 4,065 Sq.Ft.
MLS® ID 220004795
Year Built 1984
School District Poway Unified School District
View Description Mountains/Hills,Panoramic
Architecture Styles Ranch
Type Residential
Status Represented Seller
Exterior
Stories 1
Pool In Ground, Gas
Air conditioning Central Air
Heat type Natural Gas, Fireplace(s), Forced Air
Water Source Meter on Property
Garage Space 3.0
Security Features Smoke Detector(s), Carbon Monoxide Detector(s)
Sewer Sewer Connected
Parking Garage(Attached), Non-Garage(Driveway)
Lot Features Cul-De-Sac, Landscaped
Roof Concrete
Finance
Sales Price $2,150,000
HOA Fees $25

Mortgage Calculator

Estimate your monthly mortgage payment, including the principal and interest, property taxes, and HOA. Adjust the values to generate a more accurate rate.

All estimates are provided for informational purposes only. Actual amounts may vary.
$0,000 Your Payment 20 15 65
$0,000 Your Payment
Aerial view of a single-story home with a landscaped front yard and hills beyond.

Schedule a Showing

I would love to show you our beautiful property. Please select your preferred date and time below. I will be in touch shortly to confirm your appointment.

Schedule a Showing

I would love to show you our beautiful property. Please select your preferred date and time below. I will be in touch shortly to confirm your appointment.

Thank you for your interest in 15938 Overview Road, Poway, CA 92064. We are reviewing your request and will be in touch shortly!

Work With Chad

As a business professional involved in buying and selling real estate, exceeding his client's expectations is paramount to his business model. He grew up surrounded by real estate, with his mother being in the business for over 50 years and being in the top 1% of agents nationwide. Chad’s skillset, professional qualifications, experience, ethics, communication, and real estate knowledge give you the confidence and comfort to know are aligned with a true professional who puts your best interests FIRST, ALWAYS!