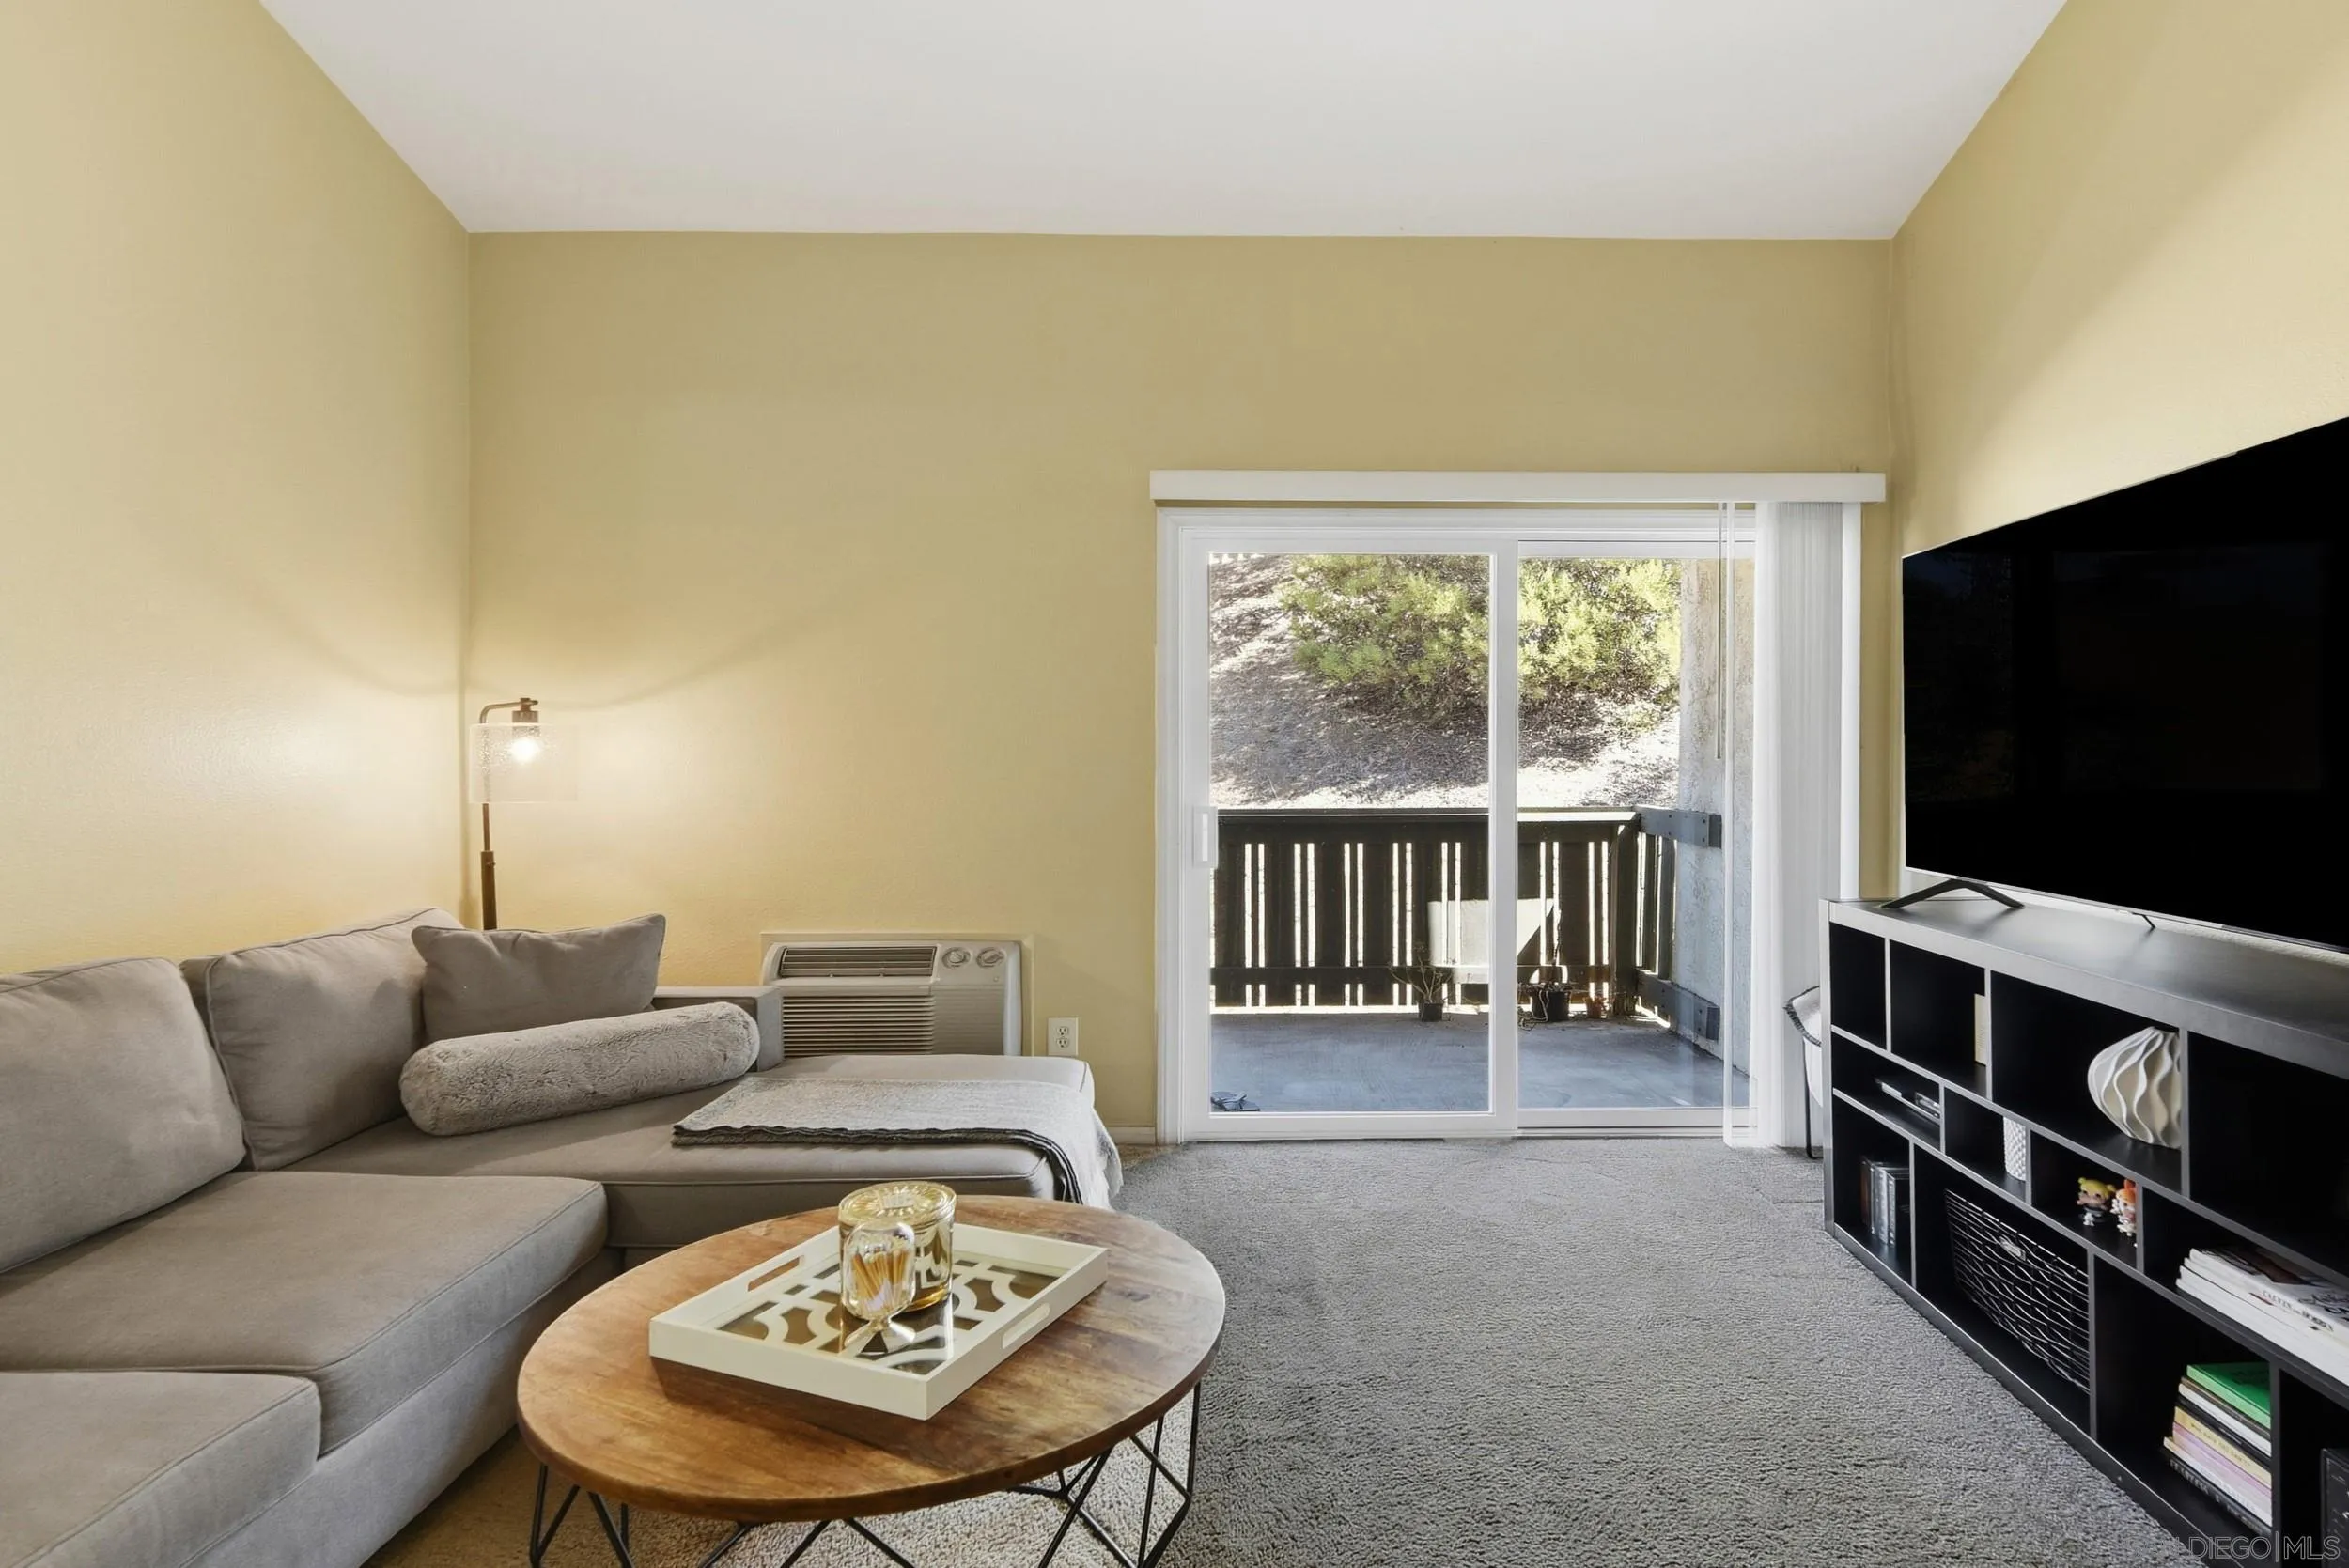
Living room with a white sectional, hardwood floors, and glass doors overlooking a green backyard.
Two-story stucco home with an attached garage, arched entry, and palm trees along the front lawn.
Two-story beige stucco home with dual garages, an arched entry, and palm trees.
Two-story stucco home with a tiled roof, palm trees, and a flowering hedge along the sidewalk.
Two-story entryway with an arched dark wood door, carpeted staircase, and hardwood floor.
Living room with a white sectional, tray ceiling, woven pendant lights, and French doors to the yard.
Living room with a white sectional, hardwood floors, and an open doorway to the backyard.
Bright living room with a white sectional, large curtained windows, hardwood floors, and wall-mounted television.
Living room with a cream sectional sofa, white curtains, and windows overlooking a covered patio.
Living room with a wall-mounted television, white media console, potted tree, and warm wood flooring.
Living room with a gray sectional, warm hardwood floors, framed art, and a wood sideboard.
Bright entryway with a gallery wall, sunburst-front credenza, and glass door to the garden.
Bathroom with a tan stone vanity, white sink and toilet, and decorative wall art.
Laundry room with white washer and dryer, utility sink, and cabinets against turquoise walls.
Entryway with light wood floors, an arched passage to the kitchen, and a gallery wall above a console.
Living room with hardwood floors, a fireplace, and a dining area opening to the garden.
Dining area with a dark table, patterned chairs, and an open door to the garden.
Open-plan kitchen and living room with dark cabinetry, wood floors, fireplace, and white sofa.
Modern kitchen with dark cabinets, marble island, stainless steel appliances, and wood flooring.
Kitchen with a large marble island, dark cabinets, stainless appliances, and warm wood floors.
Kitchen with dark cabinets, stainless steel appliances, and a white stone island topped with a gold bowl.
Bedroom with two twin beds, plantation-shuttered window, white dresser, and small bookcase.
Bedroom with two single beds, white curtains, shuttered window, bookshelf, and playful cloud and balloon wall decals.
Bedroom with a bed, shuttered glass doors, white dresser, and black accent chair.
Furnished bedroom with shuttered glass doors and an adjoining bathroom vanity.
Bedroom with two balcony doors, a white dresser and television, and a black cushioned armchair.
Covered balcony overlooks a residential street and neighboring homes framed by palm trees.
Bathroom with white vanity, large mirror, toilet, and tiled tub-shower beneath a high window.
Nursery with a white crib, shuttered window, ornate mirror, and beige carpet.
Carpeted room with sliding closet doors and an arched opening to a bathroom vanity.
Bathroom with a white vanity, large mirror, aqua towel, and round wire shelf.
Upstairs landing overlooking a carpeted staircase, with dark wood railings and an arched doorway.
Bedroom with two upholstered beds, a reclaimed-wood accent wall, and shuttered windows.
Bedroom with two beds, a rustic wood accent wall, white dressers, and shuttered windows.
Furnished bedroom with two beds, a rustic wood accent wall, and an arched doorway.
Arched hallway with terracotta tile, dark built-in cabinets, and a bathroom at the far end.
Bathroom with a tiled soaking tub and glass-enclosed shower beside windows with blinds.
Primary bathroom with a large soaking tub, glass shower, dark wood vanity, and windows.
Bathroom with a built-in soaking tub, reddish wood vanity, large mirrors, and brown tile flooring.
Upstairs hallway with dark built-in cabinets, arched openings, and a white railing.
Home office with two desk workstations, white cabinetry, wood floors, and a doorway to a bathroom.
Home office with a long white workstation, drawer cabinets, dual monitors, and a black chair.
Home office with white desks, computer monitors, a black chair, and an open door.
Bathroom with dark wood vanity, white toilet, pale green walls, and a high window.
Furnished home office with two desk workstations, black chairs, and warm wood flooring.
Backyard with a broad lawn, paved patio, pergola, and shaded outdoor seating.
Stone patio beneath a wooden pergola, with string lights, dining furniture, and a lounge area.
Backyard patio with cushioned seating beneath a large navy umbrella and wooden pergola.
Backyard patio with a navy umbrella shading a chaise beside a curved lawn.
Patio seating with pale cushions, low wooden tables, and a large navy umbrella.
Two-story home with a pergola-covered patio, outdoor seating, and lawn.
Pink blossoms and fresh green leaves on a garden tree branch in sunlight.
Green fruit growing among large, sunlit leaves on a tree.
Green and reddish apples growing among leafy branches.
Ripe red mulberries hang among sunlit green leaves on a tree.
Leafy tree with hanging flower clusters beside a wooden fence and beige home.
VIEW PHOTOS
Listed by eXp Realty of Southern California, Inc., Chad Basinger, Listing Contact: 858-997-3704 
$2,040,000

7648 Mona Lane

5 Beds 5 Baths 3,094 Sq.Ft. 7,405.2 Sq.Ft.

Description

Sellers will entertain offers between $2,000,000-$2,100,000. Welcome to this stunning, turnkey property in the highly desirable Torrey Del Mar area within the coveted 92130 zip code. Beautiful, French white oak floors downstairs and plush carpeting upstairs. Recently remodeled gourmet kitchen with gorgeous Dolomite Marble countertops and large island, along with KitchenAid and GE Profile stainless steel appliances. Open floor plan, light and bright. Soffit ceilings, recessed lighting, designer light fixtures, and custom window treatments. 1 bedroom with bathroom downstairs and 4 good-sized bedrooms upstairs. Large corner lot with a spacious and inviting back and side yard. 20 plus fruit and nut trees make for your own Farmer's Market. Owned 11.2kW solar and 2 EV chargers. Walking trails and a park with a playground in the neighborhood. Easy access to freeways, restaurants, and much more! In the acclaimed Poway Unified School District. Wow!!!

Share Property

Location

7648 Mona Lane, San Diego, CA 92130

Status

Represented Seller

Date Sold

June 12, 2023
Chad Basinger

Chad Basinger

TITLE

REALTOR®, CPA, CFP®, CRS, ABR®

LICENSE

01817600

Property Amenities

Interior
Laundry room Electric, Gas
Fireplace FP in Family Room
Appliances Dishwasher, Disposal, Dryer, Garage Door Opener, Microwave, Range/Oven, Refrigerator, Solar Panels, Washer, Water Filtration, Double Oven, Electric Oven, Ice Maker
Flooring Carpet, Tile, Wood
Total Bedrooms: 5
Half Bathrooms: 1
Full Bathrooms: 4
Other Interior Features Balcony, Bathtub, High Ceilings (9 Feet), Kitchen Island, Low Flow Shower, Low Flow Toilet(s), Pantry, Remodeled Kitchen, Shower, Stone Counters, Kitchen Open to Family Rm
Area & Lot
Lot Area 7,405.2 Sq.Ft.
Living area 3,094 Sq.Ft.
MLS® ID 230007366
Year Built 2003
School District Poway Unified School District
View Description N/K
Type Residential
Status Represented Seller
Exterior
Stories 2
Pool N/K
Air conditioning Central Forced Air, Whole House Fan
Heat type Fireplace, Forced Air Unit
Water Source Meter on Property
Garage Space 3.0
Security Features Smoke Detector, Carbon Monoxide Detectors
Sewer Sewer Connected
Parking Attached
Roof Concrete
Utilities Cable Connected, Electricity Connected, Natural Gas Available, Sewer Connected, Water Connected
Finance
Sales Price $2,040,000
HOA Fees $66 monthly
Two-story stucco home with an attached garage, arched entry, and palm trees along the front lawn.

360 Virtual Tour

Take a tour of this property

Mortgage Calculator

Estimate your monthly mortgage payment, including the principal and interest, property taxes, and HOA. Adjust the values to generate a more accurate rate.

All estimates are provided for informational purposes only. Actual amounts may vary.
$0,000 Your Payment 20 15 65
$0,000 Your Payment
Two-story stucco home with an attached garage, arched entry, and palm trees along the front lawn.

Schedule a Showing

I would love to show you our beautiful property. Please select your preferred date and time below. I will be in touch shortly to confirm your appointment.

Schedule a Showing

I would love to show you our beautiful property. Please select your preferred date and time below. I will be in touch shortly to confirm your appointment.

Thank you for your interest in 7648 Mona Lane, San Diego, CA 92130. We are reviewing your request and will be in touch shortly!

Carmel Valley

Work With Chad

As a business professional involved in buying and selling real estate, exceeding his client's expectations is paramount to his business model. He grew up surrounded by real estate, with his mother being in the business for over 50 years and being in the top 1% of agents nationwide. Chad’s skillset, professional qualifications, experience, ethics, communication, and real estate knowledge give you the confidence and comfort to know are aligned with a true professional who puts your best interests FIRST, ALWAYS!