Furnished bedroom with a large bed, white armchair, and wide windows overlooking a landscaped yard.
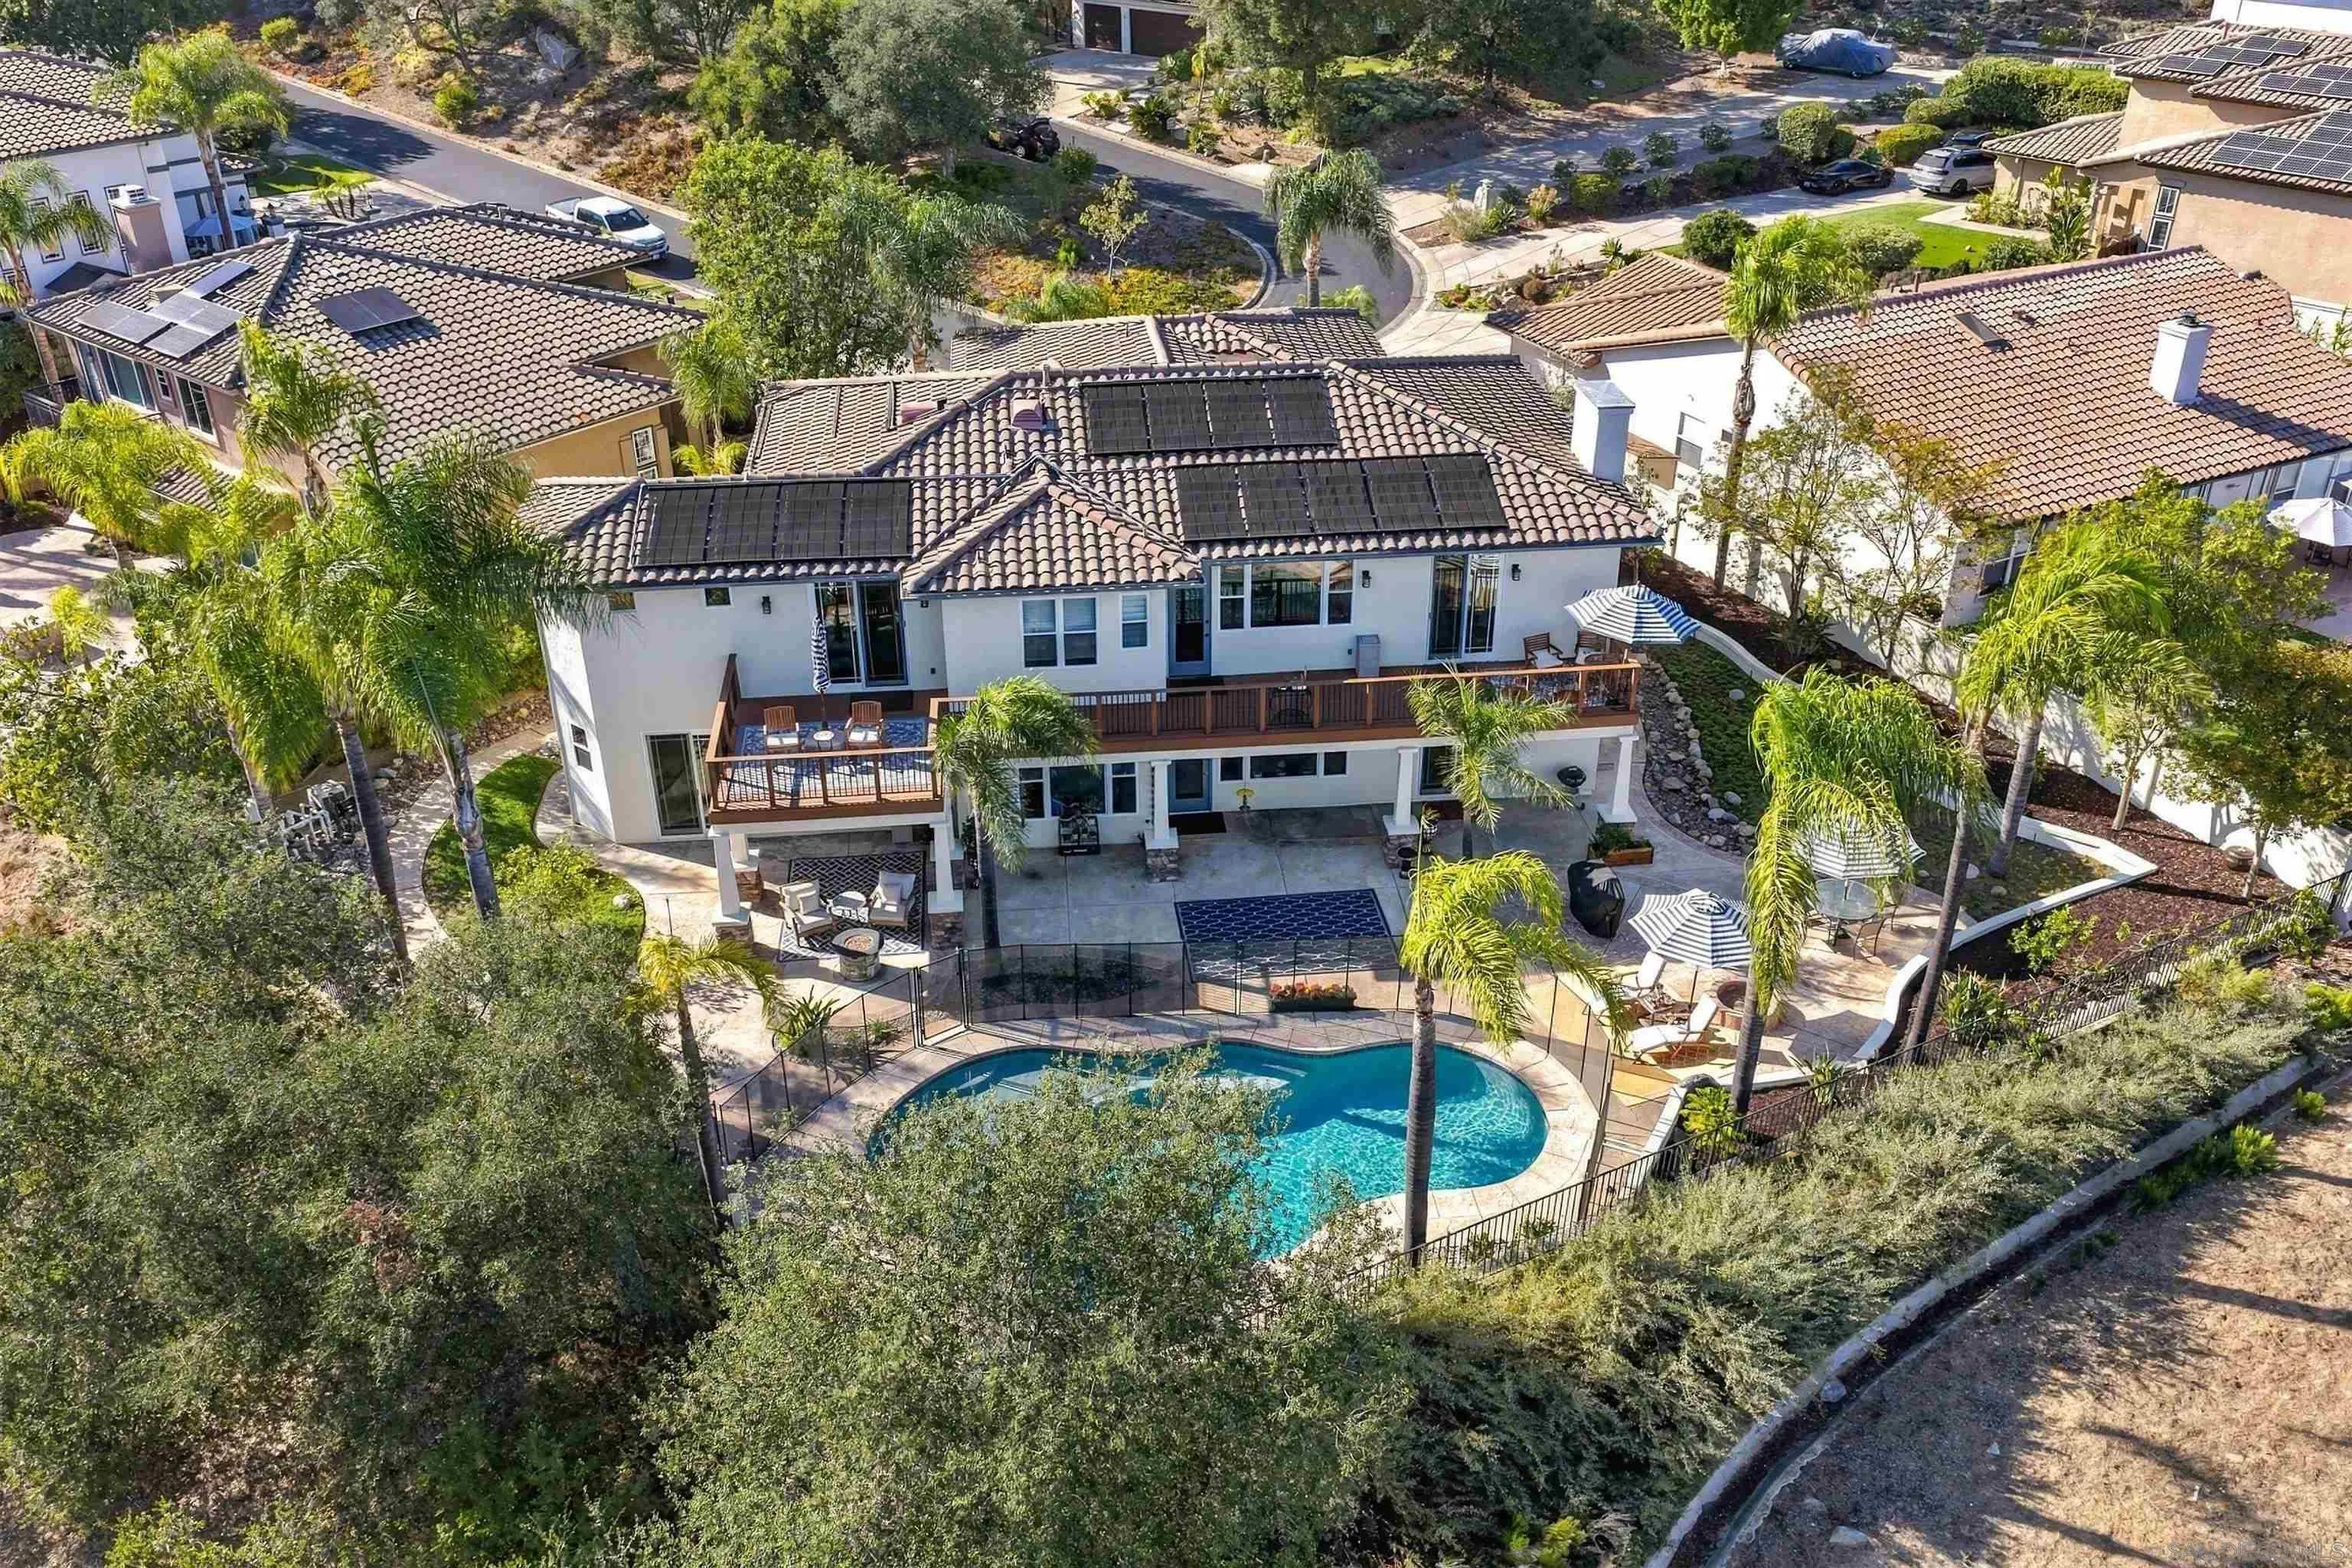
Aerial view of a home with a large yard, winding paths, and surrounding trees.
Two-story home with rooftop solar panels, a double garage, and landscaped front yard.
Home entry with a dark paneled door, decorative glass sidelight, black bench, and leafy porch plants.
Entry foyer with a dark wood front door, ornate stained-glass sidelight, and upper landing.
Bathroom with a white vanity, dark countertop, mirror, and toilet.
Entry hall with dark wood floors, a console table, and a staircase with dark railings.
Dark wood staircase with black railings opens onto a high-ceilinged living room.
Two-story entry foyer with a wood front door, dark staircase, black railings, and furnished sitting area above.
Living room with a high ceiling, large windows, mixed seating, and a staircase to an upper landing.
Staged living room with a large pale fireplace surround, dark hardwood floors, and a wide window.
Furnished living room with a tall modern fireplace, leather sofa, and large window overlooking trees.
Entry foyer and living room with a wood front door, tall windows, and black-railed staircase.
Living room with a leather sofa, large garden-facing window, and open railing.
Furnished home office with a dark wood desk, black-framed French doors, and a built-in sink cabinet.
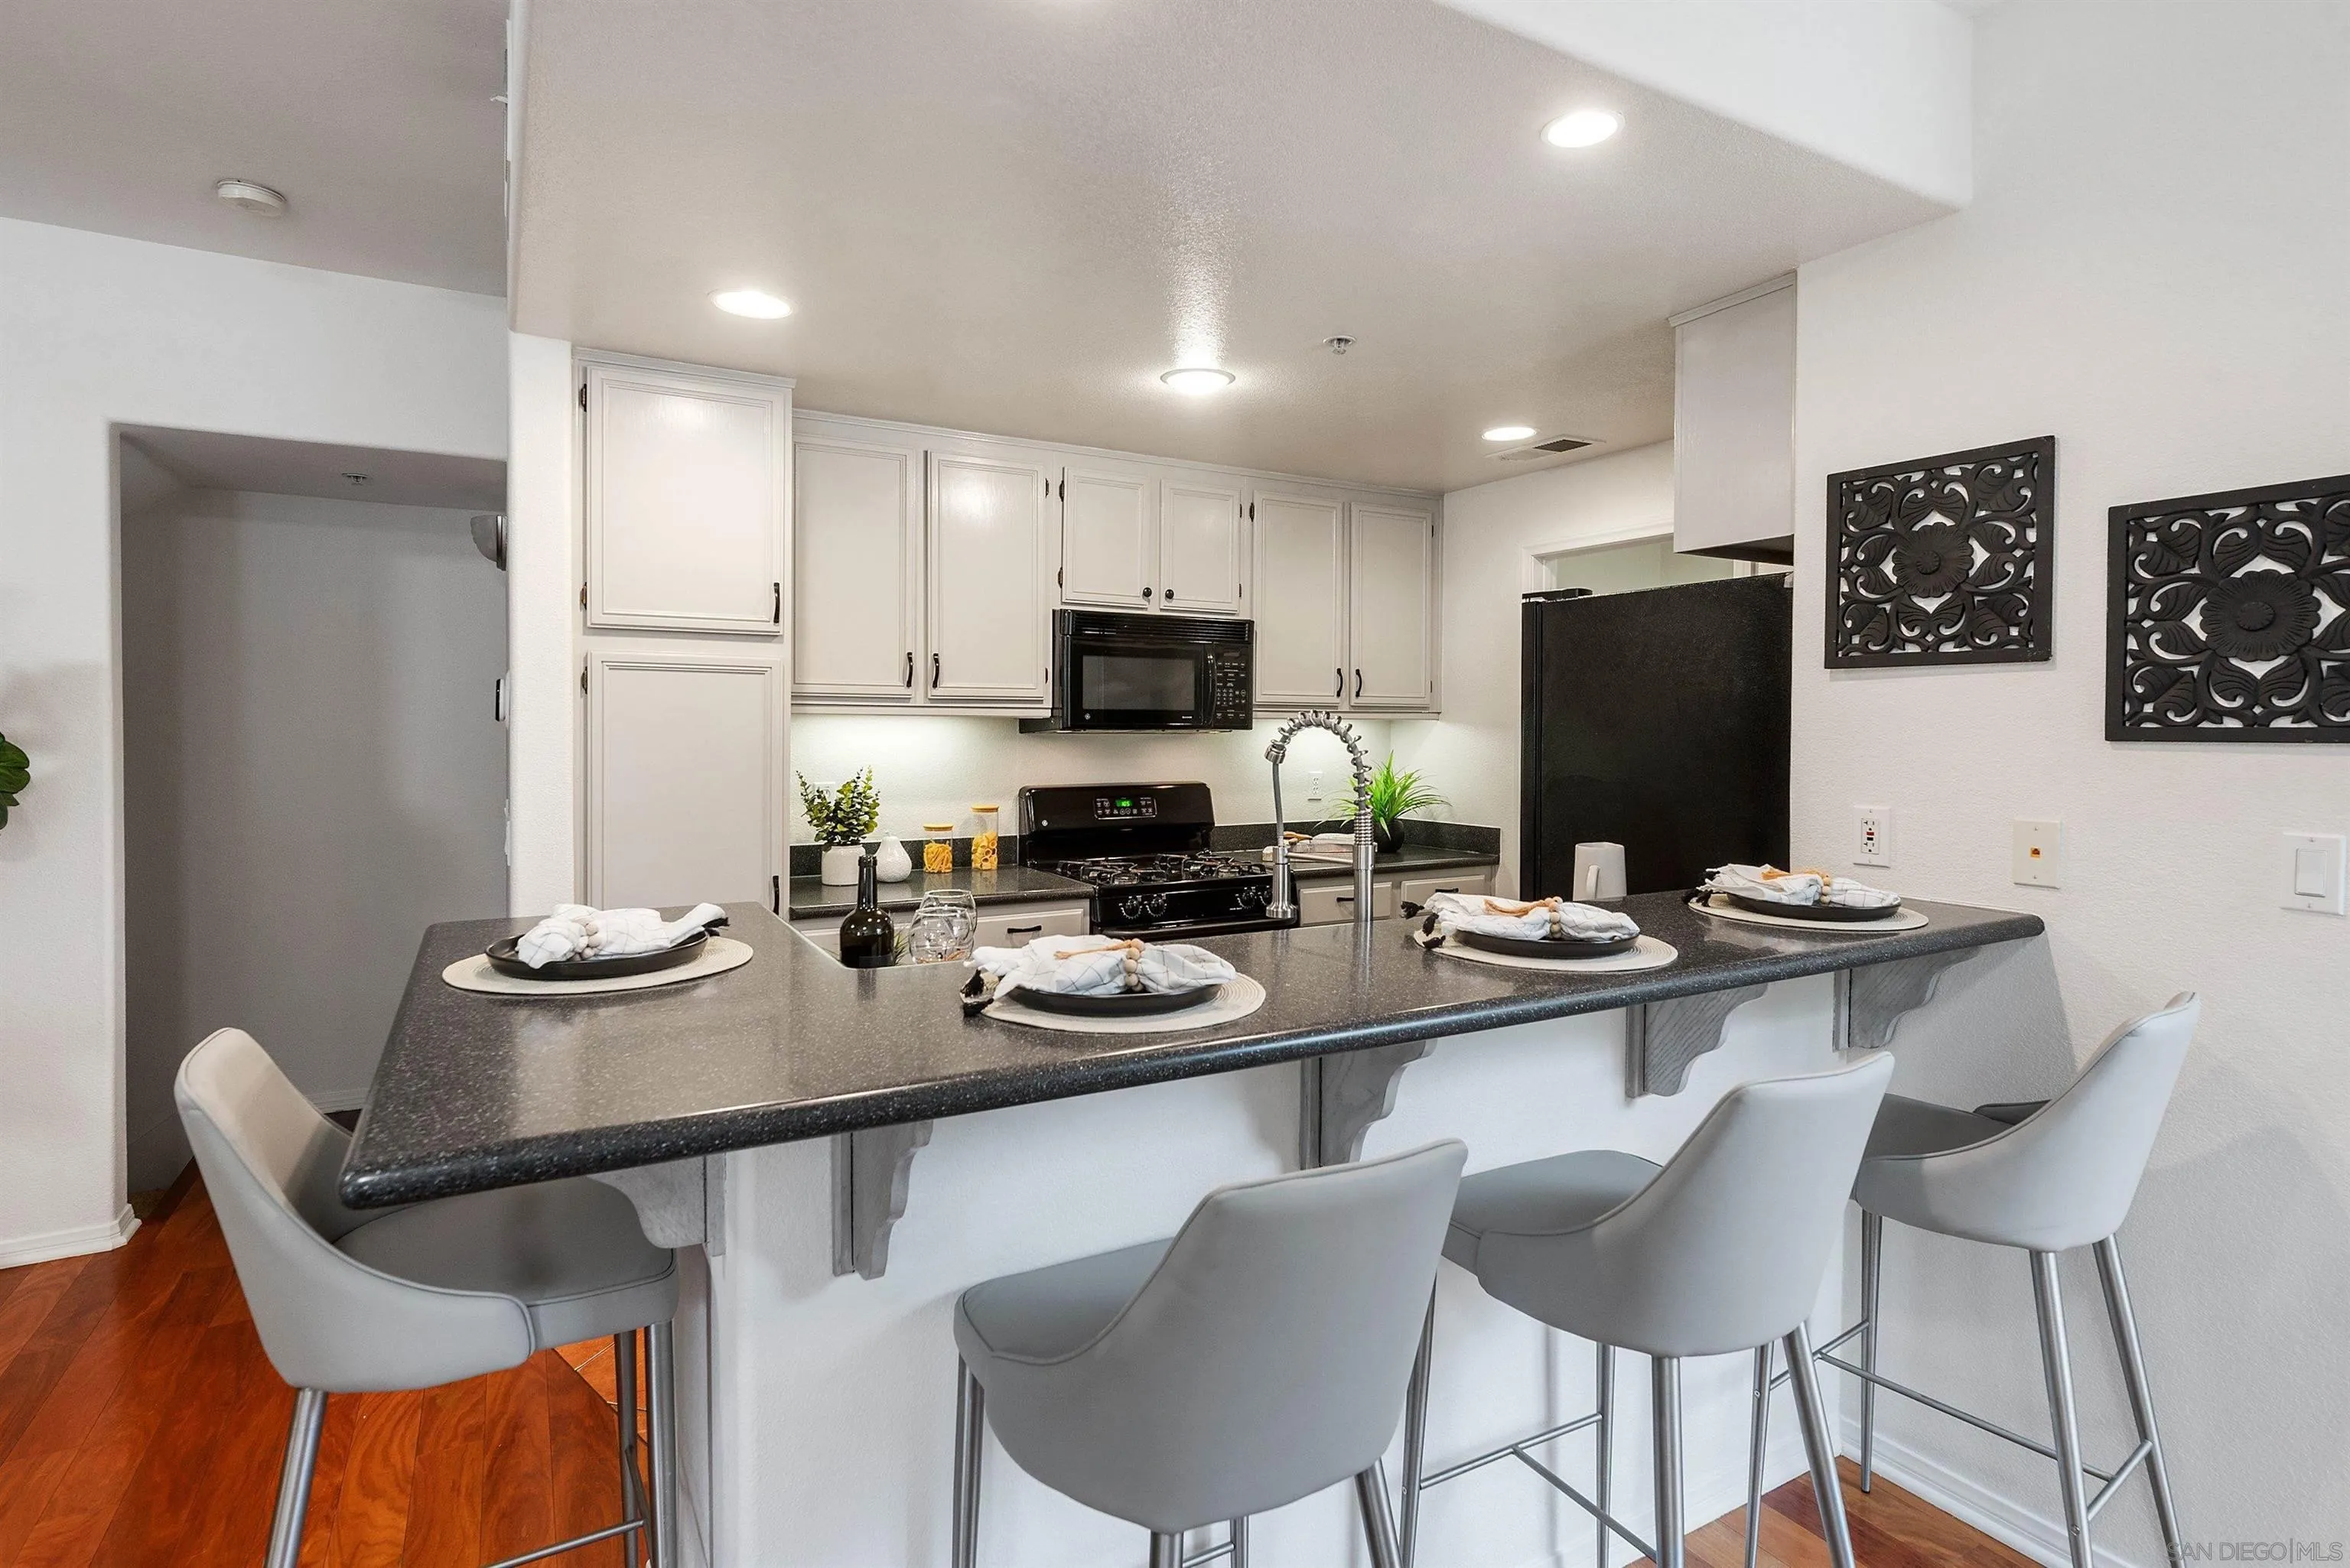
Remodeled kitchen with a large island, stainless steel appliances, white cabinets, and dark lower cabinets.
Updated kitchen with a large seating island, dark cabinetry, stainless appliances, and garden-view window.
Kitchen with a large stone island, dark cabinetry, stainless steel range, and glass doors to the patio.
Walk-in pantry with white wraparound shelves, clear storage containers, and a counter.
Laundry room with white washer and dryer, open wooden shelves, a sink, and a black cubby bench.
Mudroom with glass French doors, a long wood-topped cubby bench, and a mounted vacuum.
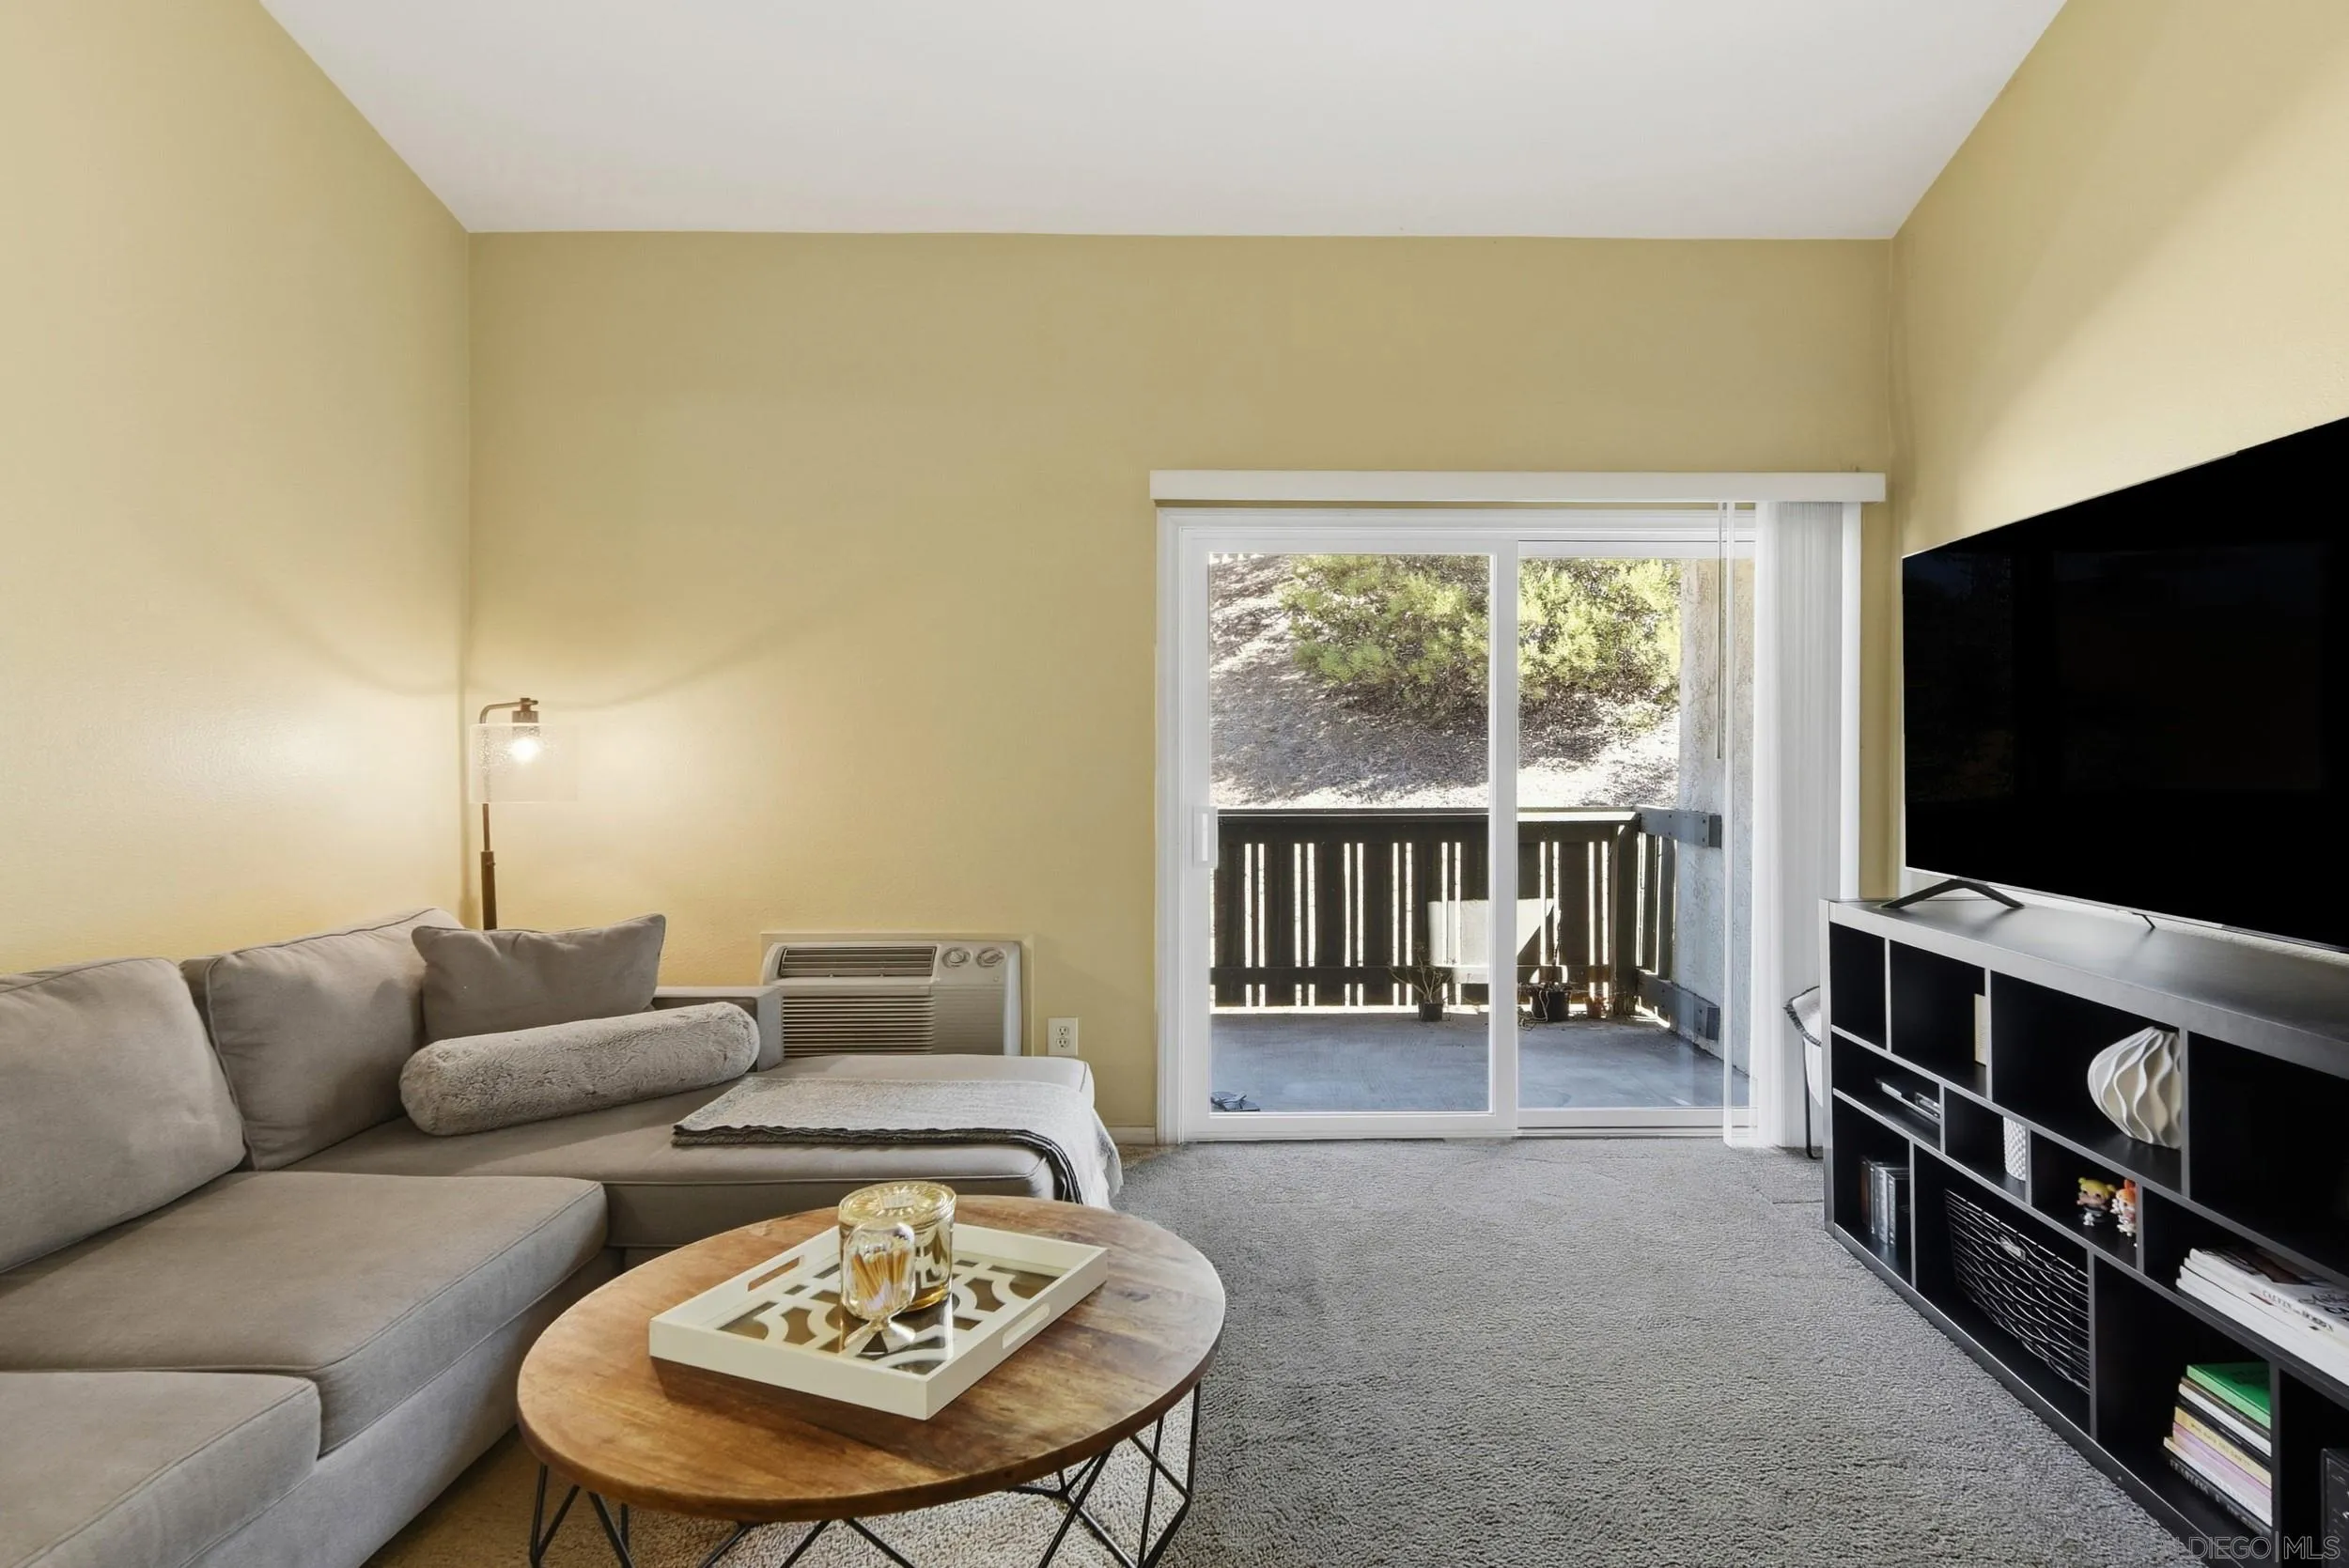
Living room with a stone fireplace, brown sectional sofa, and glass doors opening to a landscaped patio.
Furnished living room with a stone fireplace, dark hardwood floors, and glass patio doors.
Open-plan living room and kitchen with a gray sectional, patterned rug, and stone fireplace.
Dining room with a long wooden table, black chairs, and two woven pendant lights.
Dining room with a long wooden table, woven pendant lights, and glass doors to the patio.
Butler’s pantry and kitchen with dark cabinetry, granite counters, island seating, and garden-facing glass doors.
Staged bedroom with a king bed, dark wood flooring, and large windows overlooking the yard.
Bedroom with a large bed, dark wood floors, and sliding glass doors to a patio.
Primary bathroom with a whirlpool tub, glass-block window, walk-in shower, and open closet.
Walk-in closet with white built-in shelving, hanging rods, storage bins, and a patterned rug.
Bathroom with a marble-surround soaking tub beneath a large grid window and a double vanity.
Patio with a round table and chairs overlooking a tree-lined terrace.
Elevated patio overlooking a landscaped backyard, with a hot tub and mature trees.
Two-story foyer with a dark wood staircase, paneled front door, and tall leaded-glass windows.
Staged bedroom with two white beds, dinosaur decor, and a large window.
Bedroom with two white twin beds, a dark patterned rug, and an open built-in closet.
Walk-in closet with white built-in shelves, hanging space, and central drawers.
Bedroom with vivid pink bedding, dark wood floors, and windows overlooking leafy greenery.
Upstairs dining nook with a small wooden table, built-in chalkboard, and dark wood floors overlooking the stairway.
Children’s playroom with a small wooden table, toy storage, animal wall decorations, and dark wood floors.
Bathroom with a long double-sink vanity, gray cabinets, and a wide wall mirror.
Furnished bedroom with gray bedding, dark wood floors, and a window overlooking trees and palms.
Side yard with a concrete walkway, wooden gate, white block wall, and planter beside a stucco house.
Covered patio with exposed wood beams, glass French doors, flowering planters, and an outdoor grill.
Spacious backyard patio with an outdoor grill, dining area, umbrellas, and steps to the house.
Outdoor kitchen with built-in grill, stone counter, umbrellas, and patio dining set.
Backyard patio with two shade umbrellas, outdoor dining sets, and a grill beside mature landscaping.
Backyard patio with umbrella-shaded dining areas, a built-in counter, and a small pool beside the house.
Rear exterior of a stucco home with a broad patio, raised deck, and palm trees.
Backyard spa with a covered hot tub, landscaped yard, trampoline, and play area.
Covered patio with a stone fireplace, ceiling fan, and outdoor seating beneath a pergola.
Covered patio with cushioned seating and a built-in stone fireplace amid tropical landscaping.
Covered patio with cushioned seating and stone fireplace overlooking a tree-lined yard.
Stone backyard patio with umbrella-shaded seating, garden beds, and a fountain beside the house.
Stone patio with umbrella-shaded seating beside the home and a planted garden gate.
Backyard patio with a tiered fountain, stone walkway, and pergola seating among palms.
Backyard with winding garden path, dry lawn, and a play structure beneath mature trees.
Backyard with a wooden play structure, turquoise slide, blue umbrella, and curved path.
Backyard garden with raised beds, a wooden bench, and a blue picket fence.
Spacious backyard with a dry lawn, soccer goal, playset, and trampoline in front of a tree-lined home.
Tan garden shed with a gray gabled roof in a landscaped backyard with shrubs and a turquoise fence.
Backyard patio with cushioned seating and a fire table overlooking a lawn and children's play structure.
Landscaped backyard with winding paths, a fenced trampoline, and a play structure with a slide.
Aerial view of a home with a large patio and landscaped backyard, surrounded by trees and distant hills.
Rear of a two-story home with a wide patio, blue umbrellas, and a hot tub.
Backyard with a wooden play structure and green slide, plus patio seating under a blue umbrella.
Two-story home behind winding garden paths, with a pergola, patio seating, and raised hot tub.
Aerial view of homes and pools among trees, with dry hills and mountain ridges beyond.
Aerial view of a Poway neighborhood with tree-lined homes, a swimming pool, and distant hills.
Aerial view of a large landscaped lot with winding paths and mature trees among neighboring homes.
Aerial view of a red-tile-roof home, swimming pool, and landscaped grounds among neighboring homes.
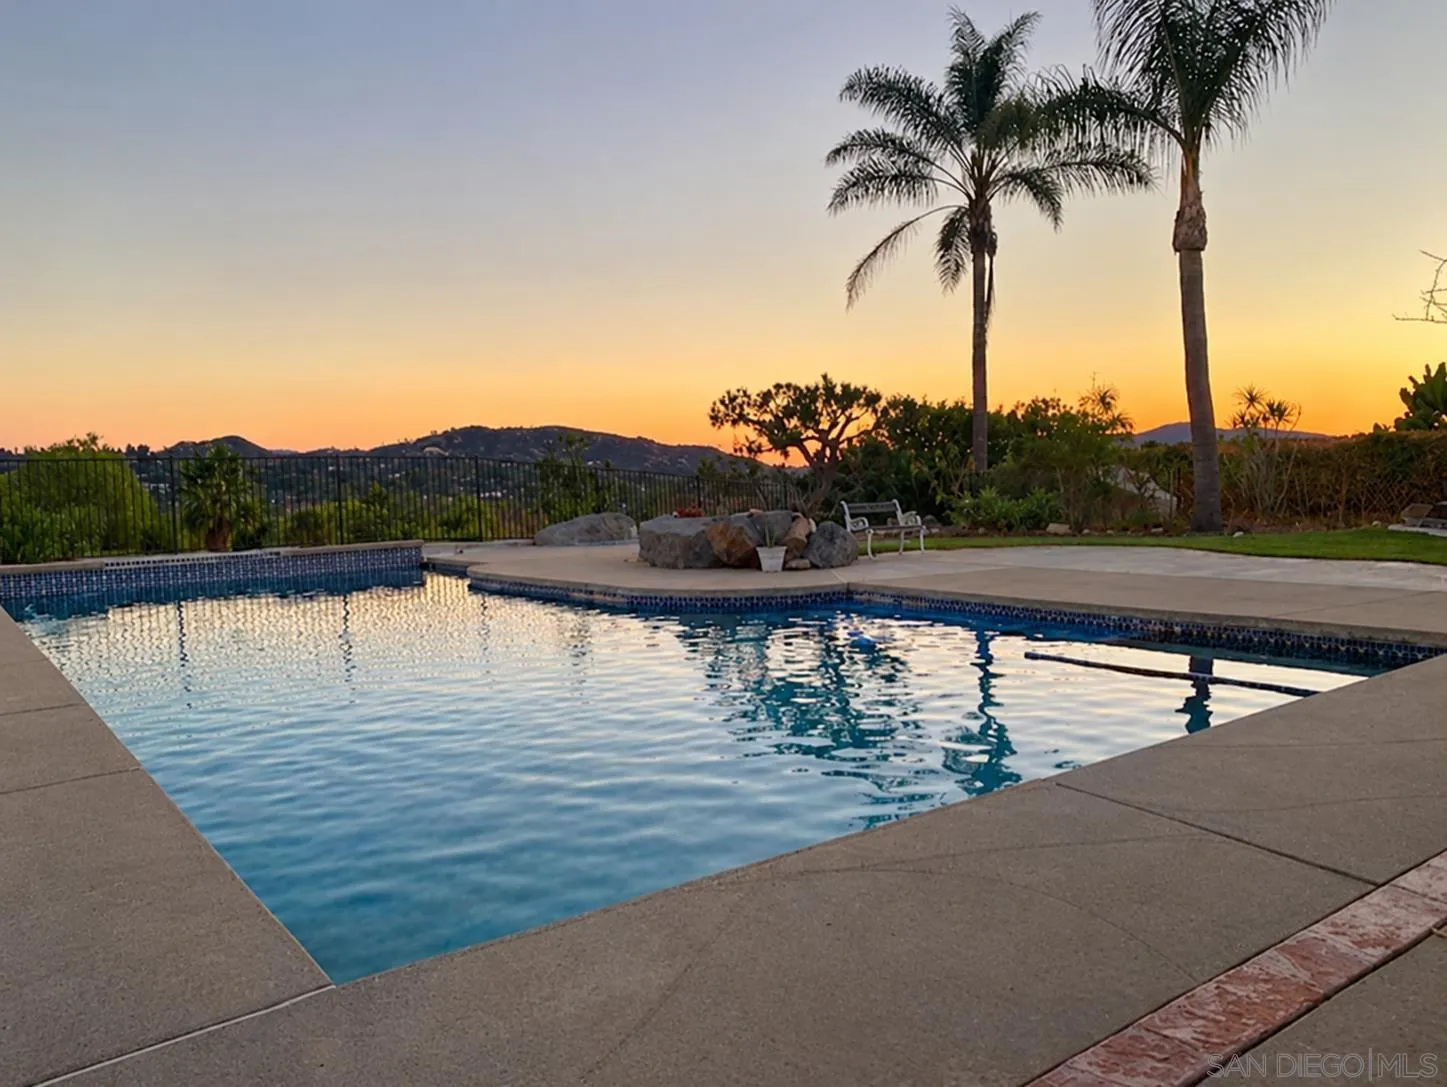
Landscaped yard with a curved walkway, lawn, and children’s play structure beneath a pink dusk sky.
Aerial view of a two-story home with a broad patio, blue umbrellas, and a hot tub at dusk.
Aerial view of a home with a broad patio and landscaped yard in a hillside neighborhood.
VIEW PHOTOS
Listed by Windermere Homes & Estates, Chad Basinger, Listing Contact: 858-997-3704 
$2,000,000

13060 Camino Del Valle

4 Beds 3 Baths 3,355 Sq.Ft. 0.84 Acres

Description

Seller will entertain offers between $2,000,000-$2,200,000. This stunning, turnkey home is on a level .84-acre lot in the sought-after Silver Saddle Ranch part of Green Valley in Poway. Wood floors and spacious, open living areas on the entry level include the gourmet kitchen with pantry, family room, and dining area. Up from here is another large living space and bonus room, as well as the primary bedroom overlooking the backyard. Go up a few more stairs to the loft area and three comfortably sized bedrooms. The backyard is an entertainer's paradise with BBQ, spa, fireplace, huge play area (perfect for a pool and/or ADU). Low HOA fees, no Mello-Roos, owned solar, located in the highly acclaimed Poway Unified School District!

Share Property

Location

13060 Camino Del Valle, Poway, CA 92064

Status

Represented Seller

Date Sold

August 10, 2022
Chad Basinger

Chad Basinger

TITLE

REALTOR®, CPA, CFP®, CRS, ABR®

LICENSE

01817600

Property Amenities

Interior
Laundry room Laundry Room, Inside, Electric
Fireplace Family Room, Living Room, Patio/Outdoors
Appliances Dishwasher, Disposal, Dryer, Microwave, Range/Oven, Refrigerator, Washer, 6 Burner Stove, Gas Cooking, Gas Water Heater
Flooring Wood
Total Bedrooms: 4
Half Bathrooms: 1
Full Bathrooms: 2
Other Interior Features Interior Walls (Drywall)
Area & Lot
Lot Area 0.84 Acres
Living area 3,355 Sq.Ft.
MLS® ID 220017506
Year Built 1975
School District Poway Unified School District
View Description Parklike
Type Residential
Status Represented Seller
Exterior
Pool None
Air conditioning Central Air
Heat type Natural Gas, Fireplace(s), Forced Air
Water Source Meter on Property
Garage Space 3.0
Security Features Security System, Smoke Detector(s), Carbon Monoxide Detector(s), Security
Sewer Sewer Connected
Parking Garage(Attached, Garage), Non-Garage(Driveway)
Lot Features Landscaped
Roof Asphalt
Finance
Sales Price $2,000,000
HOA Fees $96 yearly
Aerial view of a home with a large yard, winding paths, and surrounding trees.

360 Virtual Tour

Take a tour of this property

Mortgage Calculator

Estimate your monthly mortgage payment, including the principal and interest, property taxes, and HOA. Adjust the values to generate a more accurate rate.

All estimates are provided for informational purposes only. Actual amounts may vary.
$0,000 Your Payment 20 15 65
$0,000 Your Payment
Aerial view of a home with a large yard, winding paths, and surrounding trees.

Schedule a Showing

I would love to show you our beautiful property. Please select your preferred date and time below. I will be in touch shortly to confirm your appointment.

Schedule a Showing

I would love to show you our beautiful property. Please select your preferred date and time below. I will be in touch shortly to confirm your appointment.

Thank you for your interest in 13060 Camino Del Valle, Poway, CA 92064. We are reviewing your request and will be in touch shortly!

Work With Chad

As a business professional involved in buying and selling real estate, exceeding his client's expectations is paramount to his business model. He grew up surrounded by real estate, with his mother being in the business for over 50 years and being in the top 1% of agents nationwide. Chad’s skillset, professional qualifications, experience, ethics, communication, and real estate knowledge give you the confidence and comfort to know are aligned with a true professional who puts your best interests FIRST, ALWAYS!