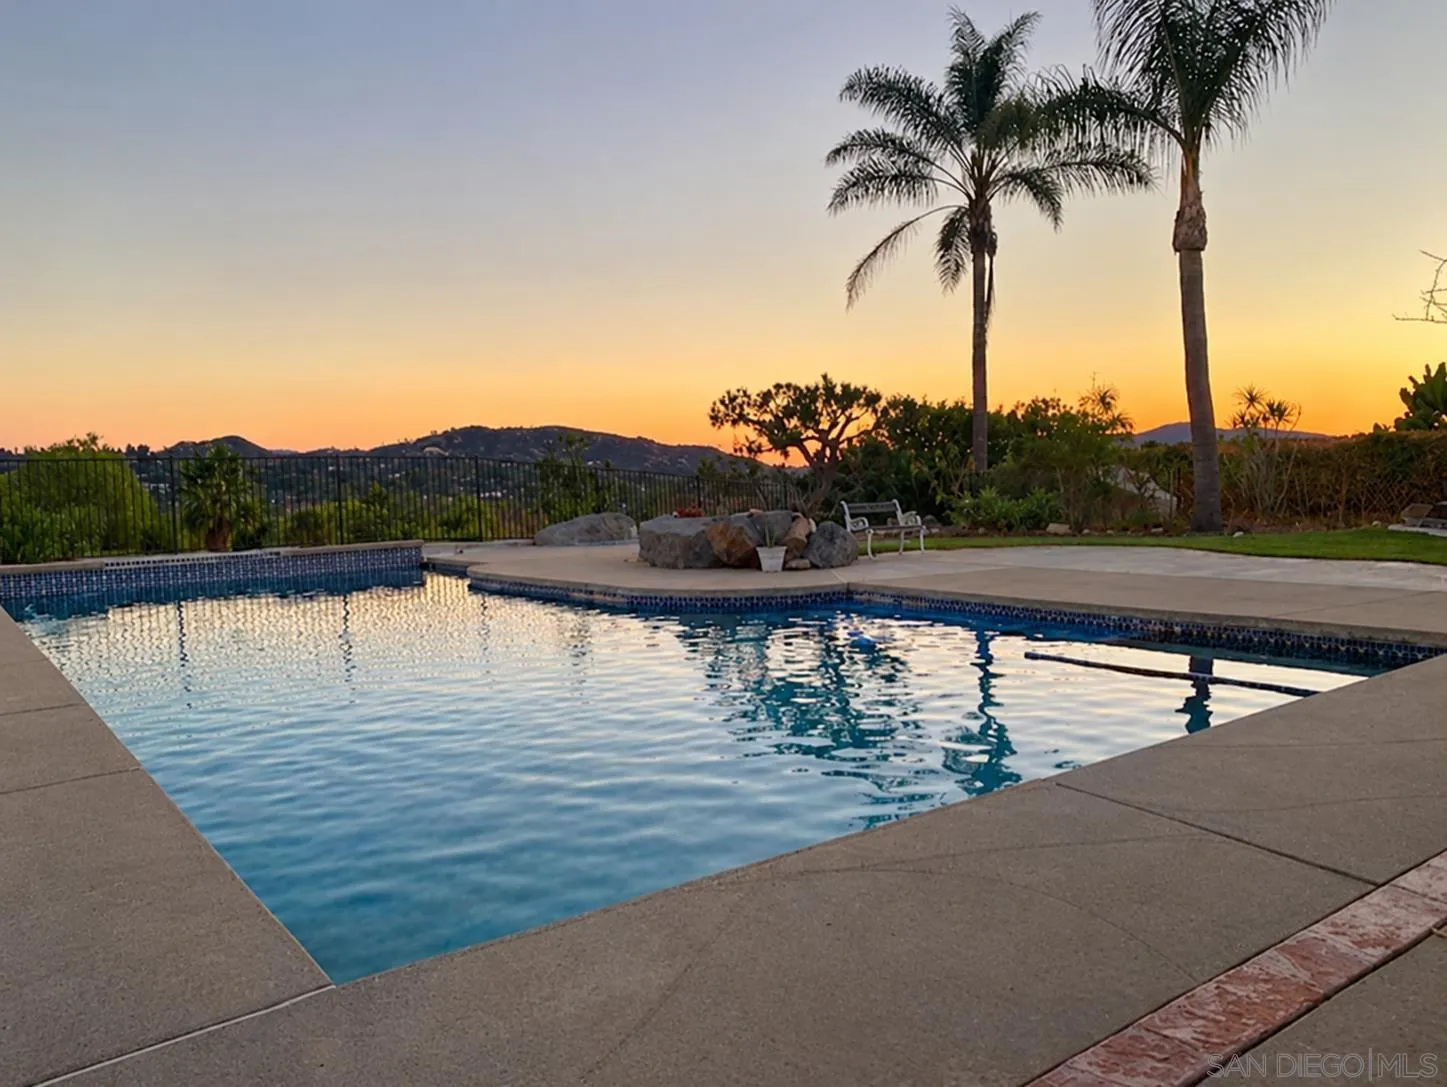
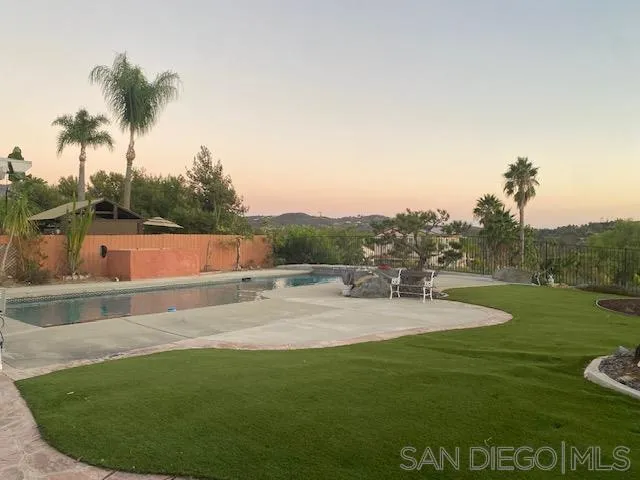
Swimming pool and patio at sunset, framed by palm trees with rolling hills in the distance.
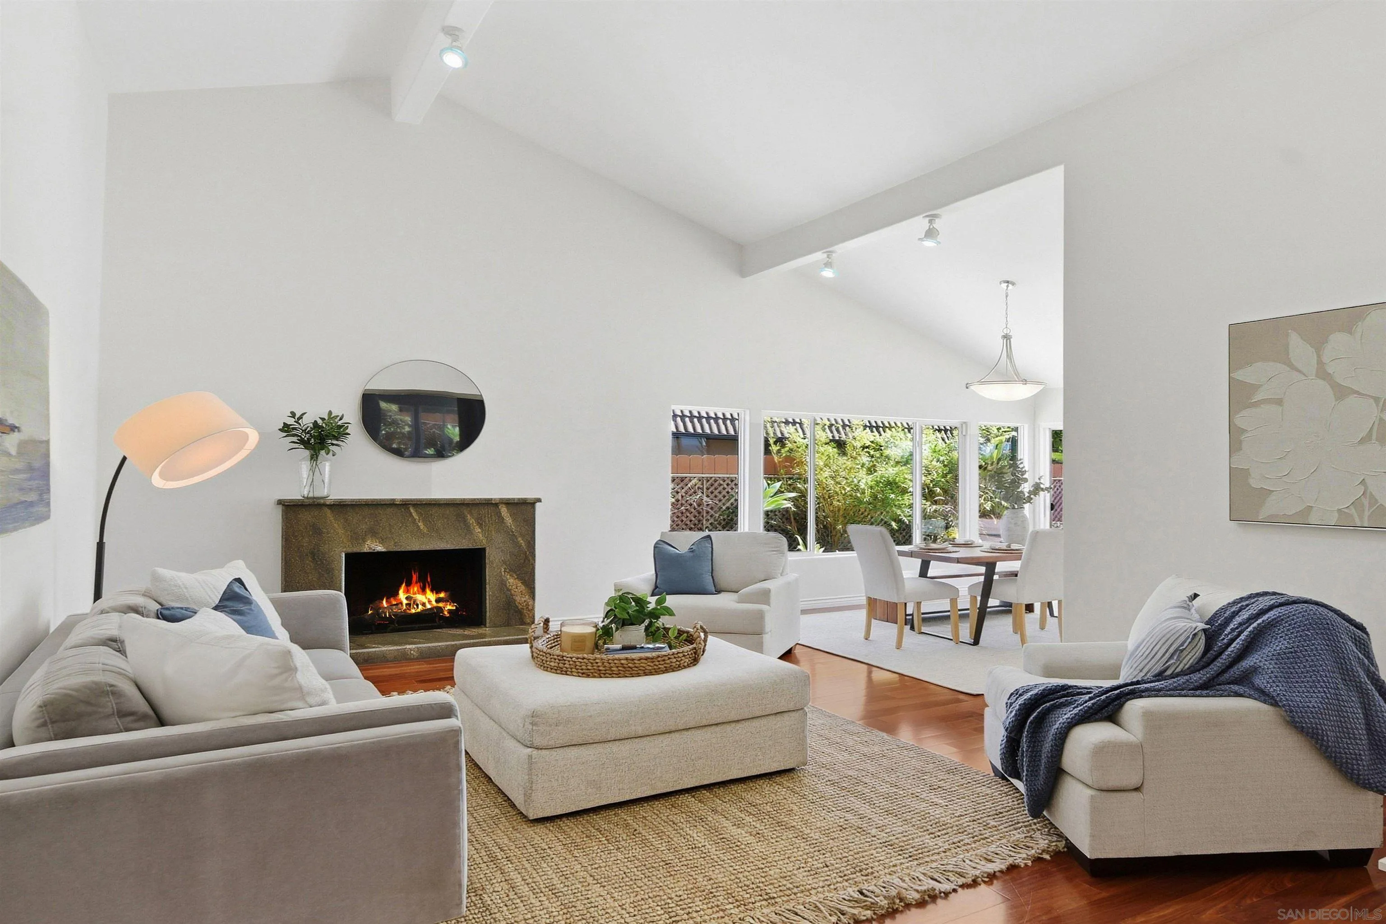
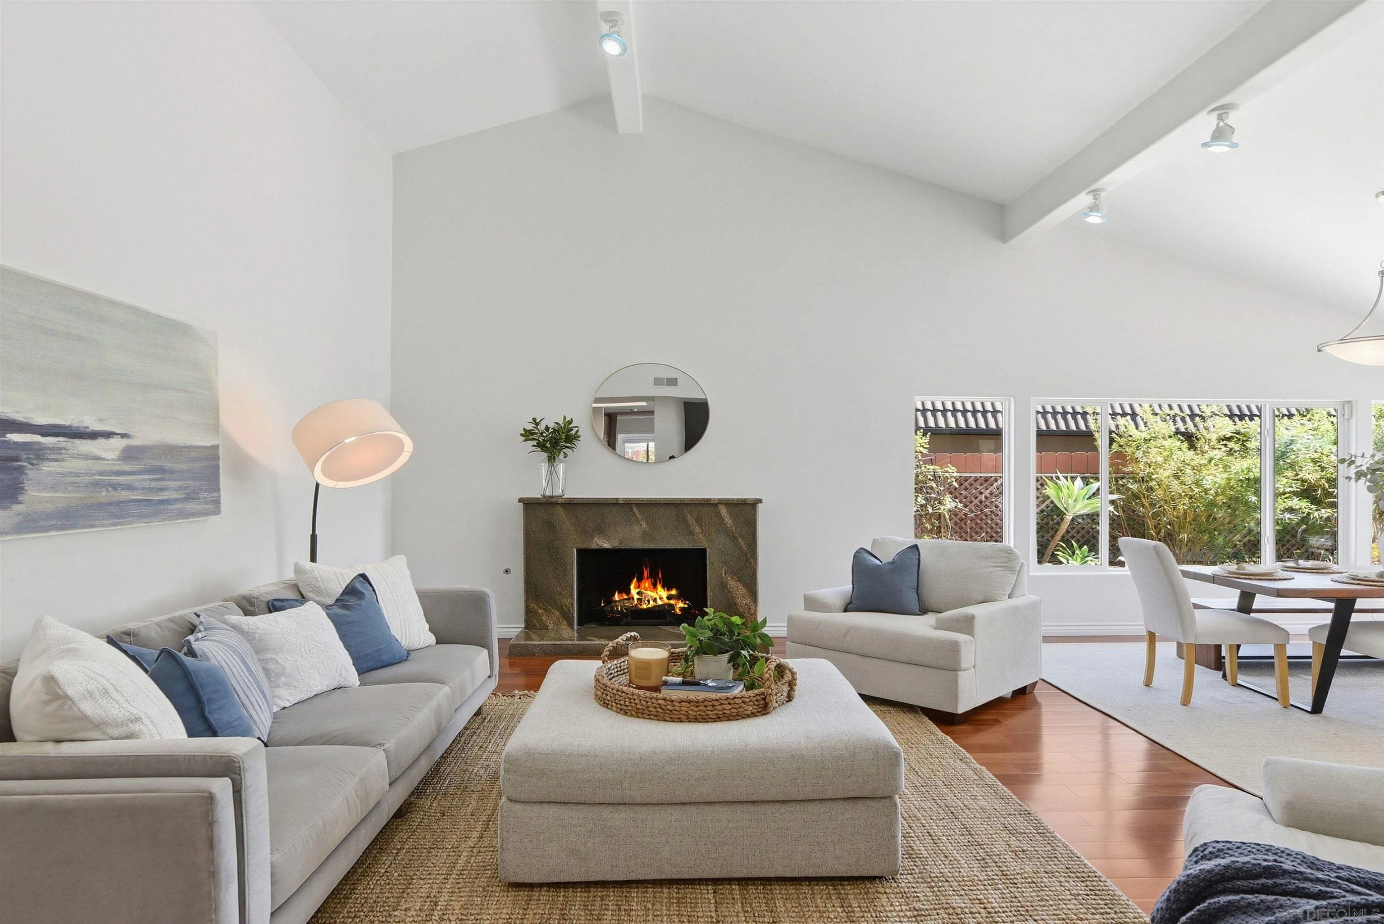
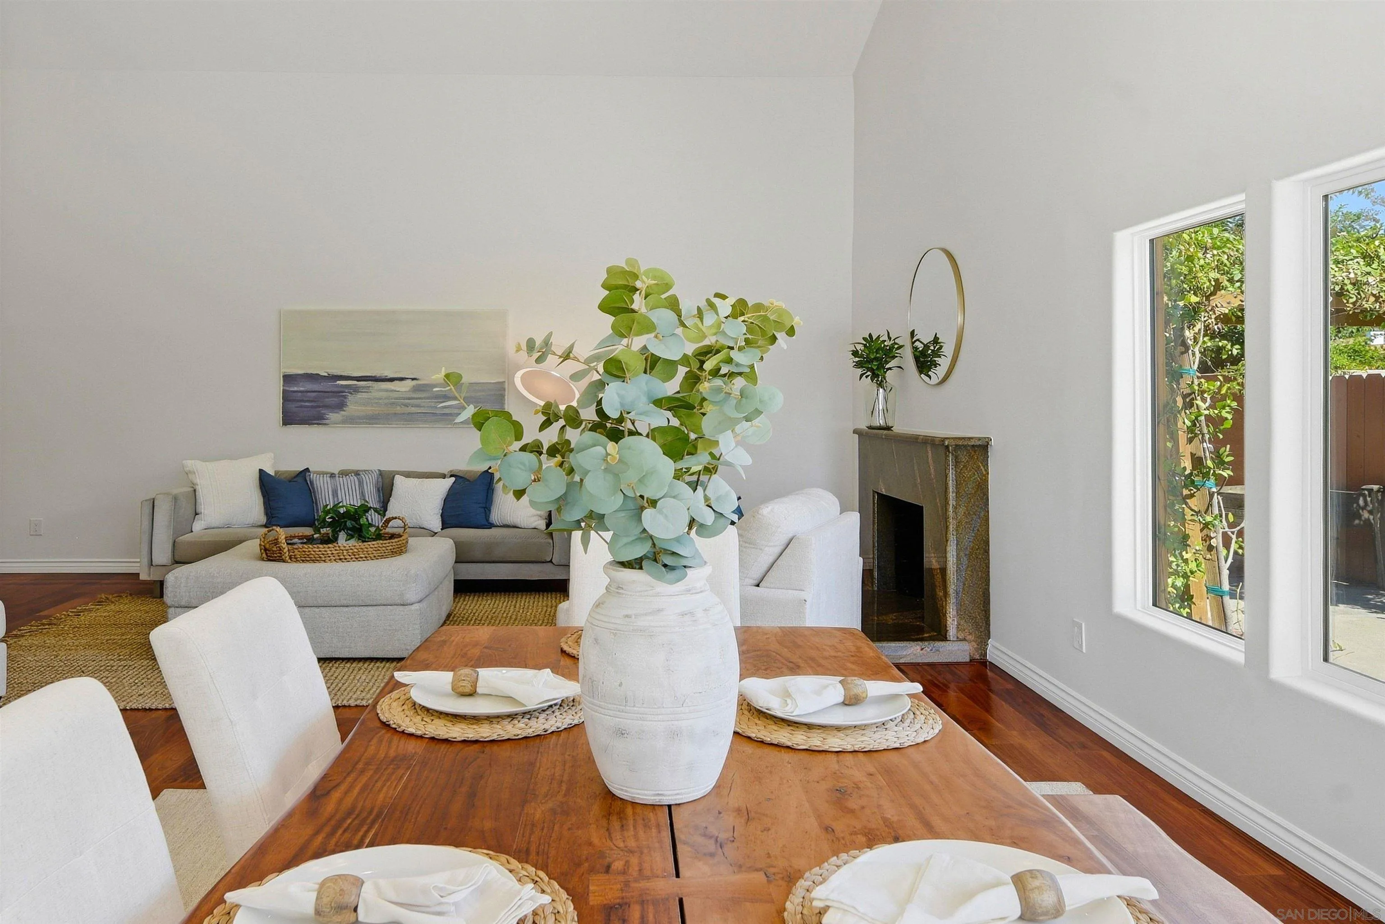
Living room with a stone fireplace, vaulted ceiling, and adjoining dining area by large windows.
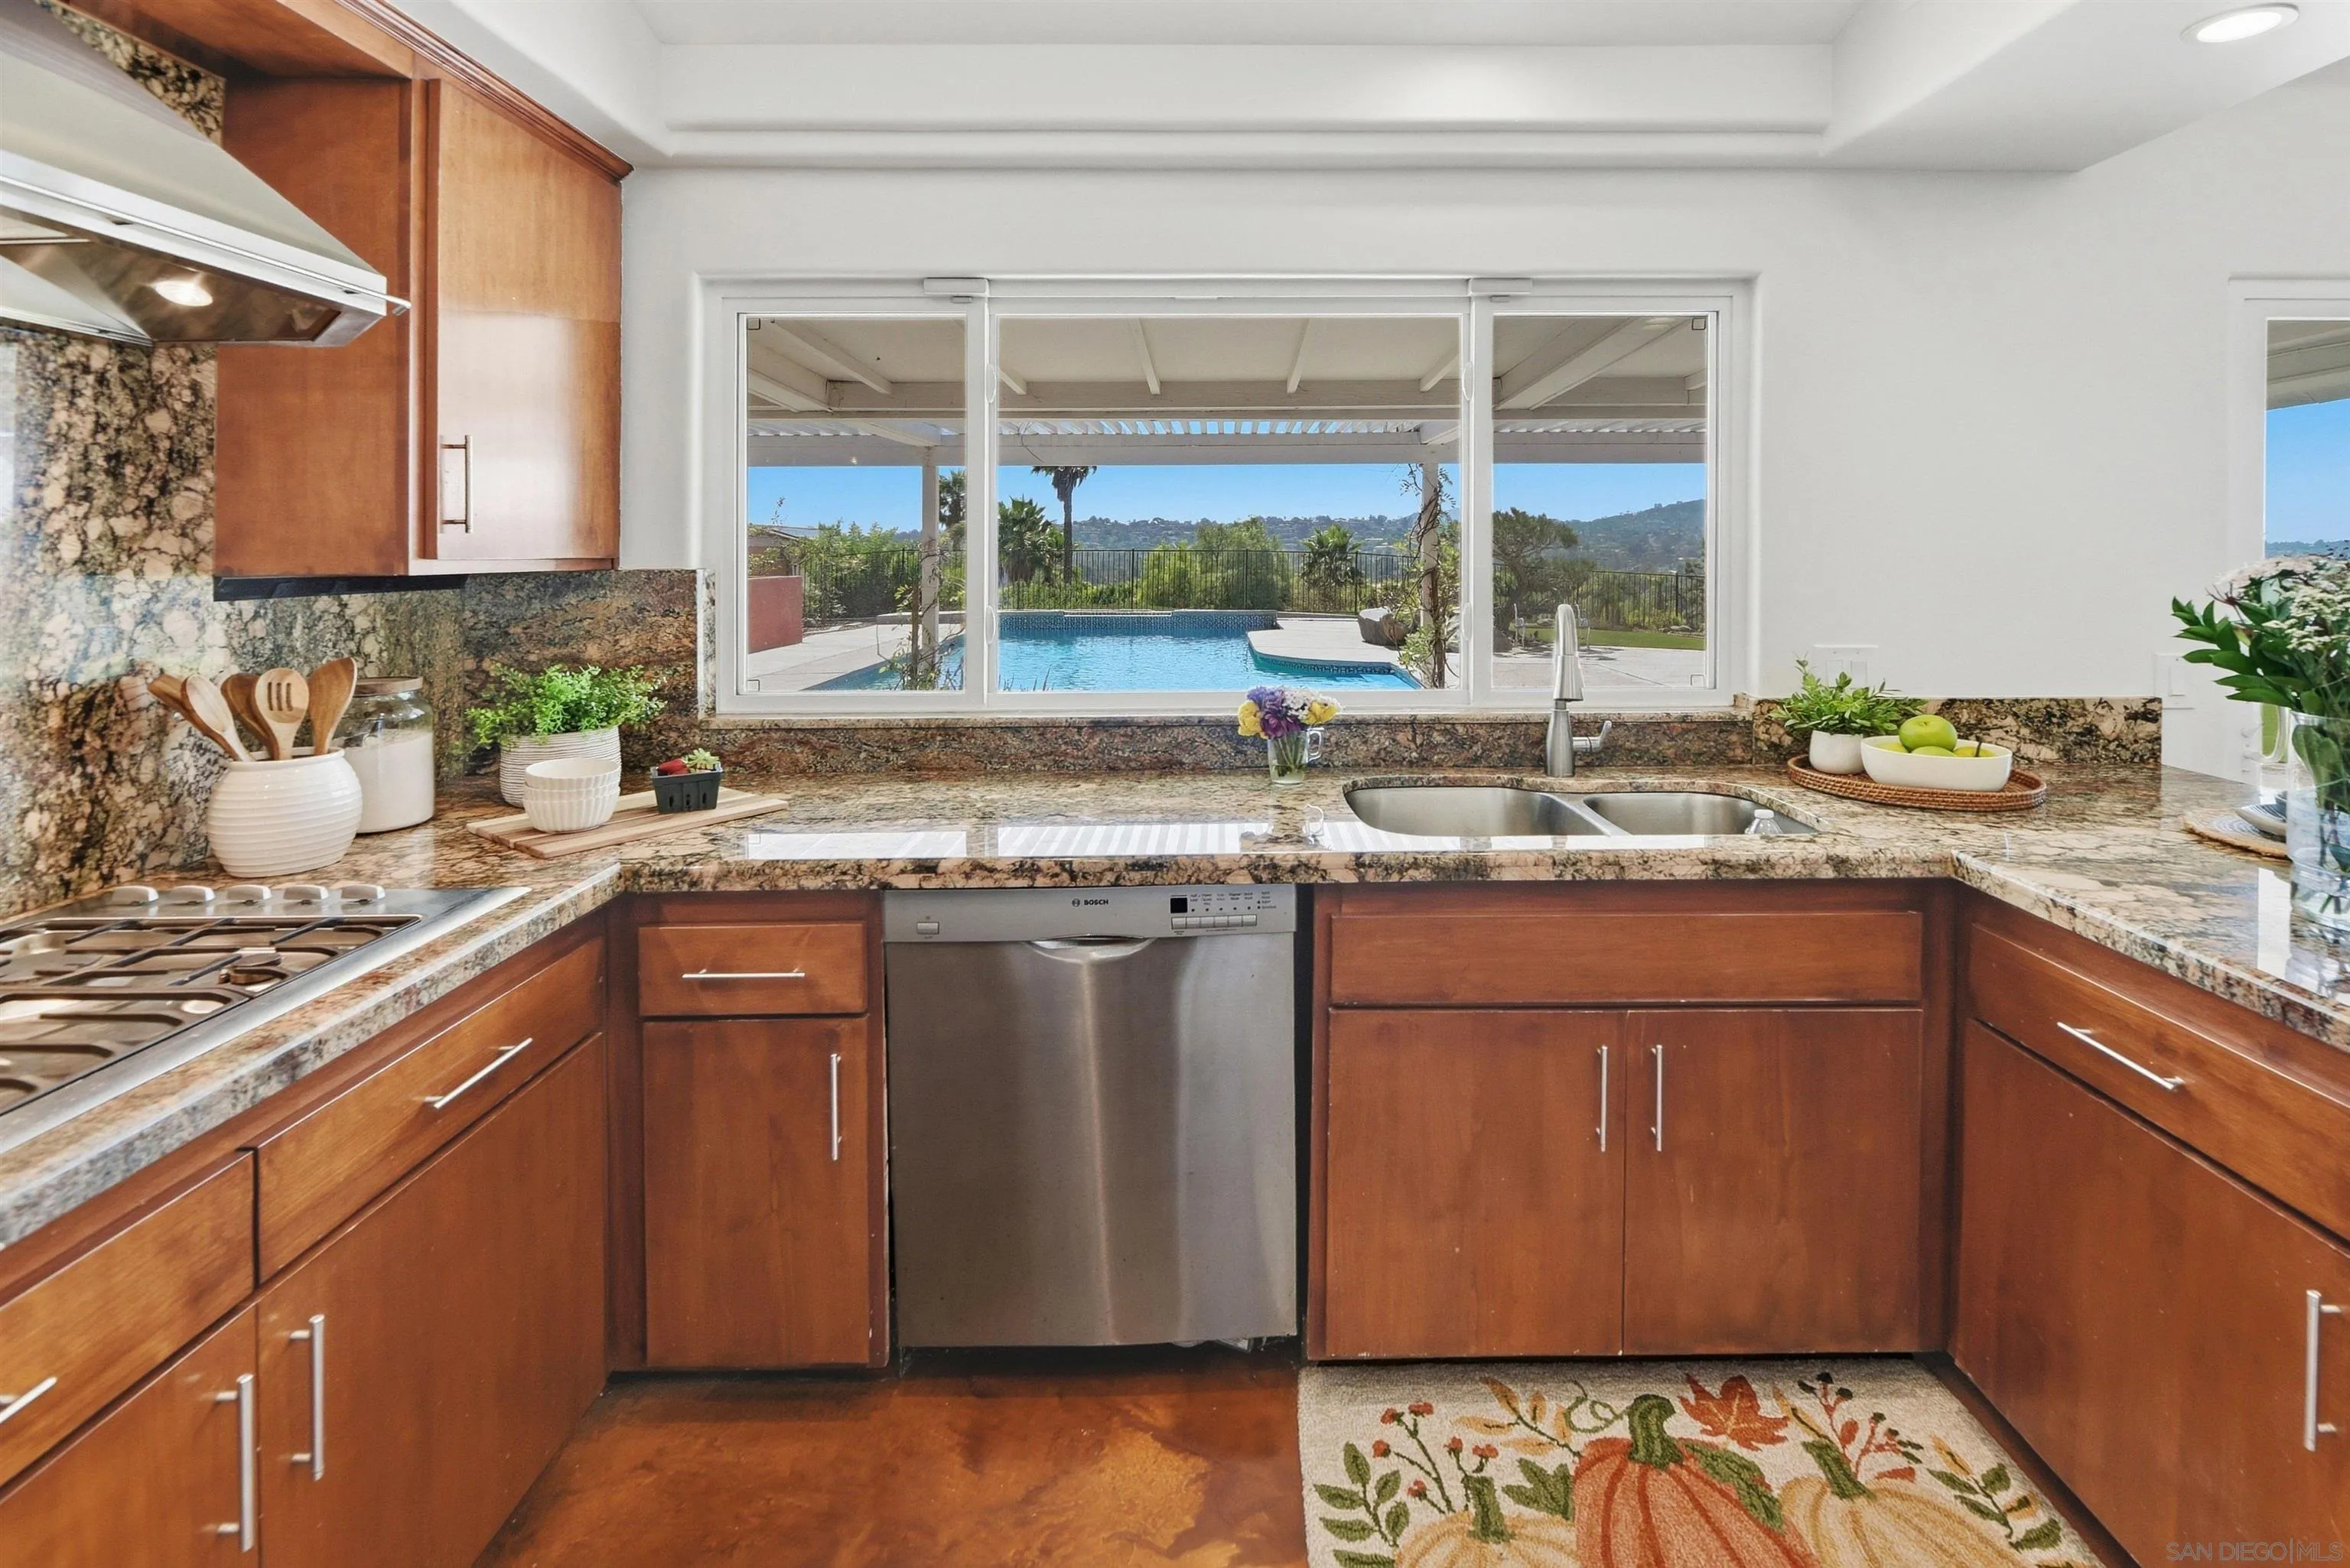
Kitchen with wood cabinetry and granite counters overlooking a backyard pool and rolling hills.
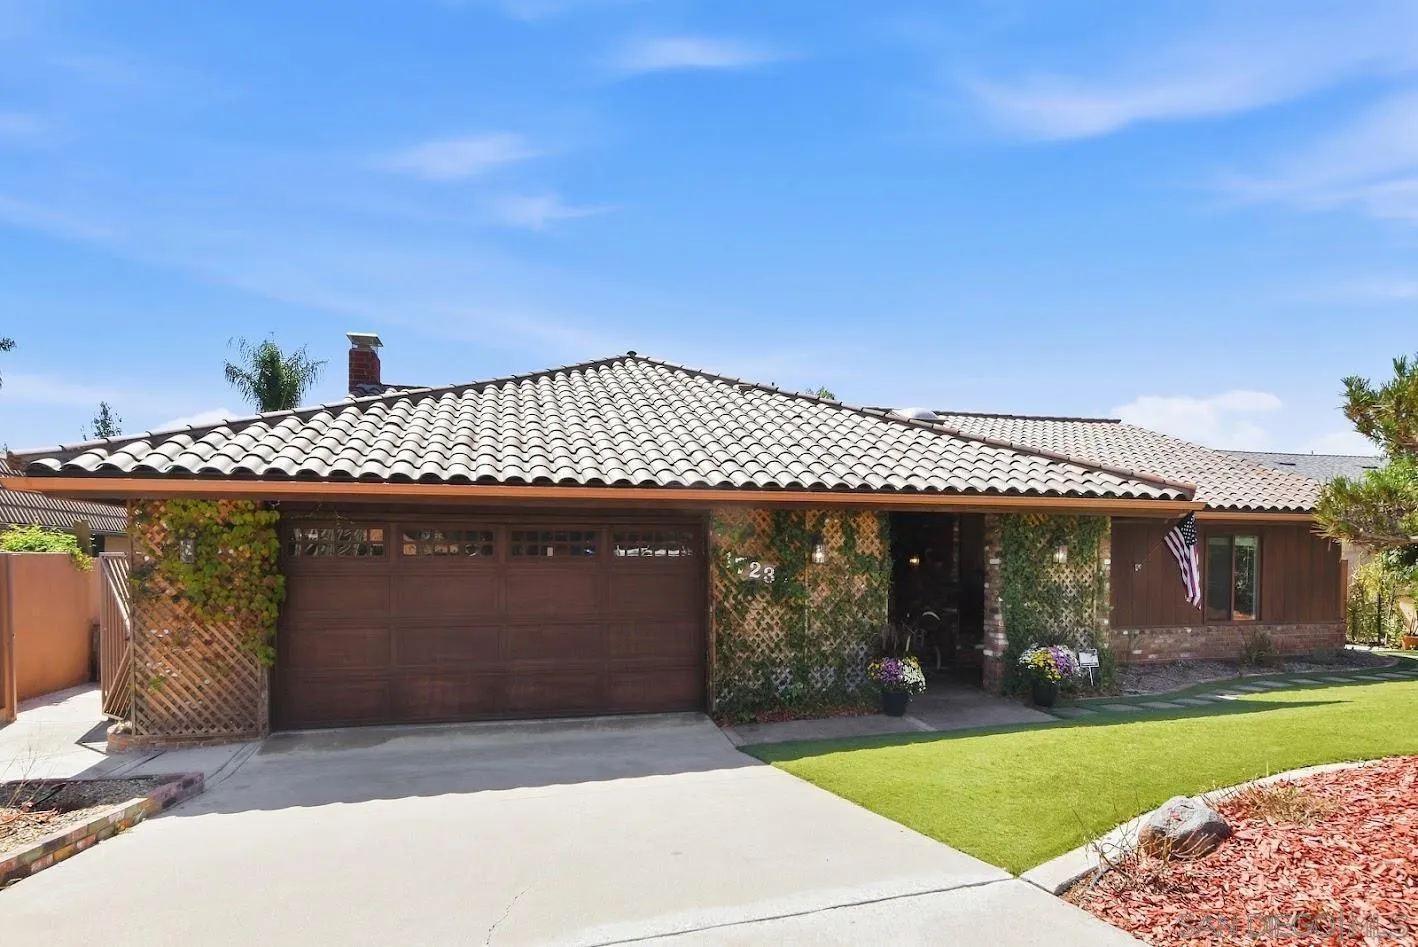
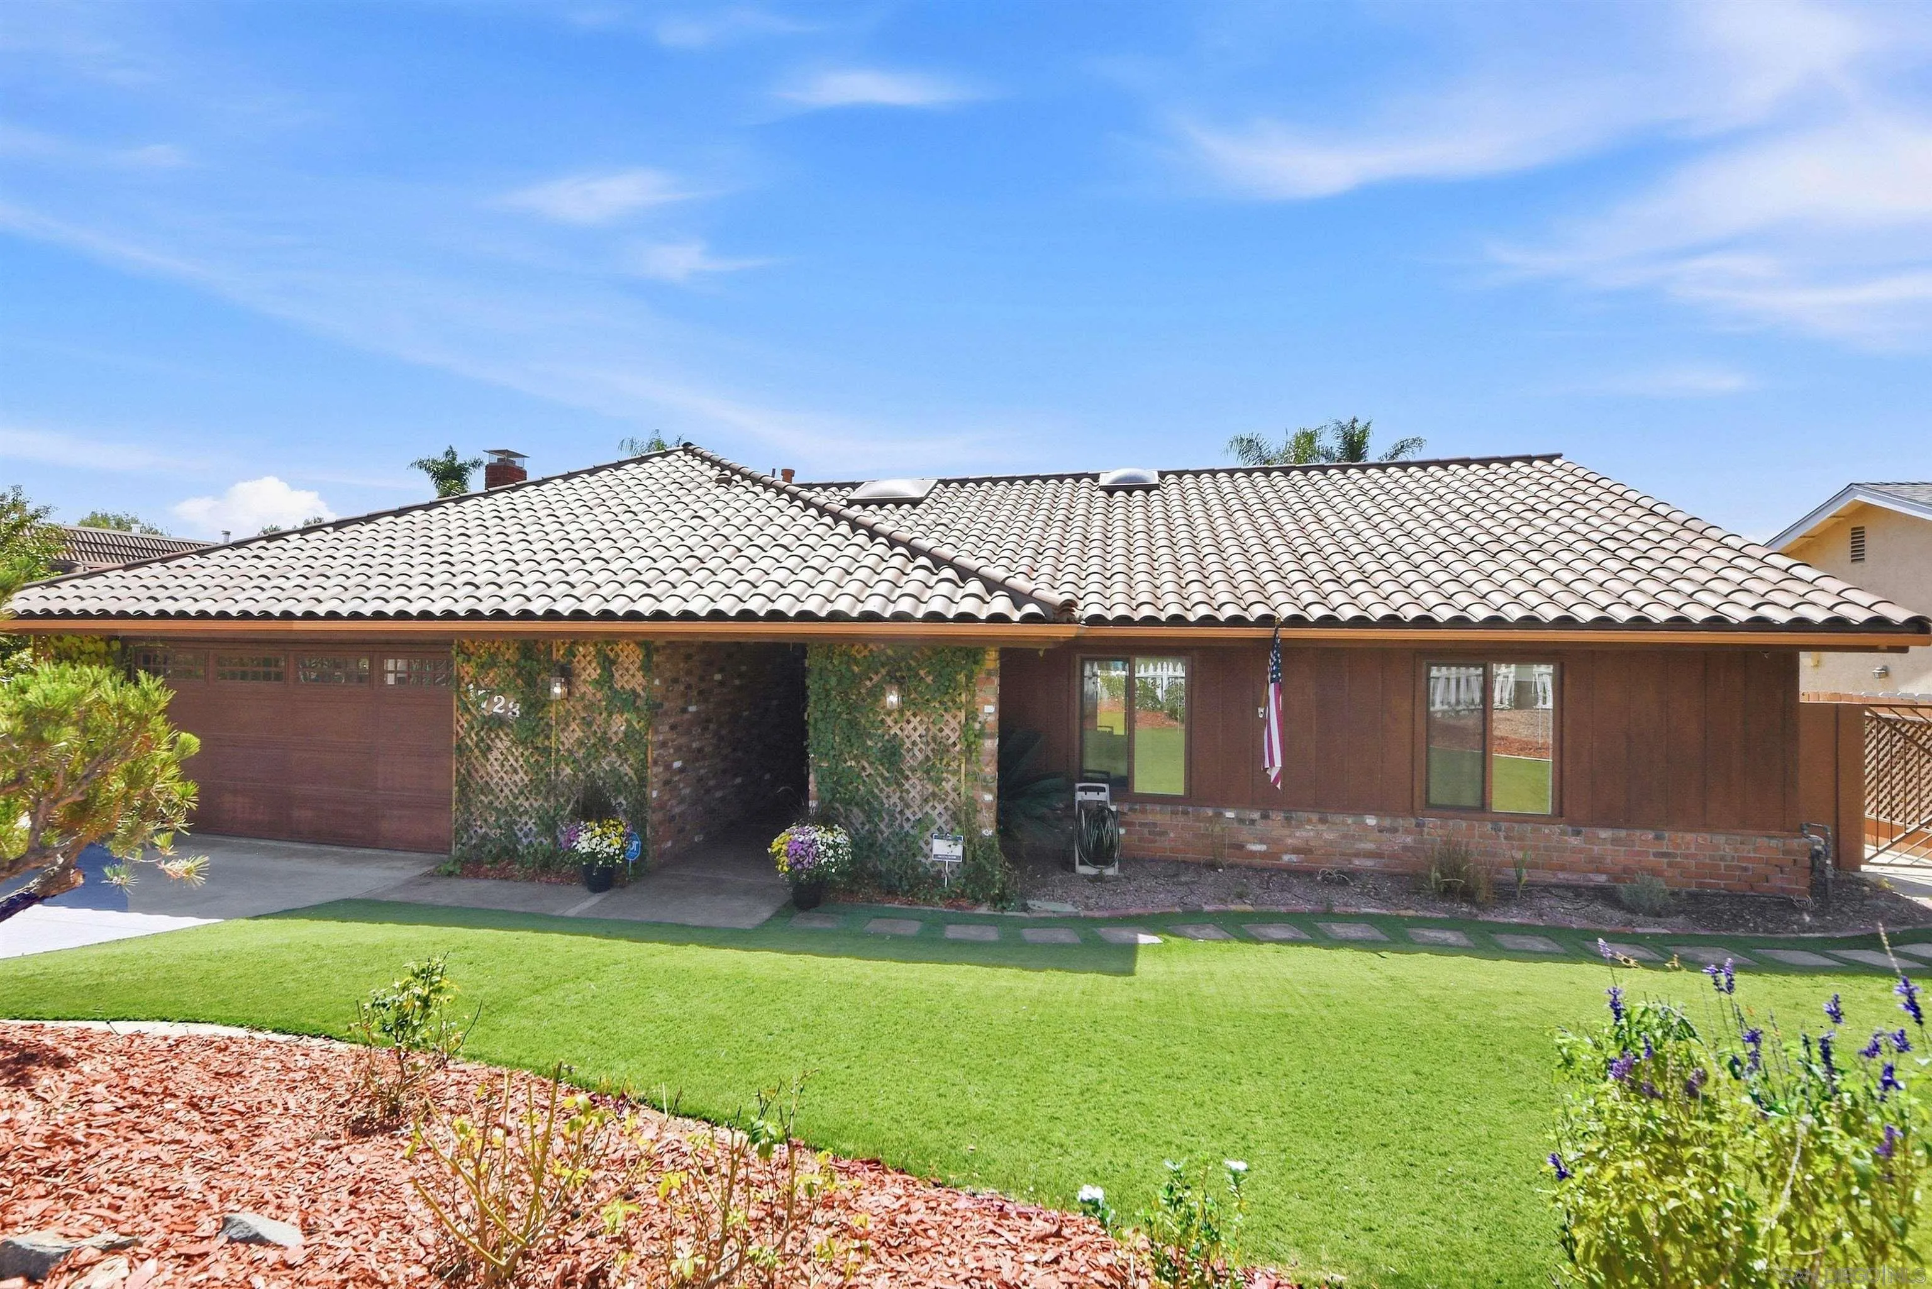
Single-story home with a tile roof, vine-covered lattice, and a broad driveway.
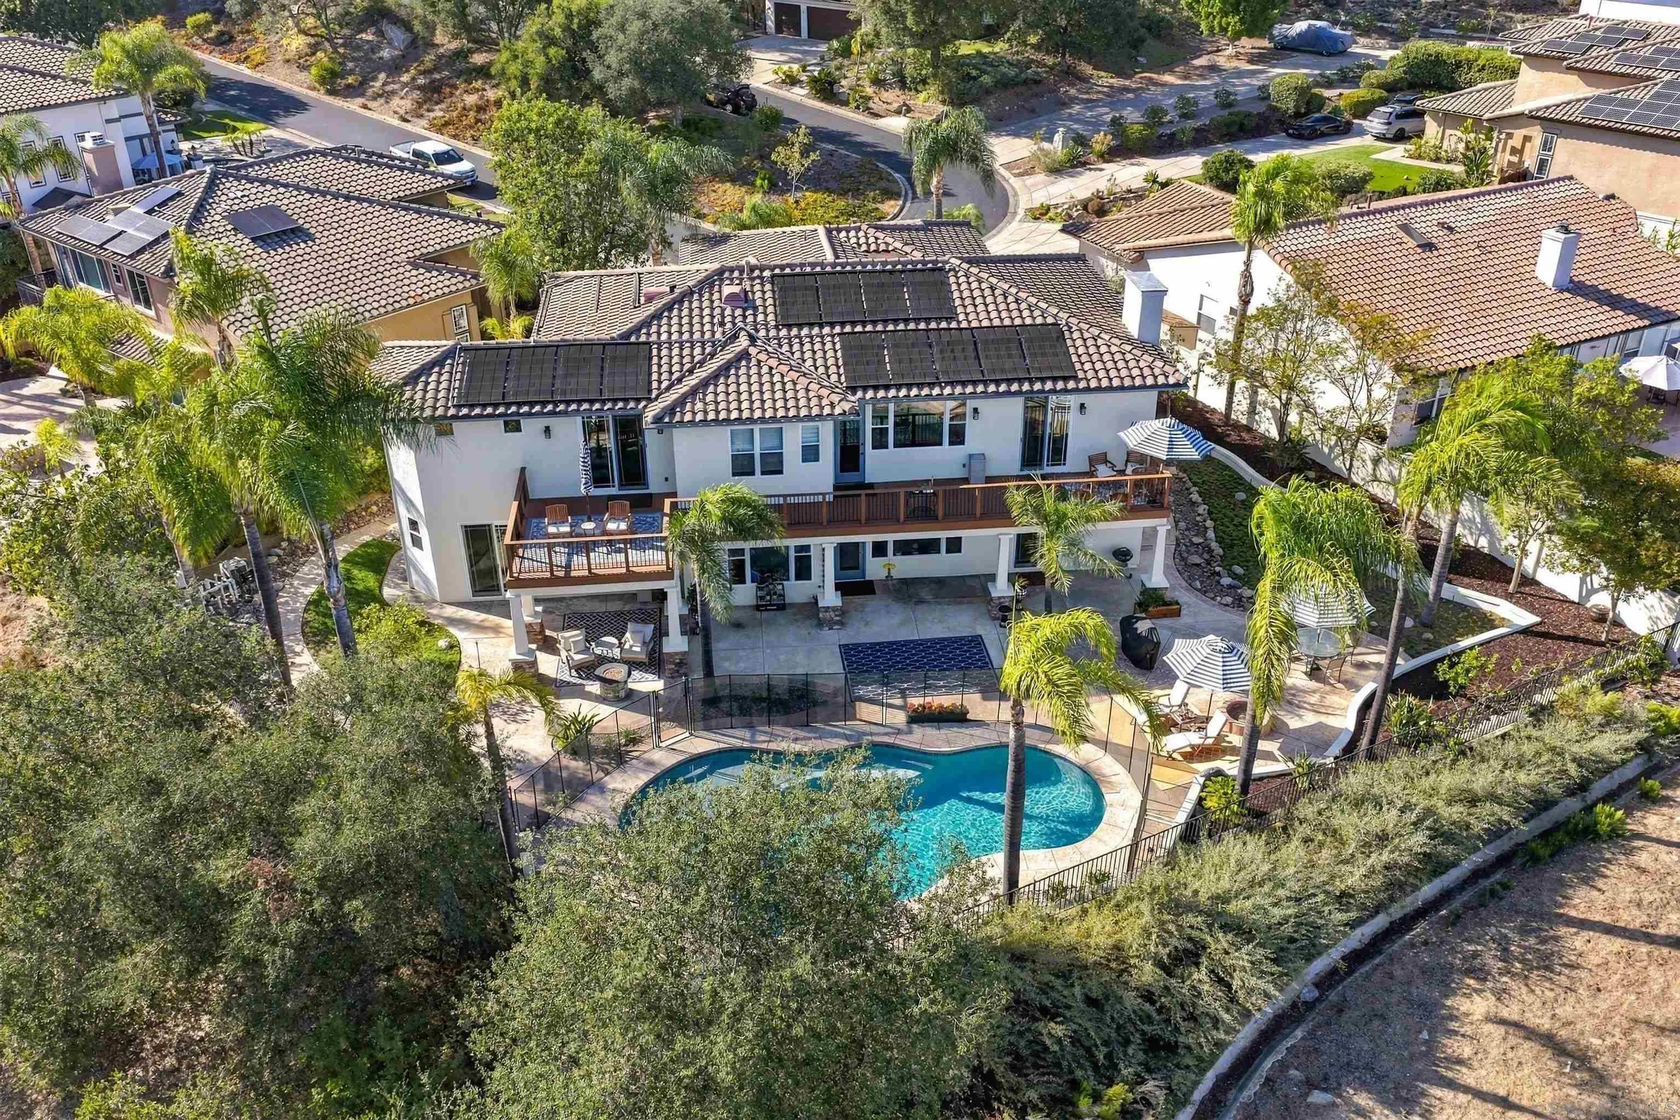
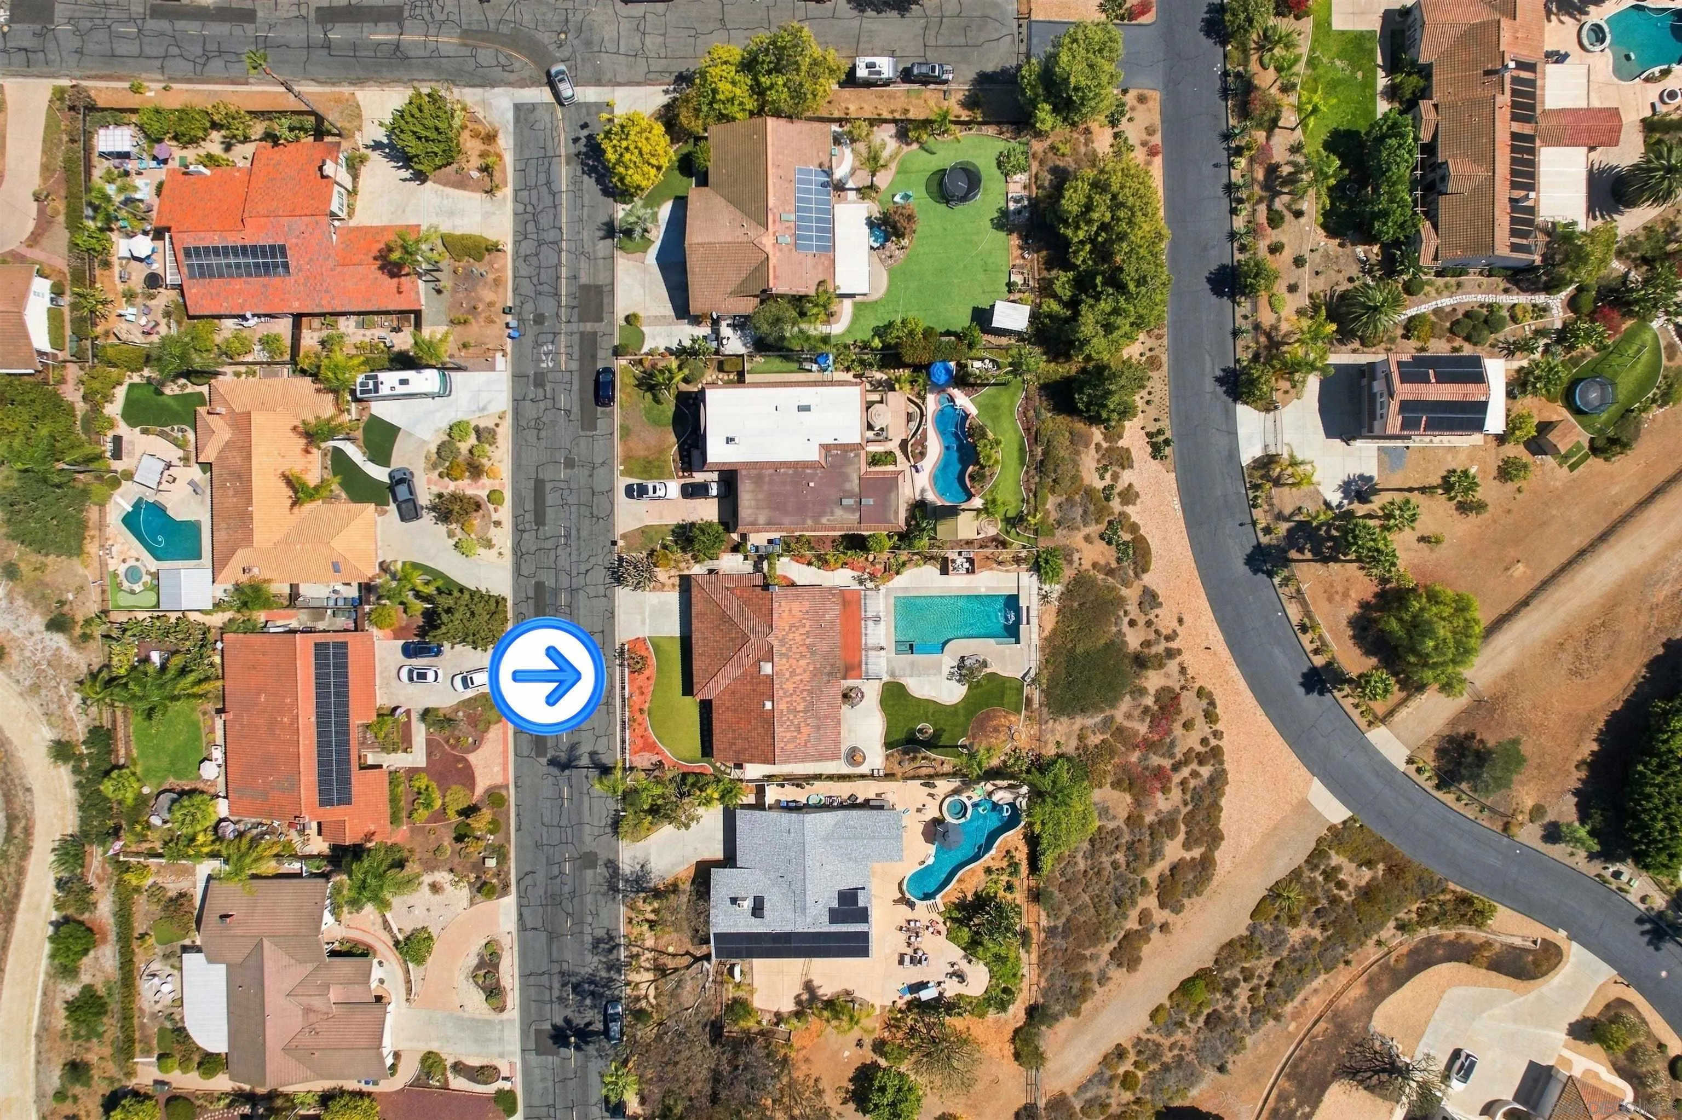
Aerial view of the home and neighborhood, with an arrow marking the home beside its pool and landscaped yard.
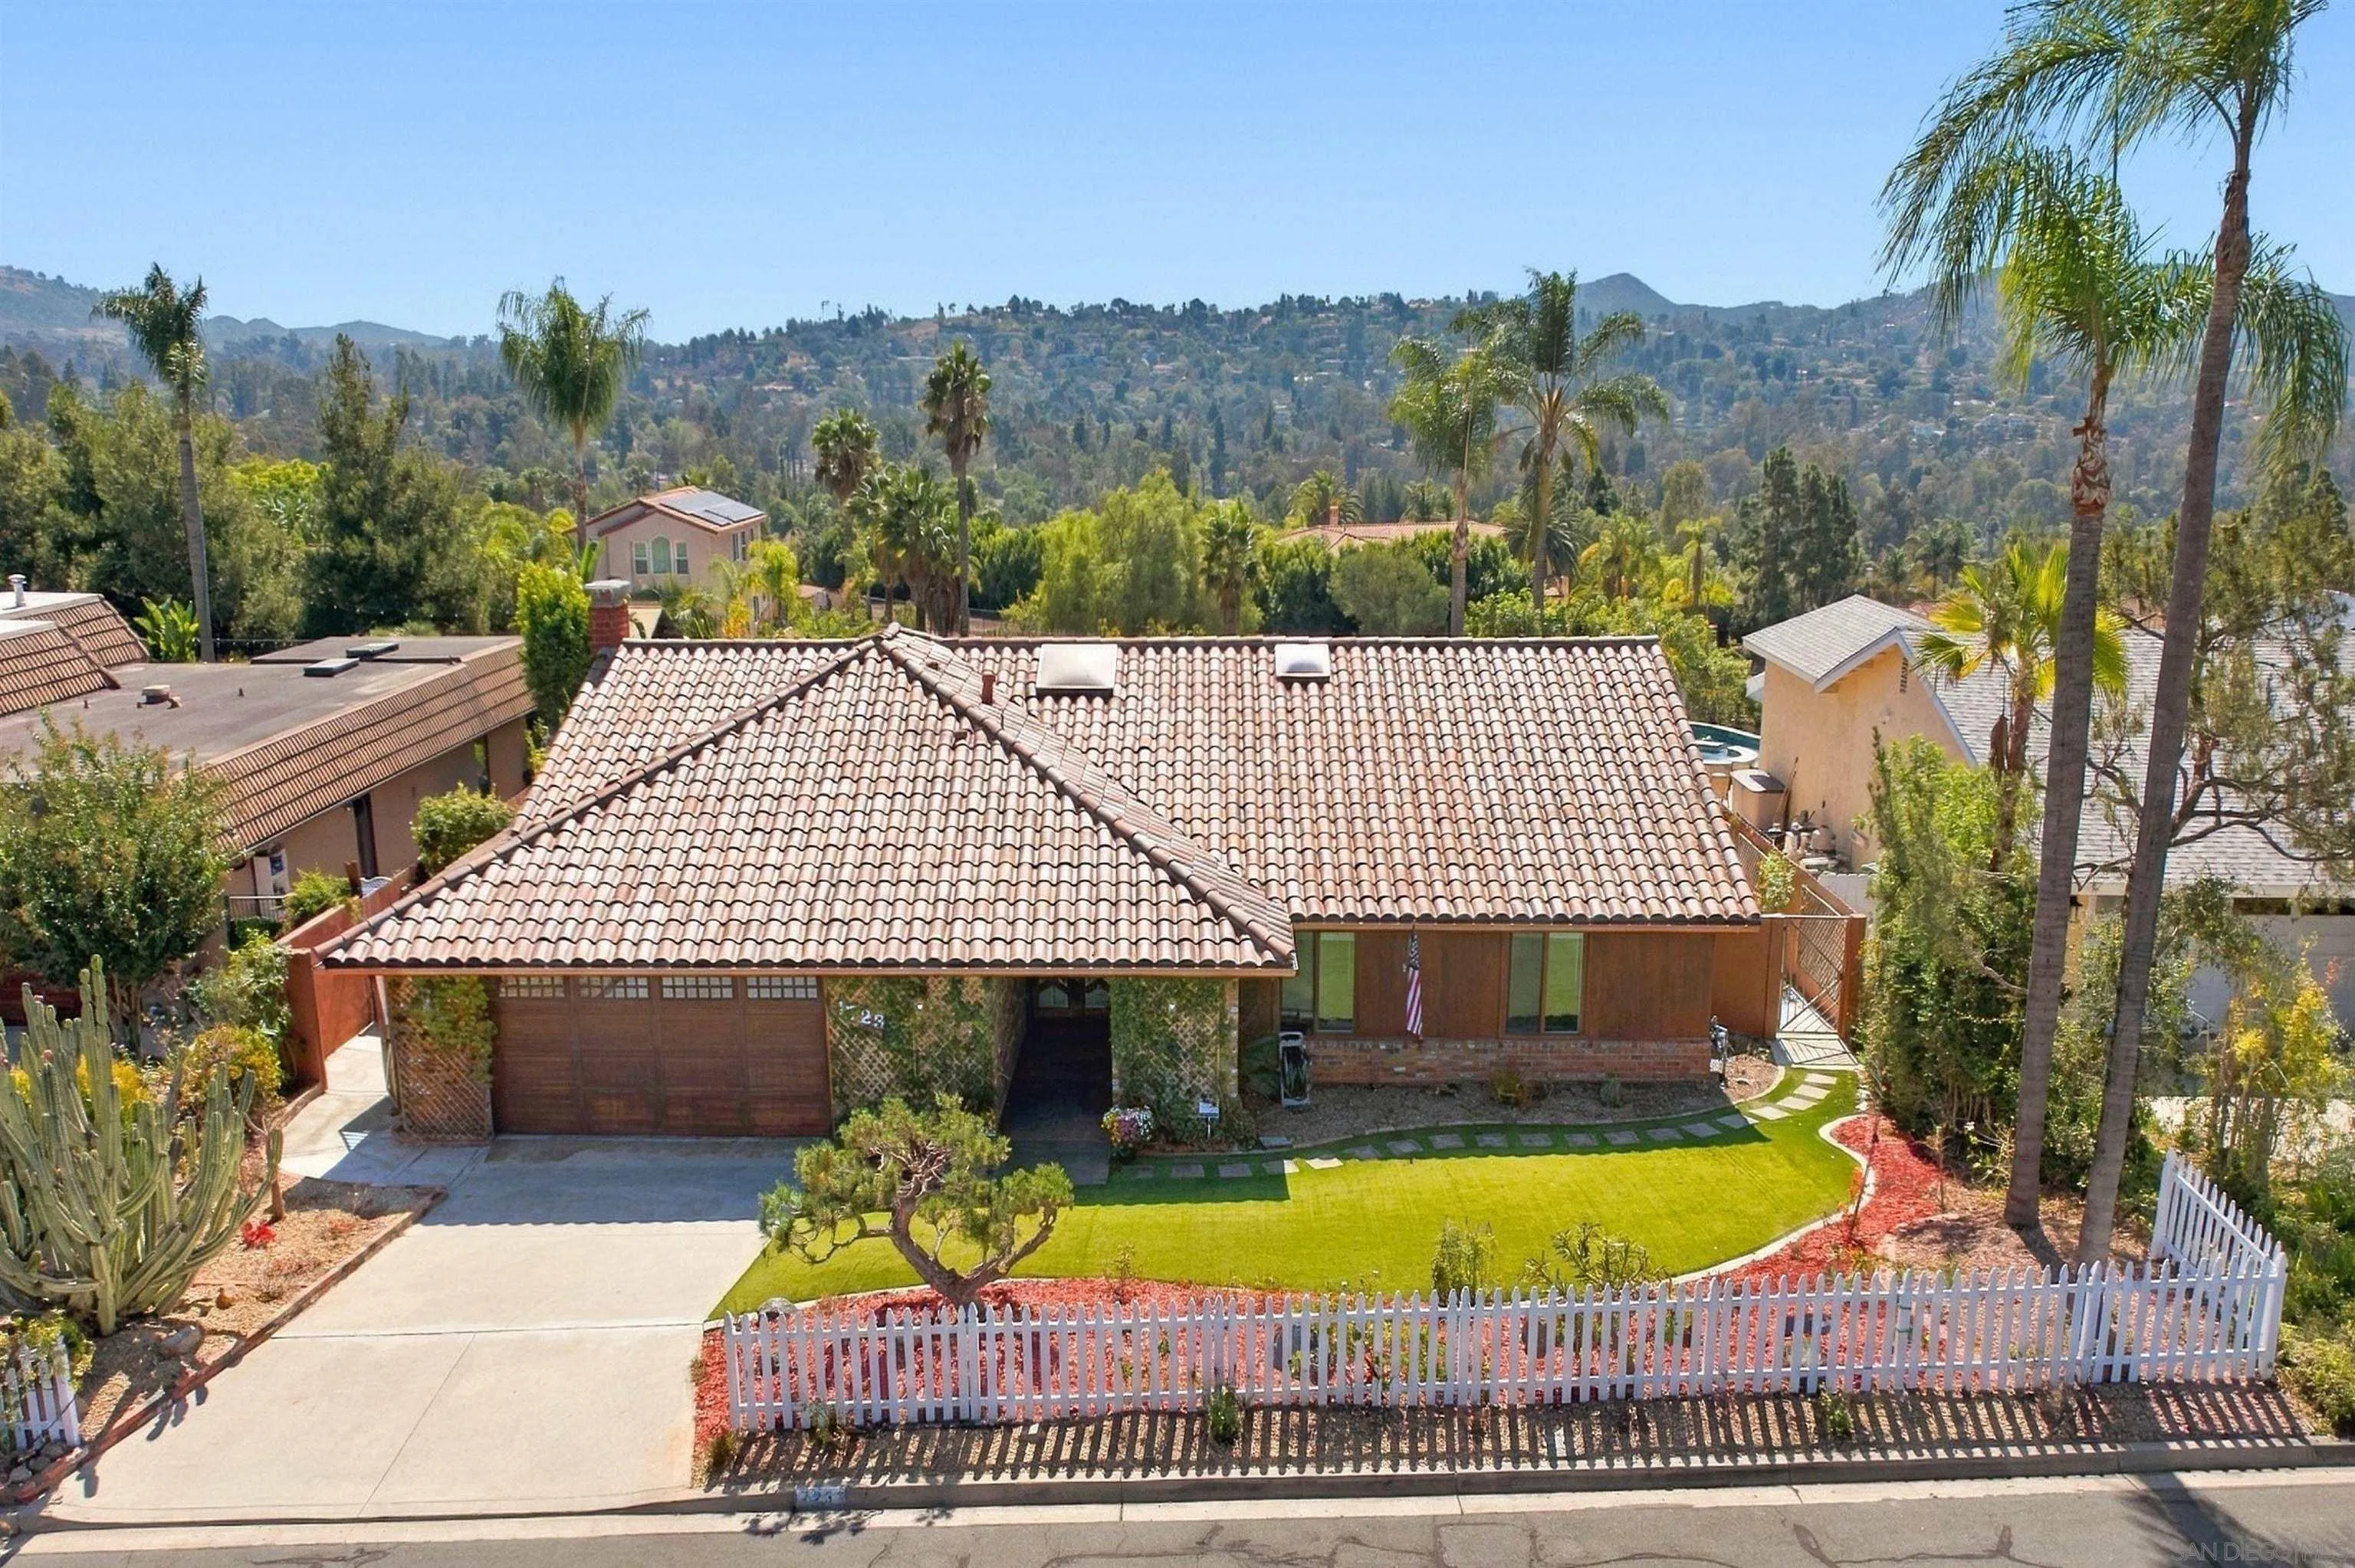
Aerial view of a tile-roofed home with a white picket fence, landscaped lawn, and wooded hills beyond.
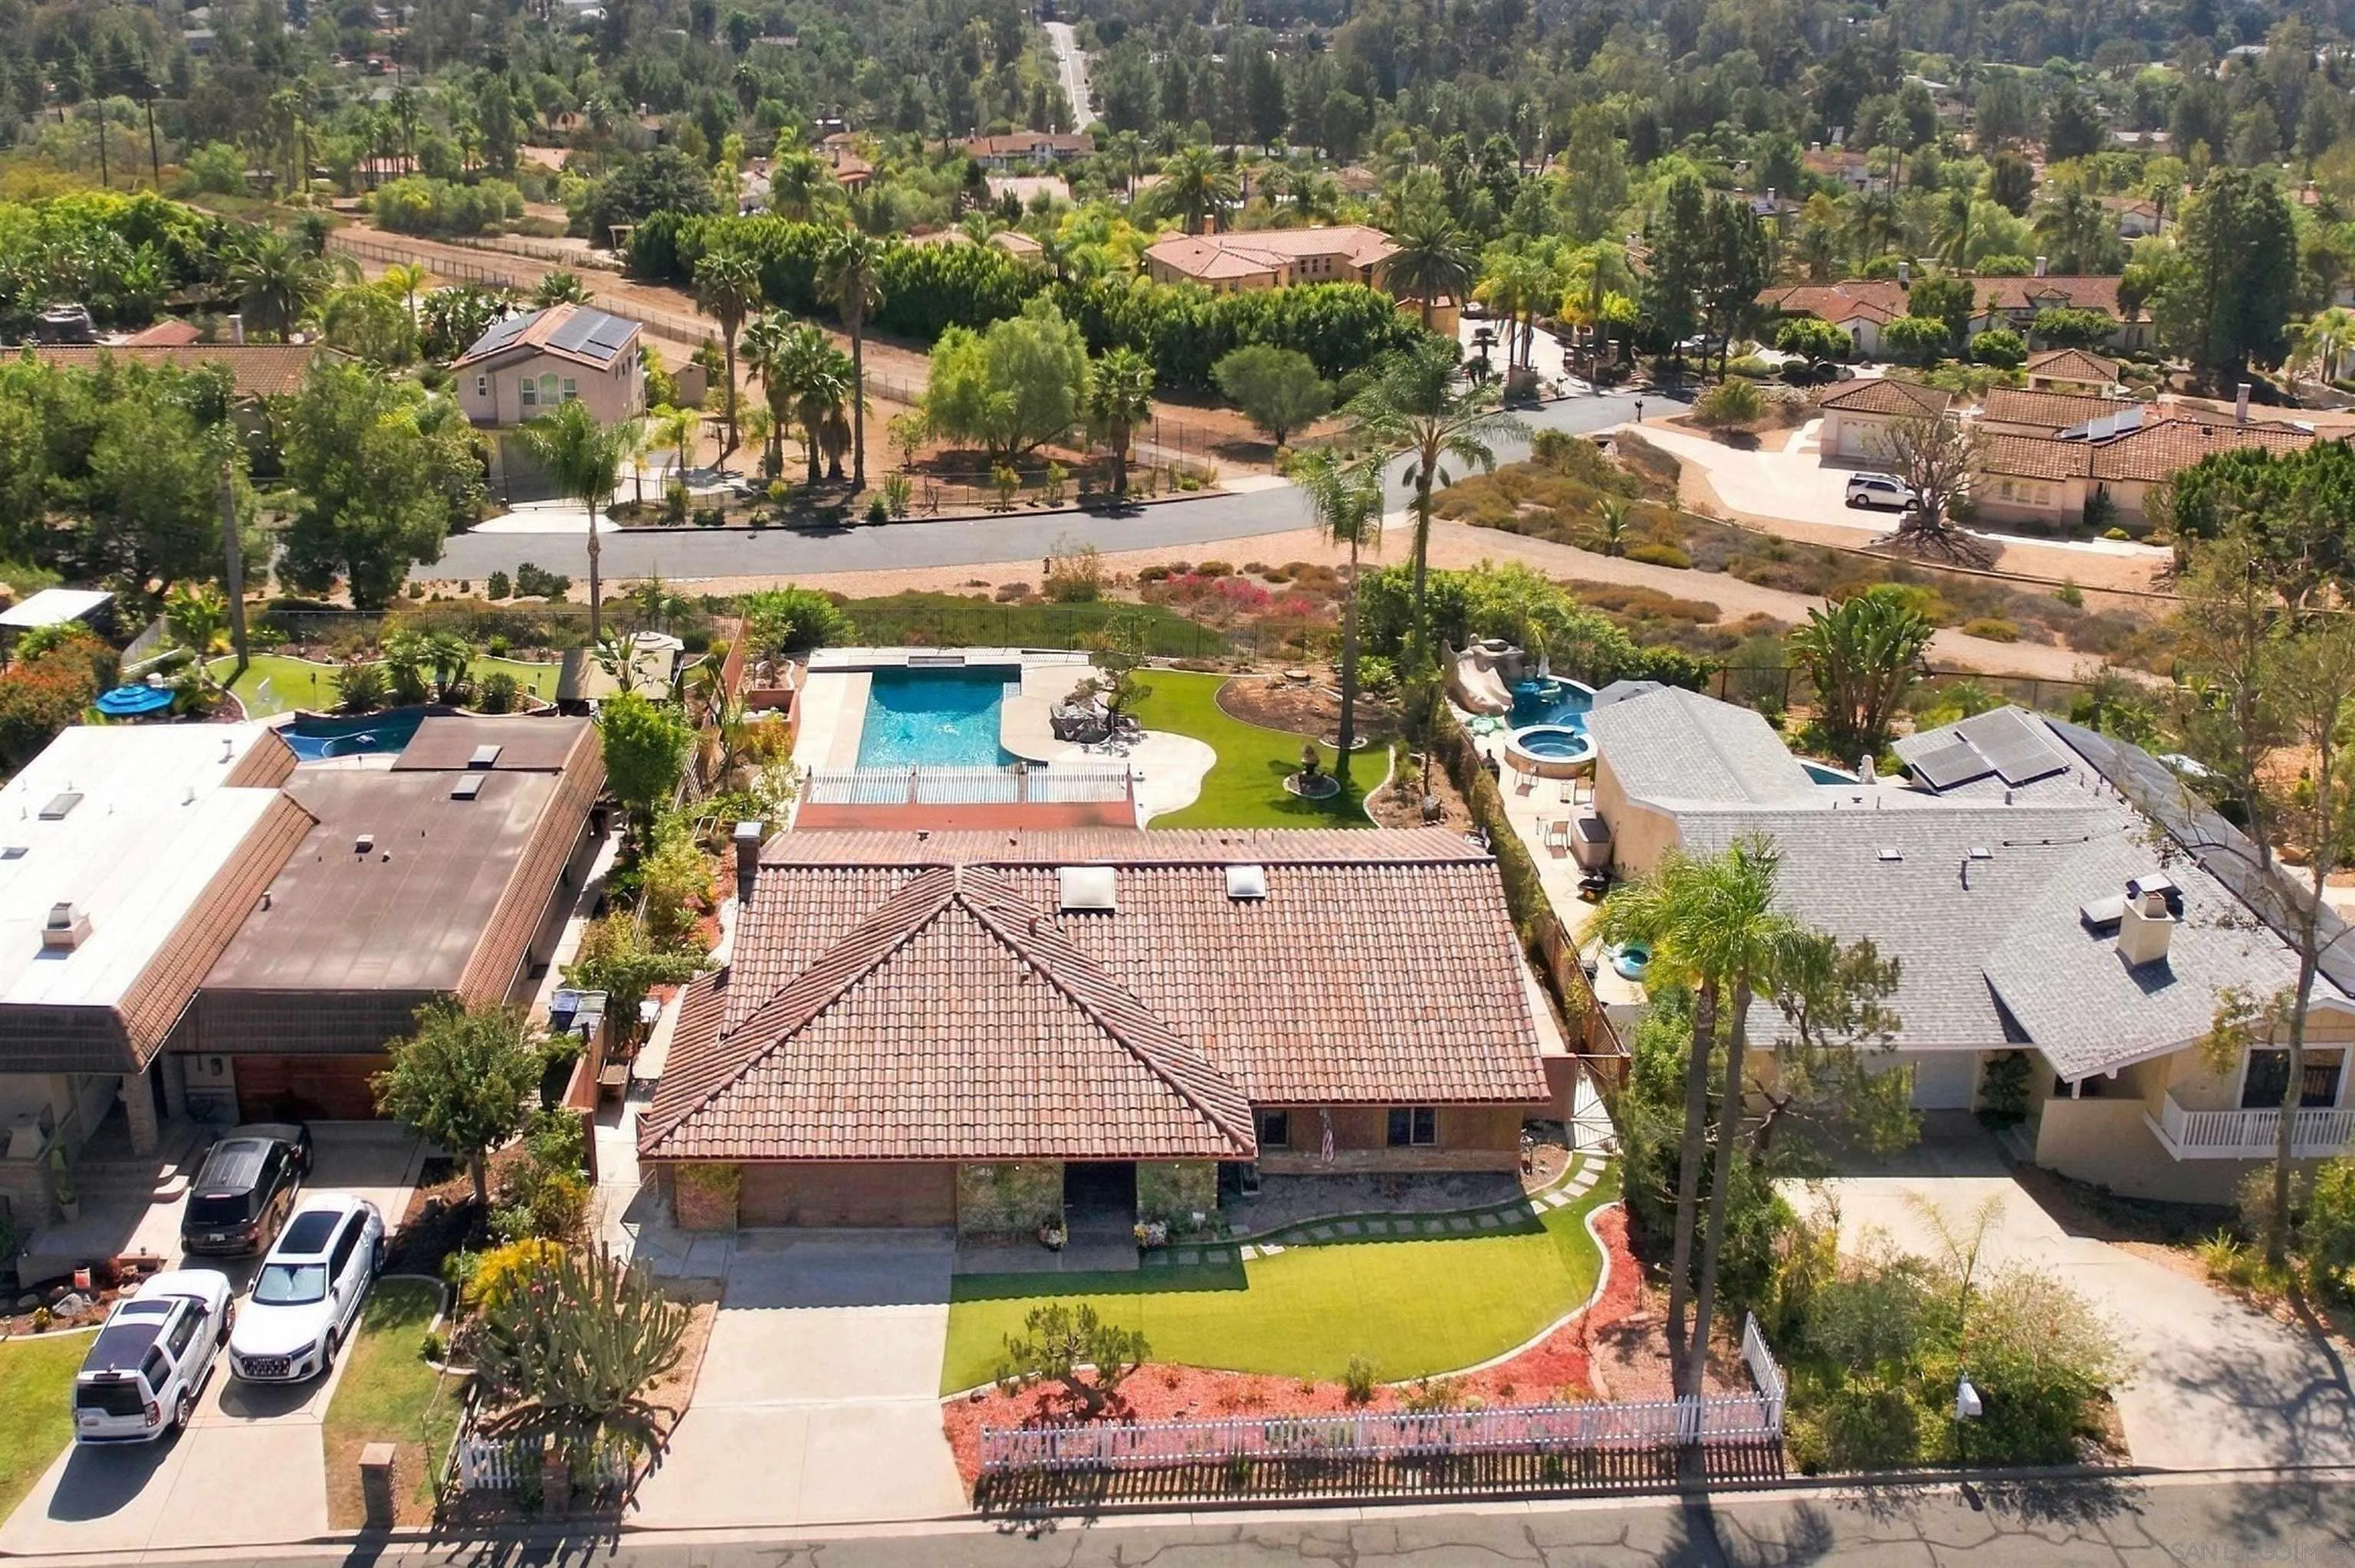
Aerial view of a tile-roofed home with a fenced lawn and backyard pool and spa.
Single-story home with a tile roof, brown garage door, trellised entry, and landscaped front lawn.
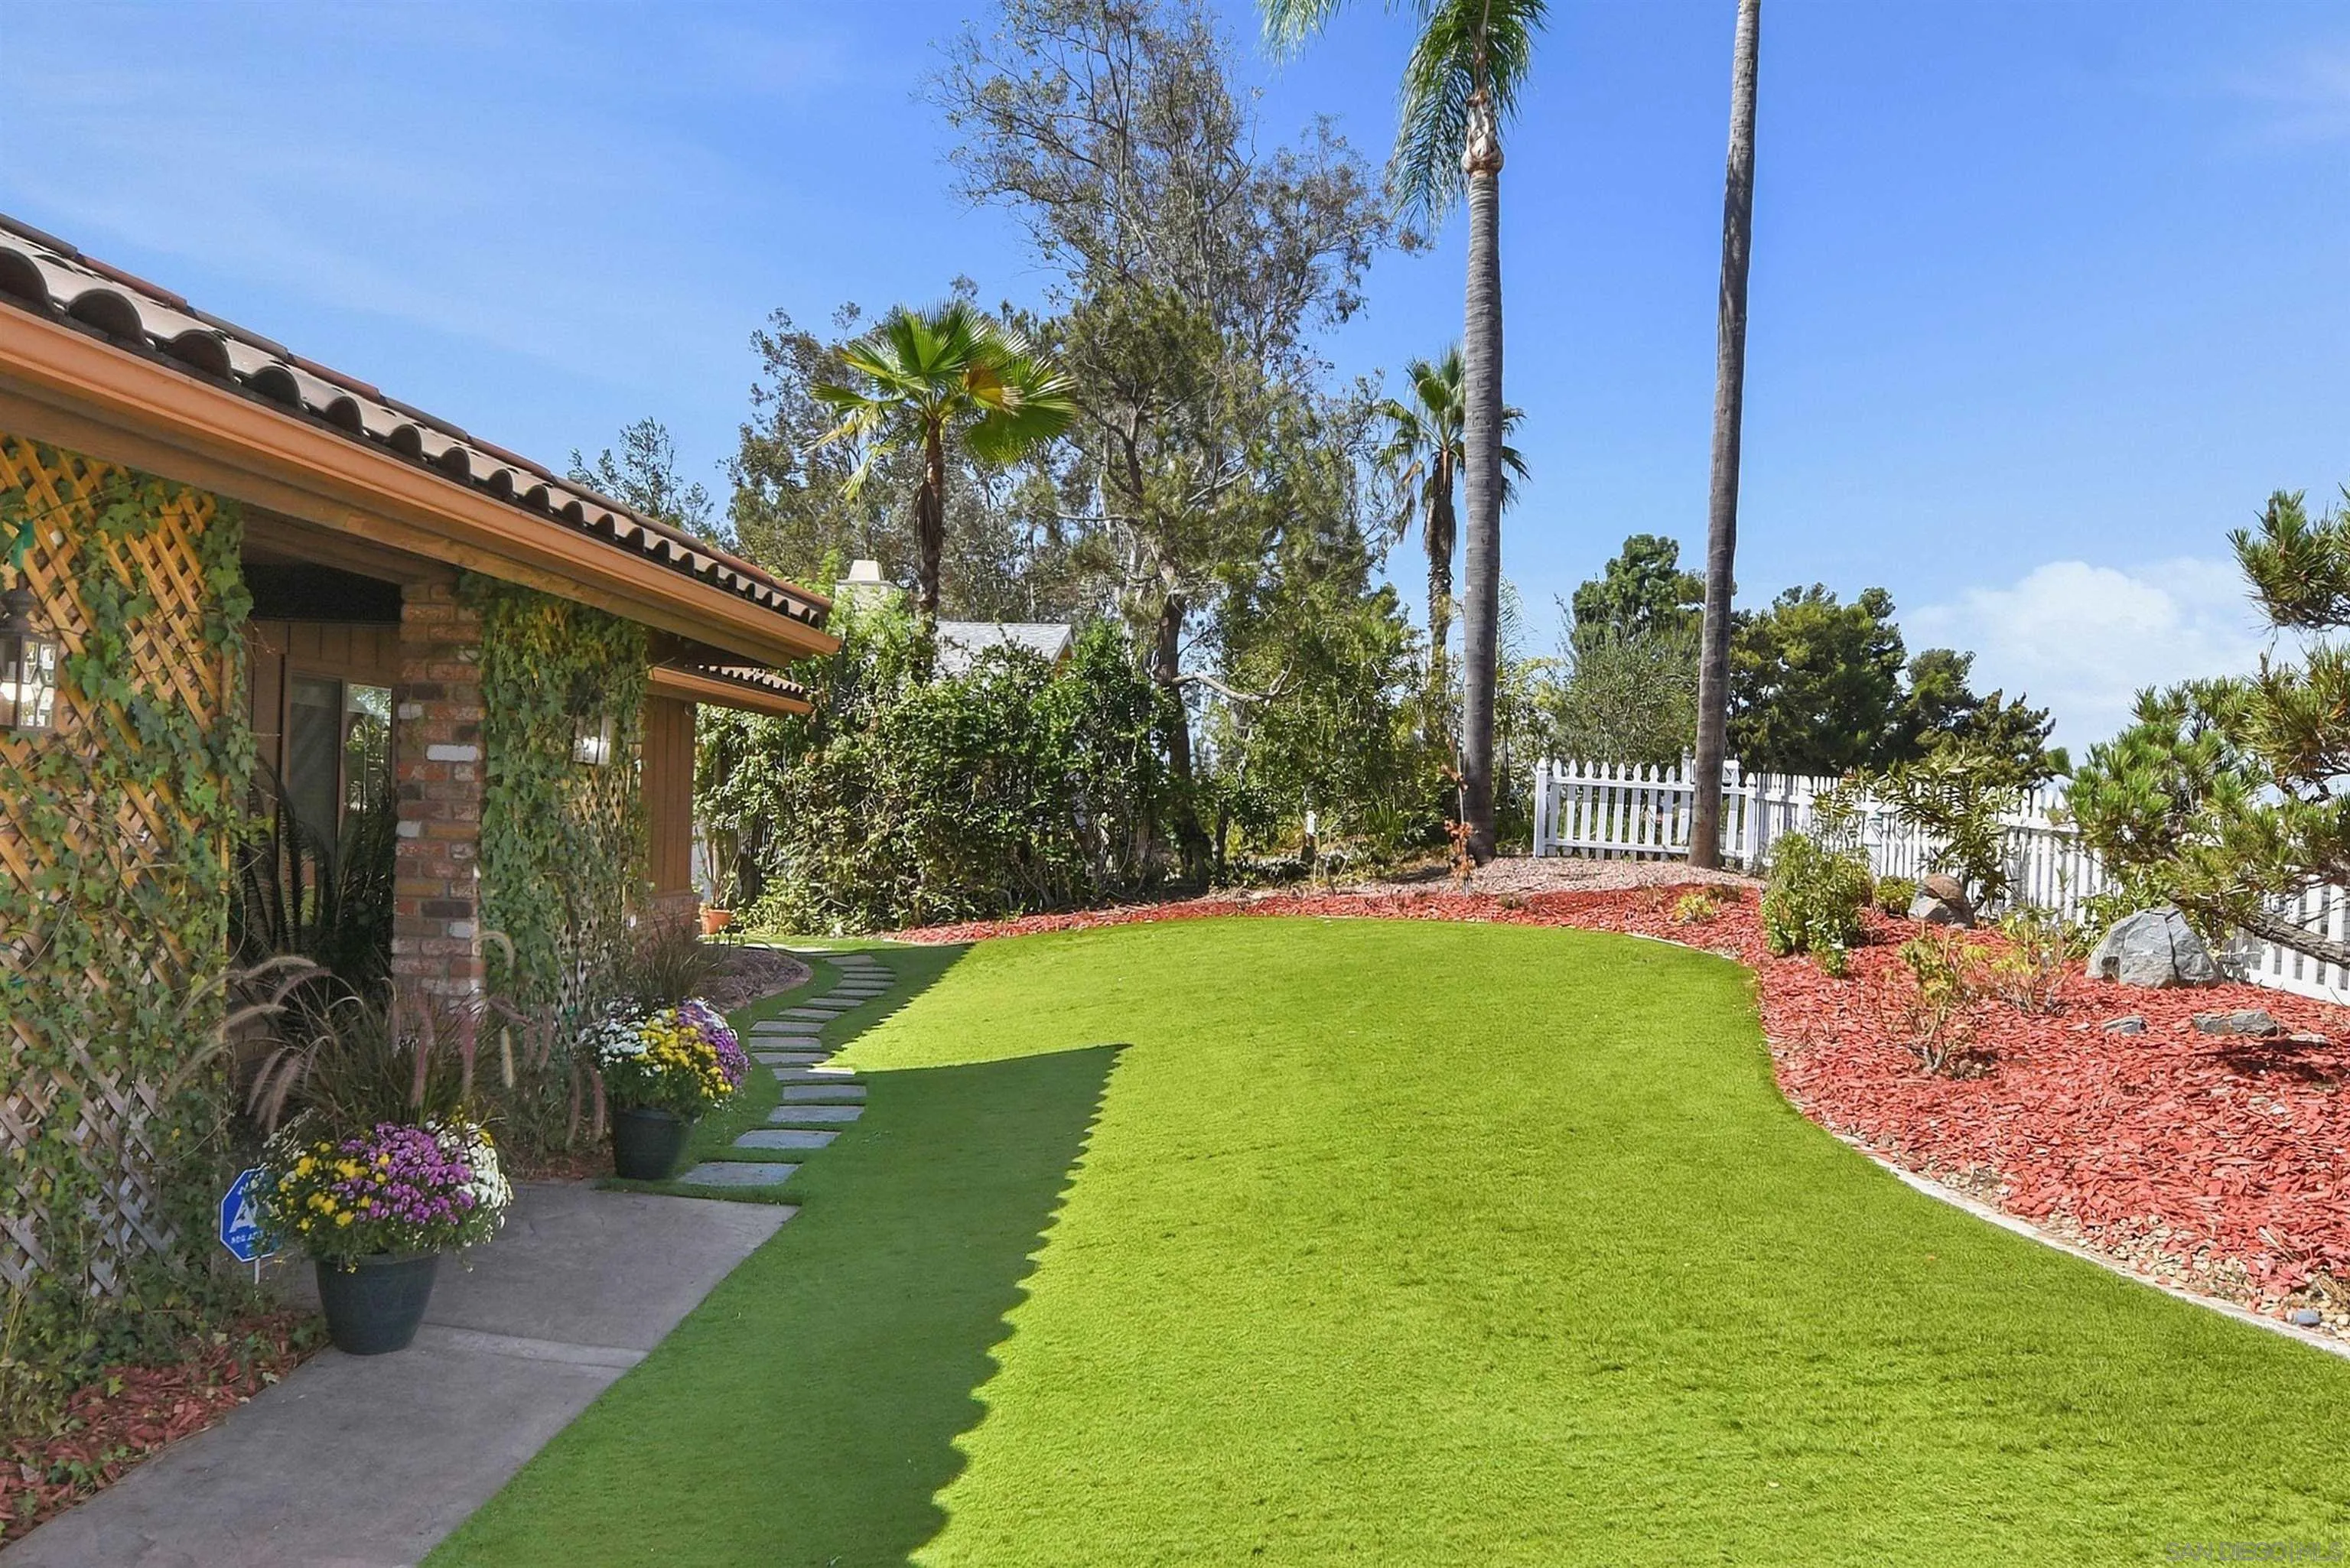
Backyard with a broad green lawn, stepping-stone path, palm trees, and white picket fence.
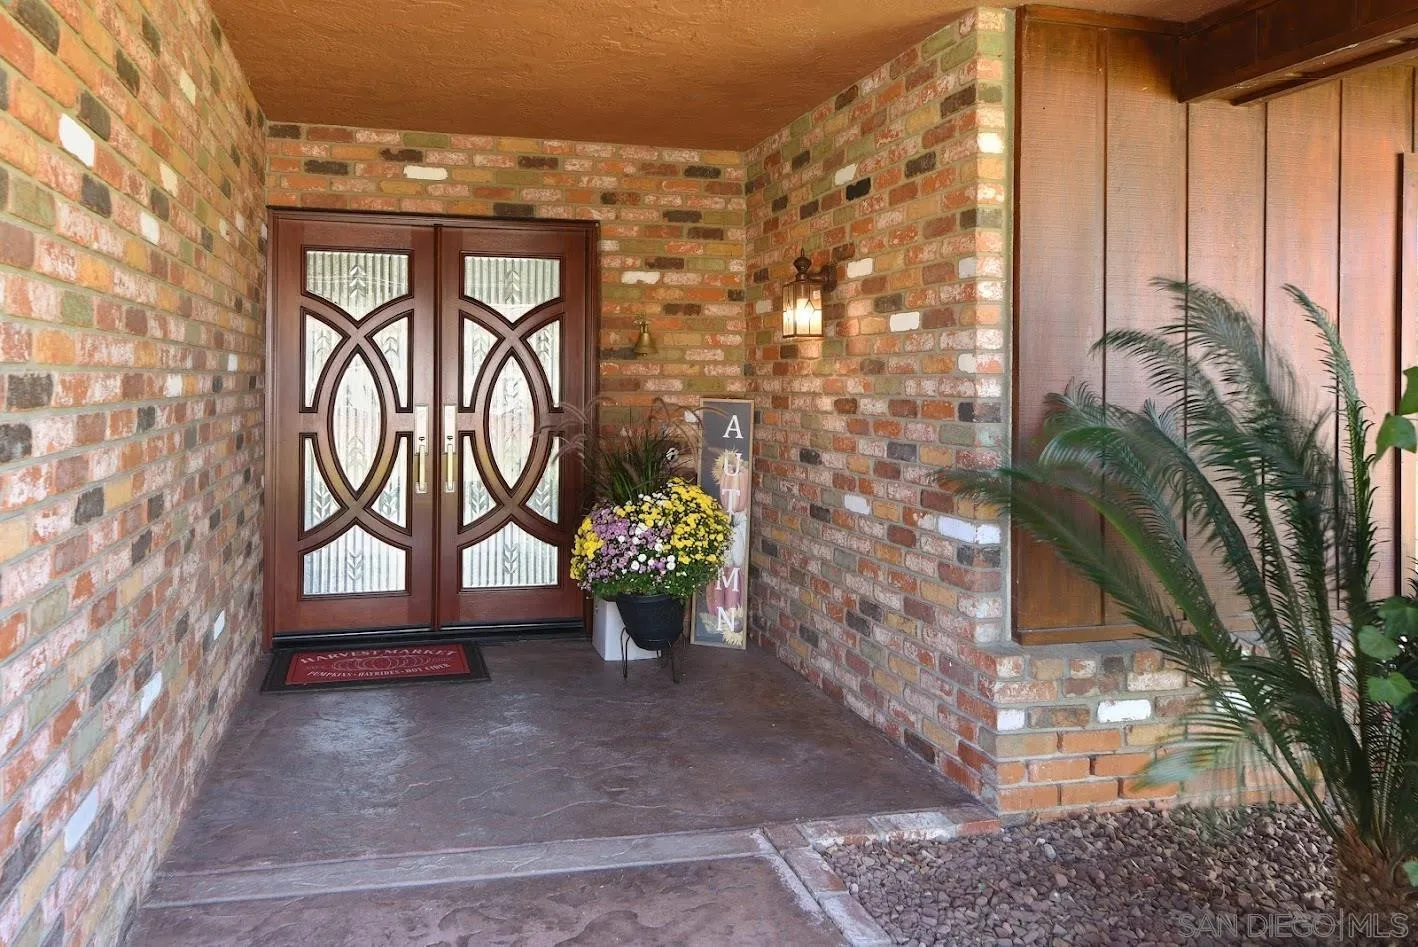
Brick-front entry with ornate double doors, a flower pot, and a covered stone porch.
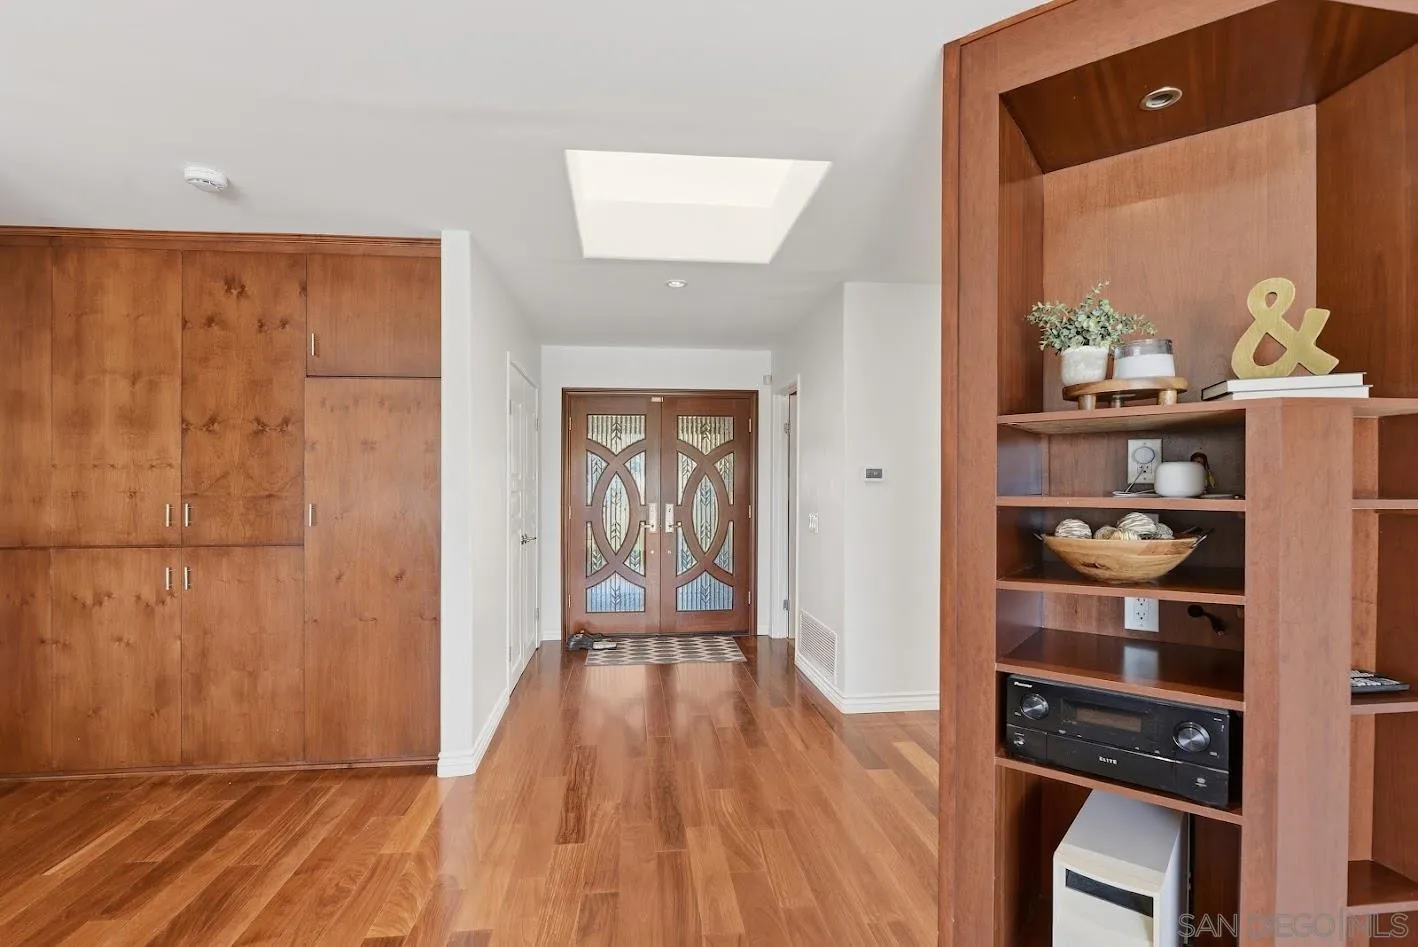
Entryway with decorative glass double doors, warm wood floors, built-in cabinetry, and a skylight.
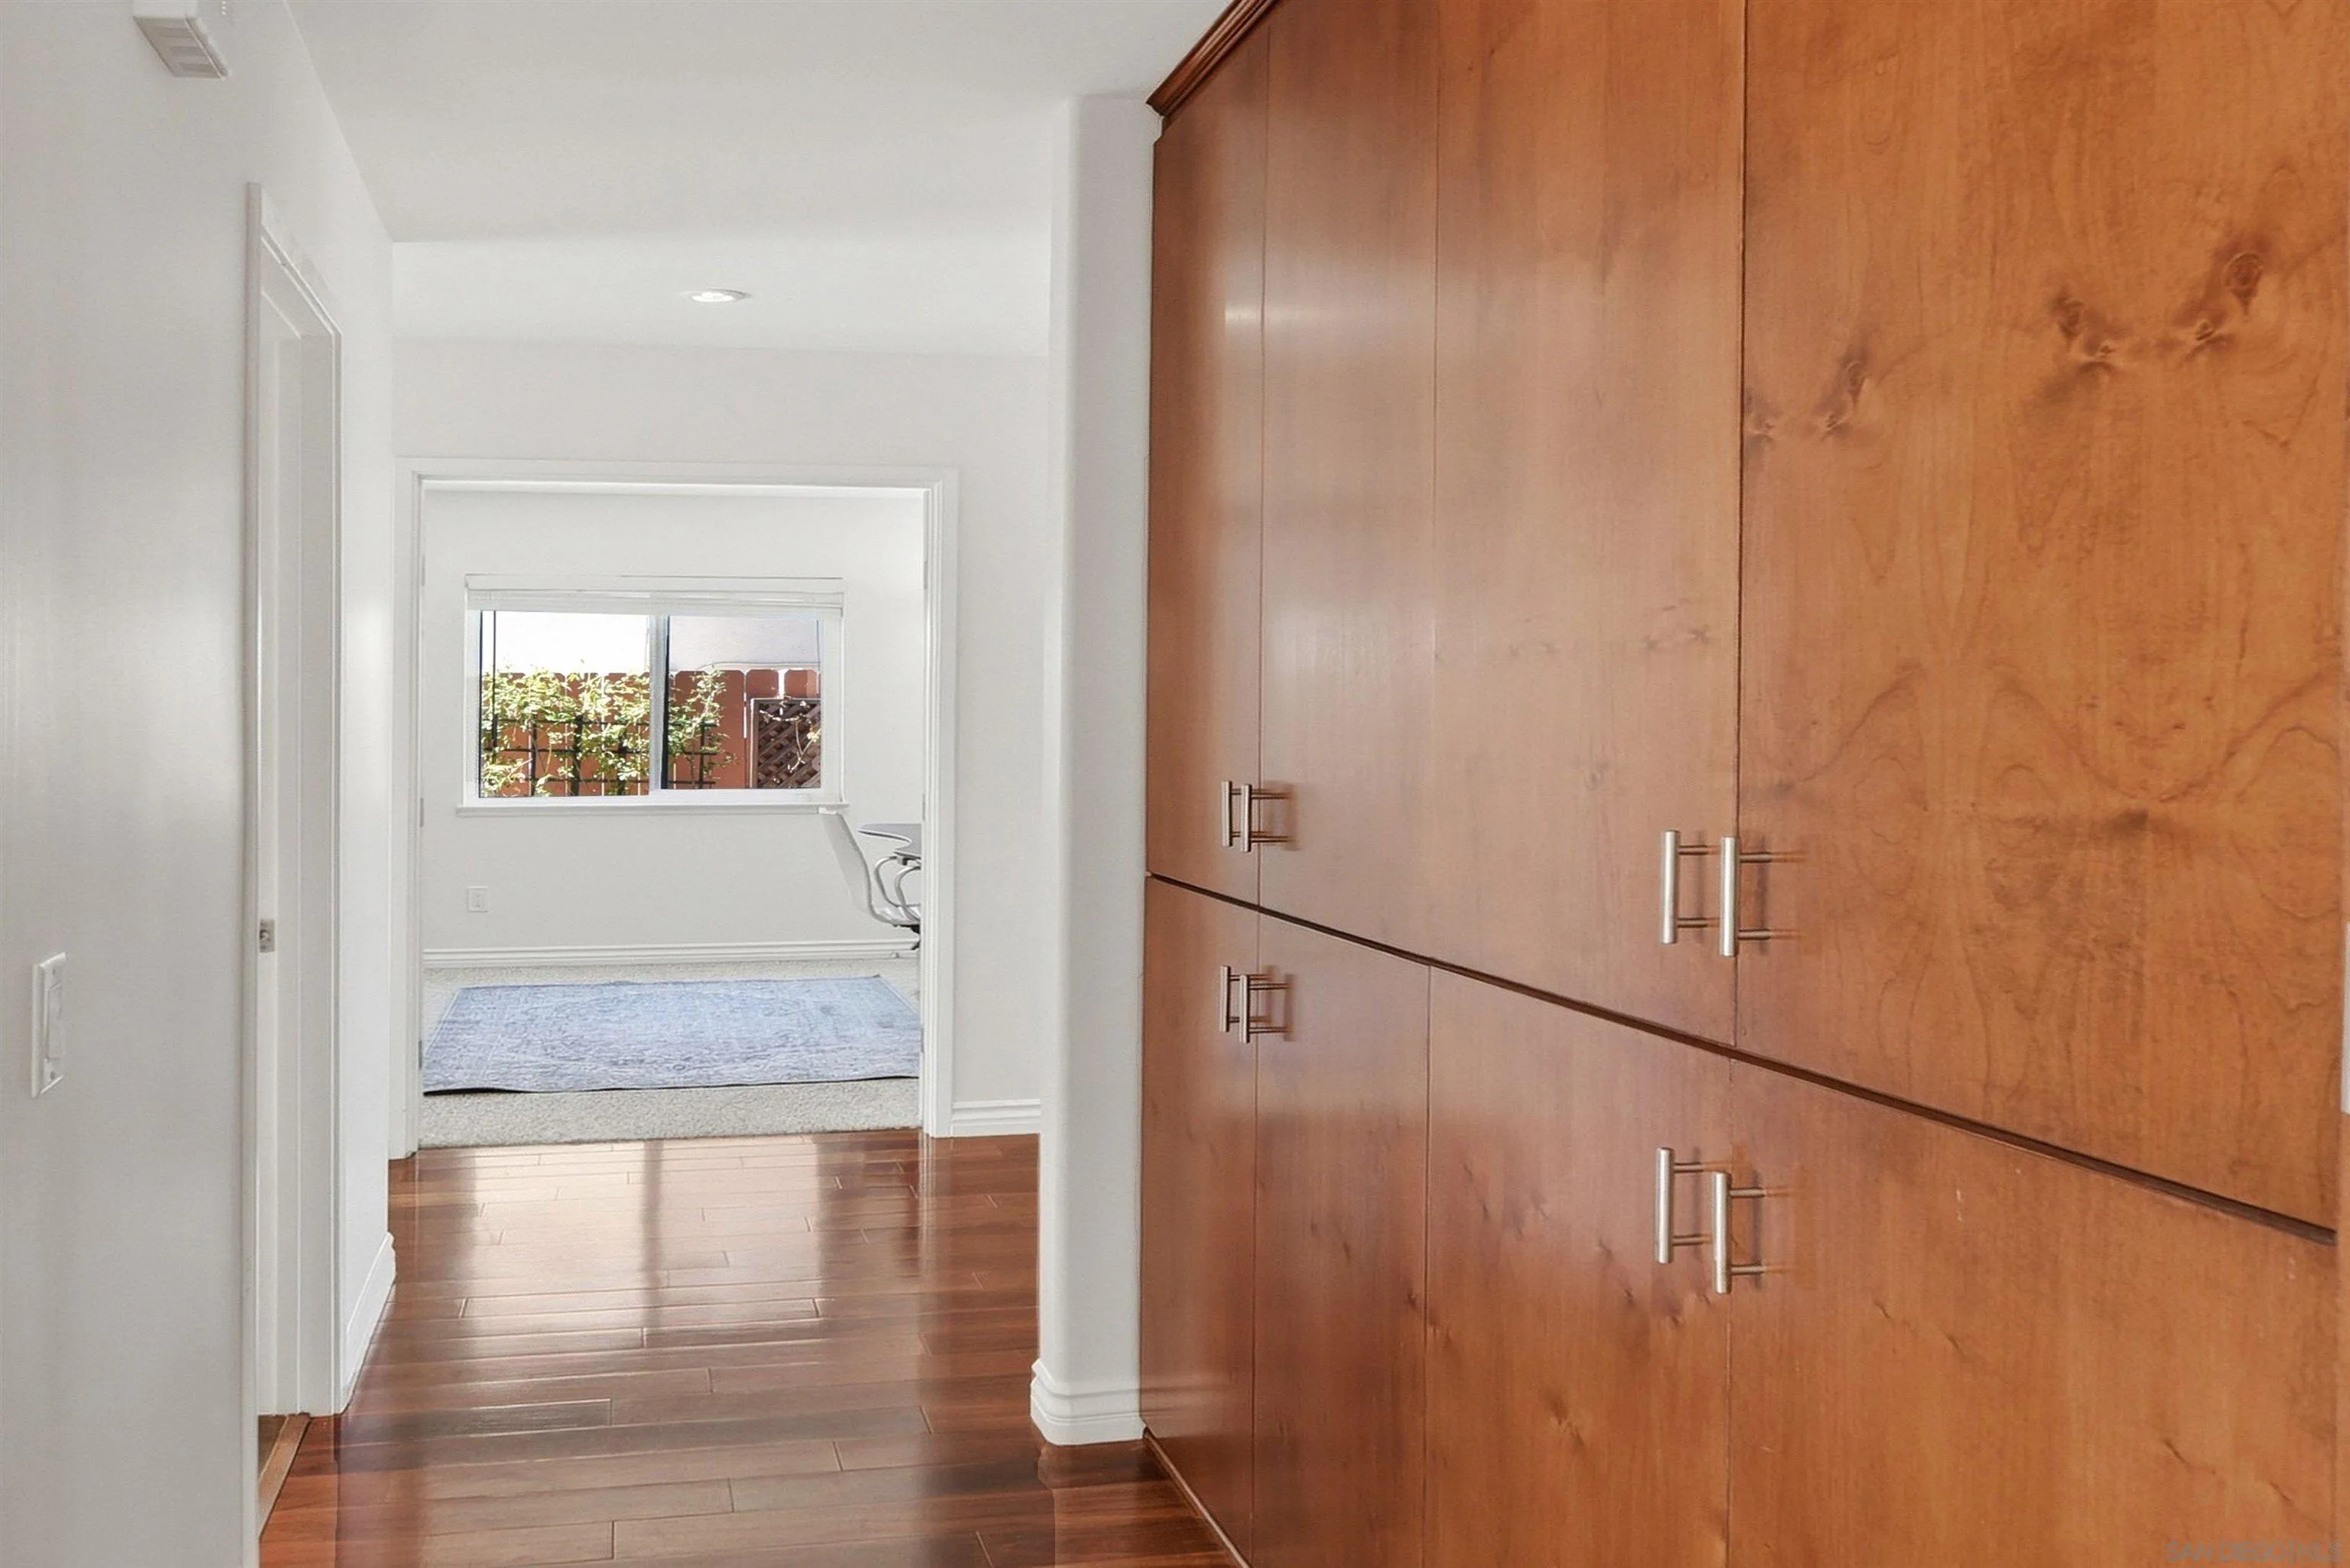
Hallway with hardwood floors and extensive built-in wooden cabinets beside an open doorway.
Staged living room with vaulted ceiling, lit fireplace, gray seating, and windows overlooking the garden.
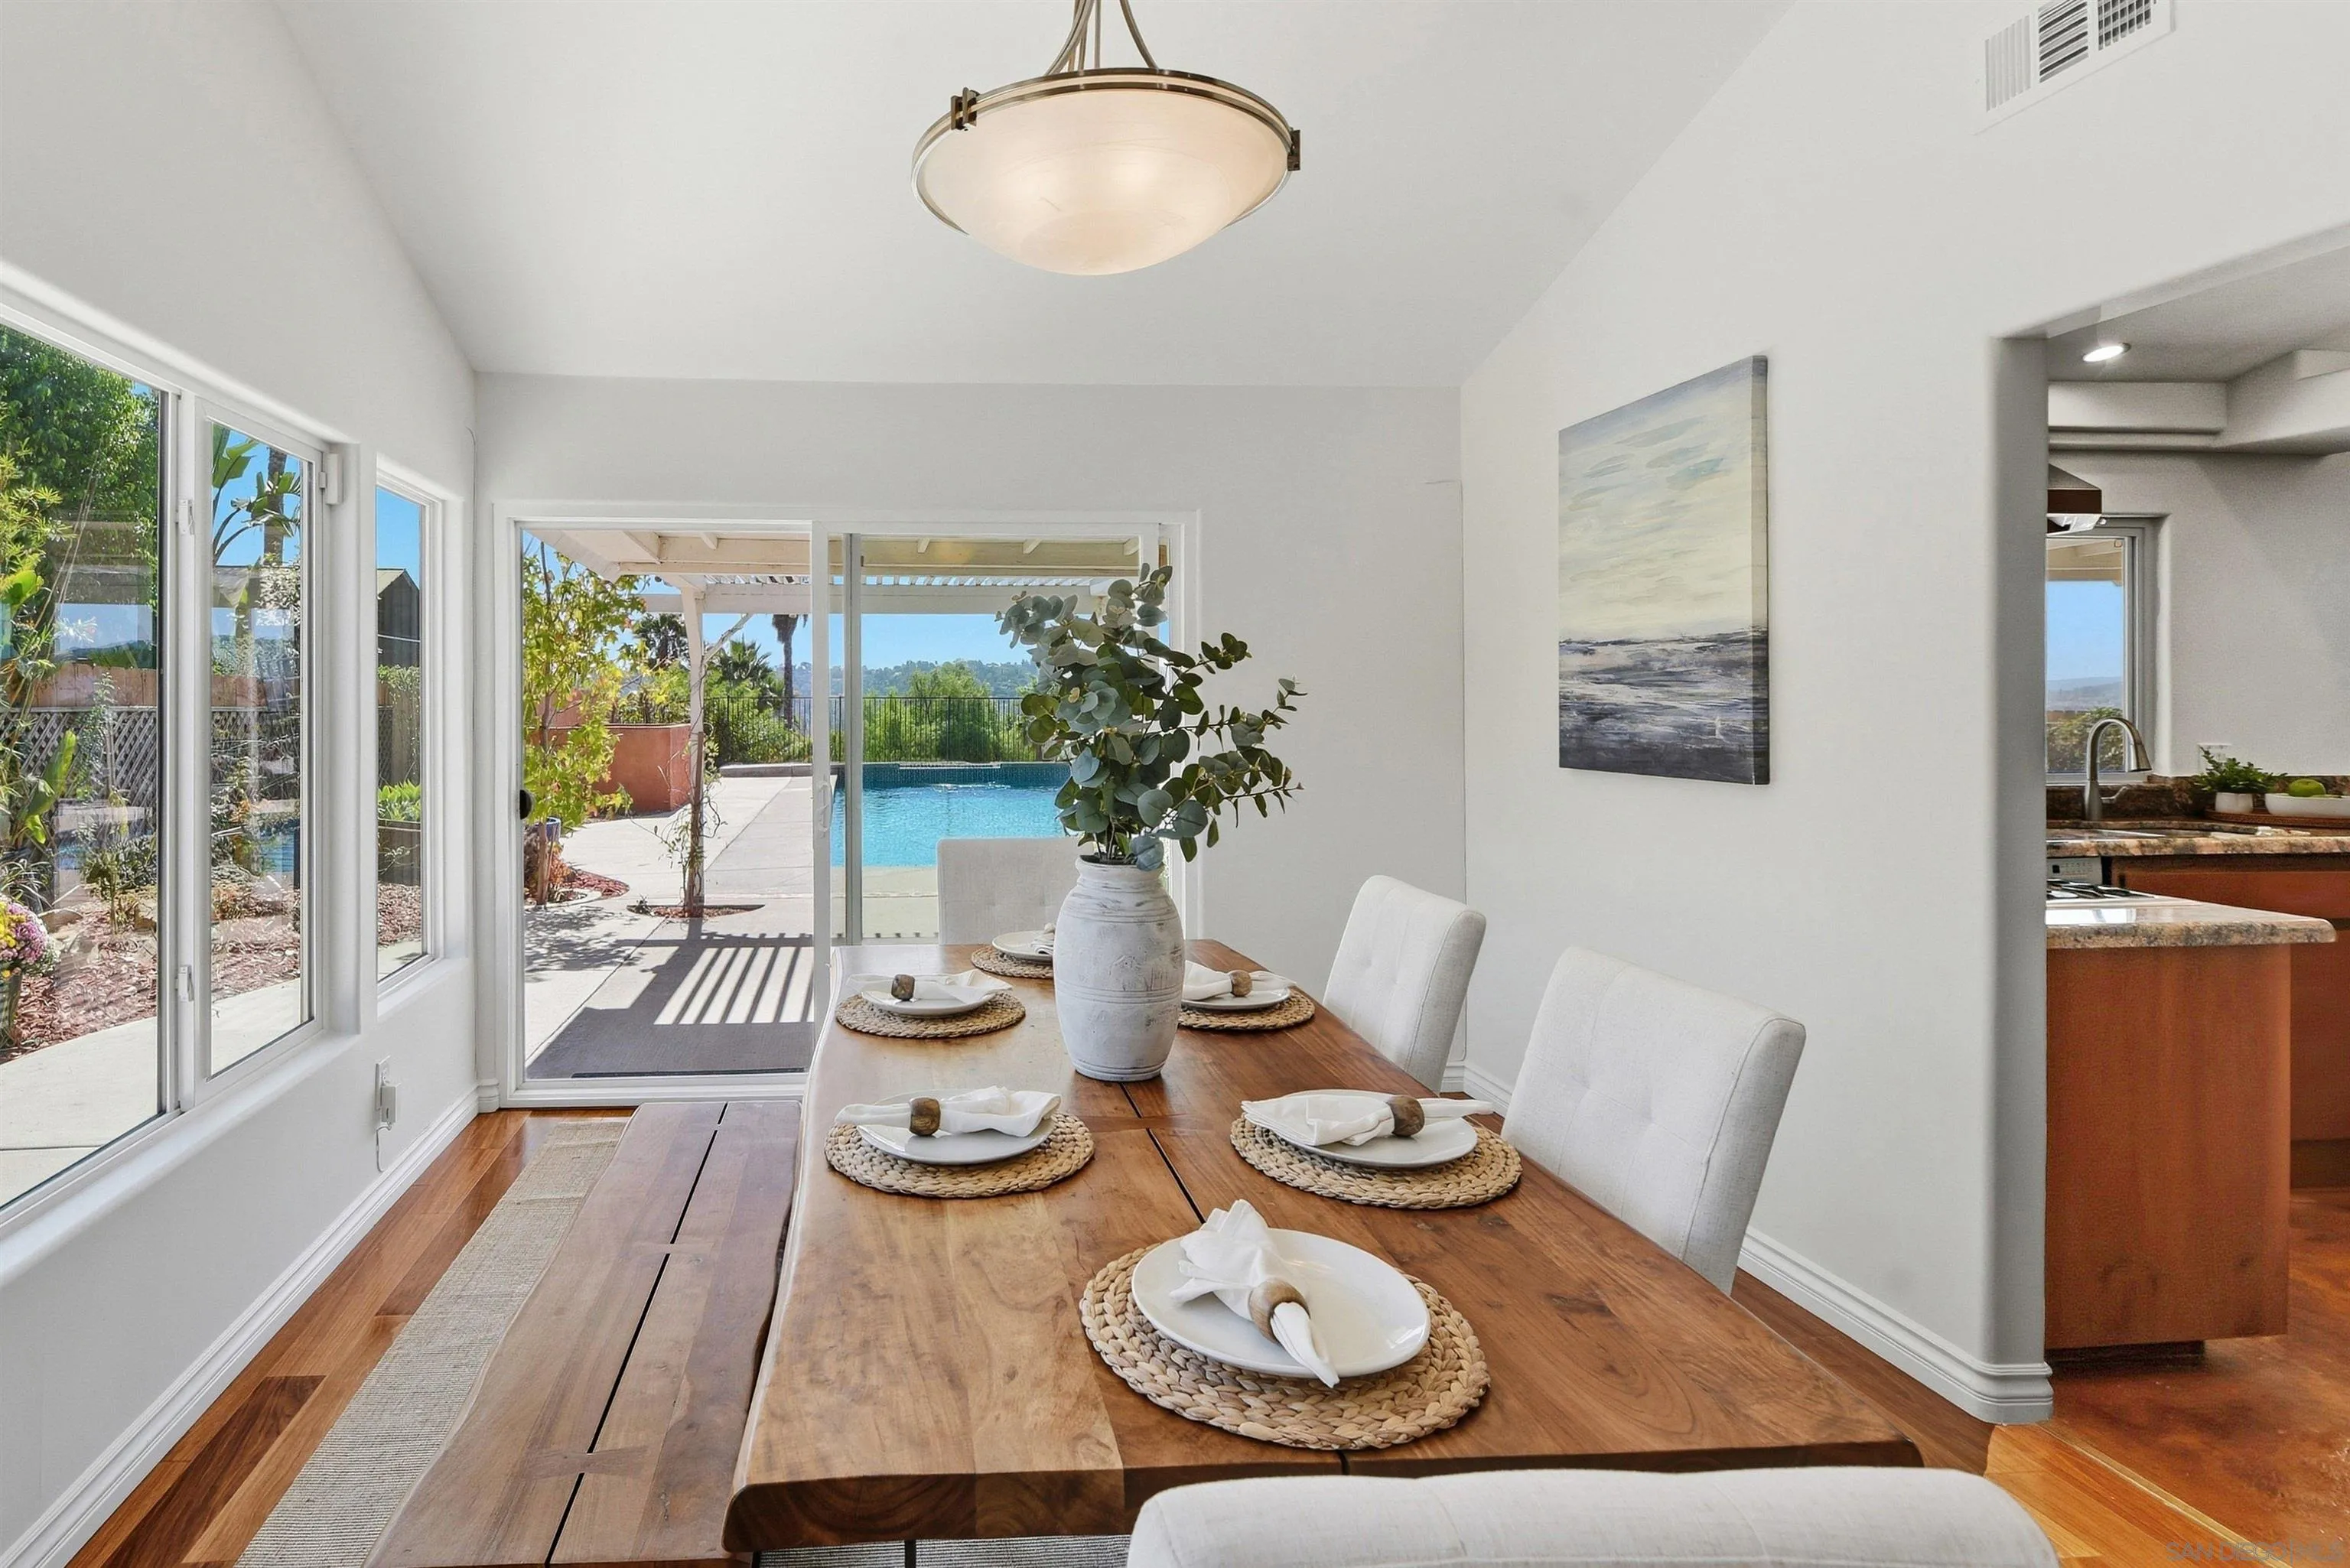
Dining room with a wooden table overlooking a patio and swimming pool.
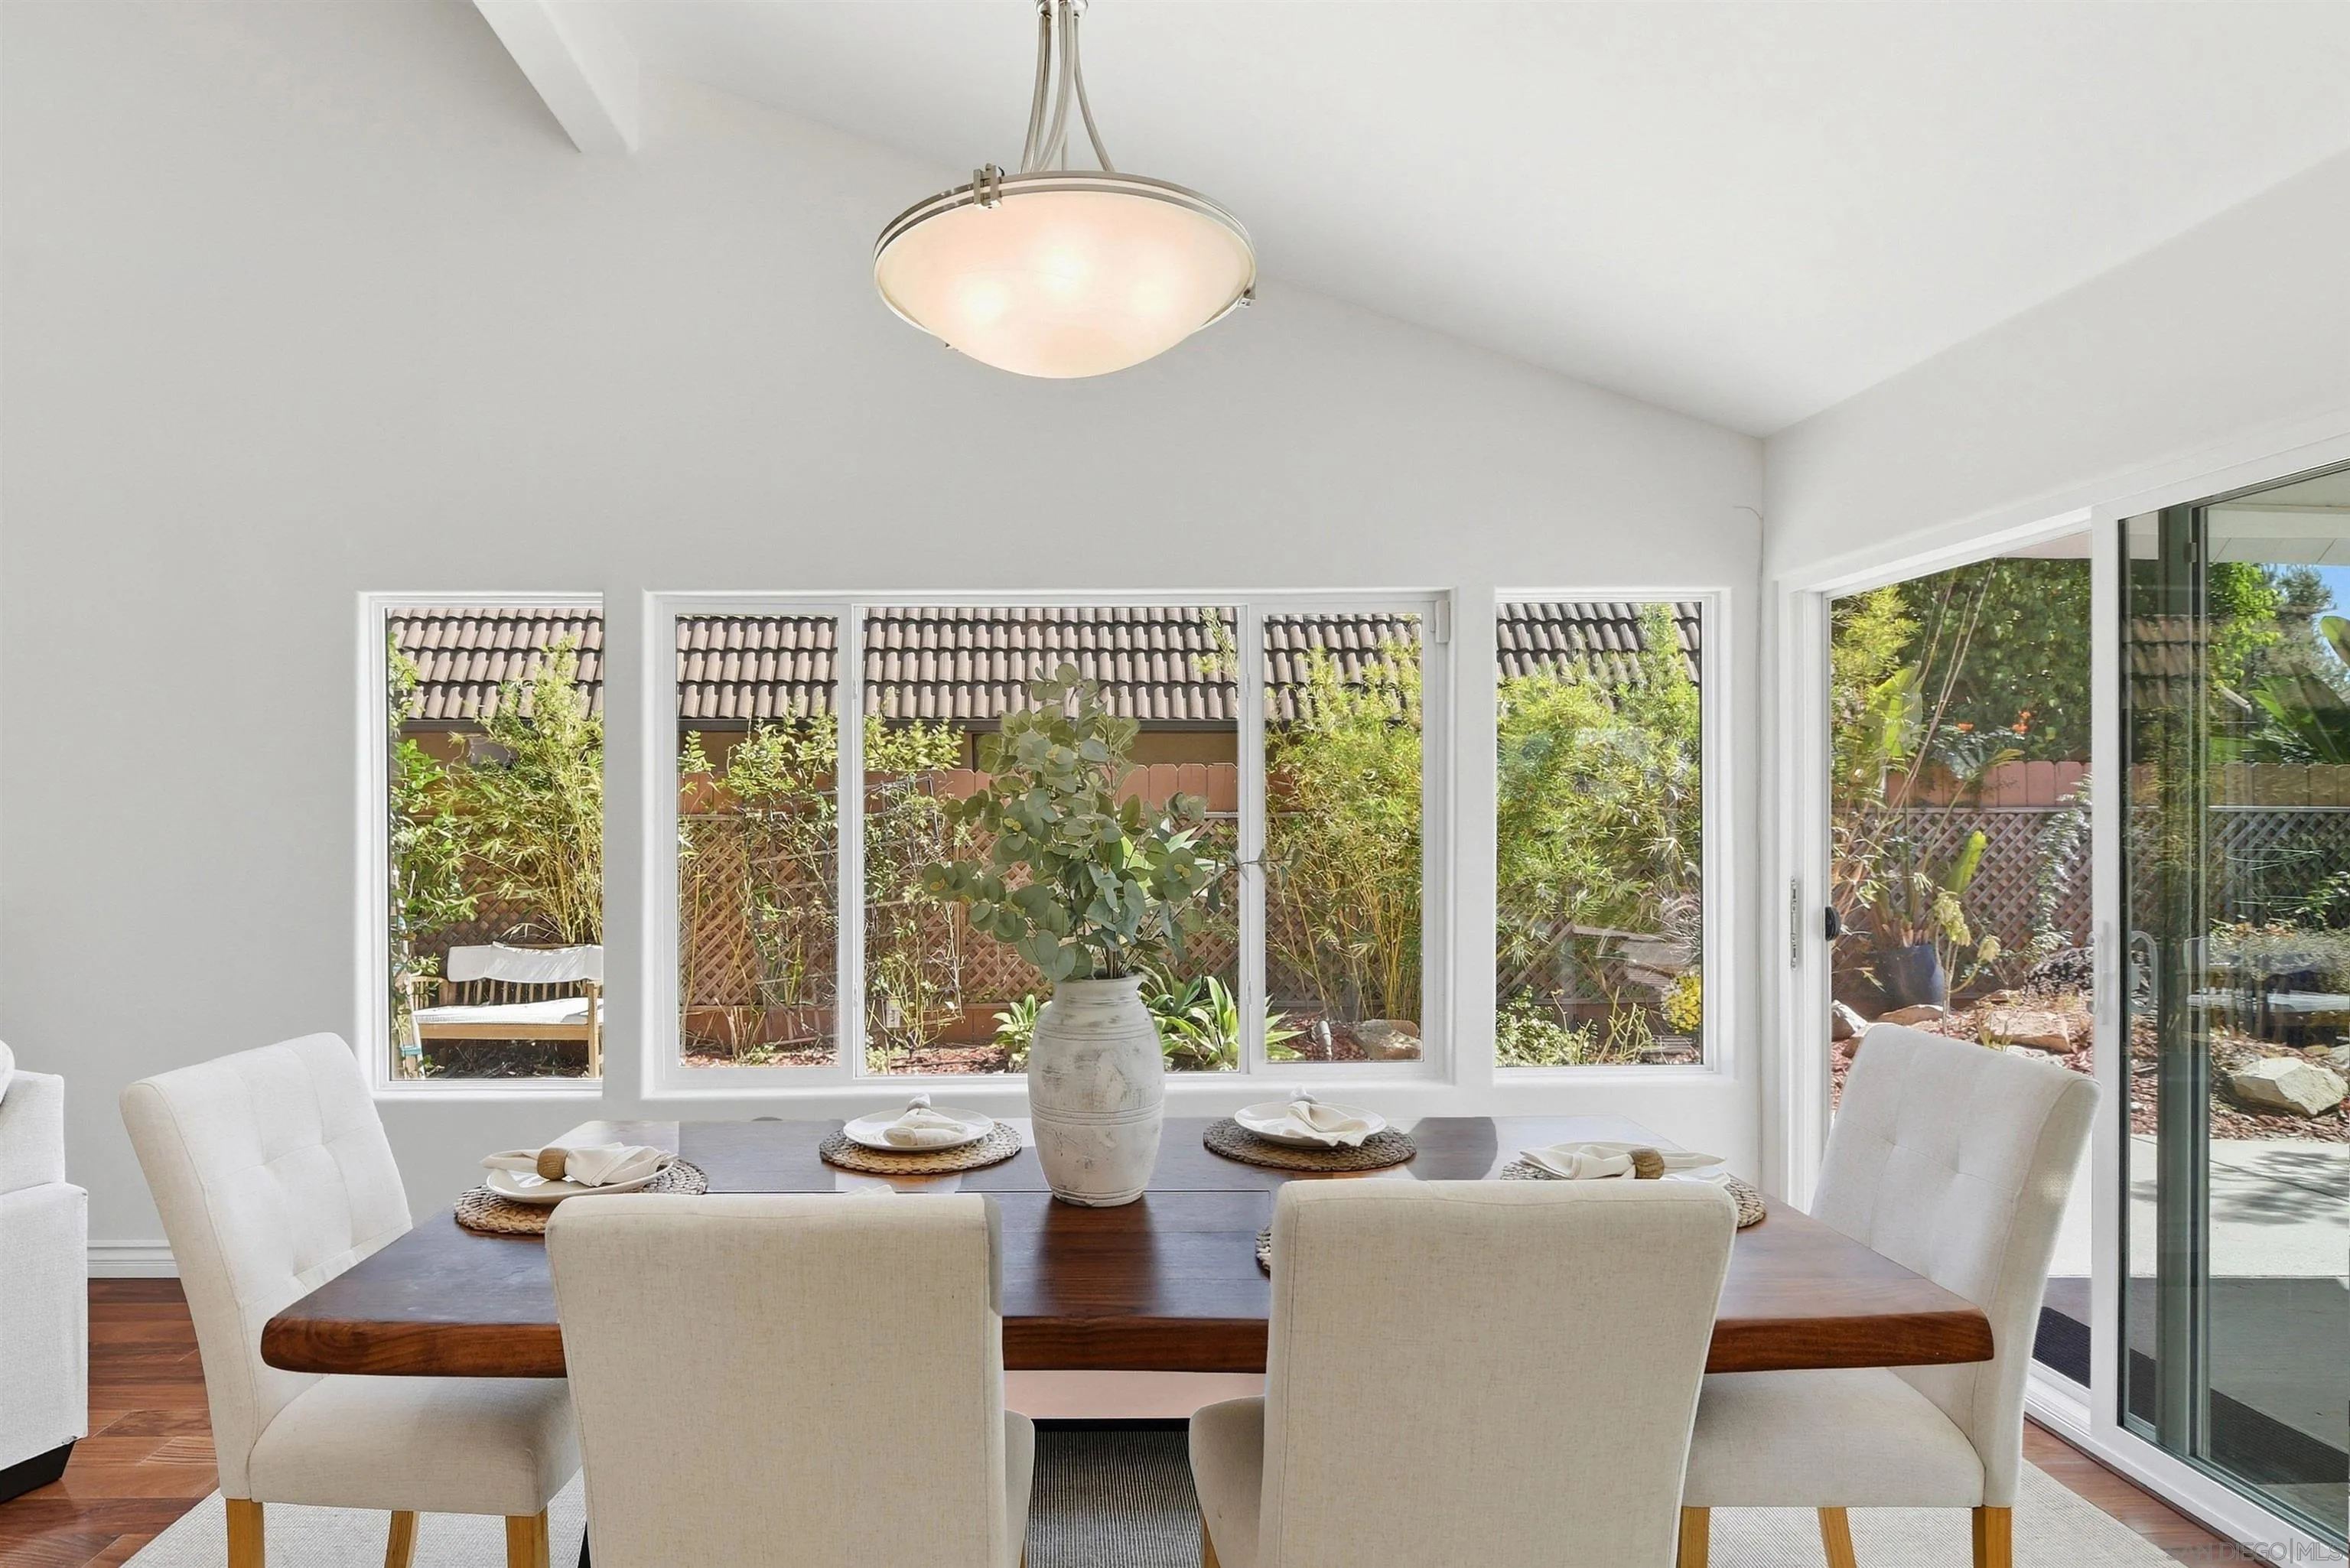
Dining room with a set table, cream chairs, and wide garden-facing windows.
Staged dining and living room with a wooden table, stone fireplace, and large windows.
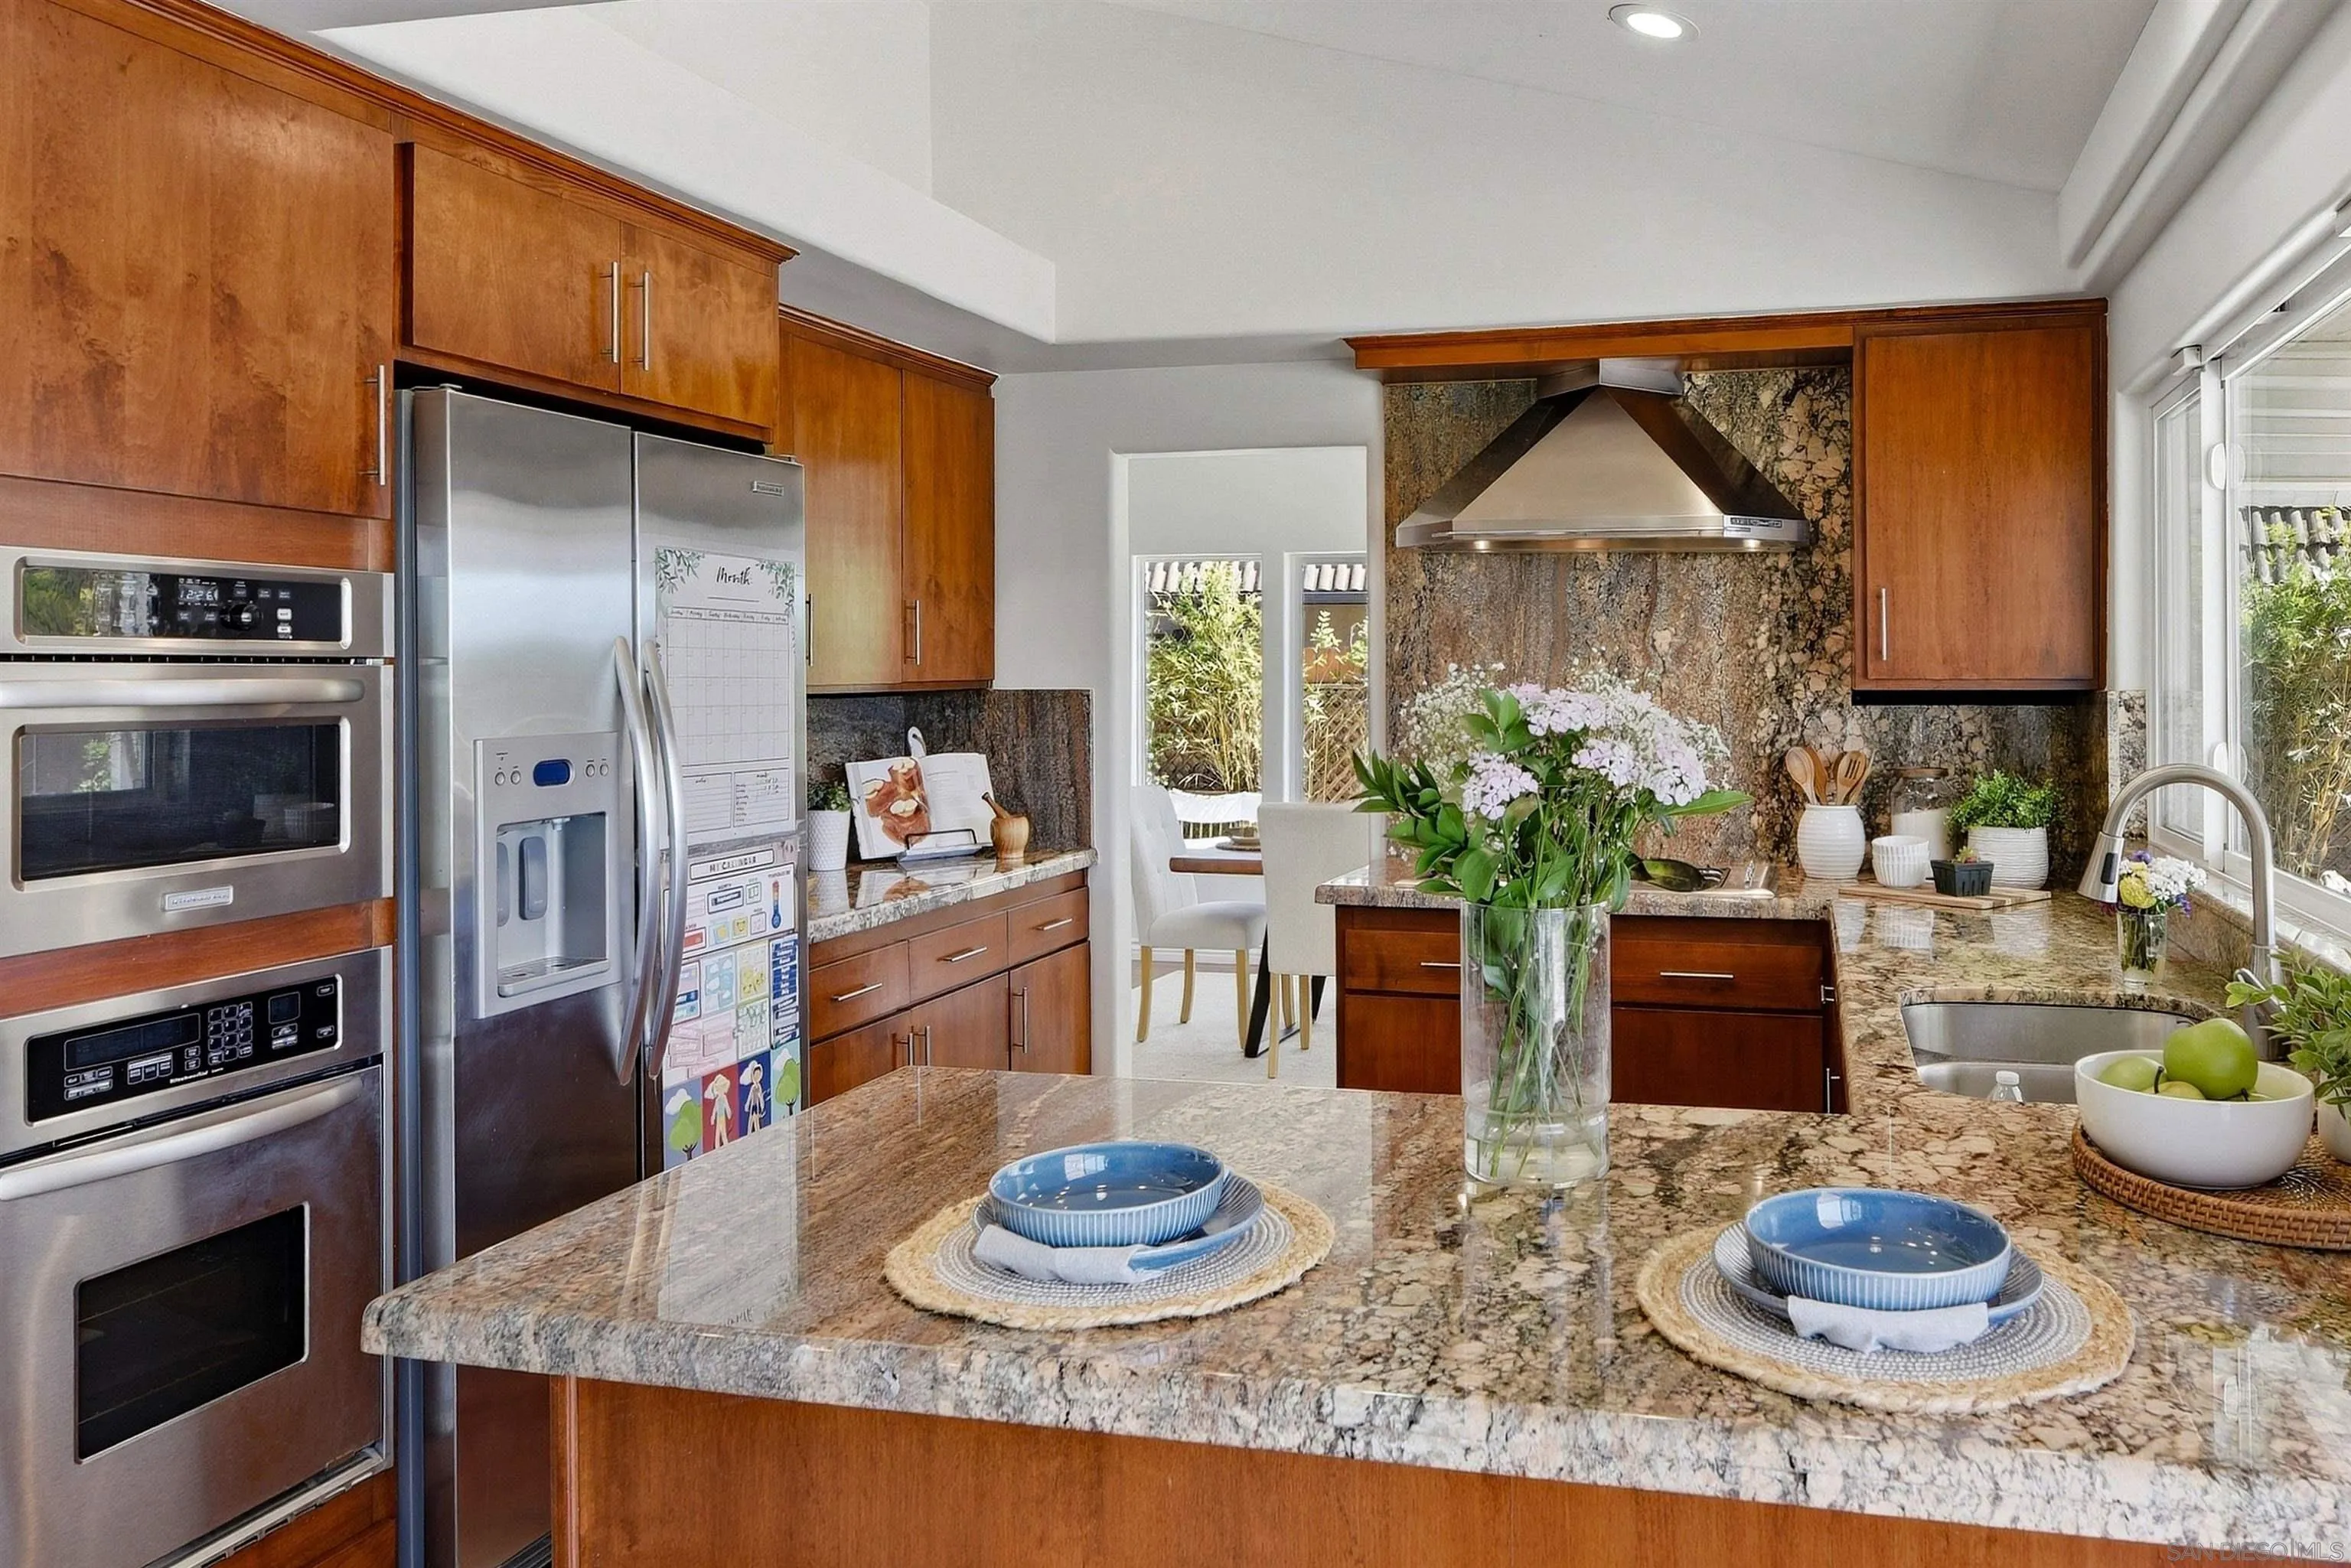
Kitchen with wood cabinetry, stainless appliances, granite island and a stone backsplash.
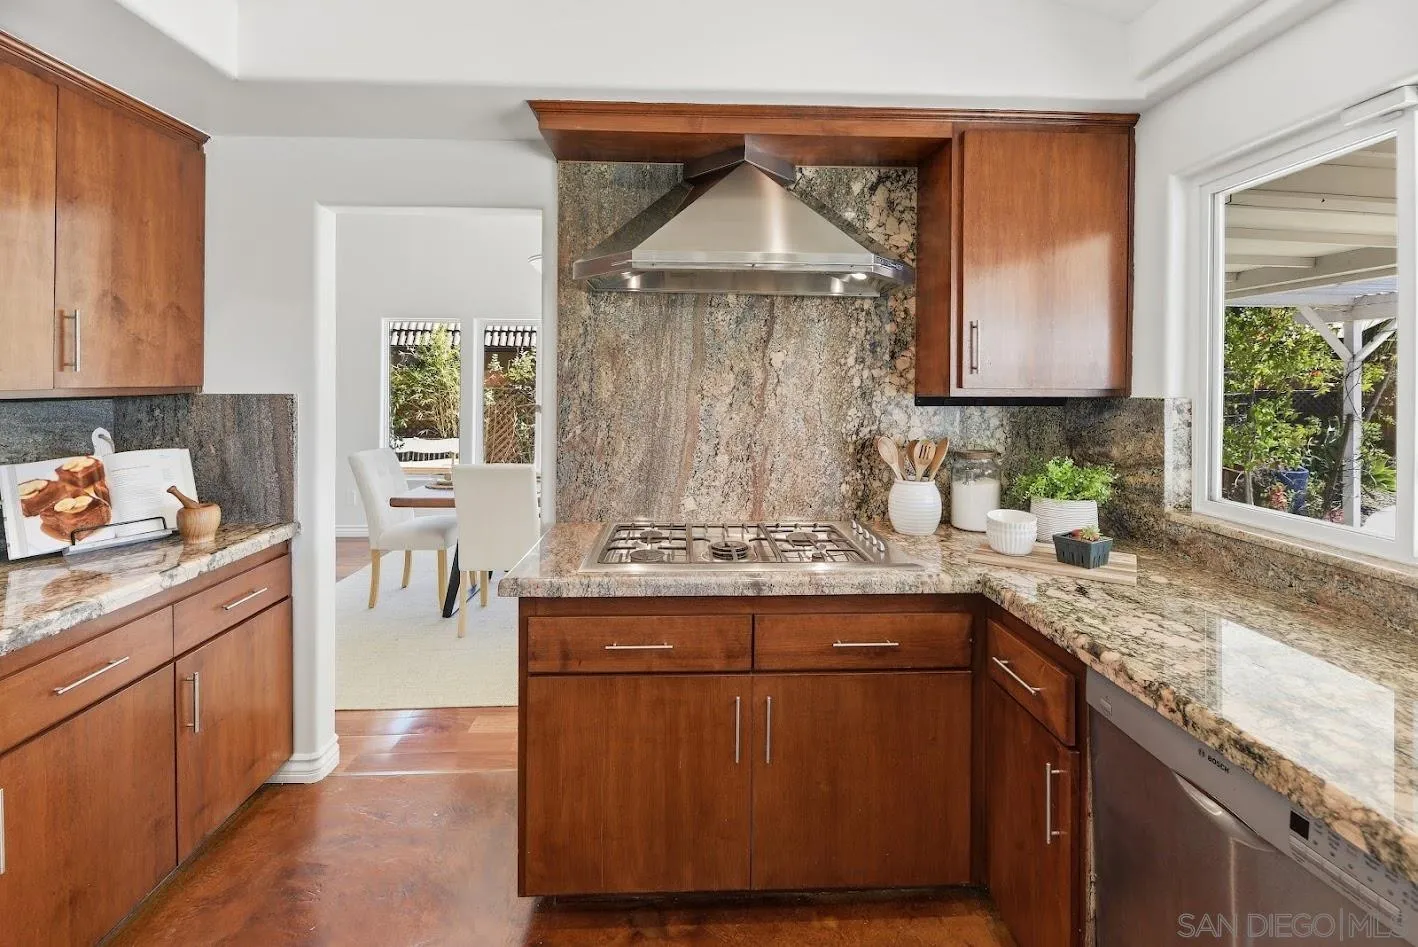
Kitchen with wood cabinets, granite counters and backsplash, and a gas cooktop beneath a stainless steel hood.
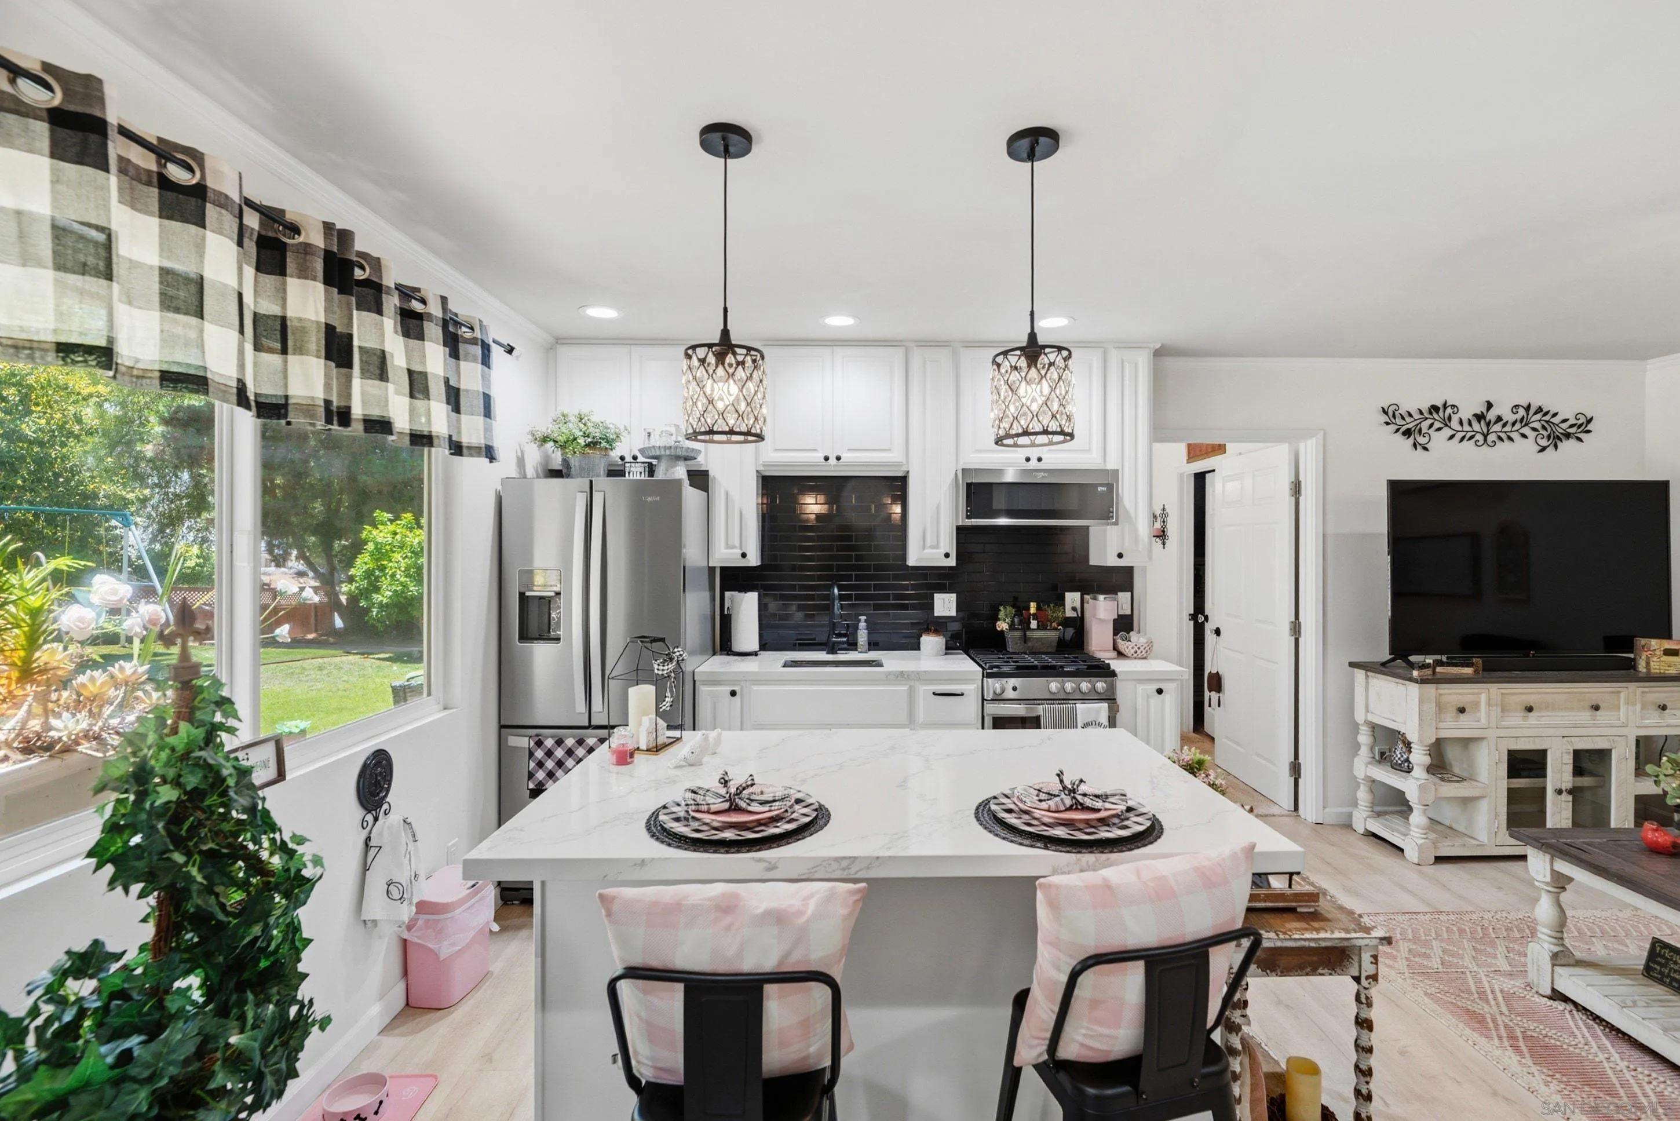
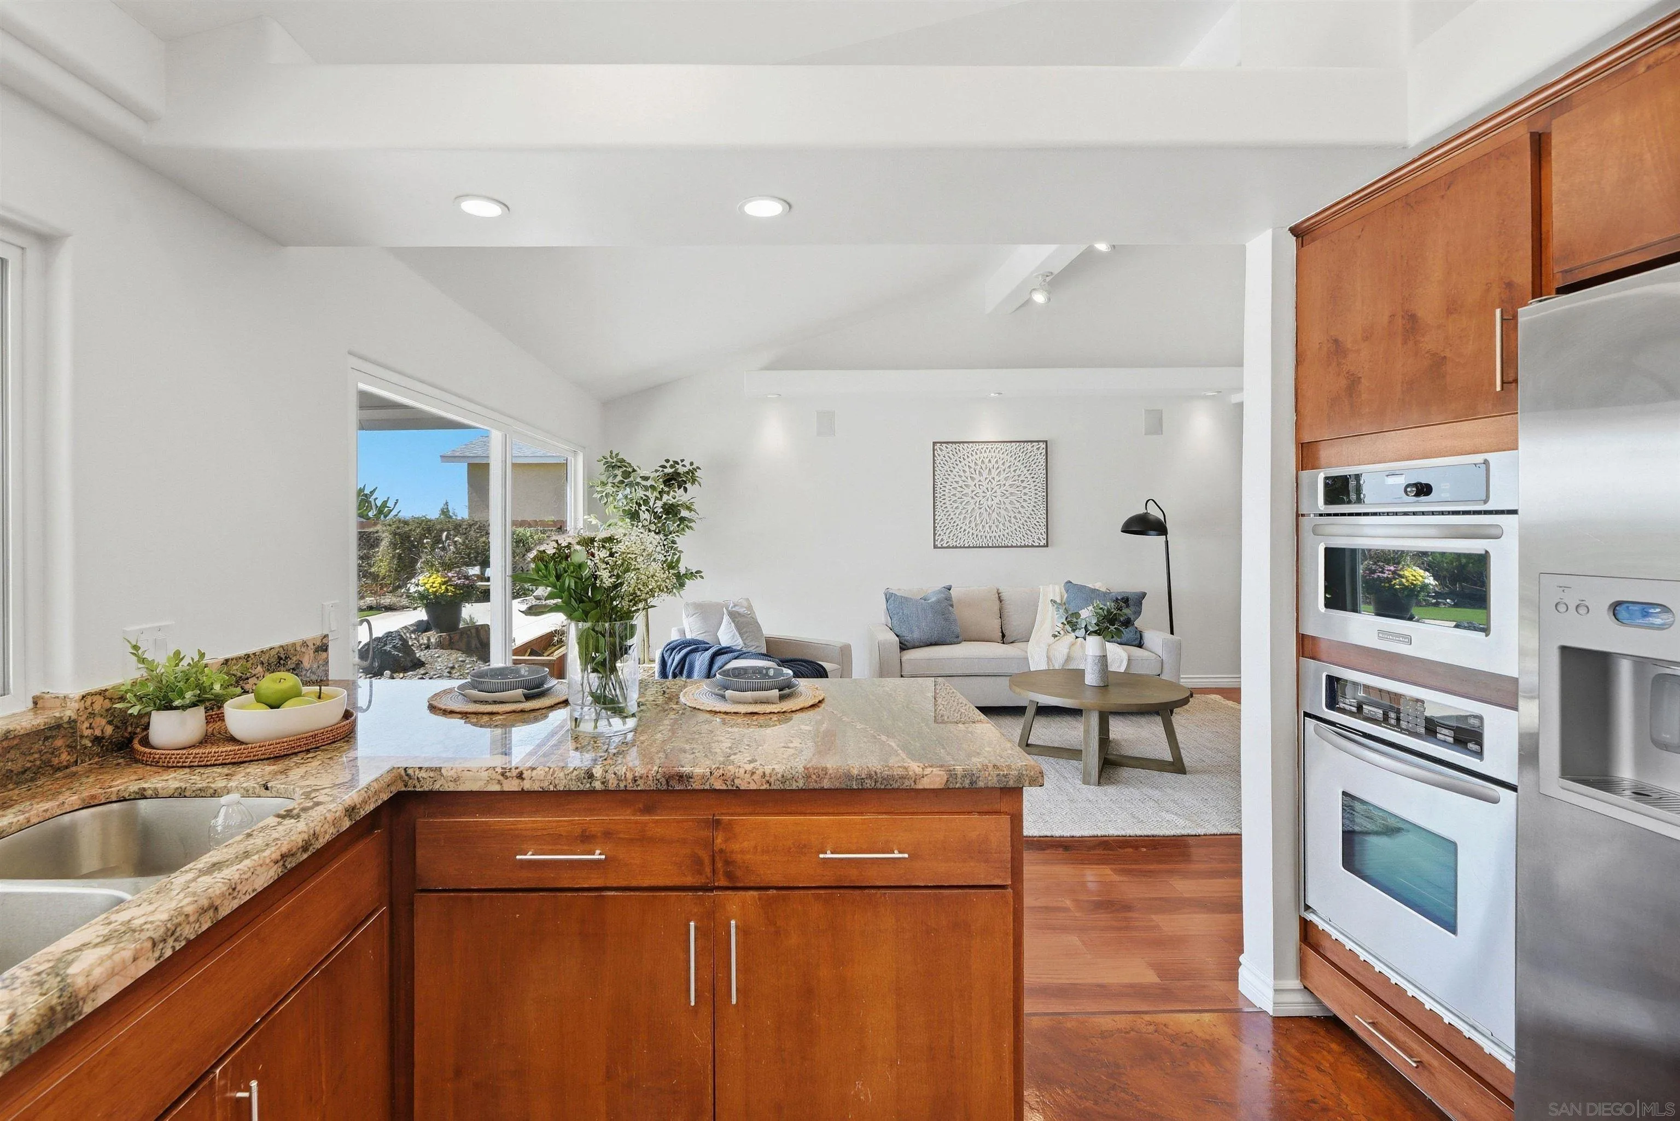
Open-plan kitchen with granite island and wood cabinets overlooking a furnished living room and garden.
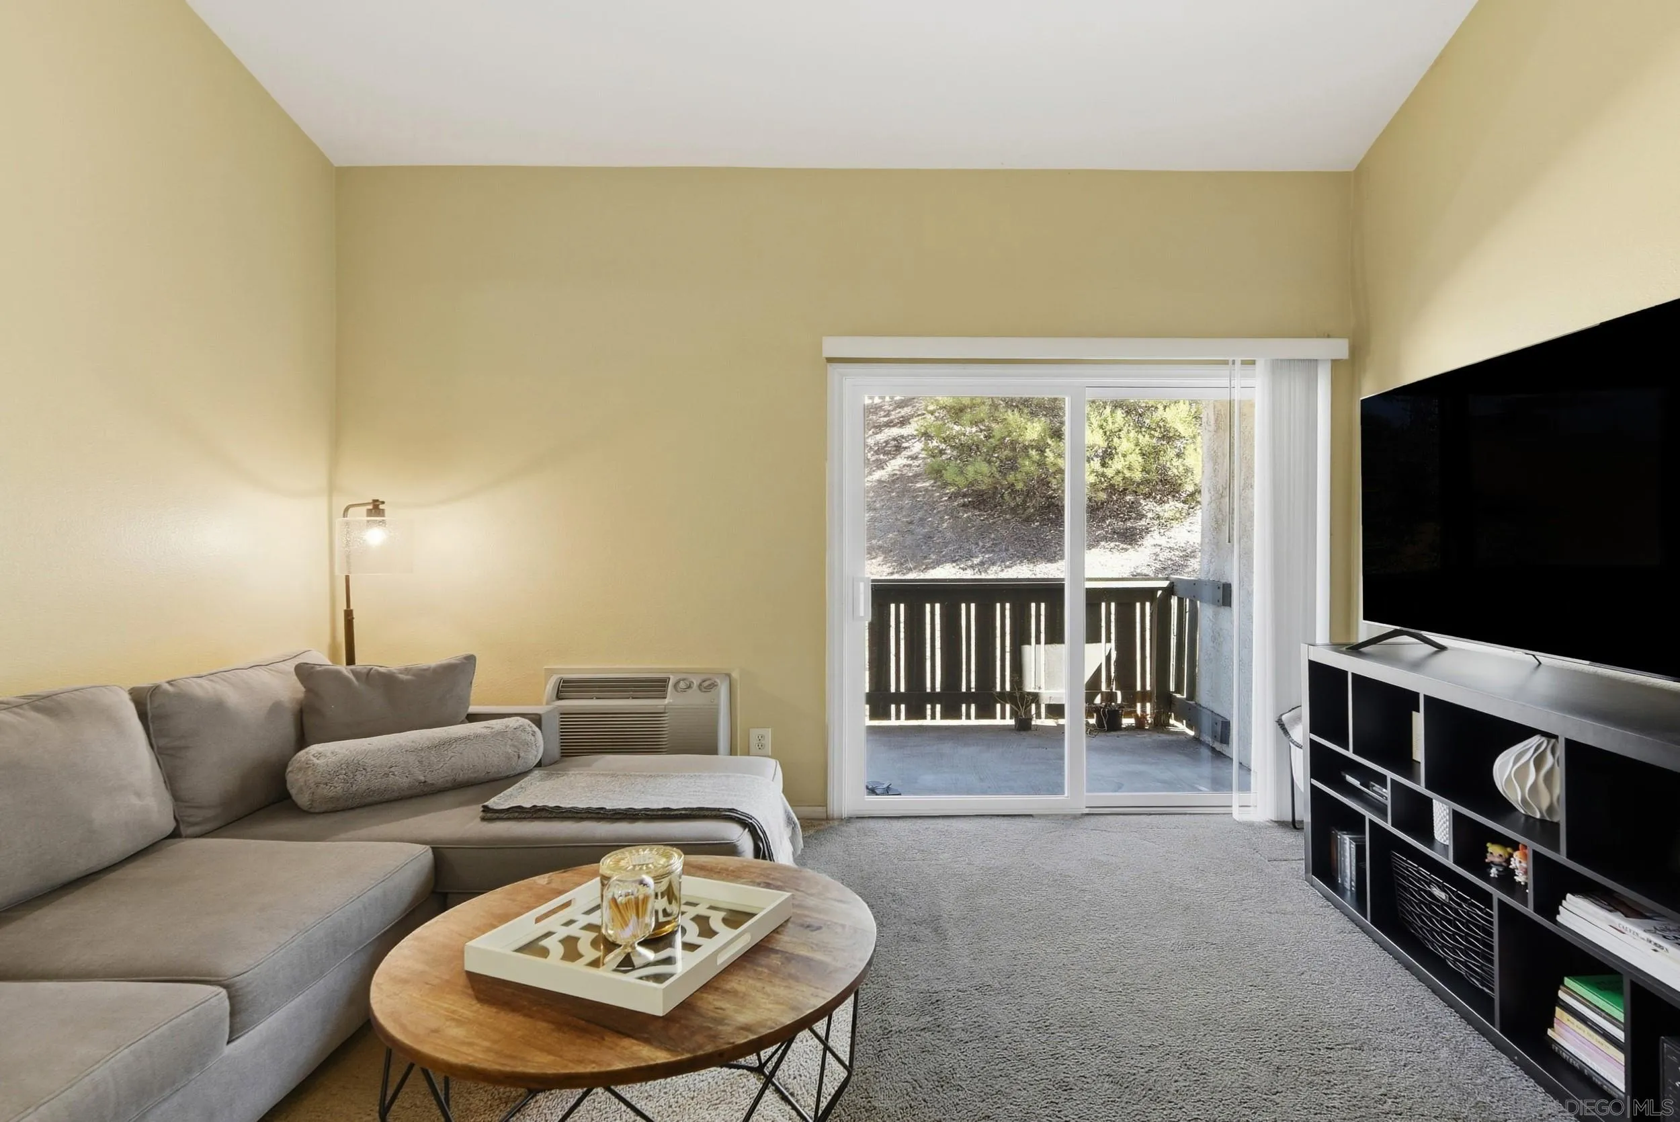
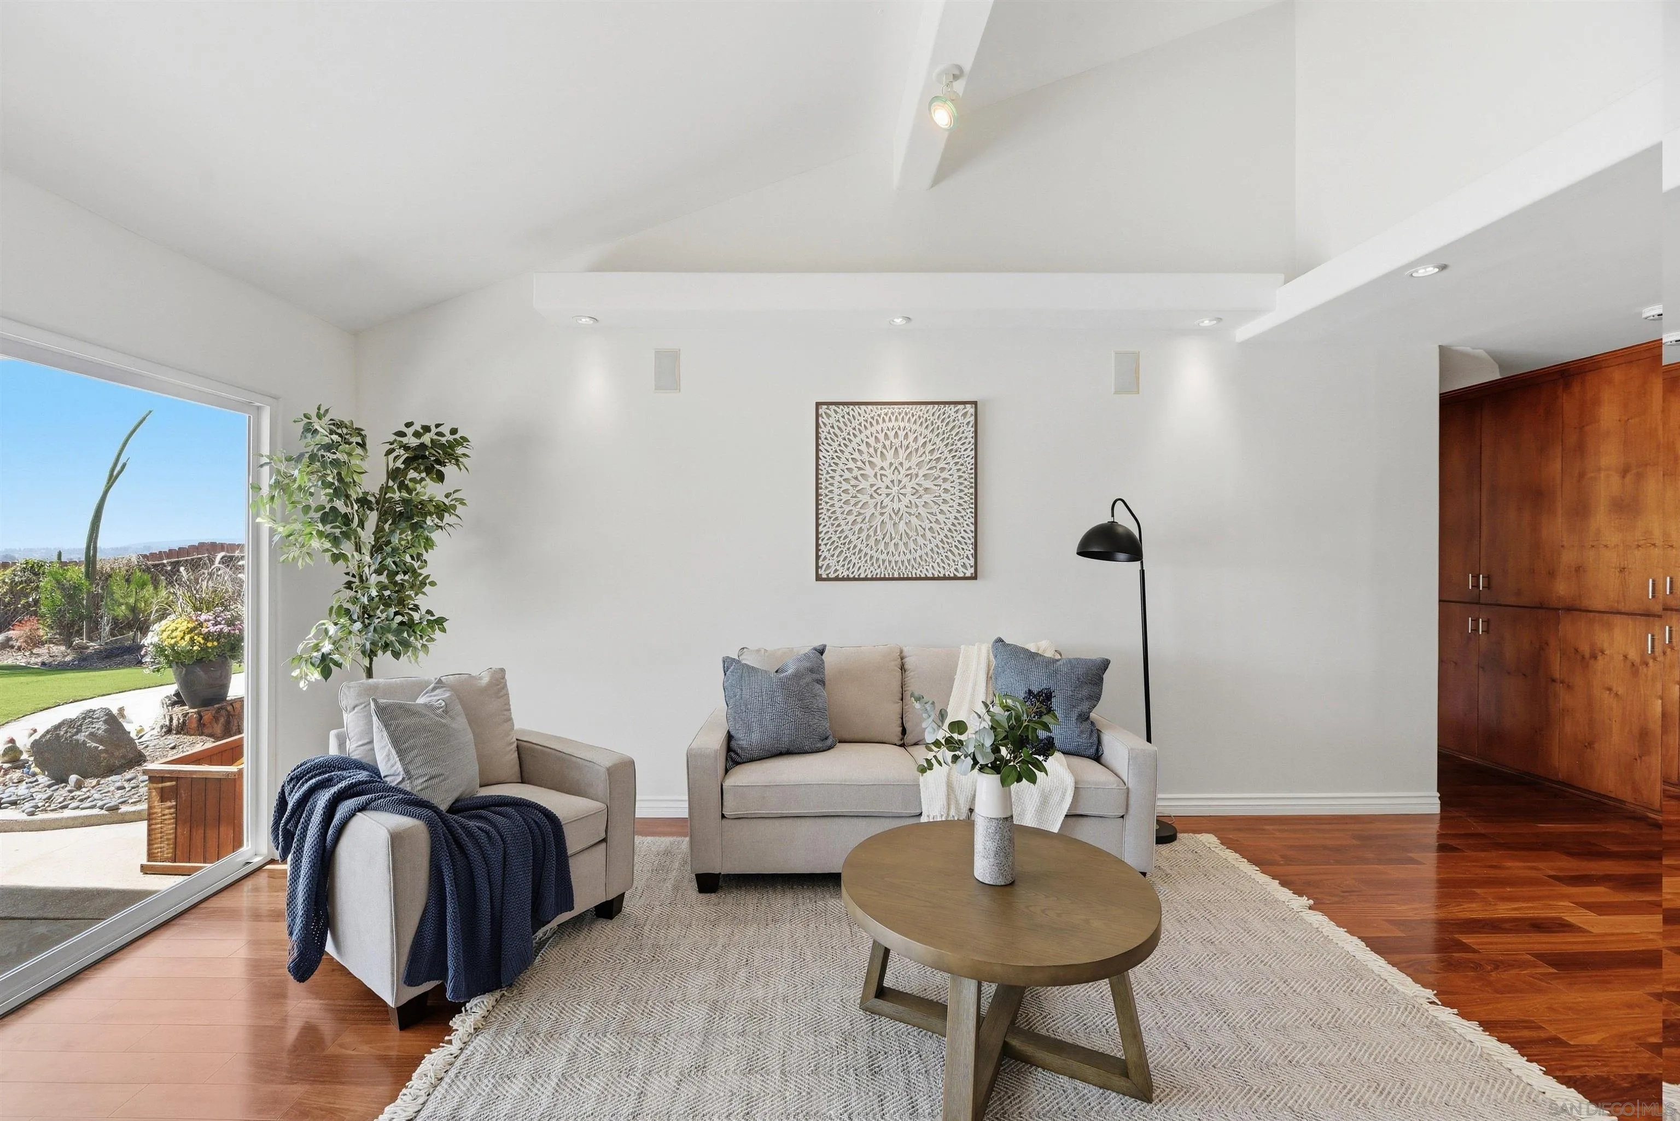
Furnished living room with gray sofas, a round coffee table, warm wood floors, and a garden view.
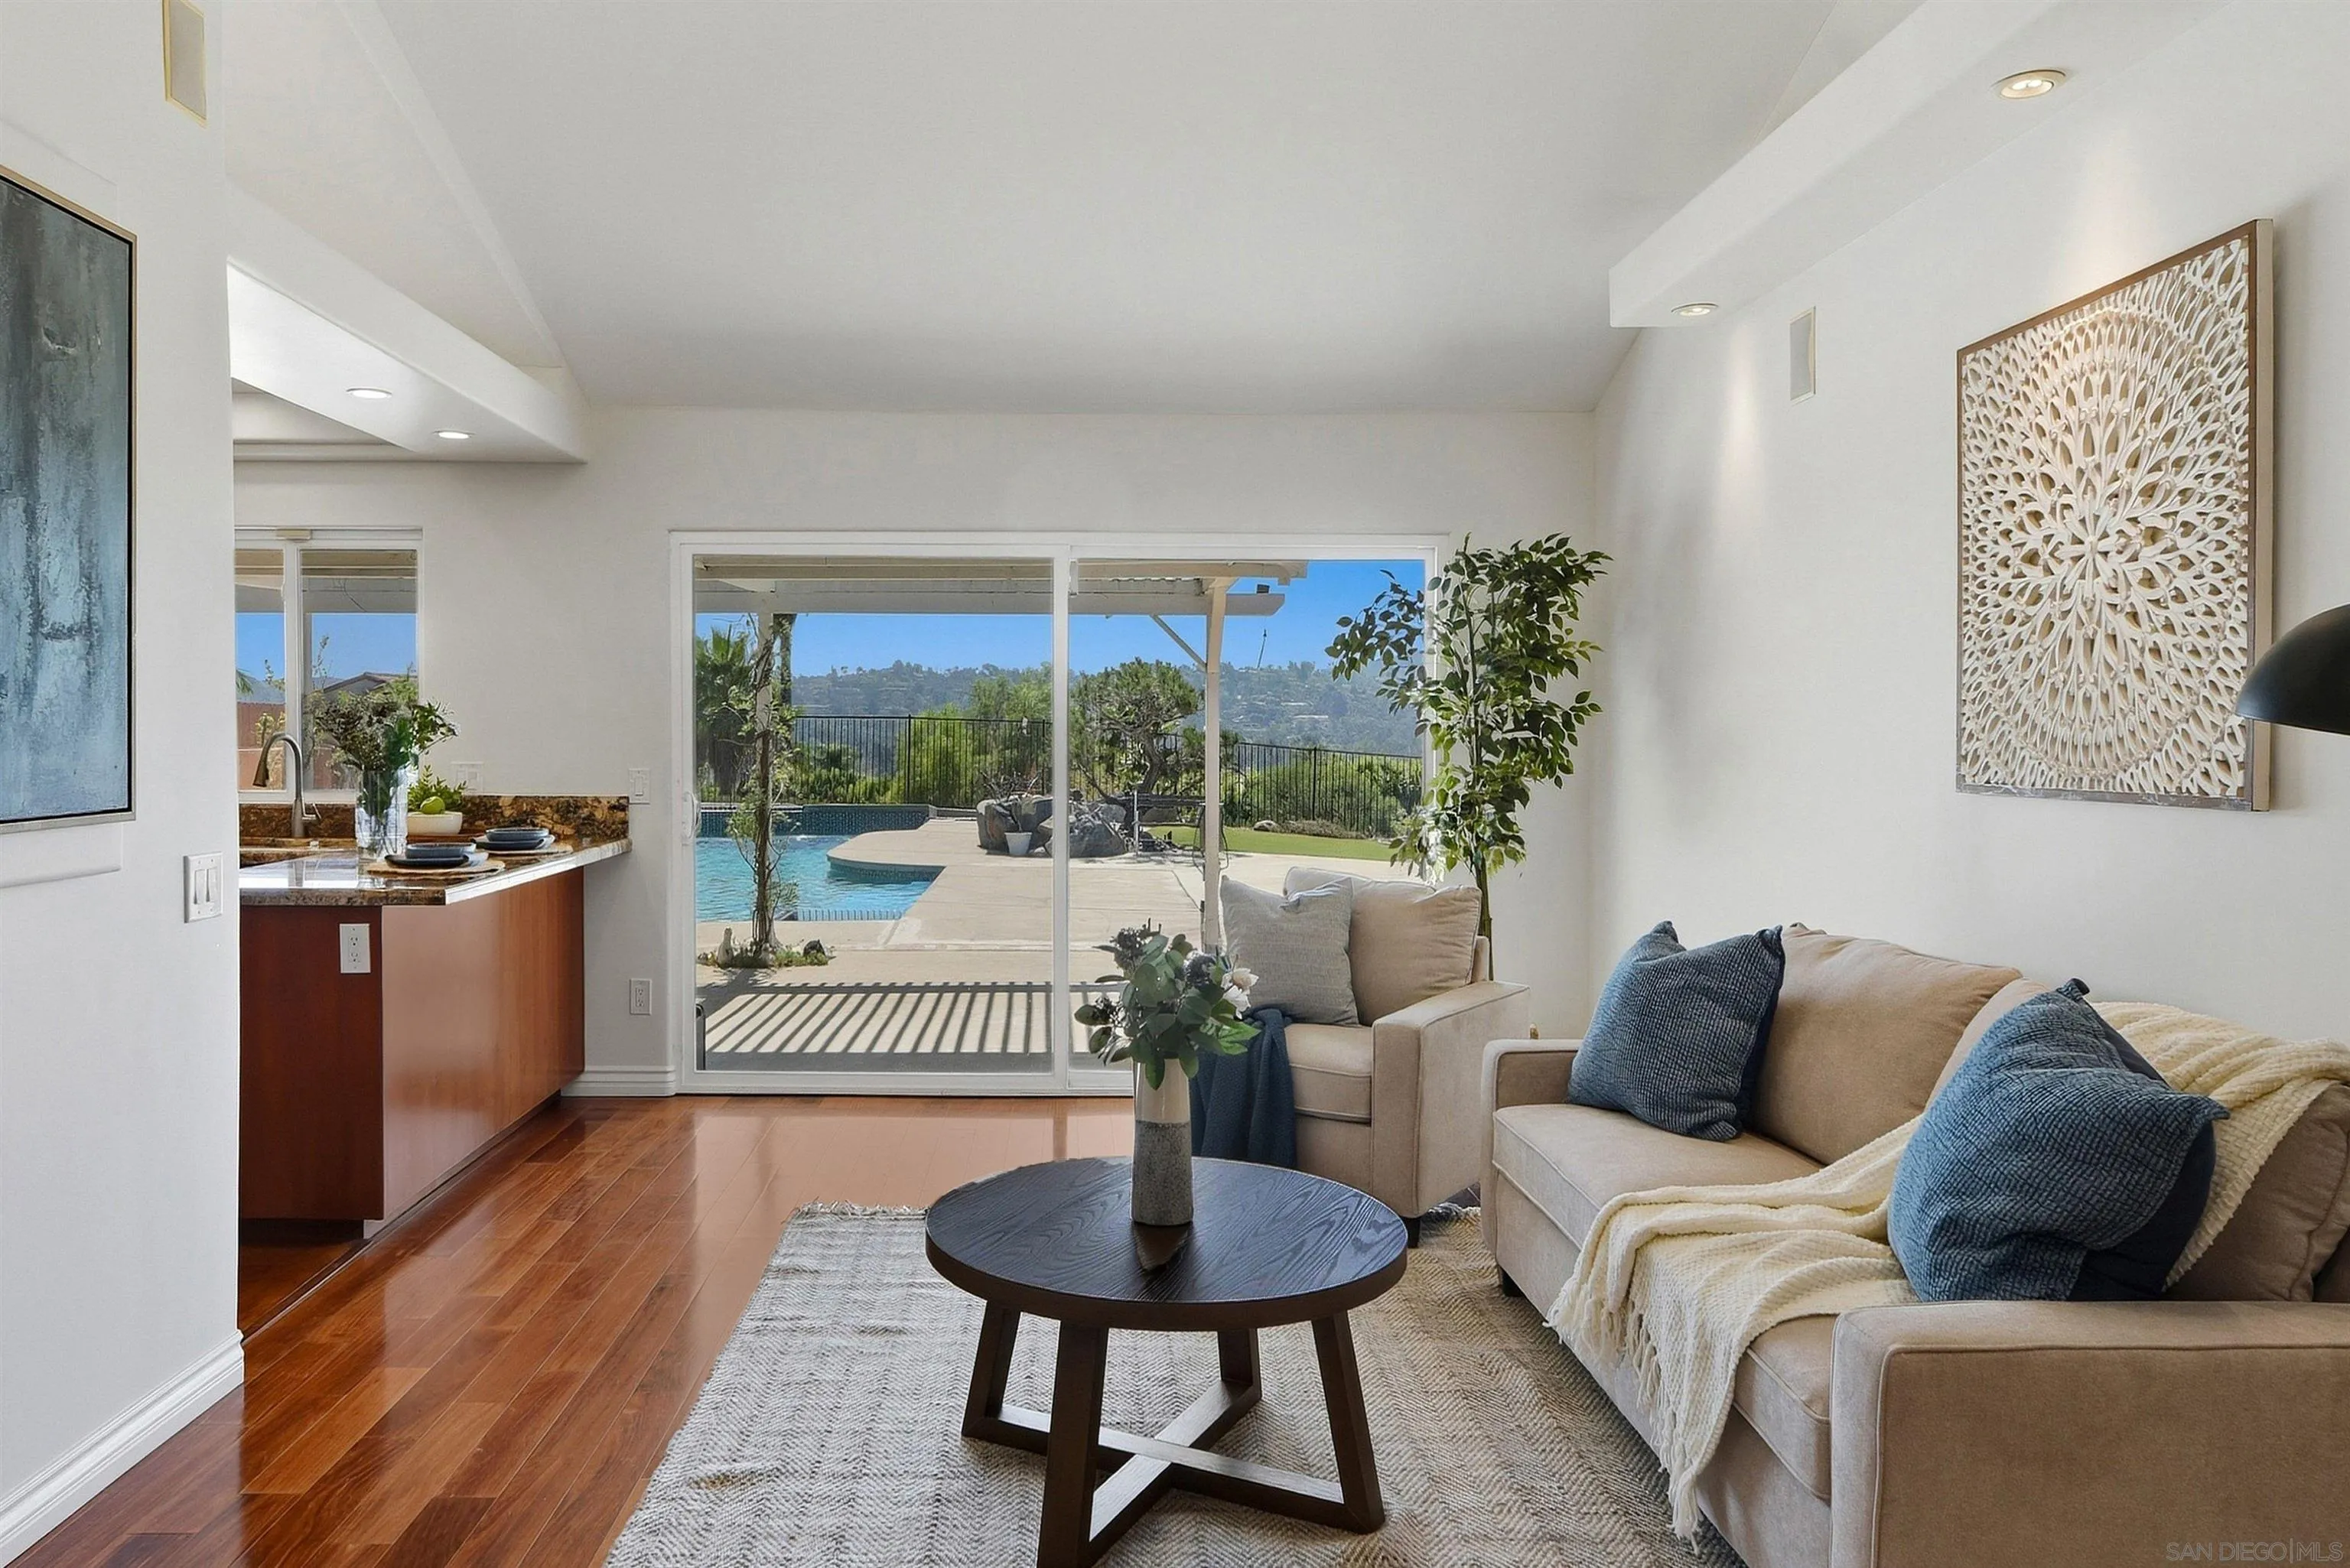
Living room with beige sofas and hardwood floors opening to a pool patio and hillside views.
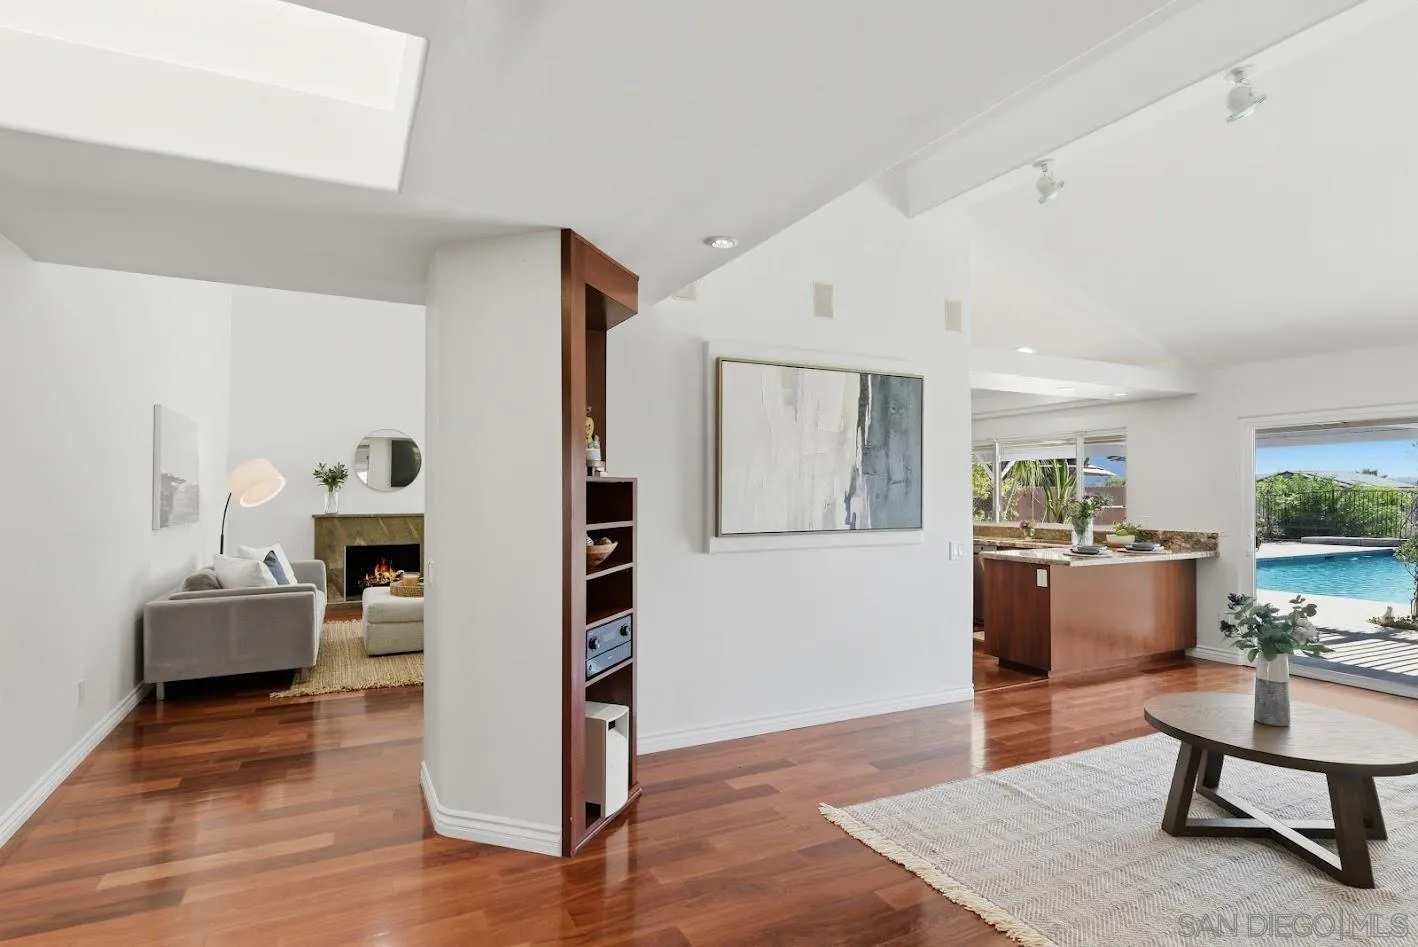
Open-plan living room with hardwood floors, adjoining fireplace, kitchen island, and pool visible through sliding doors.
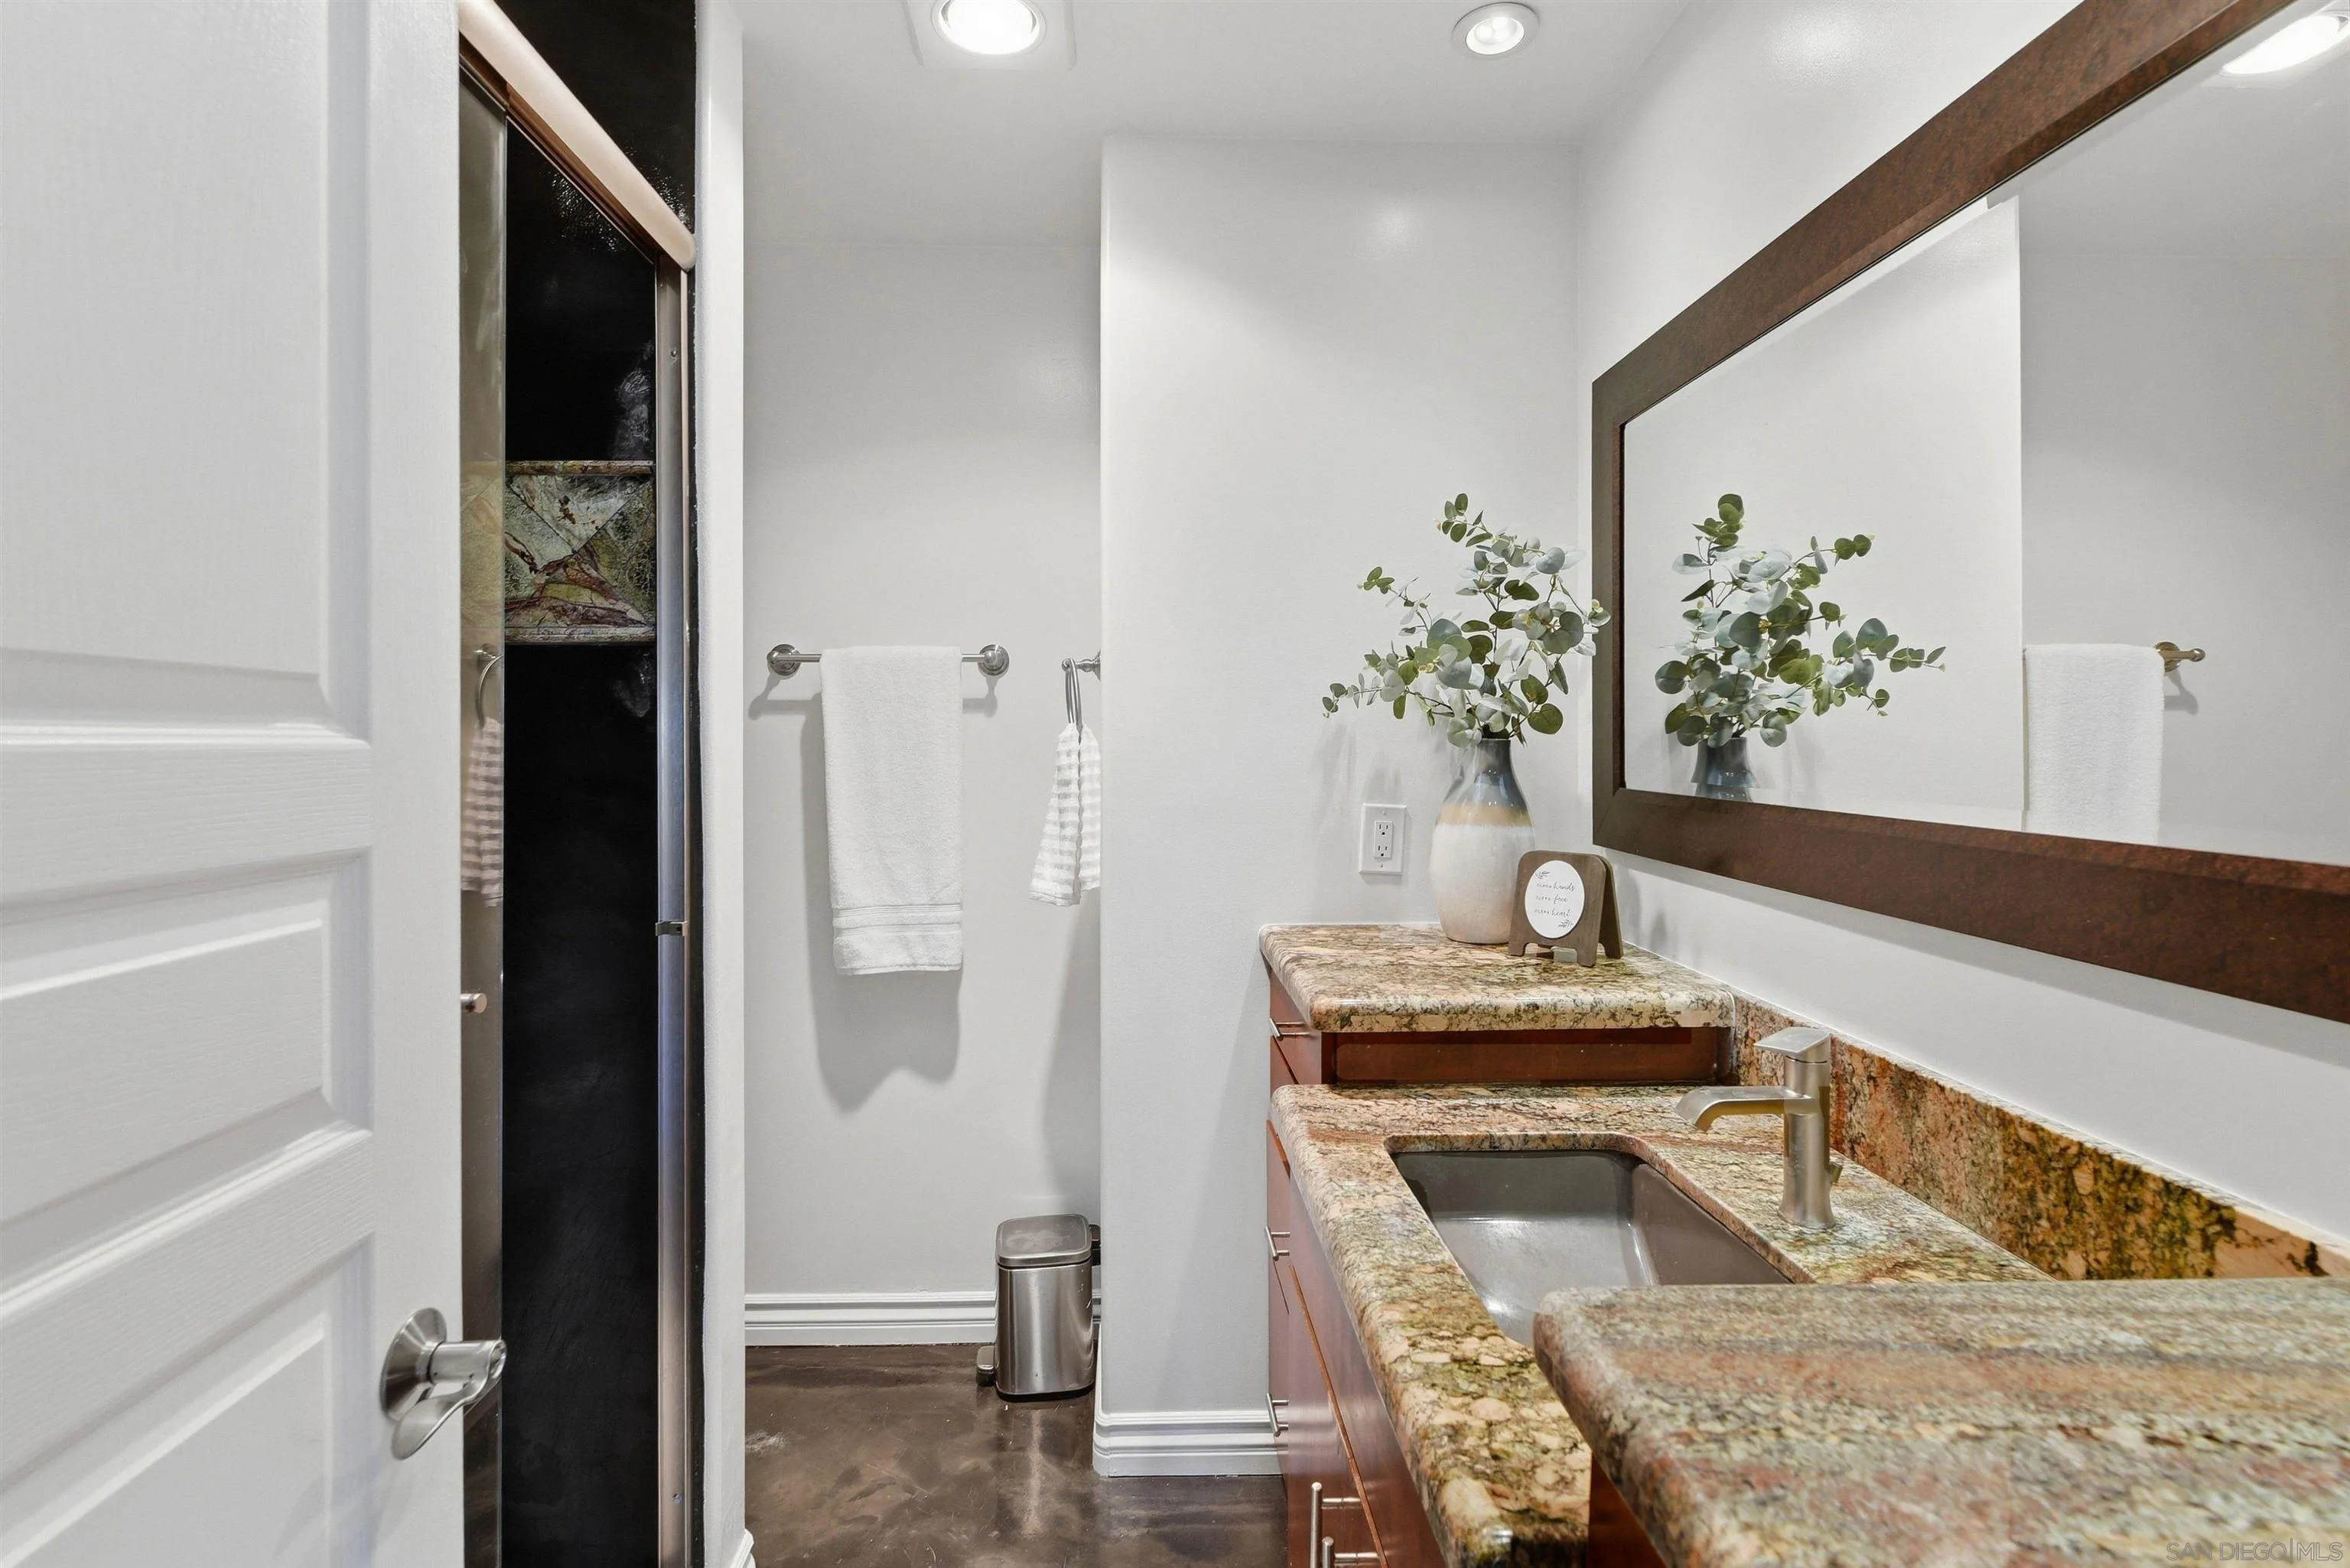
Bathroom with a granite double vanity, large wood-framed mirror, and dark shower enclosure.
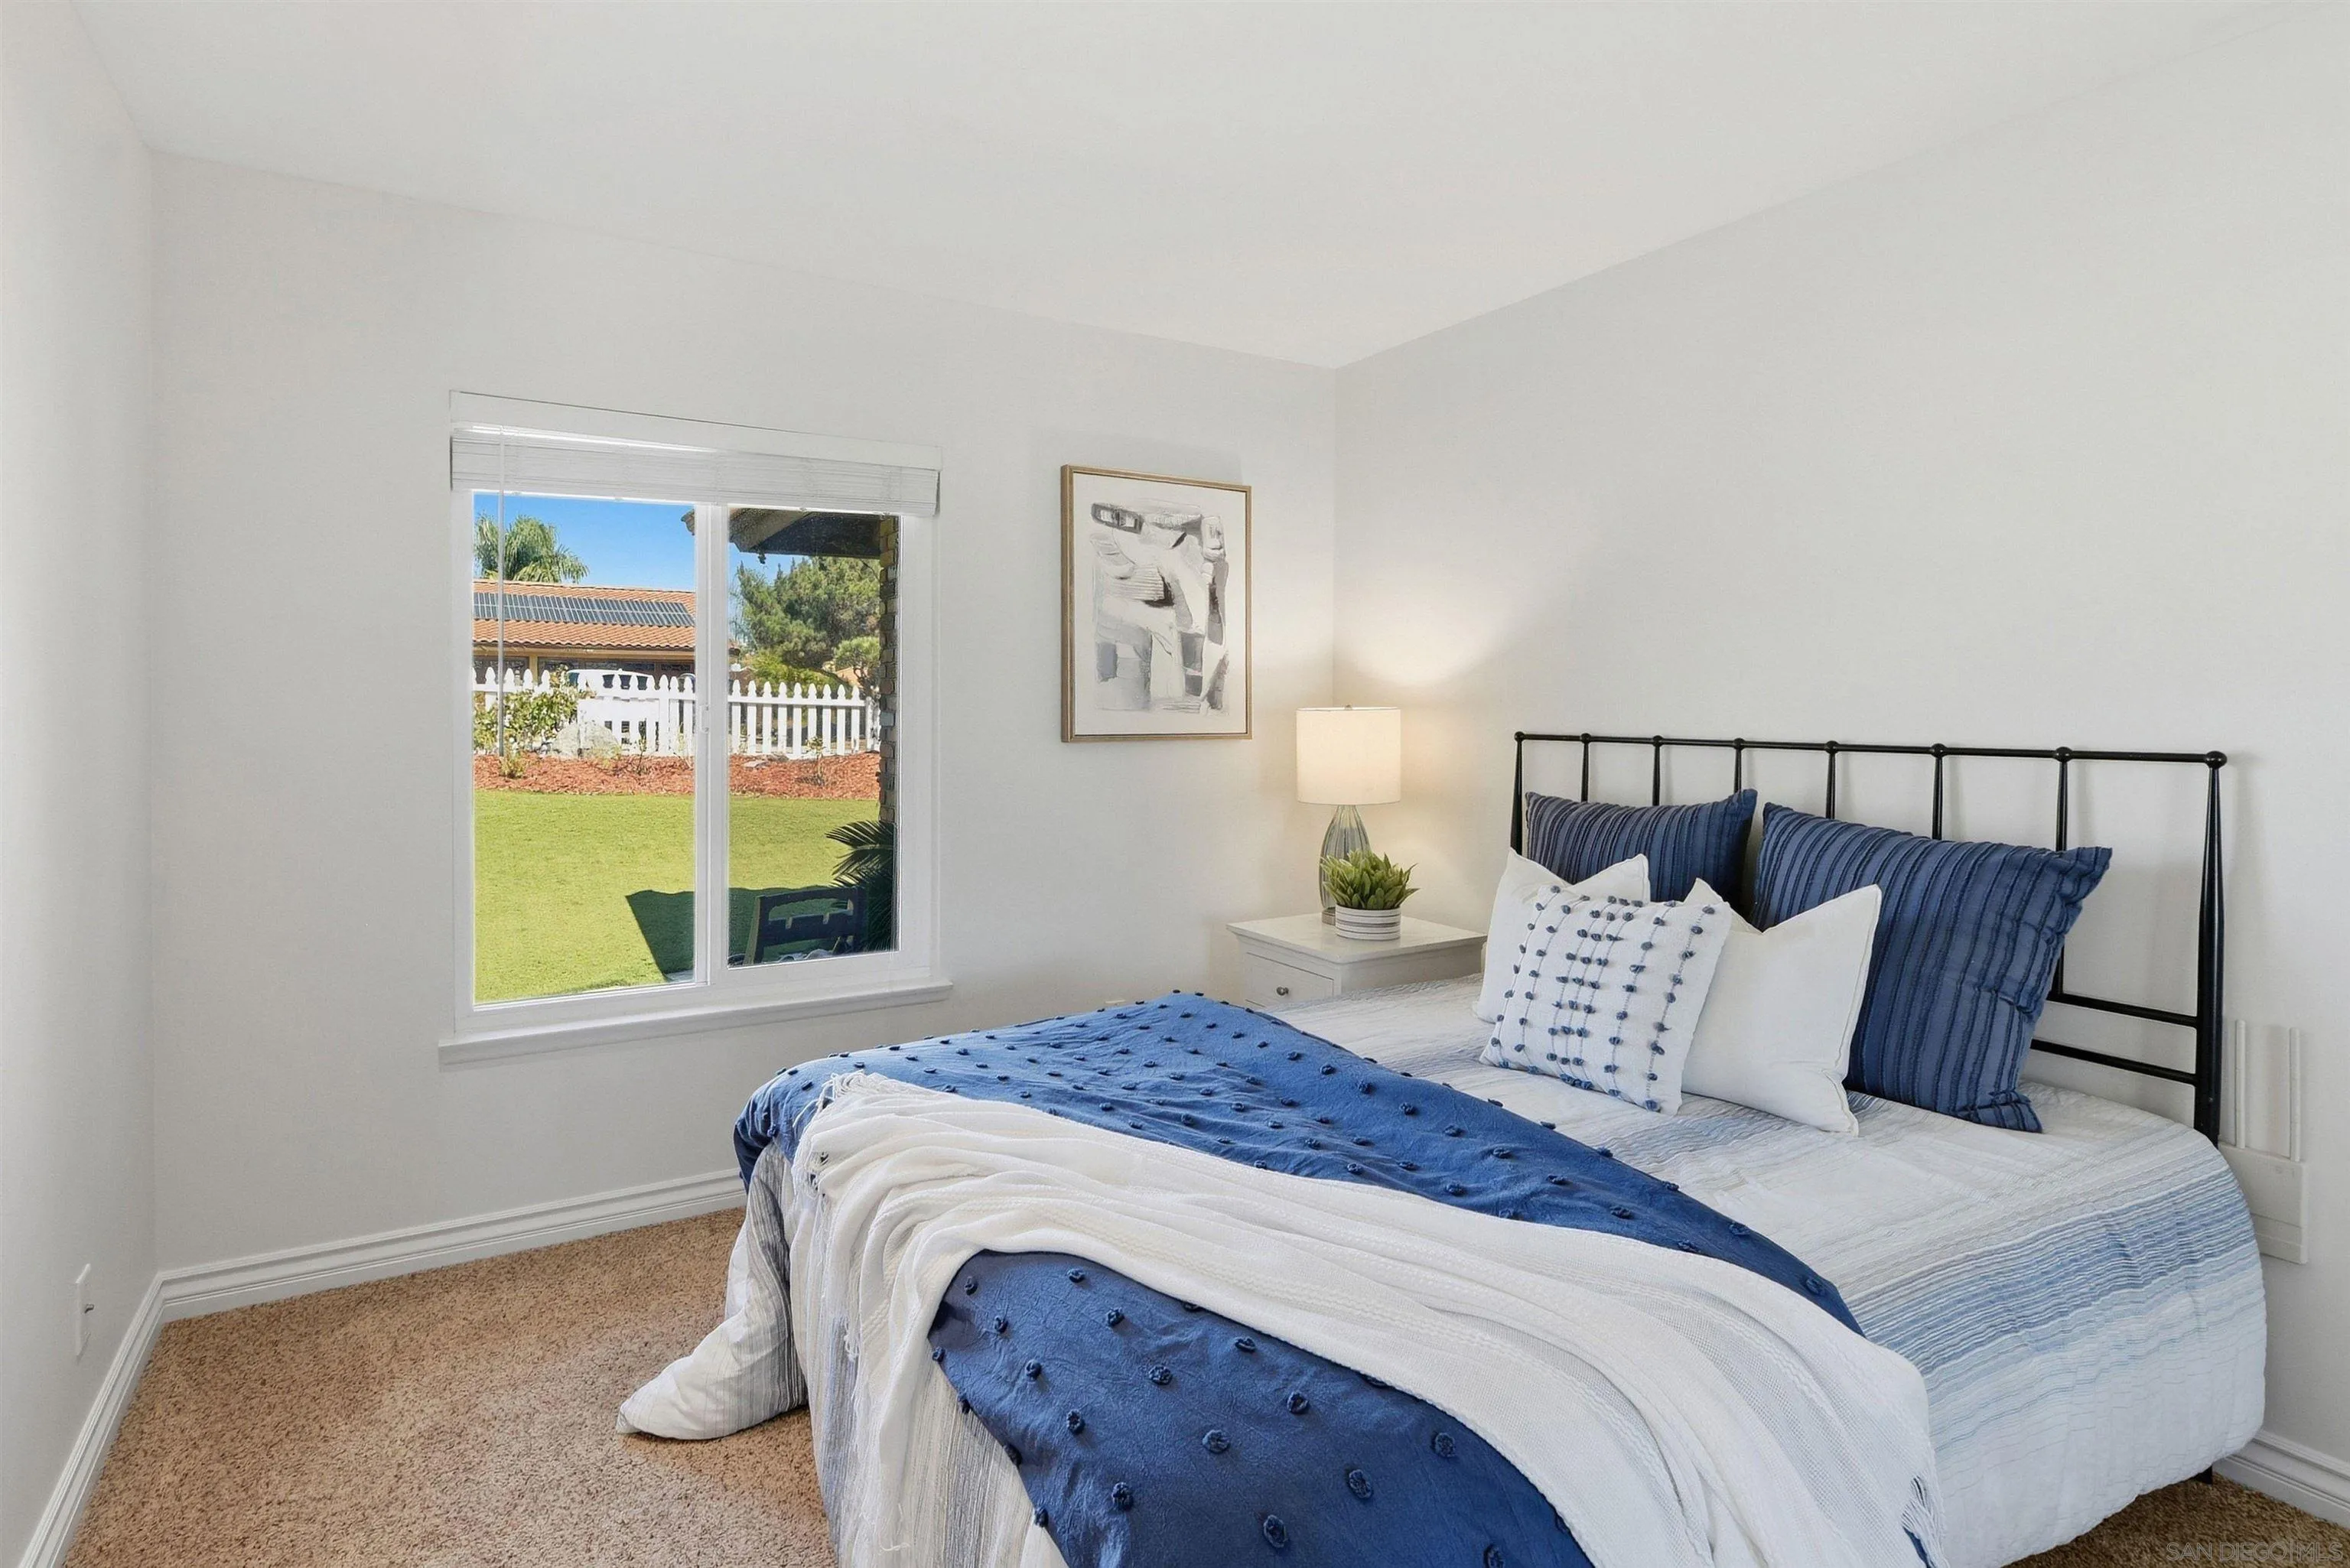
Staged bedroom with blue-and-white bedding and a window overlooking a green lawn.
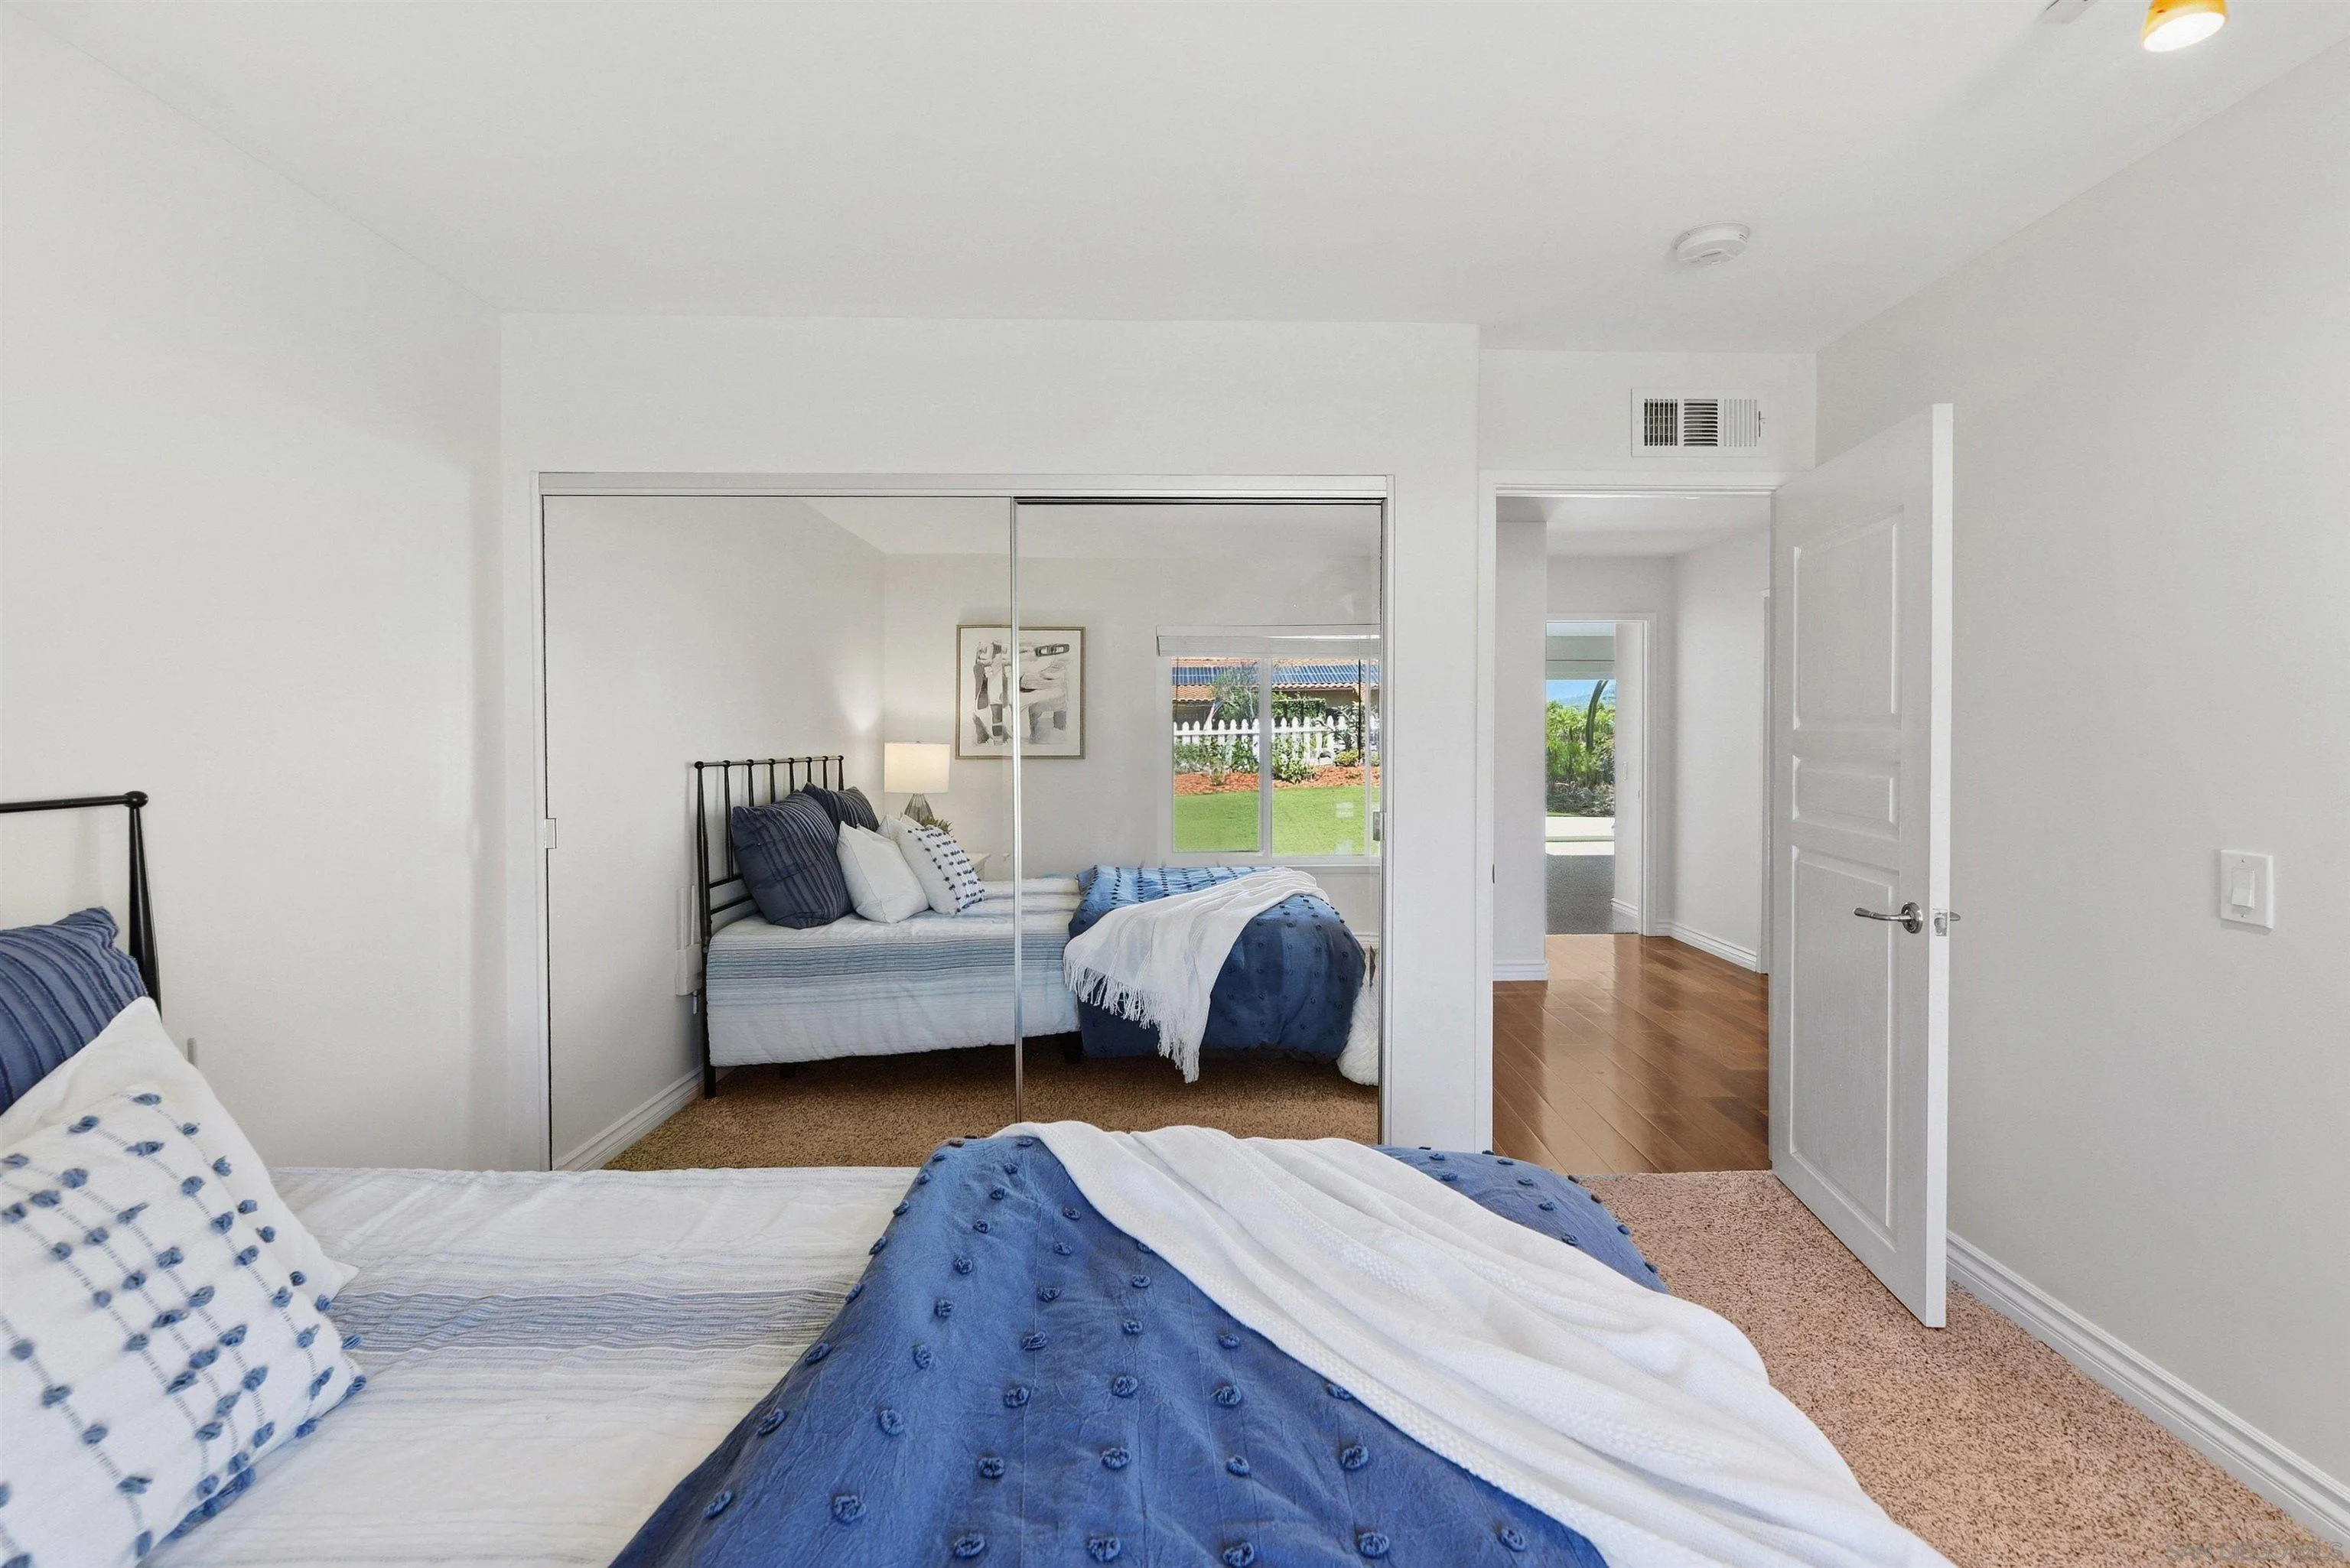
Staged bedroom with blue-and-white bedding, mirrored closet doors, and an open doorway to the hall.
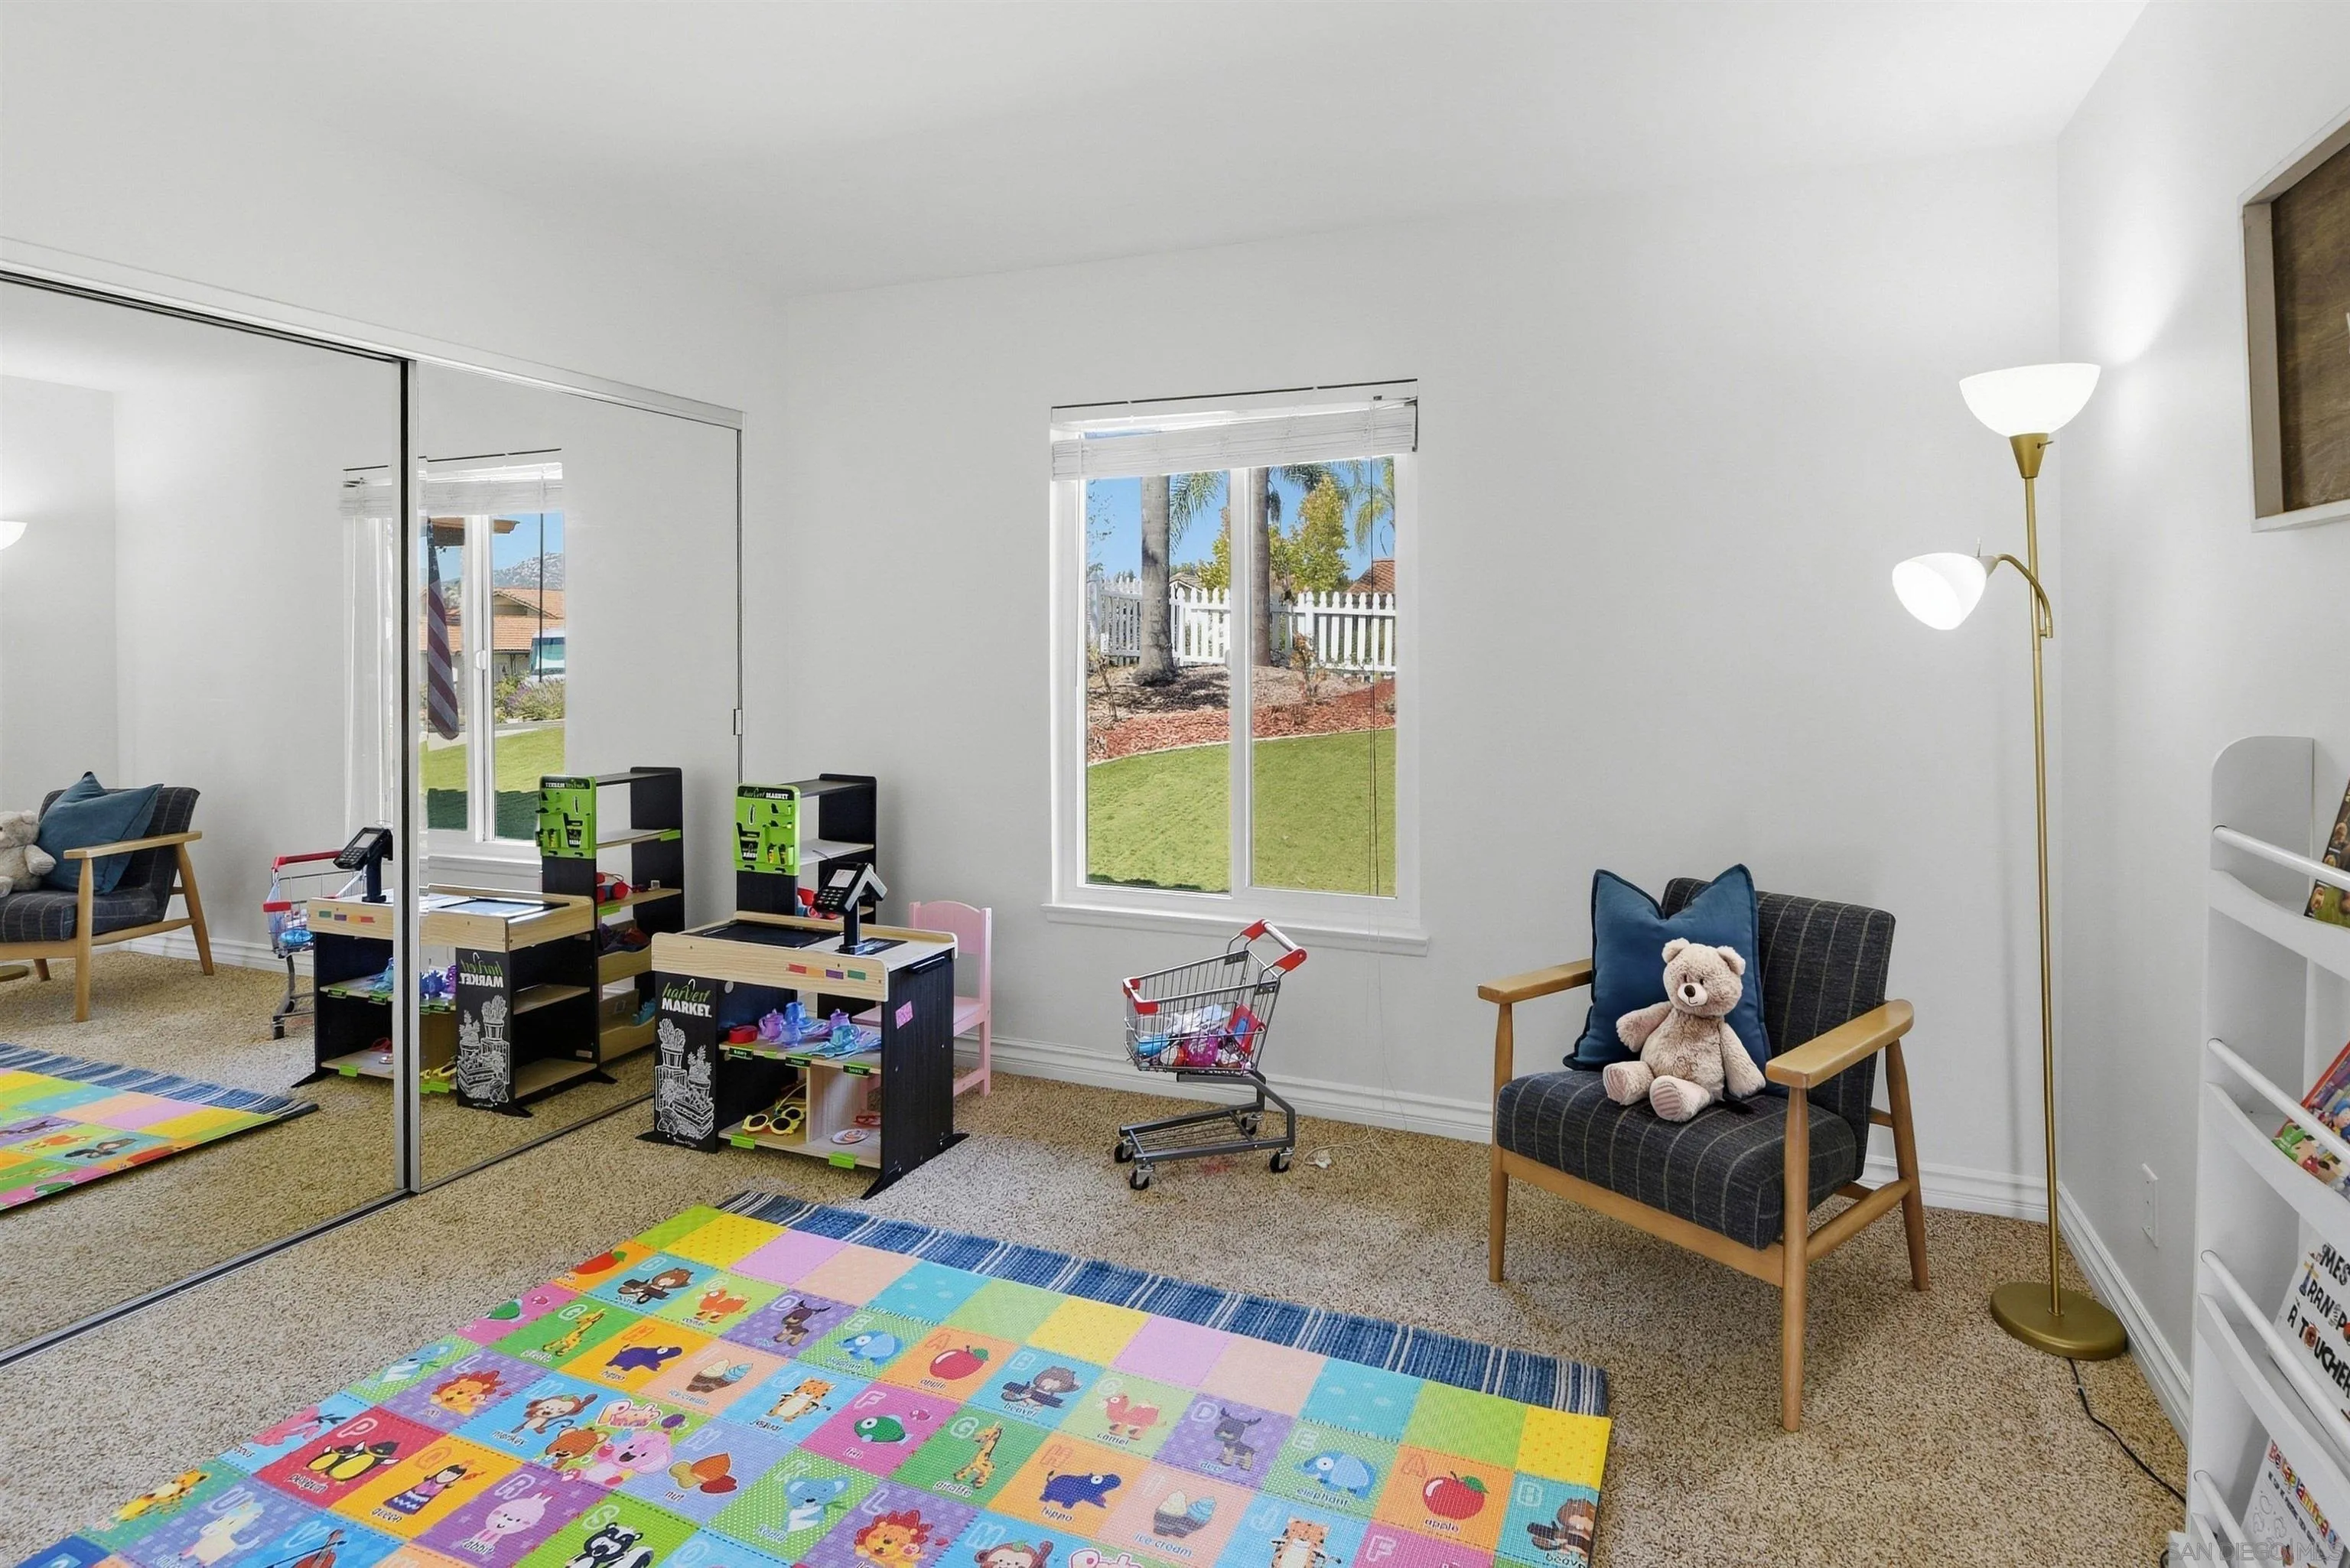
Playroom with a colorful foam mat, toy market stands, mirrored closet doors, and a window overlooking a lawn.
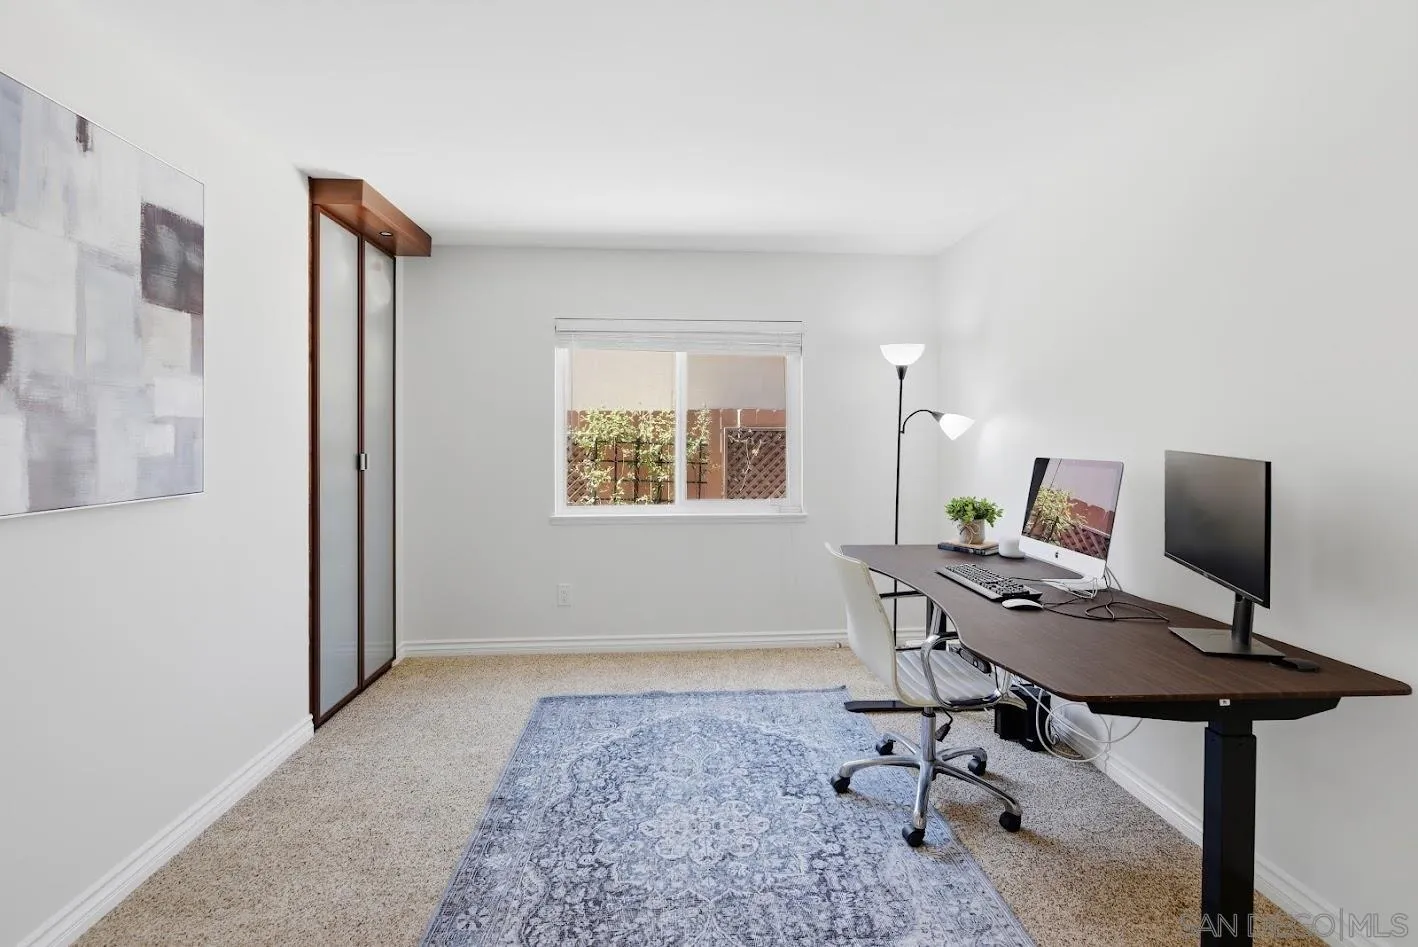
Home office with a long desk, two monitors, and a blue patterned rug.
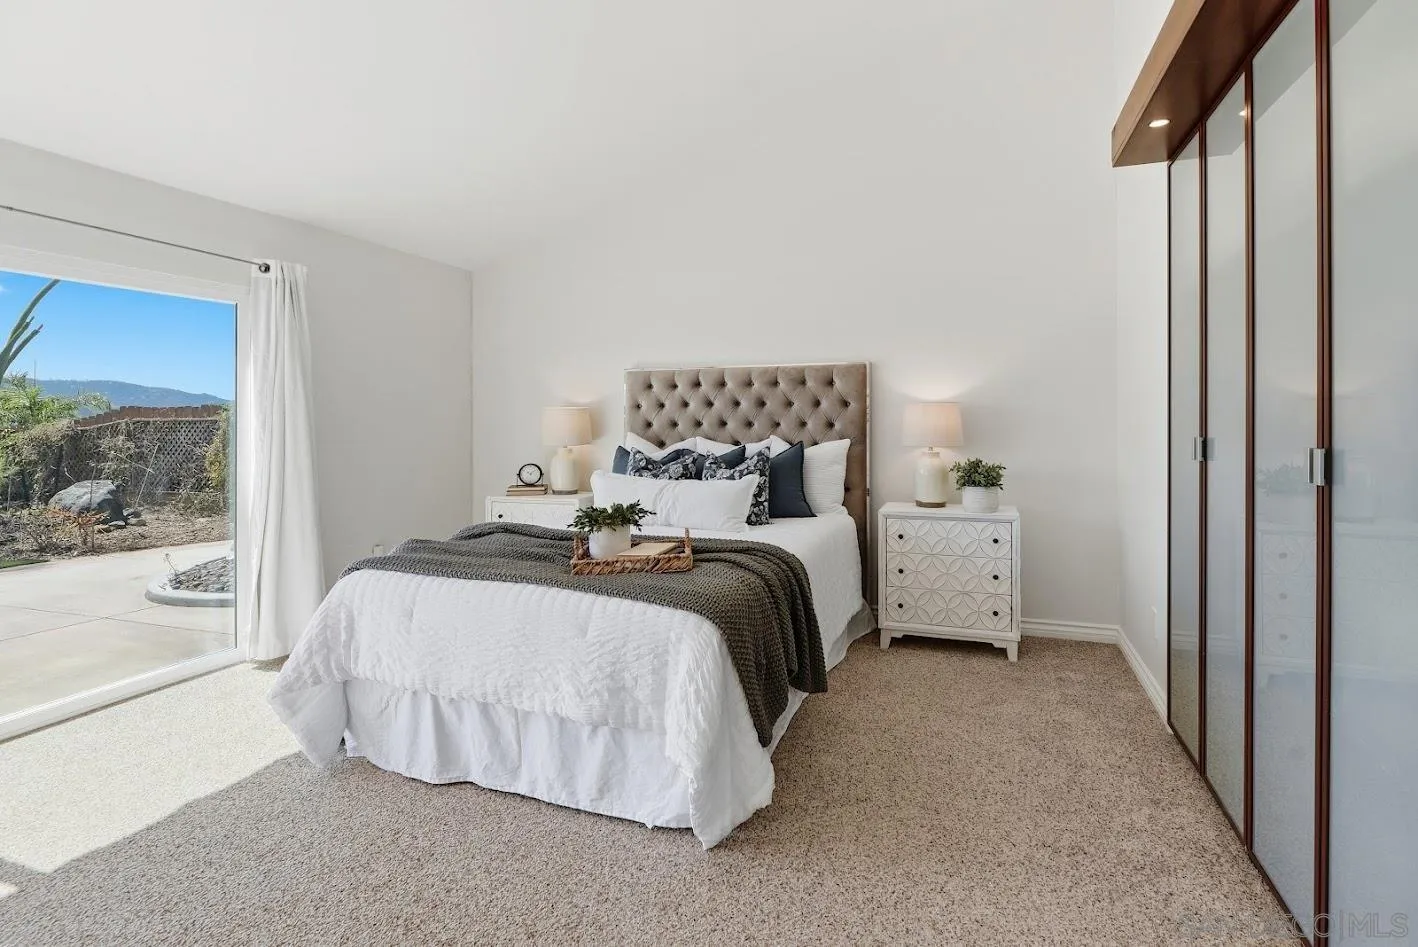
Staged bedroom with a tufted headboard, mirrored closet doors, and sliding glass doors to a patio.
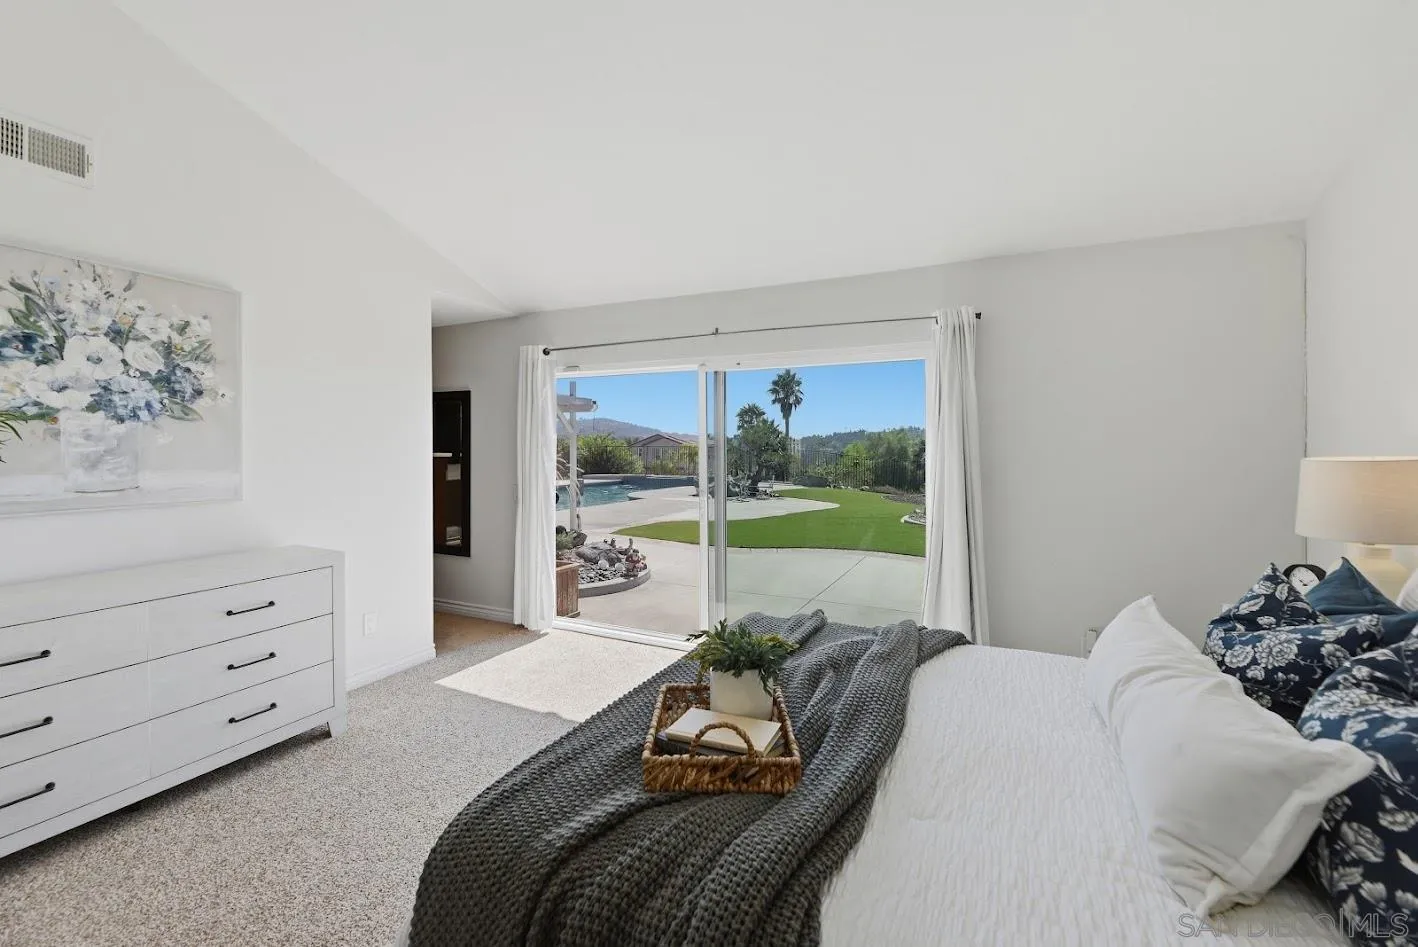
Furnished bedroom with sliding doors overlooking a backyard pool and lawn.
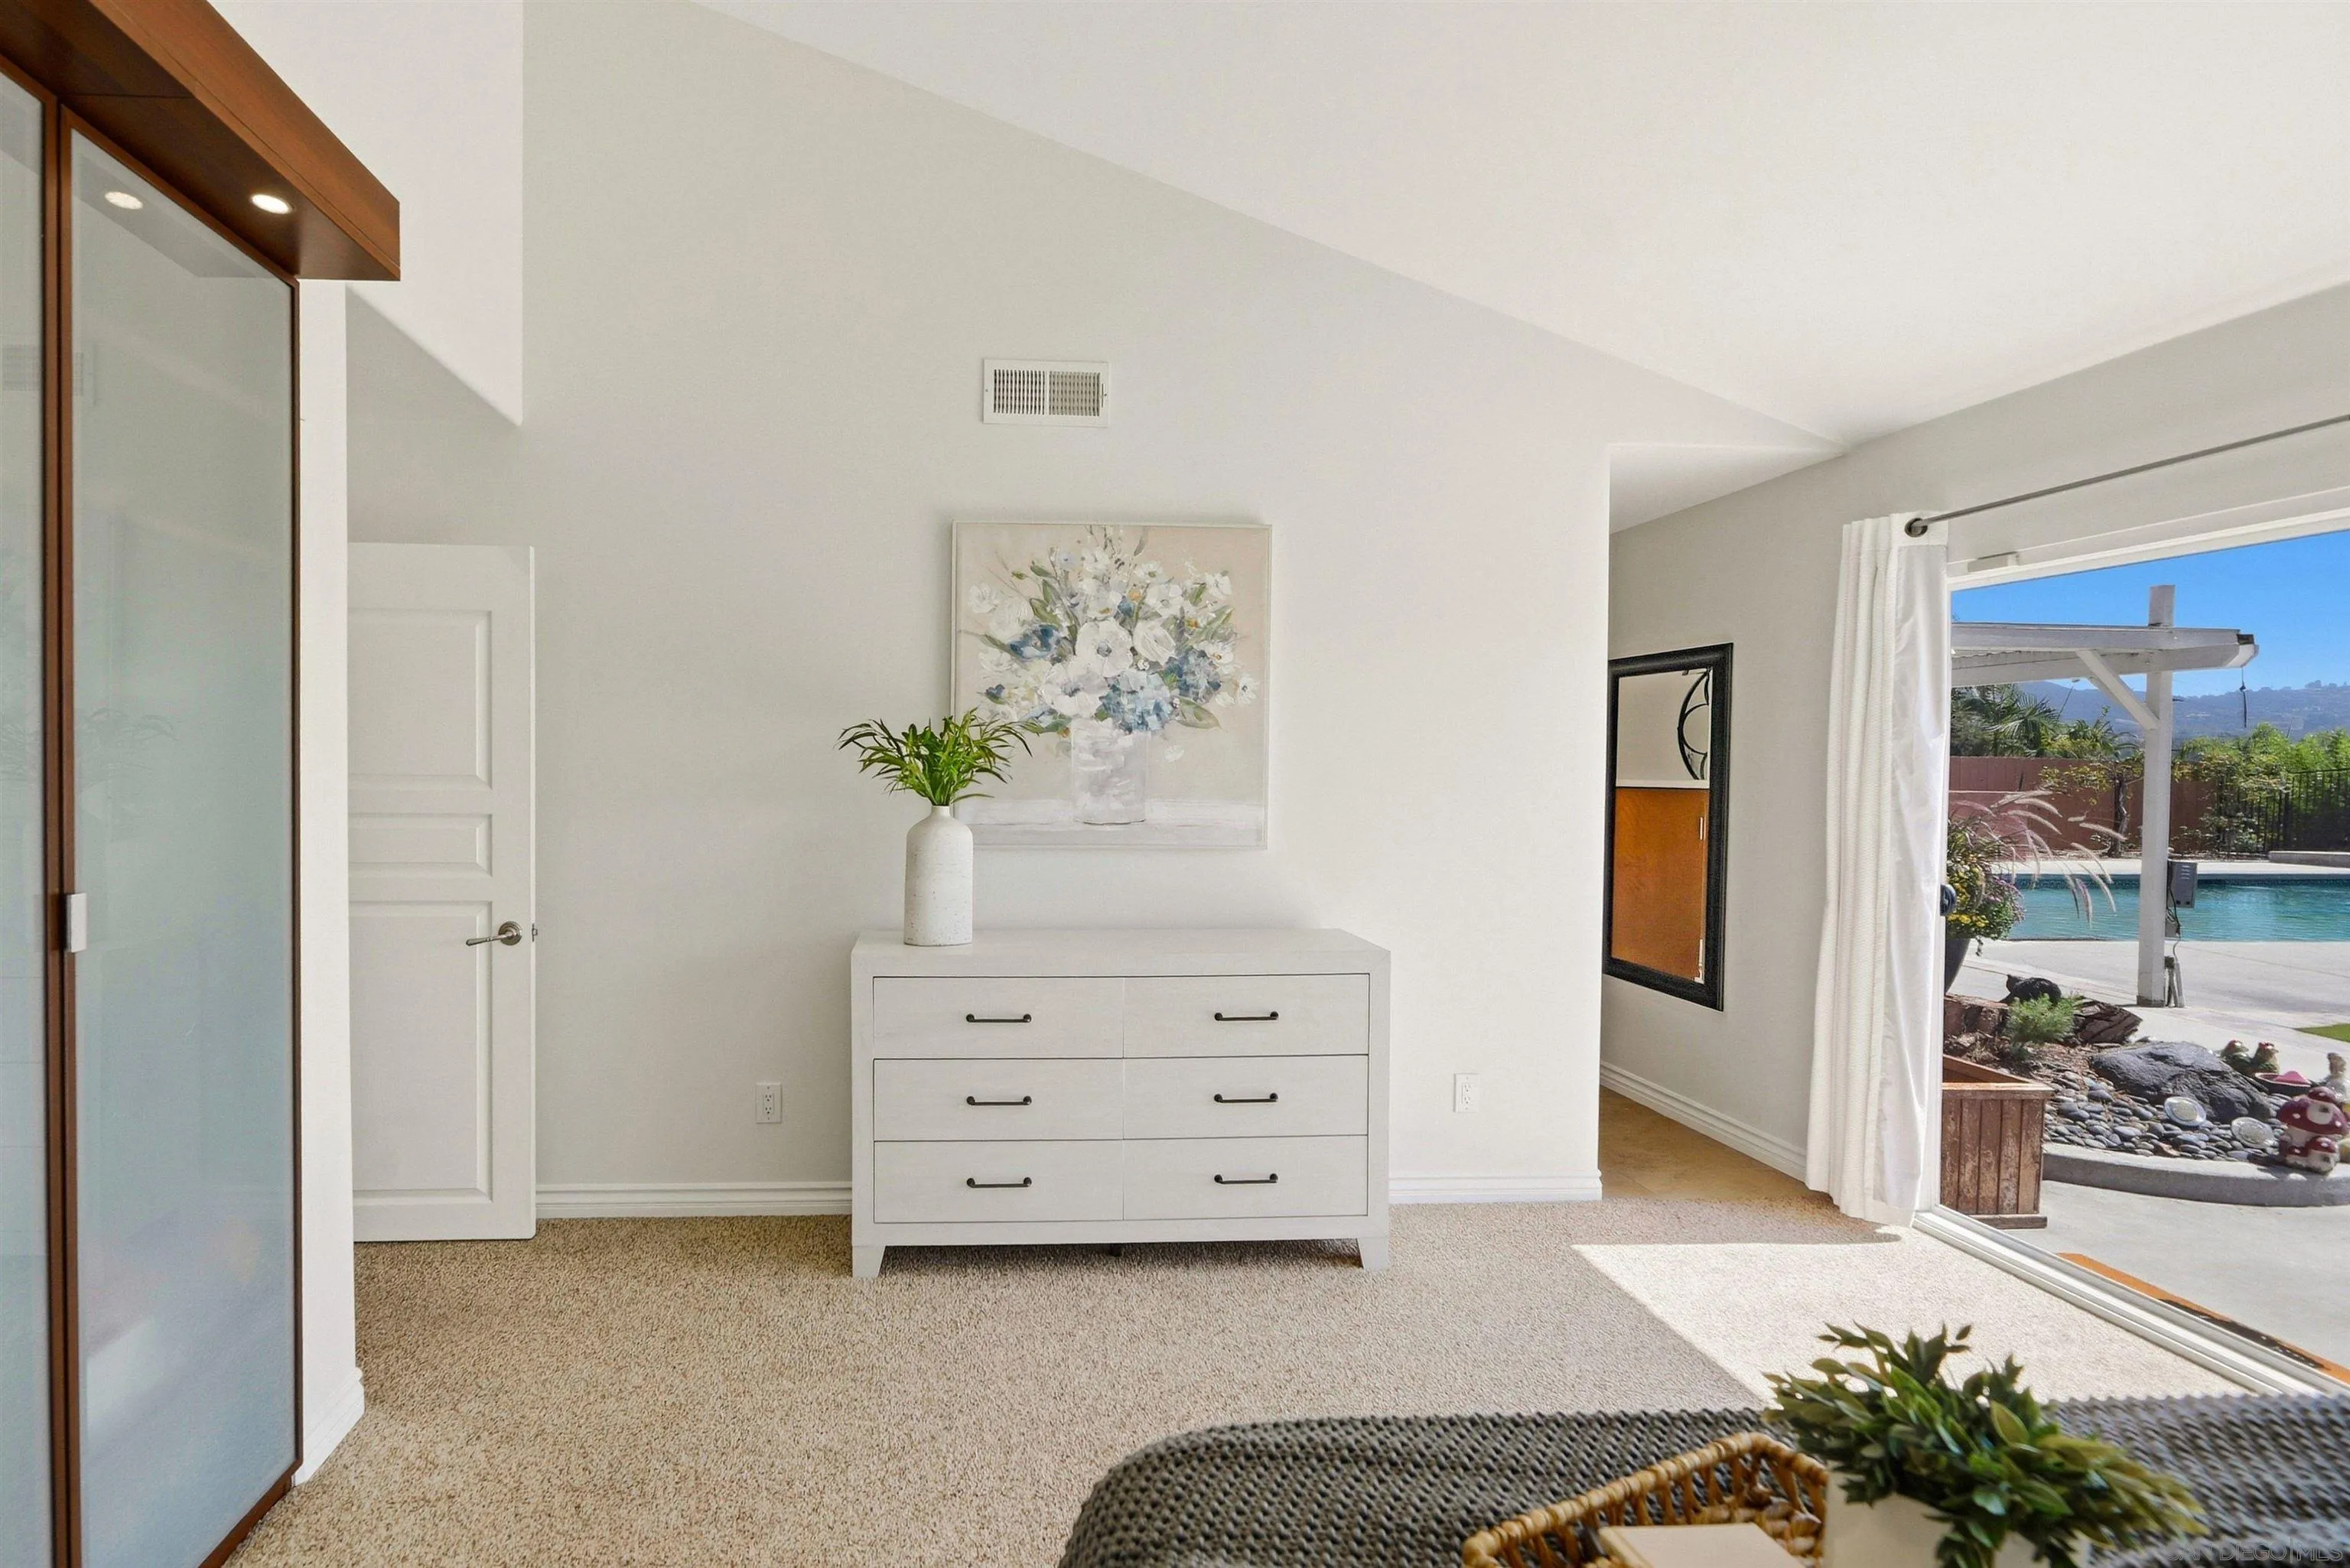
Bright bedroom with a white dresser and floral artwork, opening onto a patio and pool.
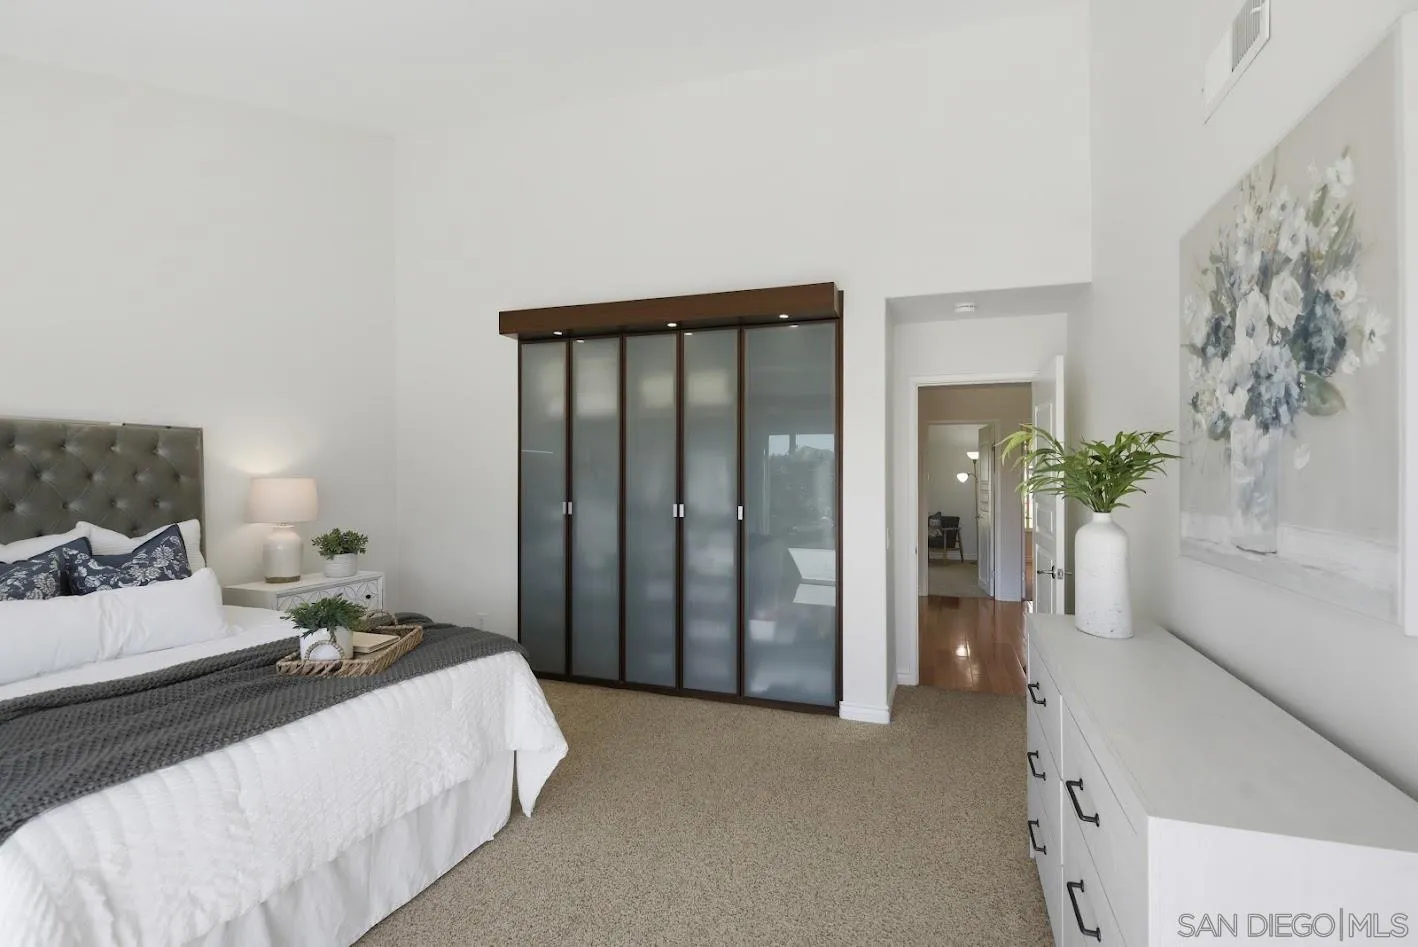
Bedroom with frosted-glass closet doors, beige carpet, and a long white dresser.
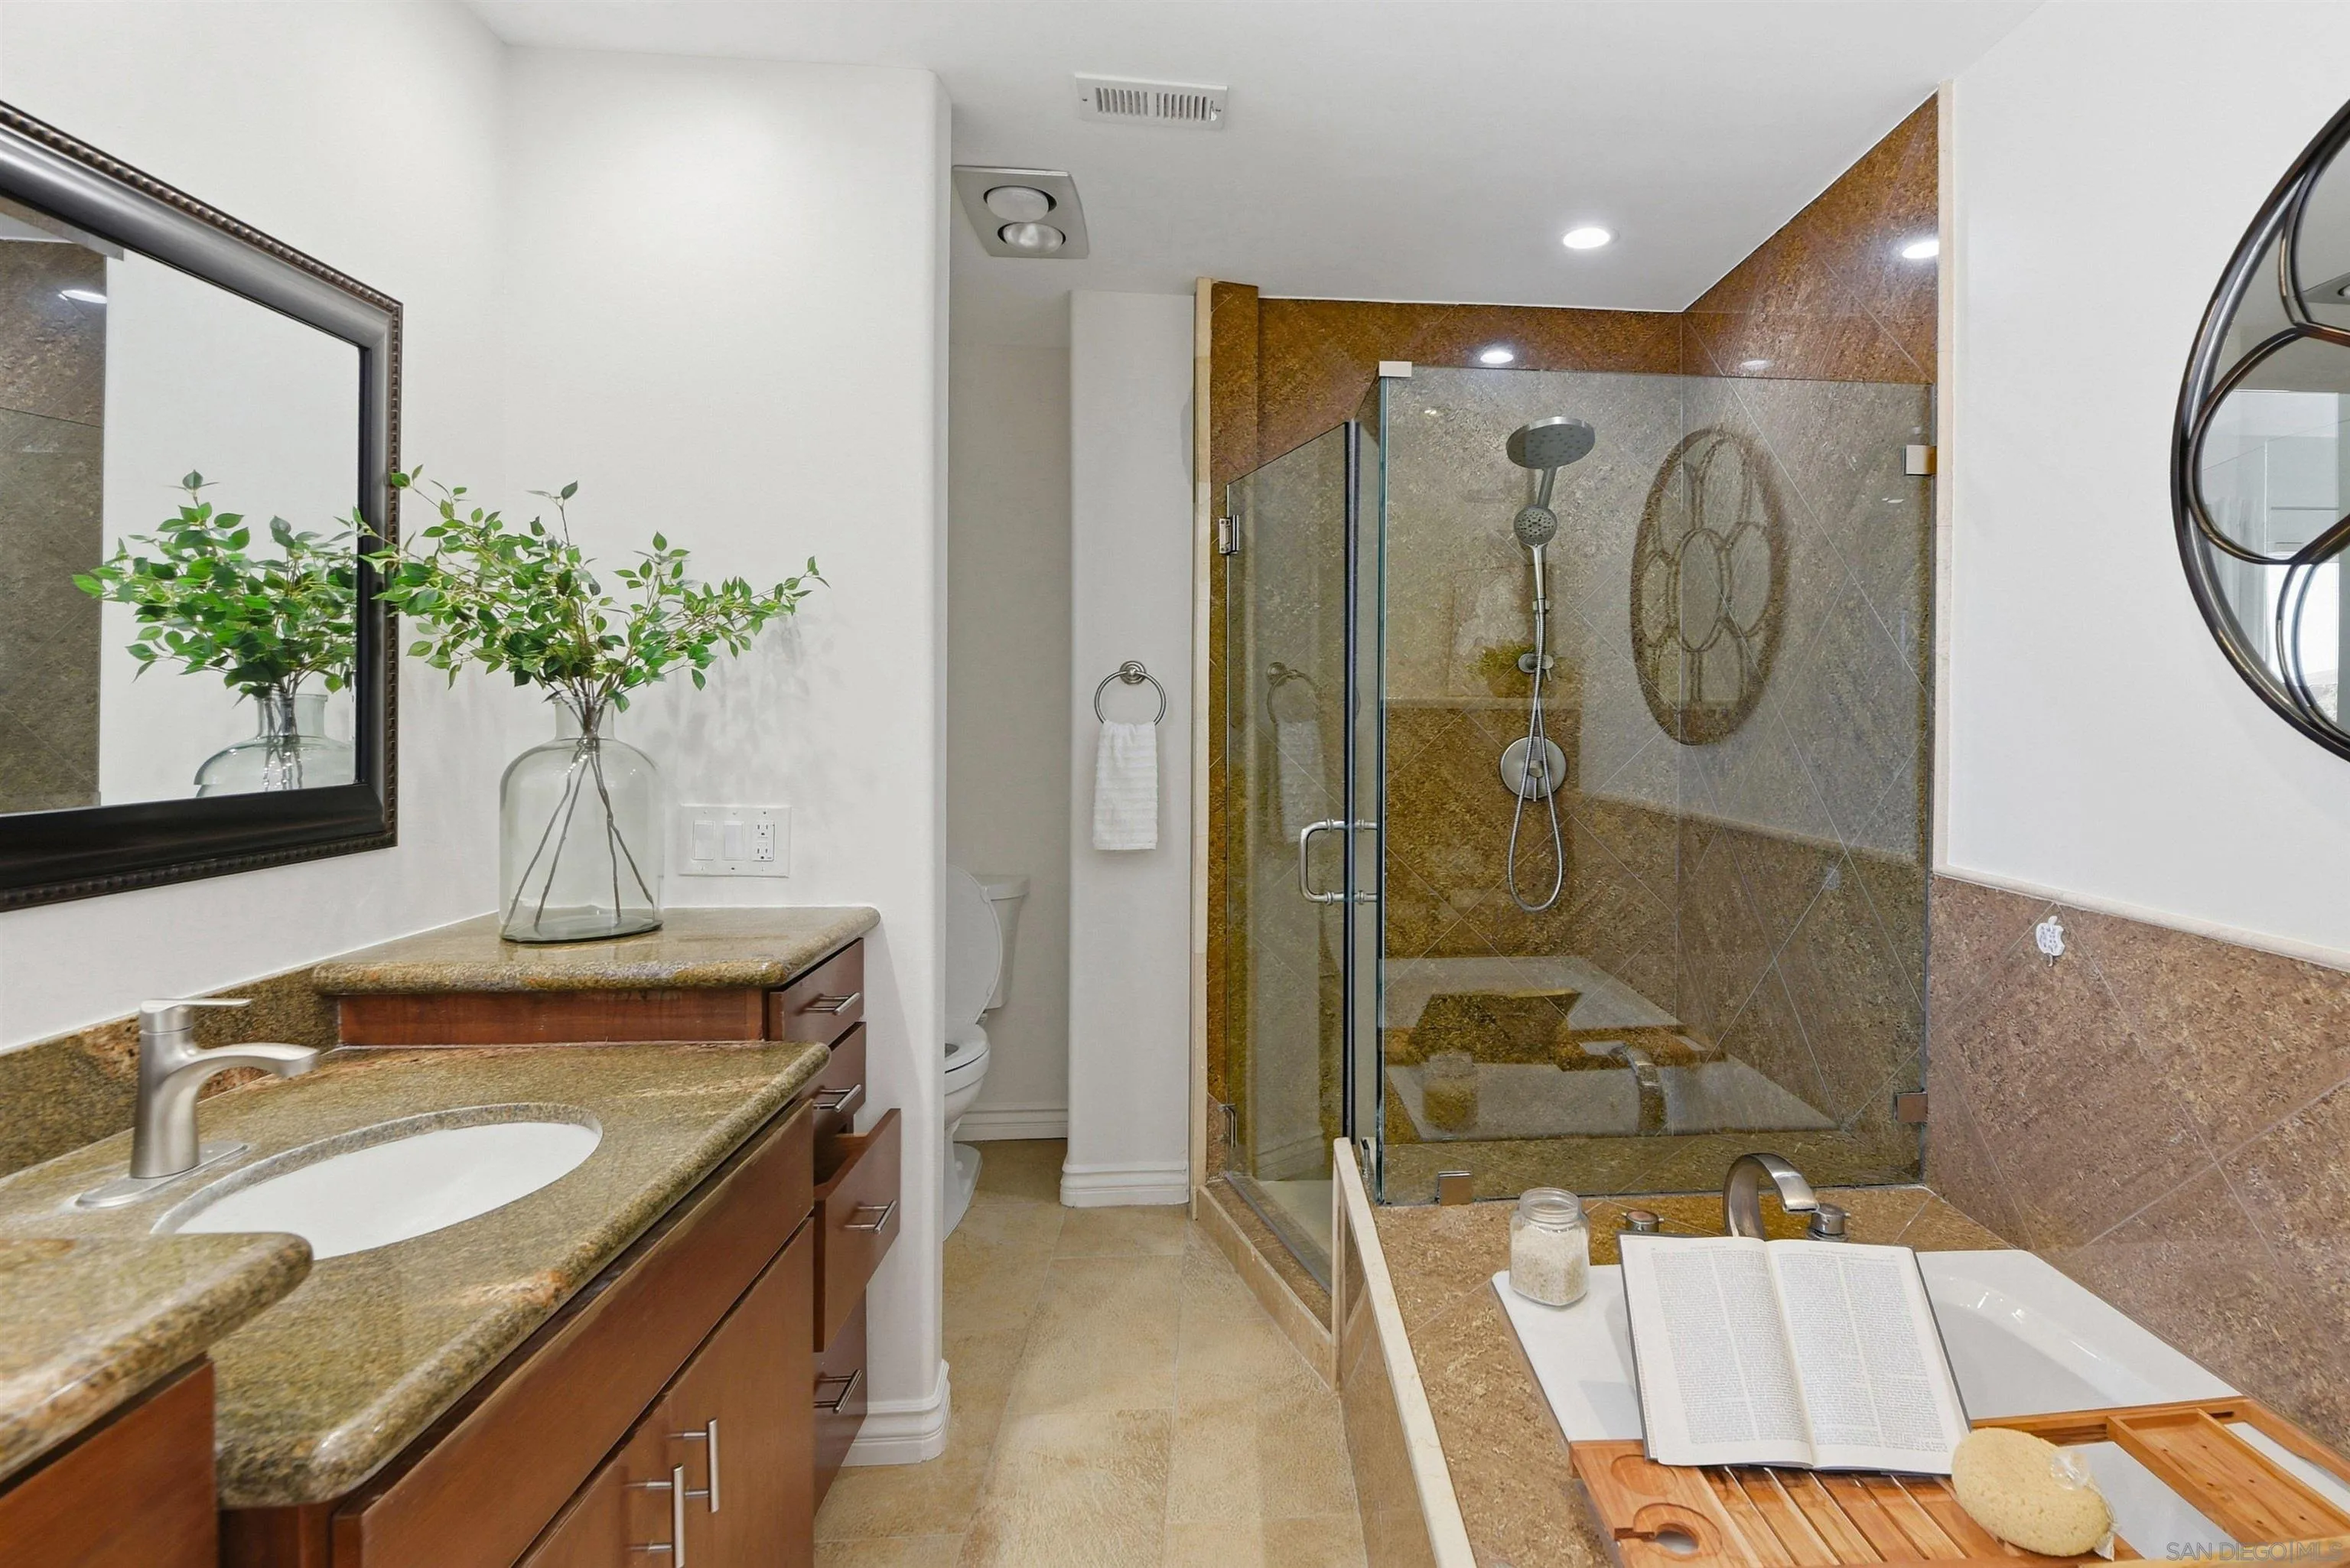
Bathroom with granite vanity, glass-enclosed stone shower, and bathtub with a wooden tray.
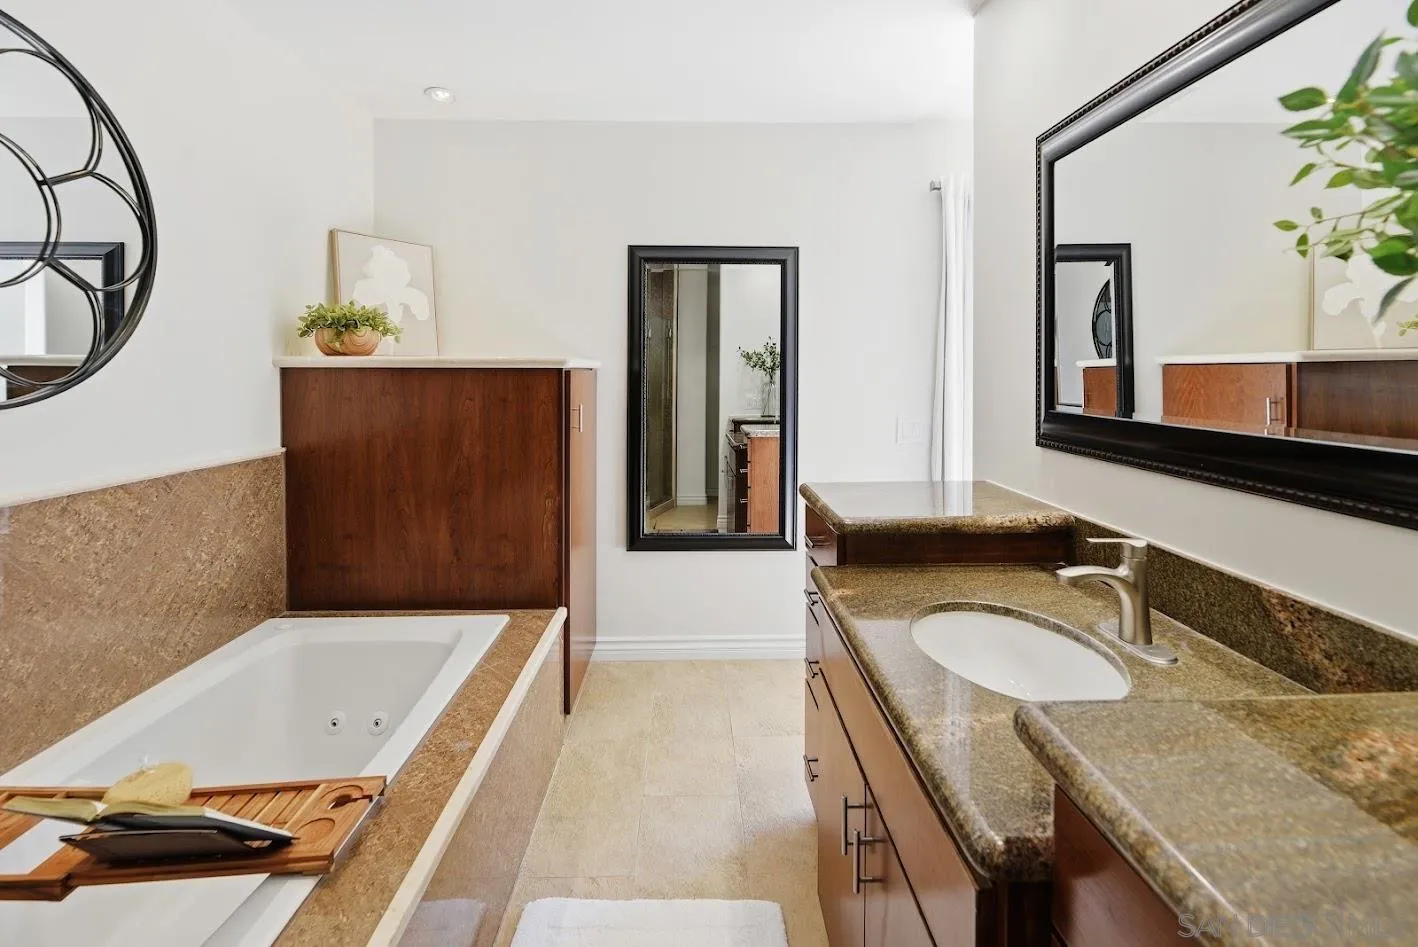
Bathroom with a soaking tub beside a wood vanity and granite countertop.
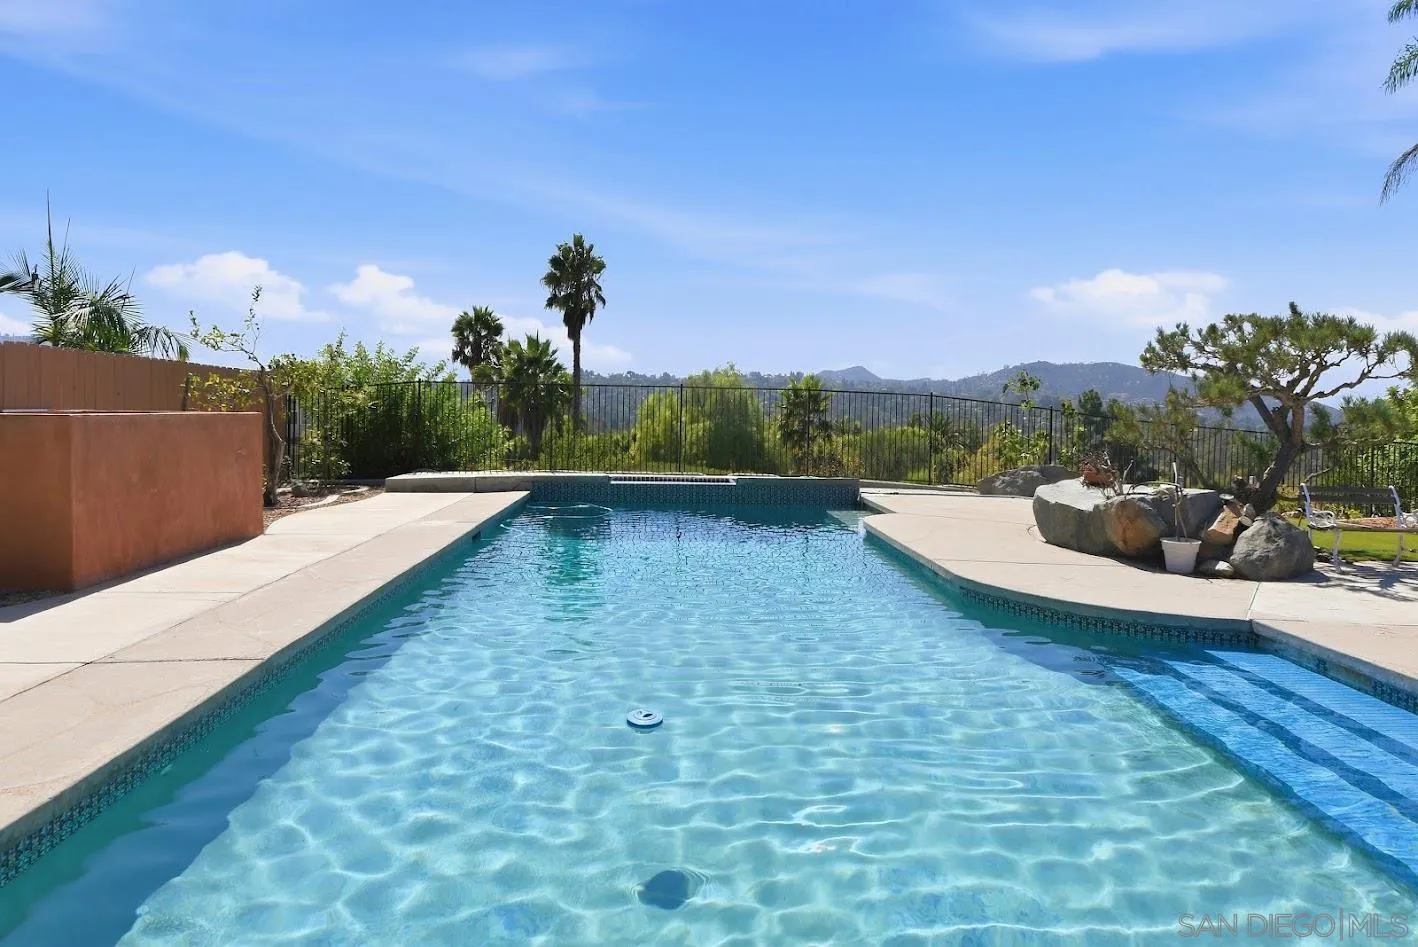
Backyard swimming pool with a concrete deck, palm trees, and distant hills.
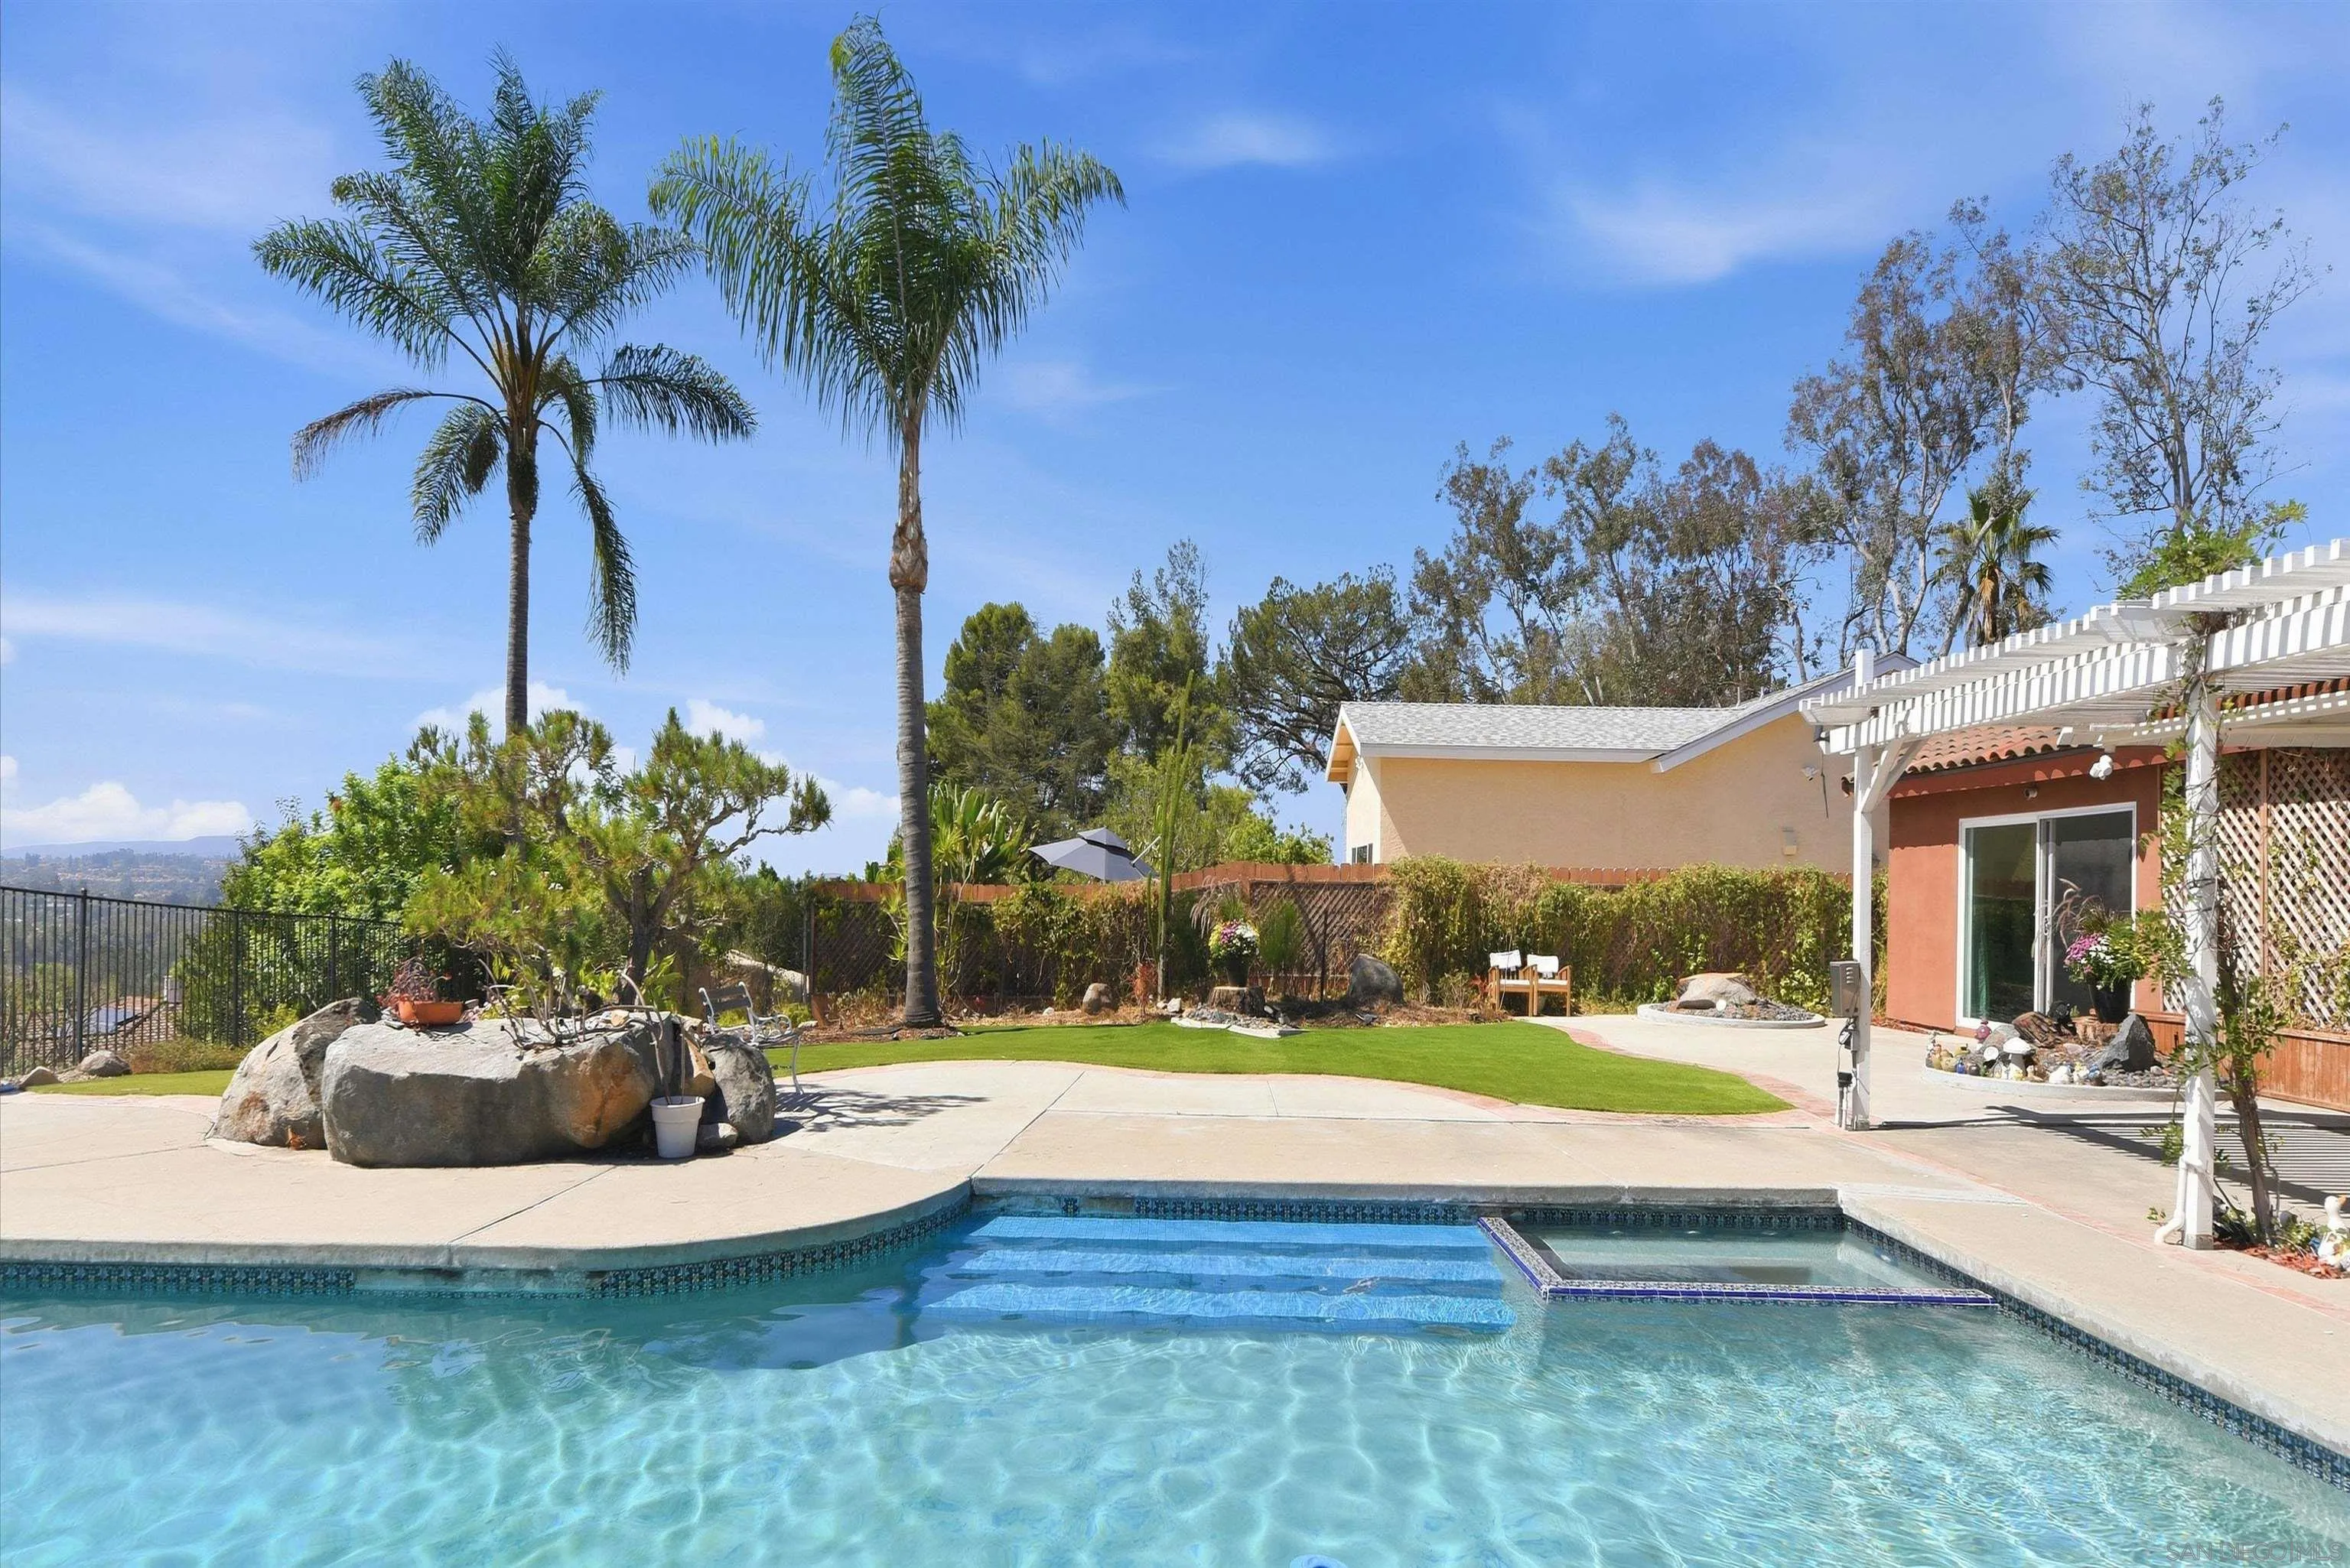
Backyard pool and spa with palm trees, boulders, lawn, and a white pergola.
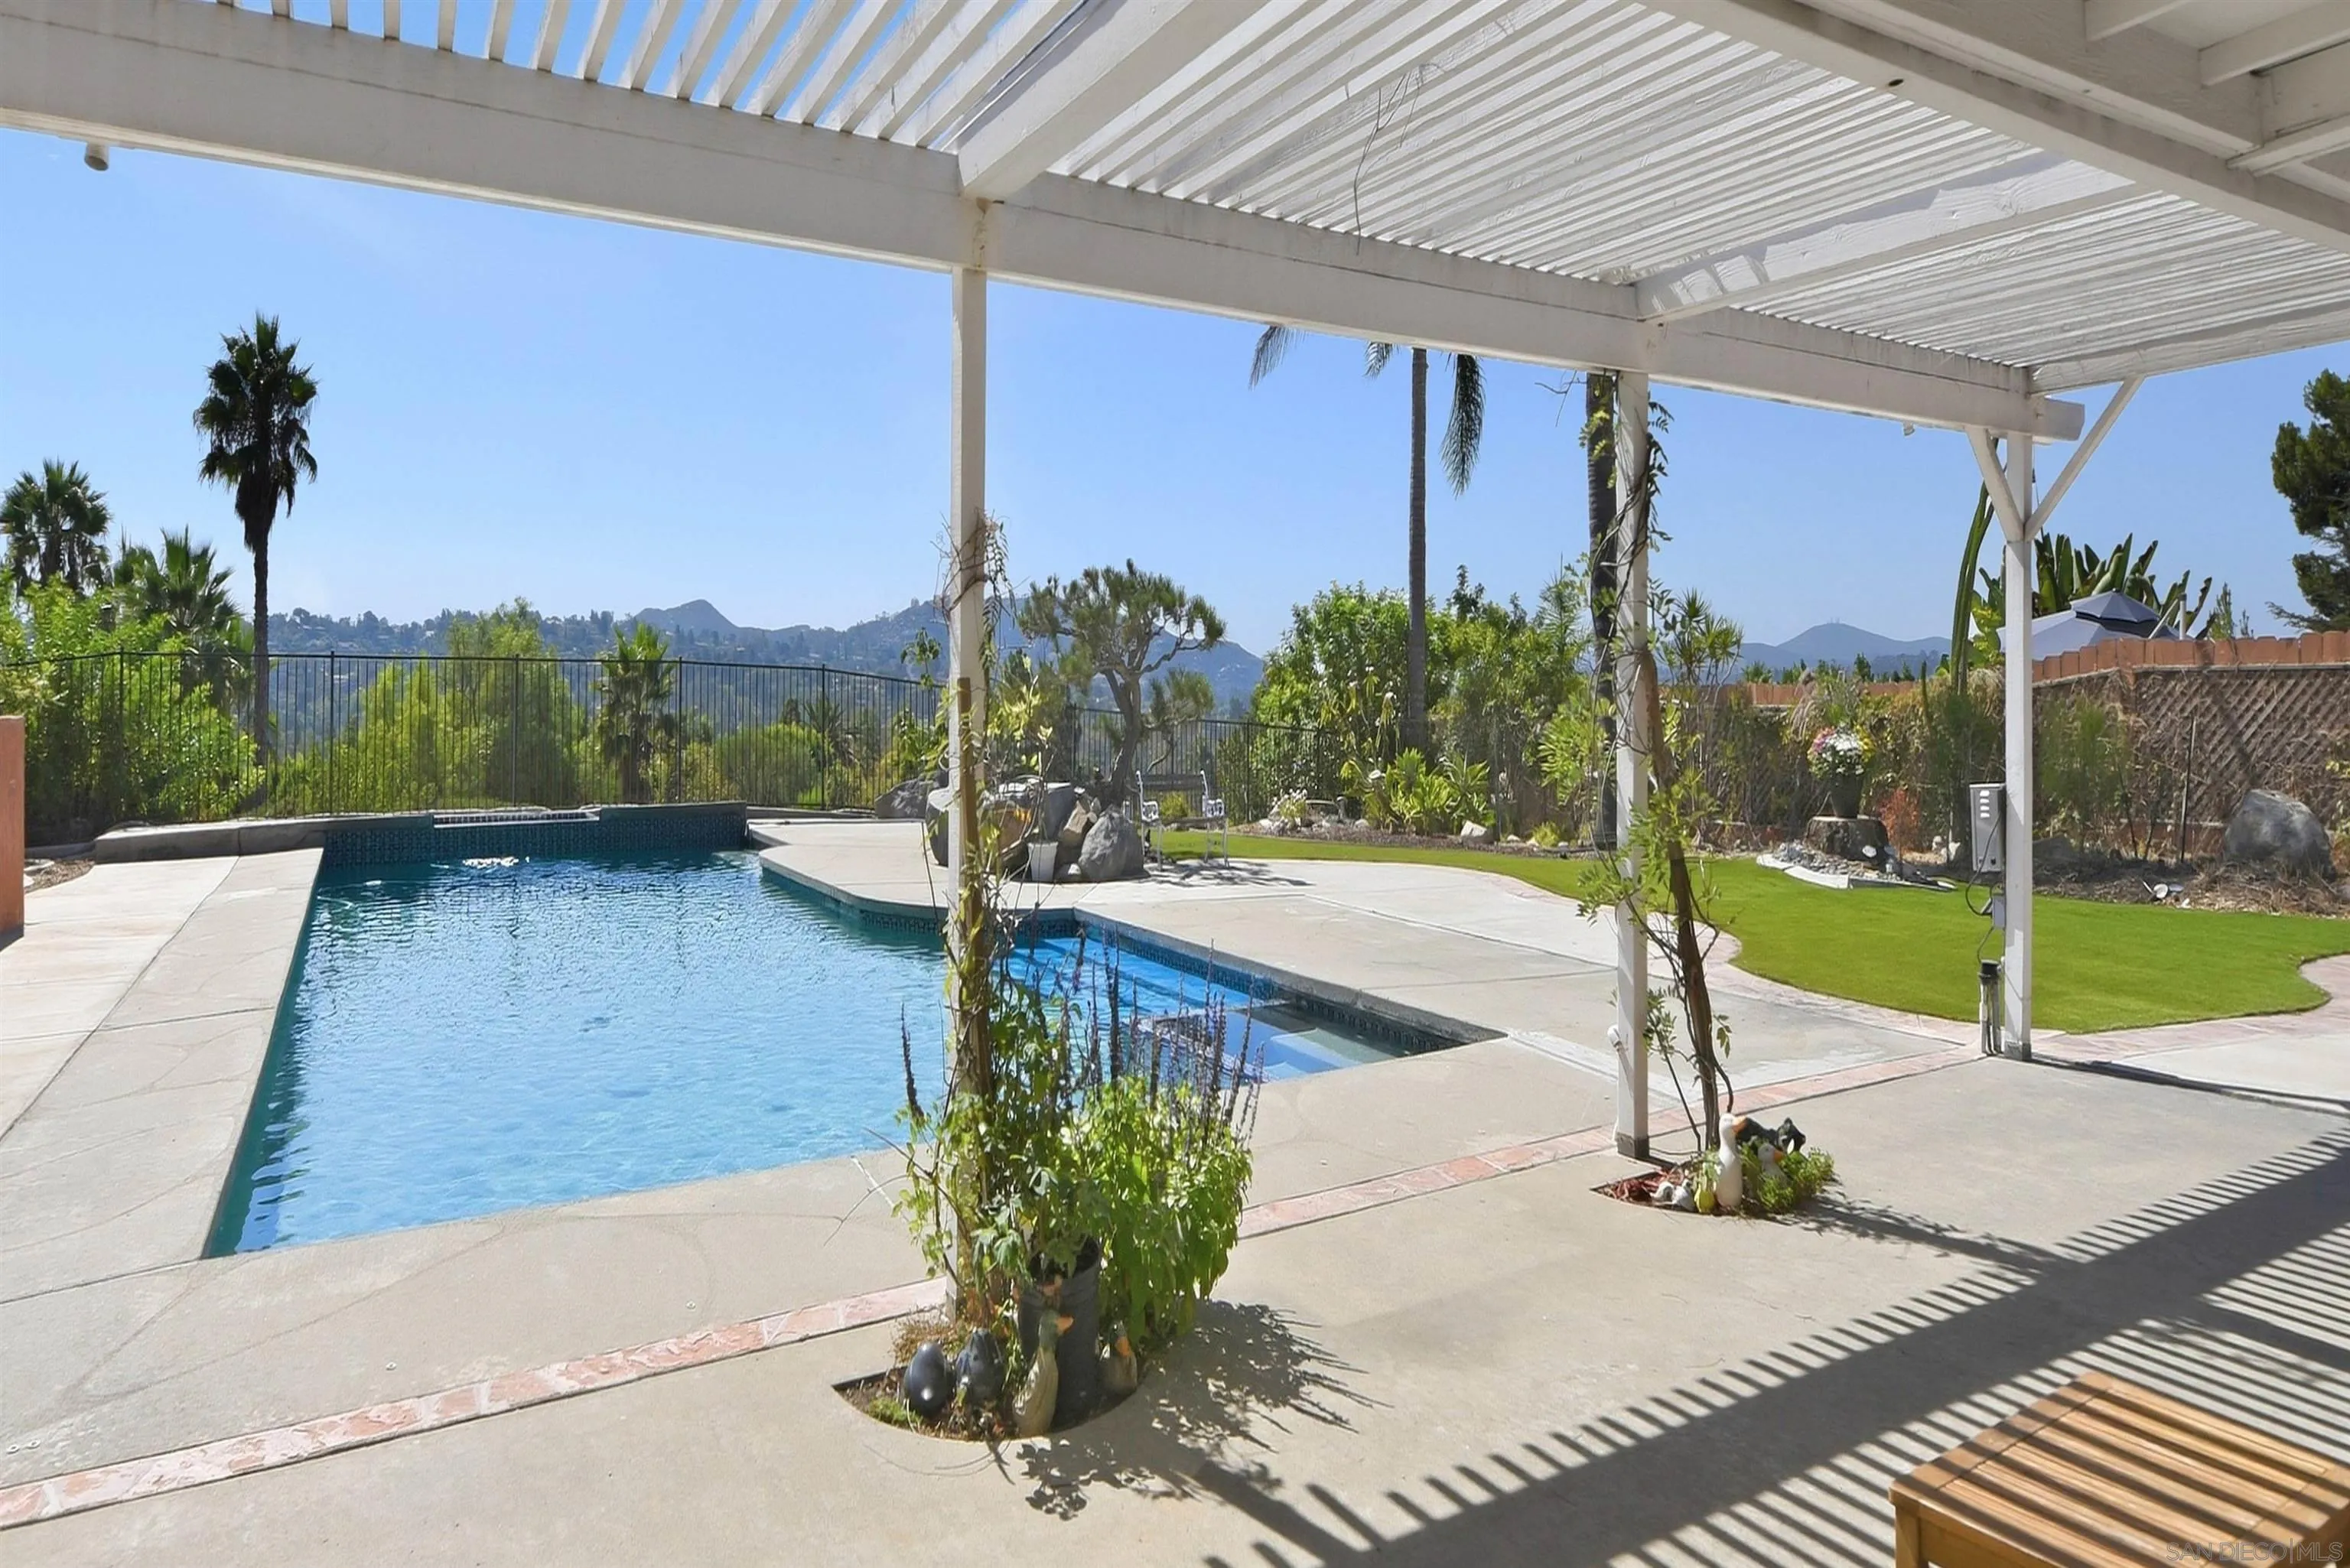
Backyard pool beneath a slatted pergola, with a landscaped lawn and distant mountain views.
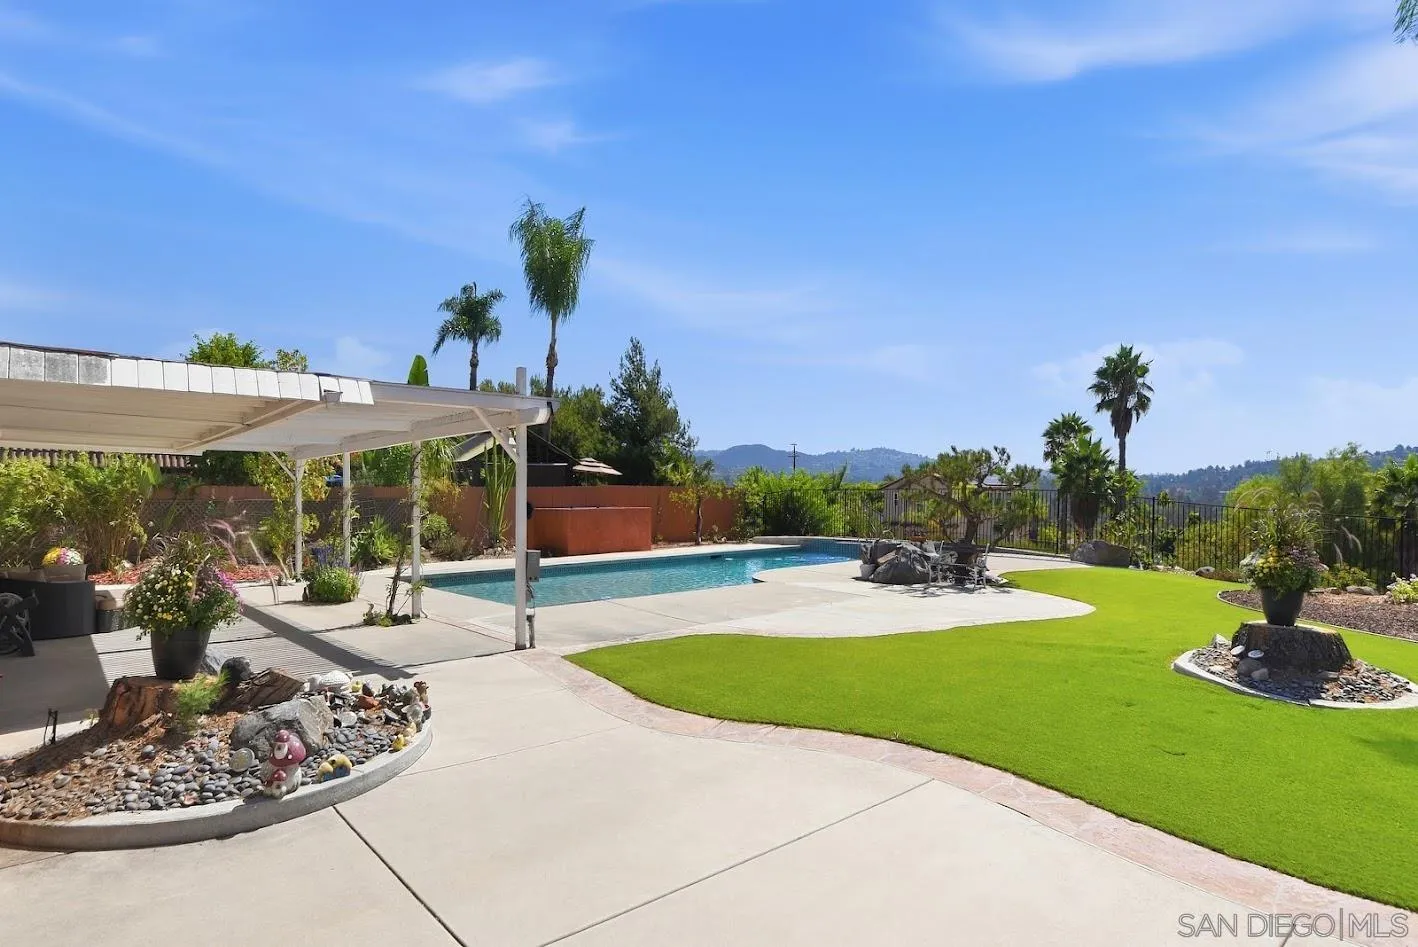
Backyard pool beside a covered patio and green lawn, with palm trees and distant hills.
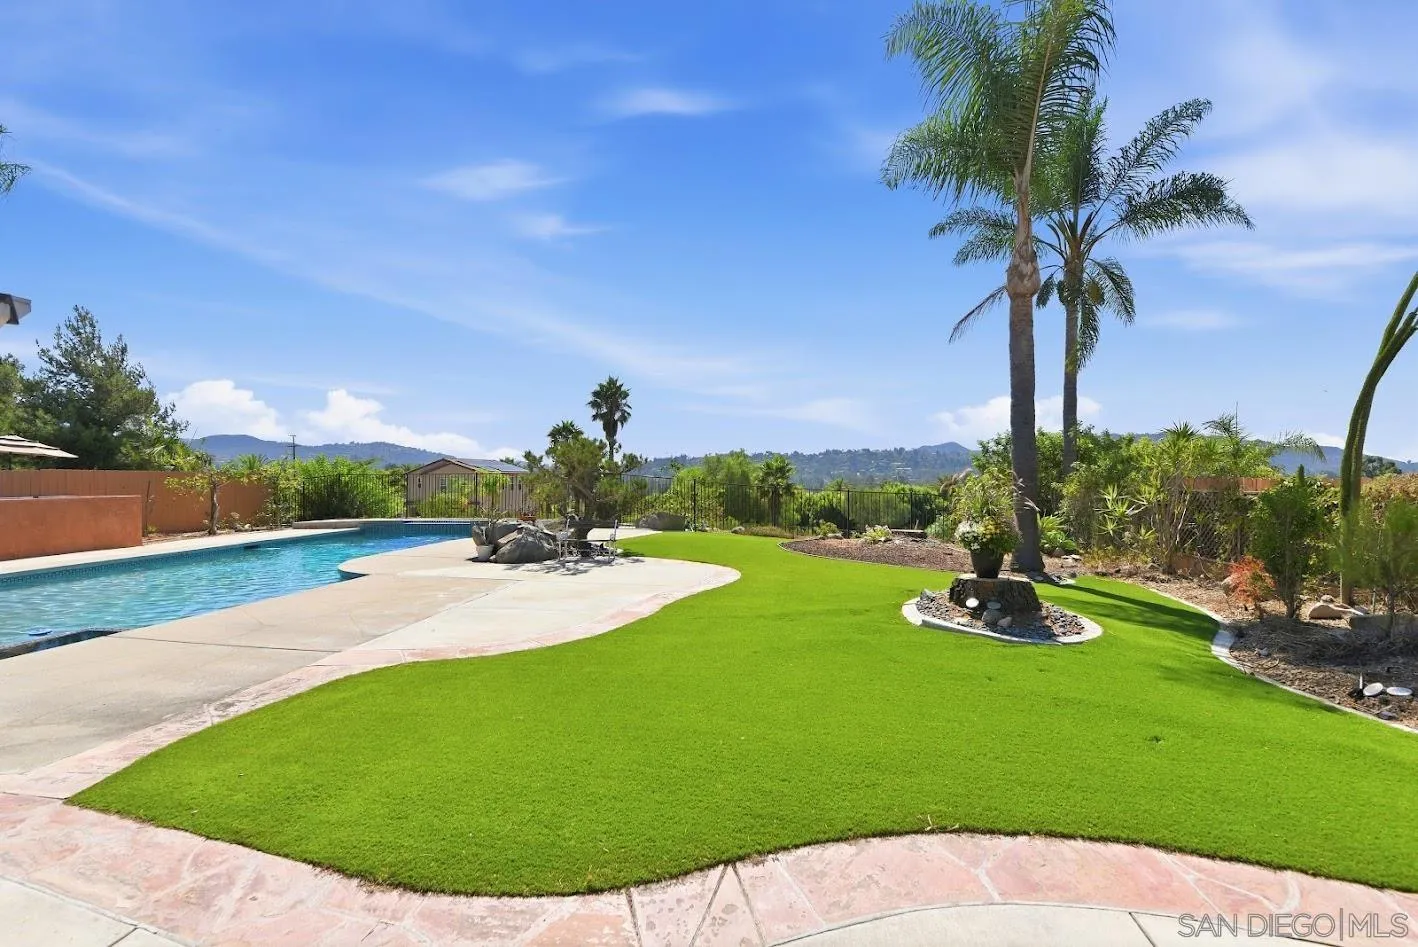
Backyard pool beside a curved stone patio, bright lawn, palms, and distant hills.
Backyard pool and lawn with palm trees, patio dining set, and distant hills at sunset.
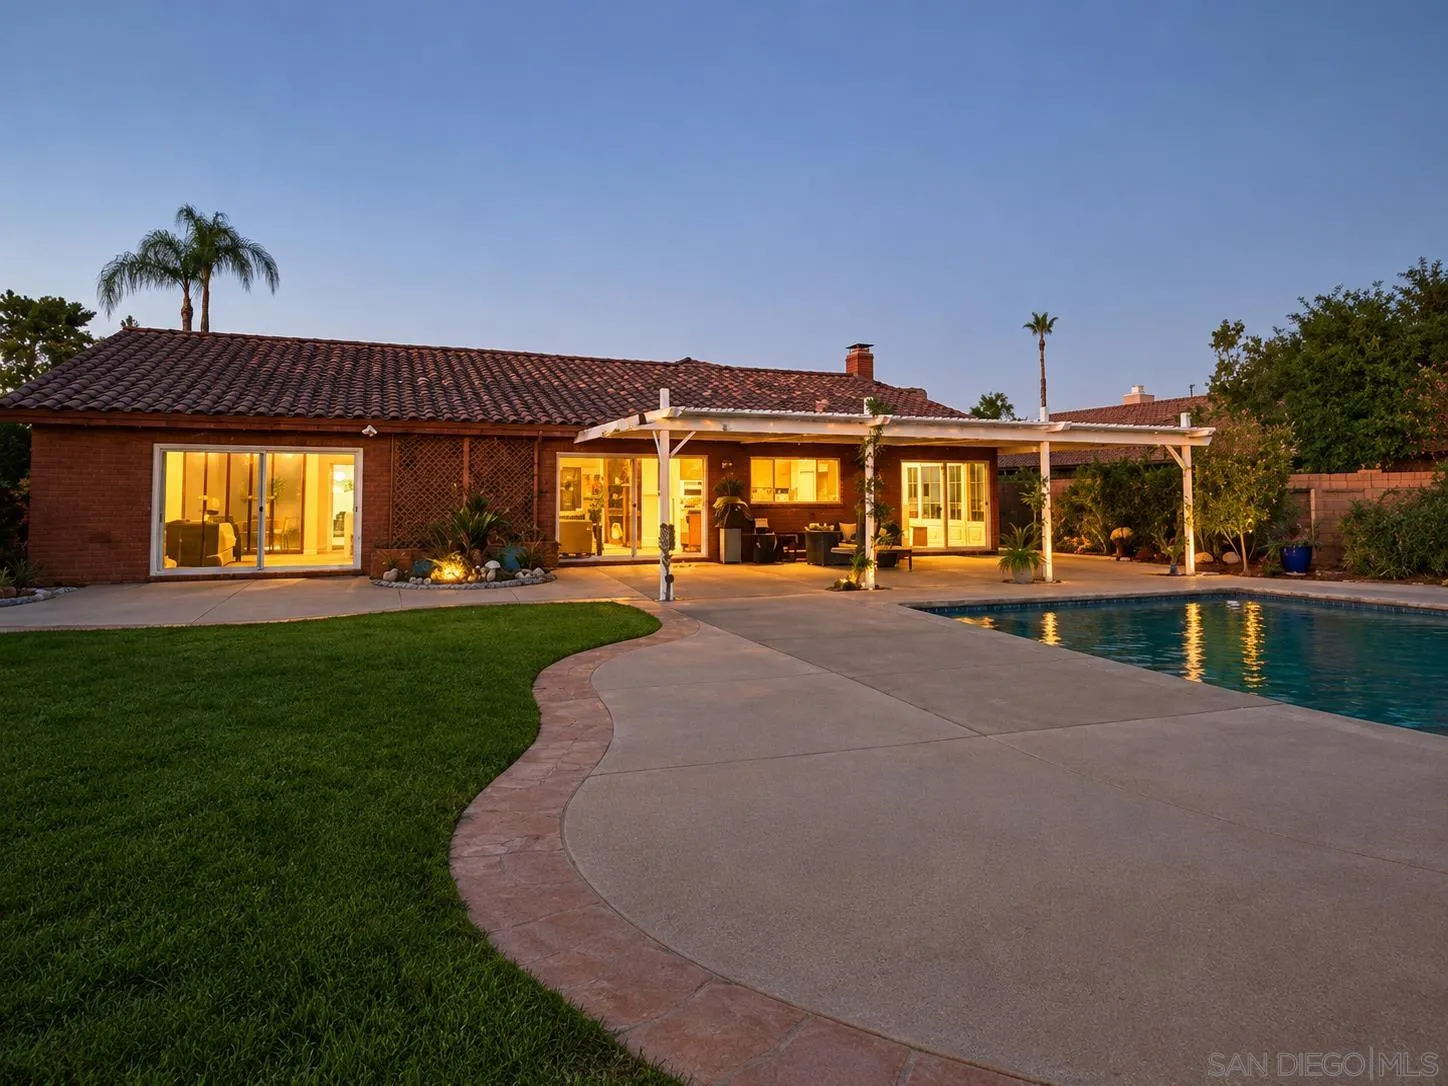
Single-story brick home at dusk with an illuminated covered patio and swimming pool.
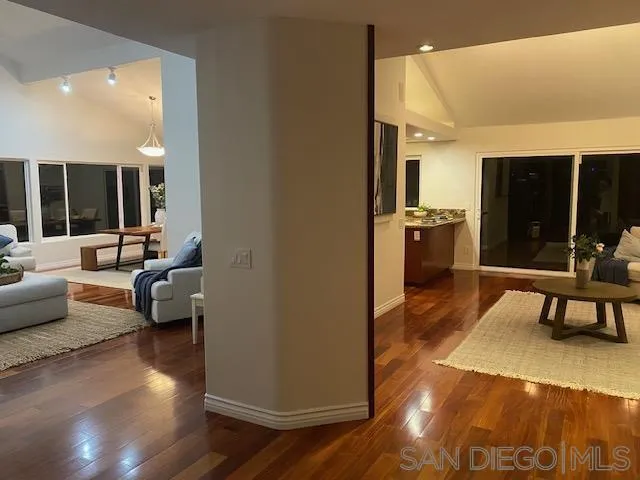
Open-plan living room and kitchen with polished hardwood floors, large windows, and neutral area rugs.
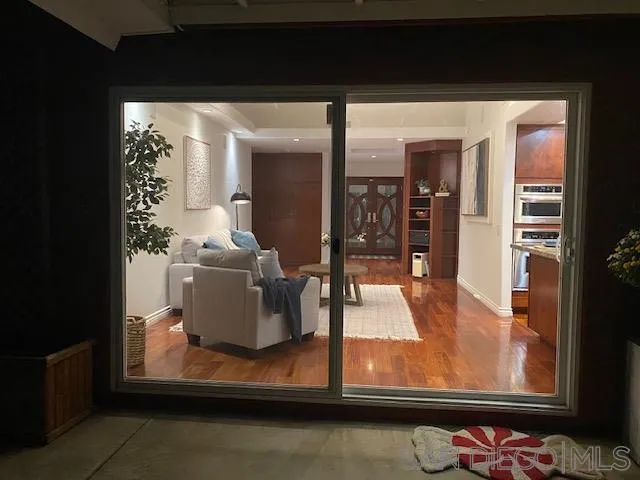
Living room with a light sofa and hardwood floors, viewed through sliding glass doors.
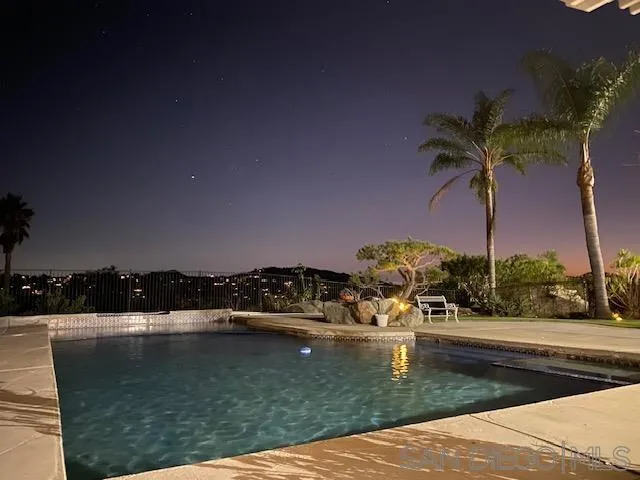
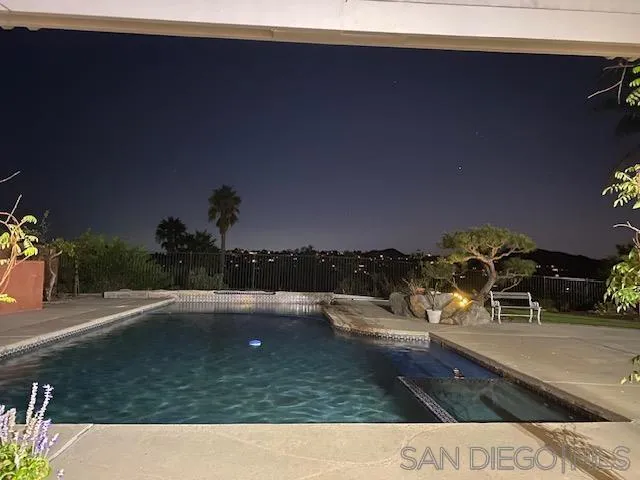
Nighttime swimming pool with palm trees and reflections of patio lights on the water.
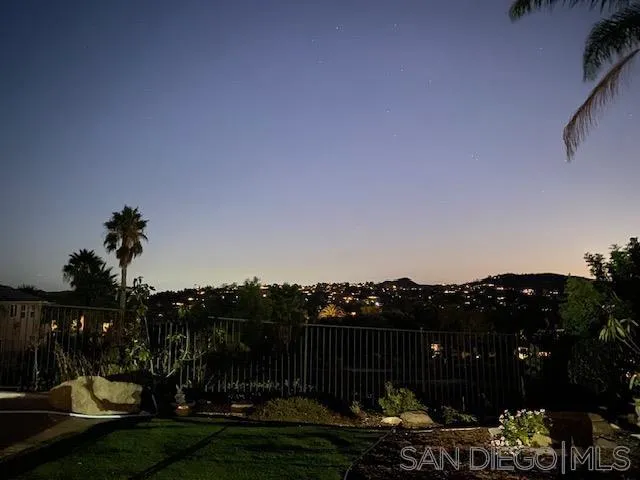
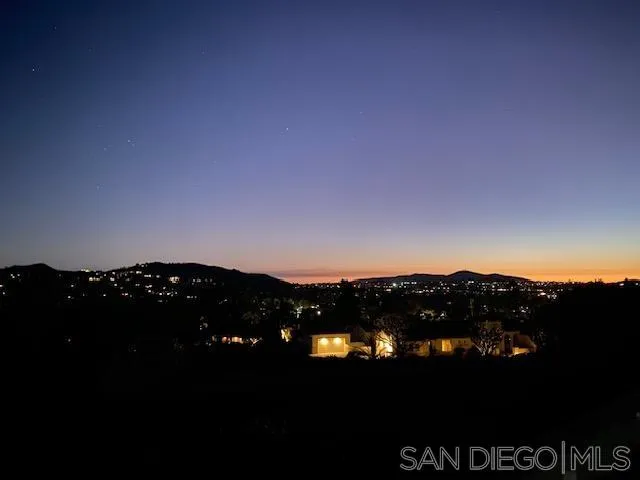
Dusk view of hillside homes and city lights from a landscaped backyard patio.
Backyard pool and raised spa at night, with patio seating and distant lights.
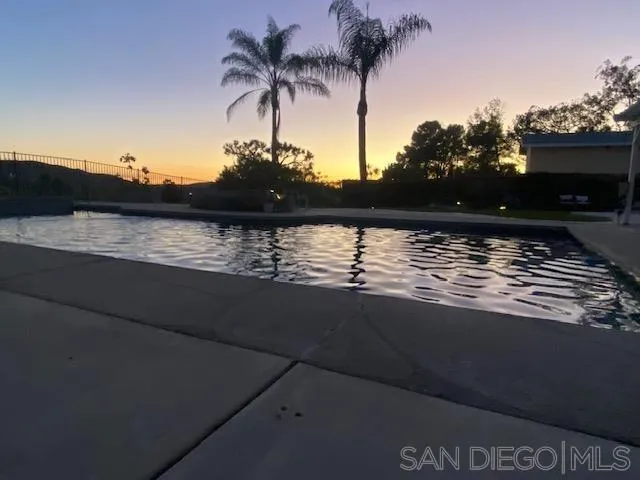
Swimming pool at dusk with rippling water and two tall palm trees.
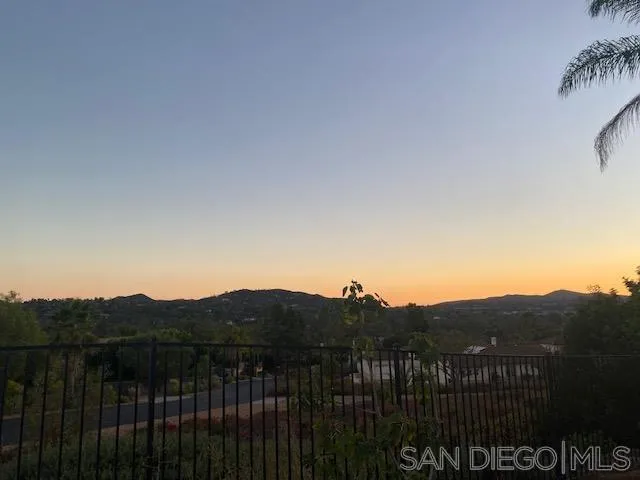
Sunset view over tree-covered hills from behind a black metal railing.
Distant city lights across rolling hills beneath a colorful dusk sky.
VIEW PHOTOS
Listed by eXp Realty of Southern CA, Chad Basinger, Listing Contact: 858-997-3704 
$1,600,000

17233 Cloudcroft Drive

4 Beds 2 Baths 2,040 Sq.Ft. 0.27 Acres

Open House

10/25/2026 11:30AM - 1:30PM PDT

Description

Welcome to this beautifully upgraded single-story residence offering spectacular views, exceptional outdoor living, and a highly desirable floor plan. The soaring vaulted ceilings create an open, airy atmosphere, while granite countertops in the kitchen and bathrooms, upgraded windows, and thoughtful improvements throughout add both style and comfort. Designed for everyday living and effortless entertaining, the spacious layout is ideal for gathering with family and friends. Step outside to your private backyard oasis featuring a sparkling oversized pool, mature landscaping, low-maintenance turf, and breathtaking panoramic views. Enjoy unforgettable sunsets and front-row seats to spectacular Fourth of July fireworks displays from the comfort of your own backyard. Additional highlights include an alarm system, wood flooring. and an overall wonderful feel. Located within the highly acclaimed and sought-after Poway Unified School District, this exceptional home offers the perfect combination of comfort, convenience, and California living at its finest. Single-story homes with views, a pool, and this level of pride of ownership rarely come available.

Share Property

Location

17233 Cloudcroft Drive, Poway, CA 92064

Status

For Sale
Chad Basinger

Chad Basinger

TITLE

REALTOR®, CPA, CFP®, CRS, ABR®

LICENSE

01817600

Property Amenities

Interior
Laundry room Electric, Gas
Fireplace FP in Living Room
Appliances Dishwasher, Disposal, Dryer, Garage Door Opener, Range/Oven, Refrigerator, Washer, Counter Top
Flooring Tile, Wood
Total Bedrooms: 4
Full Bathrooms: 2
Area & Lot
Open house

10/25/2026 11:30AM - 1:30PM PDT

Total area 2,040 Sq.Ft.
Lot Area 0.27 Acres
Living area 2,040 Sq.Ft.
MLS® ID 260023988
Year Built 1974
School District Poway Unified School District
View Description Evening Lights,Mountains/Hills,Pool
Type Residential
Status For Sale
Exterior
Stories 1
Pool Below Ground, Private
Air conditioning Central Forced Air
Heat type Fireplace, Forced Air Unit
Water Source Meter on Property
Garage Space 2.0
Security Features Security System, Smoke Detector, Carbon Monoxide Detectors
Sewer Sewer Connected
Parking Attached, Garage, Garage - Single Door
Roof Tile/Clay, Wood, Shingle
Finance
Sales Price $1,600,000
Living room with a stone fireplace, vaulted ceiling, and adjoining dining area by large windows.

360 Virtual Tour

Take a tour of this property

Mortgage Calculator

Estimate your monthly mortgage payment, including the principal and interest, property taxes, and HOA. Adjust the values to generate a more accurate rate.

All estimates are provided for informational purposes only. Actual amounts may vary.
$0,000 Your Payment 20 15 65
$0,000 Your Payment
Living room with a stone fireplace, vaulted ceiling, and adjoining dining area by large windows.

Schedule a Showing

I would love to show you our beautiful property. Please select your preferred date and time below. I will be in touch shortly to confirm your appointment.

Schedule a Showing

I would love to show you our beautiful property. Please select your preferred date and time below. I will be in touch shortly to confirm your appointment.

Thank you for your interest in 17233 Cloudcroft Drive, Poway, CA 92064. We are reviewing your request and will be in touch shortly!

Work With Chad

As a business professional involved in buying and selling real estate, exceeding his client's expectations is paramount to his business model. He grew up surrounded by real estate, with his mother being in the business for over 50 years and being in the top 1% of agents nationwide. Chad’s skillset, professional qualifications, experience, ethics, communication, and real estate knowledge give you the confidence and comfort to know are aligned with a true professional who puts your best interests FIRST, ALWAYS!