Single-story home with a two-car garage, brick facade, and a green lawn shaded by mature trees.
Entry foyer with a white stained-glass front door, matching sidelights, and a decorated console table.
Living room with a beige sectional, blue accent pillows, and a white front door.
Living room with a beige sectional, blue pillows, wall-mounted TV, and view of the front door.
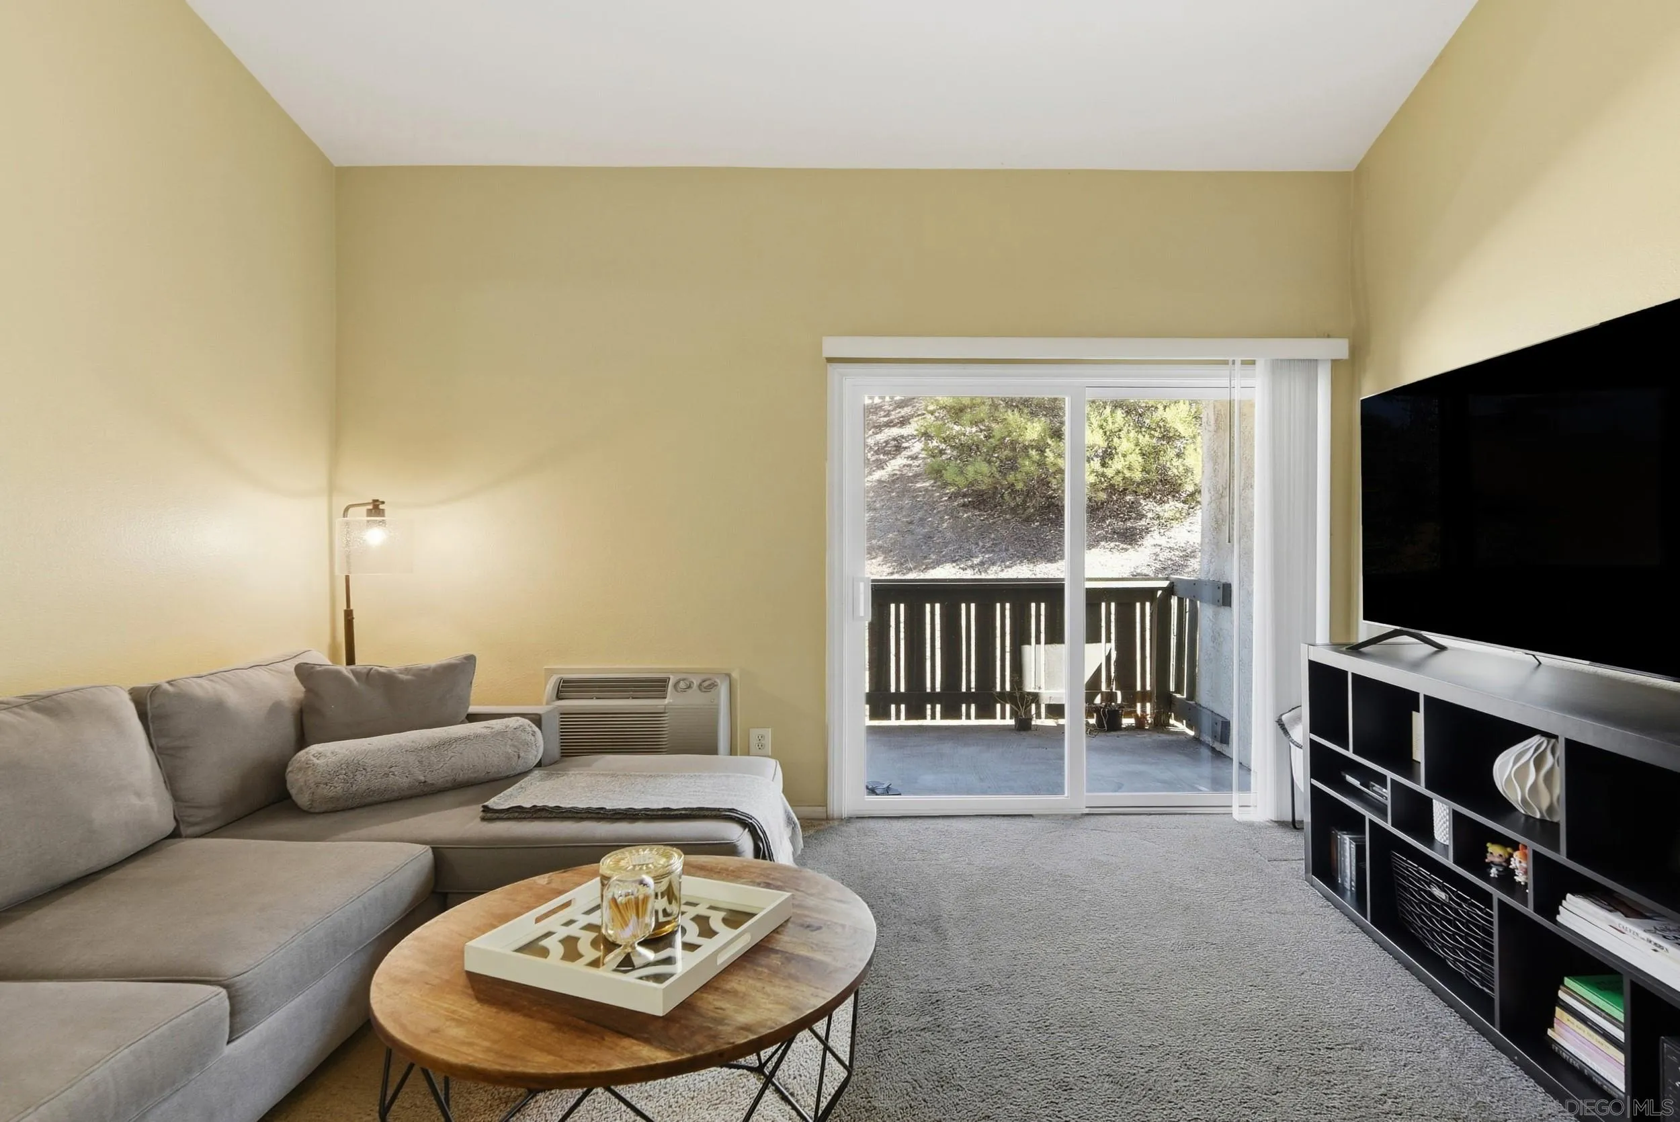
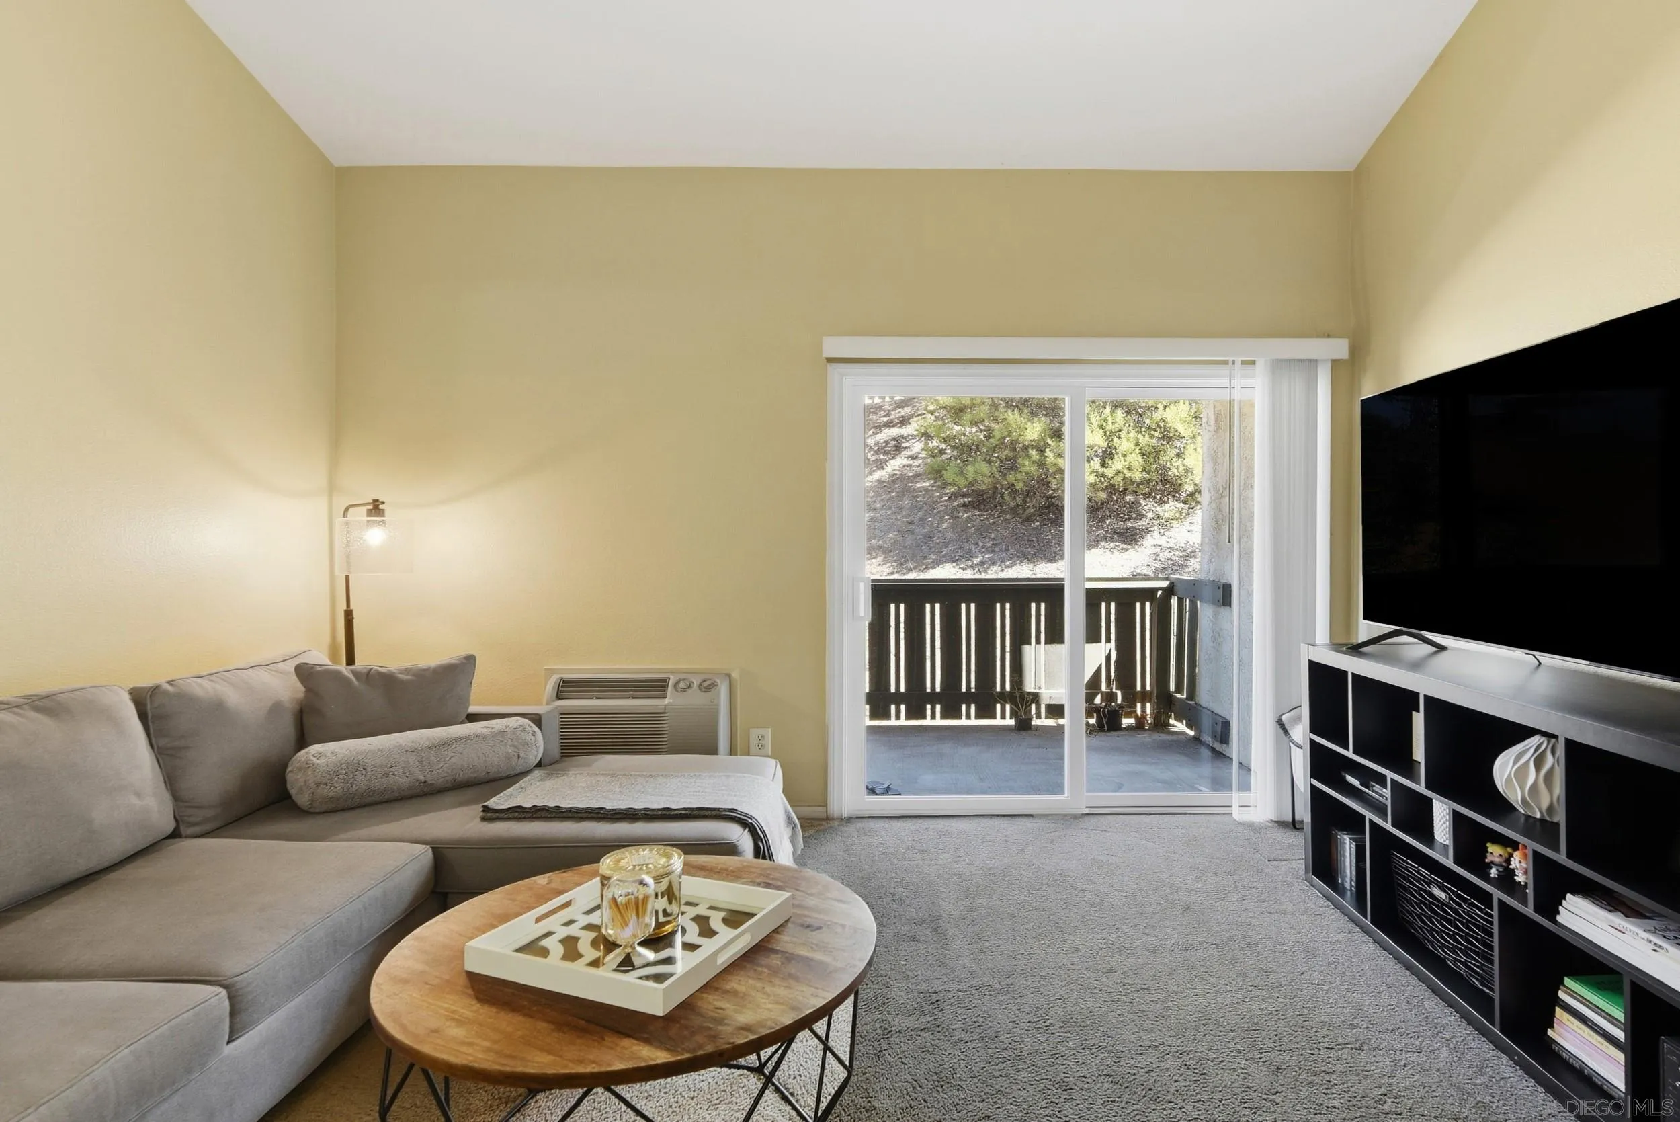
Living room with a beige sectional sofa, wall-mounted TV, and sliding glass door to the yard.
Living room with a beige sectional, blue pillows, and a large window overlooking greenery.
Open-plan living and dining room with a beige sectional, blue pillows, and wood-look floors.
Dining area with a wood table, white fireplace, and open kitchen.
Dining area with a wooden table, open kitchen, fireplace, and sliding glass doors to a patio.
Dining area with a set dark wood table beside the kitchen and a white brick fireplace.
Dining room with a wood table, white fireplace, and sliding doors to a covered patio.
Dining area with a set table, dark wood kitchen cabinetry, and sliding doors to a patio.
Dining room with a set wooden table beside a white brick fireplace and open kitchen.
Kitchen with warm wood cabinets, stainless steel appliances, and a sink beneath a window.
Kitchen with reddish-brown wood cabinets, stainless steel appliances, and a double sink beneath a window.
Kitchen with warm wood cabinets, stainless steel appliances, a gas range, and a sink beneath the window.
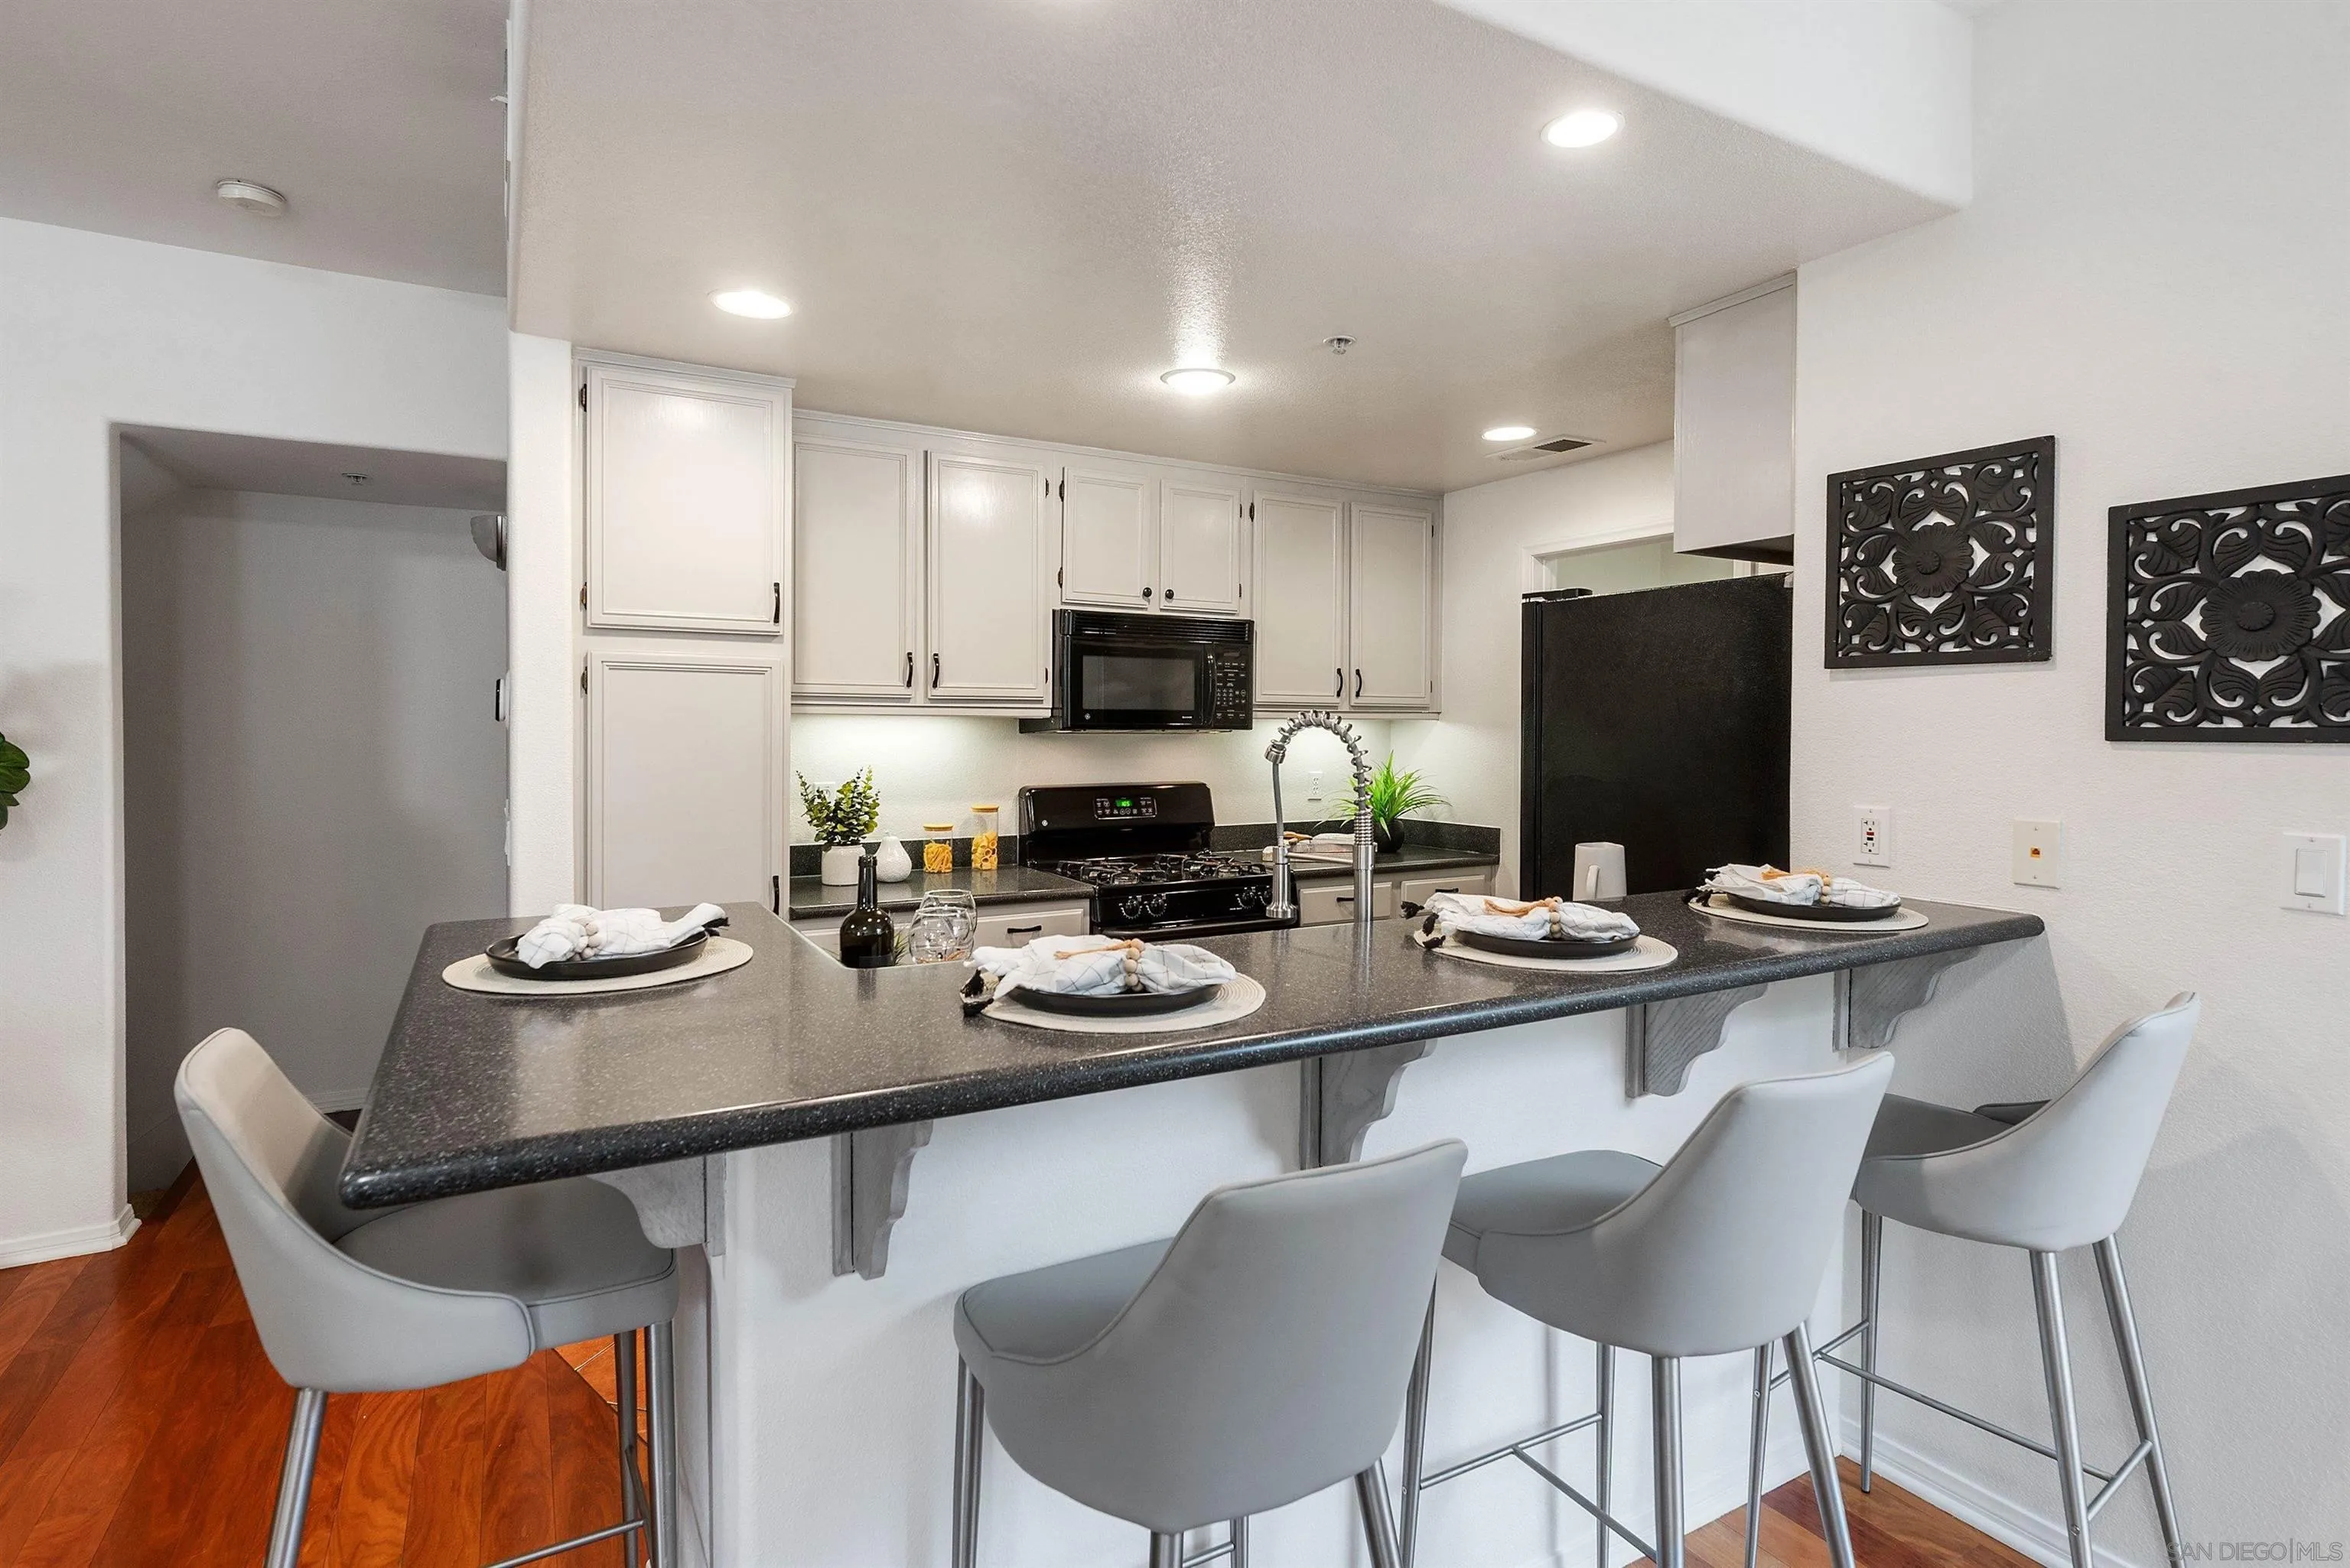
Kitchen with warm wood cabinets, stainless steel appliances, and light countertops.
Kitchen with dark wood cabinets, a double sink beneath a window, and stainless steel dishwashers.
Furnished bedroom with a white bed, wooden nightstands, curtained windows, and a ceiling fan.
Bedroom with white bedding, full-length curtains, beige carpet, and a dark-bladed ceiling fan.
Furnished bedroom with a large white bed, matching wood dressers, and windows with blinds and white curtains.
Furnished bedroom with a white bed, wood dressers, and a ceiling fan.
Bedroom with a sliding barn door opening to an ensuite bathroom and a television above a dresser.
Bathroom with a glass corner shower, dual white vanities, and warm wood-look flooring.
Bathroom with a white vanity, mirrored cabinet, toilet, and bathtub with tan stone tile.
Nursery with a white crib, toy kitchen, and glider chair beneath a window.
Nursery with a white crib, dresser, carpeted floor, and mirrored closet doors.
Bedroom with a white bunk bed, wooden dresser, and large bright window.
Child's bedroom with an open closet of colorful clothes, a wooden dresser, and a children's bookcase.
Laundry room with white cabinets, washer and dryer, and a wall-mounted ironing board.
Backyard with artificial turf, a trampoline, playset, and basketball hoop beside the house.
Backyard with a lawn, basketball hoop, trampoline, and children’s playset.
Poway backyard with a covered patio, basketball hoop, and trampoline beside the lawn.
Enclosed concrete patio with a colorful children's slide and curved landscaped planting bed.
Backyard patio with a covered seating area, basketball hoop, and trampoline.
Covered patio with white rocking chairs and wicker seating beneath a white pergola.
Backyard patio with a covered seating area, basketball hoop, and children’s slide.
Paved patio and lawn beside a raised planter and tall reed fence.
VIEW PHOTOS
Listed by eXp Realty of Southern California, Inc., Chad Basinger, Listing Contact: 858-997-3704 
$1,020,000

13185 Wanesta Drive

3 Beds 2 Baths 1,291 Sq.Ft. 6,969.6 Sq.Ft.

Description

Welcome to this feel good, charming, single level, turnkey beauty in Poway. Tremendous curb appeal and sited on a level .16 acre lot. Open floor plan from the moment you enter with the family room, dining area, and sizable kitchen flowing seamlessly together. Separate laundry/utility room. New roof-2023, stainless steel appliances, LED lighting, LVP flooring, crown molding, low maintenance yard. Easy access to shopping and freeways. No HOA or Mello-Roos fees. In the highly acclaimed Poway Unified School District.

Share Property

Location

13185 Wanesta Drive, Poway, CA 92064

Status

Represented Seller

Date Sold

September 26, 2023
Chad Basinger

Chad Basinger

TITLE

REALTOR®, CPA, CFP®, CRS, ABR®

LICENSE

01817600

Property Amenities

Interior
Laundry room Electric, Gas
Fireplace FP in Dining Room
Appliances Dishwasher, Disposal, Dryer, Microwave, Range/Oven, Refrigerator, Washer, Gas Cooking
Flooring Carpet, Other/Remarks
Total Bedrooms: 3
Full Bathrooms: 2
Area & Lot
Lot Area 6,969.6 Sq.Ft.
Living area 1,291 Sq.Ft.
MLS® ID 230017535
Year Built 1971
School District Poway Unified School District
View Description Mountains/Hills
Type Residential
Status Represented Seller
Exterior
Stories 1
Pool N/K
Air conditioning Central Forced Air
Heat type Fireplace, Forced Air Unit
Water Source Meter on Property
Garage Space 2.0
Sewer Sewer Connected
Parking Attached, Direct Garage Access, Garage
Roof Composition, Asphalt, Shingle
Finance
Sales Price $1,020,000
Entry foyer with a white stained-glass front door, matching sidelights, and a decorated console table.

360 Virtual Tour

Take a tour of this property

Mortgage Calculator

Estimate your monthly mortgage payment, including the principal and interest, property taxes, and HOA. Adjust the values to generate a more accurate rate.

All estimates are provided for informational purposes only. Actual amounts may vary.
$0,000 Your Payment 20 15 65
$0,000 Your Payment
Entry foyer with a white stained-glass front door, matching sidelights, and a decorated console table.

Schedule a Showing

I would love to show you our beautiful property. Please select your preferred date and time below. I will be in touch shortly to confirm your appointment.

Schedule a Showing

I would love to show you our beautiful property. Please select your preferred date and time below. I will be in touch shortly to confirm your appointment.

Thank you for your interest in 13185 Wanesta Drive, Poway, CA 92064. We are reviewing your request and will be in touch shortly!

Work With Chad

As a business professional involved in buying and selling real estate, exceeding his client's expectations is paramount to his business model. He grew up surrounded by real estate, with his mother being in the business for over 50 years and being in the top 1% of agents nationwide. Chad’s skillset, professional qualifications, experience, ethics, communication, and real estate knowledge give you the confidence and comfort to know are aligned with a true professional who puts your best interests FIRST, ALWAYS!