Aerial view of a hillside home beside a swimming pool and tennis court
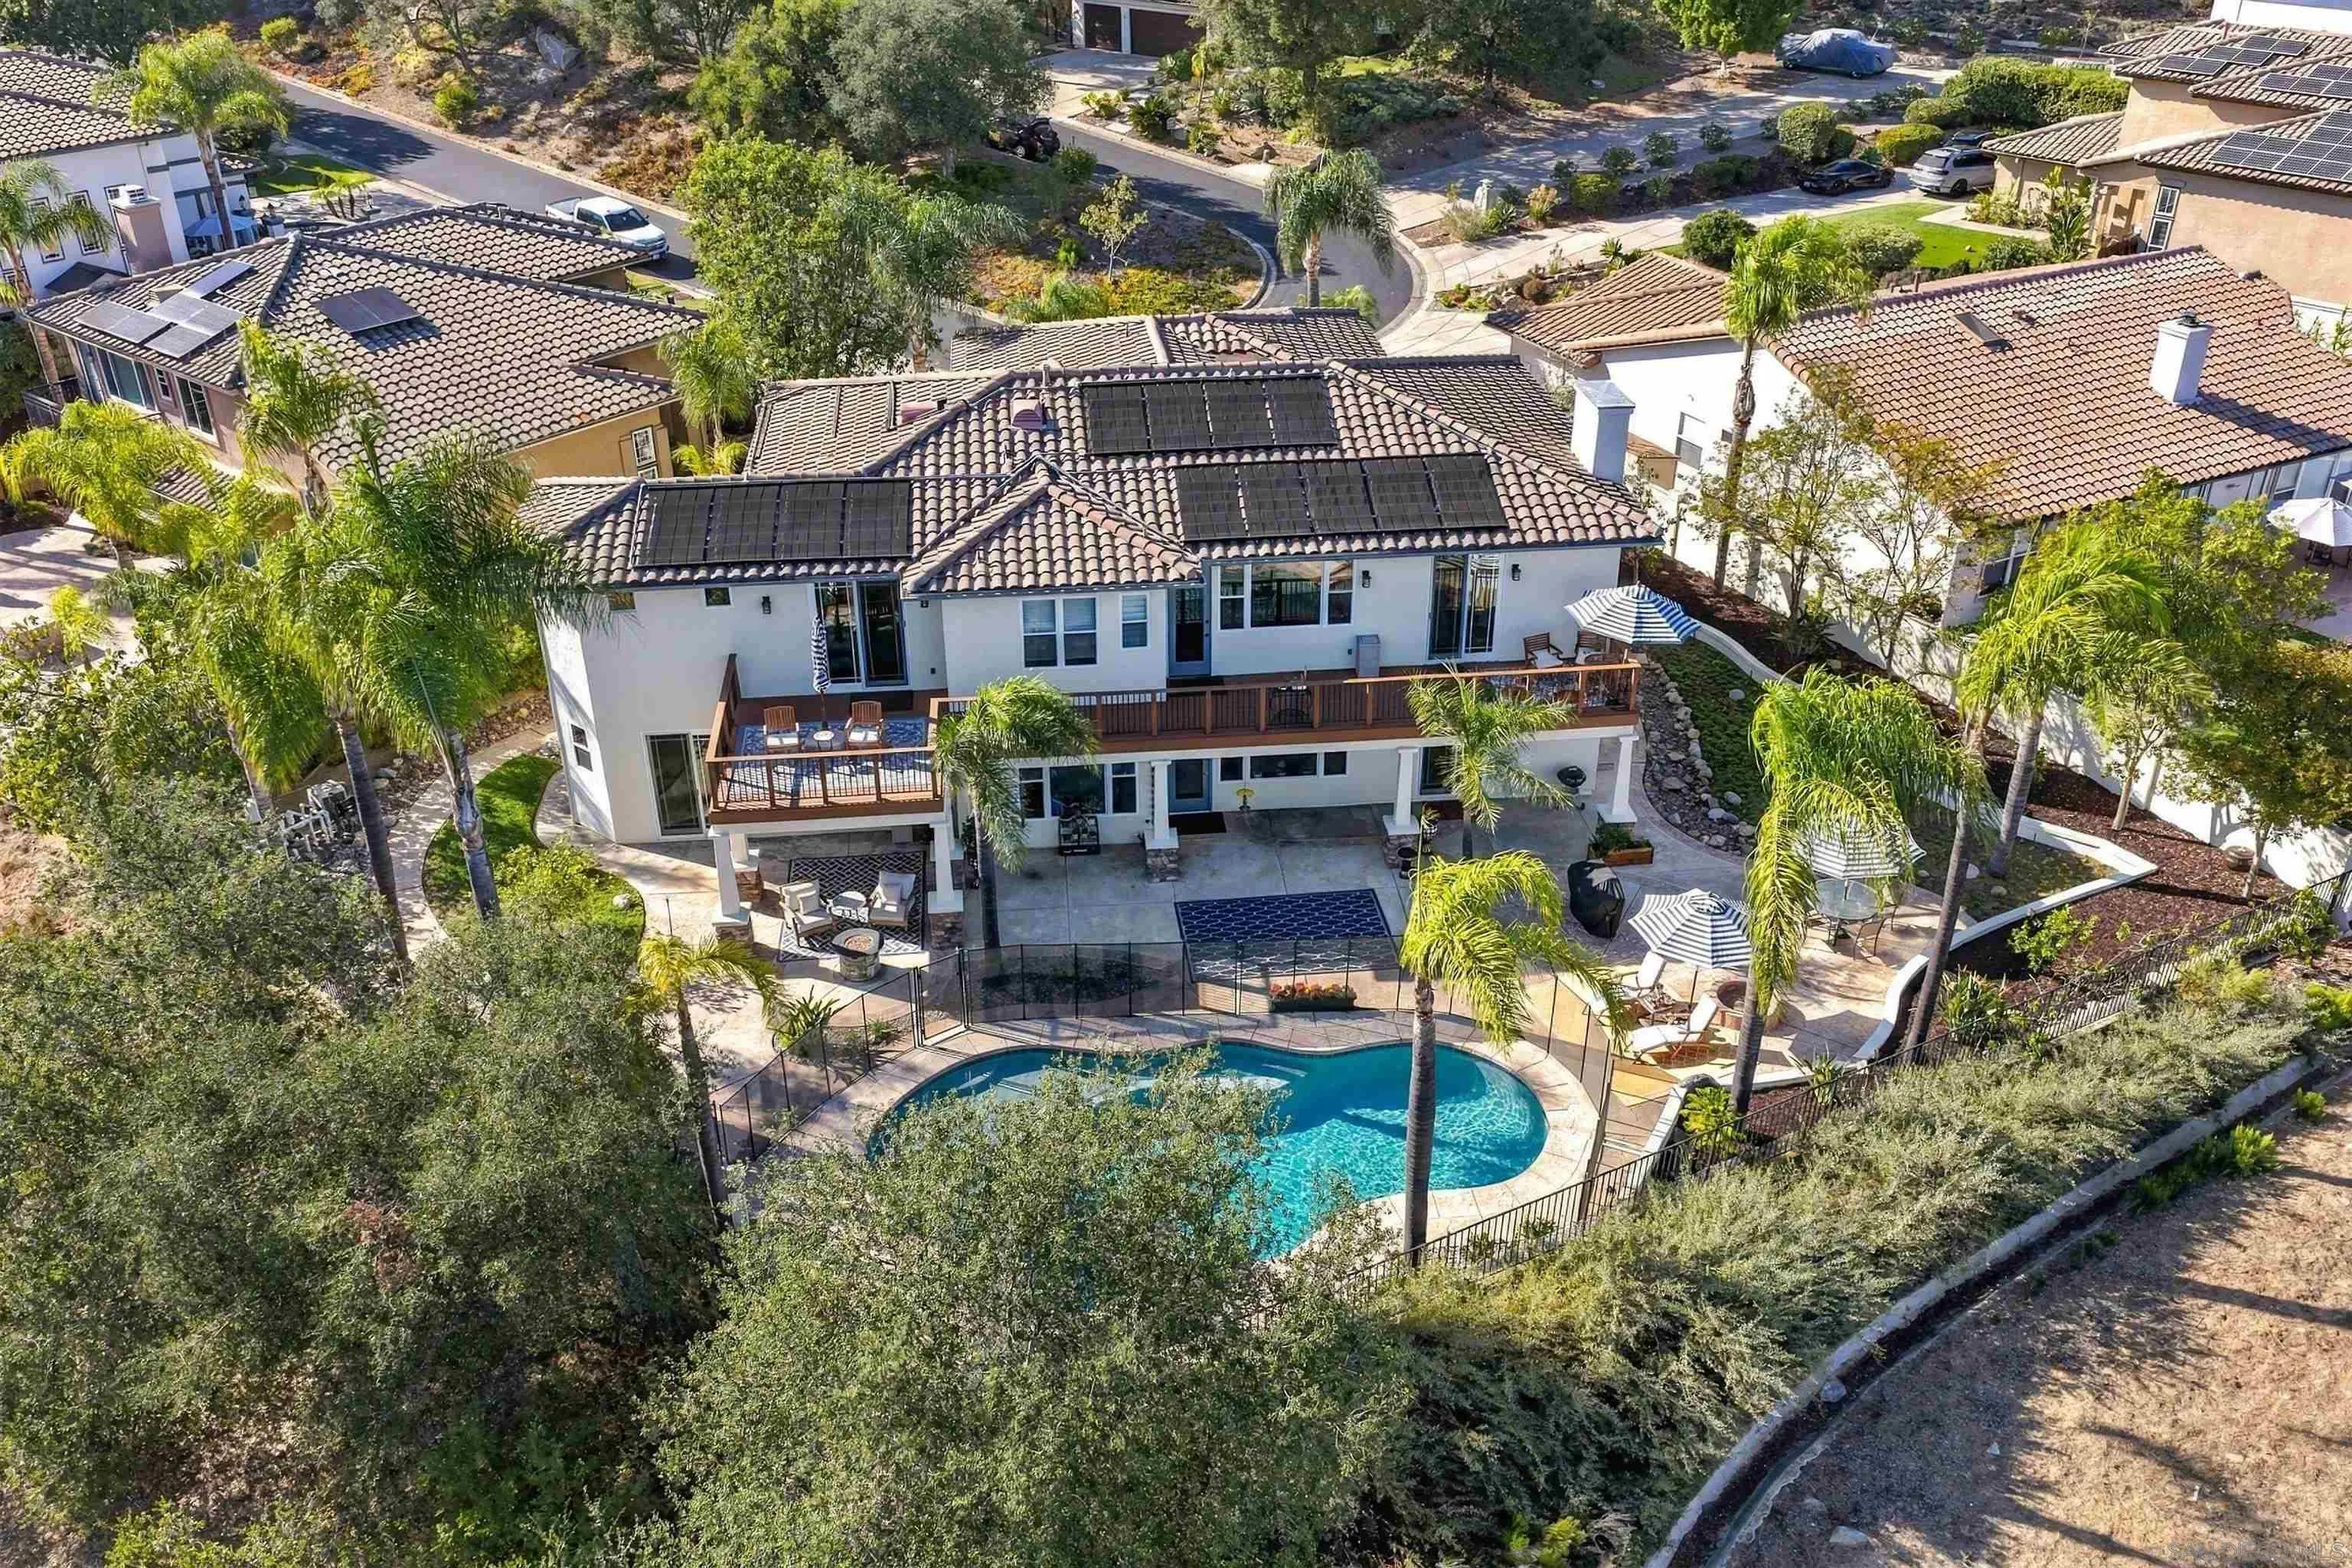
Aerial view of a white two-story home with a swimming pool and landscaped grounds.
Aerial view of a landscaped home with a tennis court, pool, and solar panels, backed by wooded hills.
Aerial view of a white two-story home with a pool, patio, and green hills behind it.
Aerial view of a home with a tennis court, swimming pool, and landscaped grounds.
Aerial view of a home with a swimming pool, tennis court, and solar panels.
Two-story stucco home with a tiled roof, double garage, curved driveway, and mature landscaped yard.
Entry foyer with carved double wooden doors, hardwood floors, and a dark wood console table.
Foyer with a curved staircase, ornate chandelier, and hardwood floors beside the dining room.
Living room with a carved wood fireplace, built-in bookcases, and a beige sectional sofa.
Living room with a built-in bookcase, plantation shutters, and a large wood-trimmed fireplace.
Furnished living room with a beige sofa, glass-top coffee table, and expansive wood built-in bookcase.
Living room with a fireplace, built-in wooden cabinetry, and hardwood floors.
Bedroom with coral bedding, floral window valances, plantation shutters, and a wicker chair.
Bedroom with a carved wooden bed, floral bedding, sage-green walls, and shuttered windows.
Bedroom with a large bed, wicker rocking chair, and curved bay windows with plantation shutters.
Bathroom with granite vanity, dark wood cabinets, and a white tiled tub-shower.
Dining room with a long wooden table, chandelier, and sliding glass doors to the garden.
Dining room with a long wooden table, ornate chandelier, and sliding doors to a covered patio.
Spacious kitchen with dark wood cabinets, granite countertops, and a large central island.
Kitchen with dark wood cabinetry, granite counters, gas cooktop, and a window overlooking greenery.
Kitchen with a stainless-steel gas cooktop, stone counters, dark wood cabinets, and tiled backsplash.
Traditional kitchen with dark wood cabinets, granite counters, and a large central island.
Dining room with a round wooden table, large windows, and views of a patio and greenery.
Living room with a stone fireplace, hardwood floors, sliding glass doors, and a built-in wine cabinet.
Living room with stone fireplace, built-in shelves, and sliding glass doors opening to a patio.
Living room with built-in white shelving, a beige sofa, patterned rug, and adjoining bar cabinet.
Wine bar with wooden wine racks, glass-front cabinets, and a beverage refrigerator.
Bathroom with a granite vanity, ornate mirror, deep red walls, and an octagonal window.
Laundry room with white built-in cabinetry, a long counter, and front-loading washer and dryer.
Living room with a brown sectional sofa and pool table beside garden-facing sliding doors.
Furnished game room with a blue-felt billiards table beside sliding doors to a patio.
Dining room with a dark wood table, matching chairs, chandelier, and tall windows with ornate valances.
Billiards room with a wooden pool table and sliding doors opening to a landscaped patio.
Living room with a wooden built-in entertainment center, television, beige sofas, and patterned cushions.
Bathroom with a dark wood vanity, tiled countertop, and glass-enclosed shower.
Hallway with a painted bench, framed artwork, hardwood floors, and a paneled wood door.
Upstairs landing with wooden stair railing, beige carpet, and white built-in cabinets.
Furnished bedroom with a dark wood bed, matching wardrobe, and a large window overlooking greenery.
Furnished bedroom with a large bed, wide window, ceiling fan, and reading chair.
Bathroom with a long double vanity, warm wood cabinetry, and a partly visible tiled tub and shower.
Bedroom with a wooden four-poster bed, navy bedding, matching cabinetry, and a ceiling fan.
Bedroom with blue bedding, built-in wooden cabinets, and a wide window overlooking greenery.
Furnished home office with built-in wood cabinets, blue desk chairs, a gray sofa, and a window overlooking green hills.
Home office with built-in wood cabinetry, bookshelves, and an open doorway to a carpeted hallway.
Bedroom with a large bed, brick fireplace, and railing overlooking the stairwell.
Bedroom with a green headboard, floral bedding, wooden furniture, and a recessed tray ceiling.
Living room with a brick fireplace, built-in bookcase, armchairs, and a desk.
Living room with a brick fireplace, built-in bookshelves, and balcony doors overlooking mountains.
Second-story balcony overlooking a backyard pool, patio dining area, and mature trees.
Backyard pool and patio with outdoor dining, blue umbrellas, manicured lawn, and mature trees.
Walk-in closet with clothes on both sides and colorful artwork on the far wall.
Primary bathroom with glass shower, soaking tub, and double vanity overlooking trees and hills.
Patio with pergola, outdoor dining furniture, stone bar, and distant mountain views.
Outdoor patio with a pergola, stone fireplace, wicker seating, and trees beyond the railing.
Covered patio with wicker seating and a stone fireplace overlooking trees and distant hills.
Spacious stone patio with an outdoor kitchen, bar seating, dining area, and pergola.
Blue tennis court beside a shaded pavilion, enclosed by fencing and mature trees.
Covered patio with a white pavilion, dining set, and blue-cushioned lounge seating beside a wooded hillside.
Outdoor tennis court with a fenced perimeter and tennis gear on a bench in the foreground.
Backyard patio with umbrella-shaded dining tables beside a landscaped pool and rock waterfall.
Two-story white stucco home with a pergola-covered patio, broad steps, and landscaped backyard.
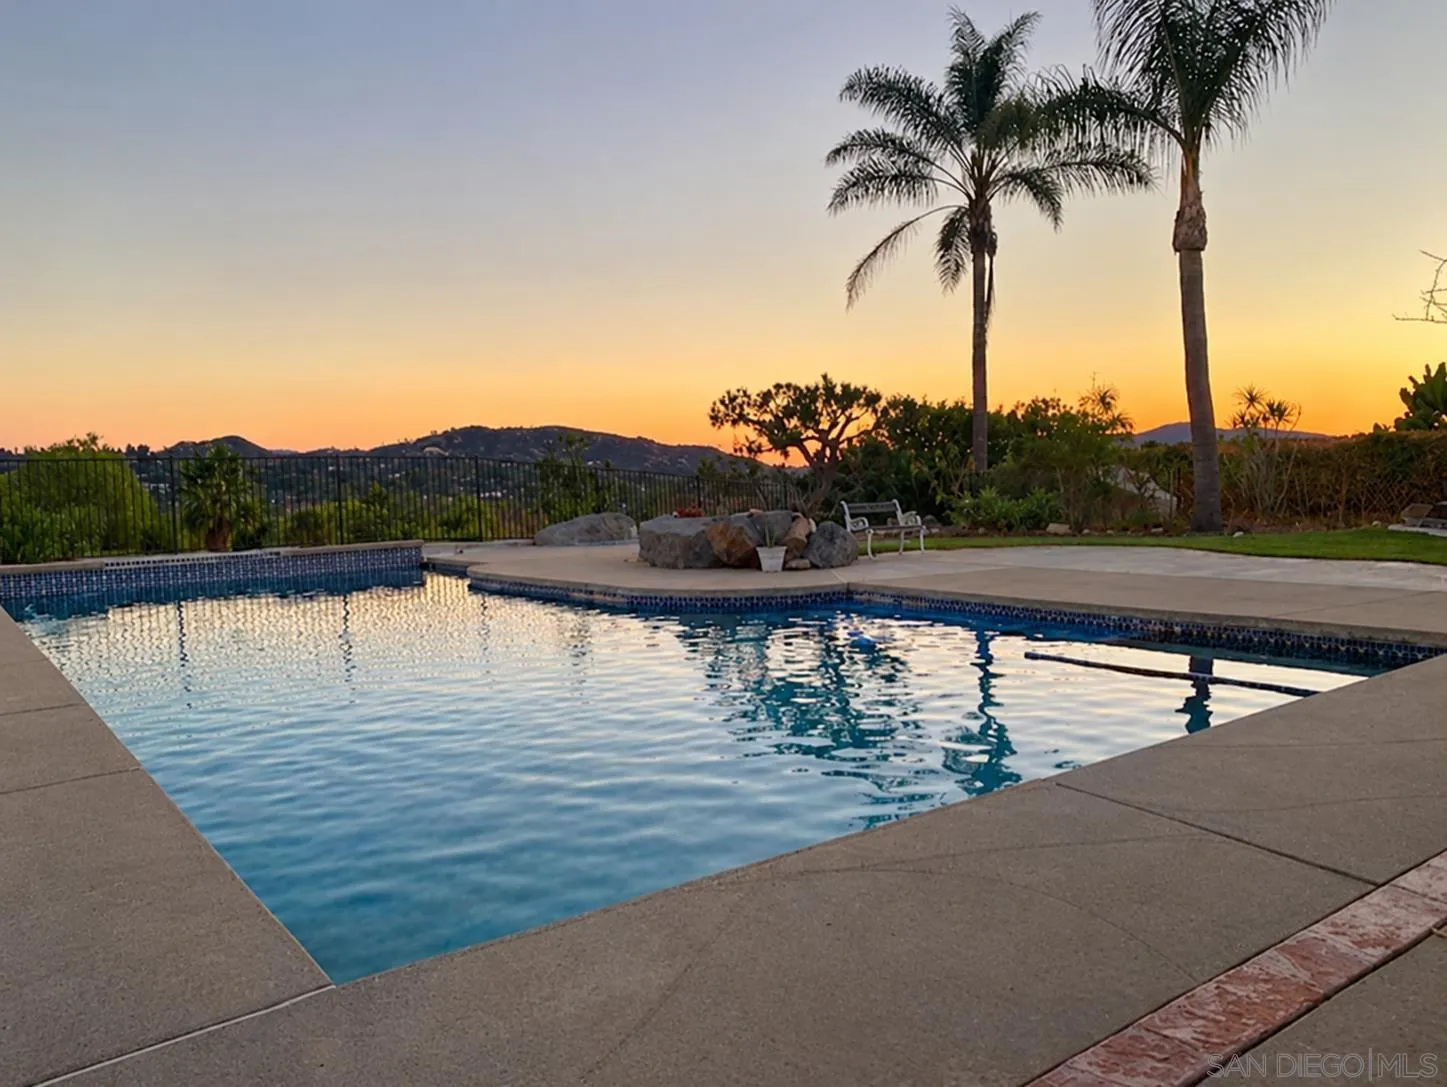
Curving backyard pool with a stone waterfall feature, palm trees, and flowering shrubs.
Two-story home behind a landscaped pool with a rock waterfall and shaded patio dining area.
Backyard swimming pool with a curved rock waterfall, stone edging, and mature trees.
Home exterior with two garage doors, a broad driveway, and mature trees.
Home entrance with wooden double doors, covered portico, curved walkway, and flowering shrubs.
Backyard pool and raised spa beside a landscaped patio, with palm trees and distant hills.
Aerial view of hillside homes, with a fenced tennis court and swimming pool among landscaped grounds.
Fenced tennis court surrounded by lush landscaping and palm trees.
Outdoor tennis court enclosed by black fencing, with mature trees and a covered seating pavilion.
Aerial view of a landscaped home with a tennis court and distant hills.
Large tiled-roof home with landscaped grounds and distant mountain views.
Aerial view of a two-story home with a tennis court, solar panels, and landscaped hillside grounds.
Aerial view of a Poway home with a tennis court, swimming pool, and mountain backdrop.
VIEW PHOTOS
Listed by Windermere Homes & Estates, Chad Basinger, Listing Contact: 858-997-3704 
$3,400,000

13622 Paseo De La Huerta

5 Beds 5 Baths 5,759 Sq.Ft. 2 Acres

Description

Welcome to this sprawling, premier Poway property in Green Valley Estates. You are captivated the minute you pull up to the semi-circular driveway, take in the lush landscaping, and make your way through the oversized front doors. An ensuite bedroom, gourmet kitchen and breakfast area, a comfortable family room and a bonus game room are just some of the highlights on the main level. Upstairs you will find 4 additional, spacious bedrooms, including the primary with a deck capturing great views. Outside is a slice of heaven with a tennis court, pool with slide, large grassy area for playing, fruit trees, BBQ and TV area. Owned solar, low HOA fees, no Mello-Roos and located in the highly acclaimed Poway Unified School District.

Share Property

Location

13622 Paseo De La Huerta, Poway, CA 92064

Status

Represented Seller

Date Sold

June 27, 2022
Chad Basinger

Chad Basinger

TITLE

REALTOR®, CPA, CFP®, CRS, ABR®

LICENSE

01817600

Property Amenities

Interior
Laundry room Laundry Room, Inside, Gas Electric Dryer HU
Fireplace Family Room, Living Room, Master Bedroom, Patio/Outdoors
Appliances Dishwasher, Disposal, Dryer, Microwave, Range/Oven, Refrigerator, Vacuum/Central, Washer, Water Softener, Double Oven, Ice Maker, Barbecue, Water Line to Refr, Gas Range, Gas Cooking
Flooring Carpet, Tile, Wood
Total Bedrooms: 5
Half Bathrooms: 1
Full Bathrooms: 4
Other Interior Features Interior Walls (Drywall)
Area & Lot
Lot Area 2 Acres
Living area 5,759 Sq.Ft.
MLS® ID 220012992
Year Built 1993
School District Poway Unified School District
View Description Mountains/Hills,Parklike
Type Residential
Status Represented Seller
Exterior
Stories 2
Pool In Ground, Gas
Air conditioning Central Air
Heat type Natural Gas, Fireplace(s), Forced Air
Water Source Meter on Property
Garage Space 3.0
Sewer Sewer Connected
Other Exterior Features Tennis Court
Parking Garage(Attached), Non-Garage(Driveway)
Lot Features Cul-De-Sac, Landscaped, Sprinklers In Rear, Gutters
Roof Tile
Finance
Sales Price $3,400,000
HOA Fees $175 monthly
Aerial view of a white two-story home with a swimming pool and landscaped grounds.

360 Virtual Tour

Take a tour of this property

Mortgage Calculator

Estimate your monthly mortgage payment, including the principal and interest, property taxes, and HOA. Adjust the values to generate a more accurate rate.

All estimates are provided for informational purposes only. Actual amounts may vary.
$0,000 Your Payment 20 15 65
$0,000 Your Payment
Aerial view of a white two-story home with a swimming pool and landscaped grounds.

Schedule a Showing

I would love to show you our beautiful property. Please select your preferred date and time below. I will be in touch shortly to confirm your appointment.

Schedule a Showing

I would love to show you our beautiful property. Please select your preferred date and time below. I will be in touch shortly to confirm your appointment.

Thank you for your interest in 13622 Paseo De La Huerta, Poway, CA 92064. We are reviewing your request and will be in touch shortly!

Work With Chad

As a business professional involved in buying and selling real estate, exceeding his client's expectations is paramount to his business model. He grew up surrounded by real estate, with his mother being in the business for over 50 years and being in the top 1% of agents nationwide. Chad’s skillset, professional qualifications, experience, ethics, communication, and real estate knowledge give you the confidence and comfort to know are aligned with a true professional who puts your best interests FIRST, ALWAYS!