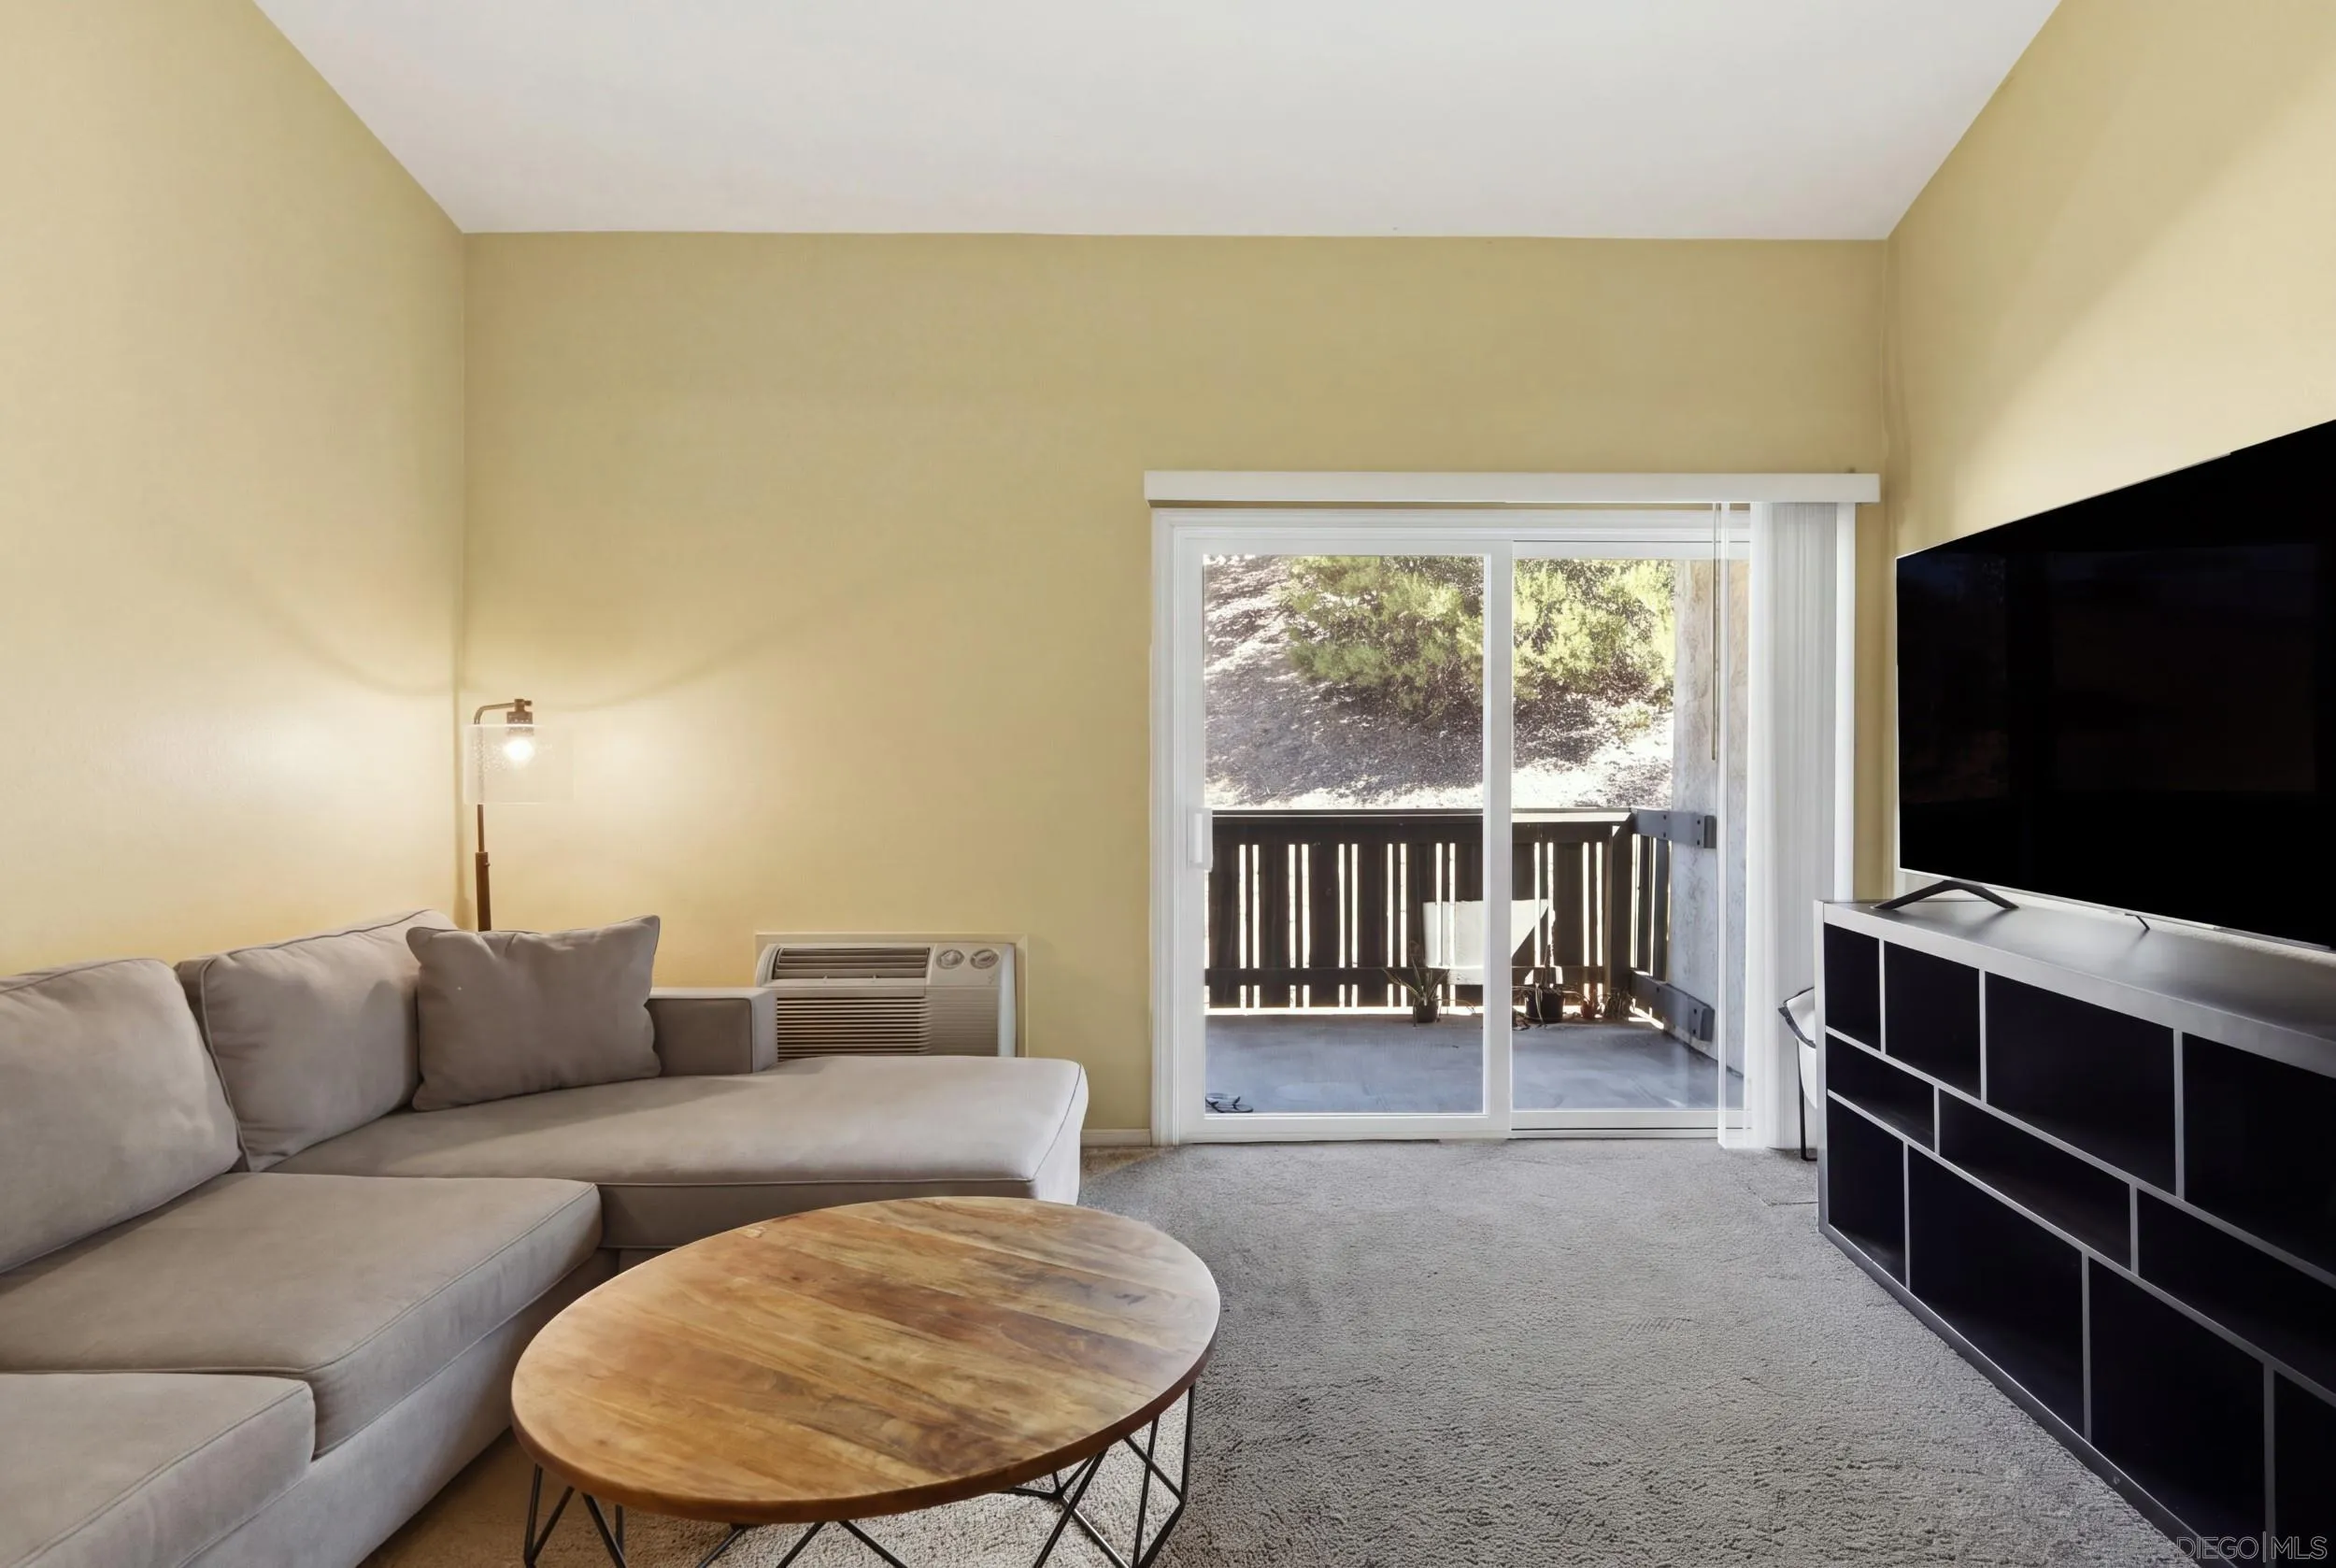
Living room with a gray sectional sofa, wall-mounted television, and sliding doors to a balcony.
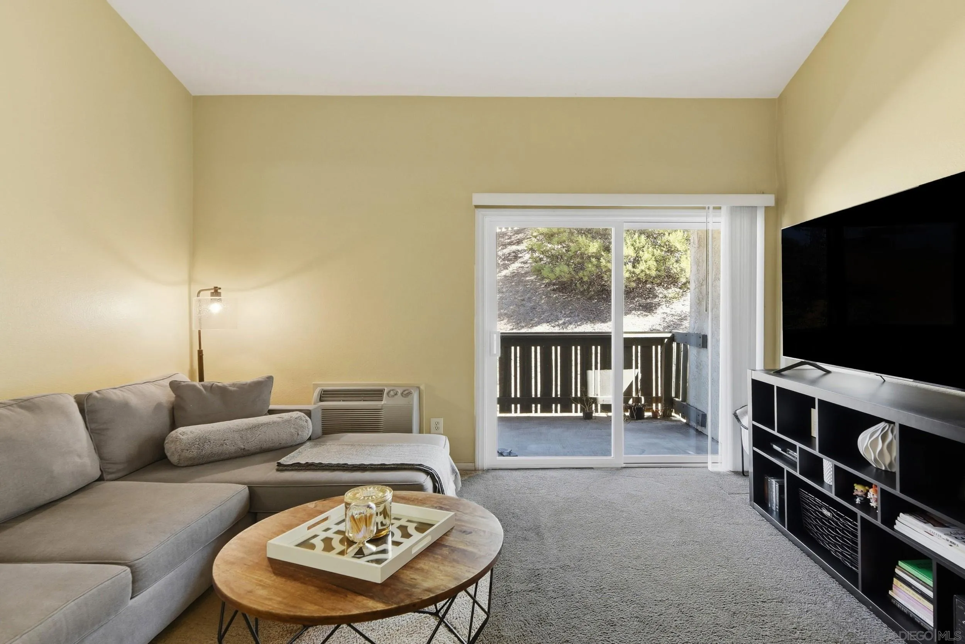
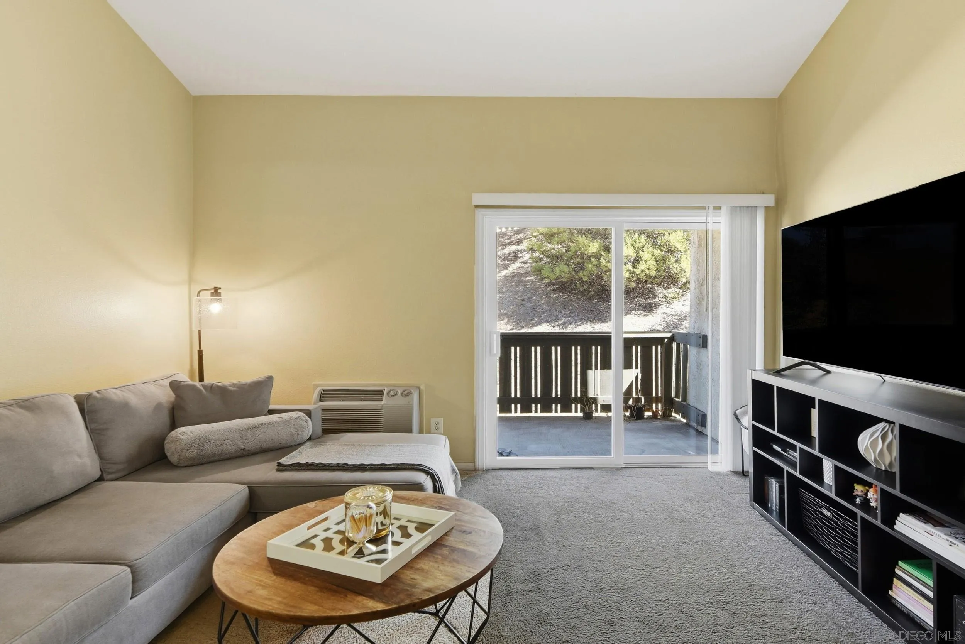
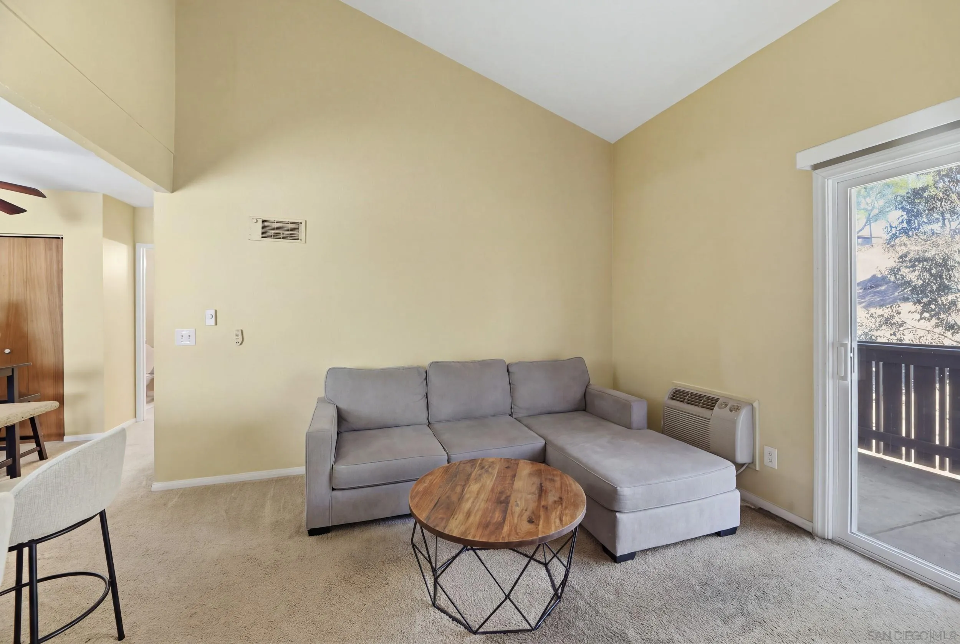
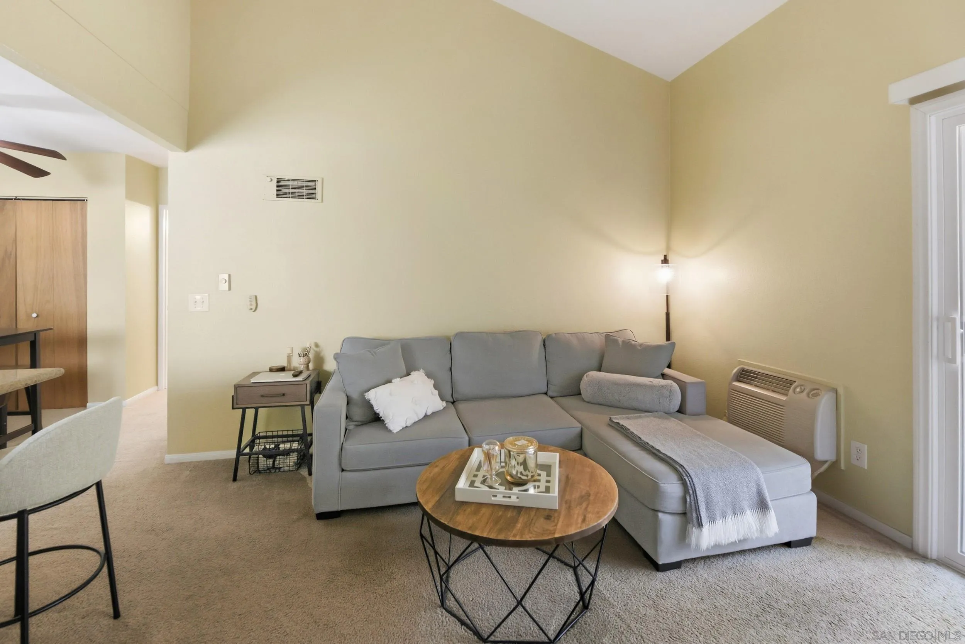
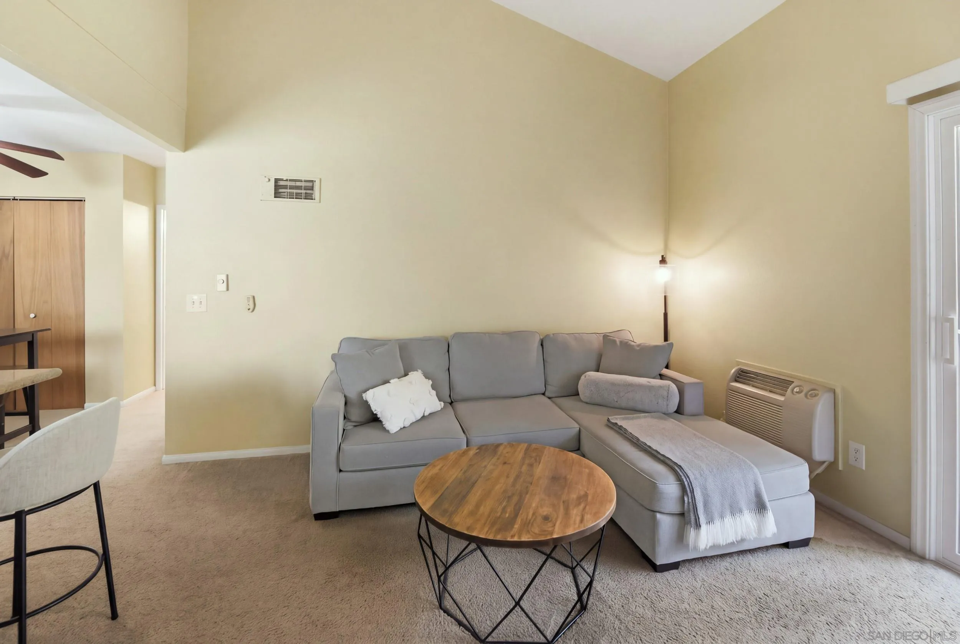
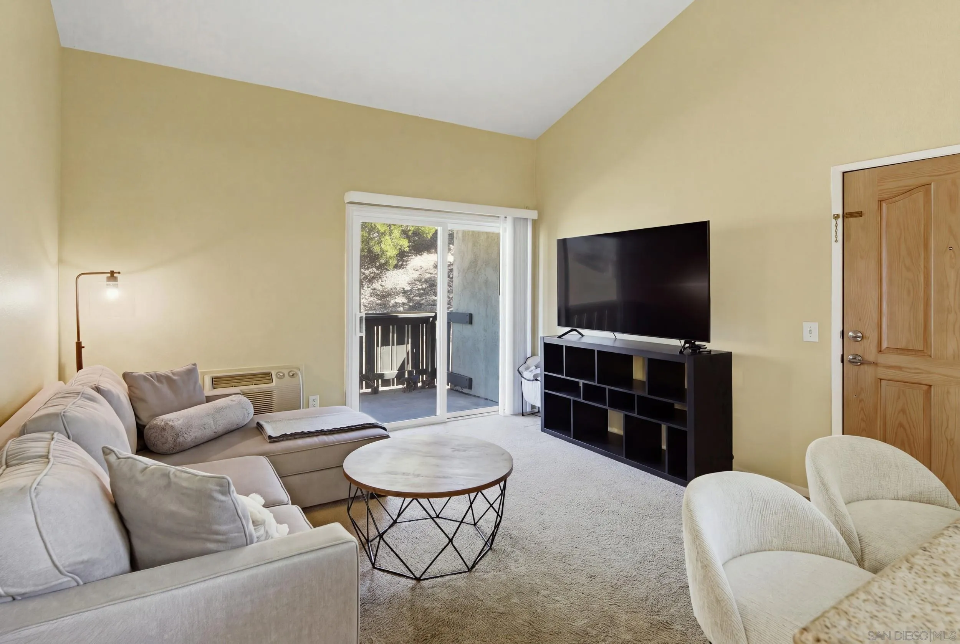
Living room with a sectional sofa, round coffee table, and sliding glass doors to a balcony.
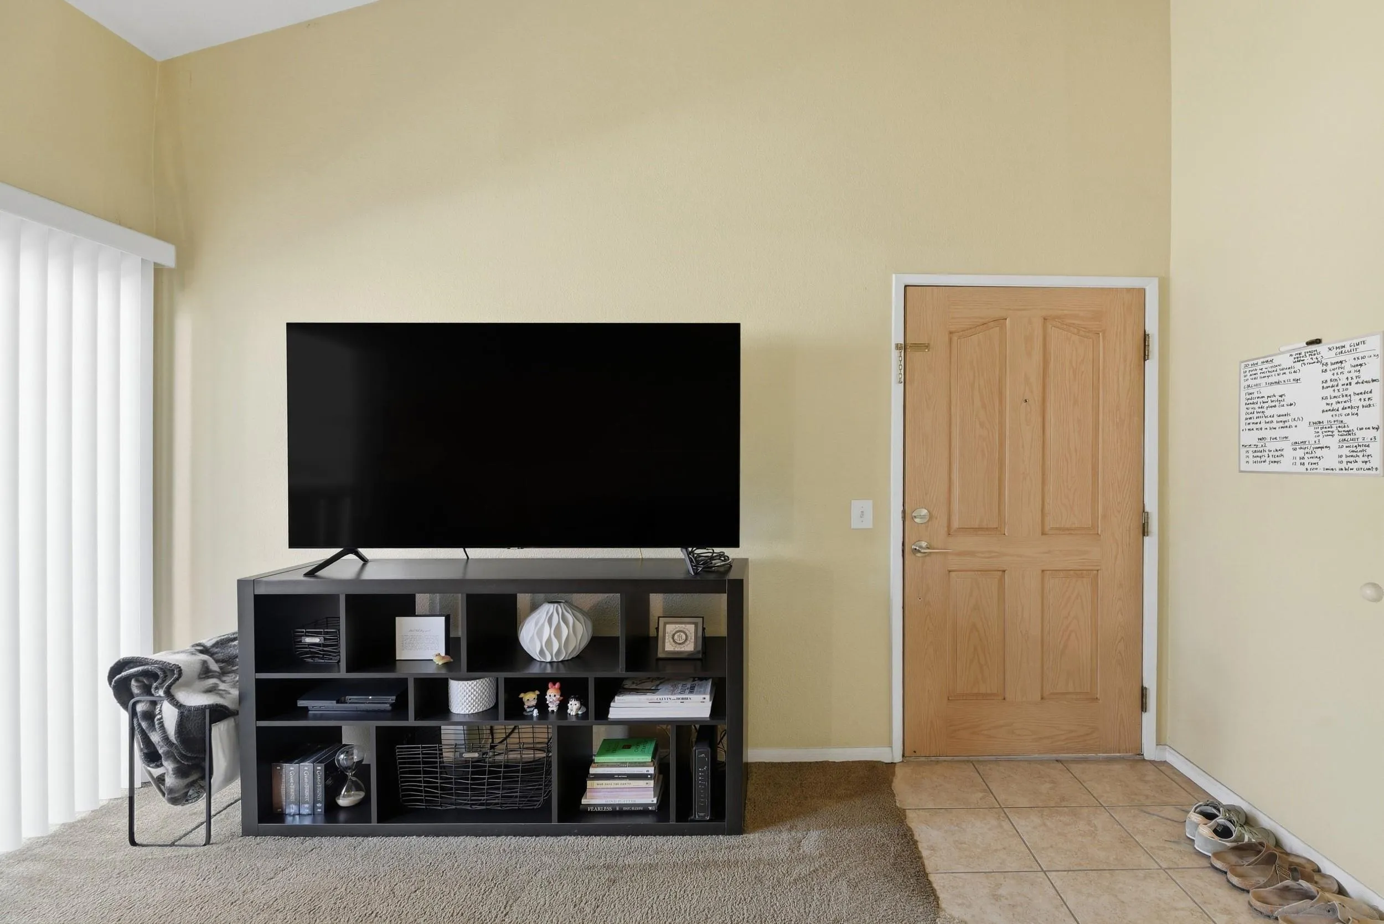
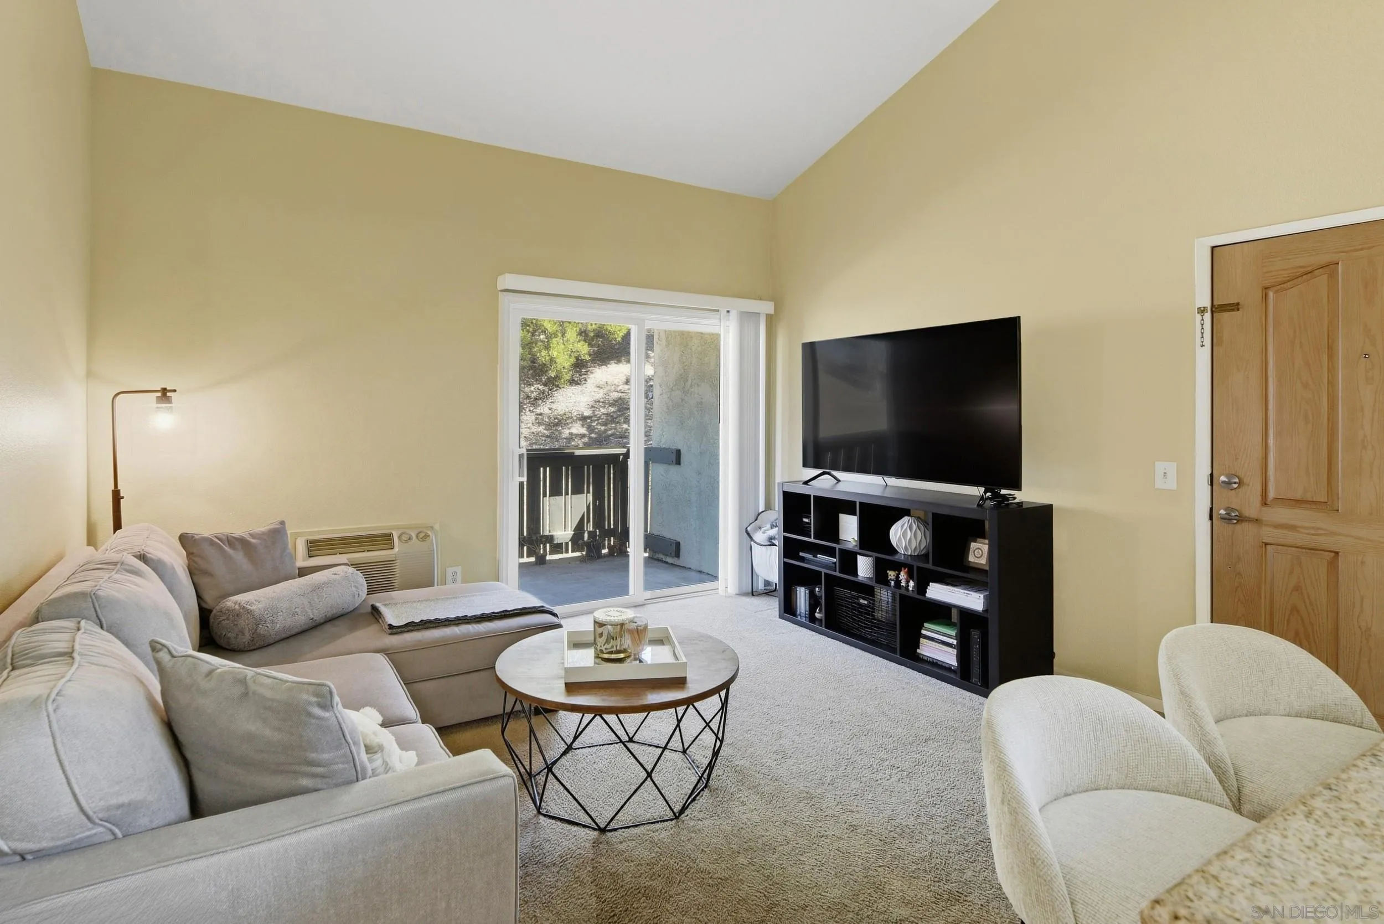
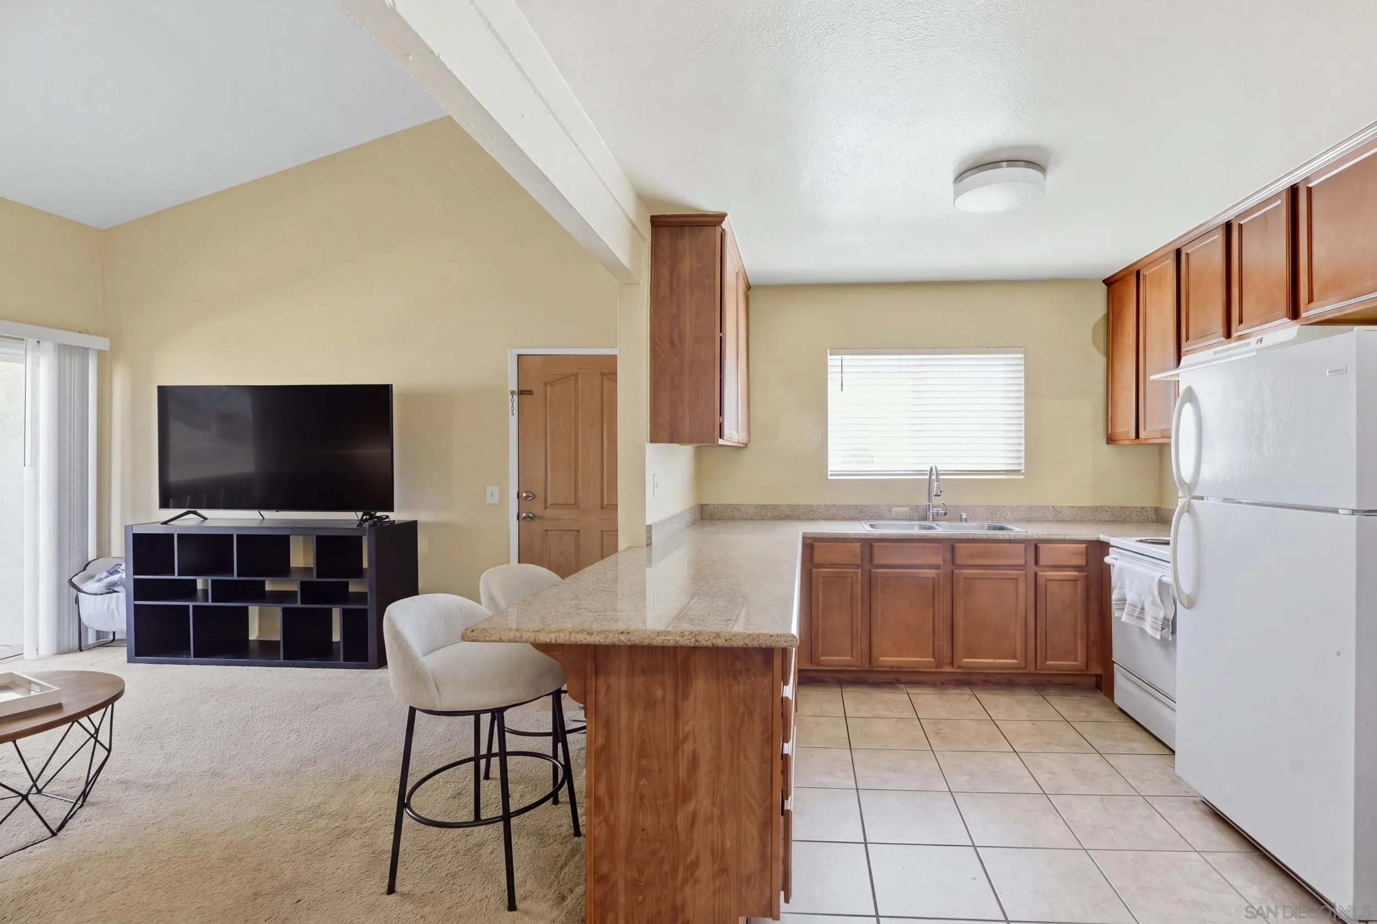
Living room with a large TV on a black shelving unit beside the home's entry door.
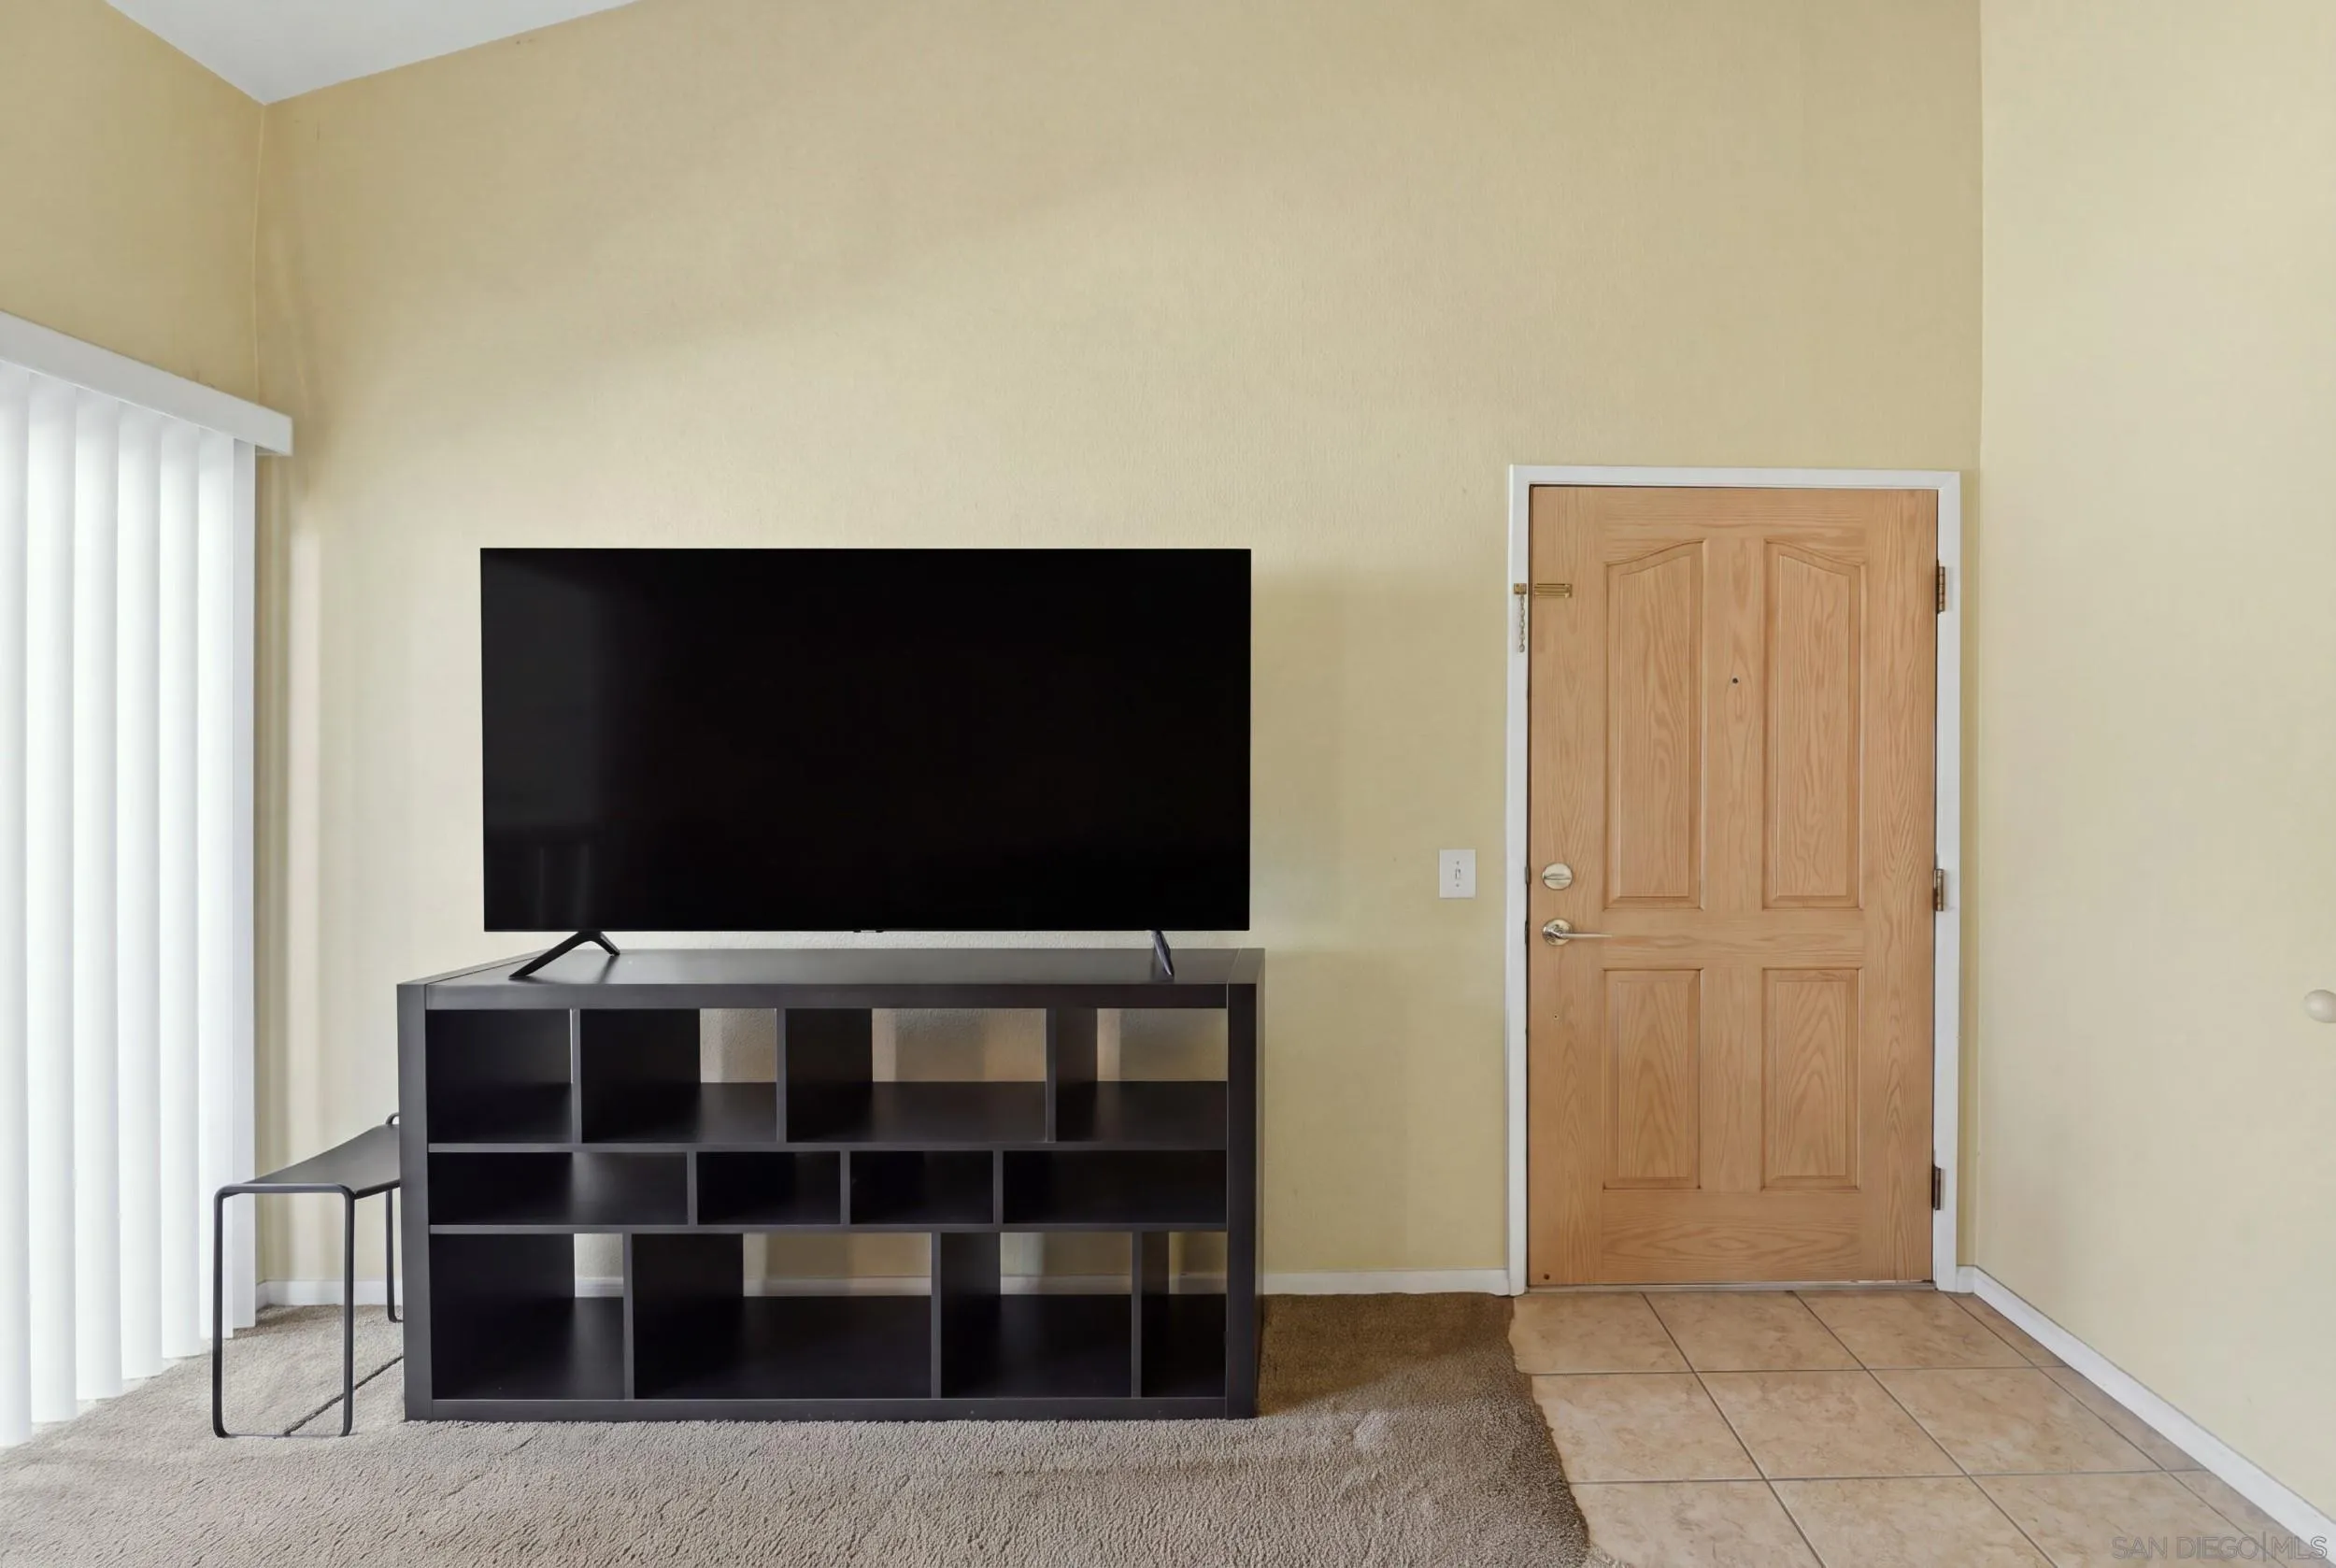
Living room with a television on a dark shelving unit beside the wood entry door.
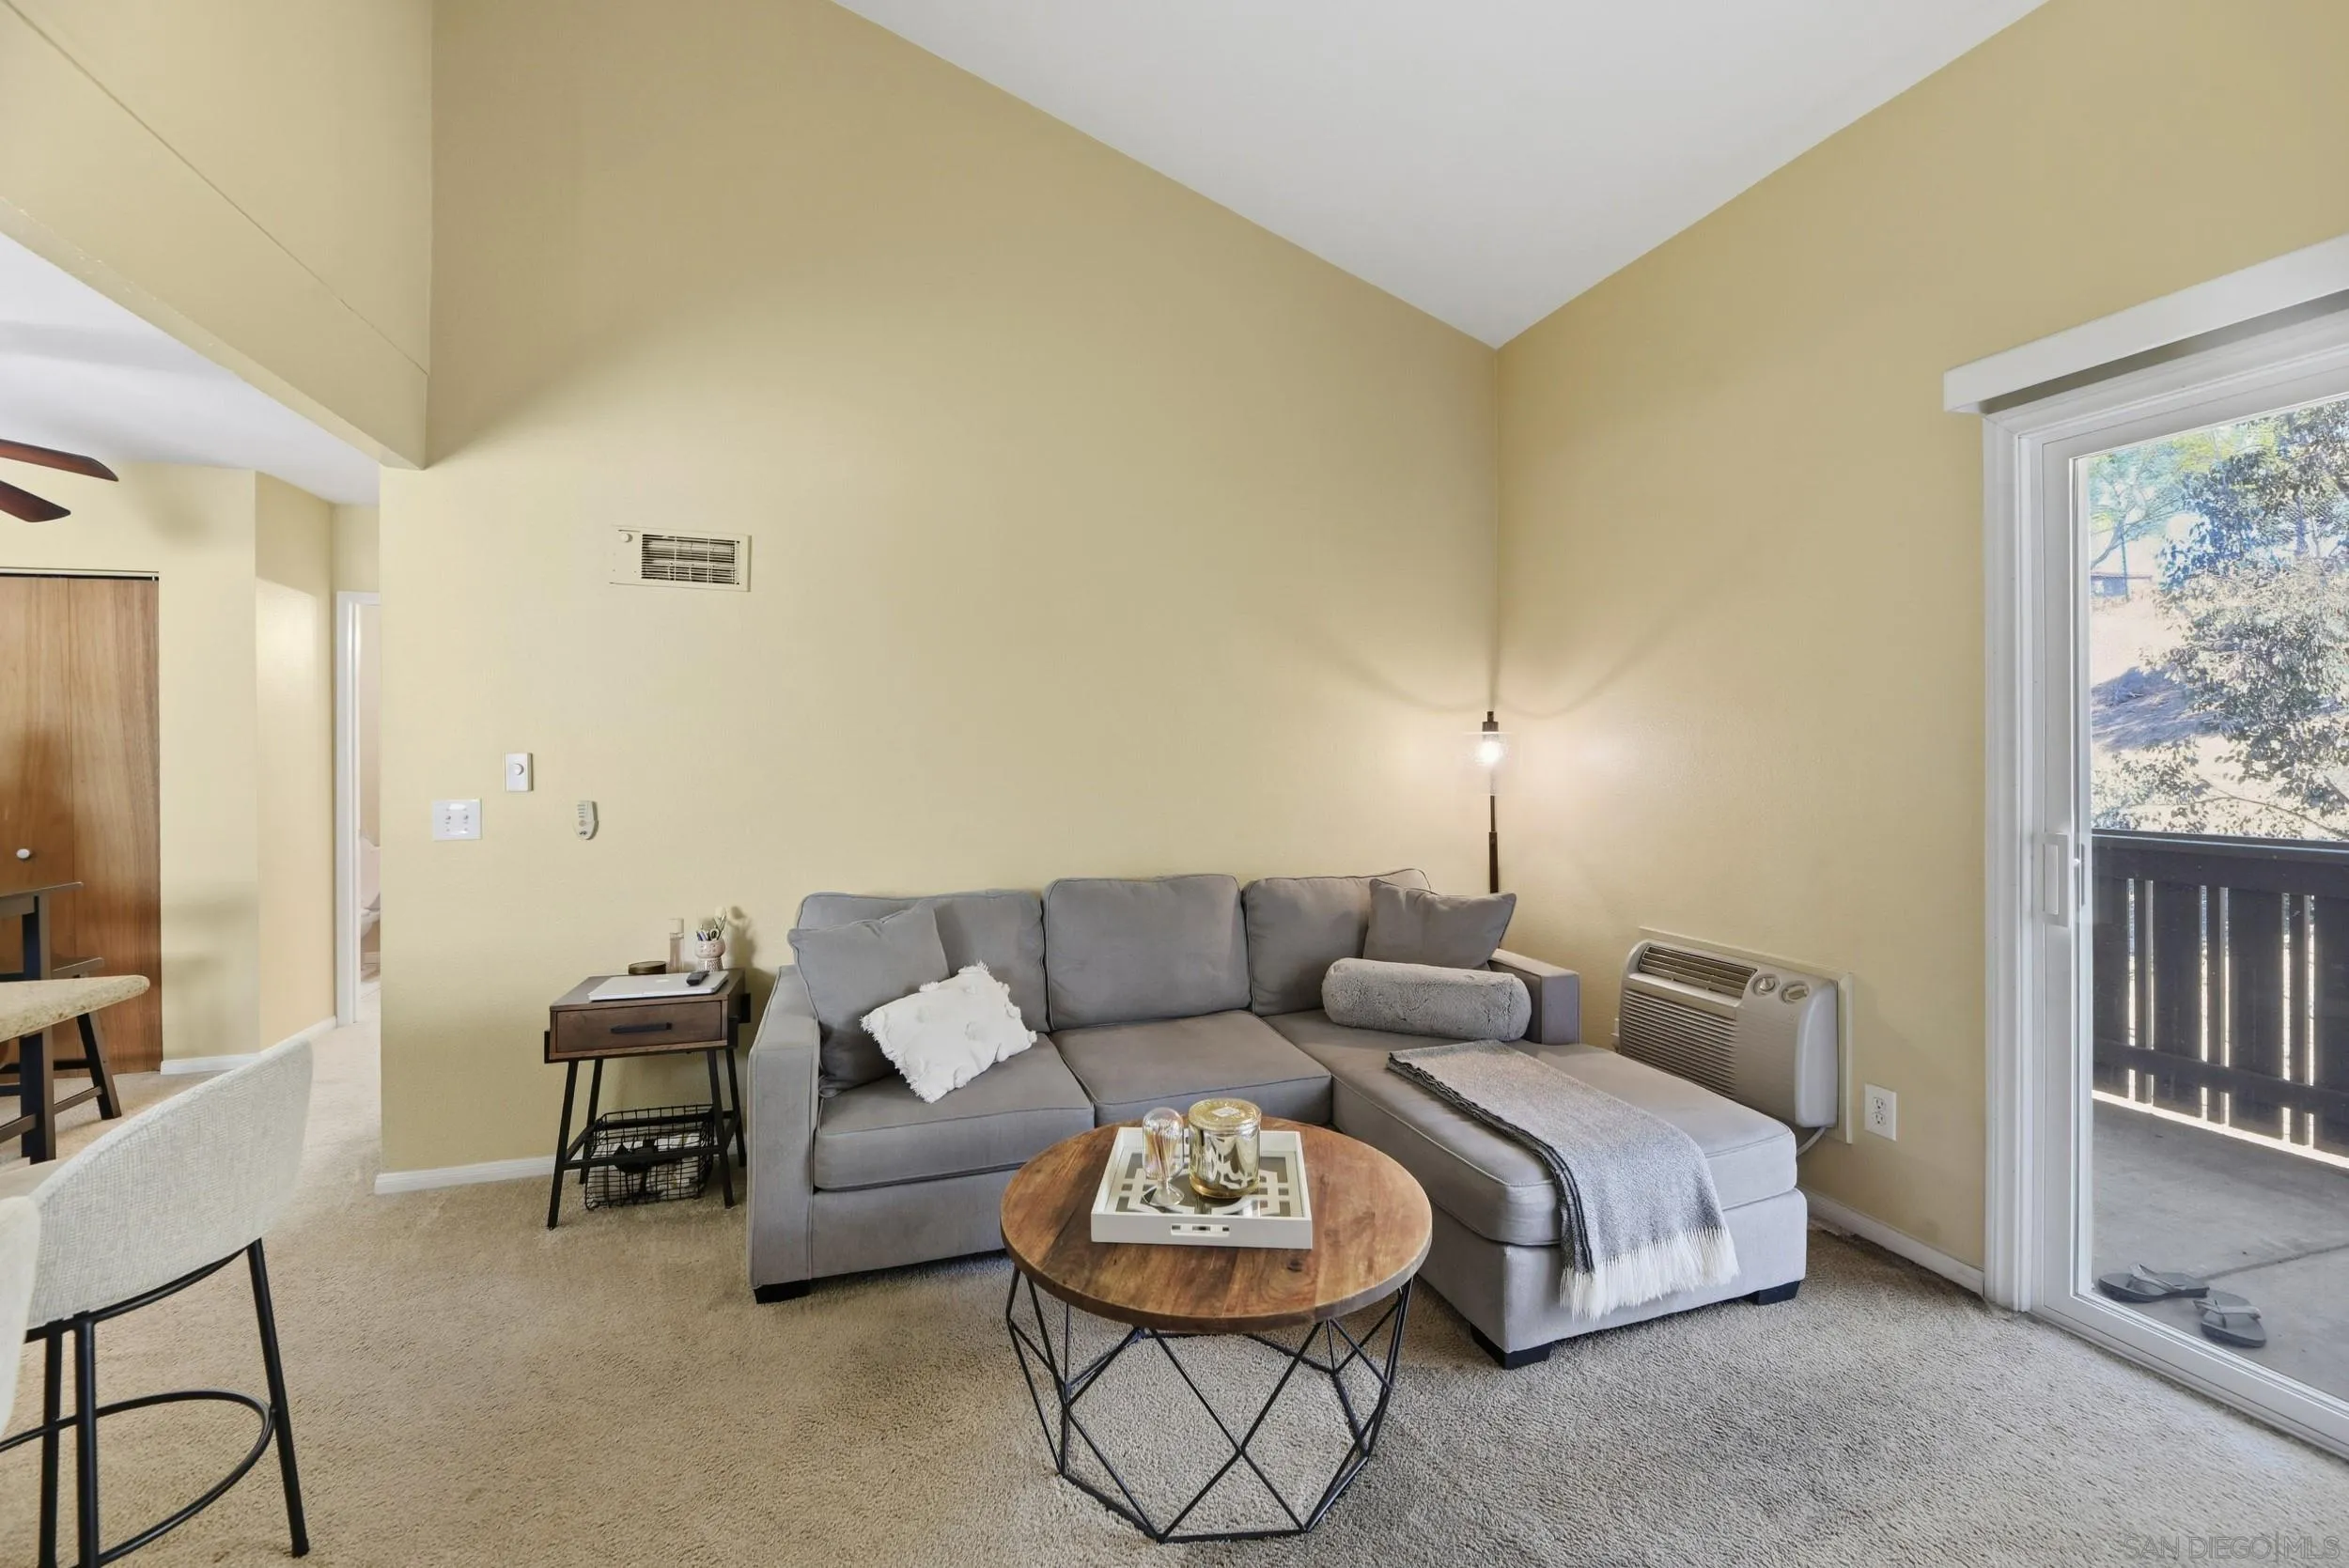
Living room with a gray sectional sofa, vaulted ceiling, and sliding glass door to a balcony.
Living room with a gray sectional sofa and round wood coffee table beside a sliding glass balcony door.
Living room with gray sectional sofa, round coffee table, and wall-mounted air conditioner.
Living room with a gray sectional sofa, round wood coffee table, and tall vaulted ceiling.
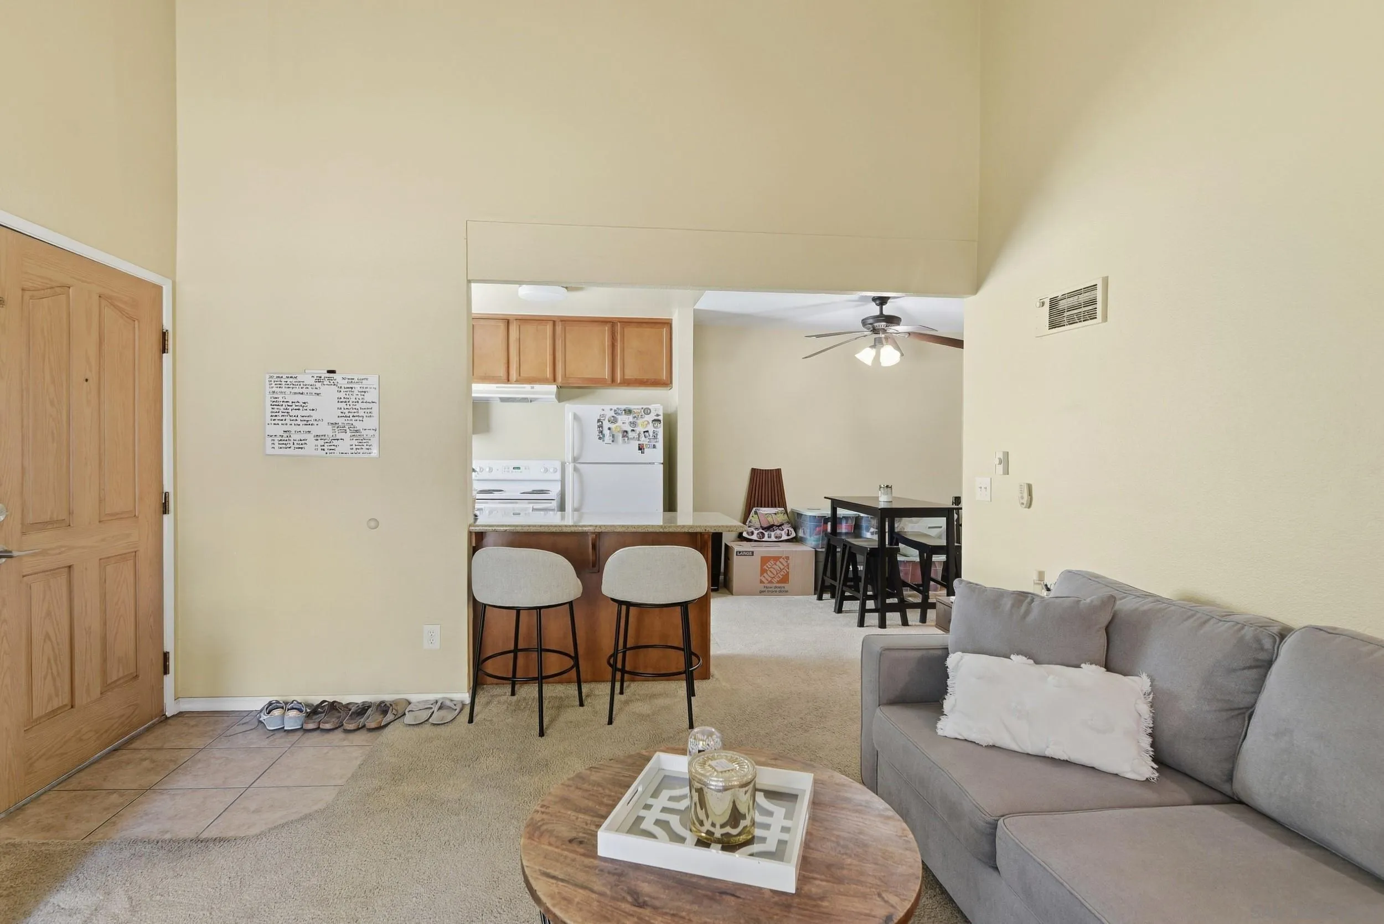
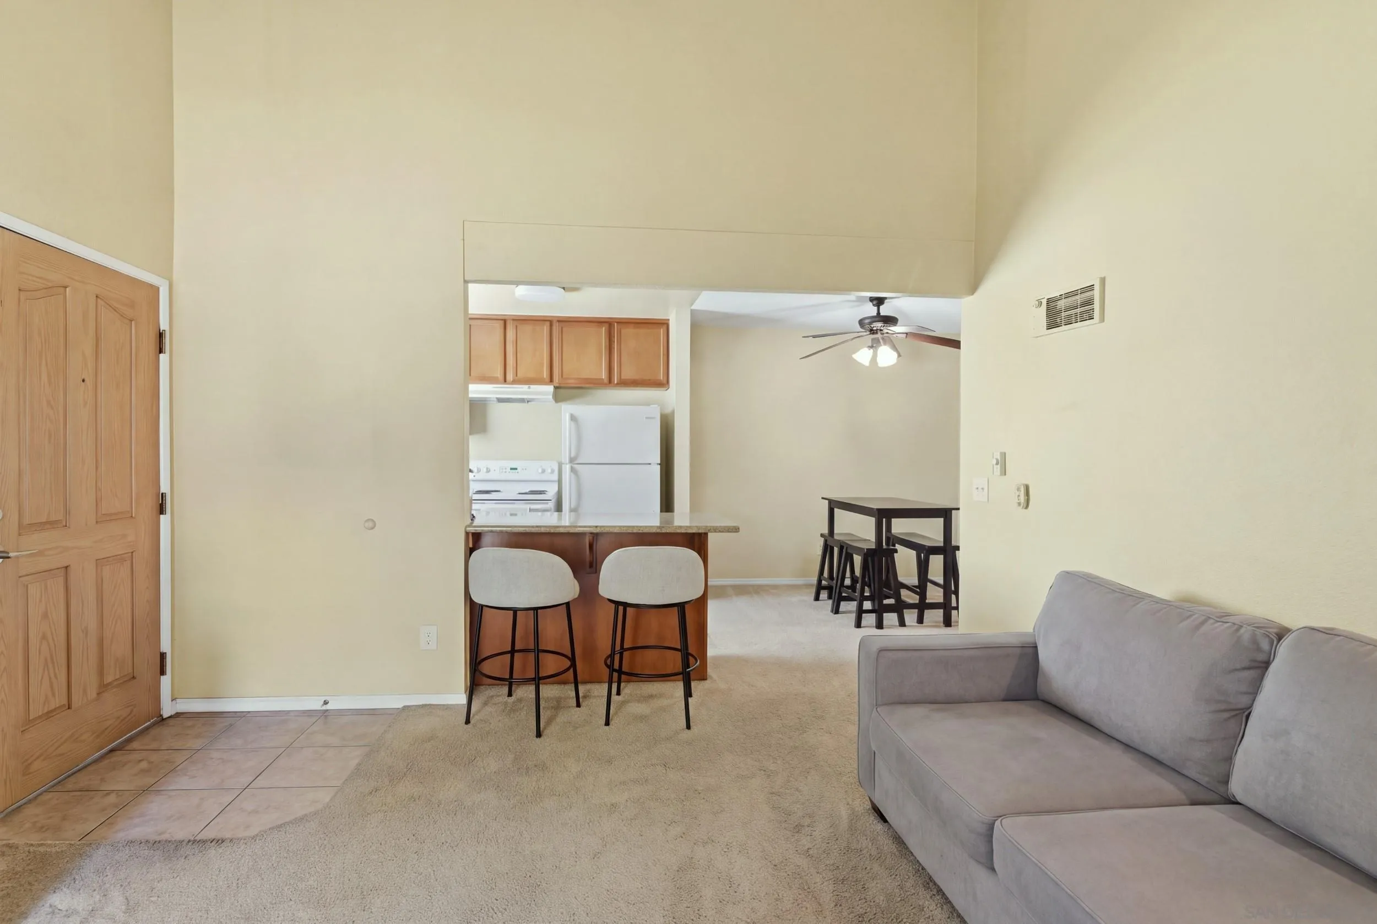
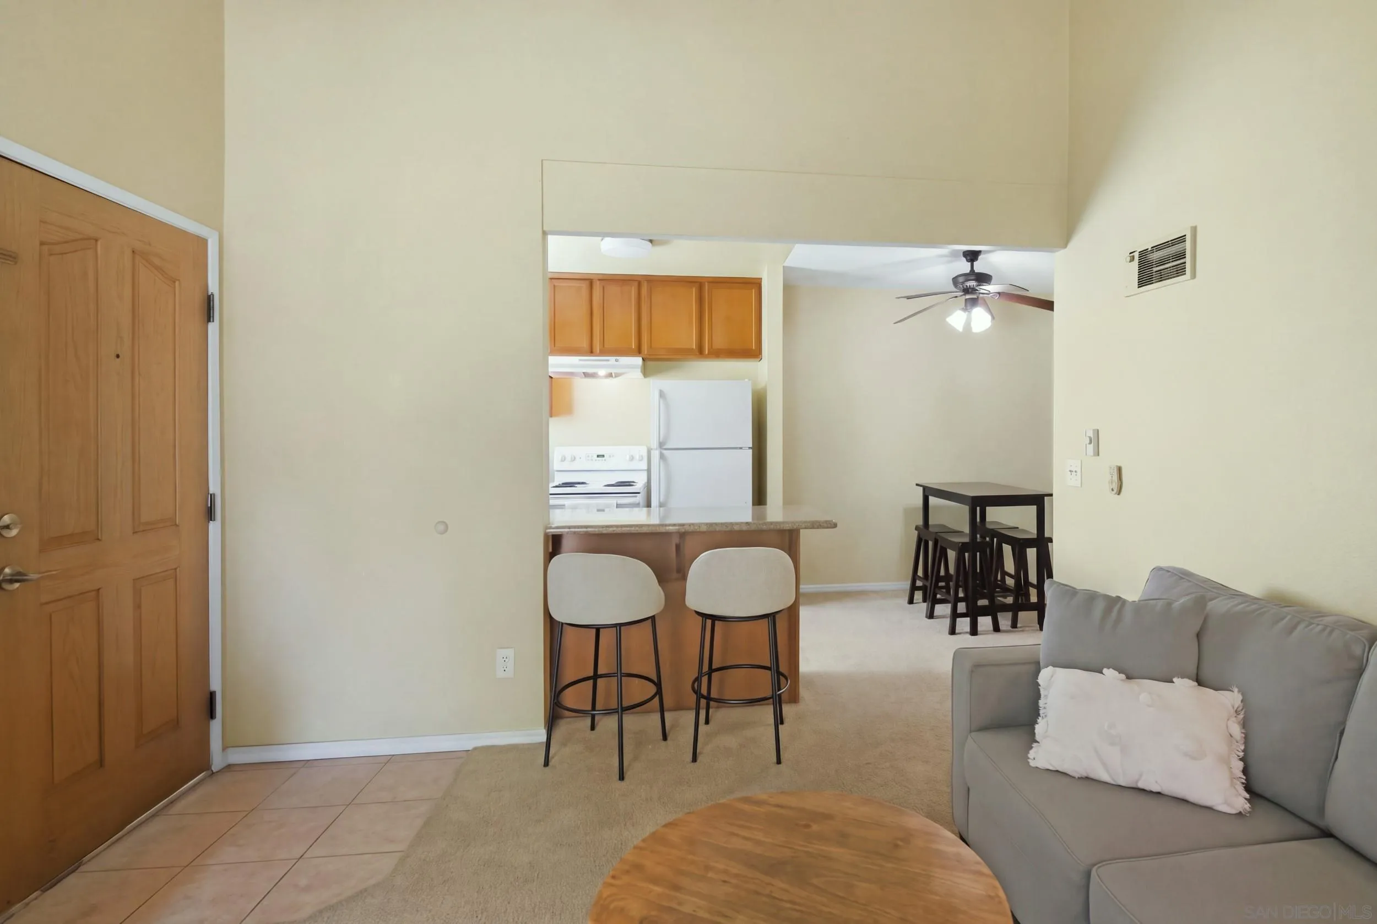
Living room opening to a kitchen, with a gray sectional, breakfast bar, and two stools.
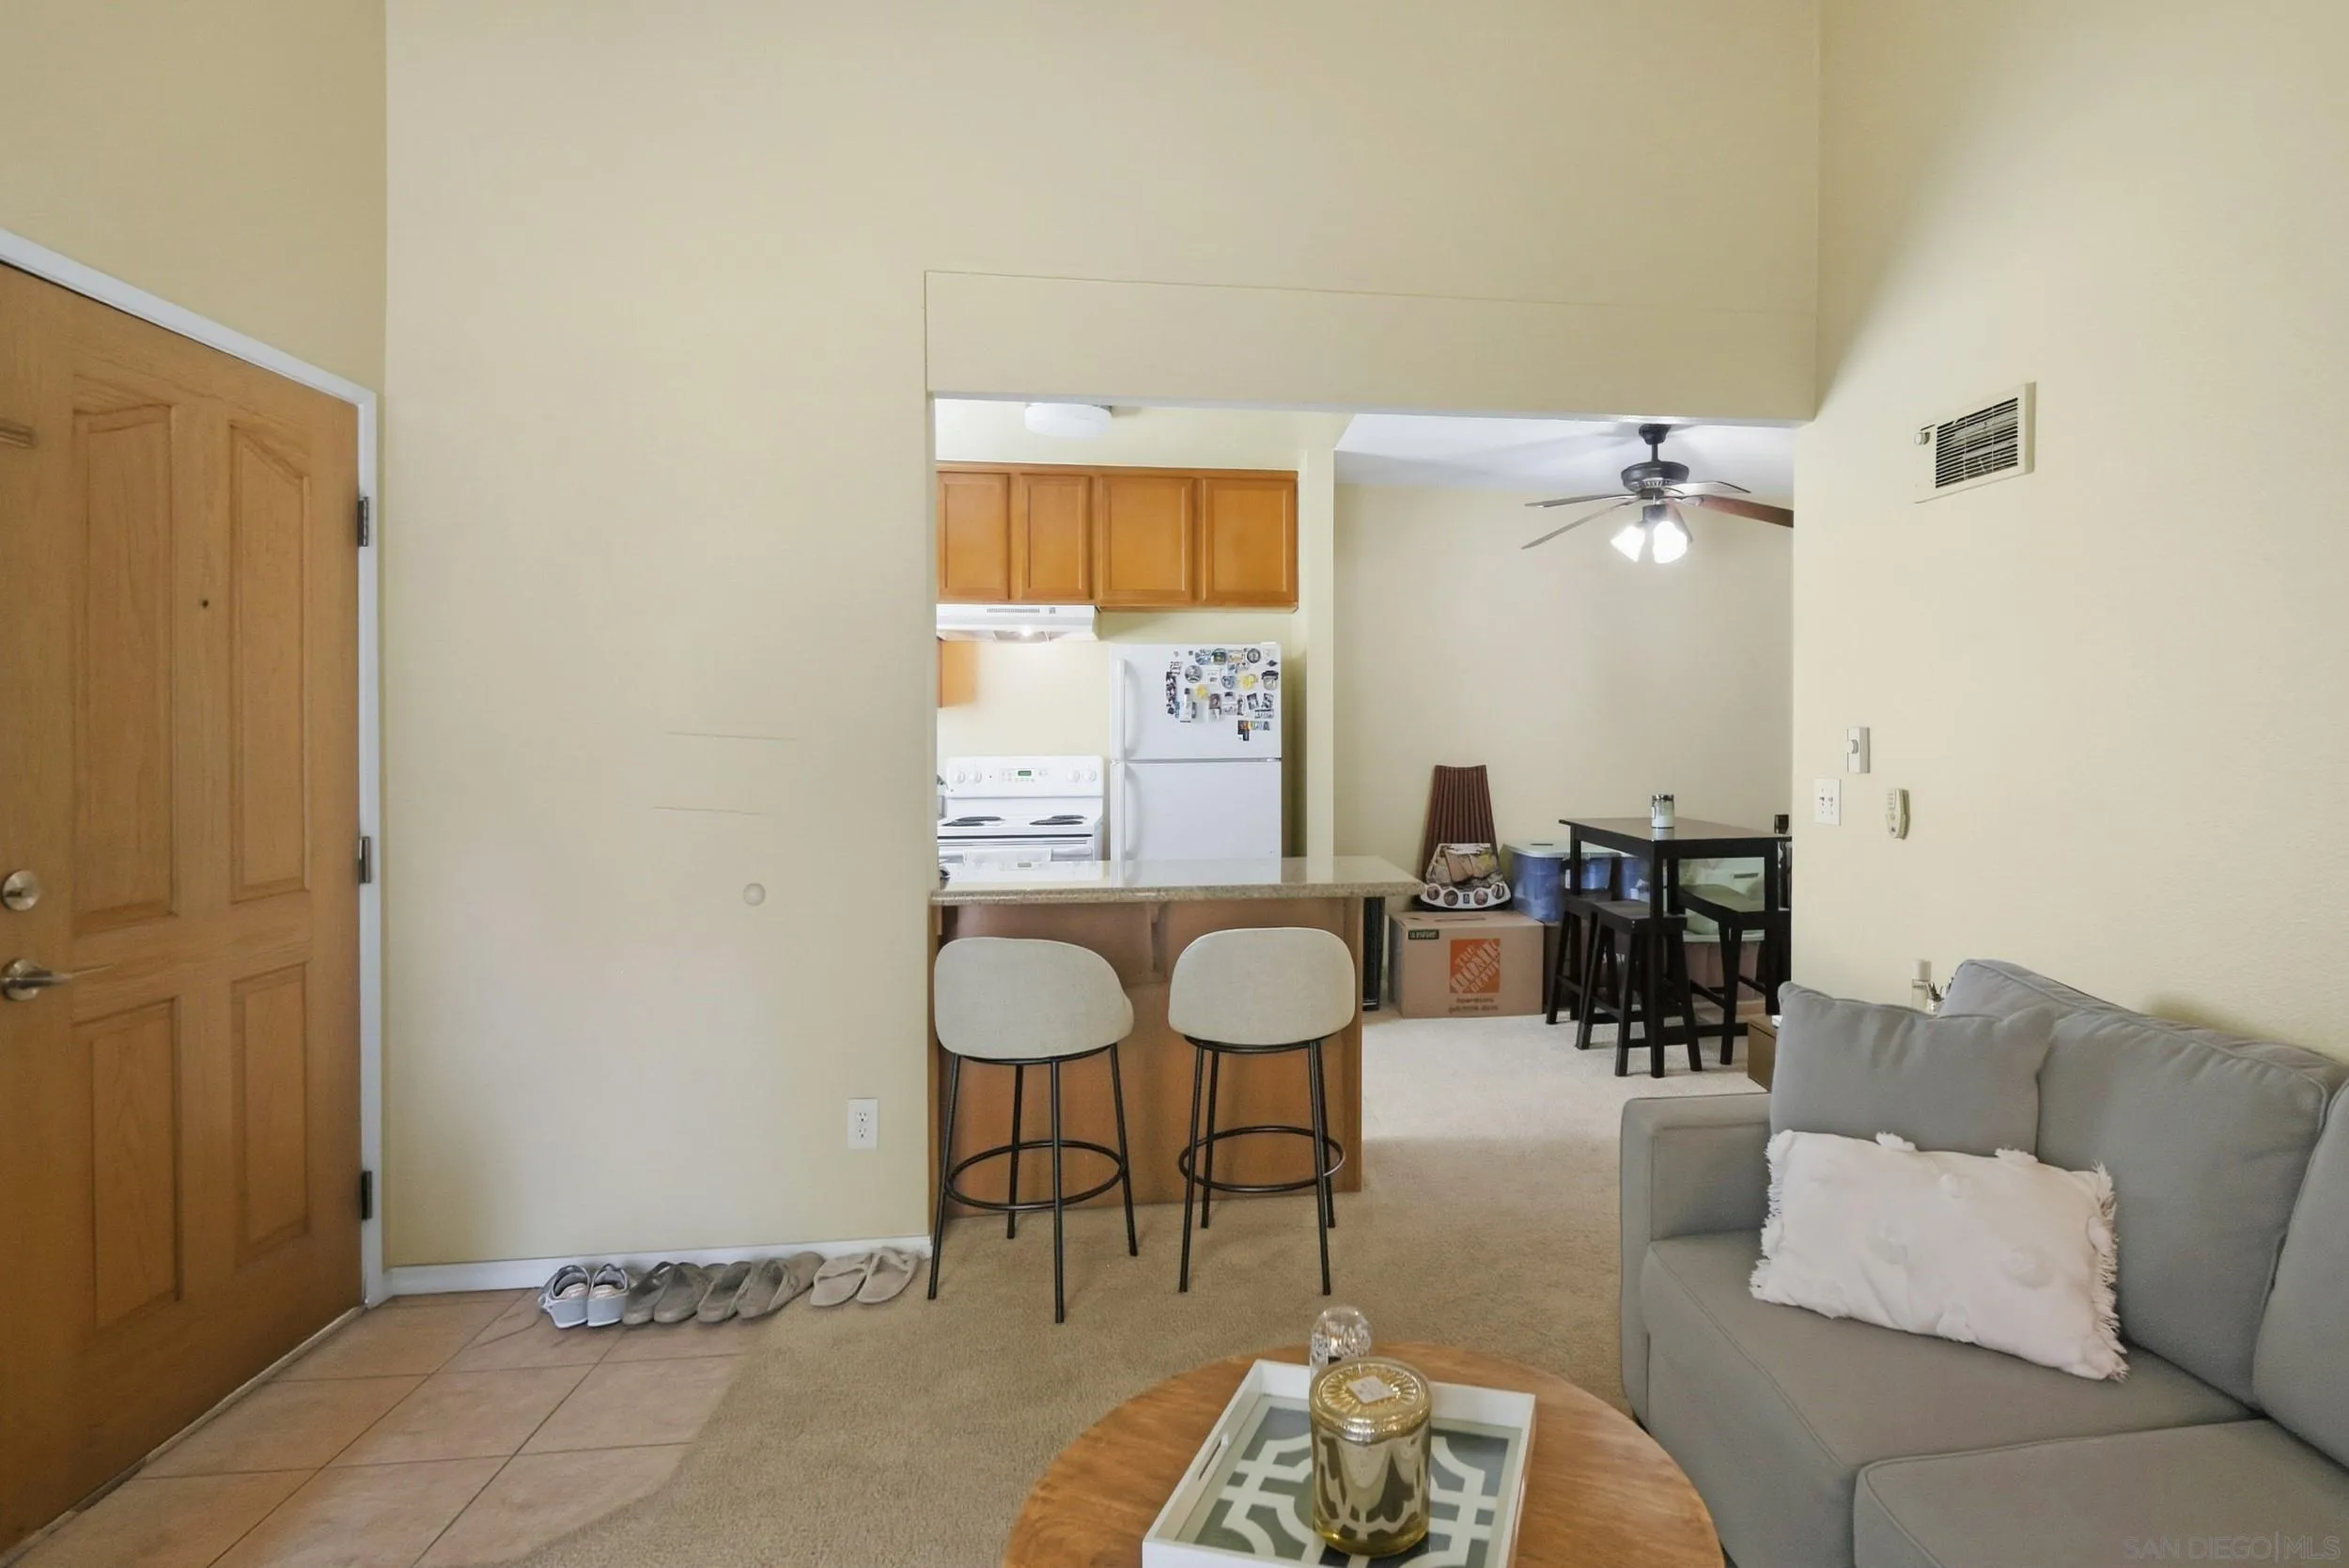
Living room opening to a kitchen, with a gray sofa and breakfast bar seating.
Living room with a gray sectional, round coffee table, and sliding glass door to a balcony.
Living room with a light sectional, round coffee table, TV console, and sliding glass door to a balcony.
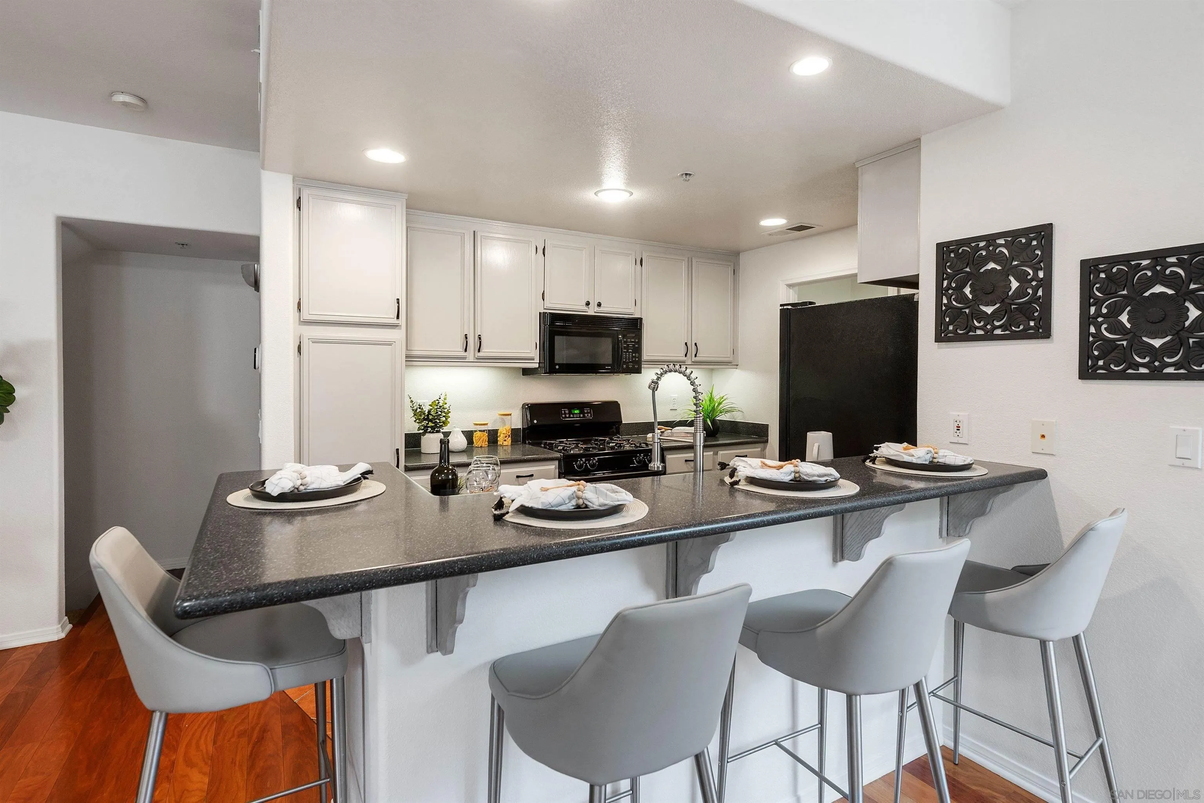
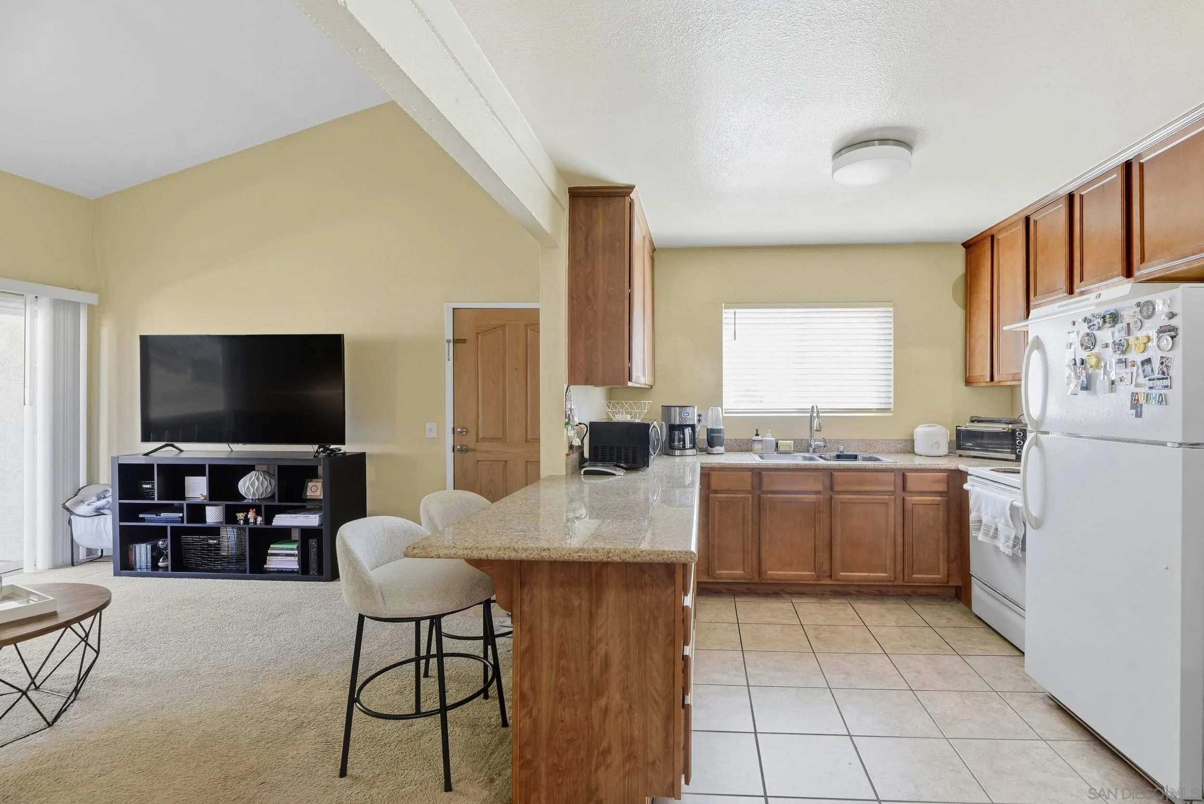
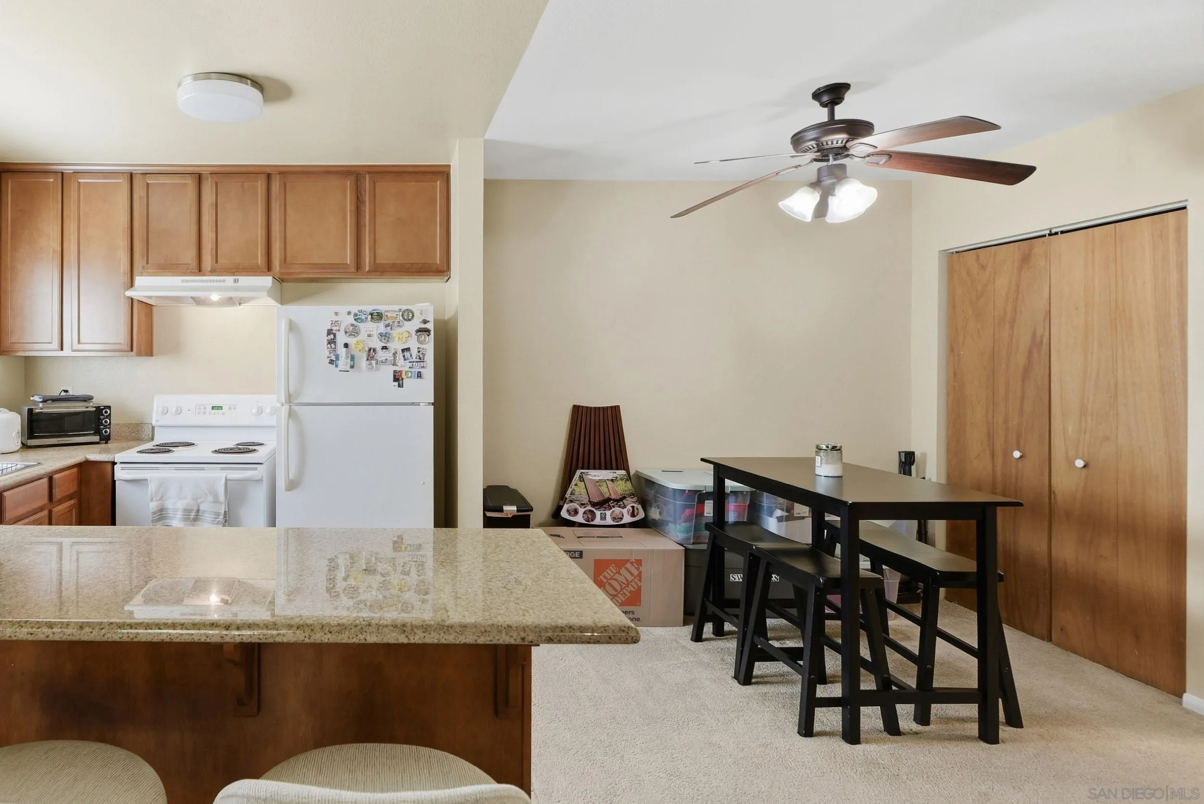
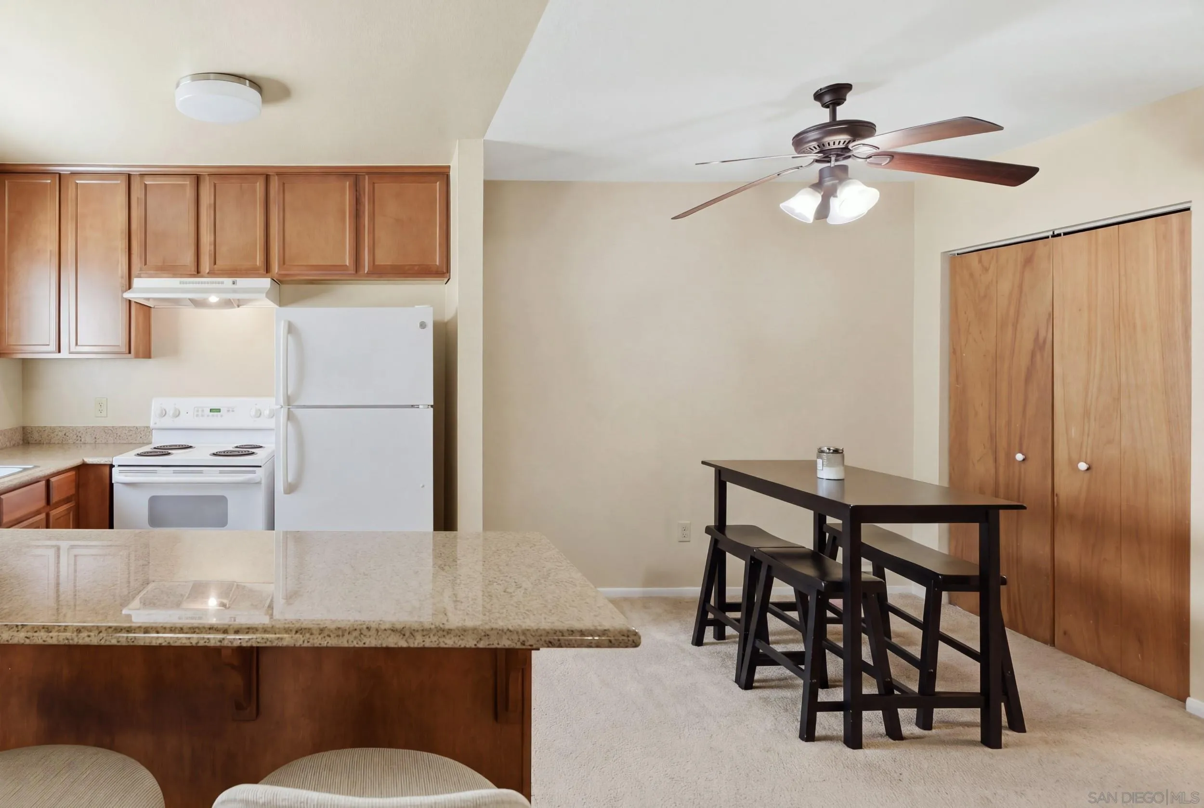
Open kitchen and living area with a granite island, wood cabinets, and carpeted lounge space.
Kitchen with a long breakfast bar, wood cabinets, and an open living area with a television.
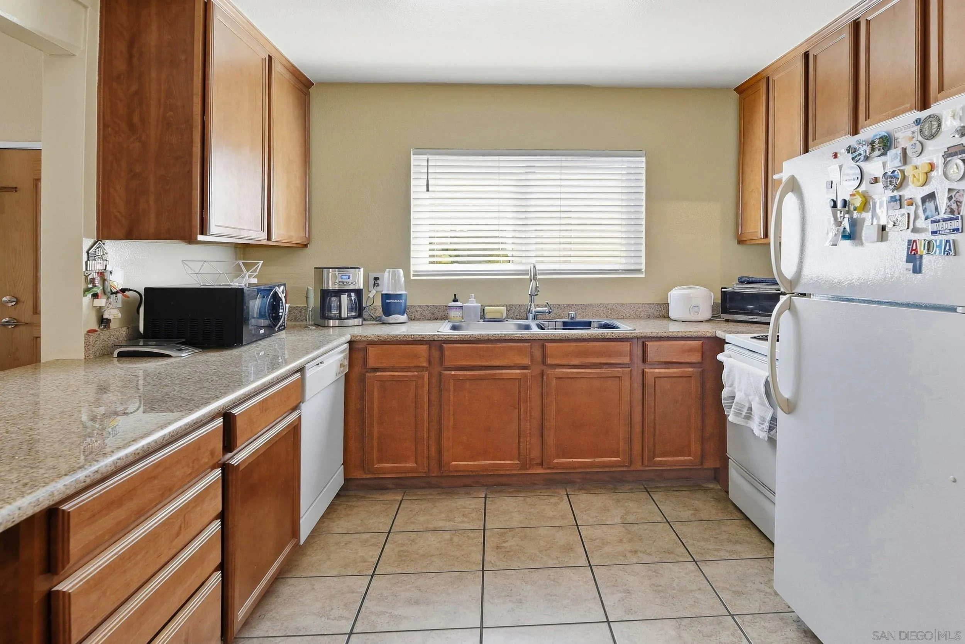
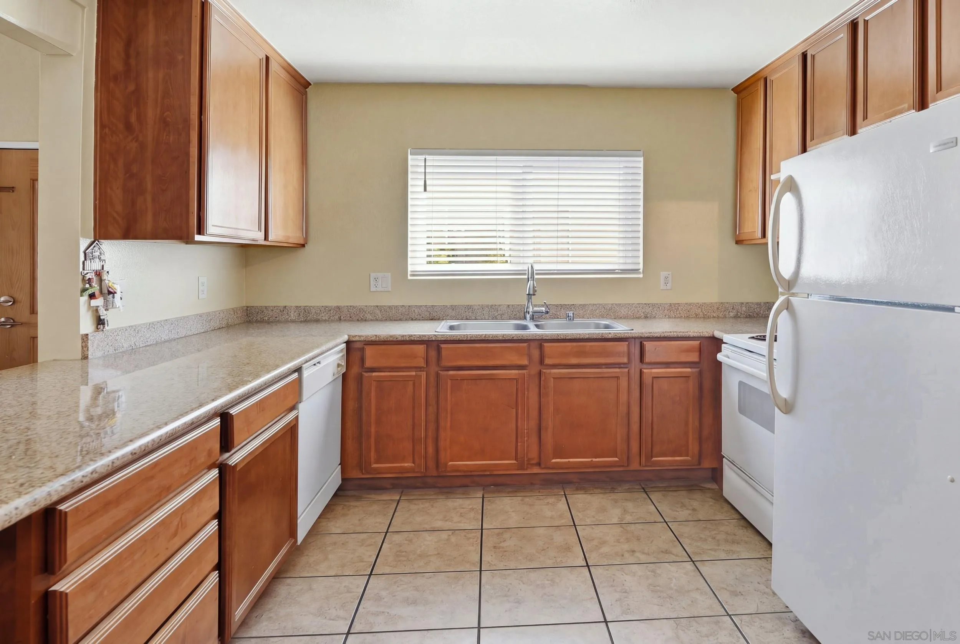
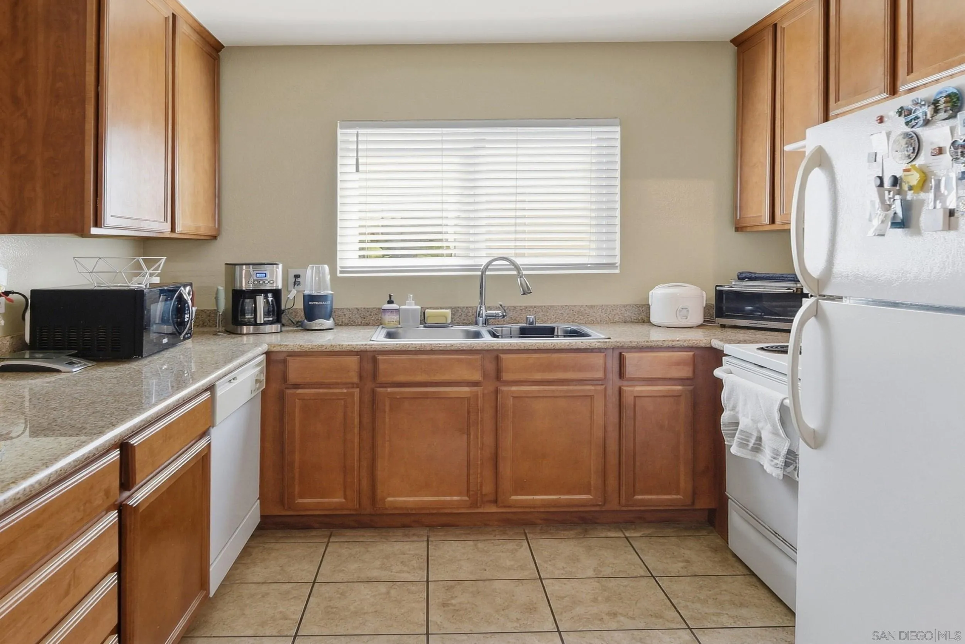
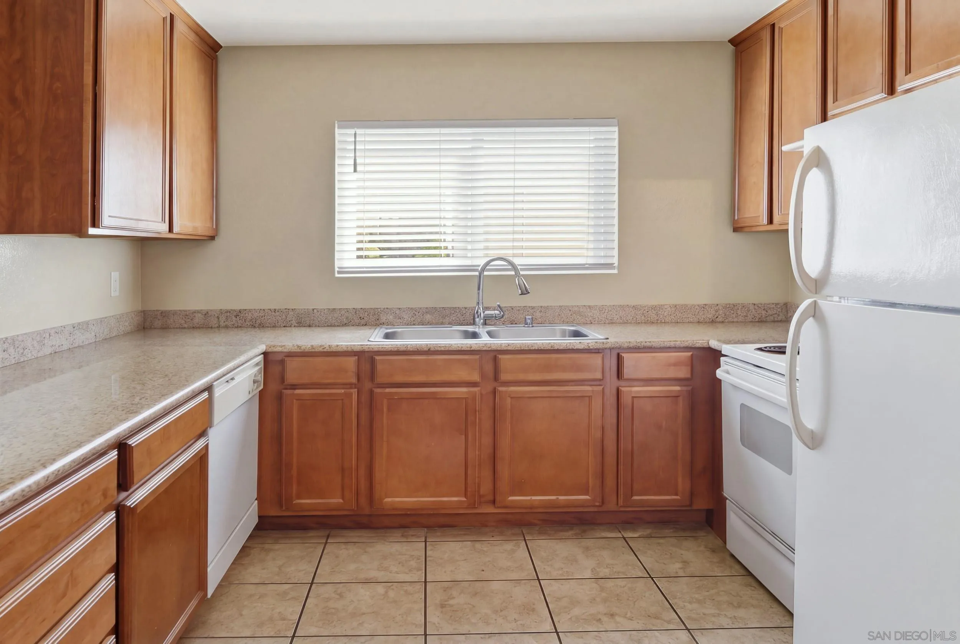
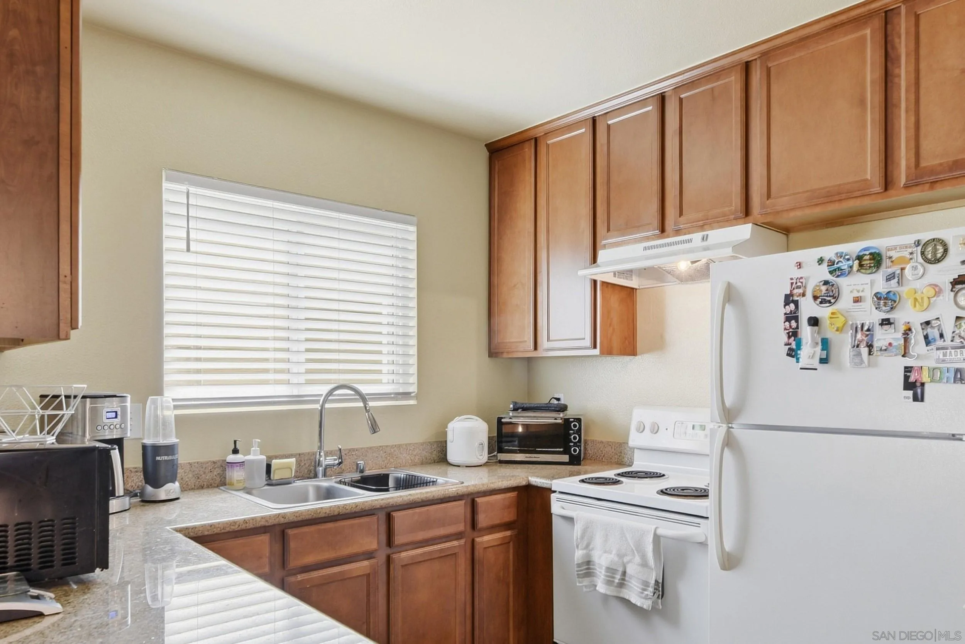
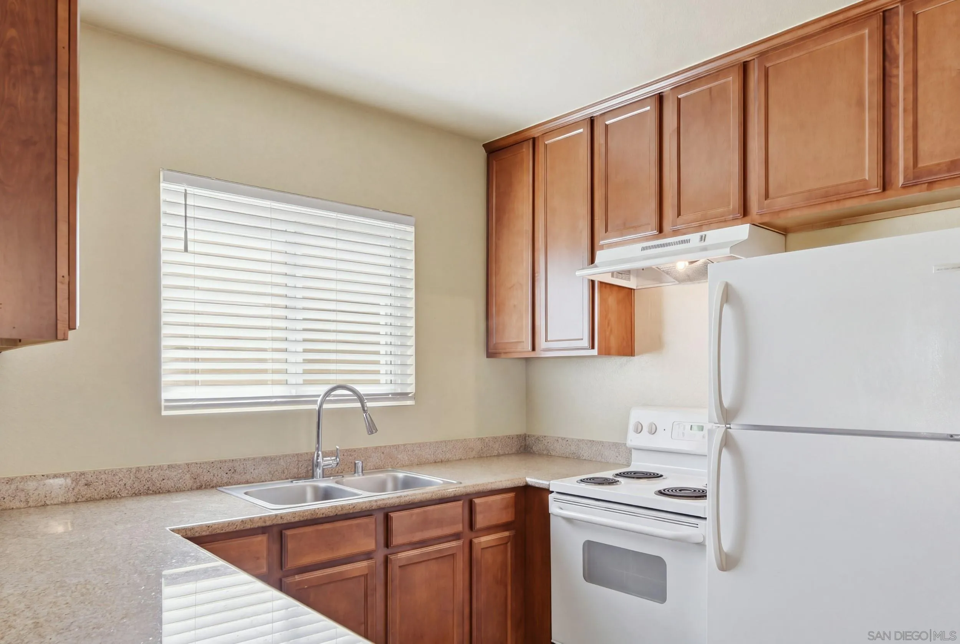
Kitchen with warm wood cabinets, granite counters, a double sink, and white appliances.
Kitchen with warm wood cabinets, granite counters, double sink, and white appliances.
Living room with gray sofa, breakfast bar, and open view into the kitchen.
Open living room and kitchen with a gray sofa, breakfast bar, and compact dining table.
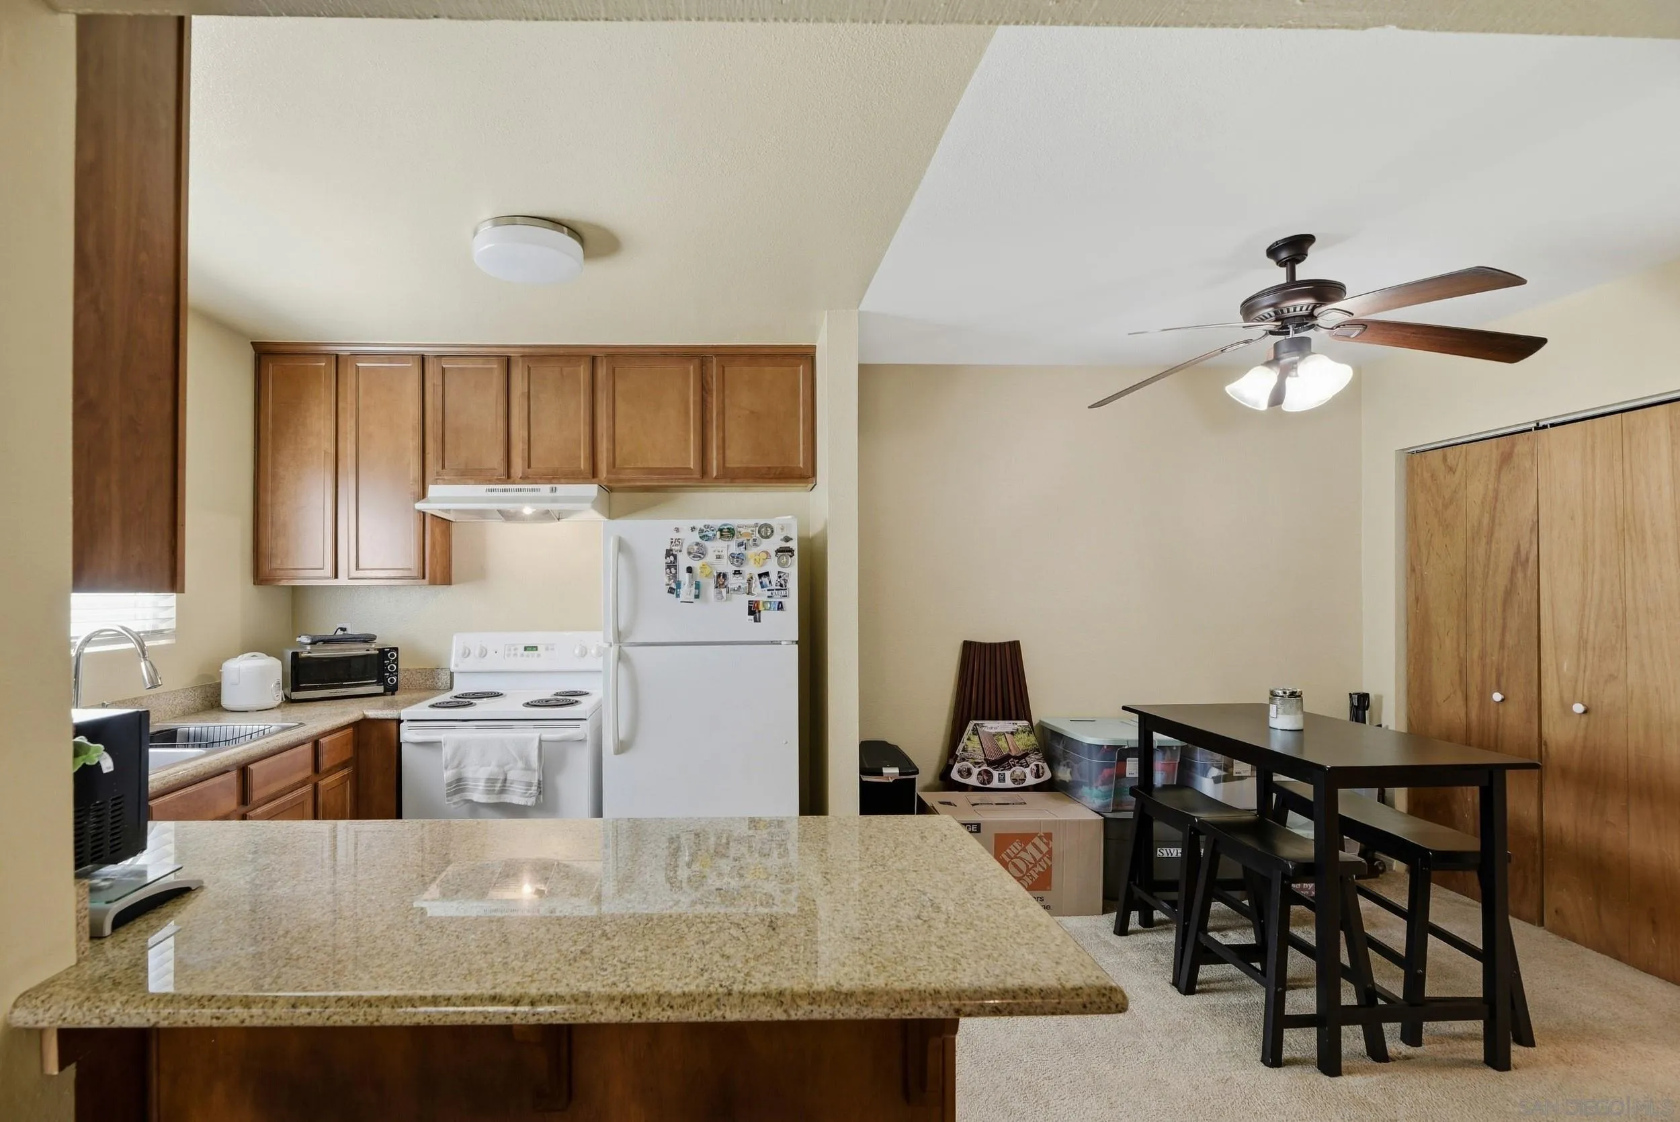
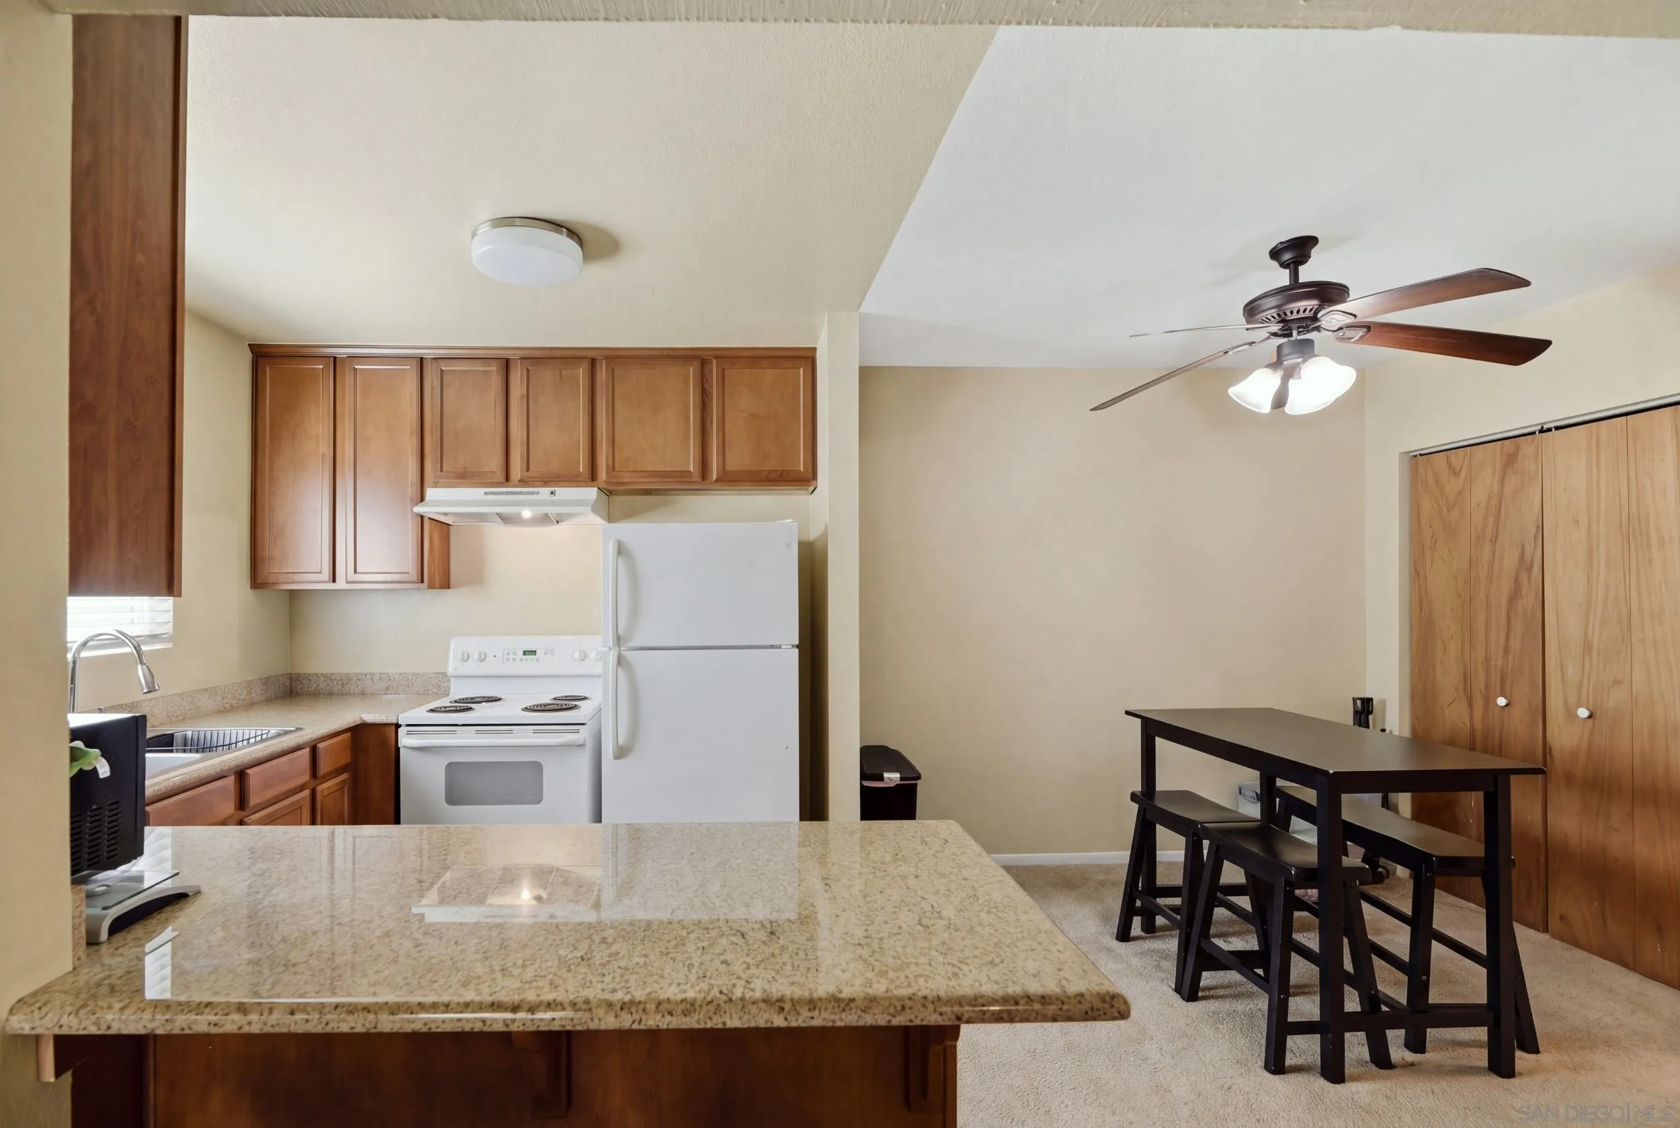
Kitchen and dining area with granite island, wood cabinets, and ceiling fan.
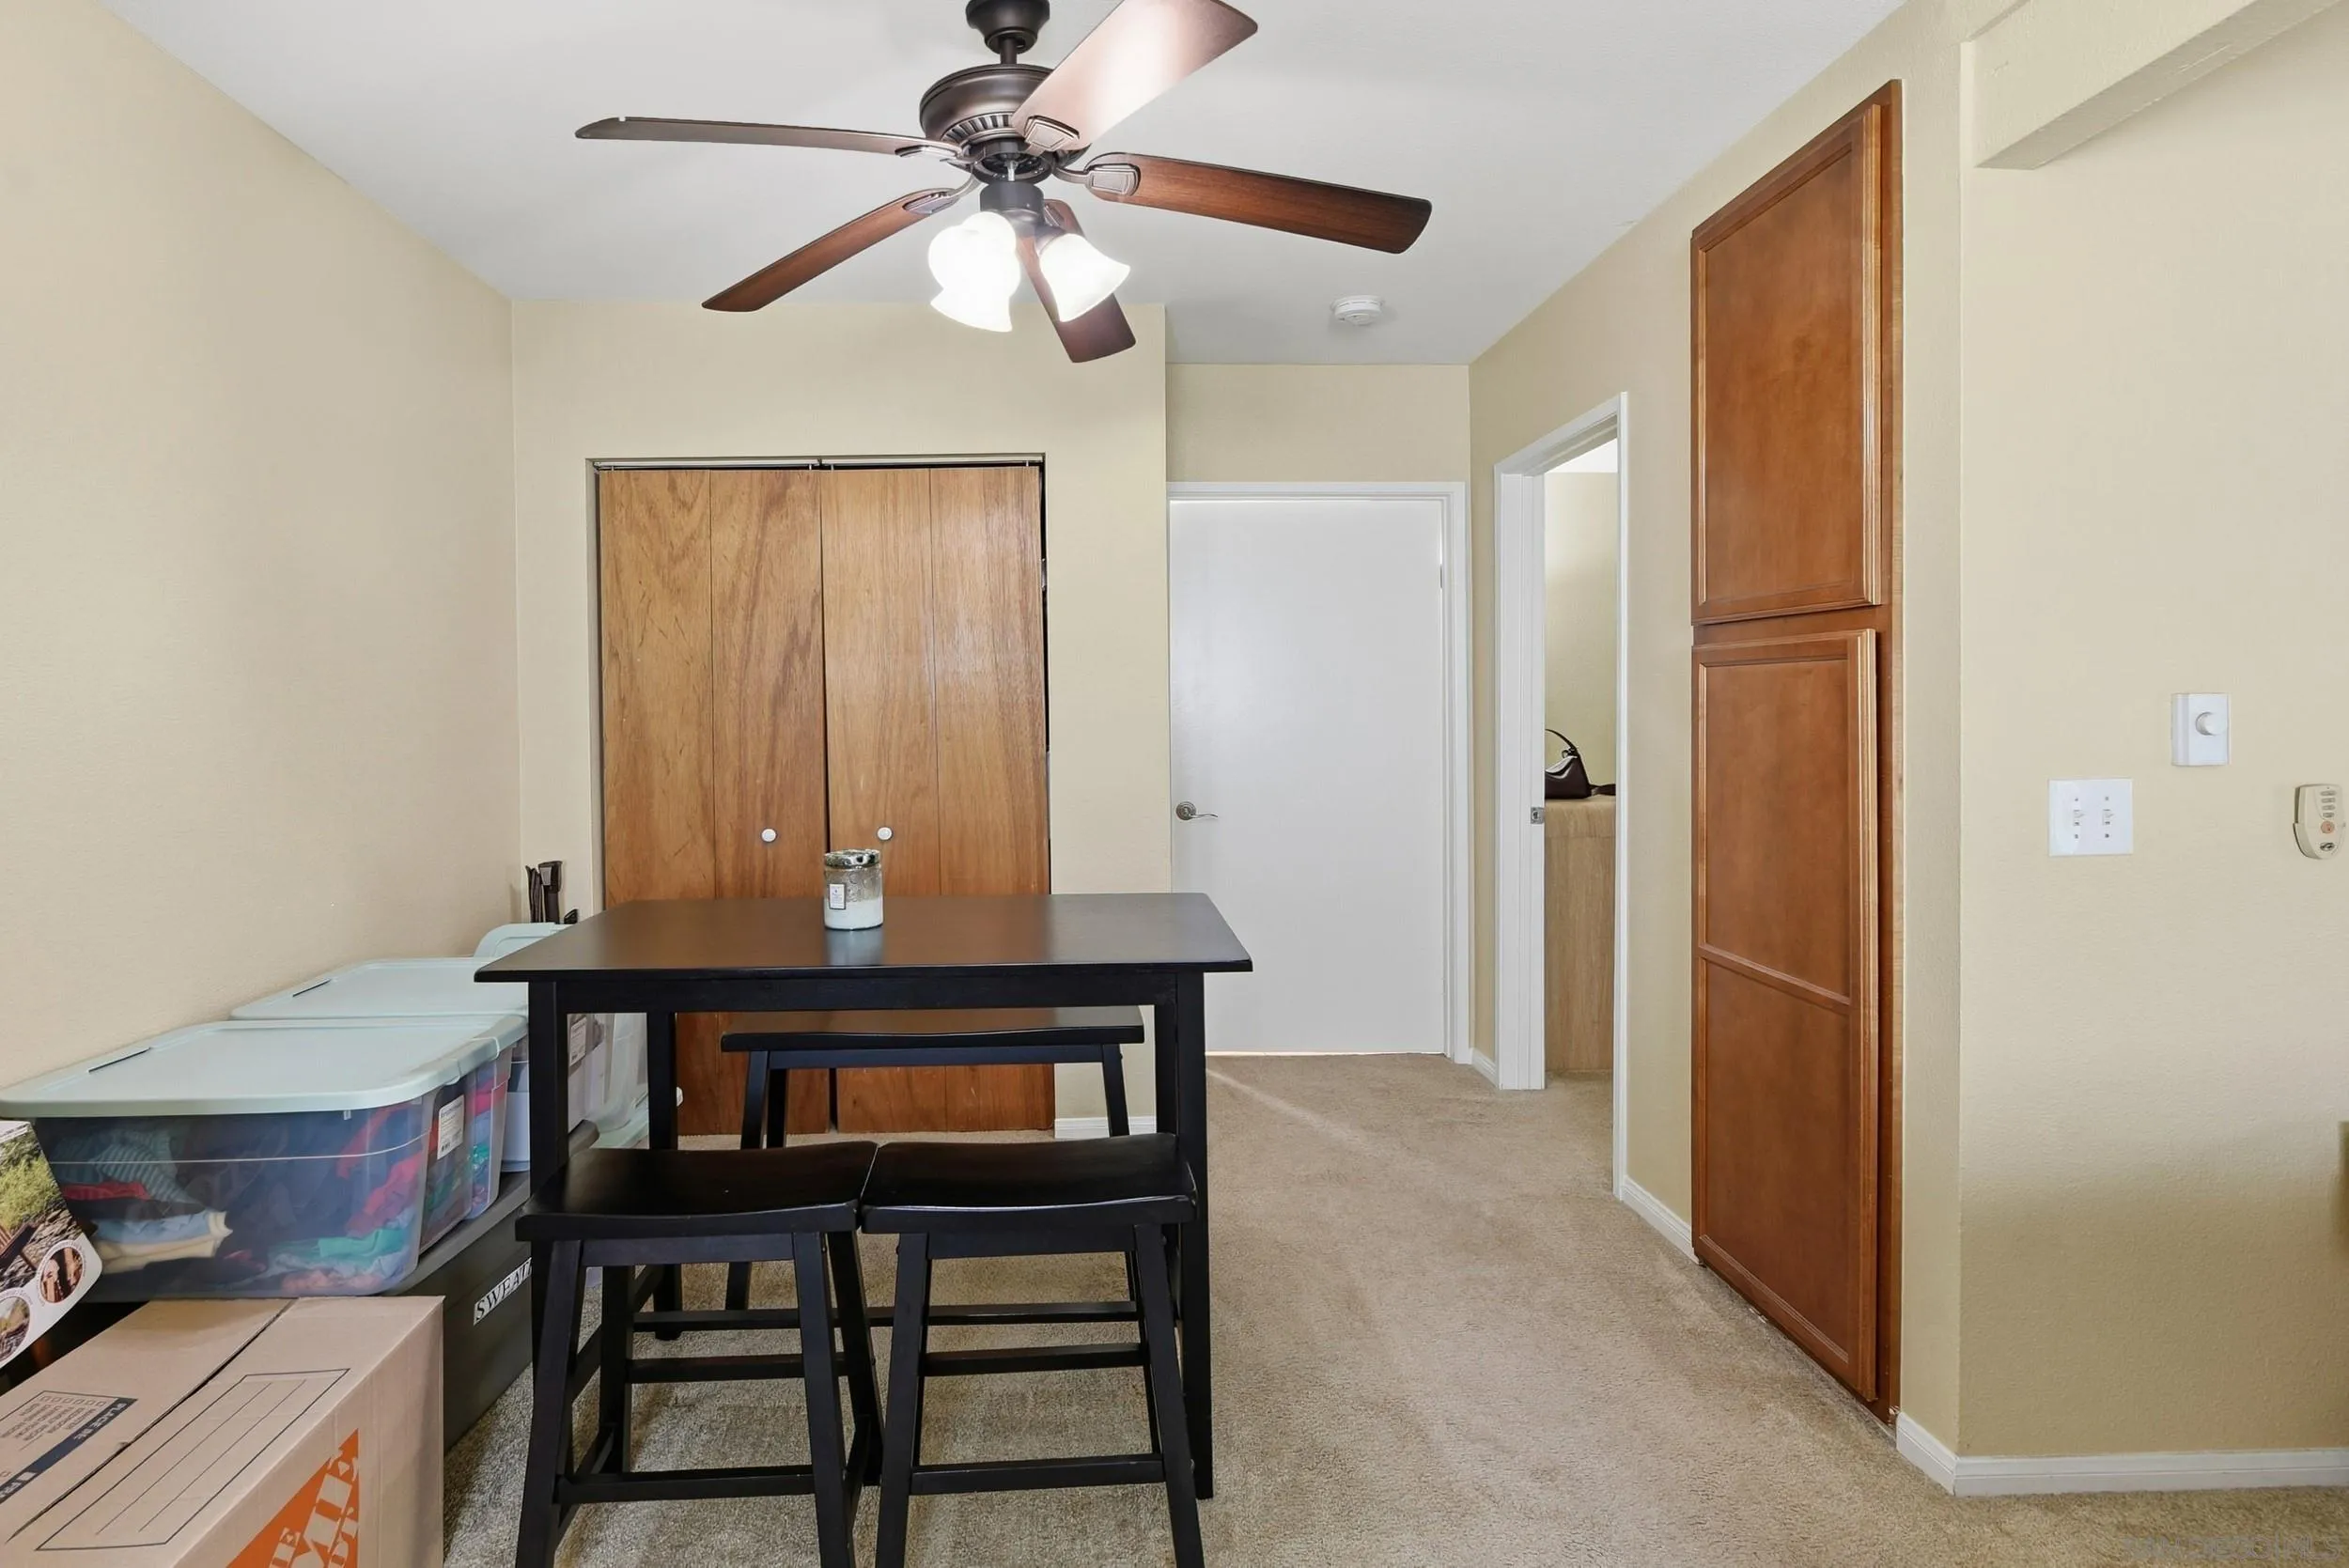
Kitchen and dining area with granite island, wood cabinetry, white appliances, and a dark counter-height table.
Kitchen and dining area with a granite breakfast bar, wood cabinets, and a black dining table.
Kitchen and dining area with a granite island, wood cabinets, and a counter-height table.
Kitchen with warm wood cabinets, granite counters, and a double-basin sink beneath a window.
Kitchen with warm wood cabinets, tiled floors, and a double-basin sink beneath a window.
Kitchen with warm wood cabinets, granite counters, and white appliances.
Kitchen with wood cabinets, a double-basin sink, white appliances, and window blinds.
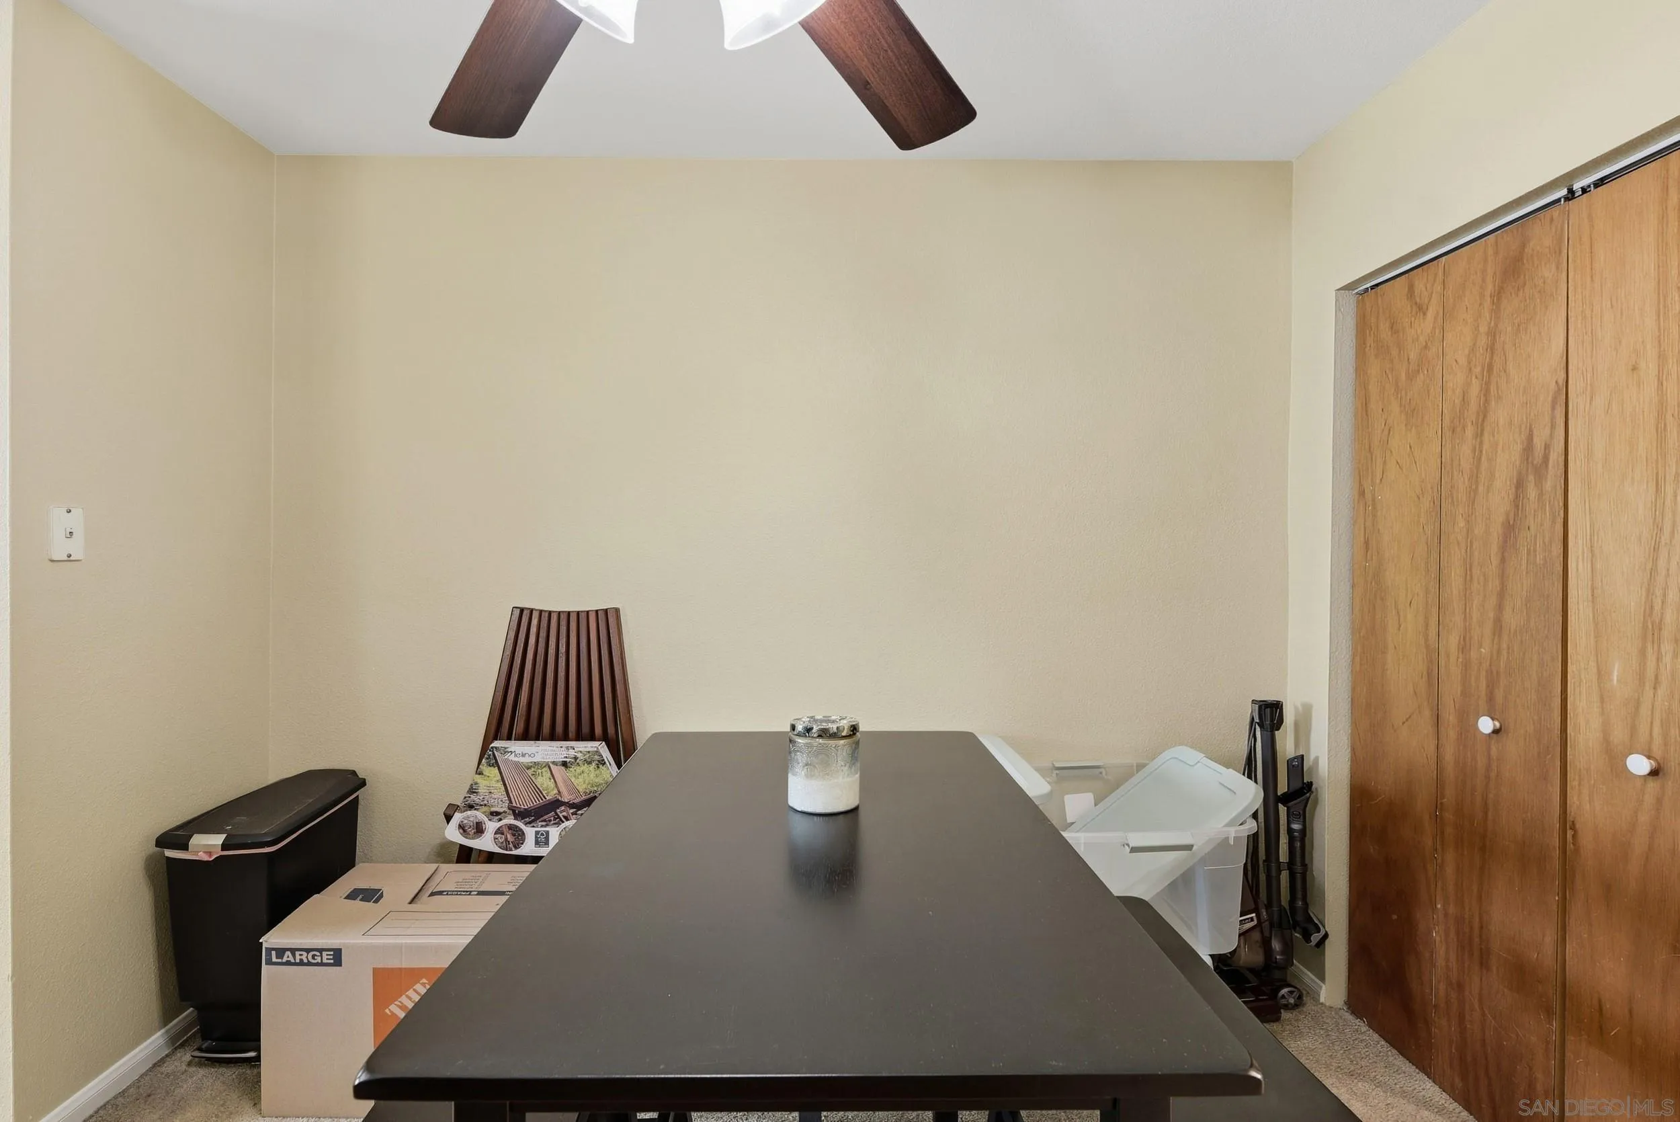
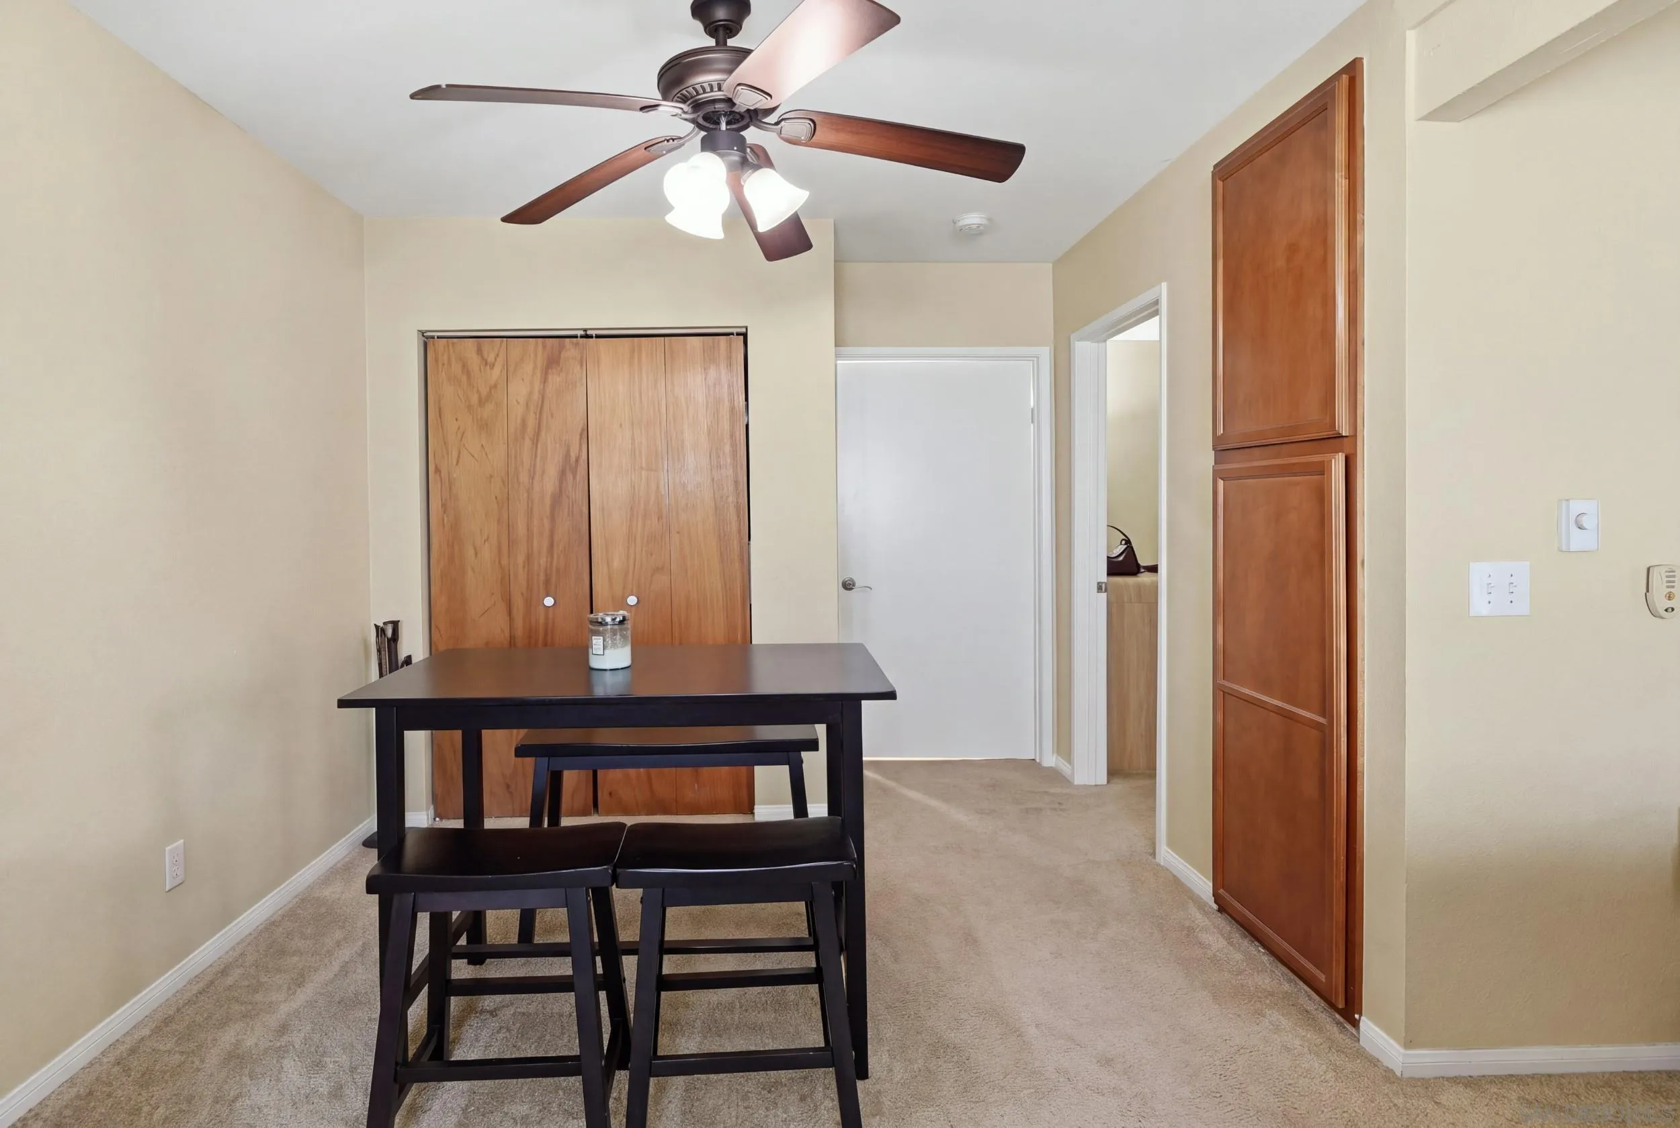
Interior room with a long table, ceiling fan, and wooden sliding closet doors.
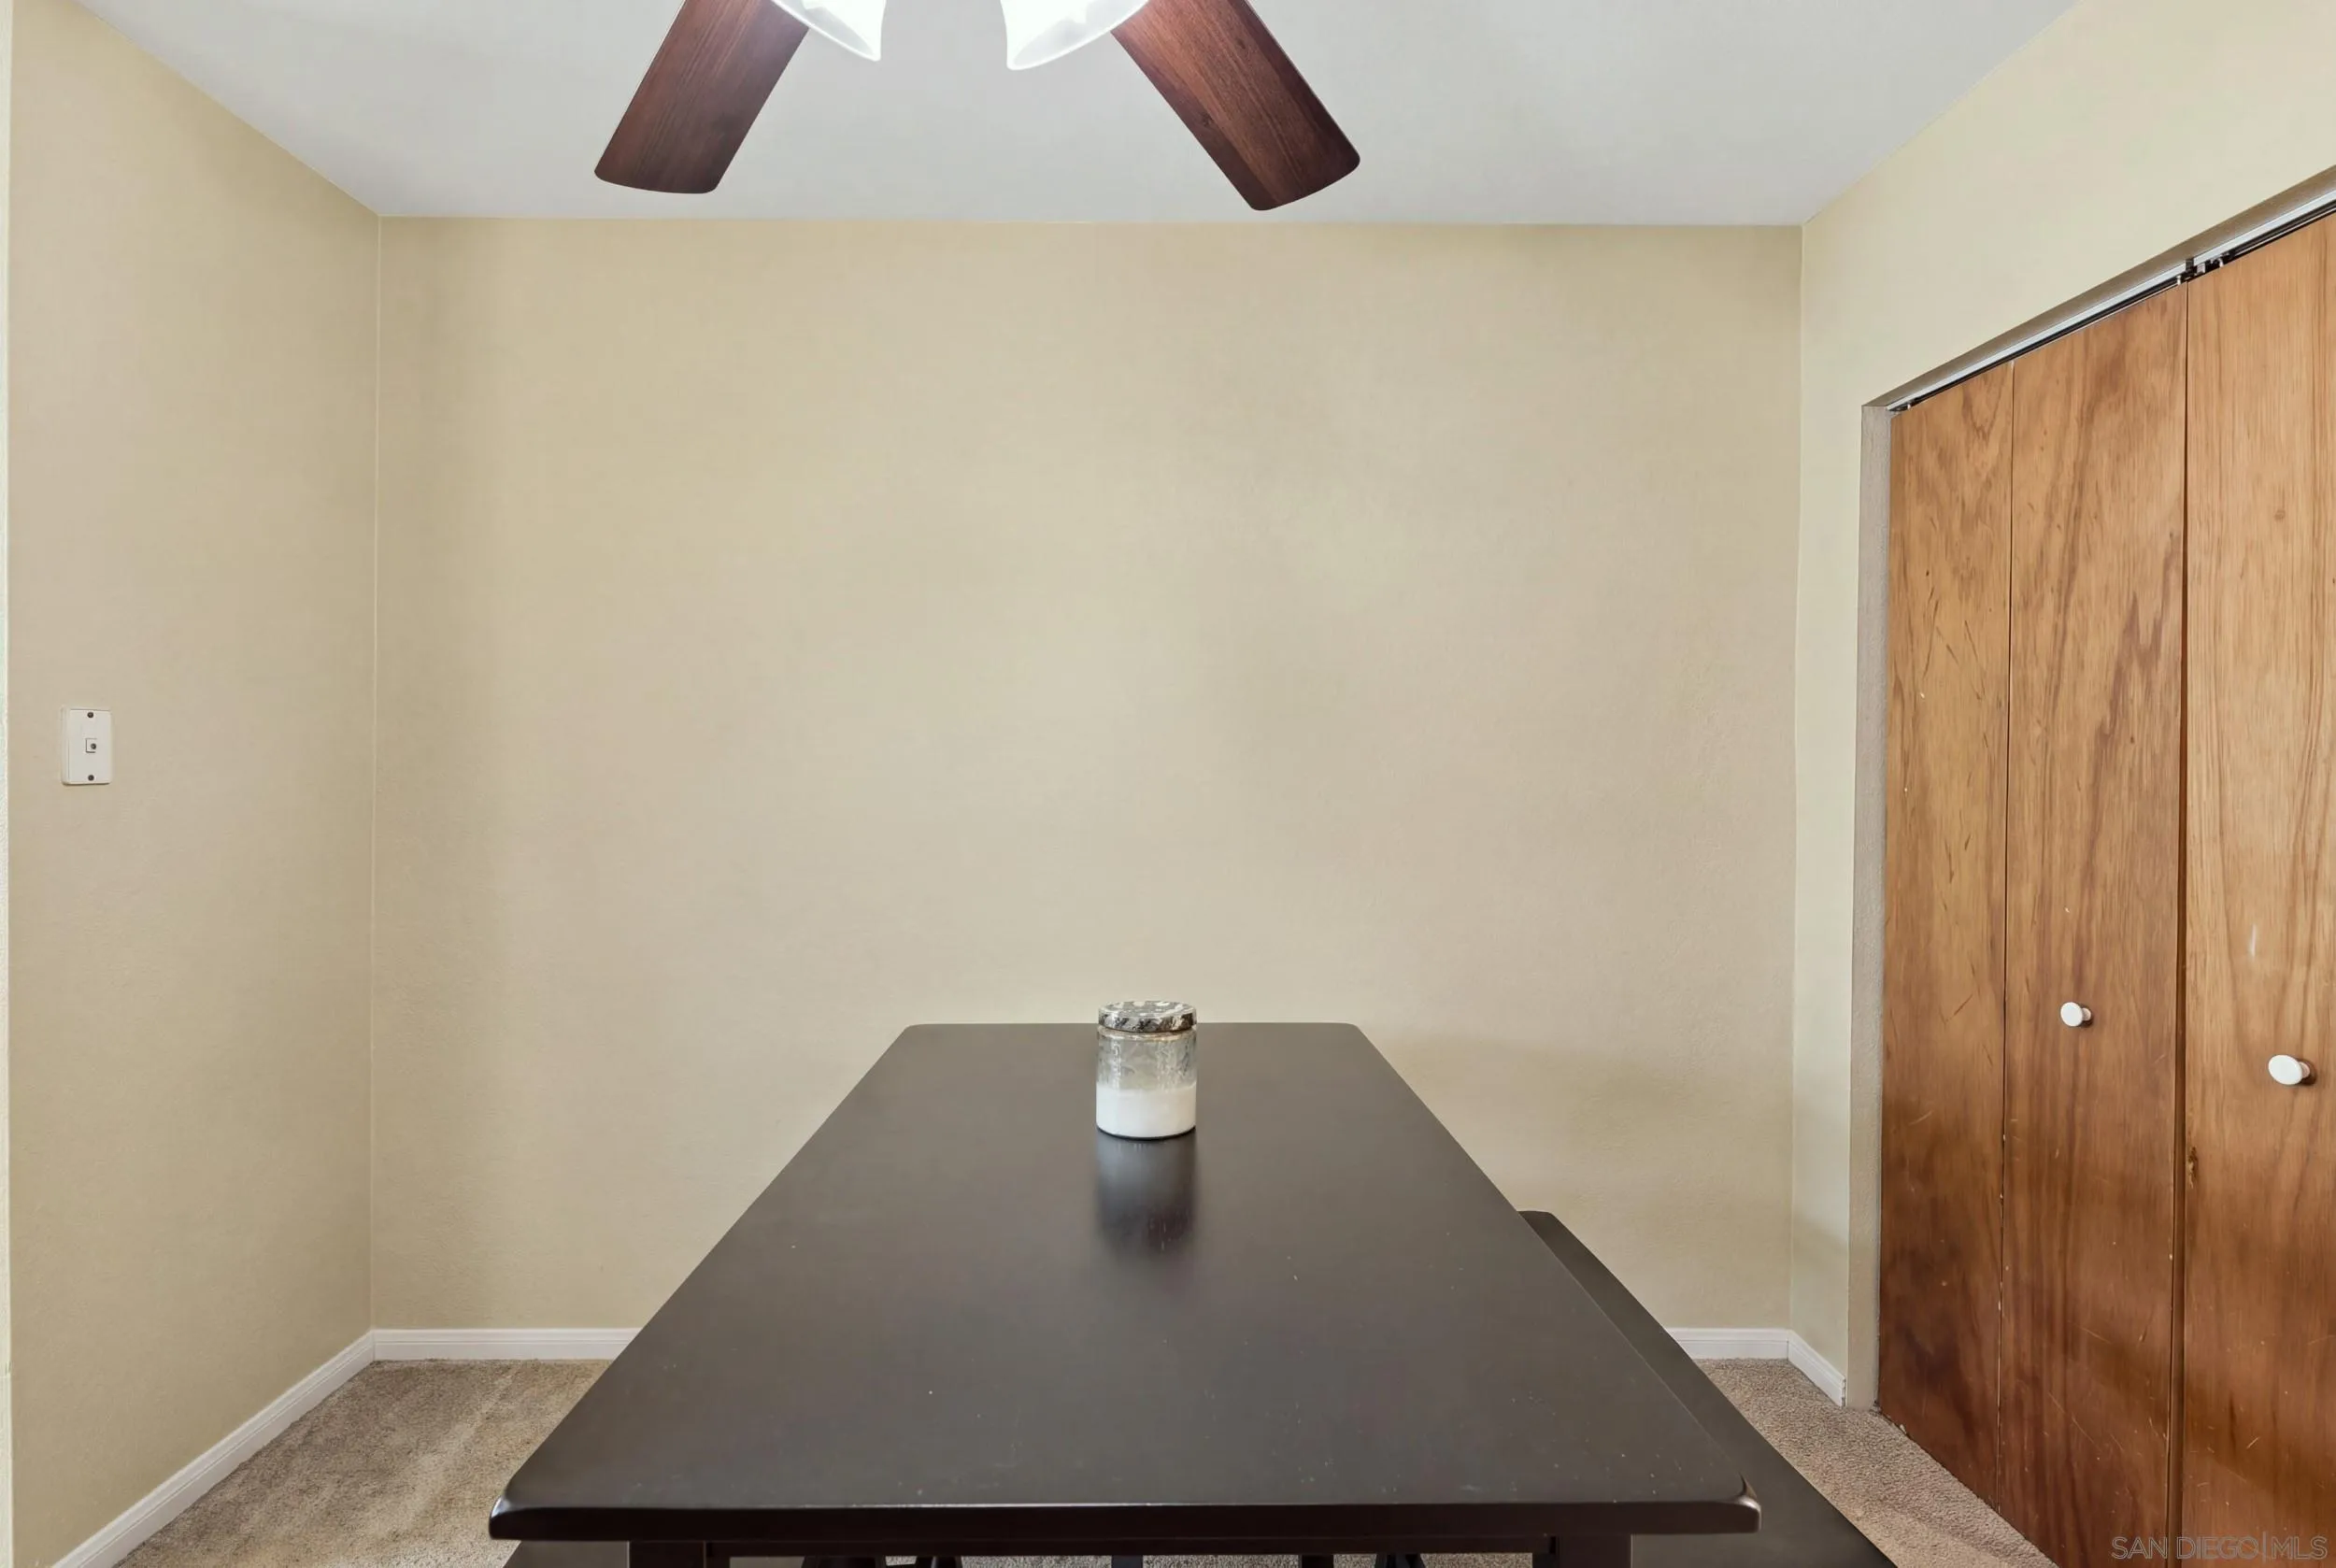
Dining area with a dark table, ceiling fan, and wood closet doors.
Dining area with a black table and chairs, ceiling fan, and wood cabinetry.
Carpeted room with a dark table, wooden closet doors, and a ceiling fan.
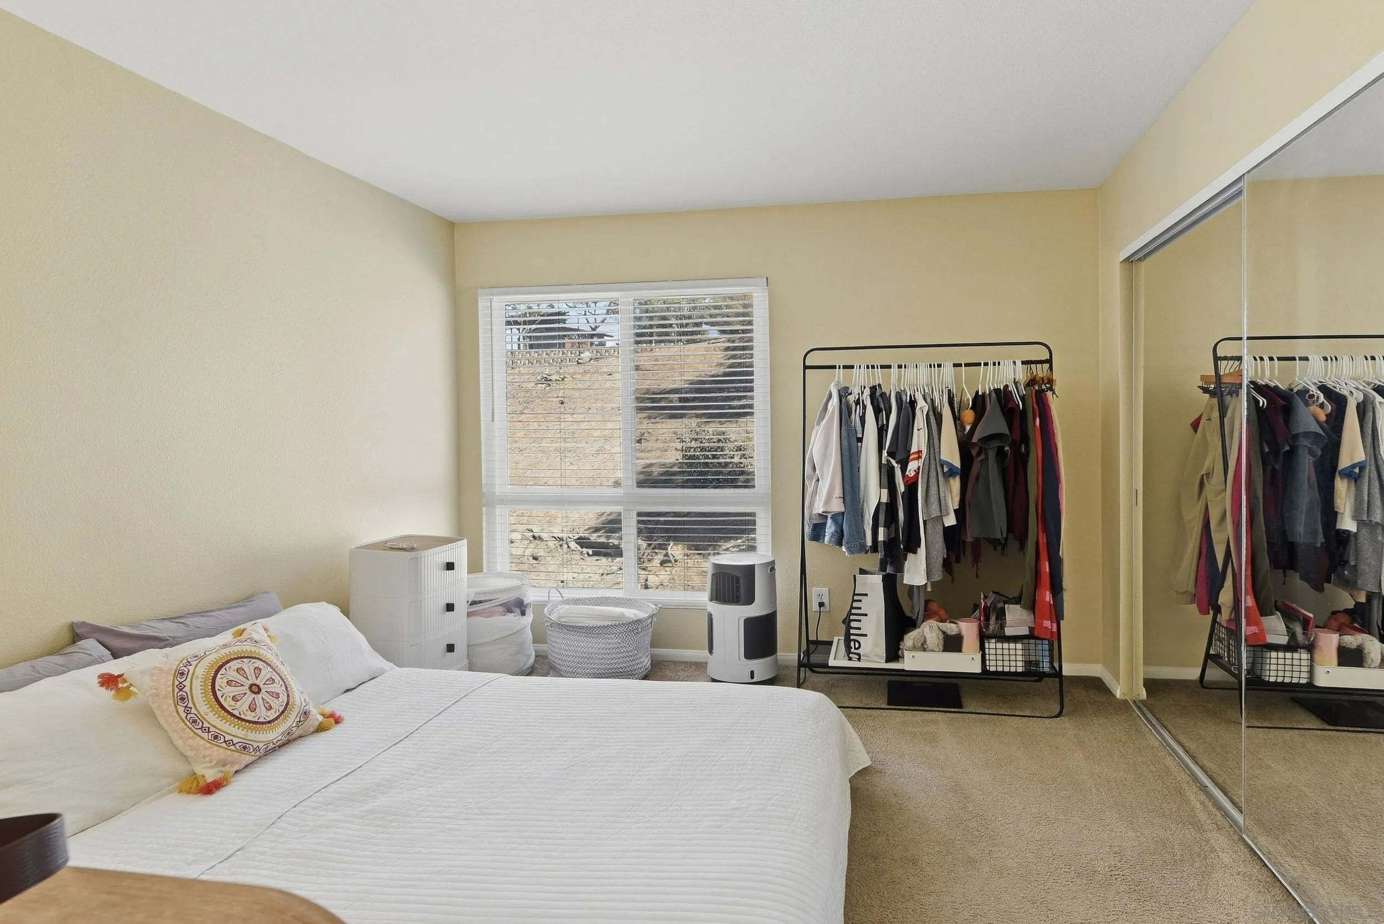
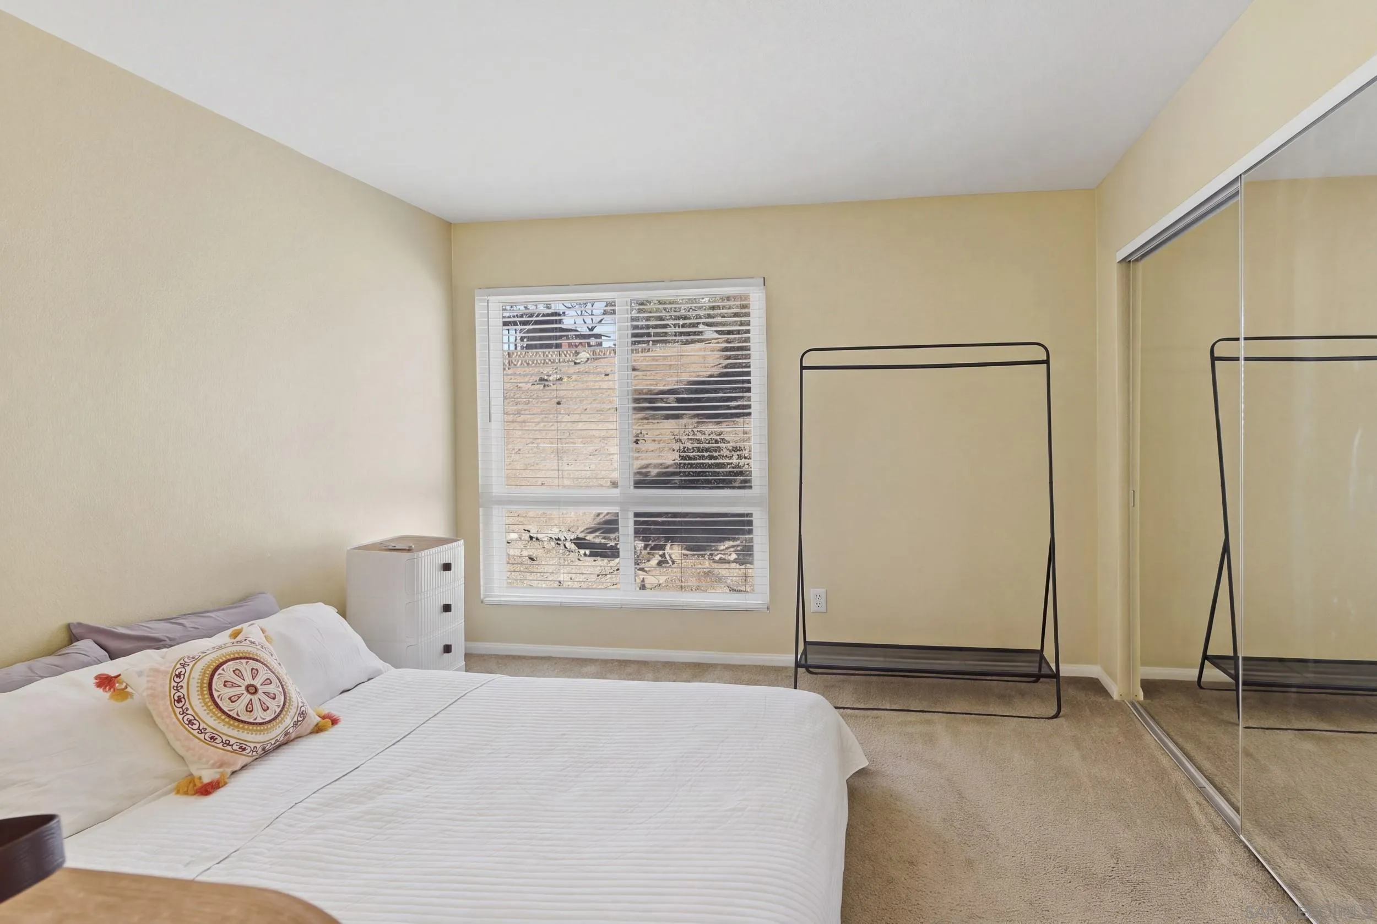
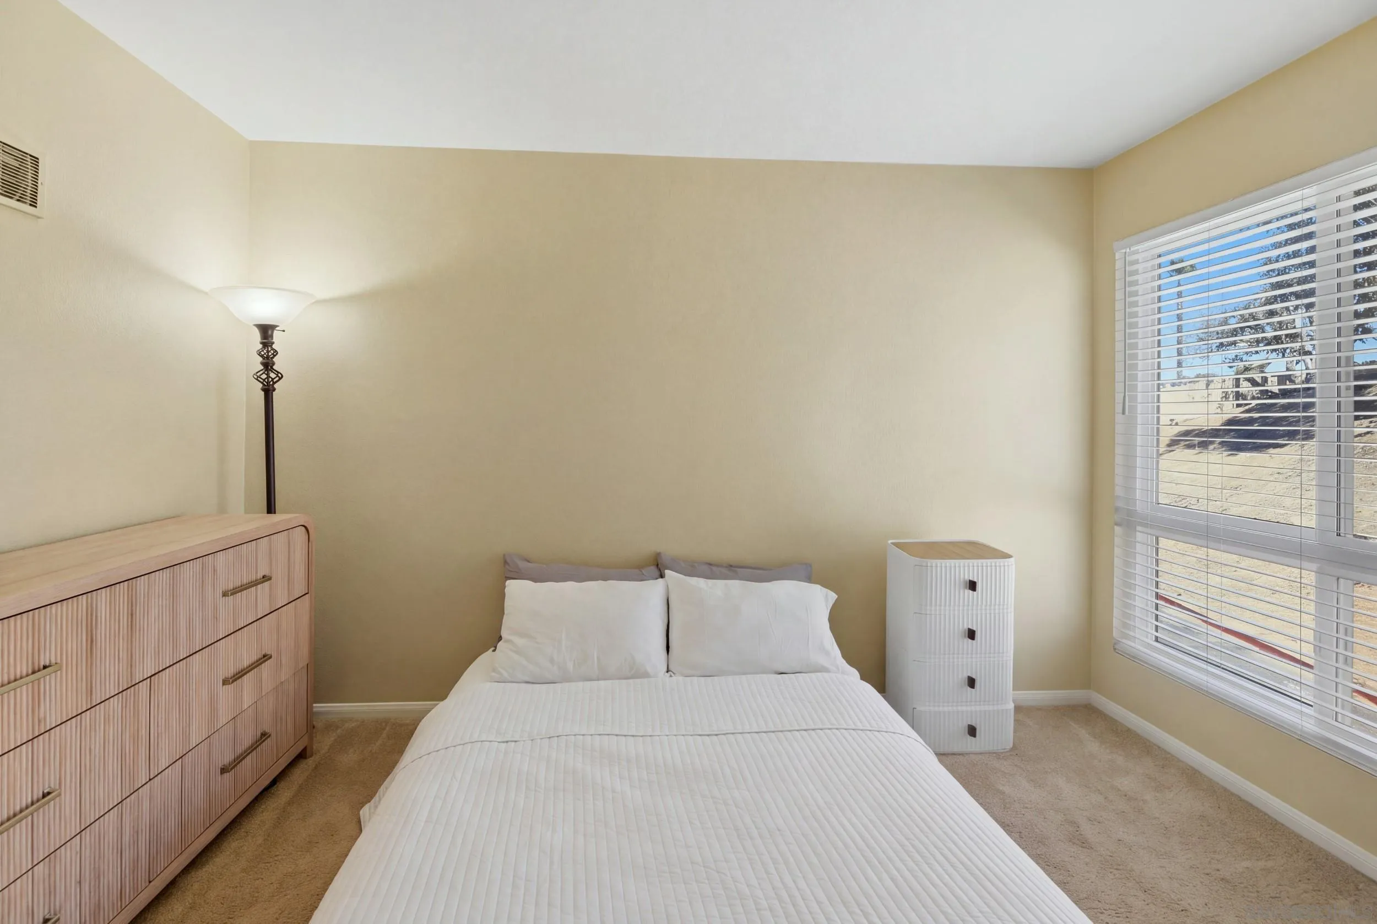
Bedroom with a bed, window blinds, and mirrored closet doors.
Bedroom with a white bed, mirrored closet doors, and a window with blinds.
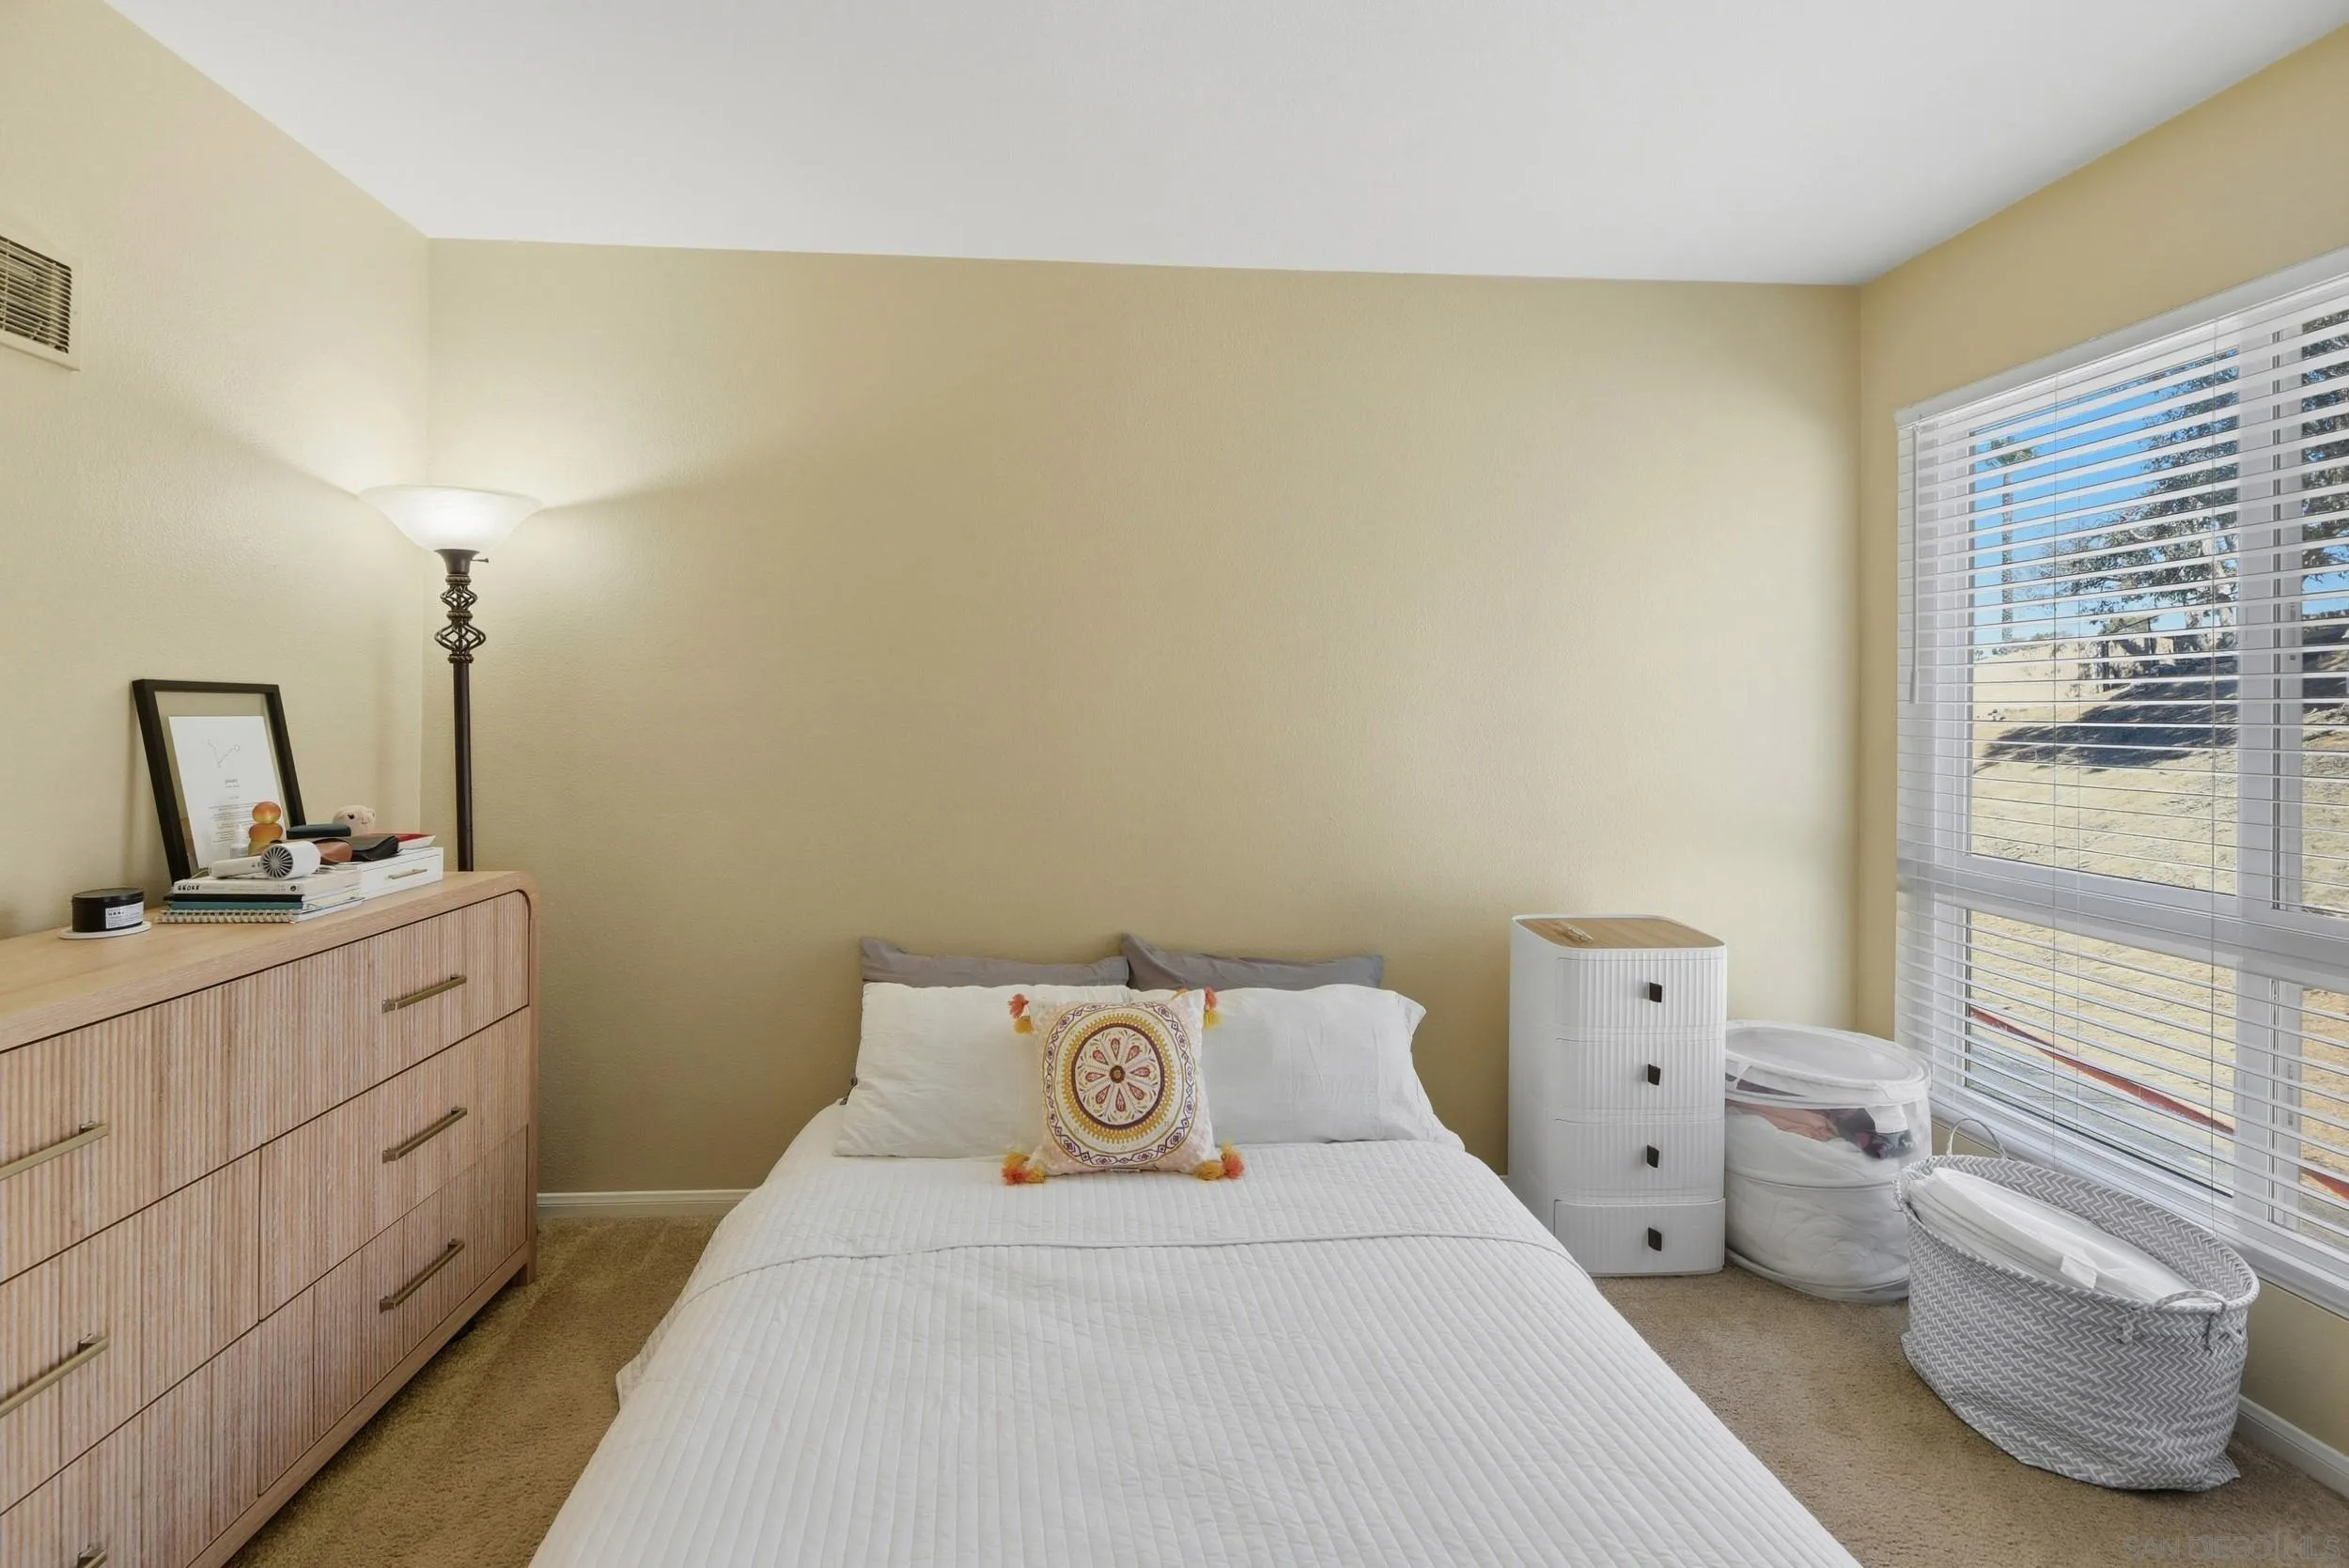
Bedroom with a white bed, wood dresser, and large window with blinds.
Bedroom with a neatly made white bed, light wood dresser, and large window with blinds.
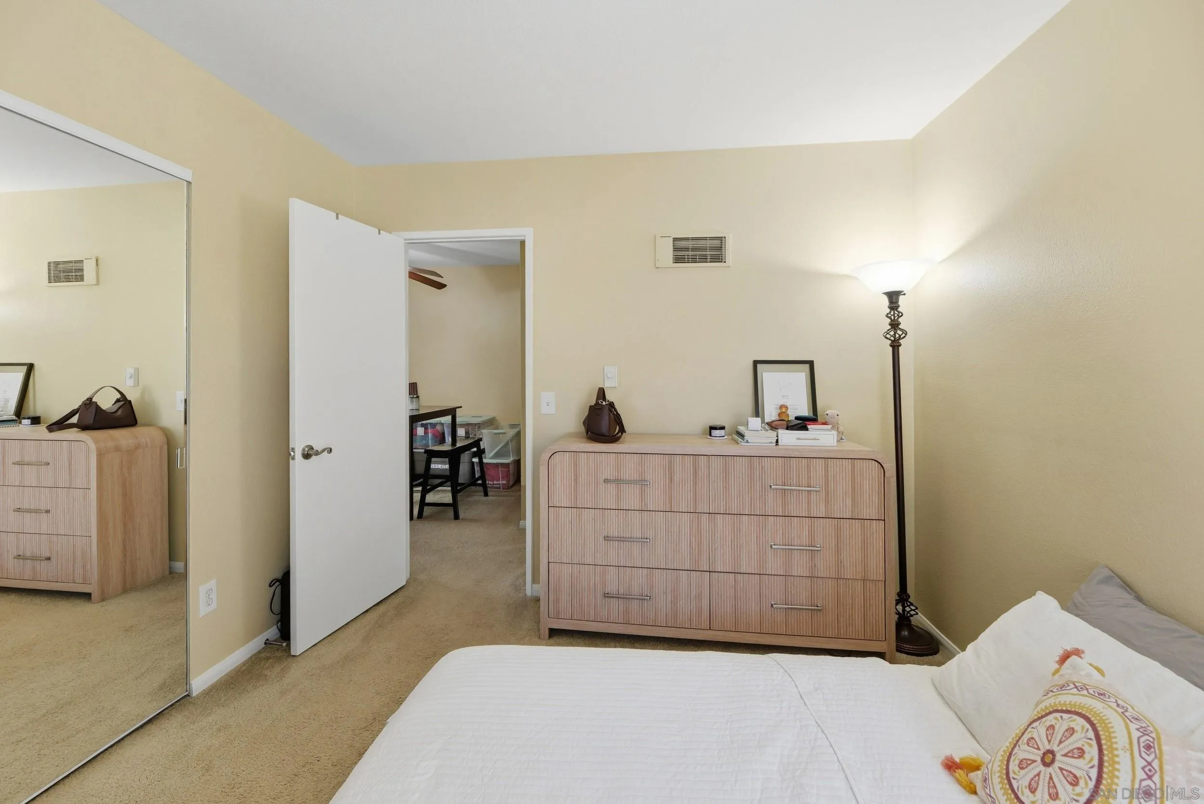
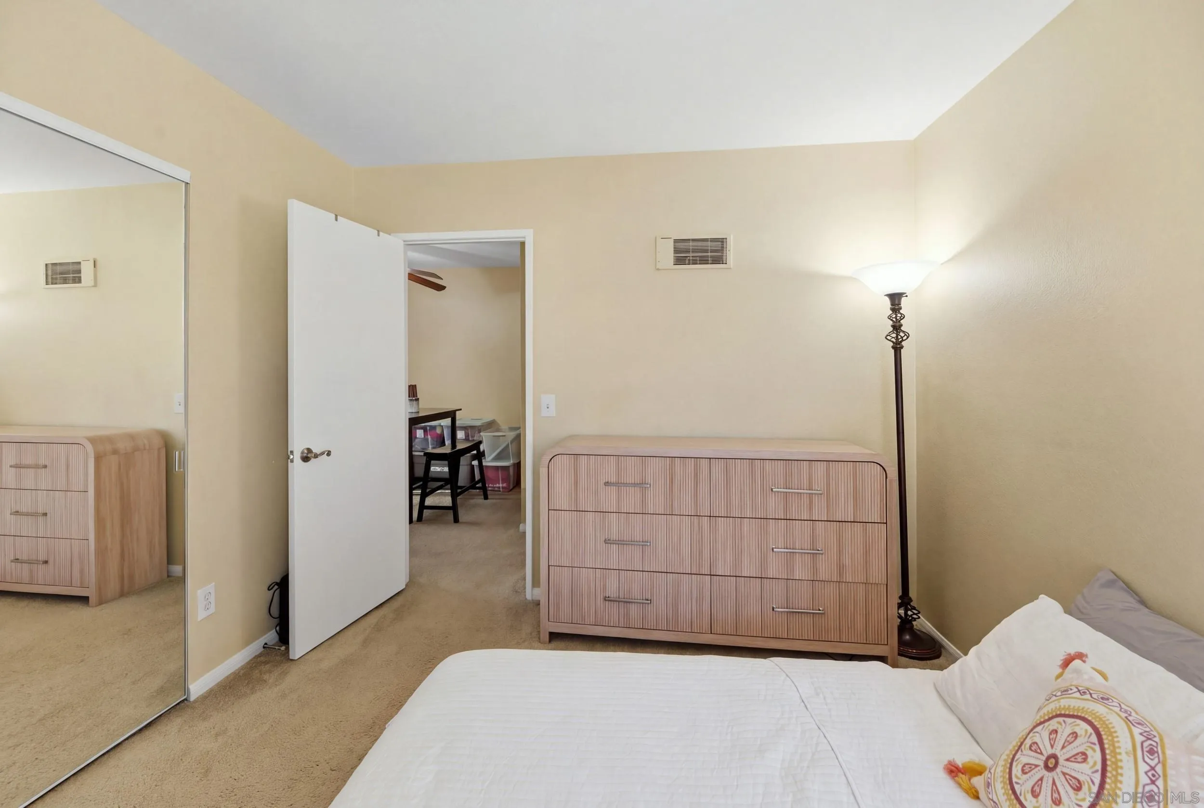
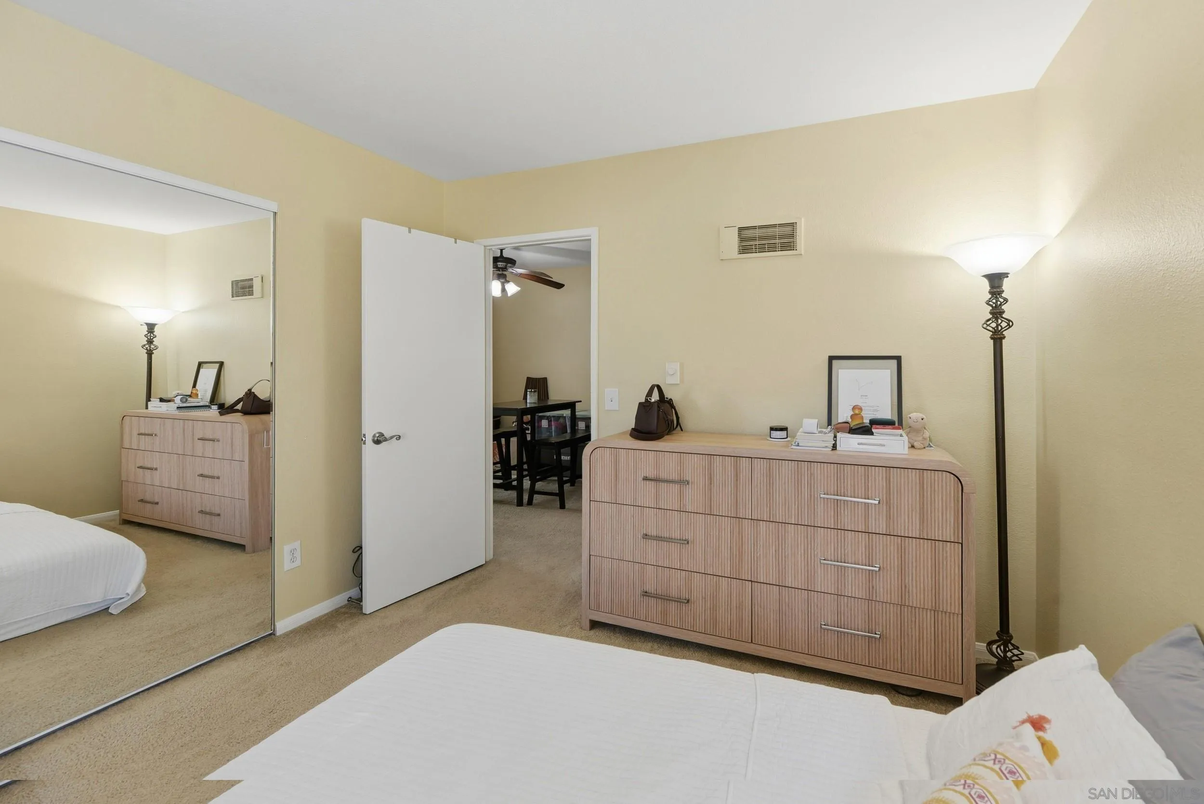
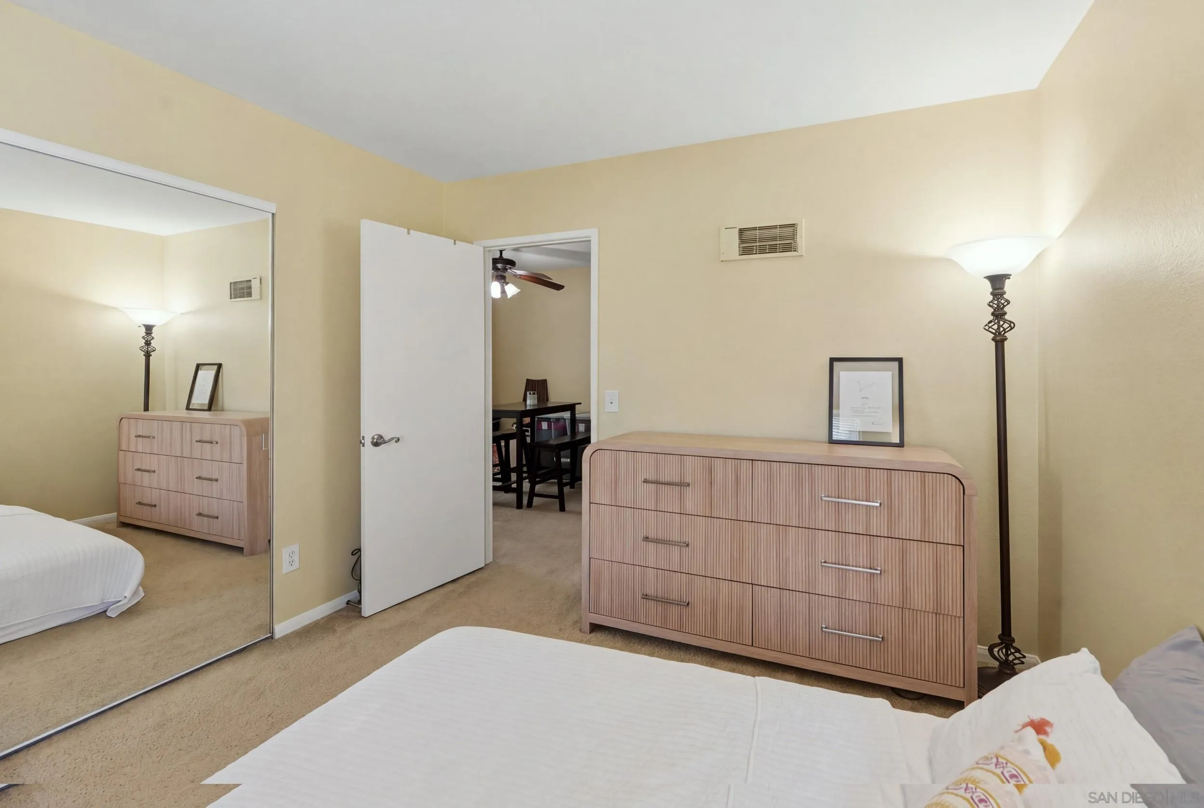
Bedroom with mirrored closet doors, a wood dresser, and an open doorway to an adjoining room.
Bedroom with a white bed, mirrored closet doors, and a wood dresser.
Bedroom with mirrored closet doors, a wood dresser, and an open doorway to the dining area.
Bedroom with a white bed, mirrored closet doors, and a light wood dresser beside an open doorway.
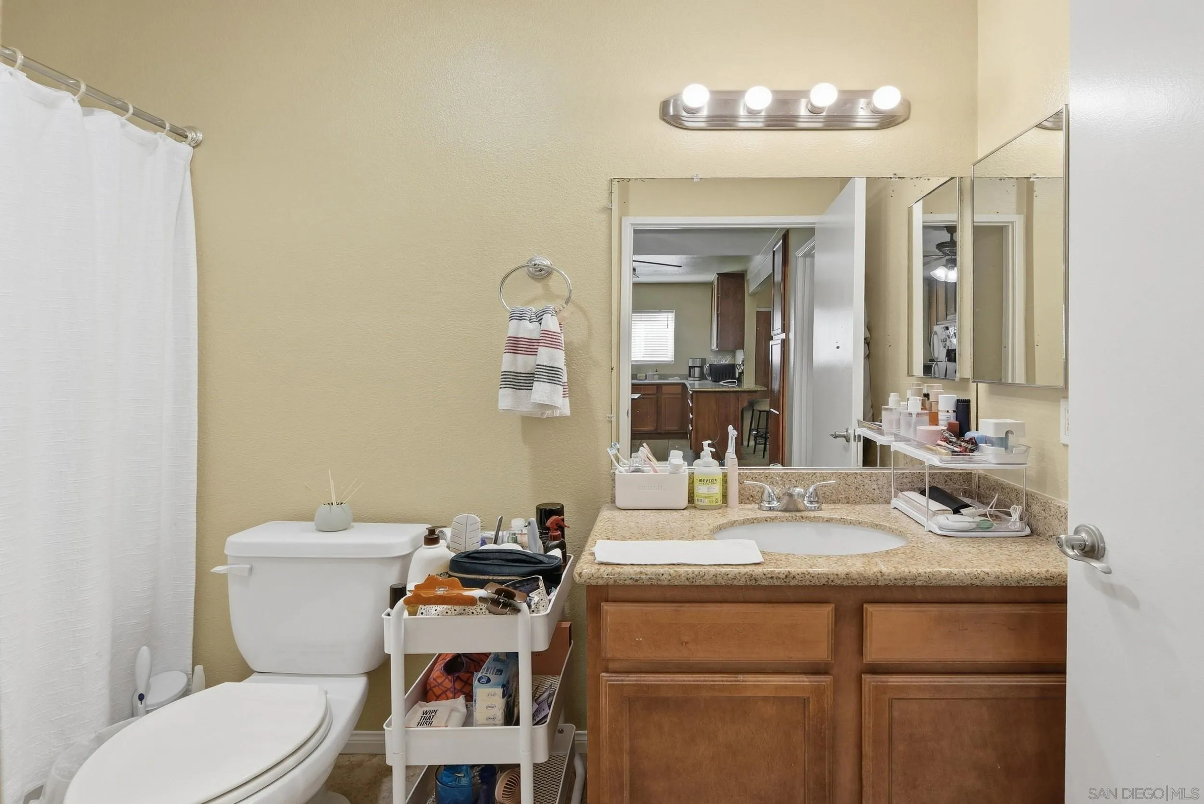
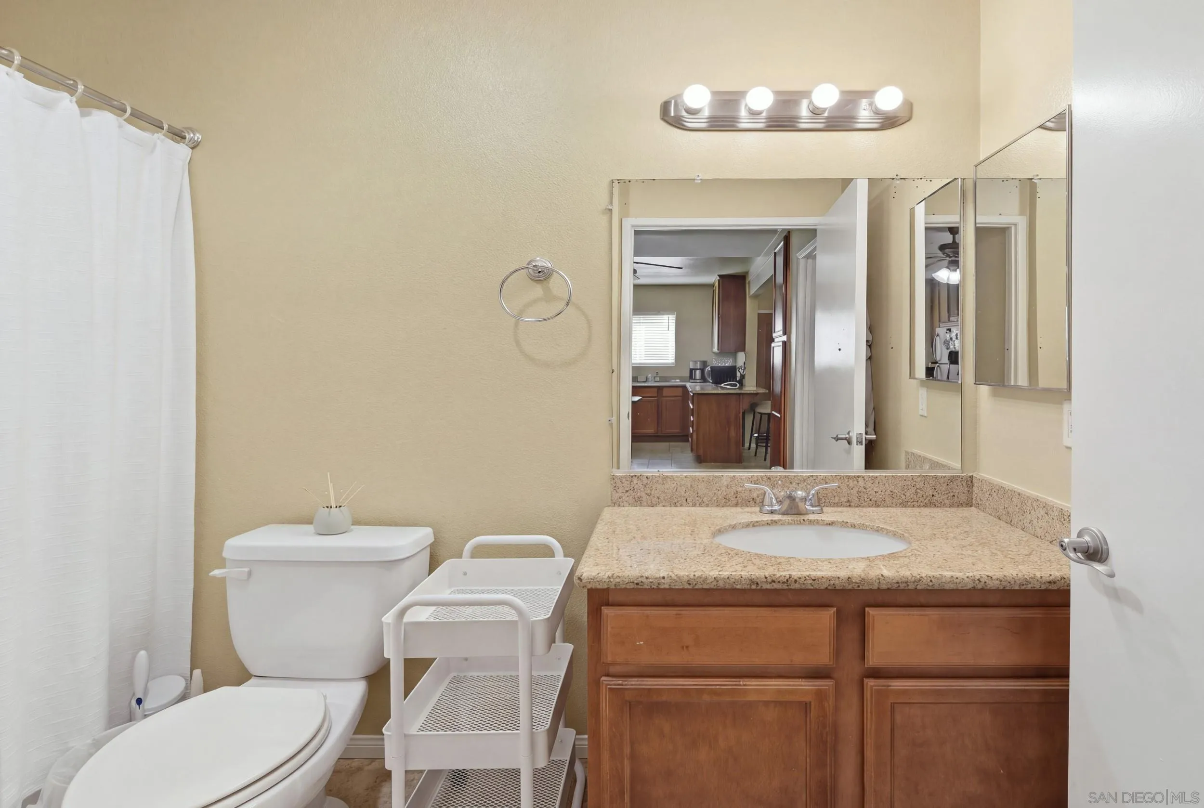
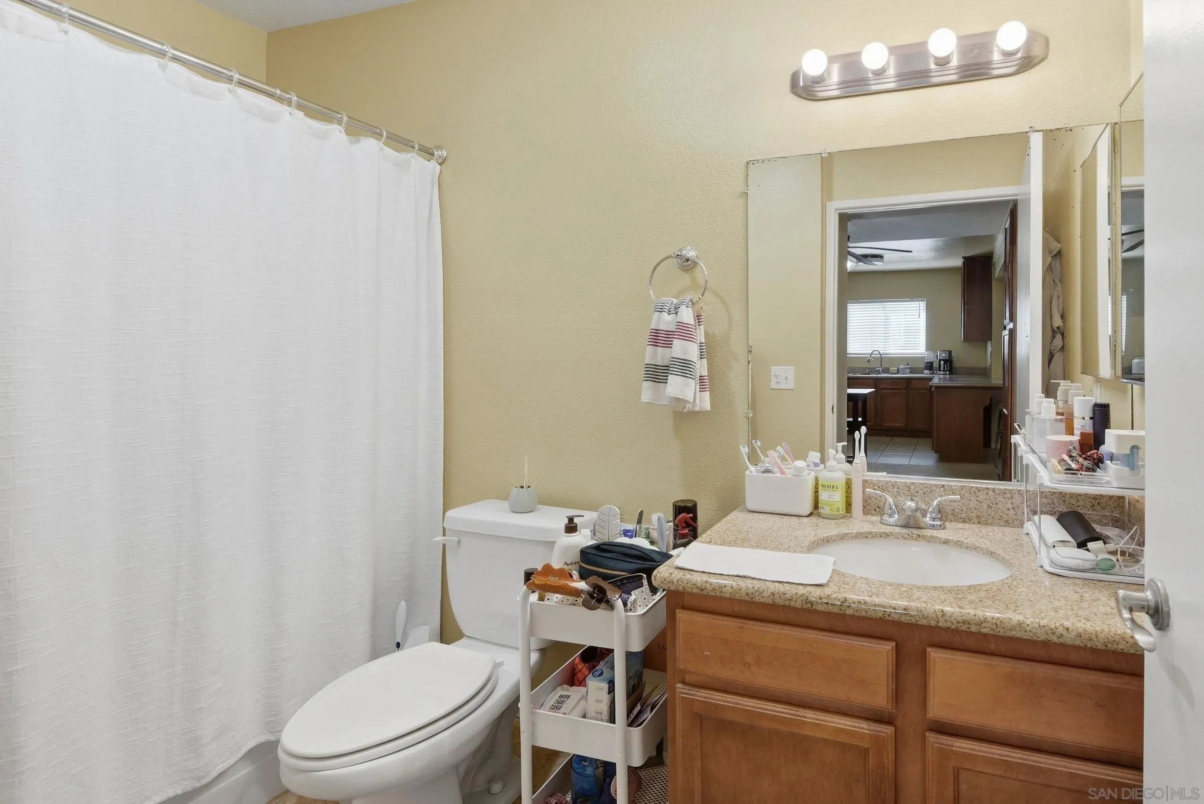
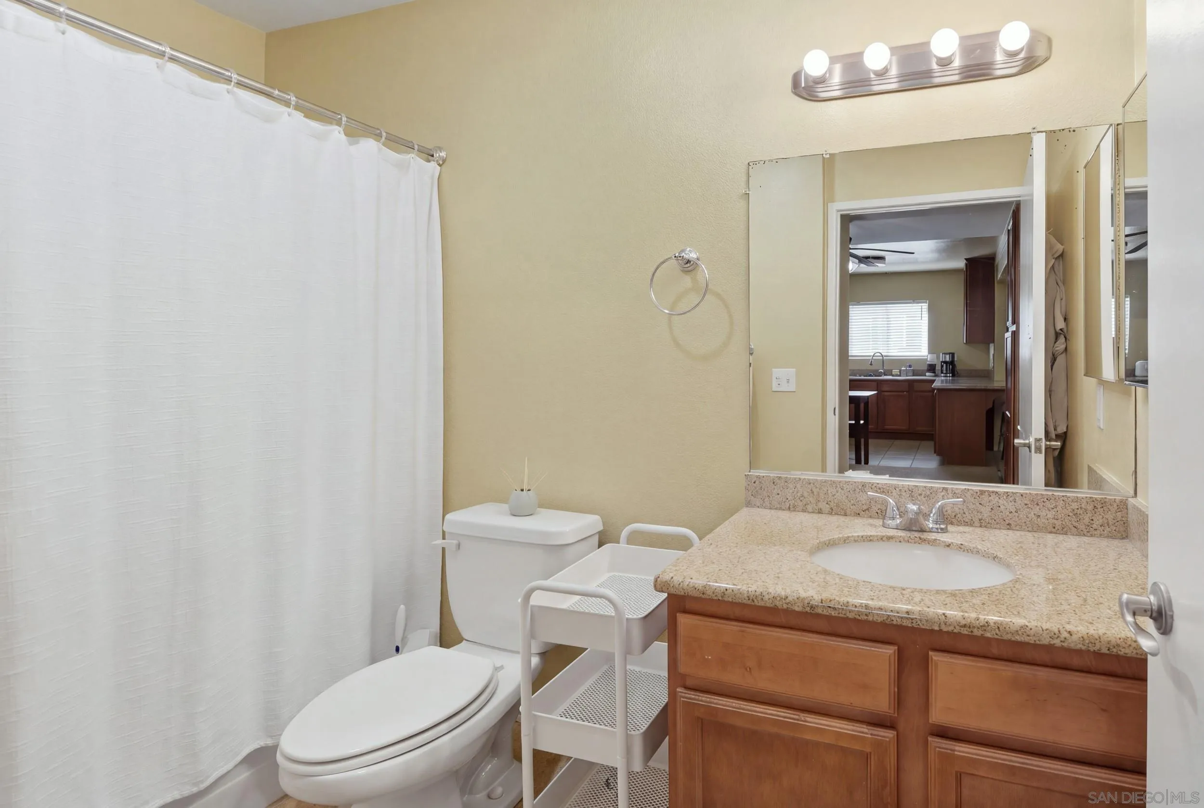
Bathroom with a granite vanity, wood cabinets, and a white shower curtain.
Bathroom with a wood vanity, speckled countertop, and a doorway opening to the kitchen.
Bathroom with a granite vanity, wood cabinets, and a white shower curtain.
Bathroom with a granite vanity, wood cabinets, toilet, and white shower curtain.
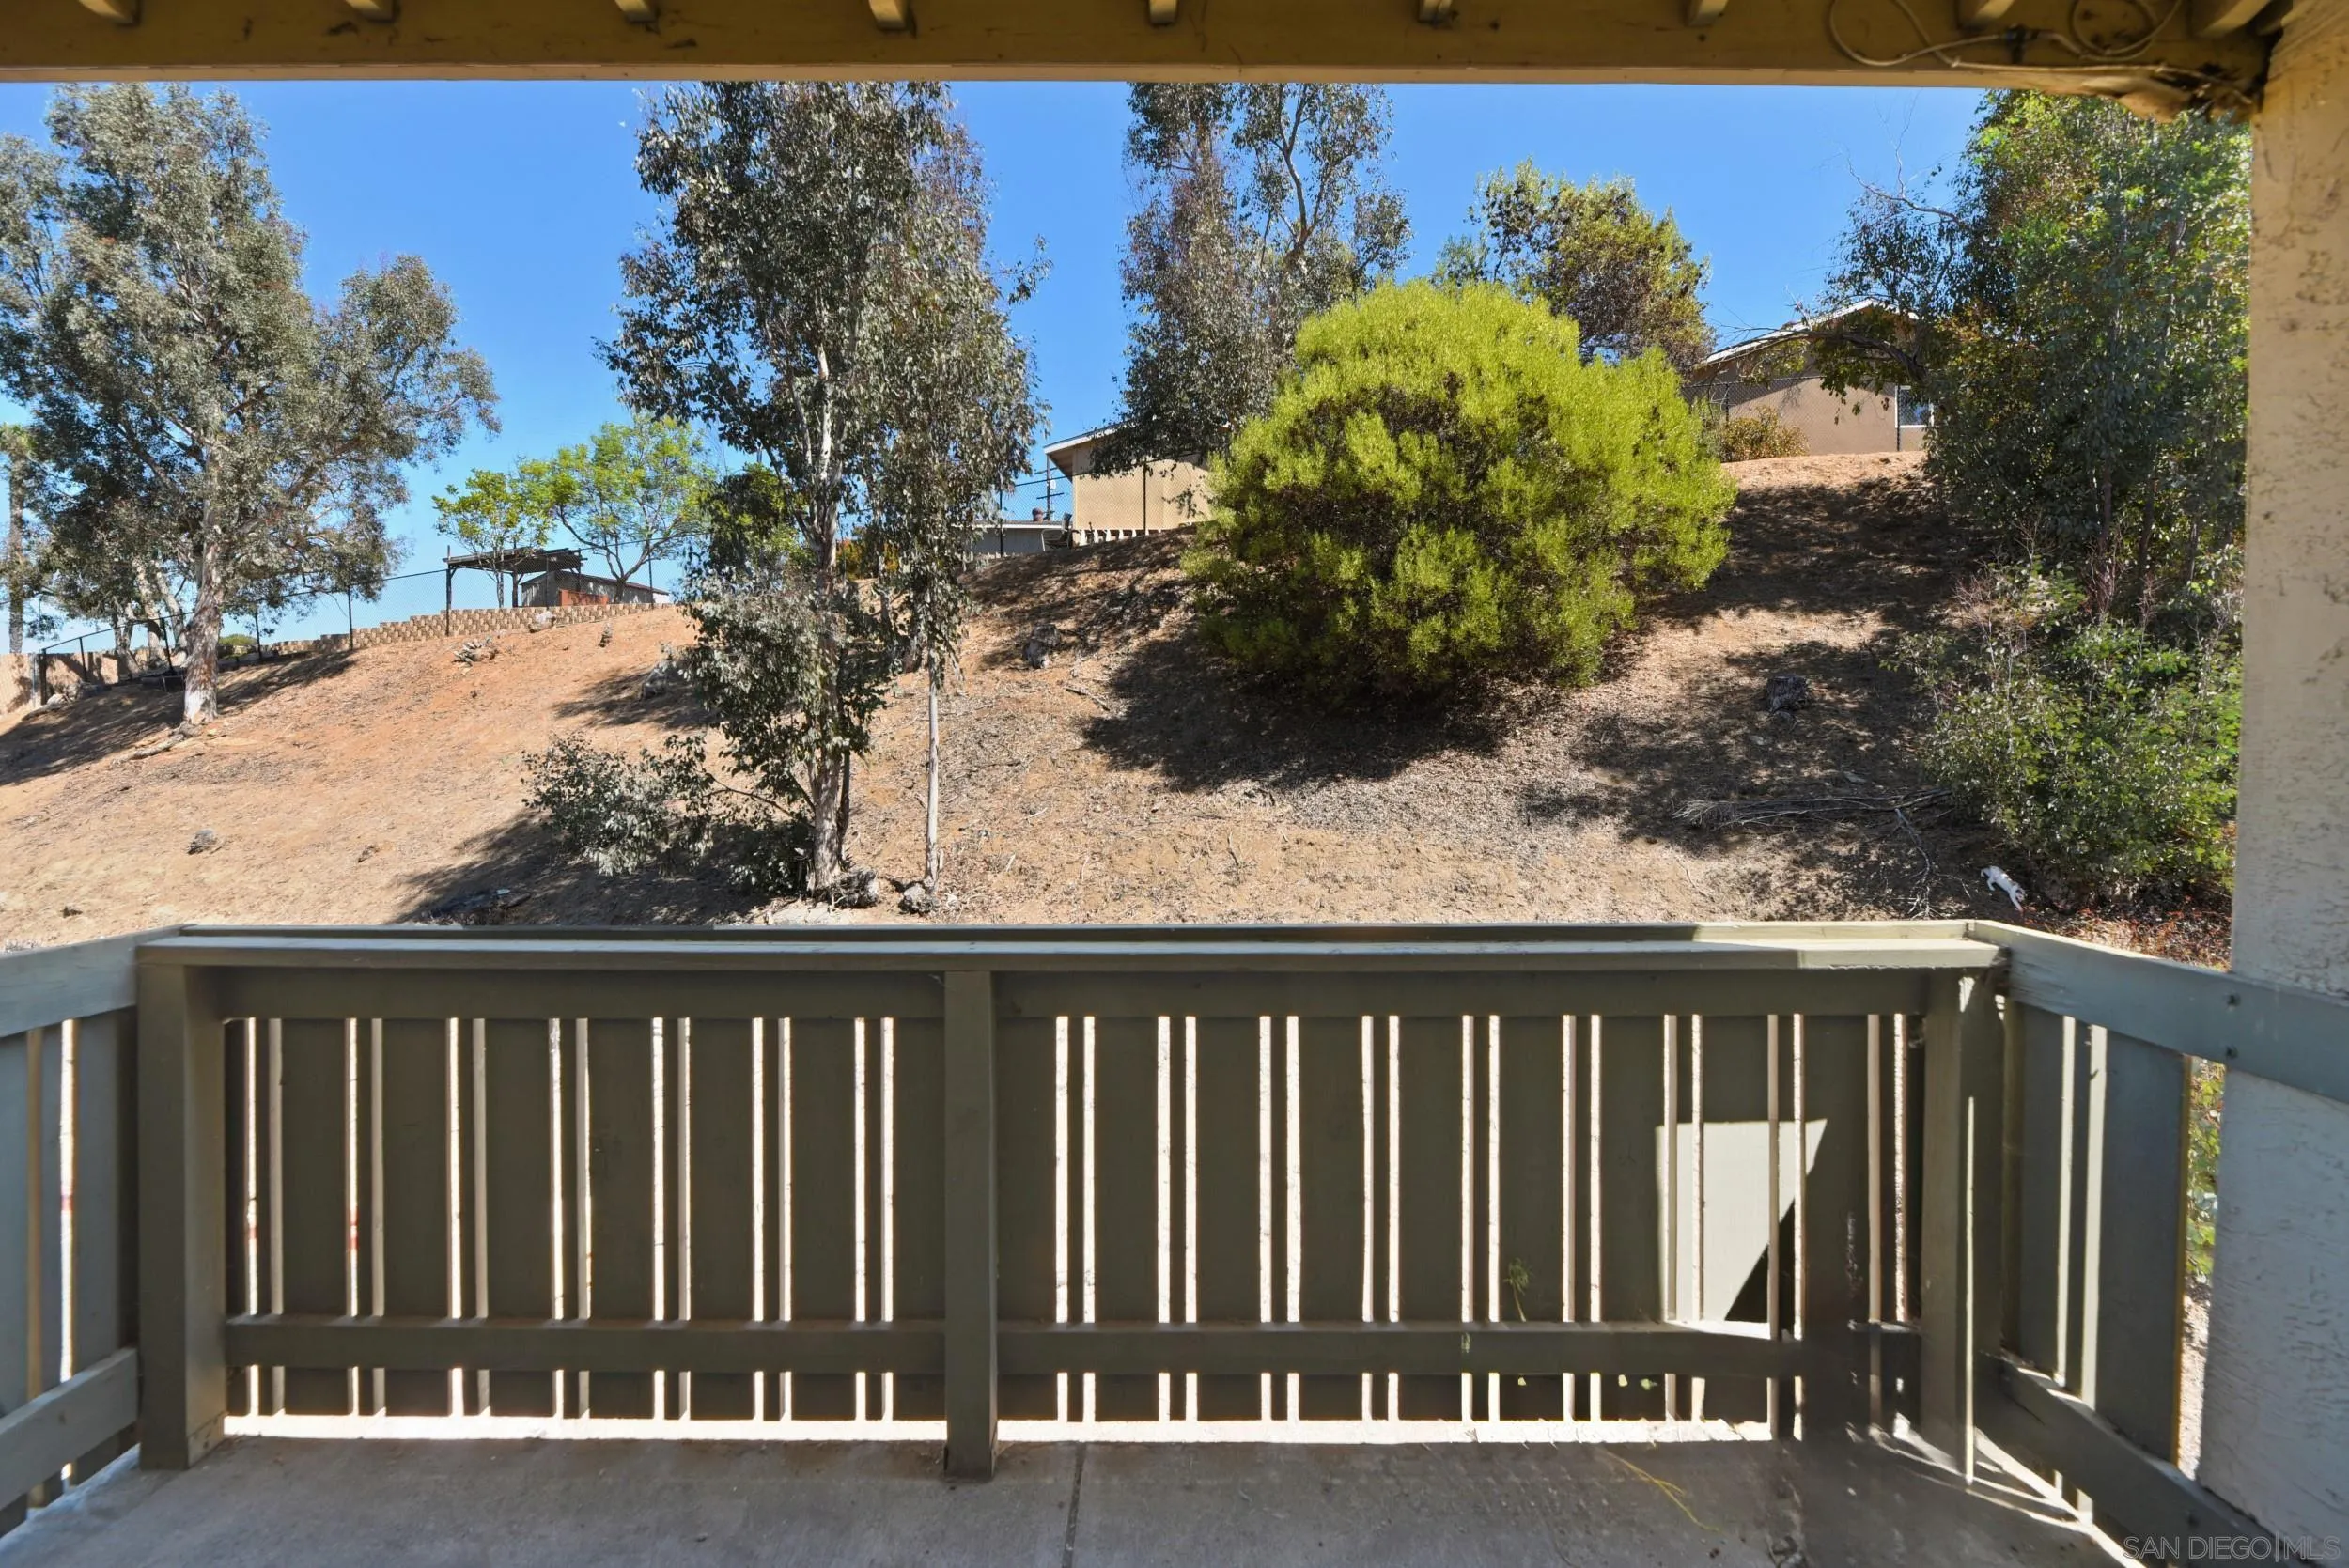
Covered patio overlooking a dry, tree-covered hillside and neighboring homes.
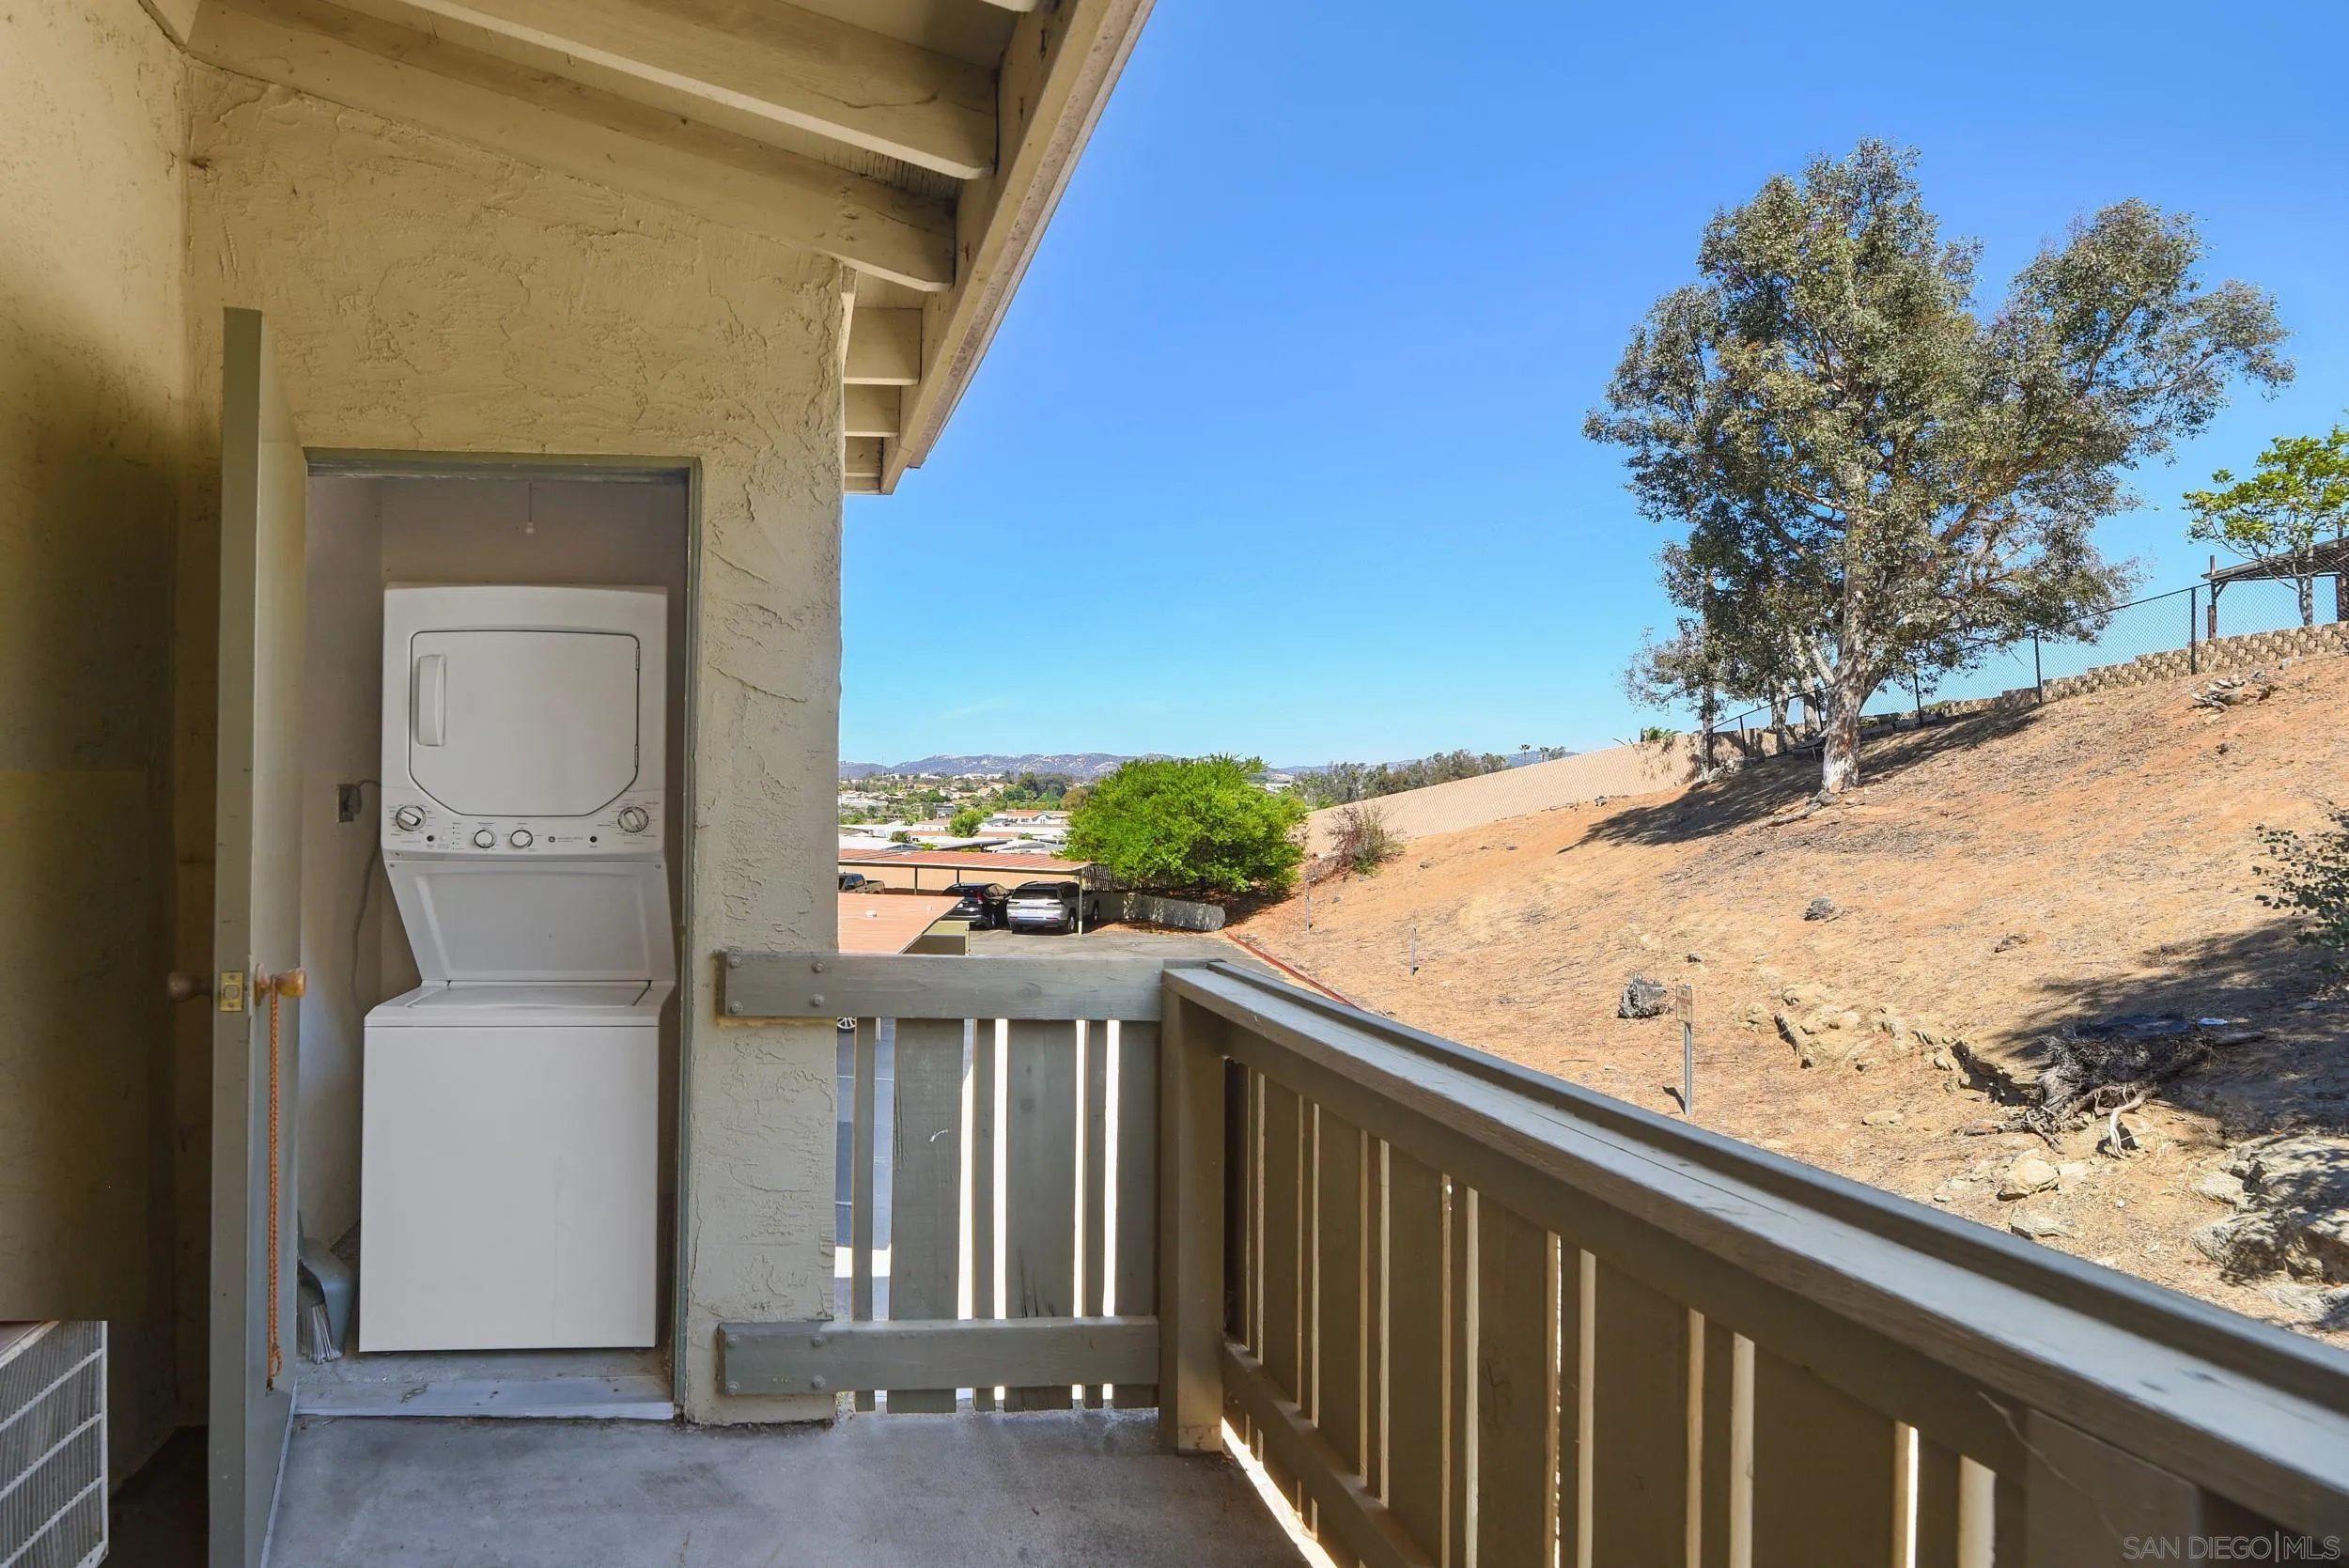
Balcony with stacked washer and dryer overlooking a dry hillside and distant homes.
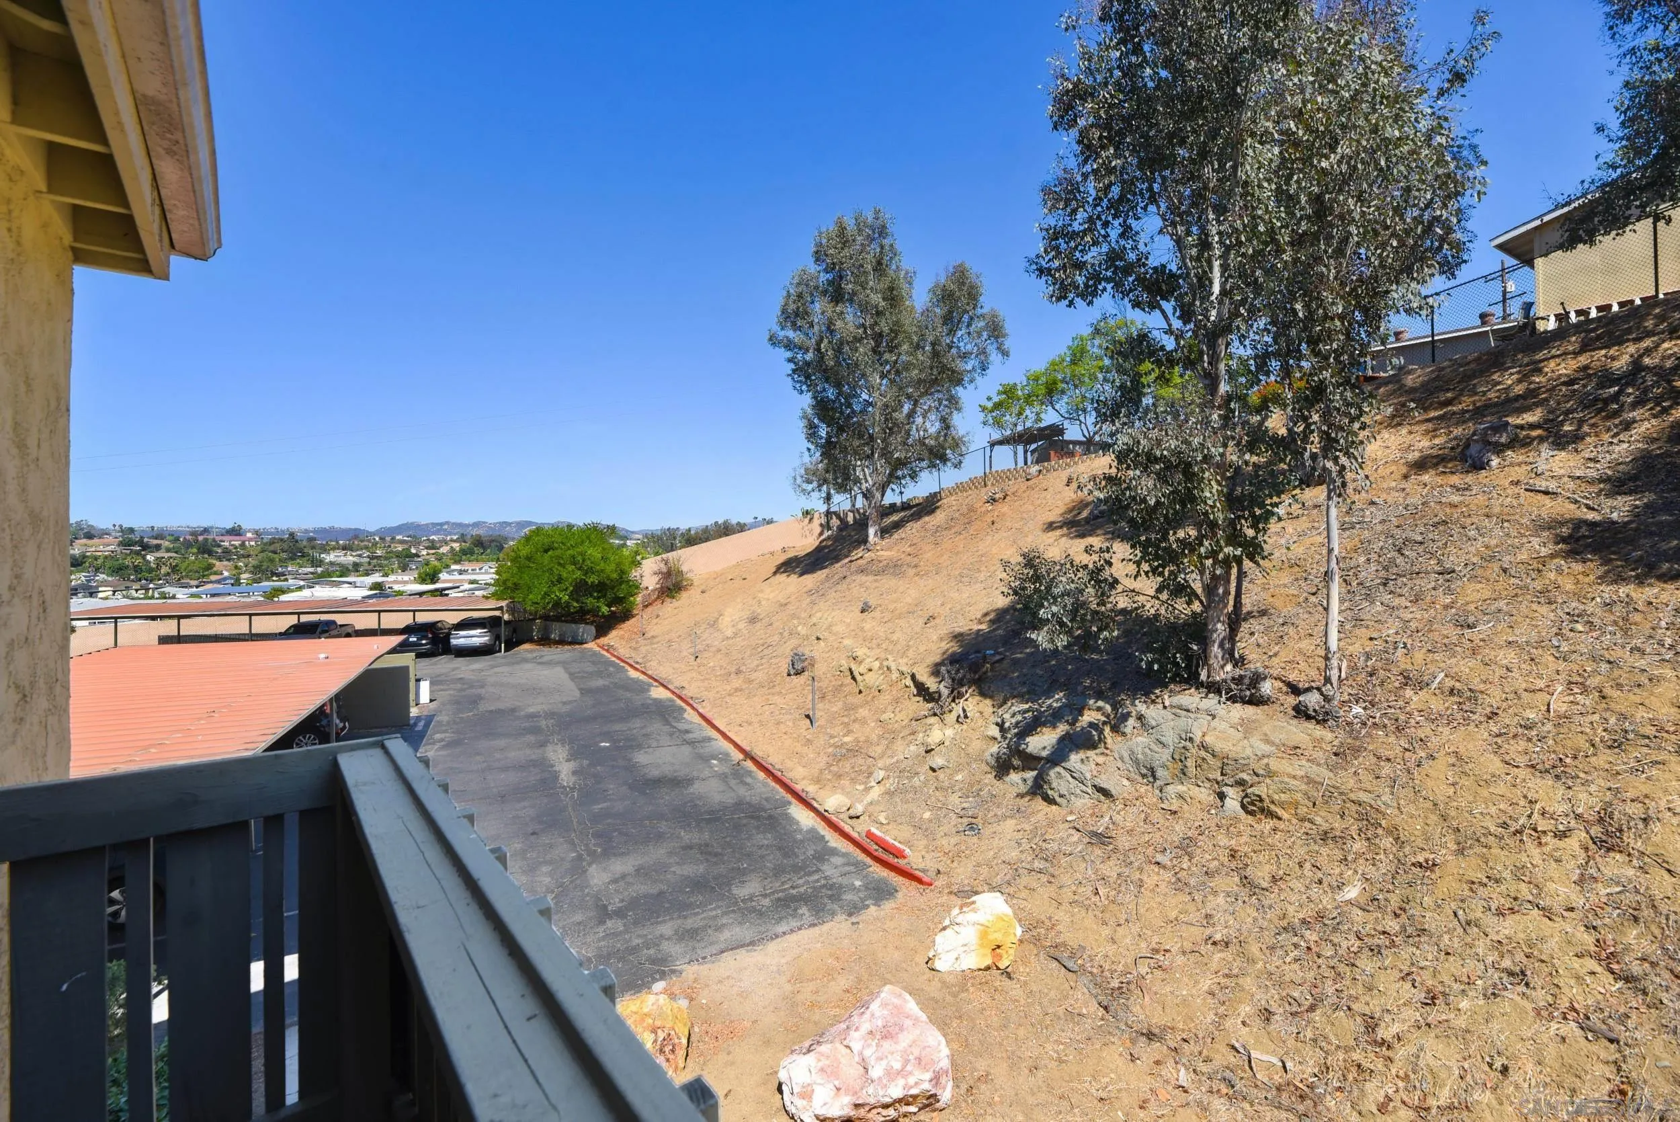
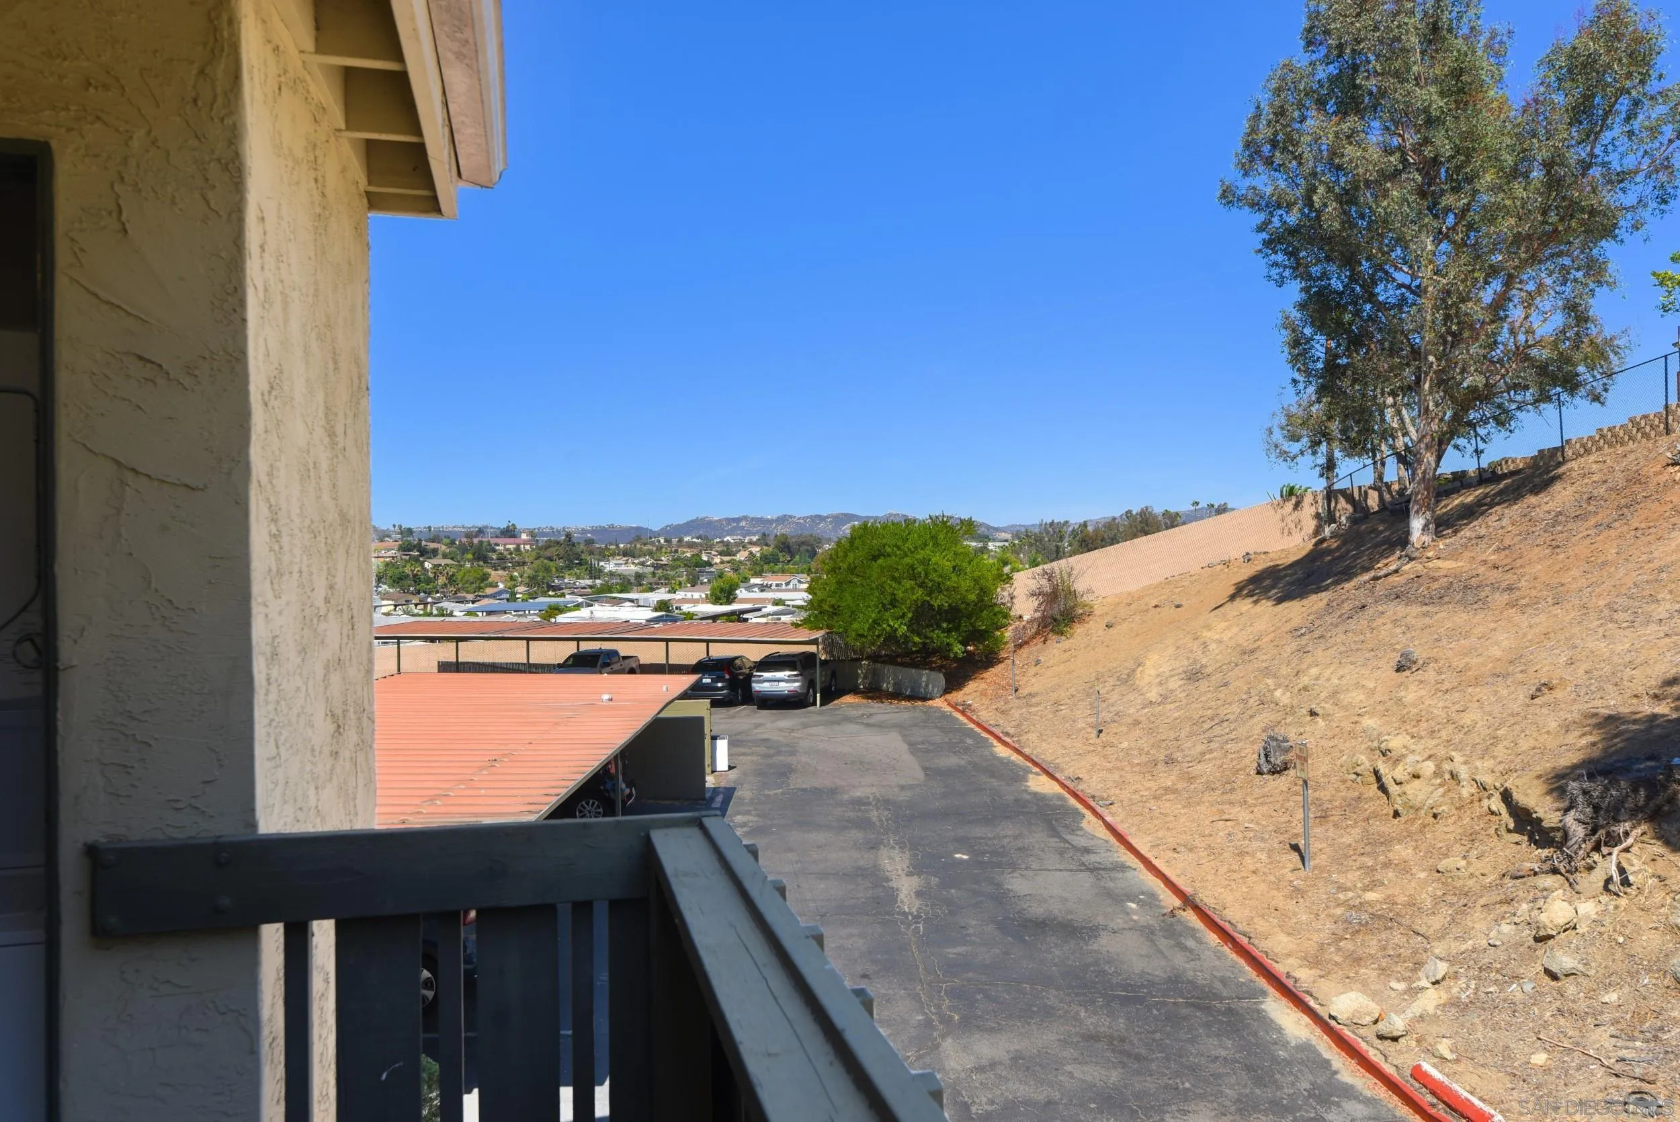
View from the balcony over a dry, tree-dotted hillside, parking area, and distant neighborhood.
View from a balcony over a parking area, dry hillside, and distant neighborhood.
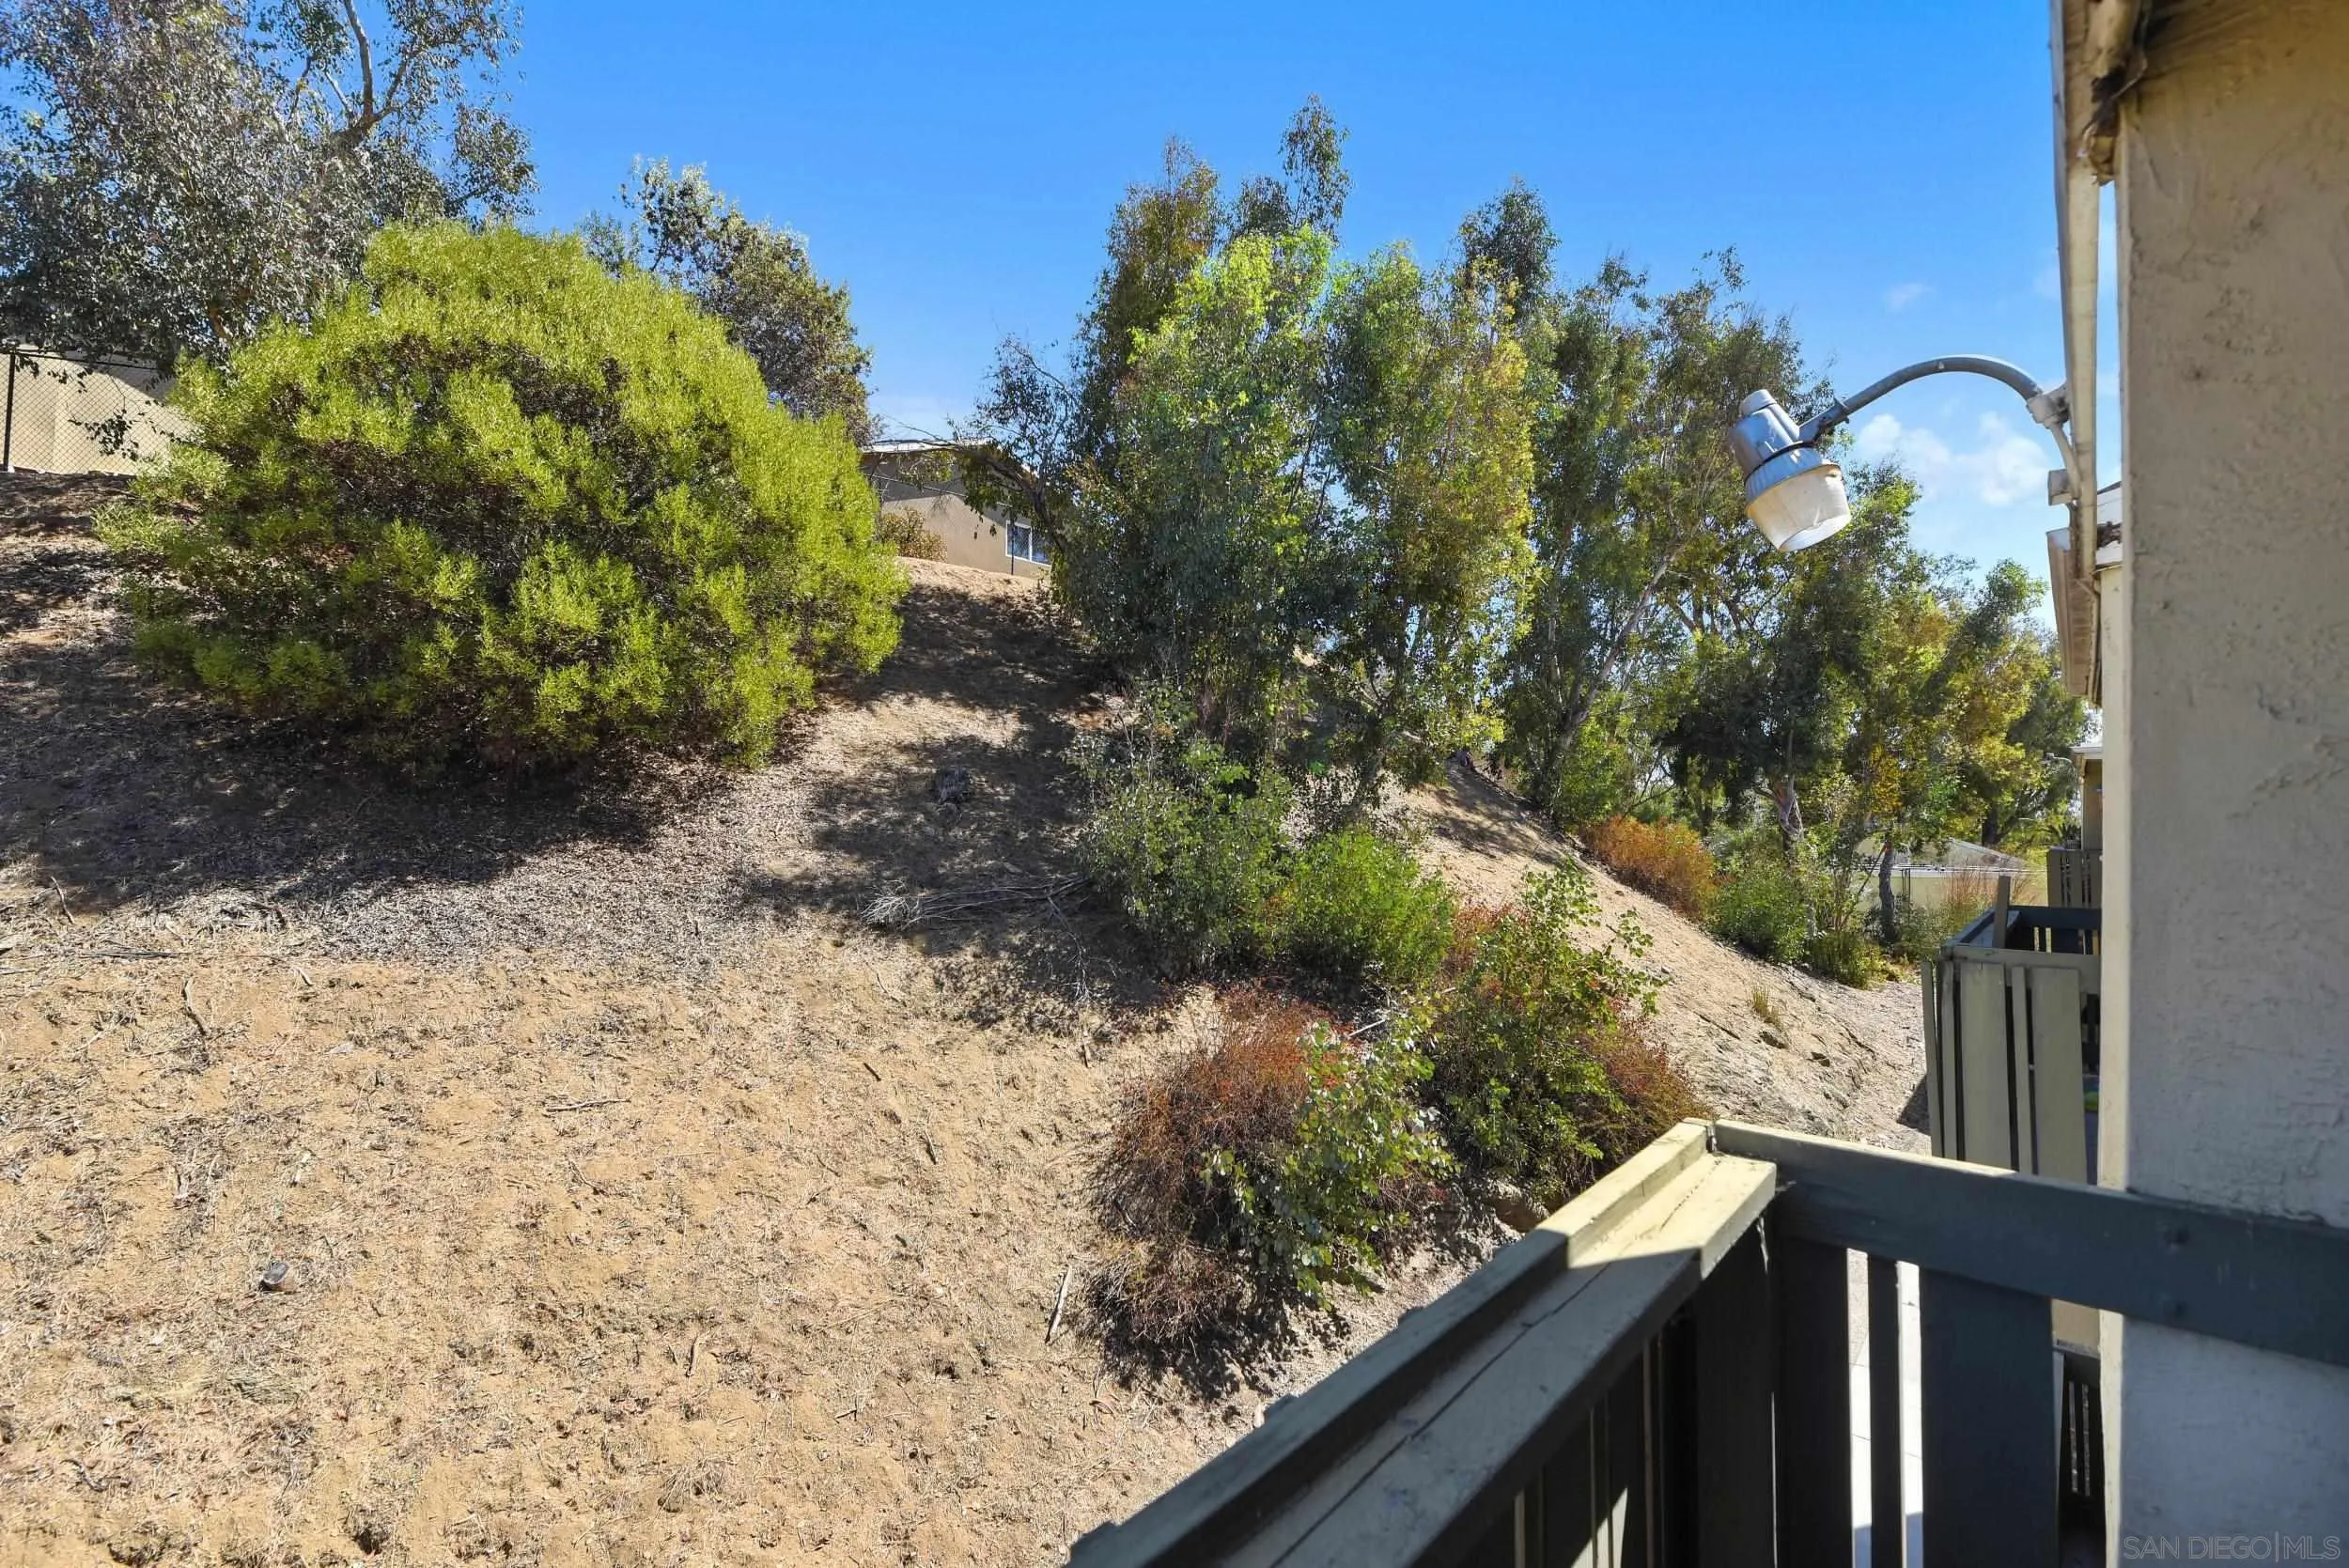
Dry, tree-lined hillside viewed from a raised balcony with a dark railing.
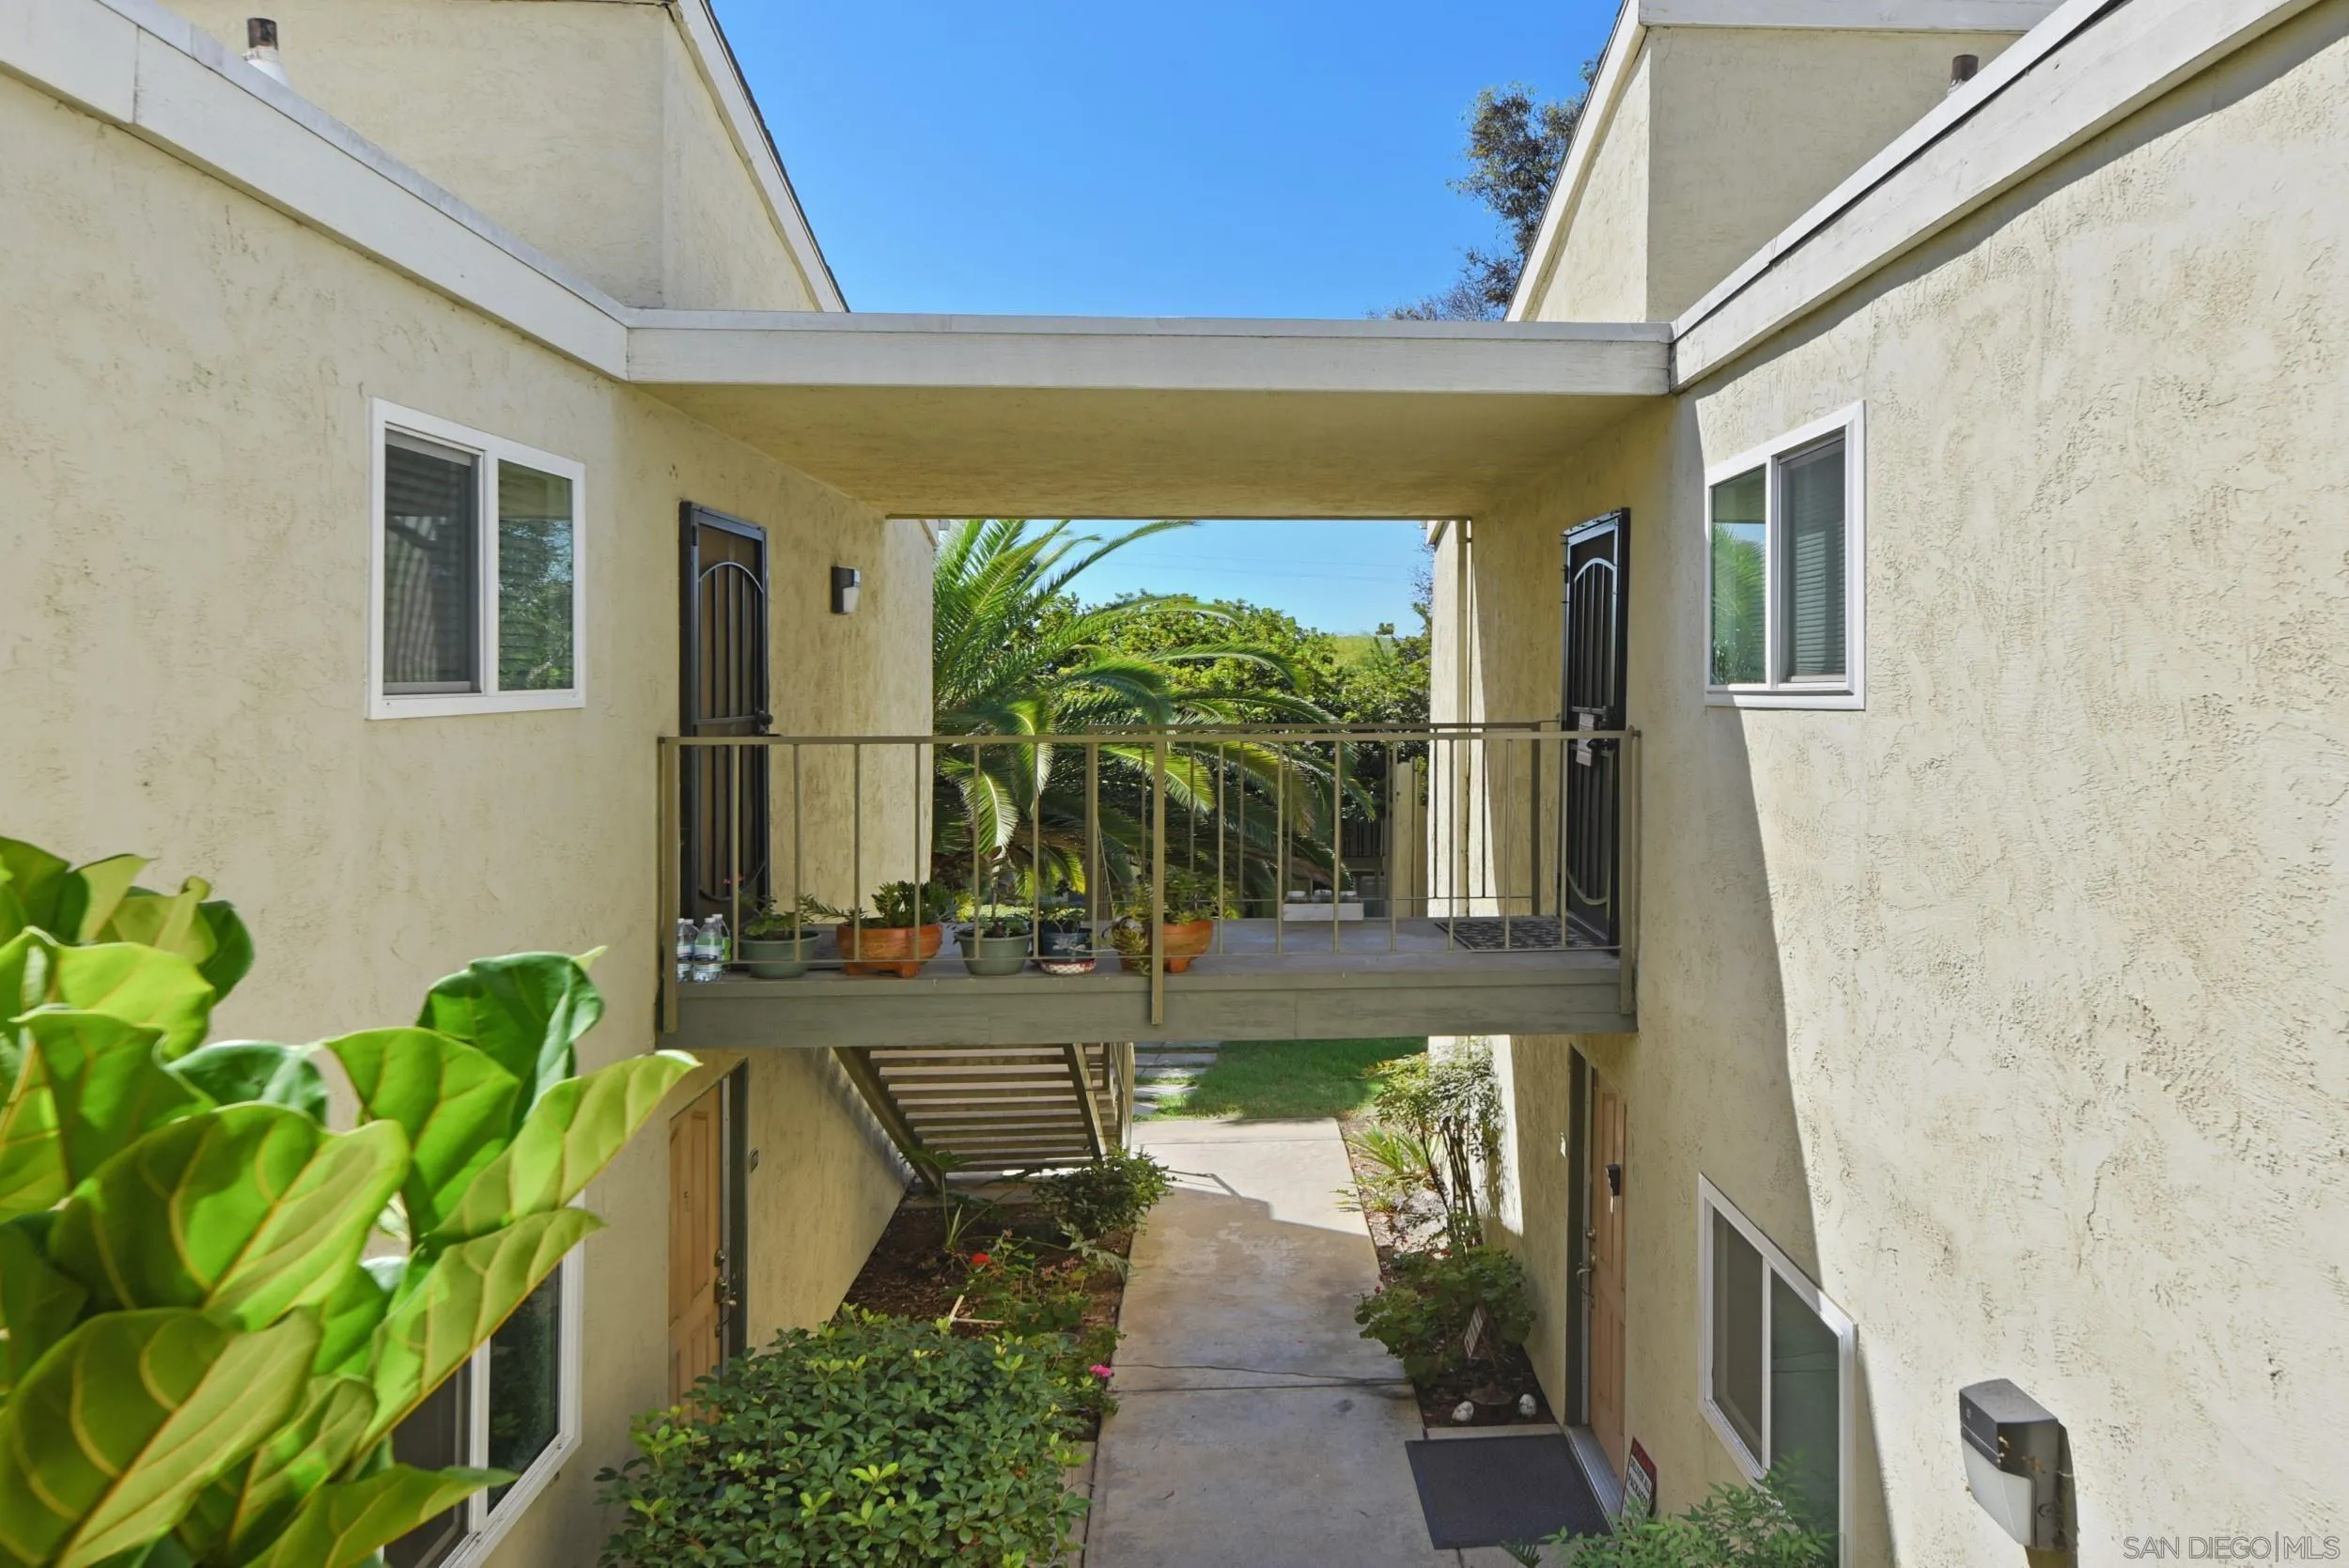
Apartment complex courtyard with an elevated walkway, potted plants, and a concrete path below.
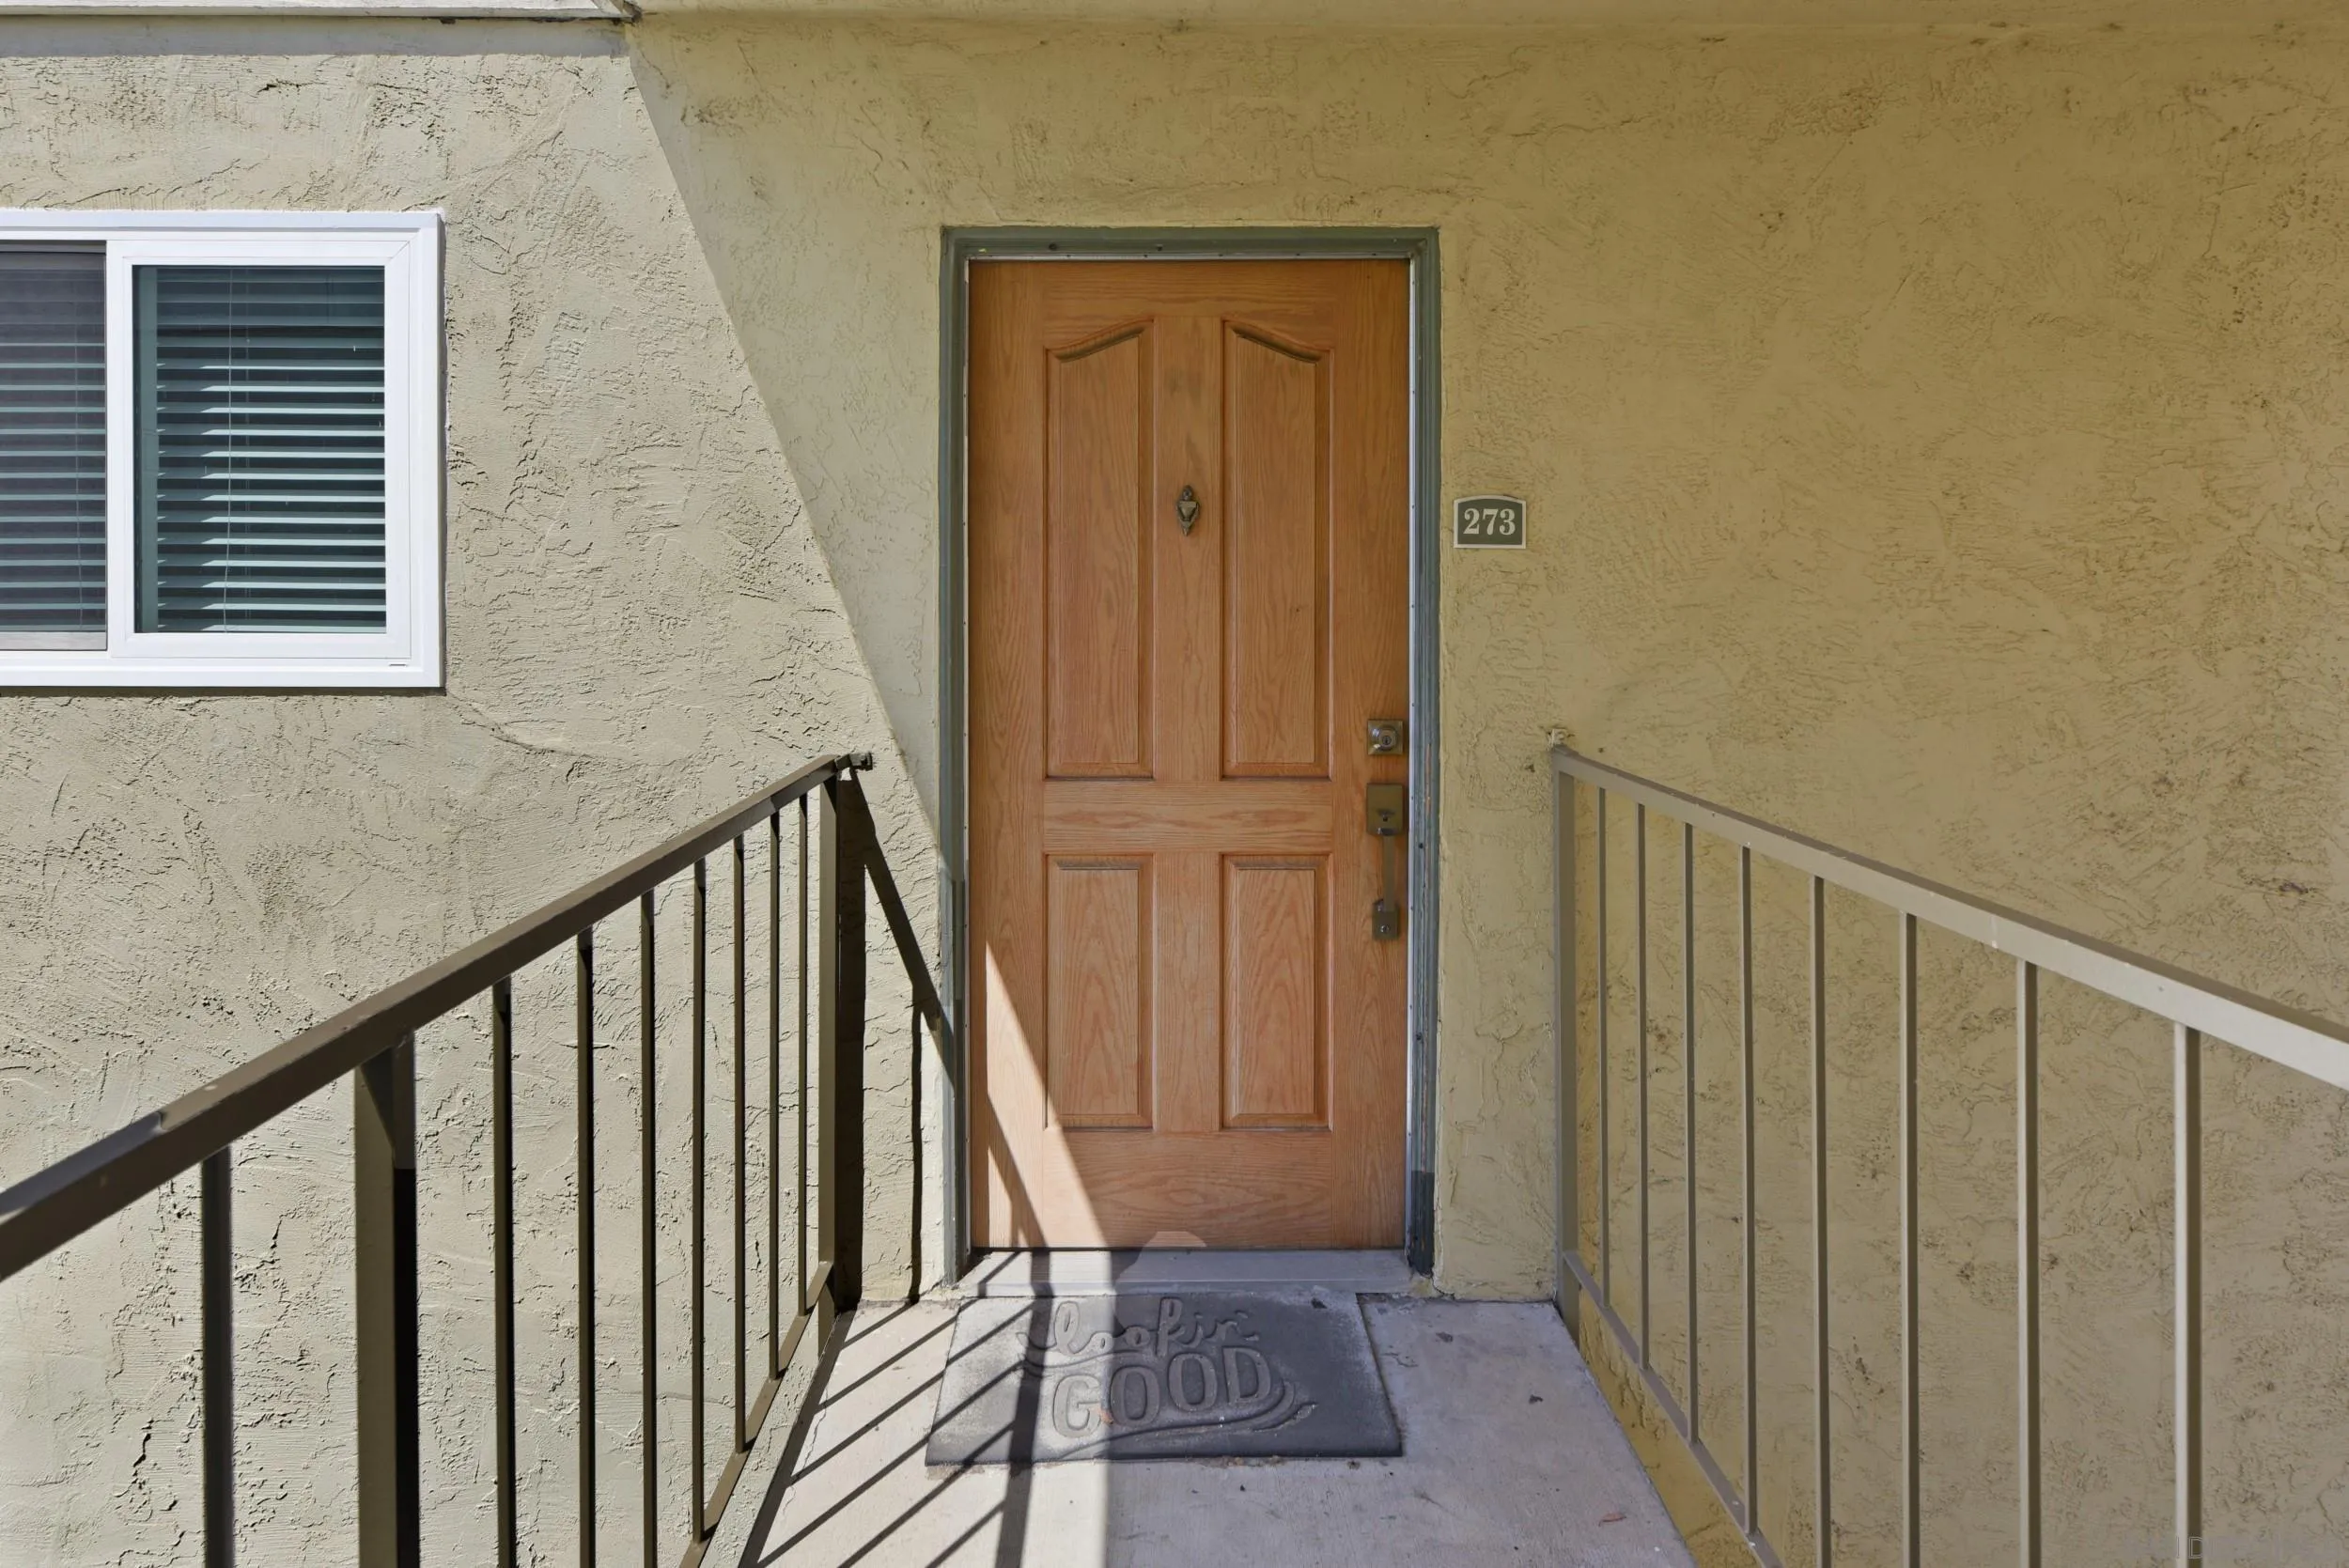
Unit 273’s wooden entry door, reached by a raised walkway with metal railings.
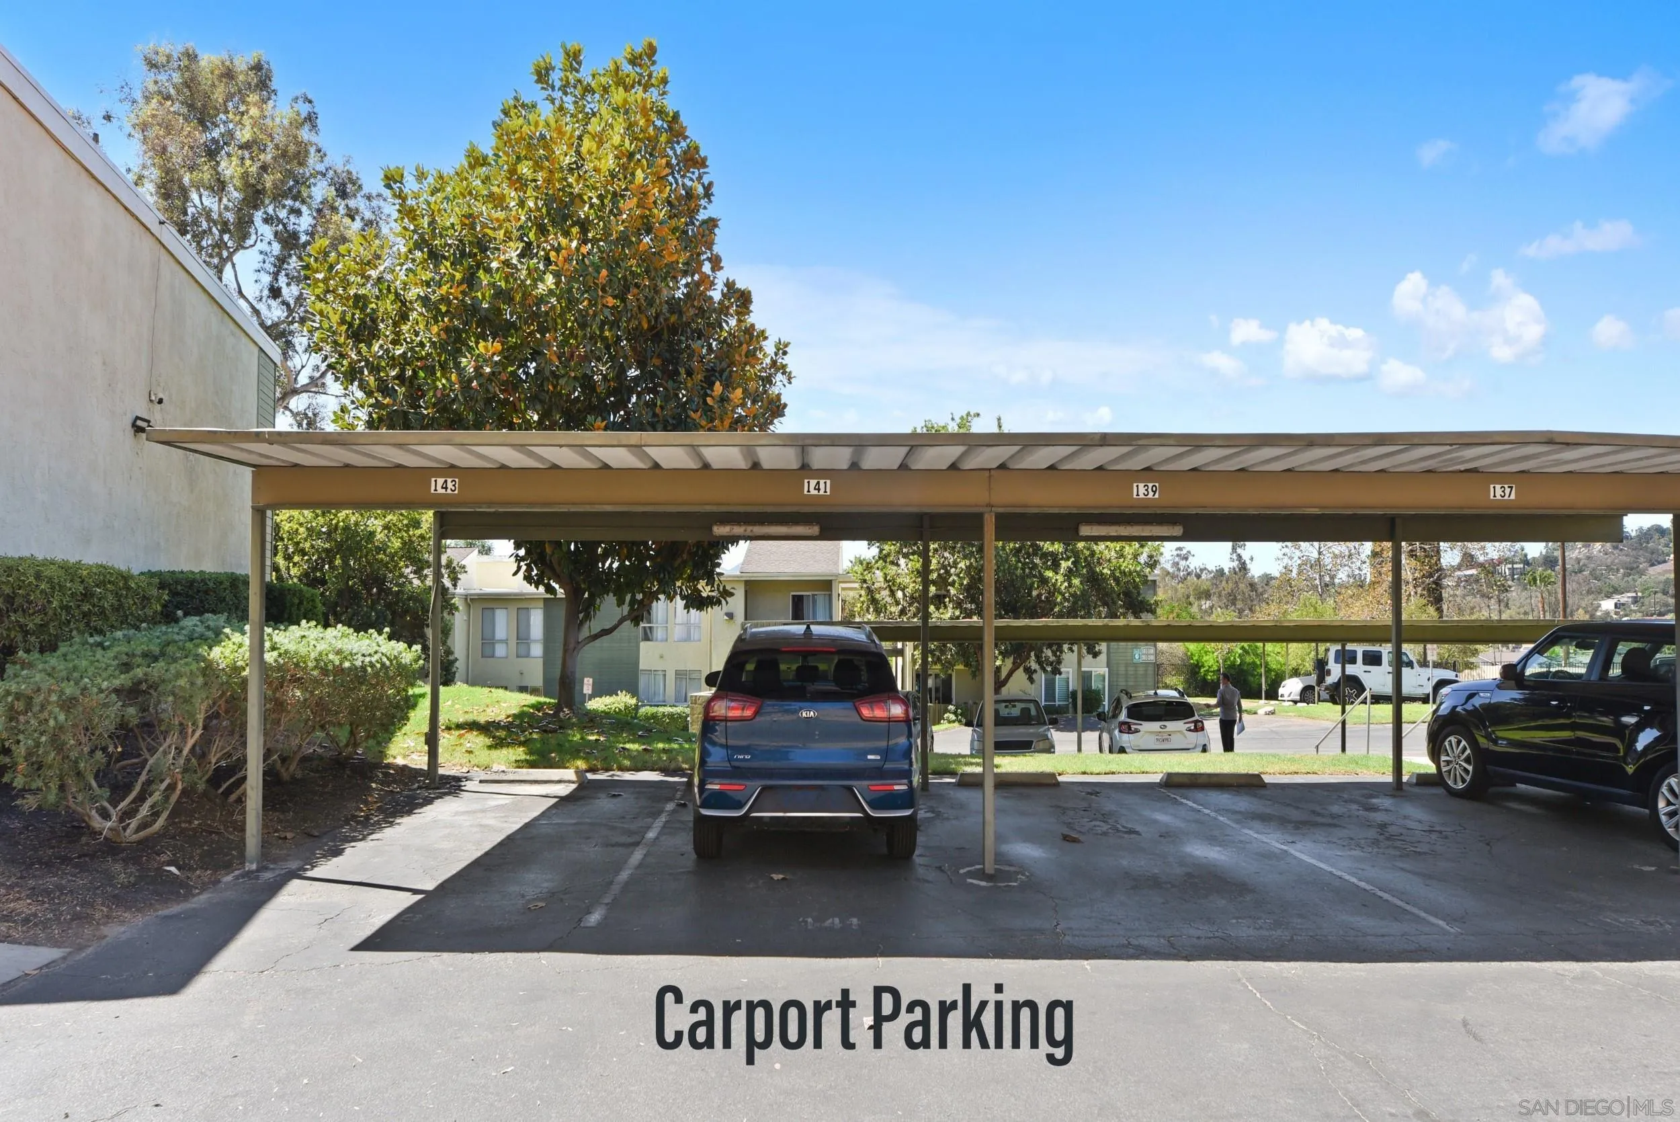
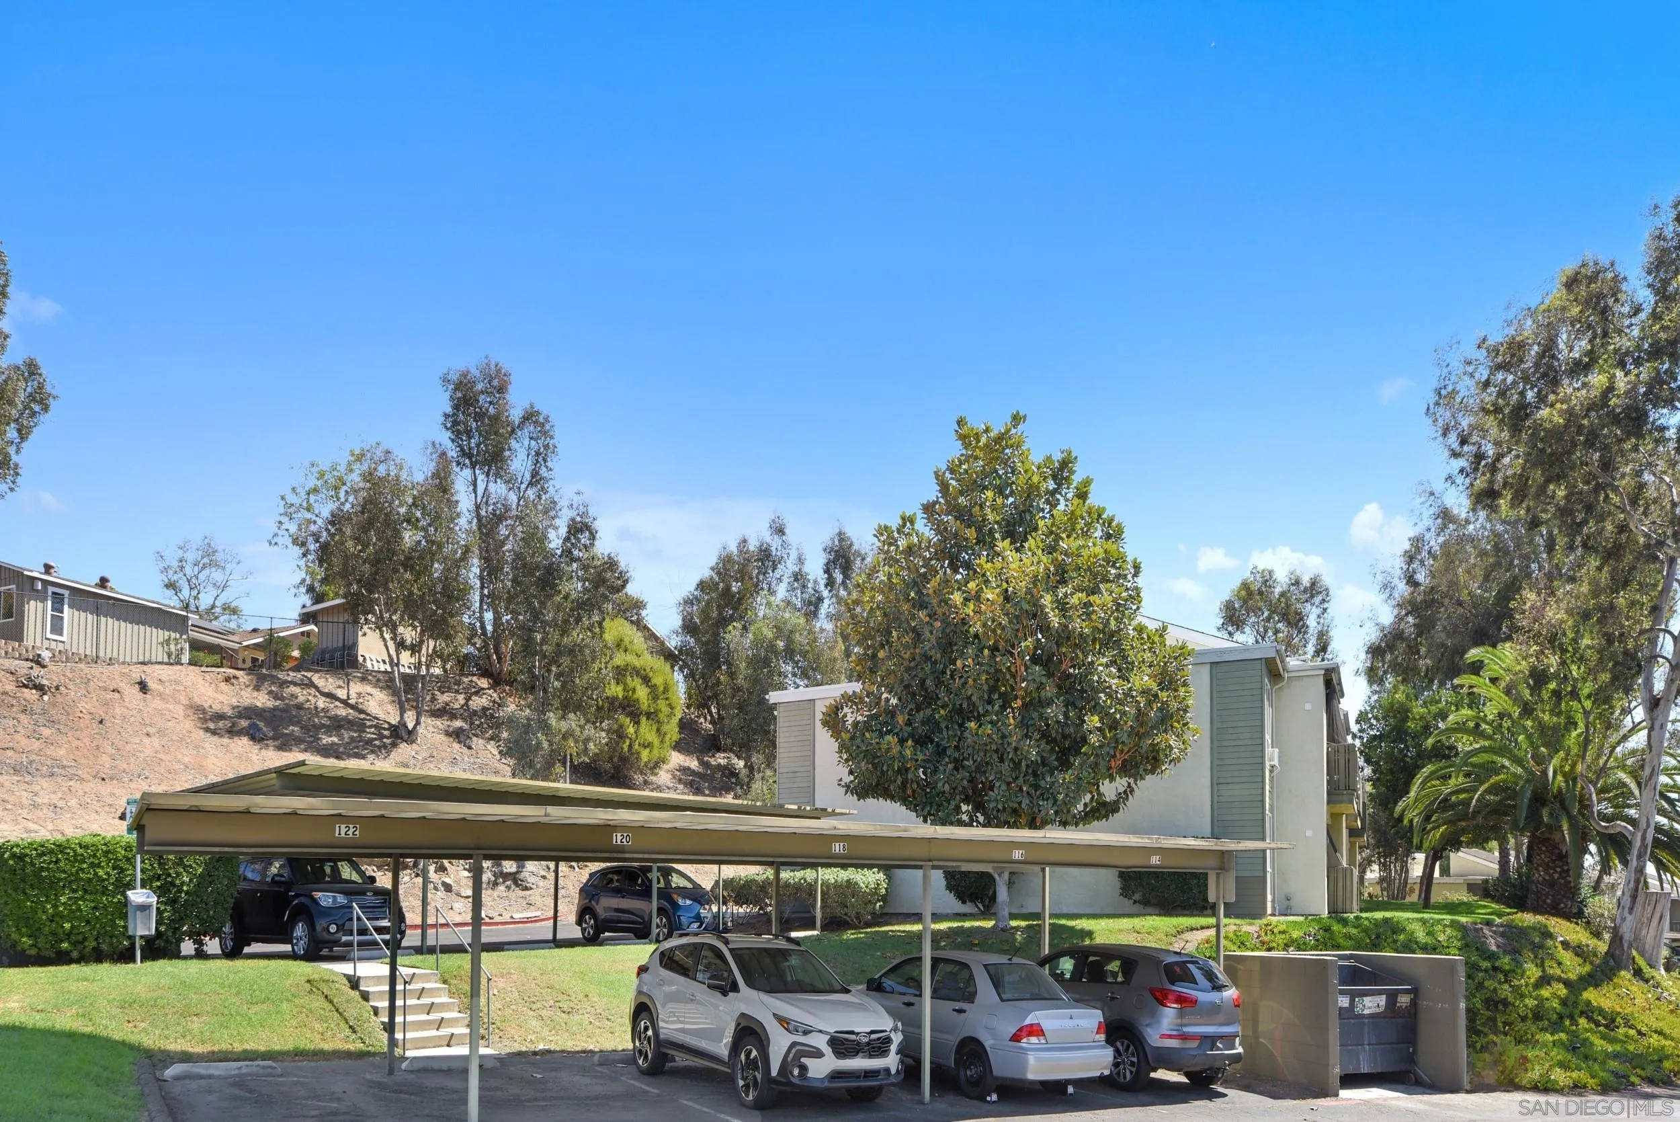
Carport parking area with numbered spaces and several parked cars.
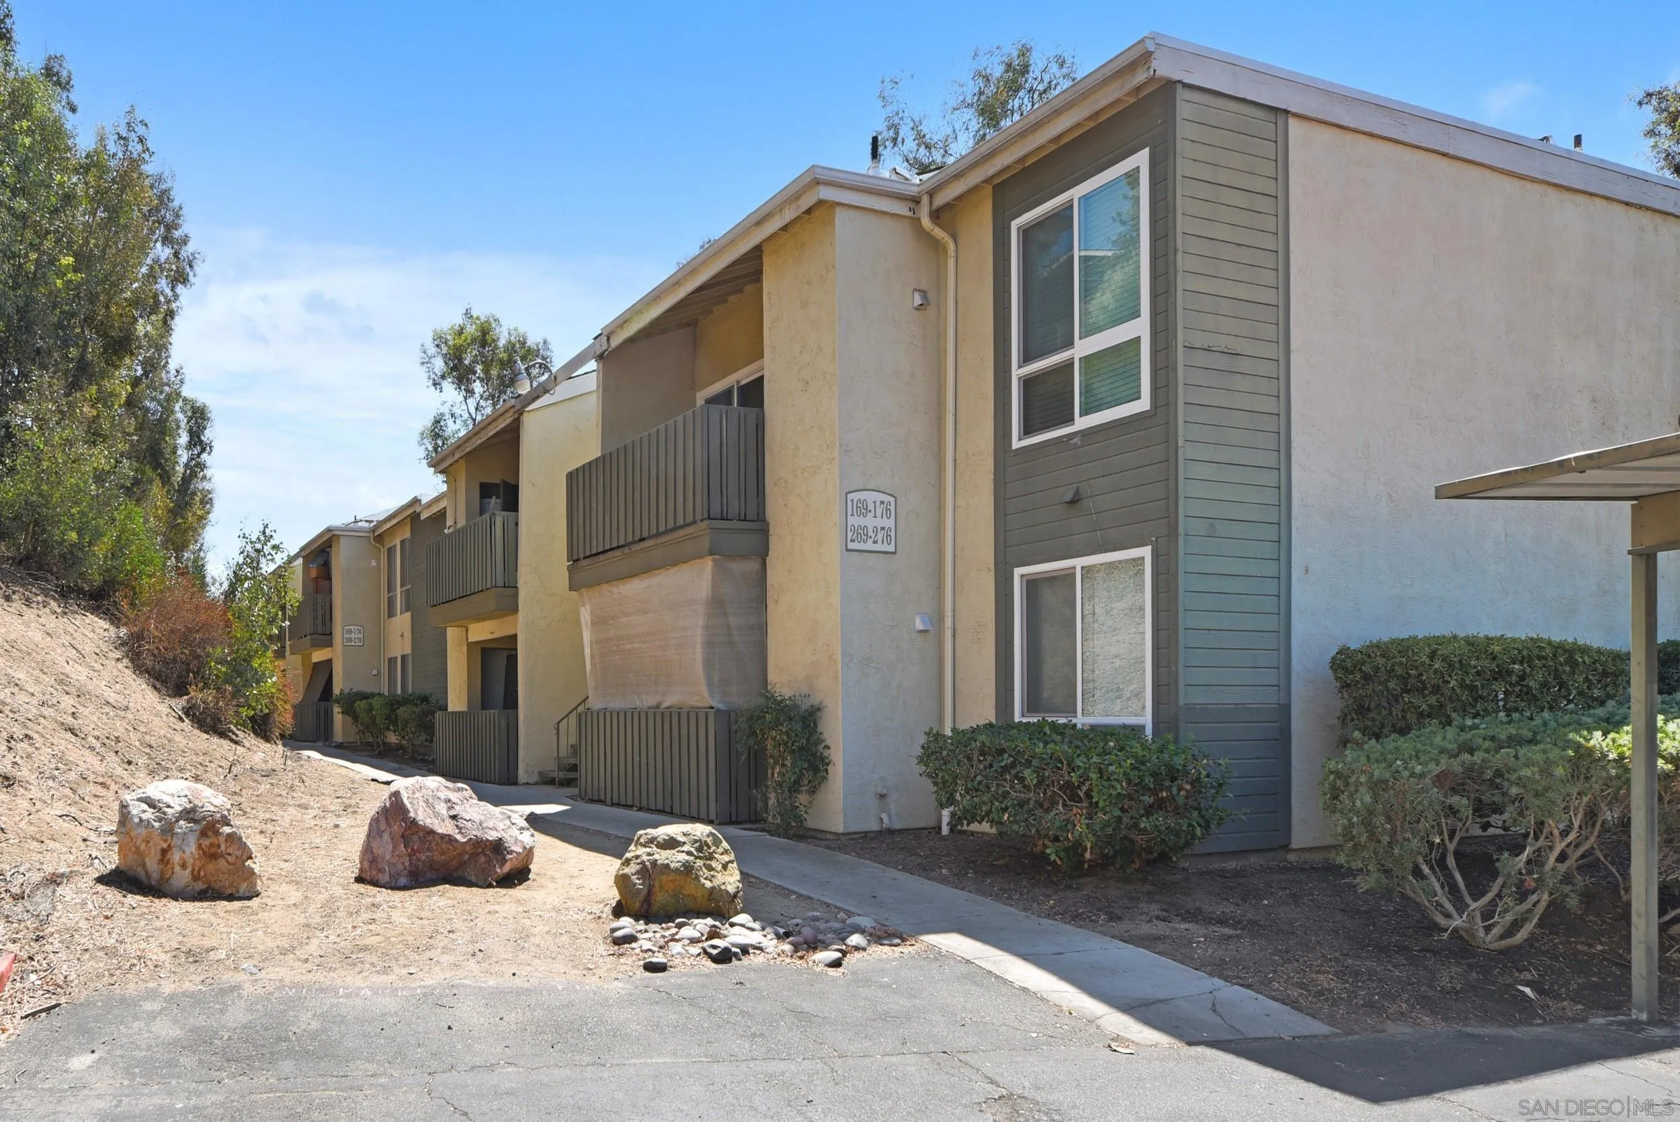
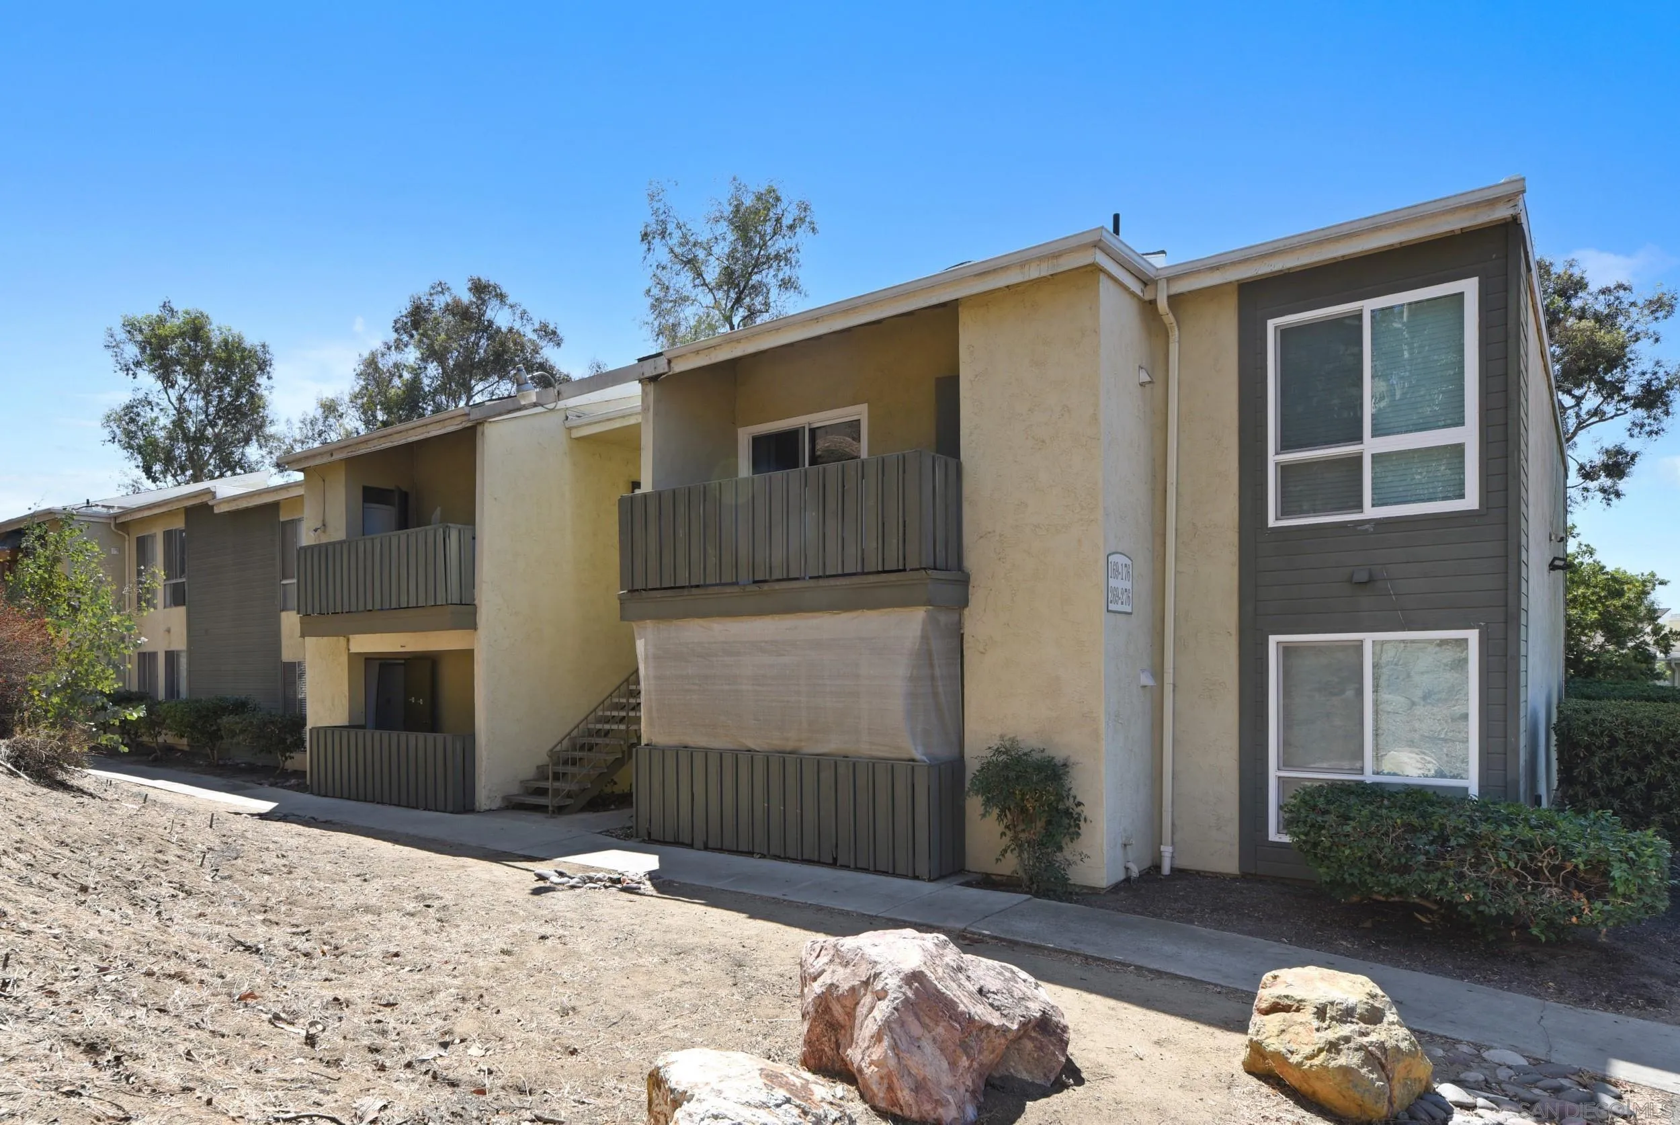
Multi-unit apartment building with balconies, gray siding, and a landscaped walkway.
Apartment building exterior with dark balcony railings, white-framed windows, and a dry landscaped slope.
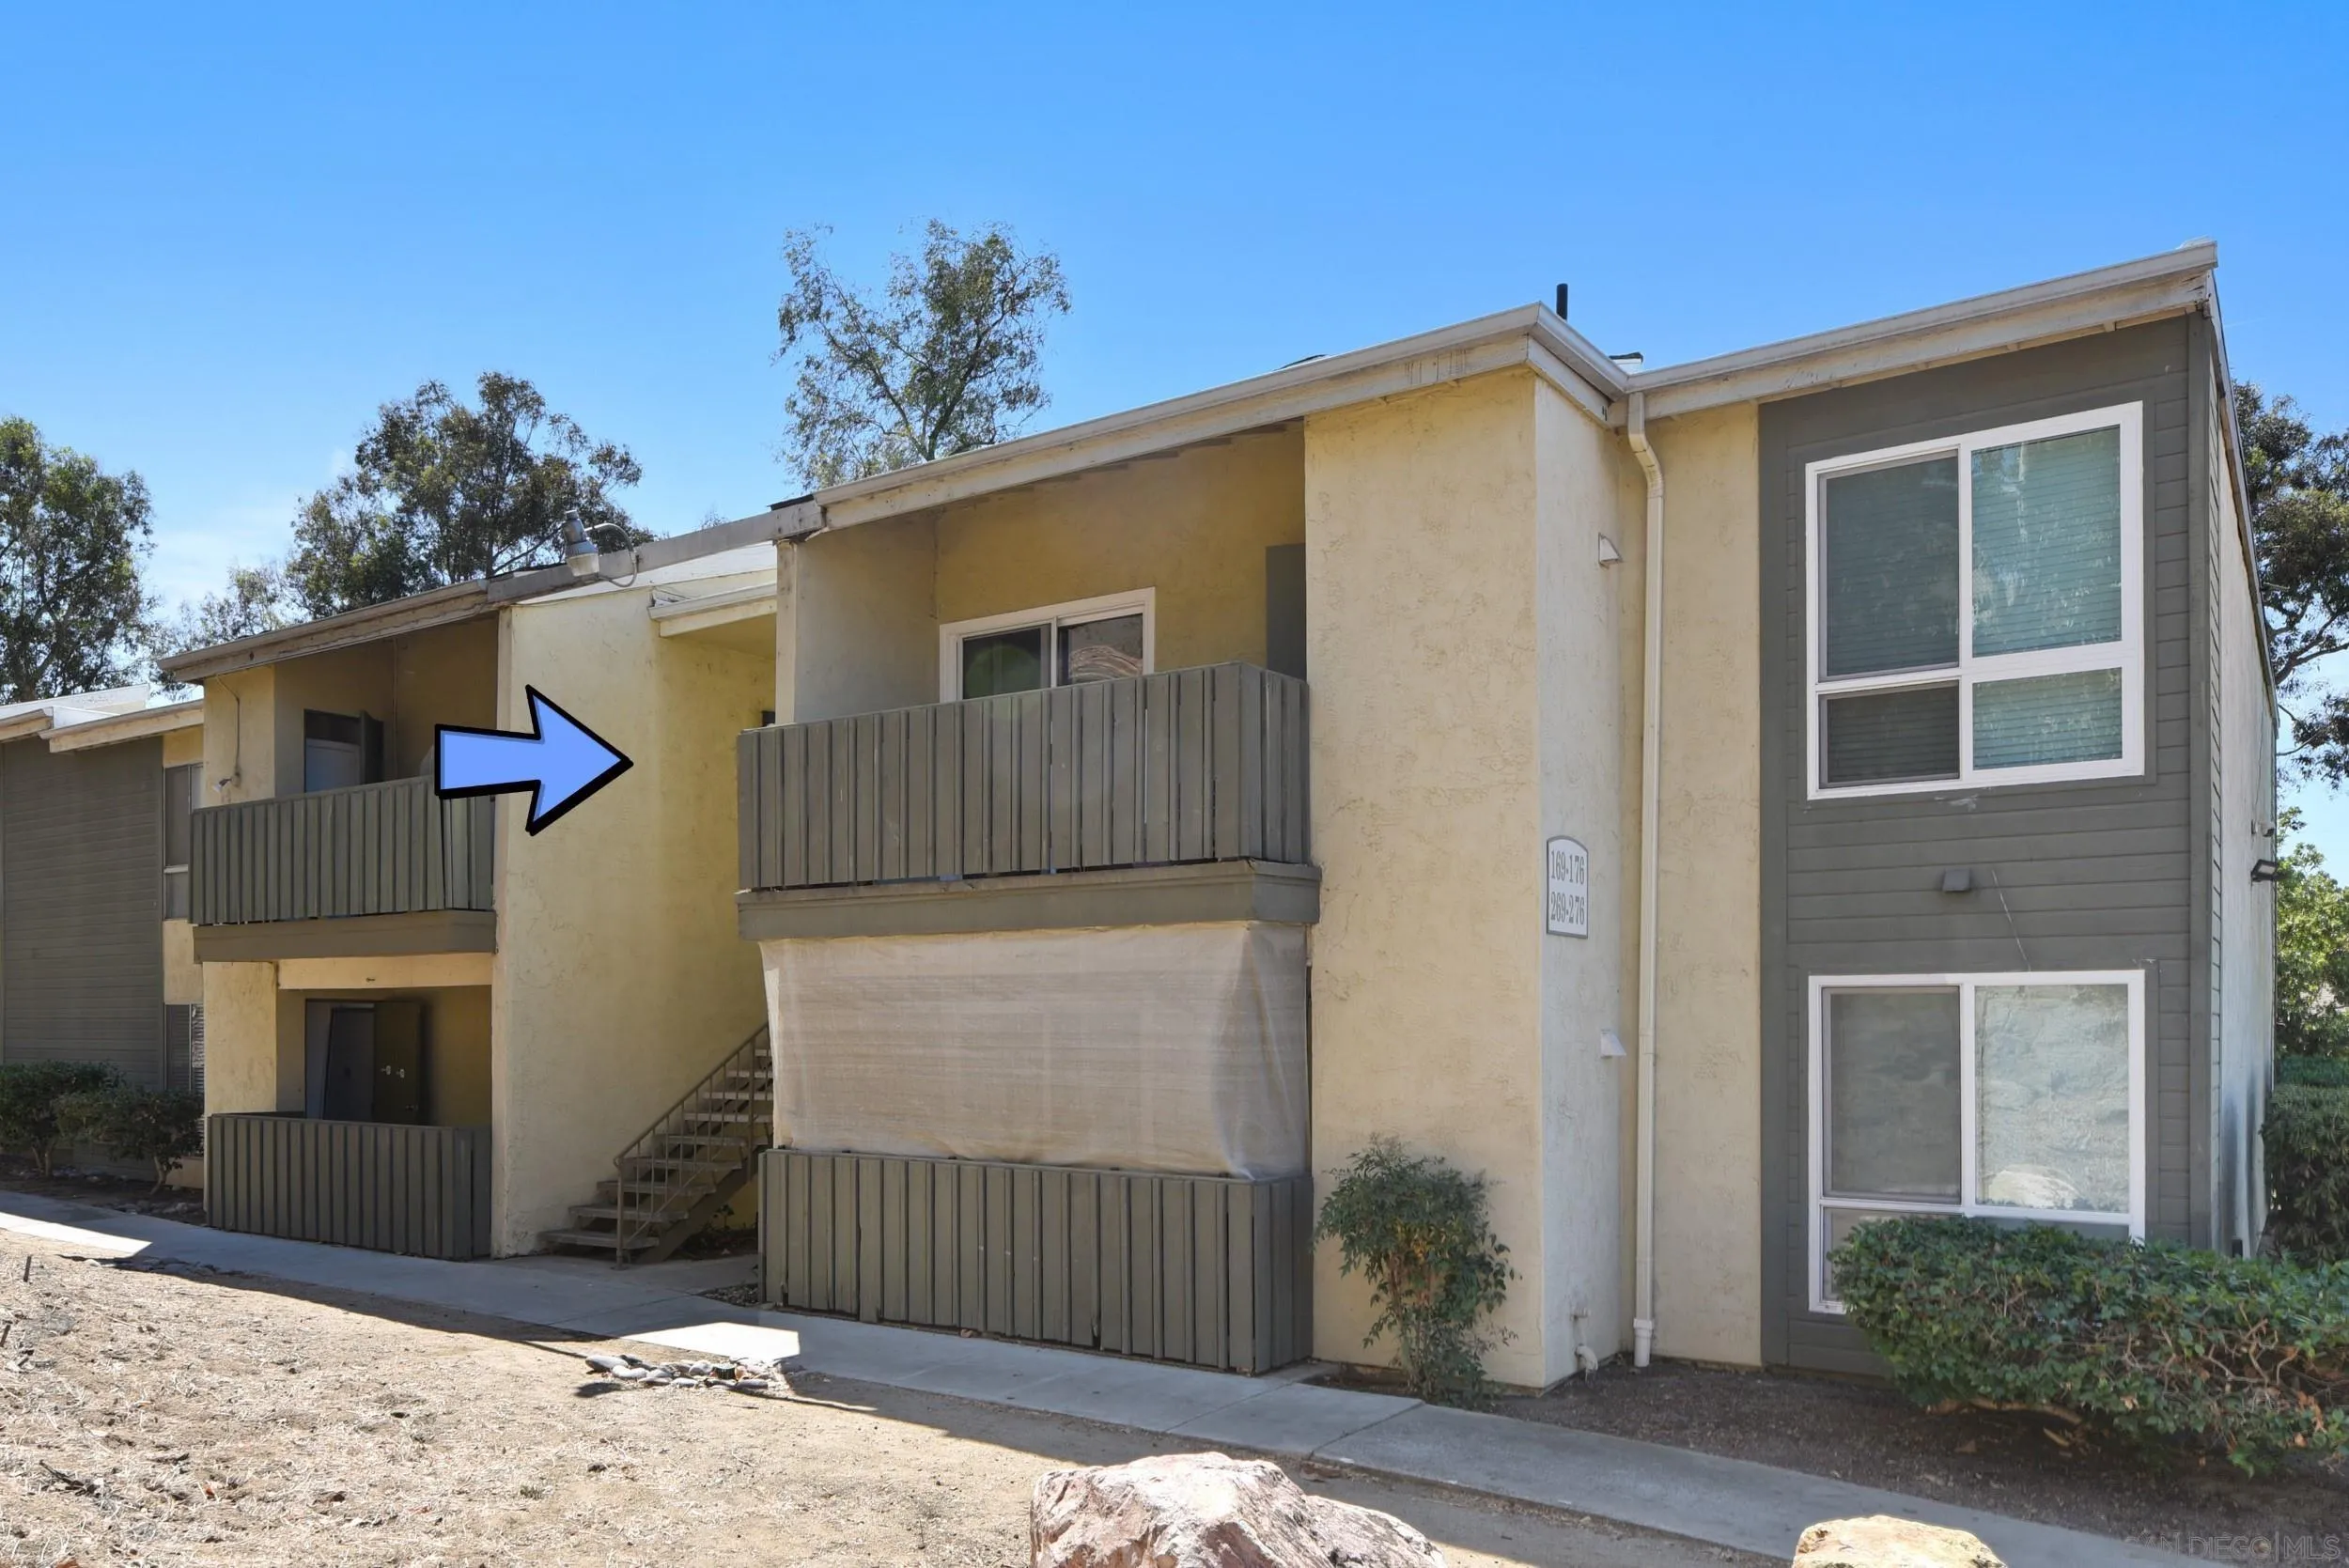
Apartment unit exterior marked by a blue arrow on a two-story building.
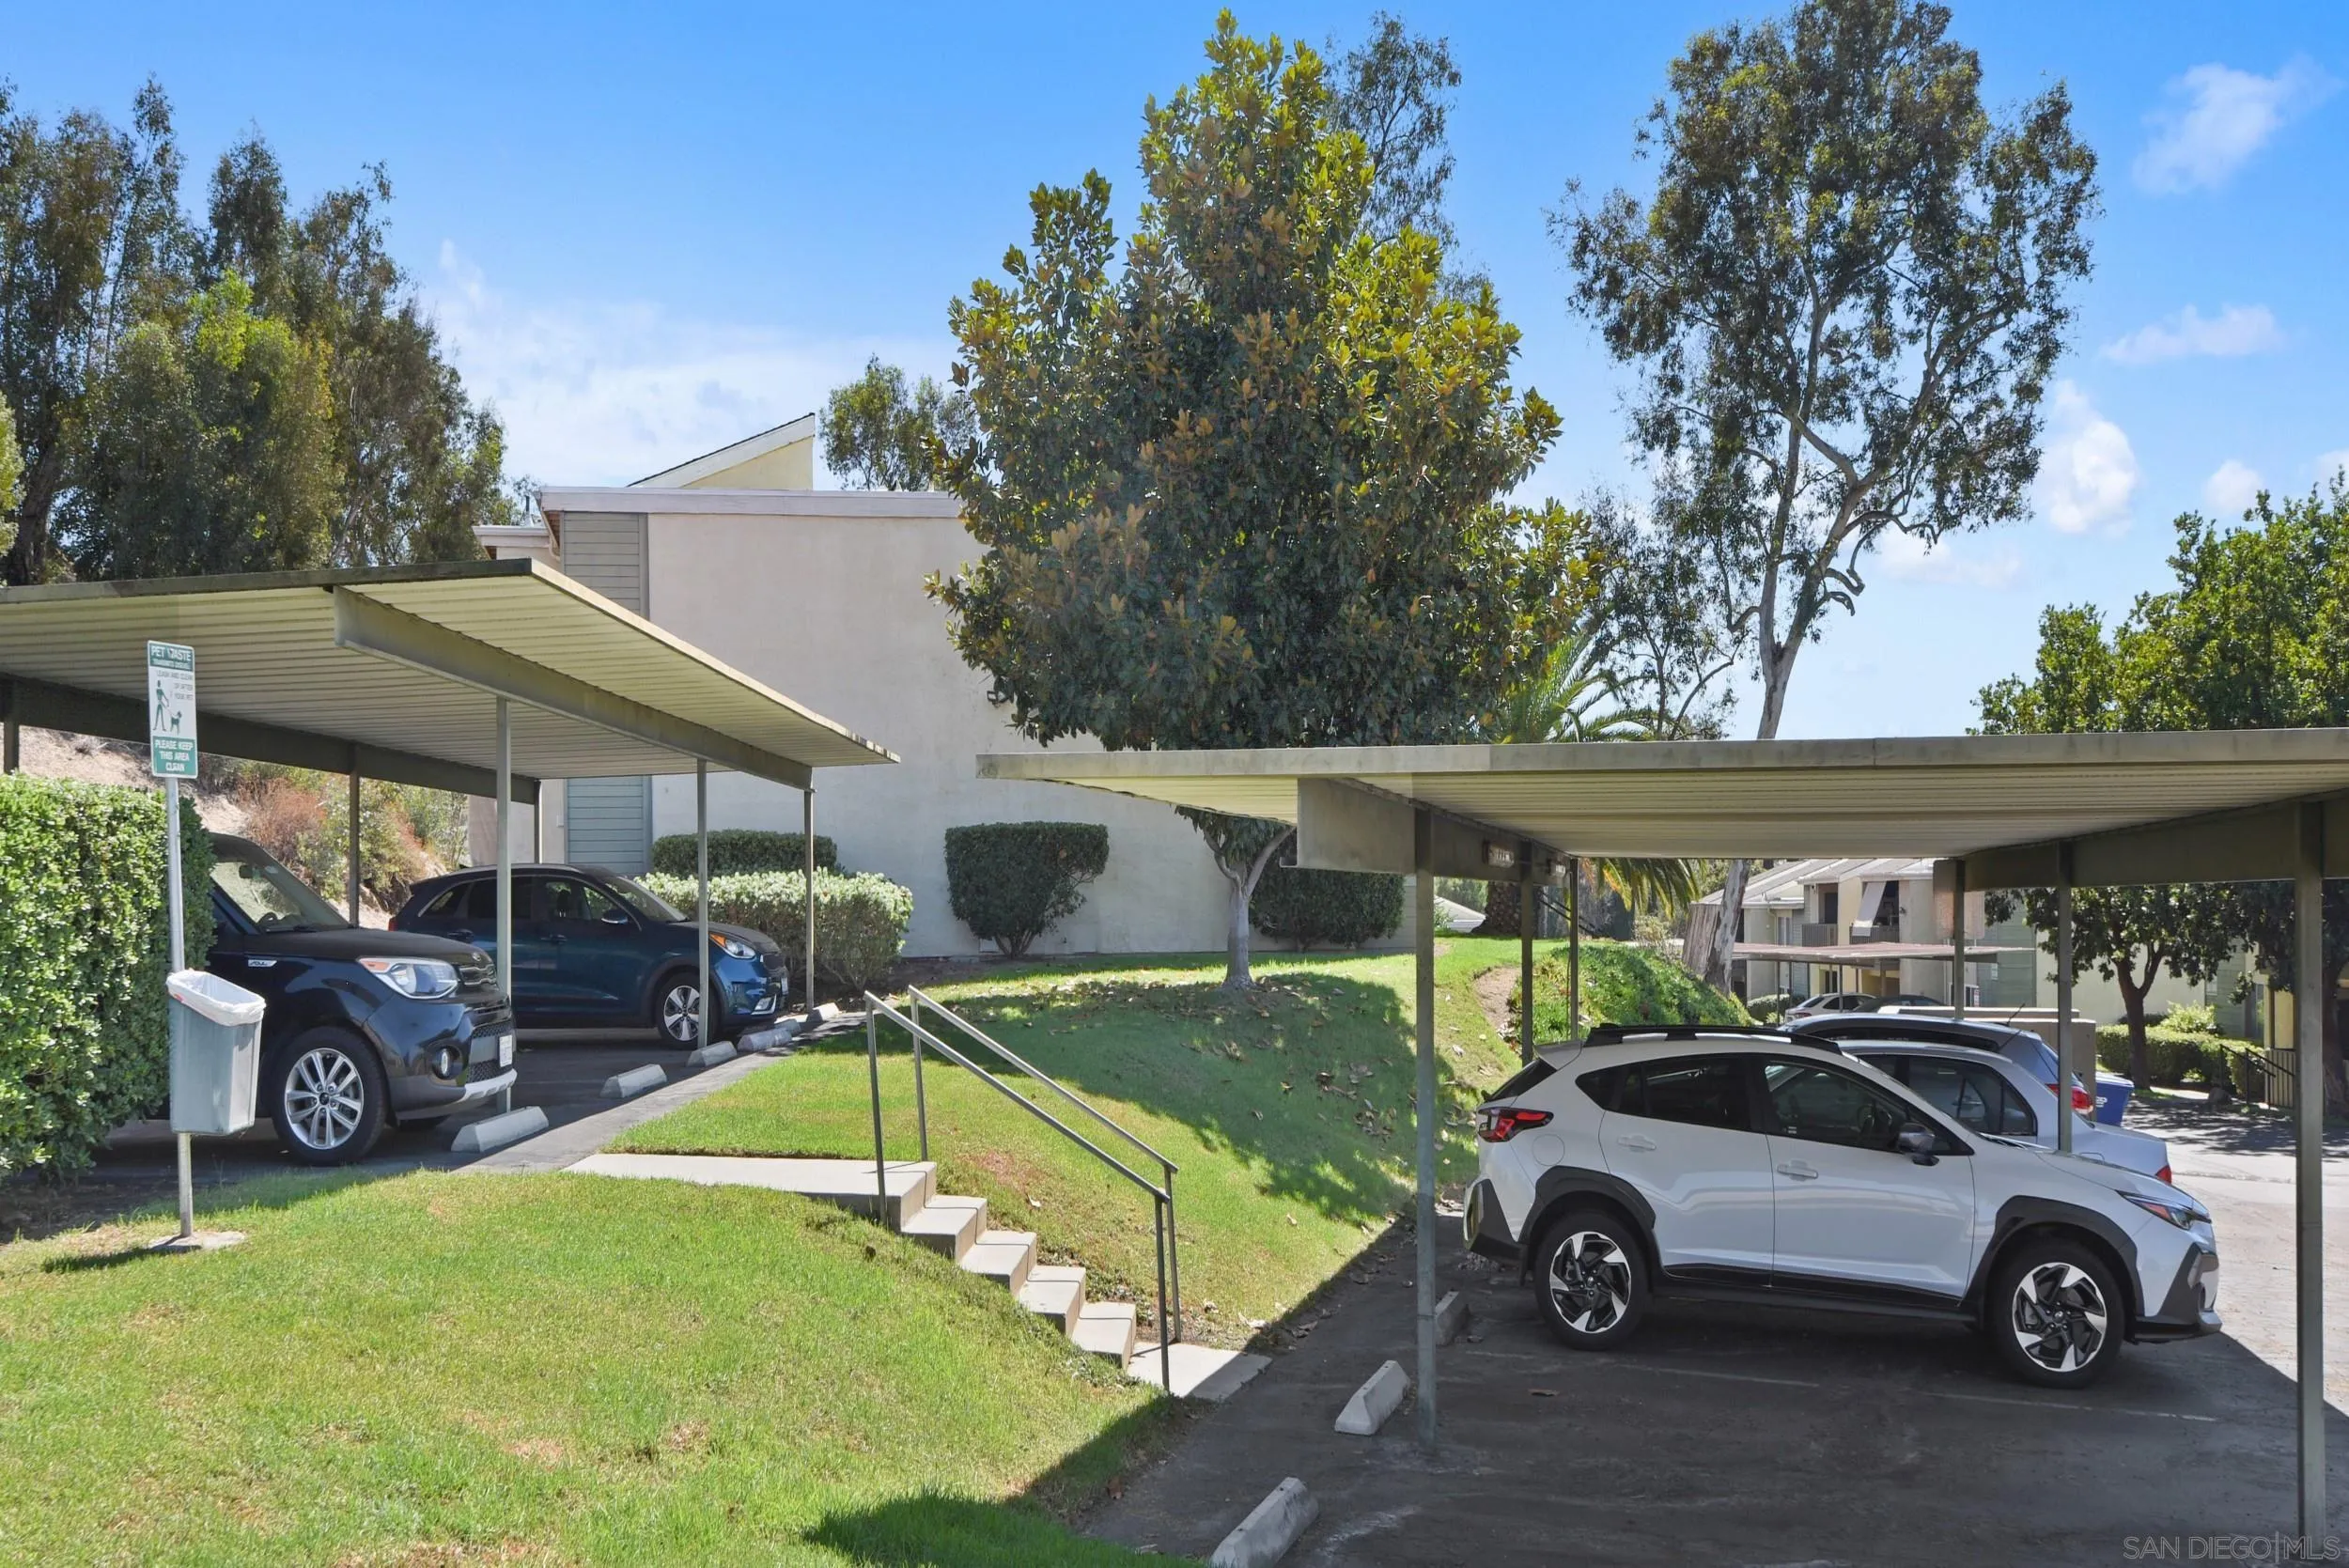
Condominium complex parking area with covered carports, parked cars, and landscaped grounds.
Apartment complex with numbered carports, parked cars, and landscaped grounds on a sunny day.
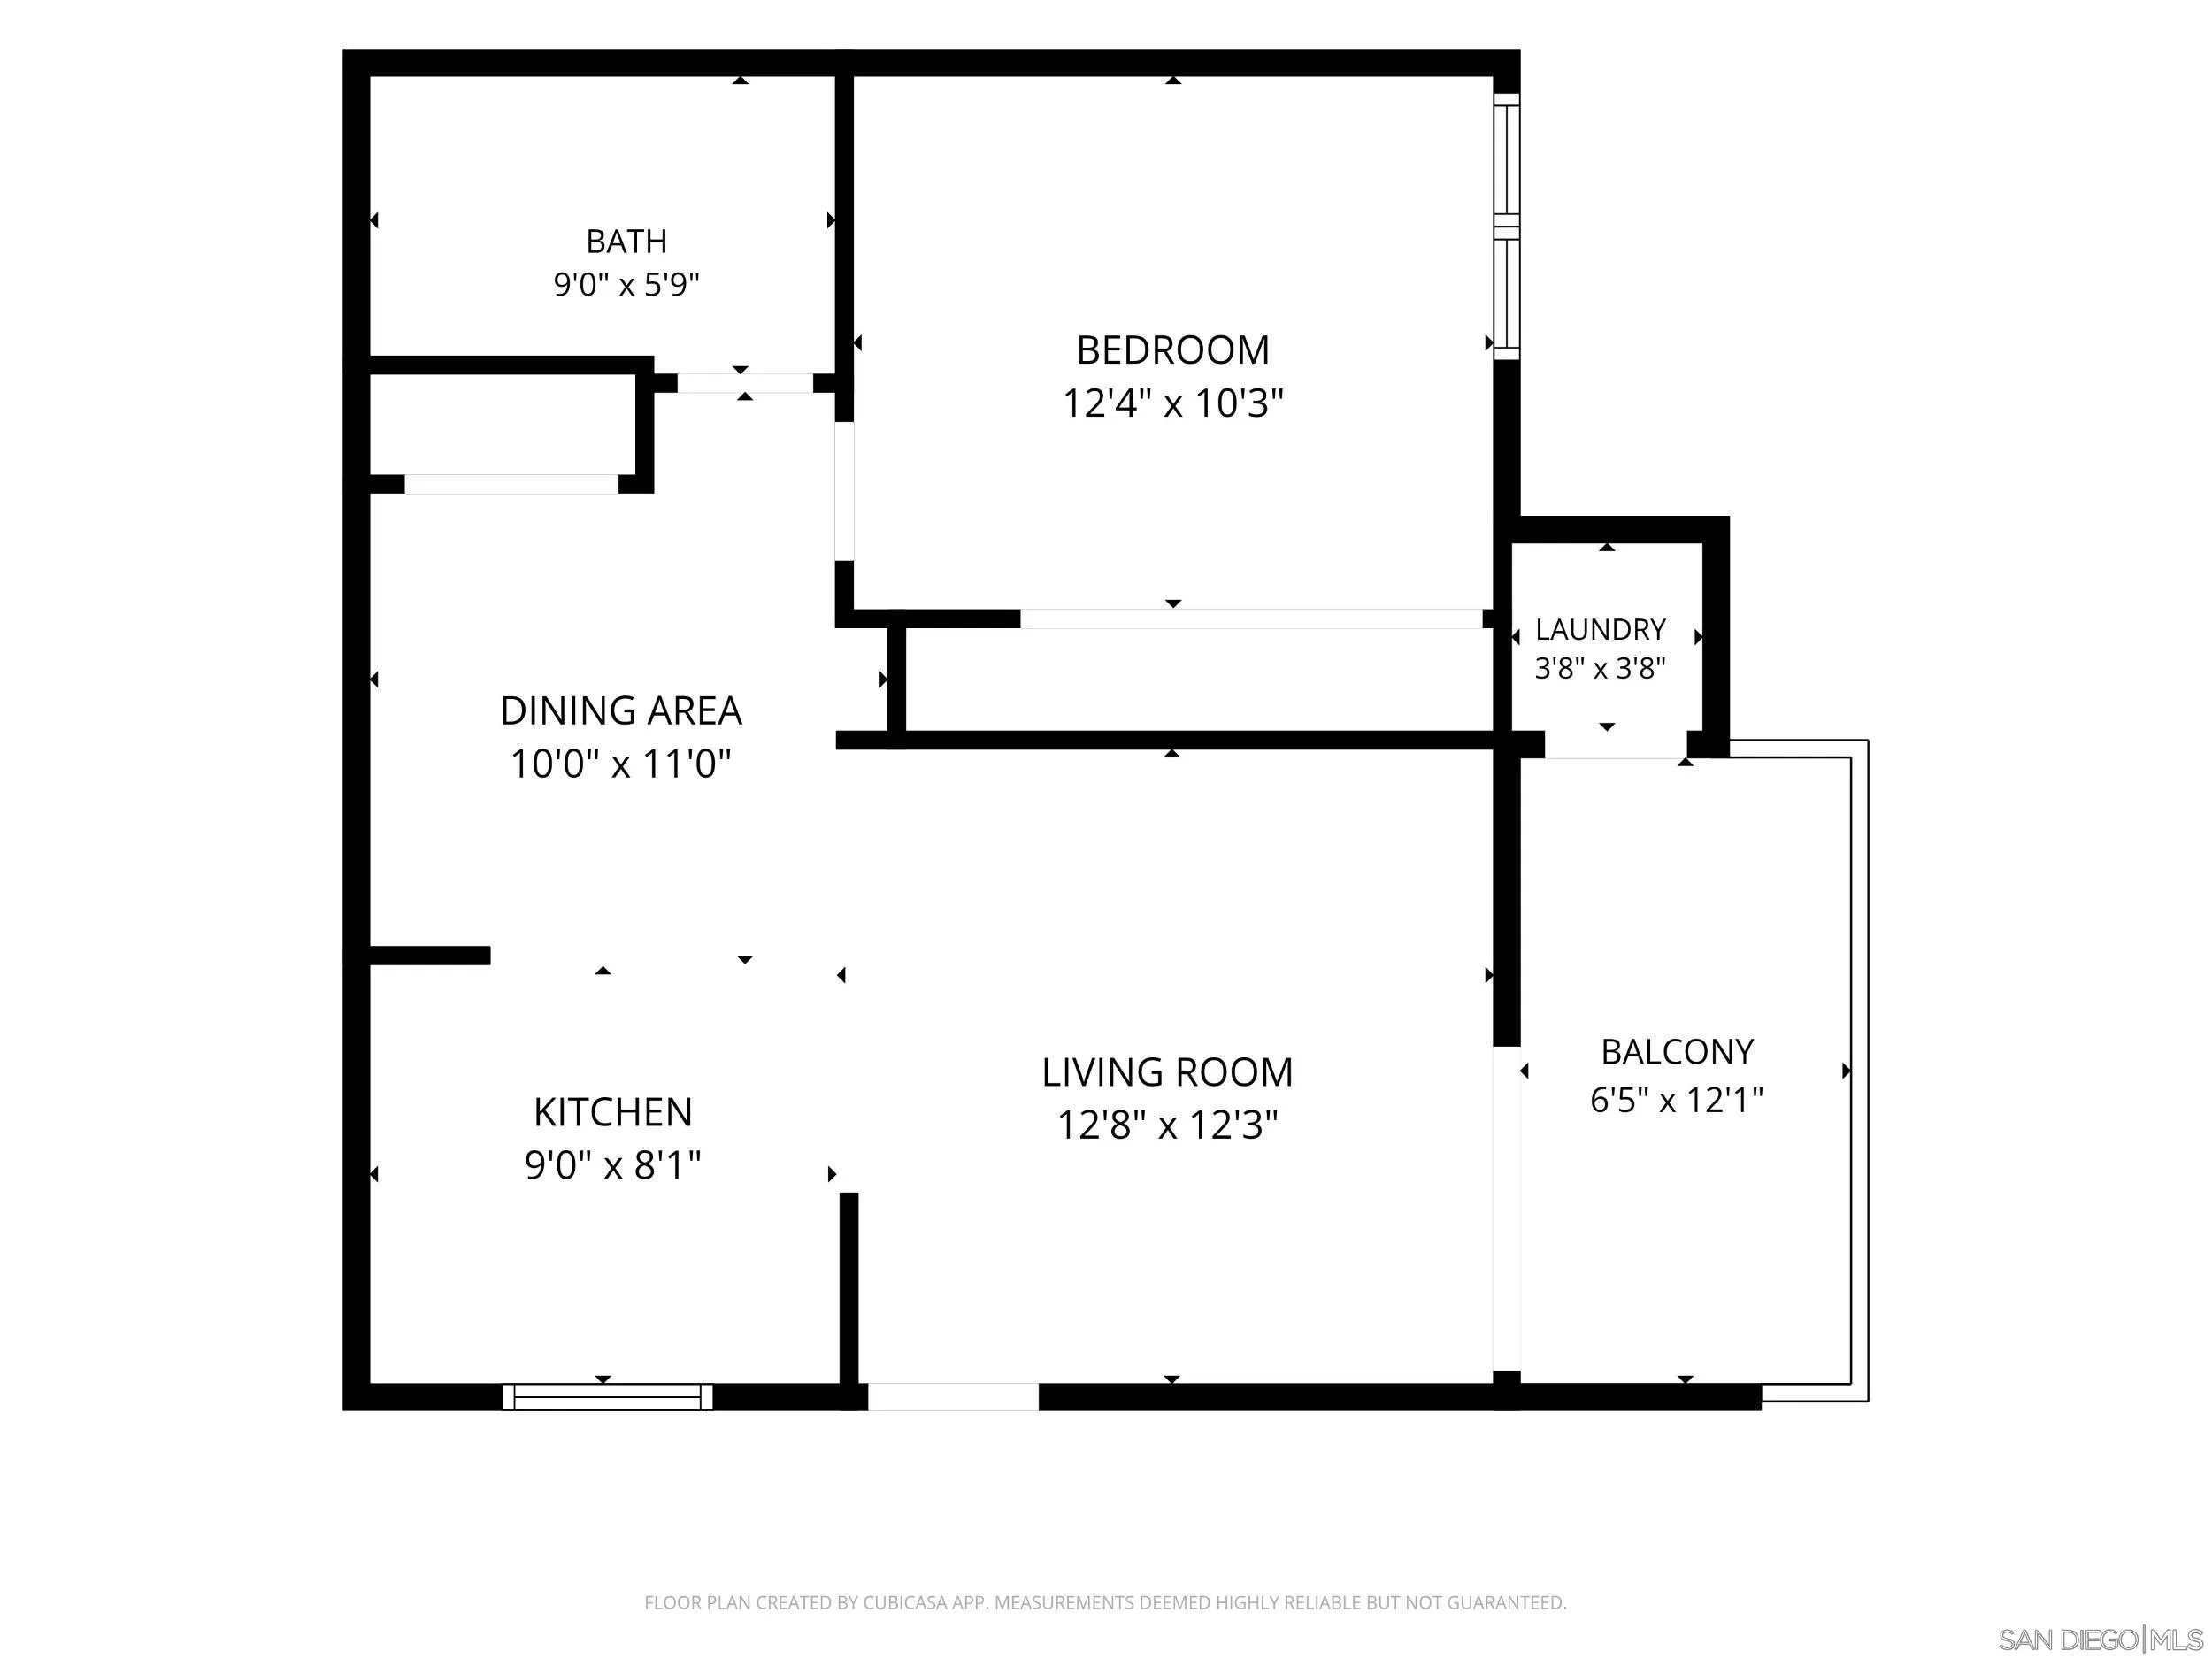
Floor plan showing a one-bedroom home with a balcony, kitchen, dining area, living room, bathroom, and laundry.
VIEW PHOTOS
Listed by eXp Realty of Southern CA, Chad Basinger, Listing Contact: 858-997-3704 
$1,850/mo

830 W Lincoln Unit 273

1 Bed 1 Bath 585 Sq.Ft.

Description

Welcome to this charming, upper-level 1-bedroom condo in the gated Village Green community, ideally located in the heart of Escondido. Step inside to a bright, inviting floor plan designed for easy, low-maintenance living. The open layout makes the most of the space, while the private balcony provides the perfect spot to enjoy your morning coffee, unwind after a long day, or simply catch a little fresh air. Enjoy the added peace of a gated community along with access to a sparkling pool and convenient on-site amenities. Just minutes from shopping, dining, everyday services, and transportation, this centrally located home puts convenience right at your doorstep.

Share Property

Location

830 W Lincoln Unit 273, Escondido, CA 92026

Status

For Lease
Chad Basinger

Chad Basinger

TITLE

REALTOR®, CPA, CFP®, CRS, ABR®

LICENSE

01817600

Property Amenities

Interior
Laundry room Electric
Fireplace N/K
Appliances Dishwasher, Disposal, Dryer, Range/Oven, Refrigerator, Washer
Flooring Carpet, Linoleum/Vinyl
Total Bedrooms: 1
Full Bathrooms: 1
Area & Lot
Total area 585 Sq.Ft.
Living area 585 Sq.Ft.
MLS® ID 260025686
Year Built 1979
Type Condo
Status For Lease
Exterior
Stories 1
Pool Below Ground, Community/Common
Air conditioning Central Forced Air
Heat type Forced Air Unit
Water Source Meter on Property
Security Features Gated Community
Parking None Known
Utilities Sewer Connected
Finance
Lease Price $1,850/mo
Living room with a sectional sofa, round coffee table, and sliding glass doors to a balcony.

Schedule a Showing

I would love to show you our beautiful property. Please select your preferred date and time below. I will be in touch shortly to confirm your appointment.

Schedule a Showing

I would love to show you our beautiful property. Please select your preferred date and time below. I will be in touch shortly to confirm your appointment.

Thank you for your interest in 830 W Lincoln Unit 273, Escondido, CA 92026. We are reviewing your request and will be in touch shortly!

Escondido

Work With Chad

As a business professional involved in buying and selling real estate, exceeding his client's expectations is paramount to his business model. He grew up surrounded by real estate, with his mother being in the business for over 50 years and being in the top 1% of agents nationwide. Chad’s skillset, professional qualifications, experience, ethics, communication, and real estate knowledge give you the confidence and comfort to know are aligned with a true professional who puts your best interests FIRST, ALWAYS!