Leave a Message

Thank you for your message. We will be in touch with you shortly.

Single-story home with a terracotta tile roof, stone driveway, landscaped yard, and palm trees.
Single-story home with a red tile roof, two-car garage, and landscaped lawn at dusk.
Two-story home with a tile roof, stone driveway, landscaped lawn, and palm trees at dusk.
Poway home with a stone driveway, landscaped lawn, palm trees, and pink sunset sky.
Tan single-story home with a tile roof, two garage doors, stone driveway, and palm-lined landscaping.
Aerial view of a tan house with a tile roof, stone driveway, and landscaped front yard.
Tan tiled-roof home with a two-car garage, palm trees, and a stone driveway.
Aerial view of a terracotta-roofed home with landscaped grounds, patios, and part of a pool.
Back patio with a covered seating area, paver terrace, outdoor dining tables, and distant hills.
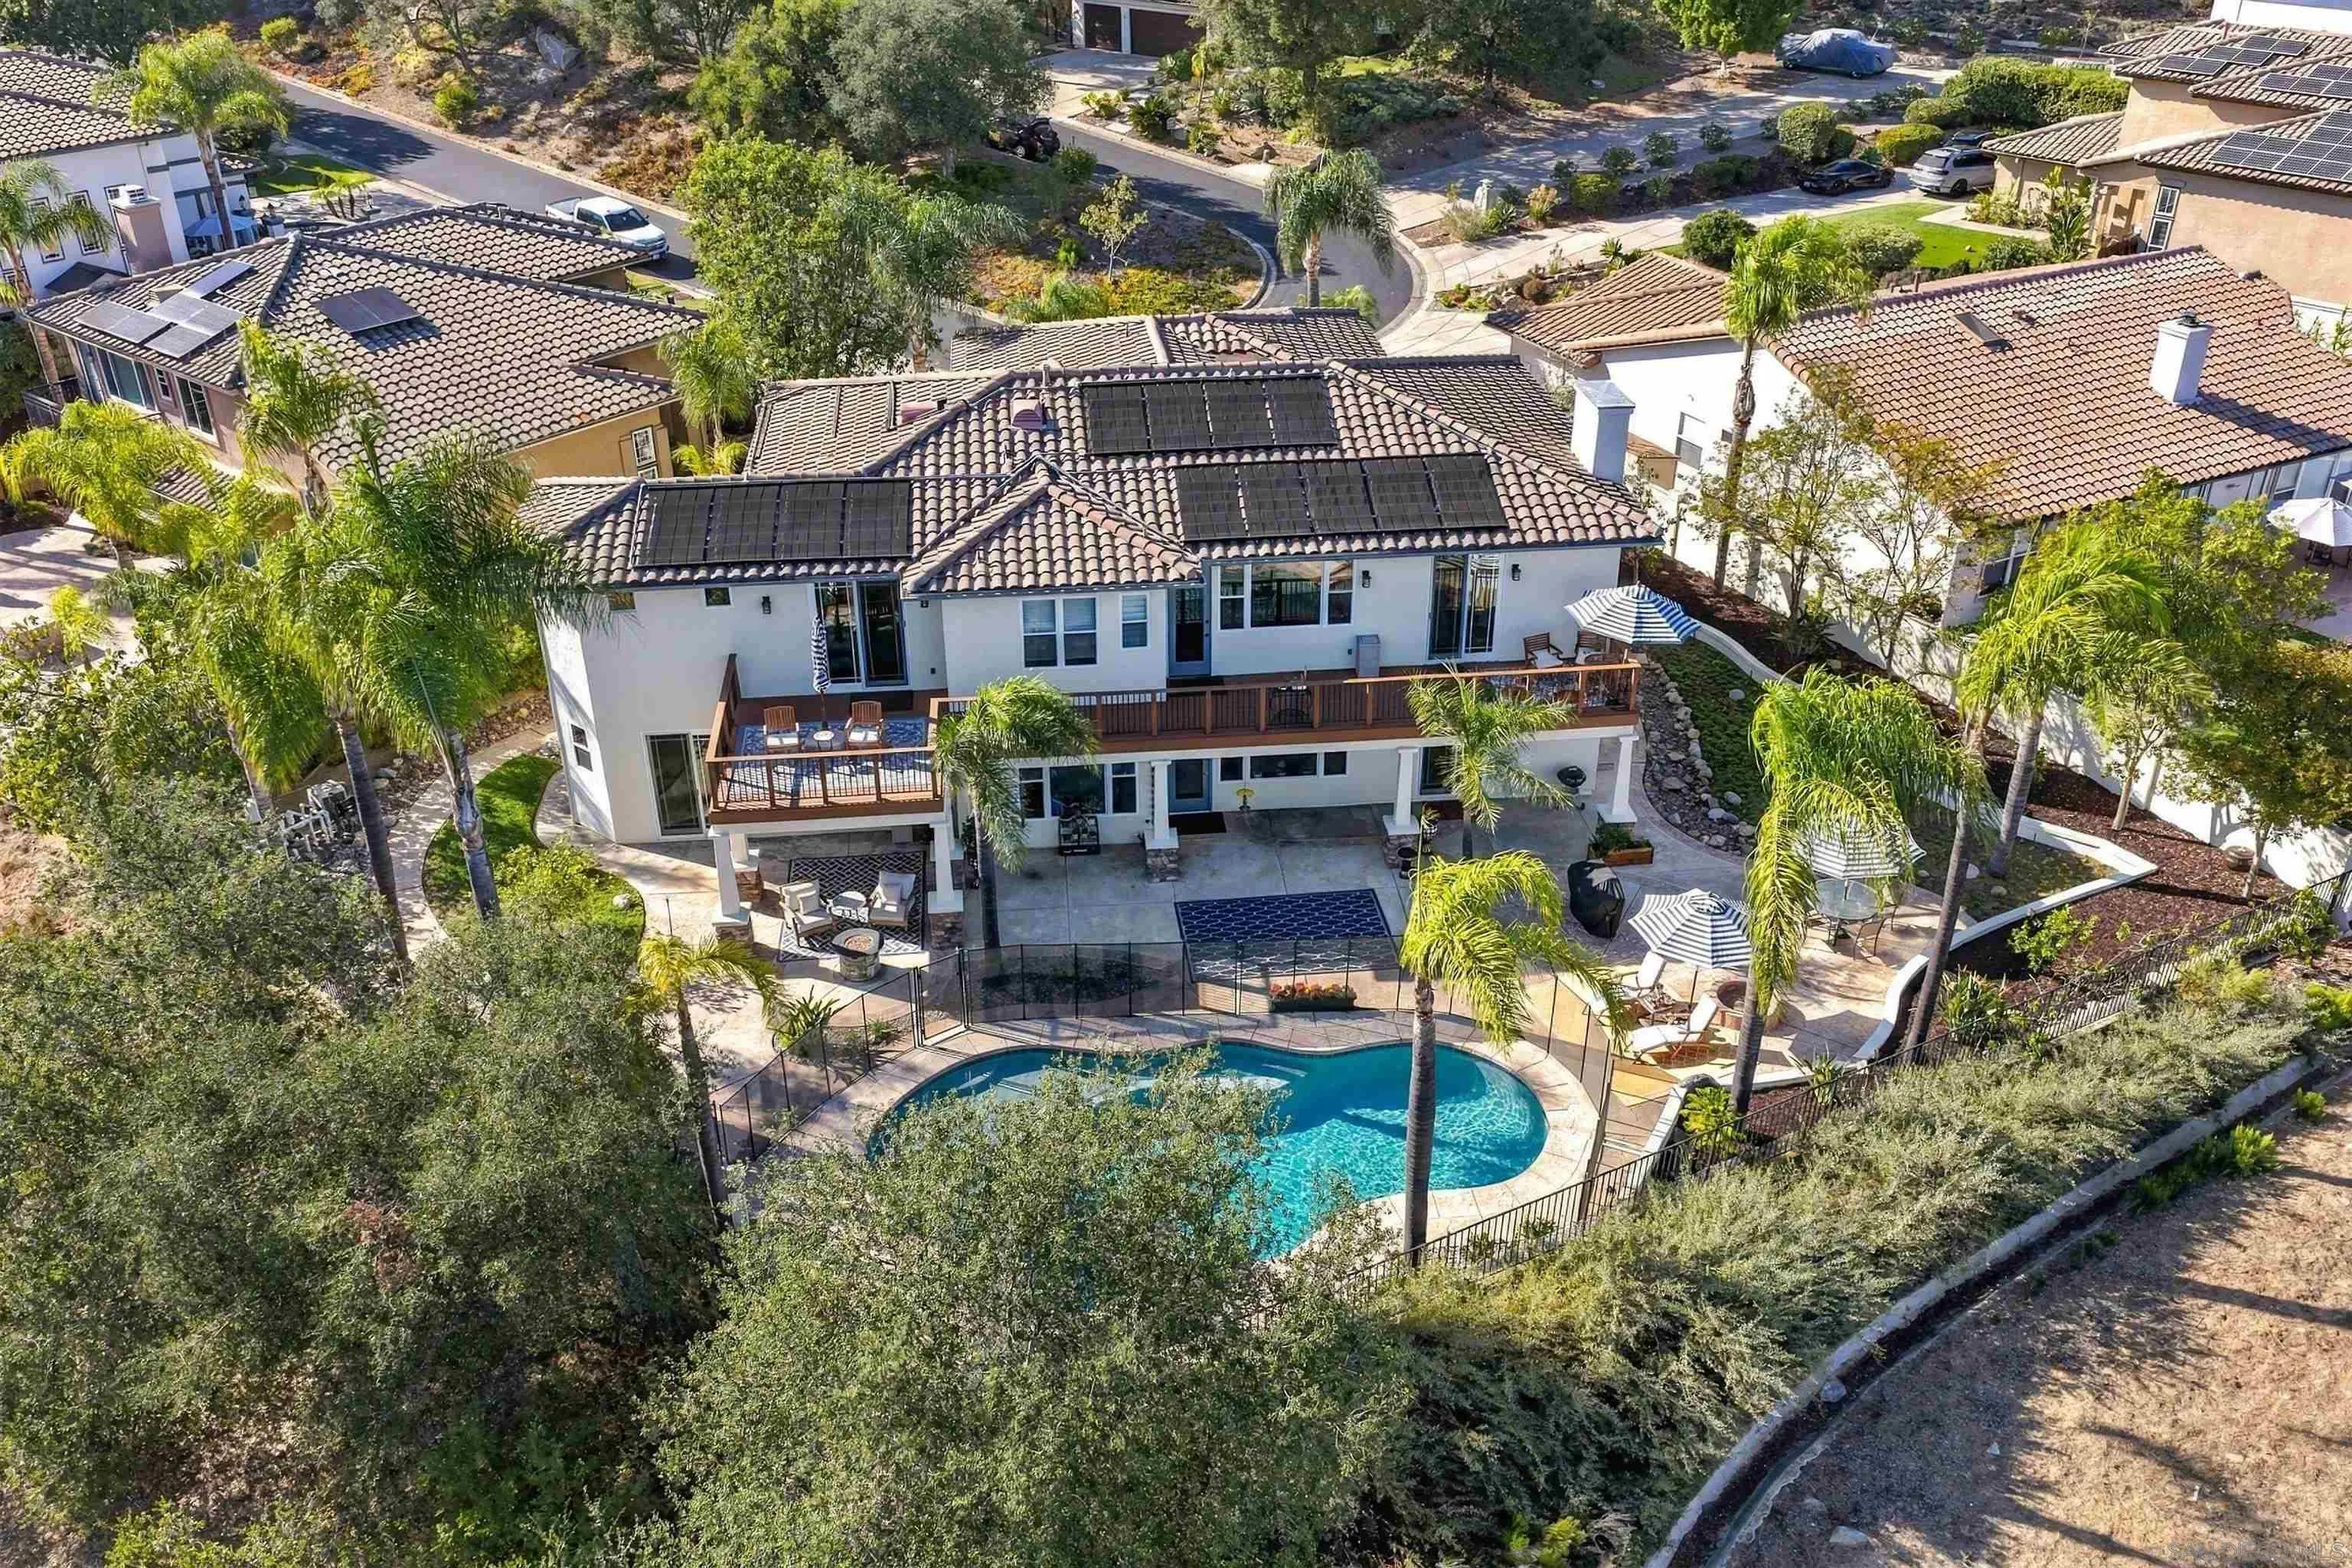
Aerial view of a tile-roofed home with a turquoise pool, neighboring homes, and mountains beyond.
Aerial view of a suburban neighborhood with detached homes, a swimming pool, and distant hills.
Aerial view of a terracotta-roofed home with a landscaped yard, neighboring houses, and rolling hills beyond.
Aerial view of homes along a road with wooded hills and mountains beyond.
Aerial view of the home marked by a green arrow, among neighborhood houses near a wide road.
Tan home with a red tile roof, two-car garage, landscaped lawn, and mature palm trees.
Tan single-story home with a red tile roof, two-car garage, palms, and landscaped front yard.
Tan stucco home with tiled roof, two-car garage, palm trees, and landscaped front yard.
Tan home with three garage doors, palm trees, curved lawn, and landscaped stone paths.
Single-story home with a two-car garage, stone driveway, palm trees, and landscaped front yard.
Tan two-story home with a tiled roof and landscaped courtyard featuring artificial turf and stone paths.
Landscaped front yard with a curved green lawn, stone paths, and palm trees.
Covered front entry with red decorative-glass doors, arched windows, and potted plants.
Home entry with a burgundy glass-paneled door, arched windows, and potted plants on the stone porch.
Living room with brown leather sofas, a fireplace, vaulted ceiling, and tall windows.
Living room with brown leather sofas, a tiled fireplace, and tall windows with blinds.
Furnished living room with vaulted ceilings, leather sofas, large windows, and a fireplace.
Living room with a stone fireplace, vaulted ceiling, tall windows, and leather seating.
Furnished dining room with a vaulted ceiling, tiled floor, chandelier, and carved wood table.
Dining room with a set dark wood table, carved chairs, chandelier, and wine rack.
Entryway with a built-in wooden bar, wine refrigerator, and decorative glass front door.
Wet bar with dark wood cabinetry, stone countertop, and glass-front wine refrigerator.
Living room with vaulted ceiling, brown leather seating, tiled floors, and a decorative glass entry door.
Dining room with a round table, burgundy chairs, three windows, and a ceiling fan.
Kitchen with wood cabinets, black appliances, and a granite breakfast bar with dark stools.
Kitchen and dining area with a tiled breakfast bar, wood cabinets, and burgundy dining chairs.
Kitchen with warm wood cabinetry, black appliances, and a granite island with a double sink.
Kitchen with granite counters, wood cabinetry, double ovens, and a dining table by three windows.
Kitchen with light wood cabinetry, granite counters, black appliances, and a tiled open-plan layout.
Living room with brown leather recliners, a large television, framed wall art, and a ceiling fan.
Living room with leather seating, a patterned rug, framed art, and a tiled fireplace.
Living room with brown leather seating, a patterned rug, and a ceiling fan beneath tall ceilings.
Living room with leather recliners, a television, and a tiled fireplace beneath framed pictures.
Living room with leather sofas, patterned rug, fireplace, and sliding doors to a patio.
Furnished bedroom with a dark wood bed, matching furniture, and sliding doors opening to greenery.
Bedroom with red accent pillows, dark wood furniture, an arched bathroom entrance, and sliding patio doors.
Bedroom with a large bed, dark wood furnishings, arched bathroom entrance, and sliding glass door.
Bedroom with dark wood furniture and an arched opening to the bathroom.
Bathroom with a double vanity, raised soaking tub, and glass-enclosed tiled shower.
Tiled bathroom with a raised soaking tub, glass-enclosed shower, and long vanity.
Walk-in closet with rows of clothing, white built-in shelving, handbags, and drawers.
Bathroom with a double-sink granite vanity, wood cabinets, and an open view of the tub and shower.
Furnished bedroom with a dark wood bed, white bedding, and a window with blinds.
Bedroom with a white-covered bed, mirrored closet doors, a window with blinds, and a ceiling fan.
Furnished room with a leather recliner, tall media shelves, and mirrored closet doors.
Media room with two televisions, sports memorabilia, speakers, and brown carpet.
Furnished media room with DVD shelves, mirrored closet doors, and large speakers.
Laundry room with front-loading washer and dryer beside a white door.
Furnished office with a black desk beneath a window and an open door to the living room.
Bright room with mirrored closet doors, wood floors, gray rug, and a view into a bedroom.
Covered patio with cushioned seating, stone fireplace and television, and an outdoor kitchen.
Covered patio with cushioned seating, a stone fireplace, wall-mounted television, and built-in grill.
Covered patio with cushioned seating, a stone fireplace, and a mounted television.
Outdoor kitchen with stainless-steel grill, stone counter, and paved patio.
Backyard patio with a covered seating area and a built-in stone bar with stools.
Backyard patio with an umbrella-shaded dining set, raised hot tub, and solar panels on the roof.
Backyard patio with umbrella-shaded dining table, outdoor seating, and a raised hot tub area.
Patio dining area with a long table under an umbrella, cushioned chairs, and shrubs along a block wall.
Backyard patio with a covered hot tub, raised seating area, and outdoor dining set.
Raised backyard patio with a covered hot tub, outdoor dining furniture, and tiled steps.
Outdoor patio with stamped concrete steps, a tall table and chairs, and tan block walls.
Rear patio with outdoor dining beneath a covered roof and a hot tub.
Backyard patio with outdoor dining furniture, a hot tub, and a covered seating area.
Outdoor patio with umbrella-shaded dining table, lounge seating, and landscaped garden beds.
VIEW PHOTOS
Listed by Windermere Homes & Estates, Chad Basinger, Listing Contact: 858-997-3704 
$1,400,000

14420 Silver Heights Road

4 Beds 2 Baths 2,356 Sq.Ft. 0.27 Acres

Description

Welcome home to this single story beauty located on a cul-de-sac that is sure to please! Tremendous curb appeal with exterior landscaping that is visually soothing and low maintenance. Soaring ceilings and a very comfortable and efficient floor plan await you. The living room, dining area, and fireplace are to the right. There is a spacious kitchen with granite counters, which opens to the breakfast area and the family room. Retreat to any of the four bedrooms or live the good life out back. Options include a private, portable spa, BBQ, or a covered area that is set up to hang out with family/friends and watch TV or enjoy a nice fire at night. Located in the highly acclaimed Poway Unified School District. No HOA or Mello Roos fees!

Share Property

Location

14420 Silver Heights Road, Poway, CA 92064

Status

Represented Seller

Date Sold

February 25, 2022

Property Amenities

Interior
Kitchen Dishwasher, Disposal, Dryer, Washer, Barbecue, Electric Cooking, Tankless Water Heater
Laundry room Laundry Room, Electric, Gas
Fireplace Family Room, Living Room, Outside
Flooring Carpet, Laminate, Tile
Total Bedrooms: 4
Full Bathrooms: 2
Other Interior Features Interior Walls (Drywall)
Area & Lot
Lot Area 0.27 Acres
Living area 2,356 Sq.Ft.
MLS® ID 220000533
Year Built 1991
School District Poway Unified School District
Type Residential
Status Represented Seller
Exterior
Stories 1
Pool None
Air conditioning Central Air
Heat type Natural Gas, Fireplace(s), Forced Air
Water Source Meter on Property
Garage Space 3.0
Sewer Sewer Connected
Parking Garage(Attached), Non-Garage(Driveway)
Lot Features Cul-De-Sac, Sidewalks
Roof Tile
Finance
Sales Price $1,400,000

Mortgage Calculator

Estimate your monthly mortgage payment, including the principal and interest, property taxes, and HOA. Adjust the values to generate a more accurate rate.

All estimates are provided for informational purposes only. Actual amounts may vary.
$0,000 Your Payment 20 15 65
$0,000 Your Payment
Single-story home with a red tile roof, two-car garage, and landscaped lawn at dusk.

Schedule a Showing

I would love to show you our beautiful property. Please select your preferred date and time below. I will be in touch shortly to confirm your appointment.

Schedule a Showing

I would love to show you our beautiful property. Please select your preferred date and time below. I will be in touch shortly to confirm your appointment.

Thank you for your interest in 14420 Silver Heights Road, Poway, CA 92064. We are reviewing your request and will be in touch shortly!

Work With Chad

As a business professional involved in buying and selling real estate, exceeding his client's expectations is paramount to his business model. He grew up surrounded by real estate, with his mother being in the business for over 50 years and being in the top 1% of agents nationwide. Chad’s skillset, professional qualifications, experience, ethics, communication, and real estate knowledge give you the confidence and comfort to know are aligned with a true professional who puts your best interests FIRST, ALWAYS!