Leave a Message

Thank you for your message. We will be in touch with you shortly.

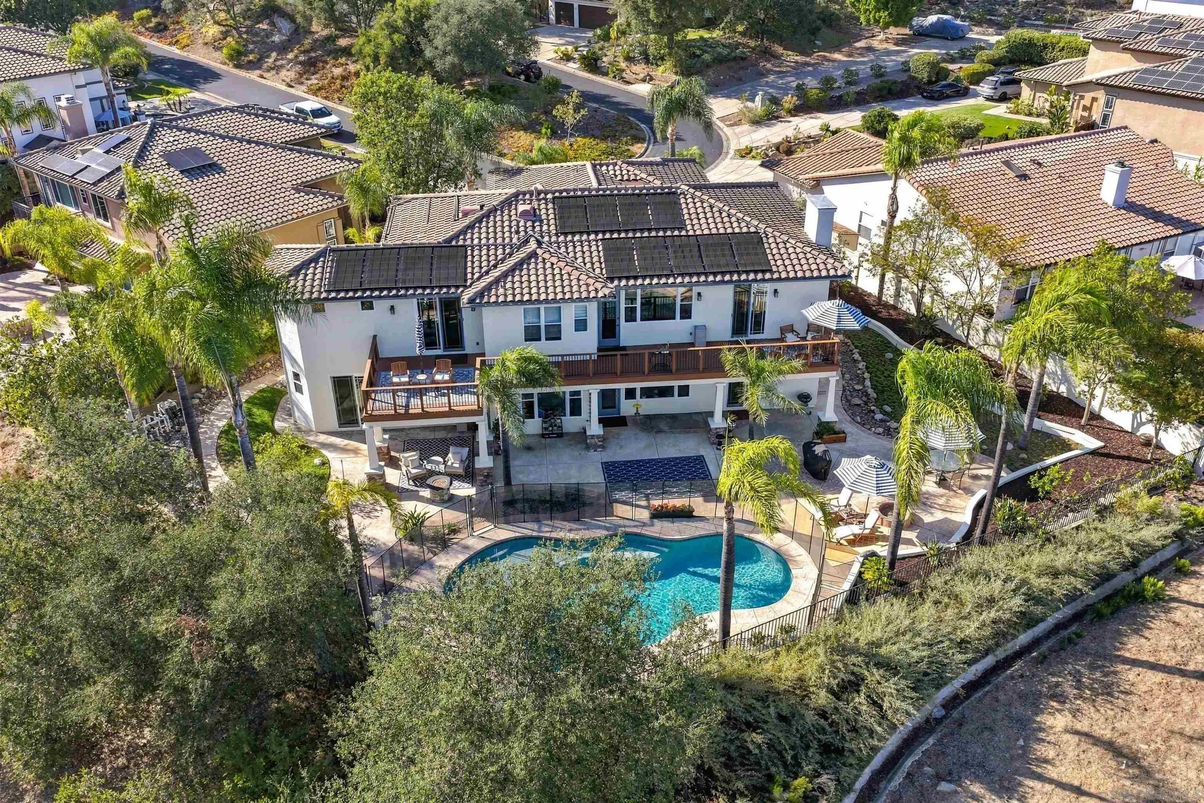
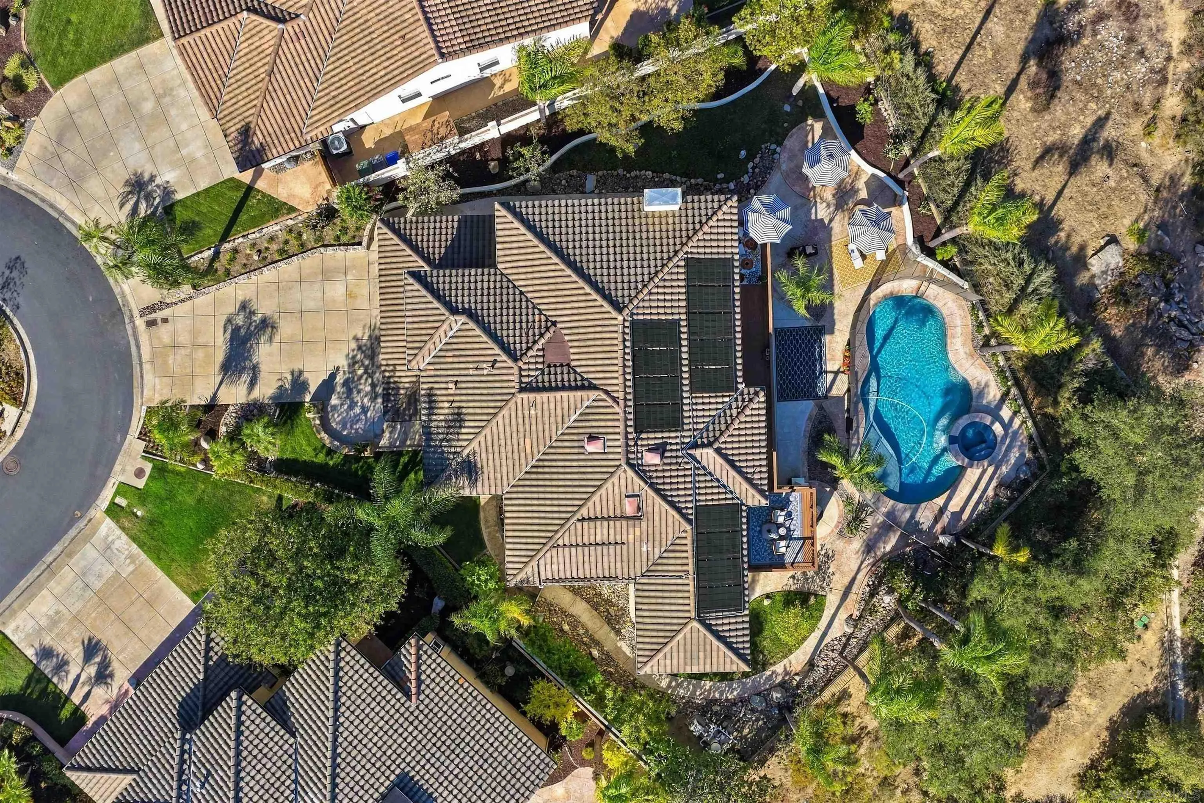
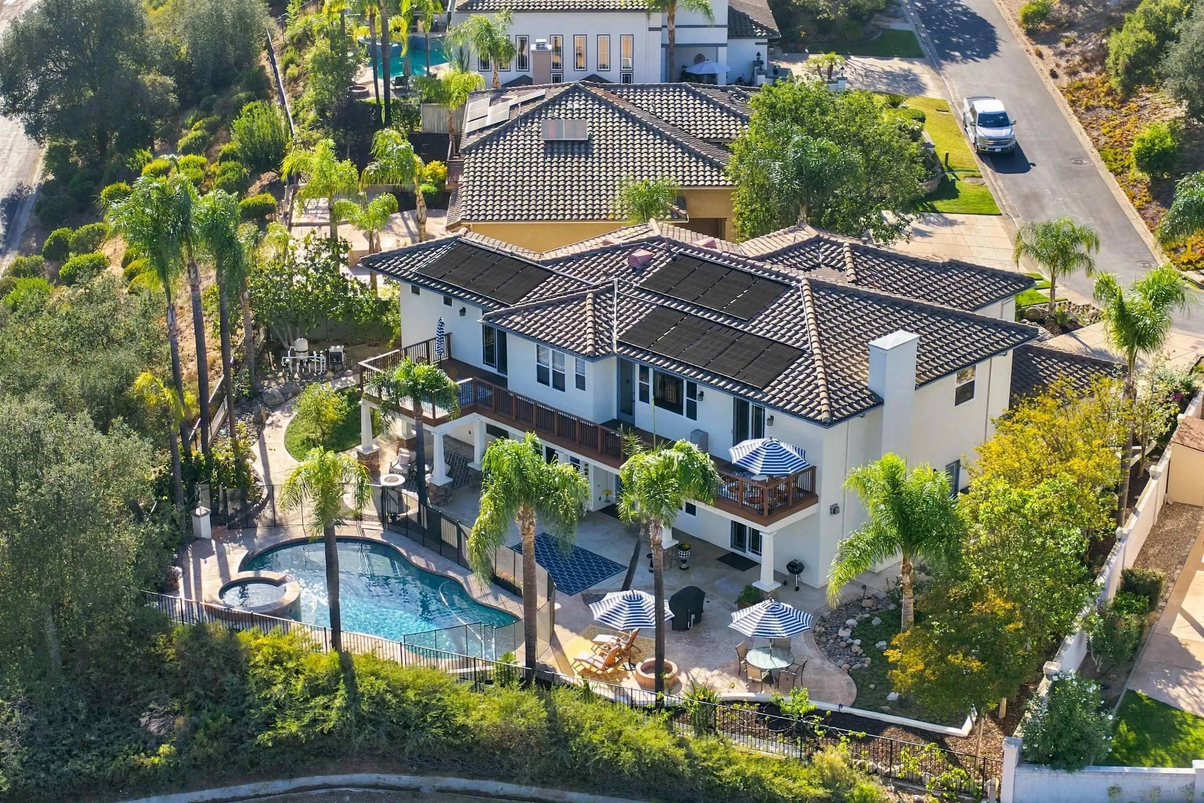
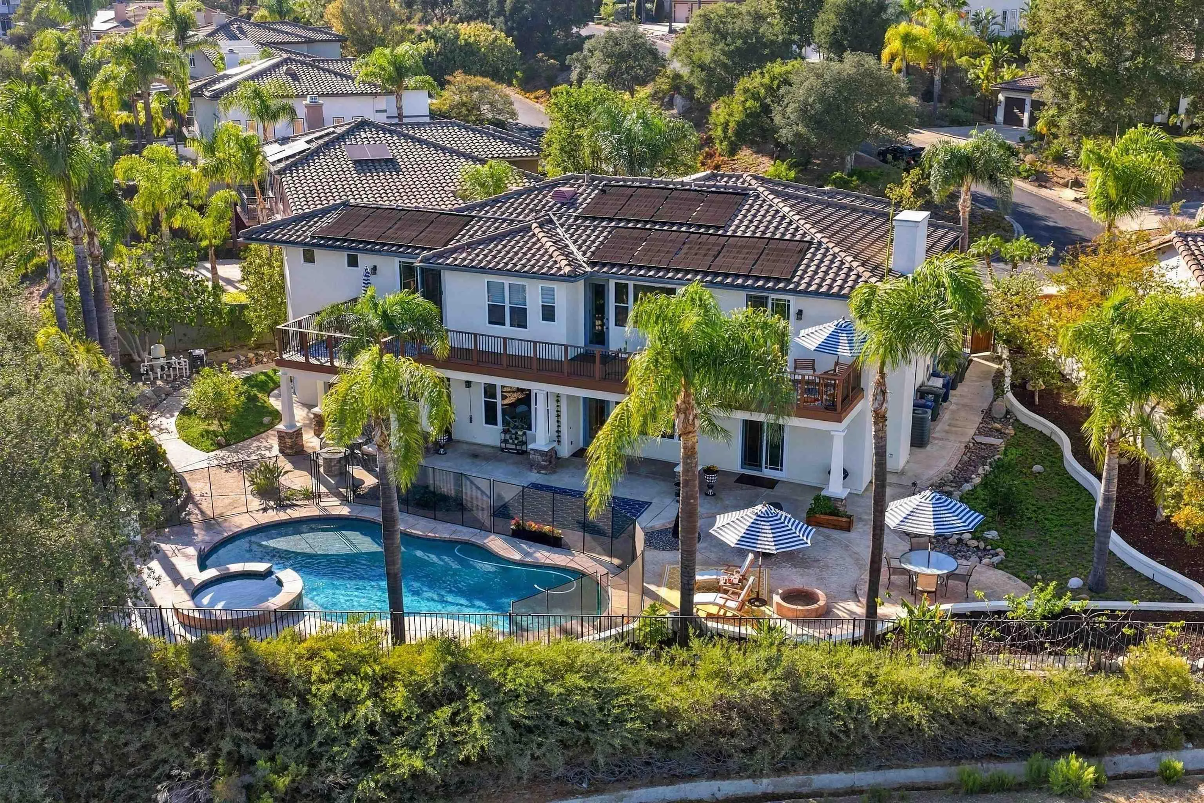
Aerial view of a home with a fenced pool, broad deck, and solar panels.
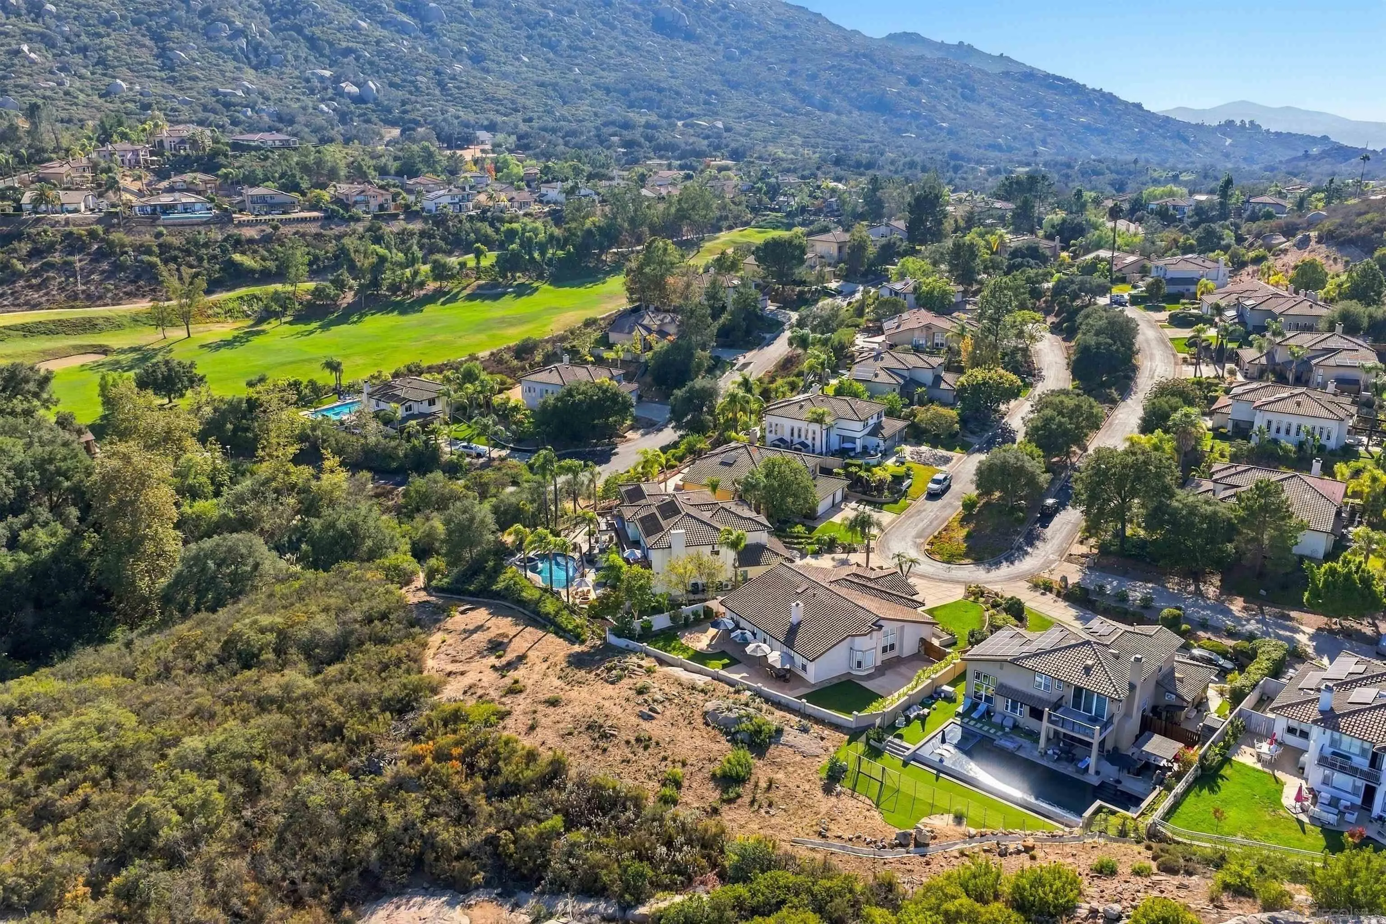
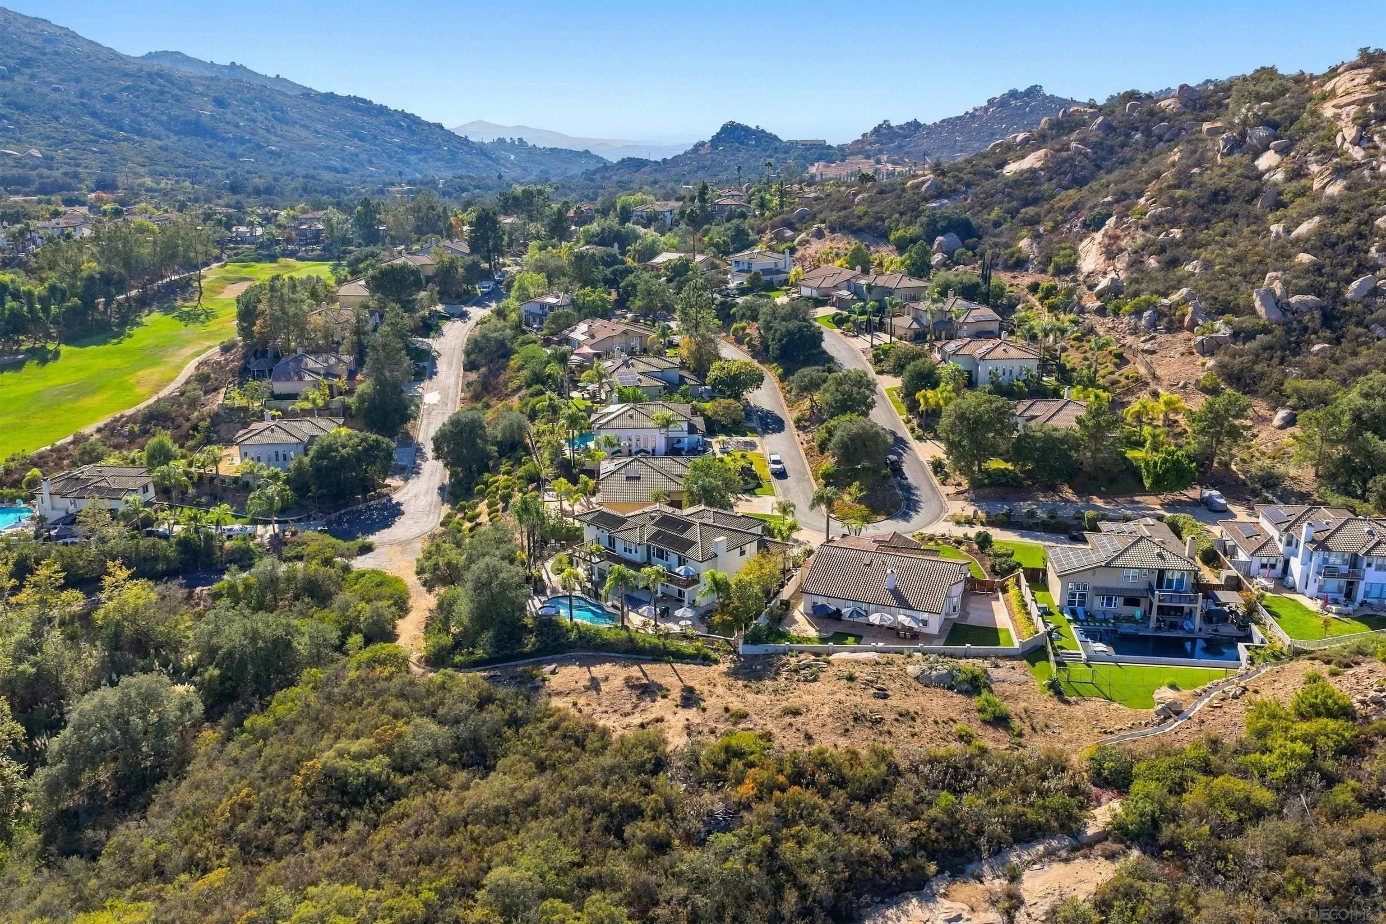
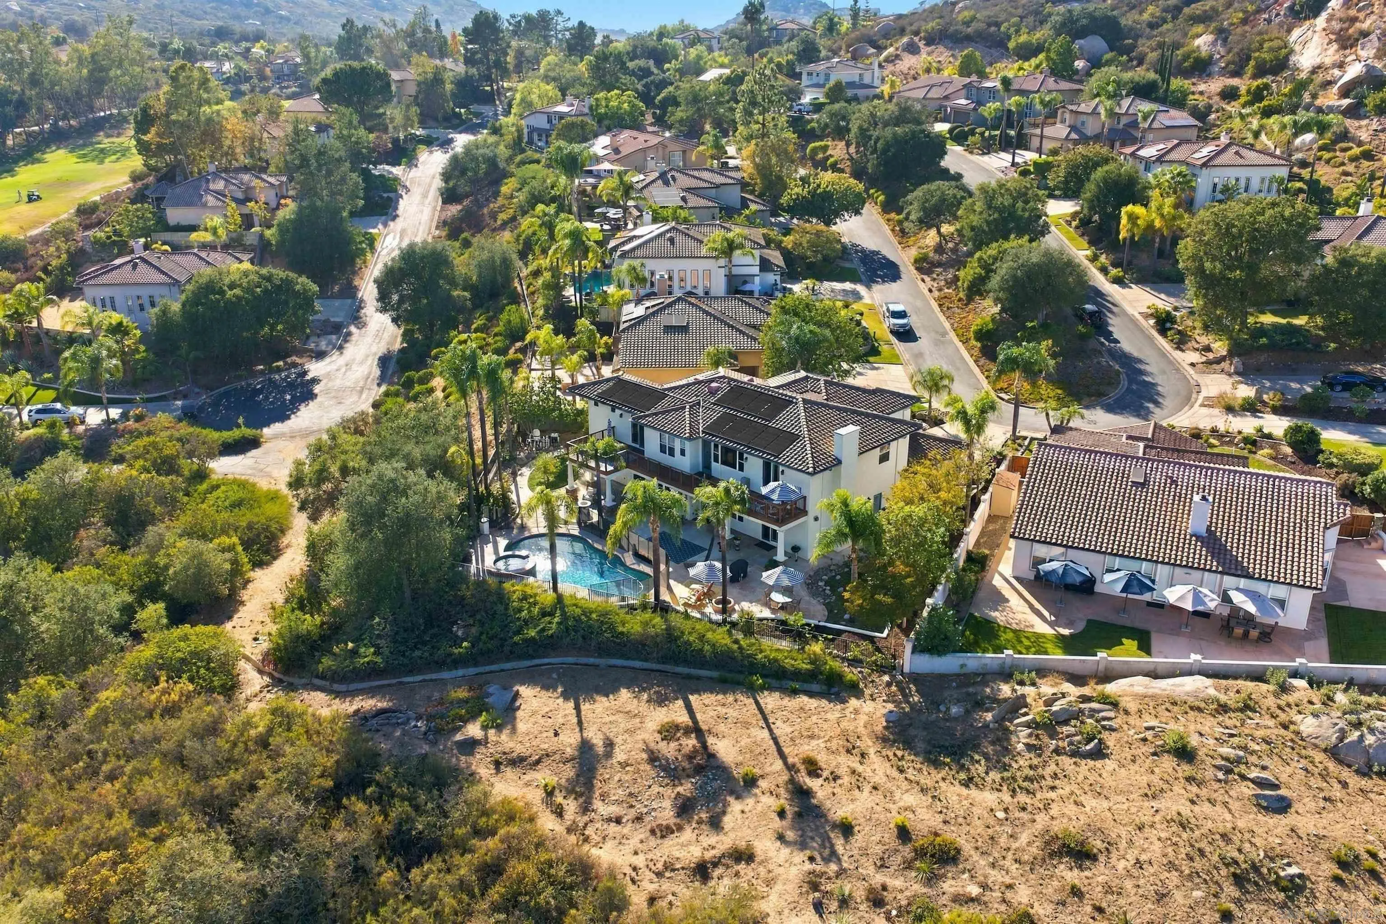
Aerial neighborhood with winding streets, hillside homes, a green golf-course fairway, and mountain views.
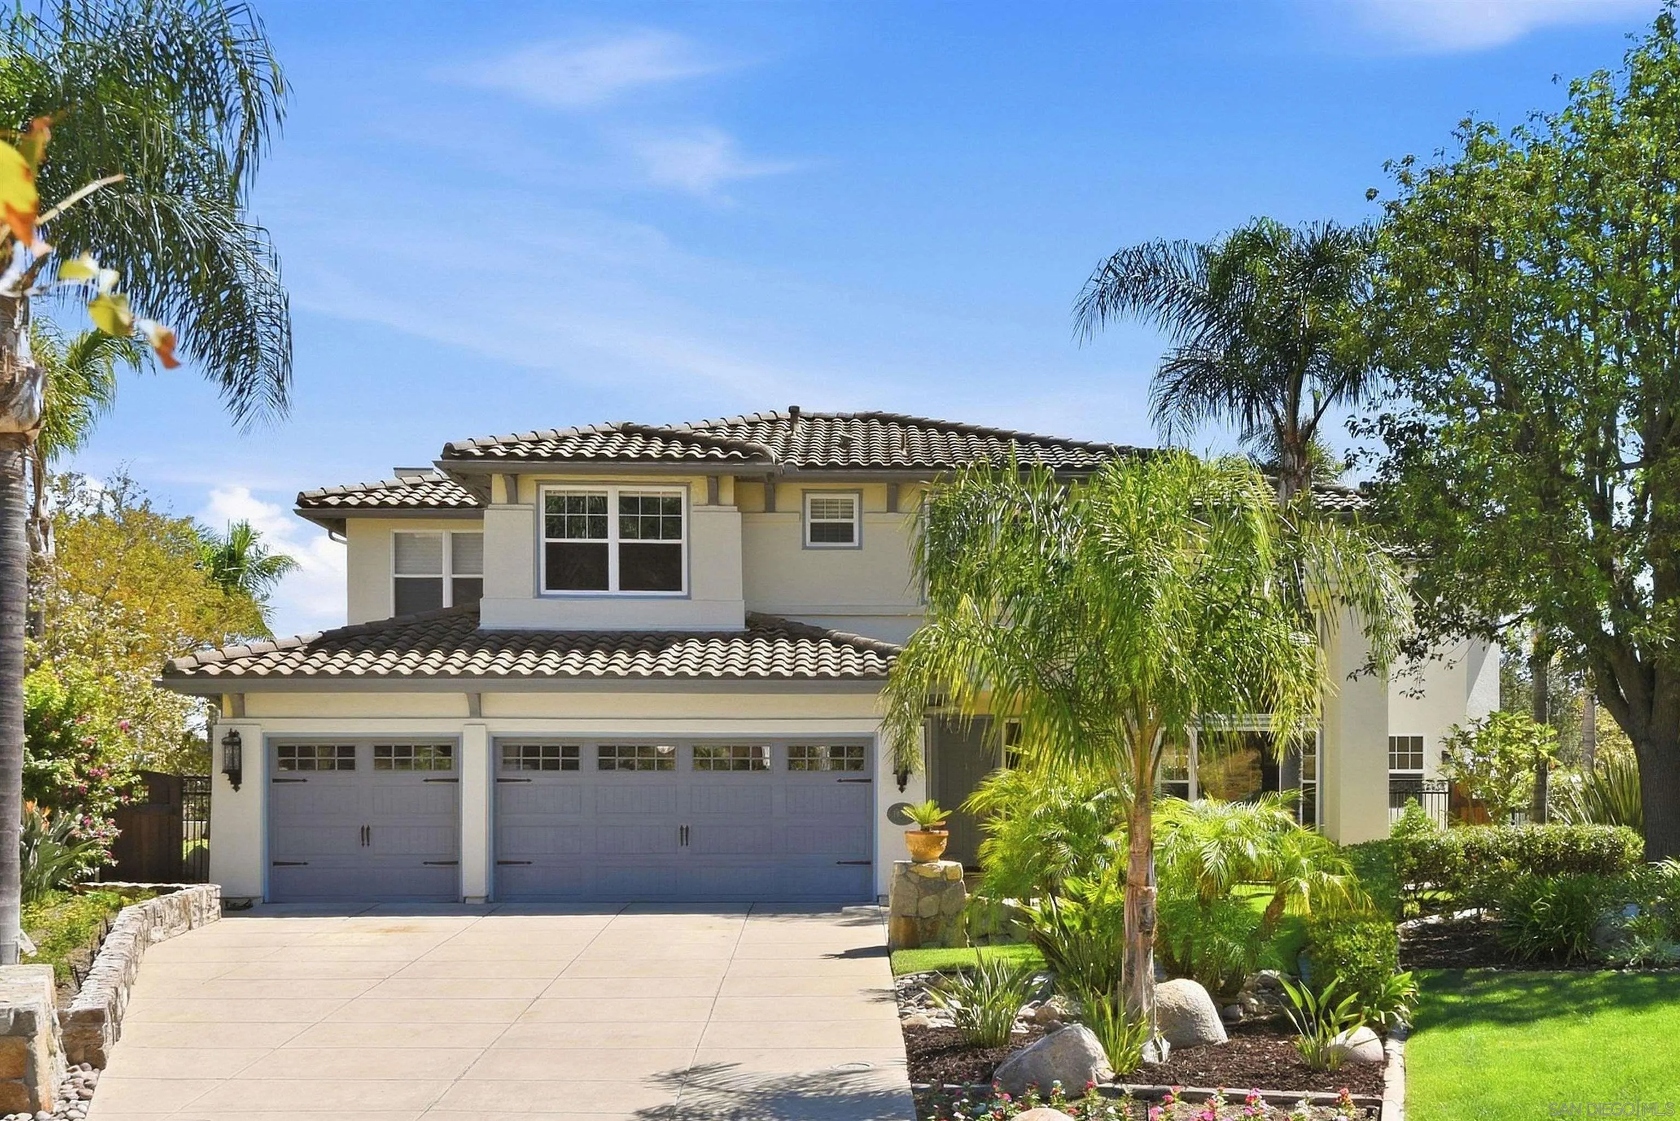
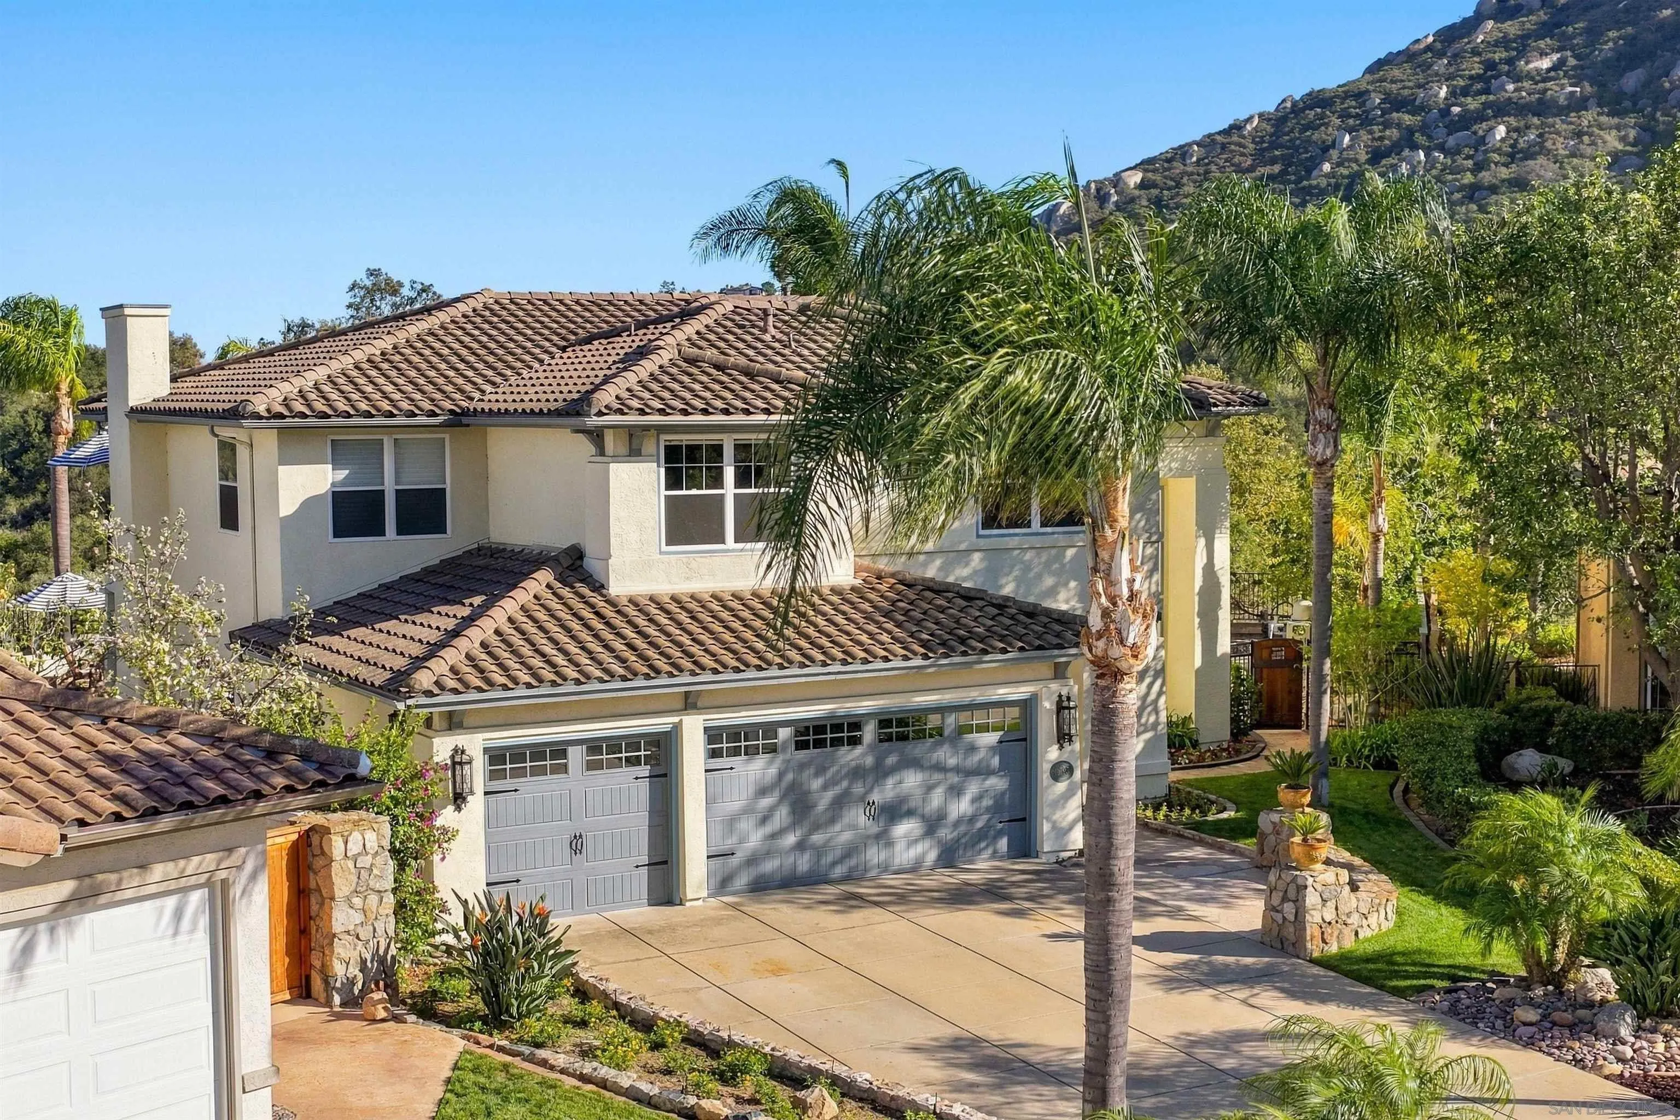
Two-story home with a tiled roof, two-car garage, and palm-lined landscaped front yard.
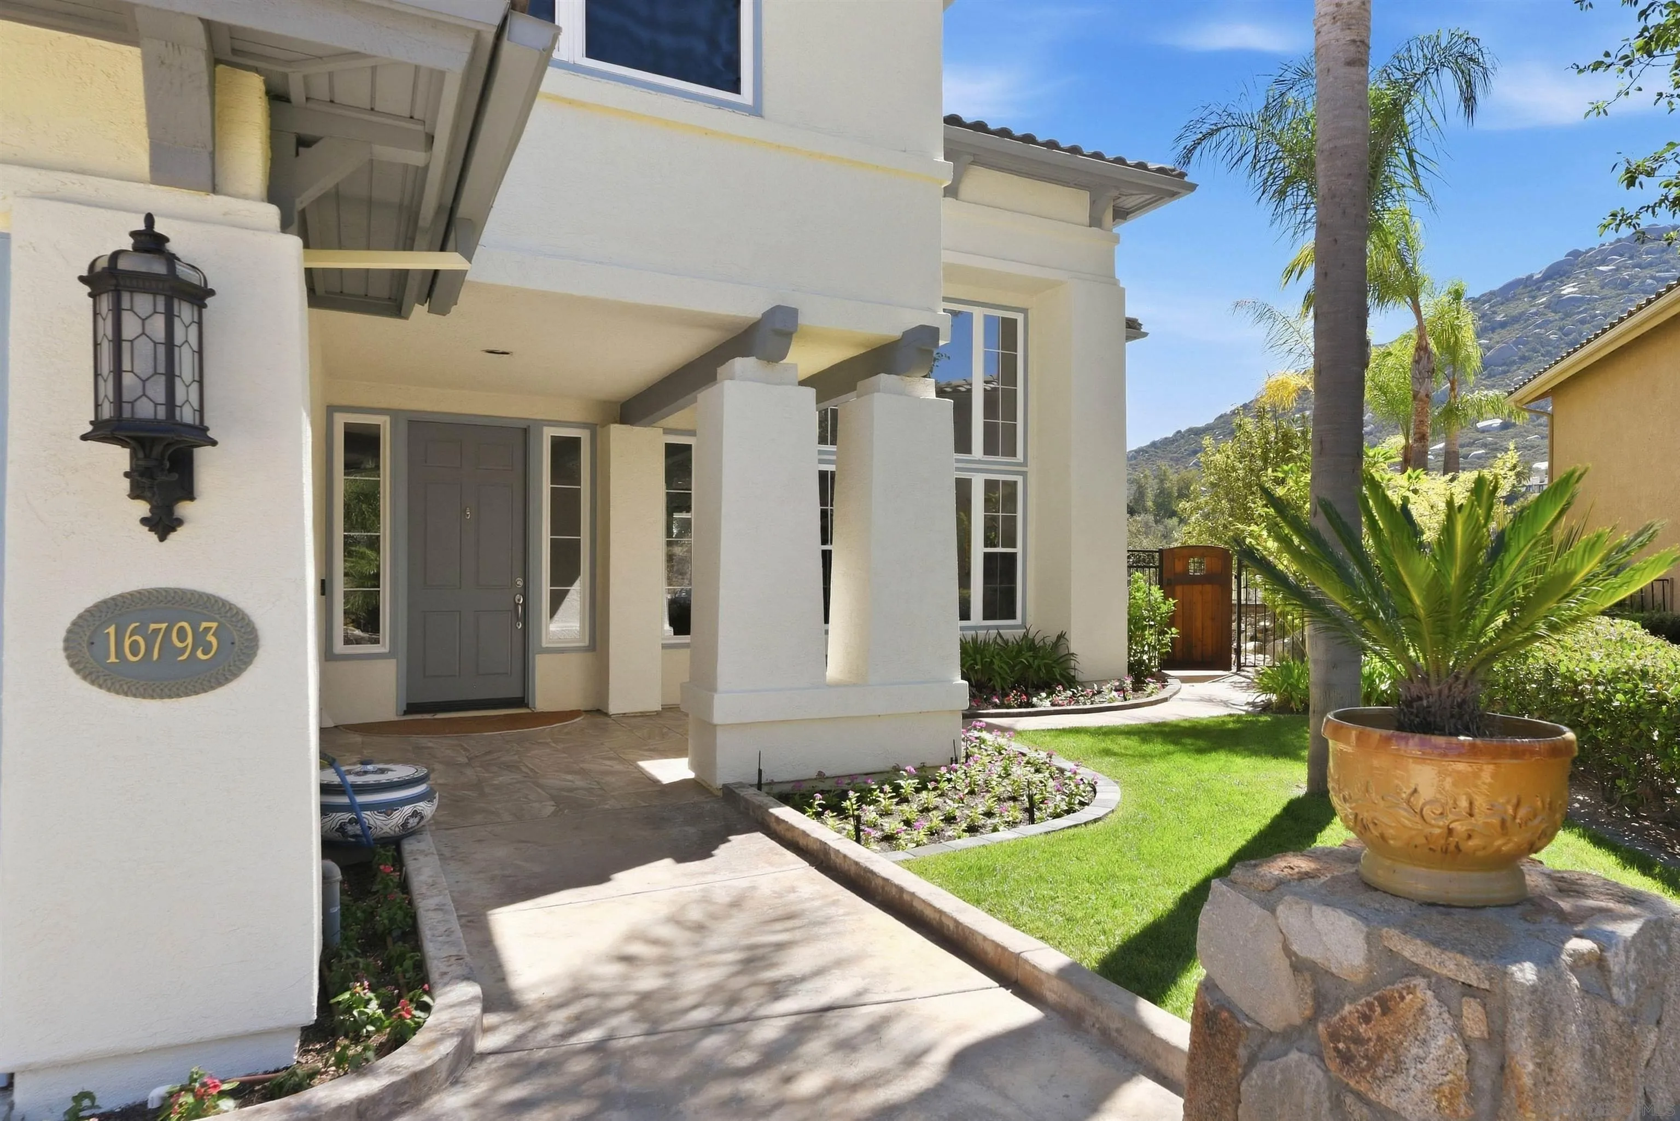
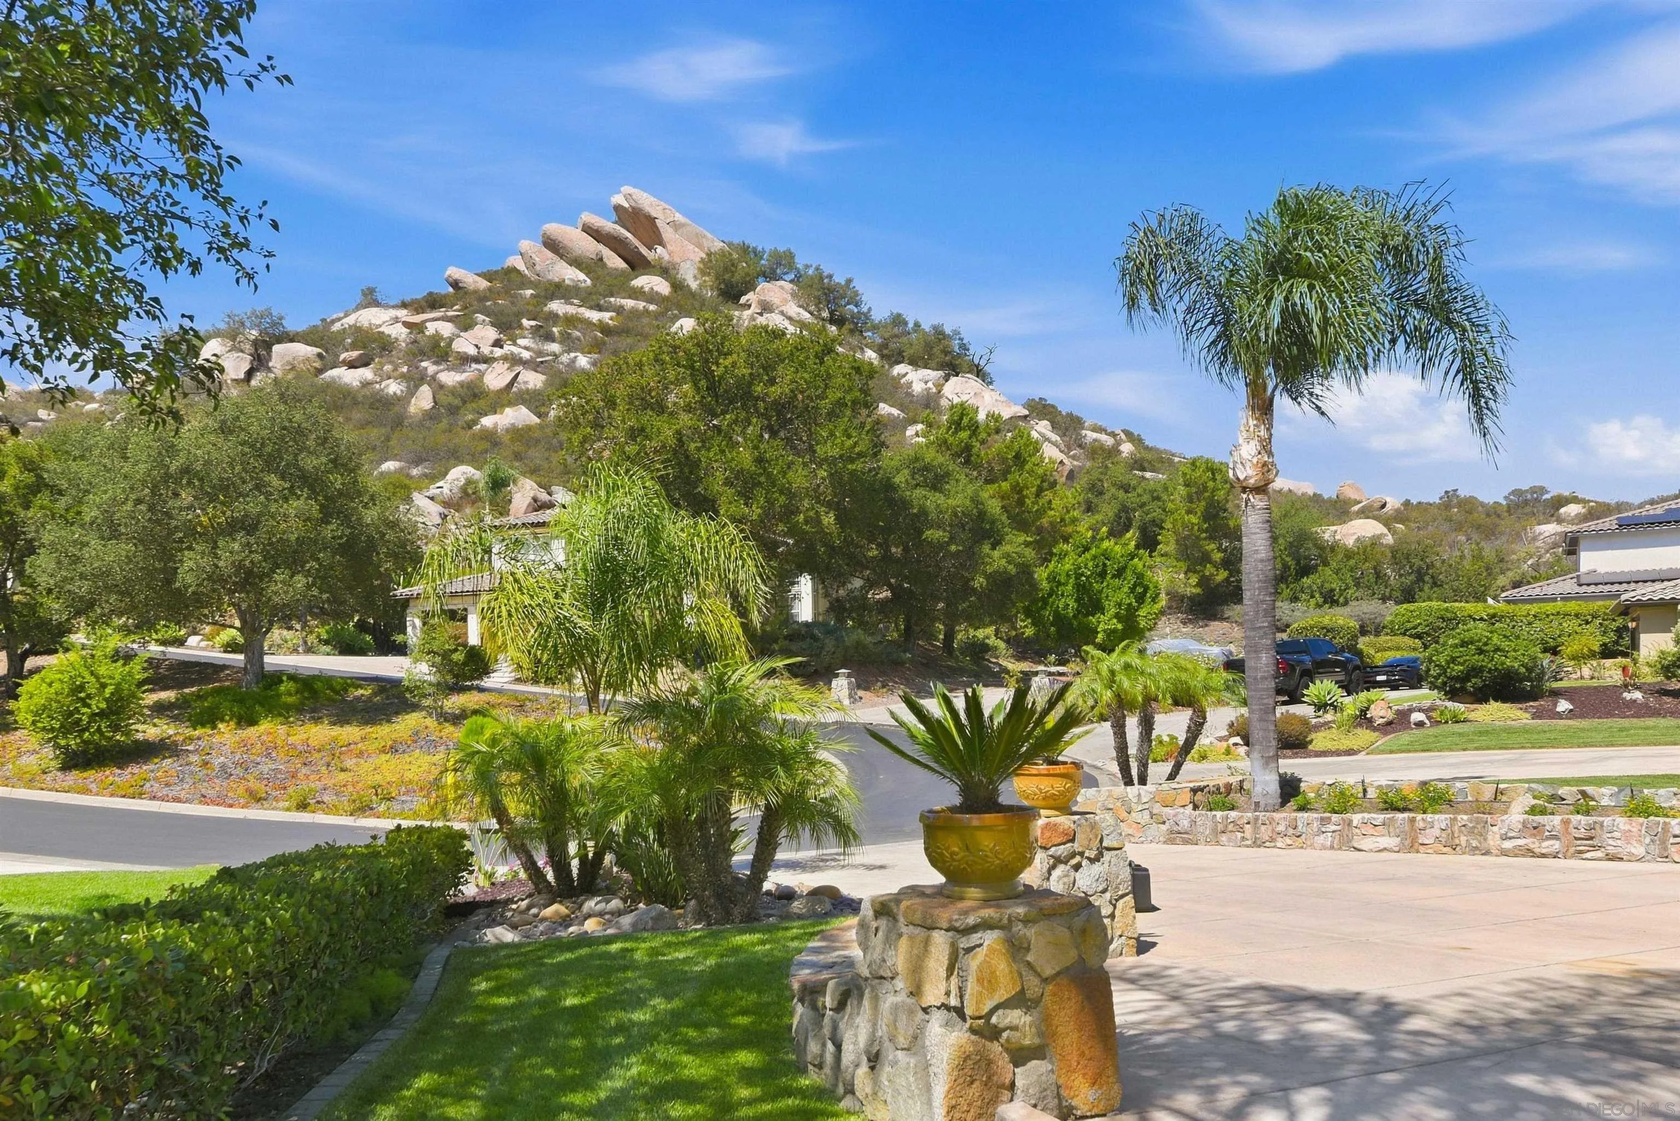
Home entrance with a covered porch, landscaped lawn, palm trees, and rocky hills beyond.
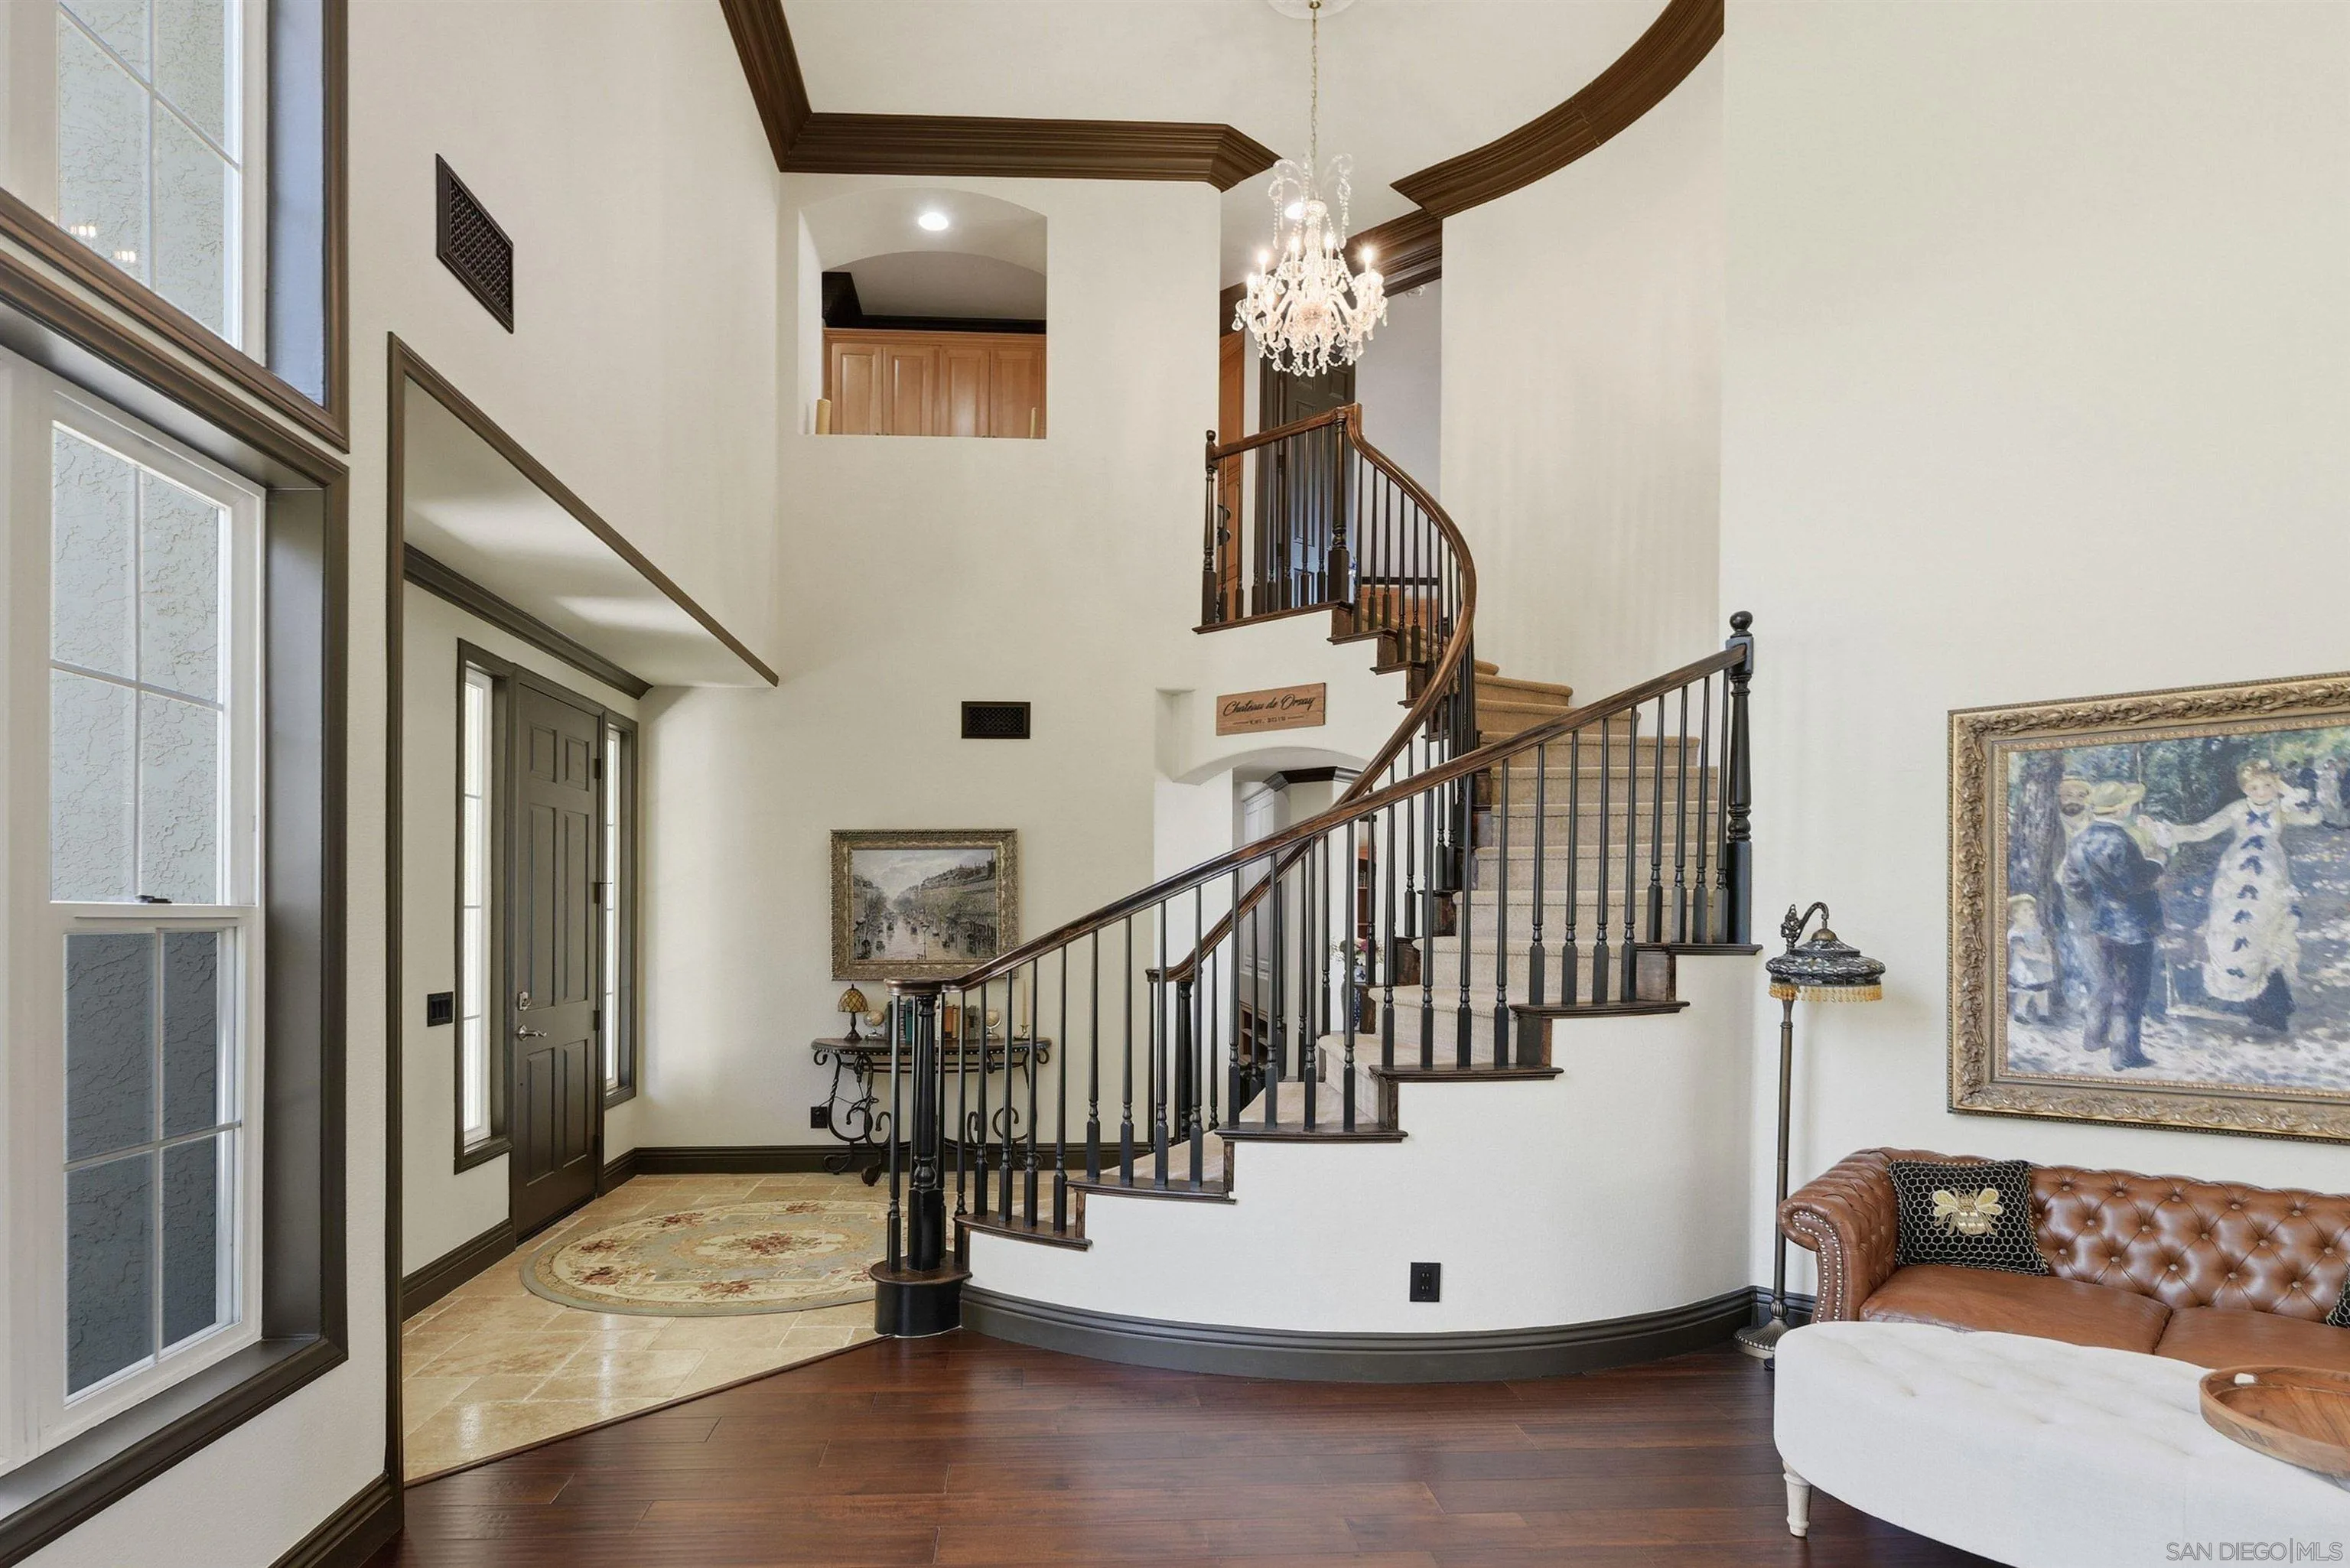
Two-story entry foyer with a curved staircase, chandelier, tall windows, and leather sofa.
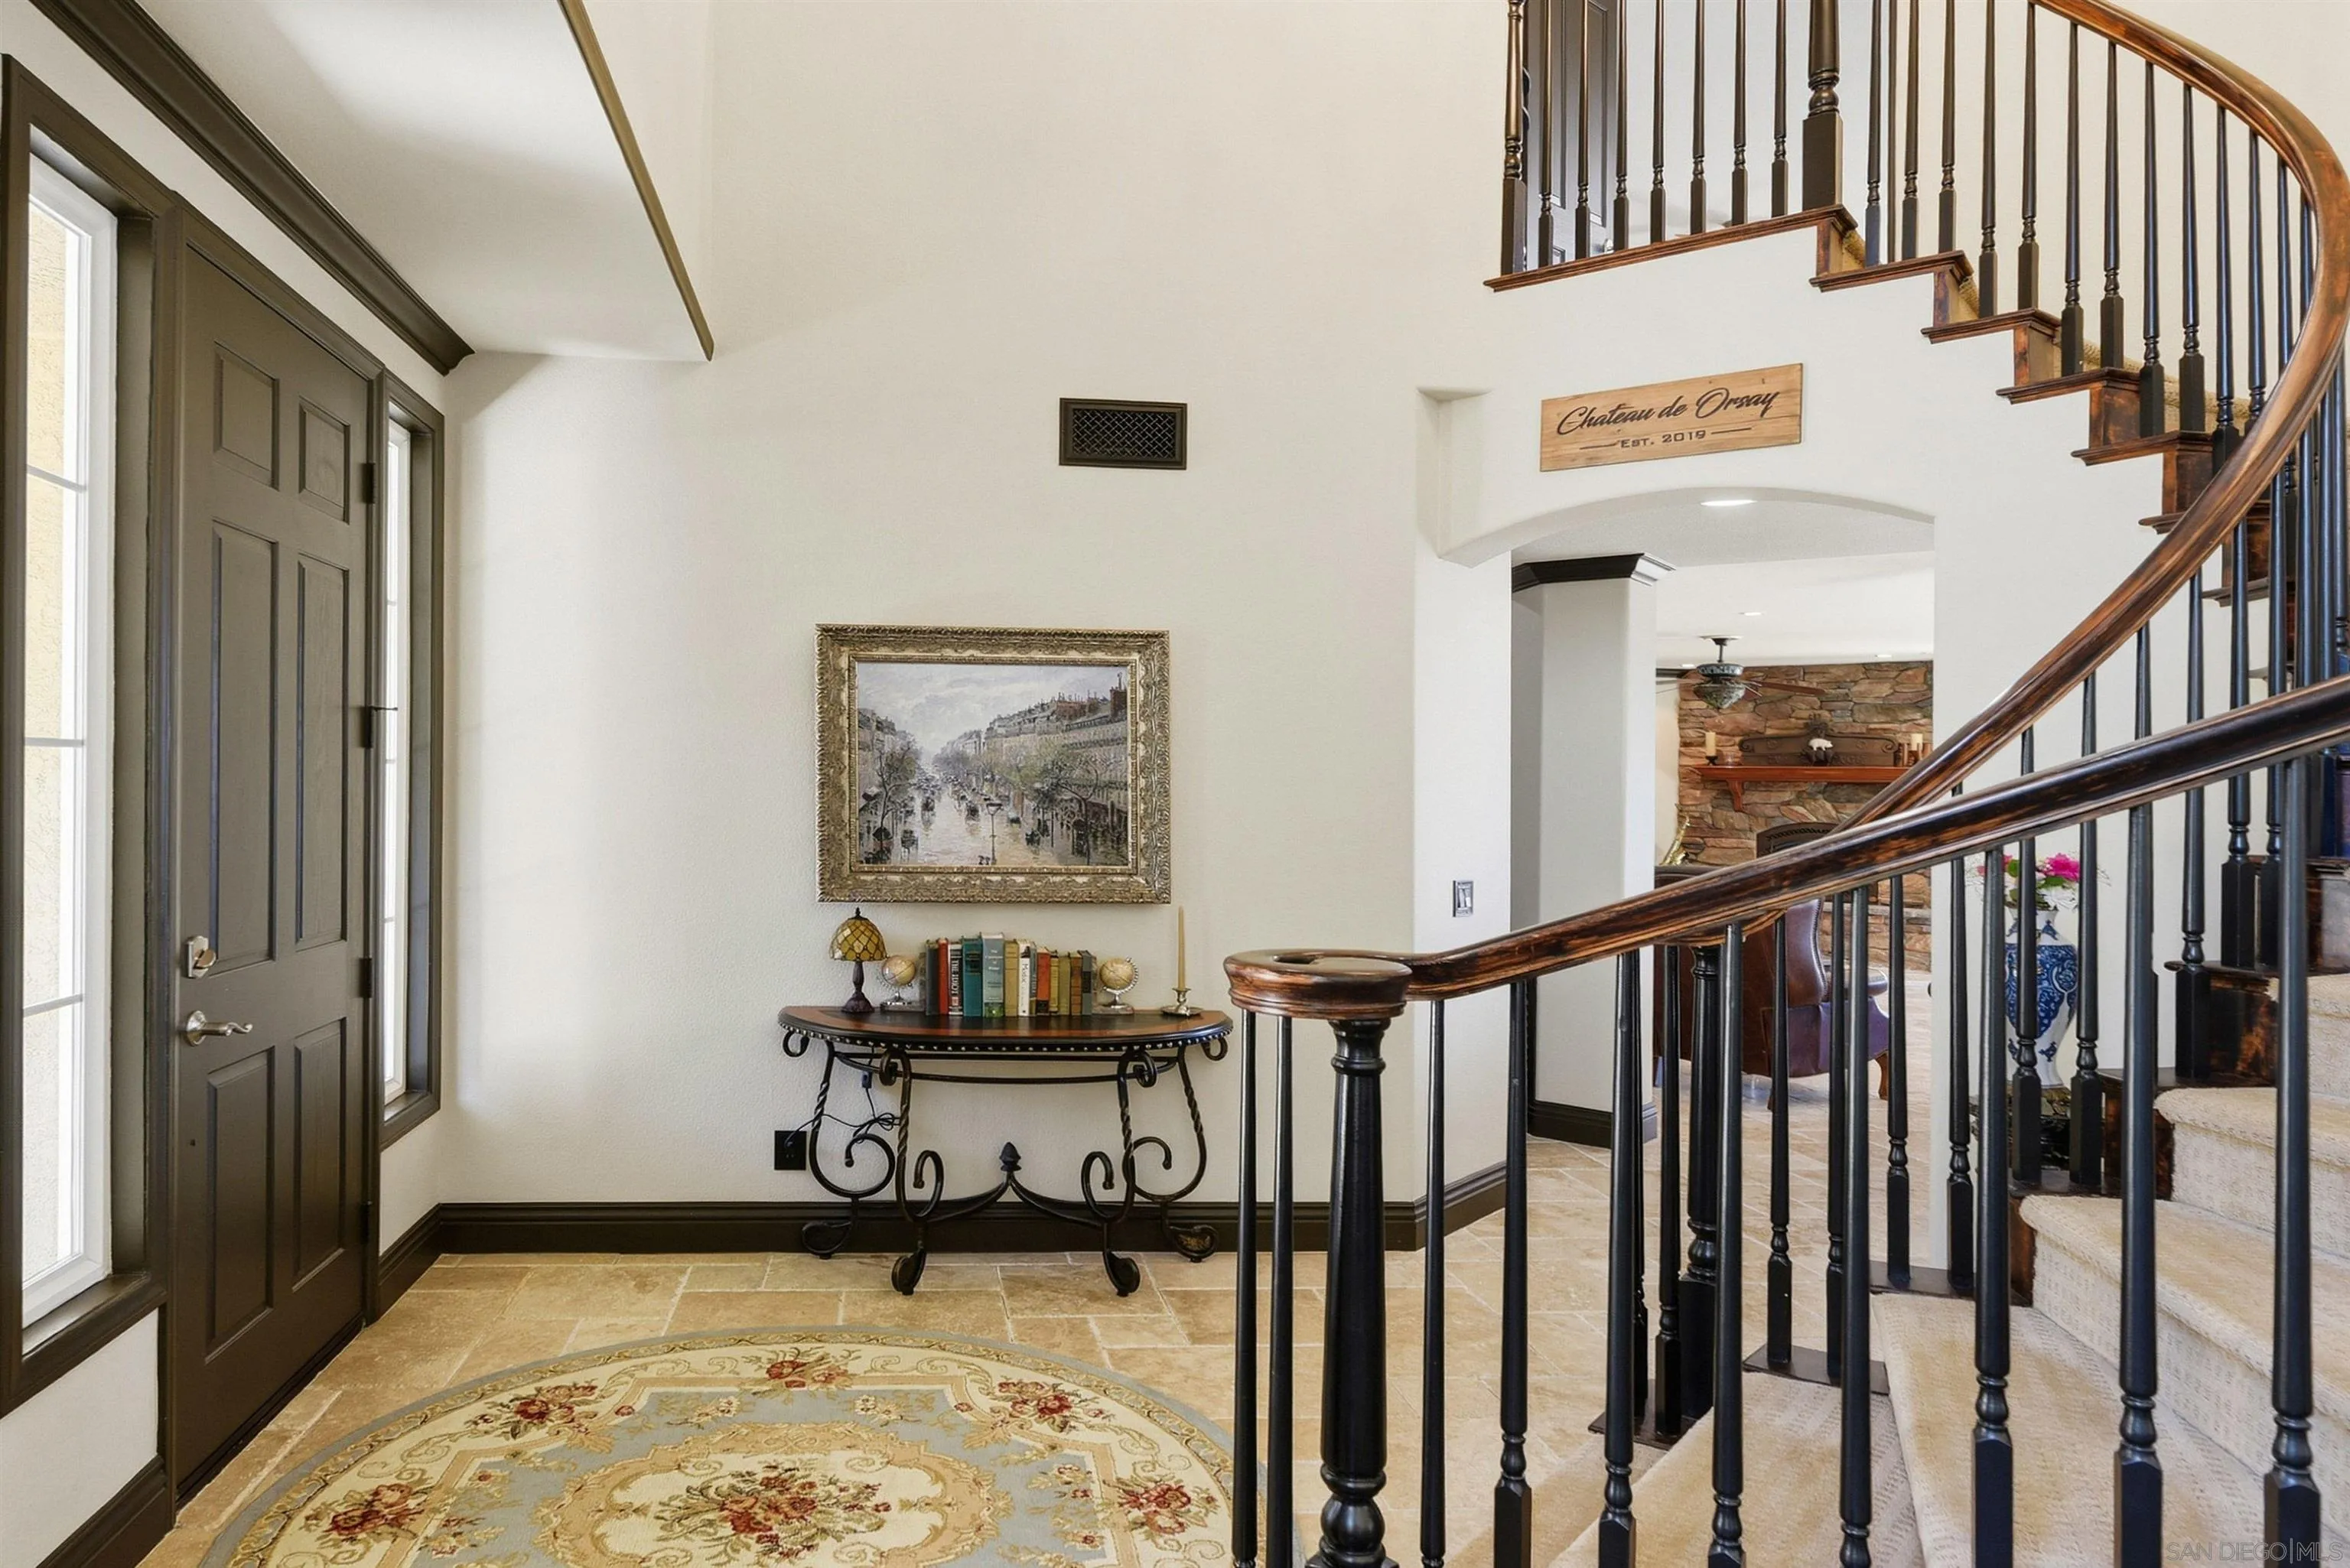
Entry foyer with a curved dark-wood staircase, tiled floor, and stone fireplace visible through an archway.
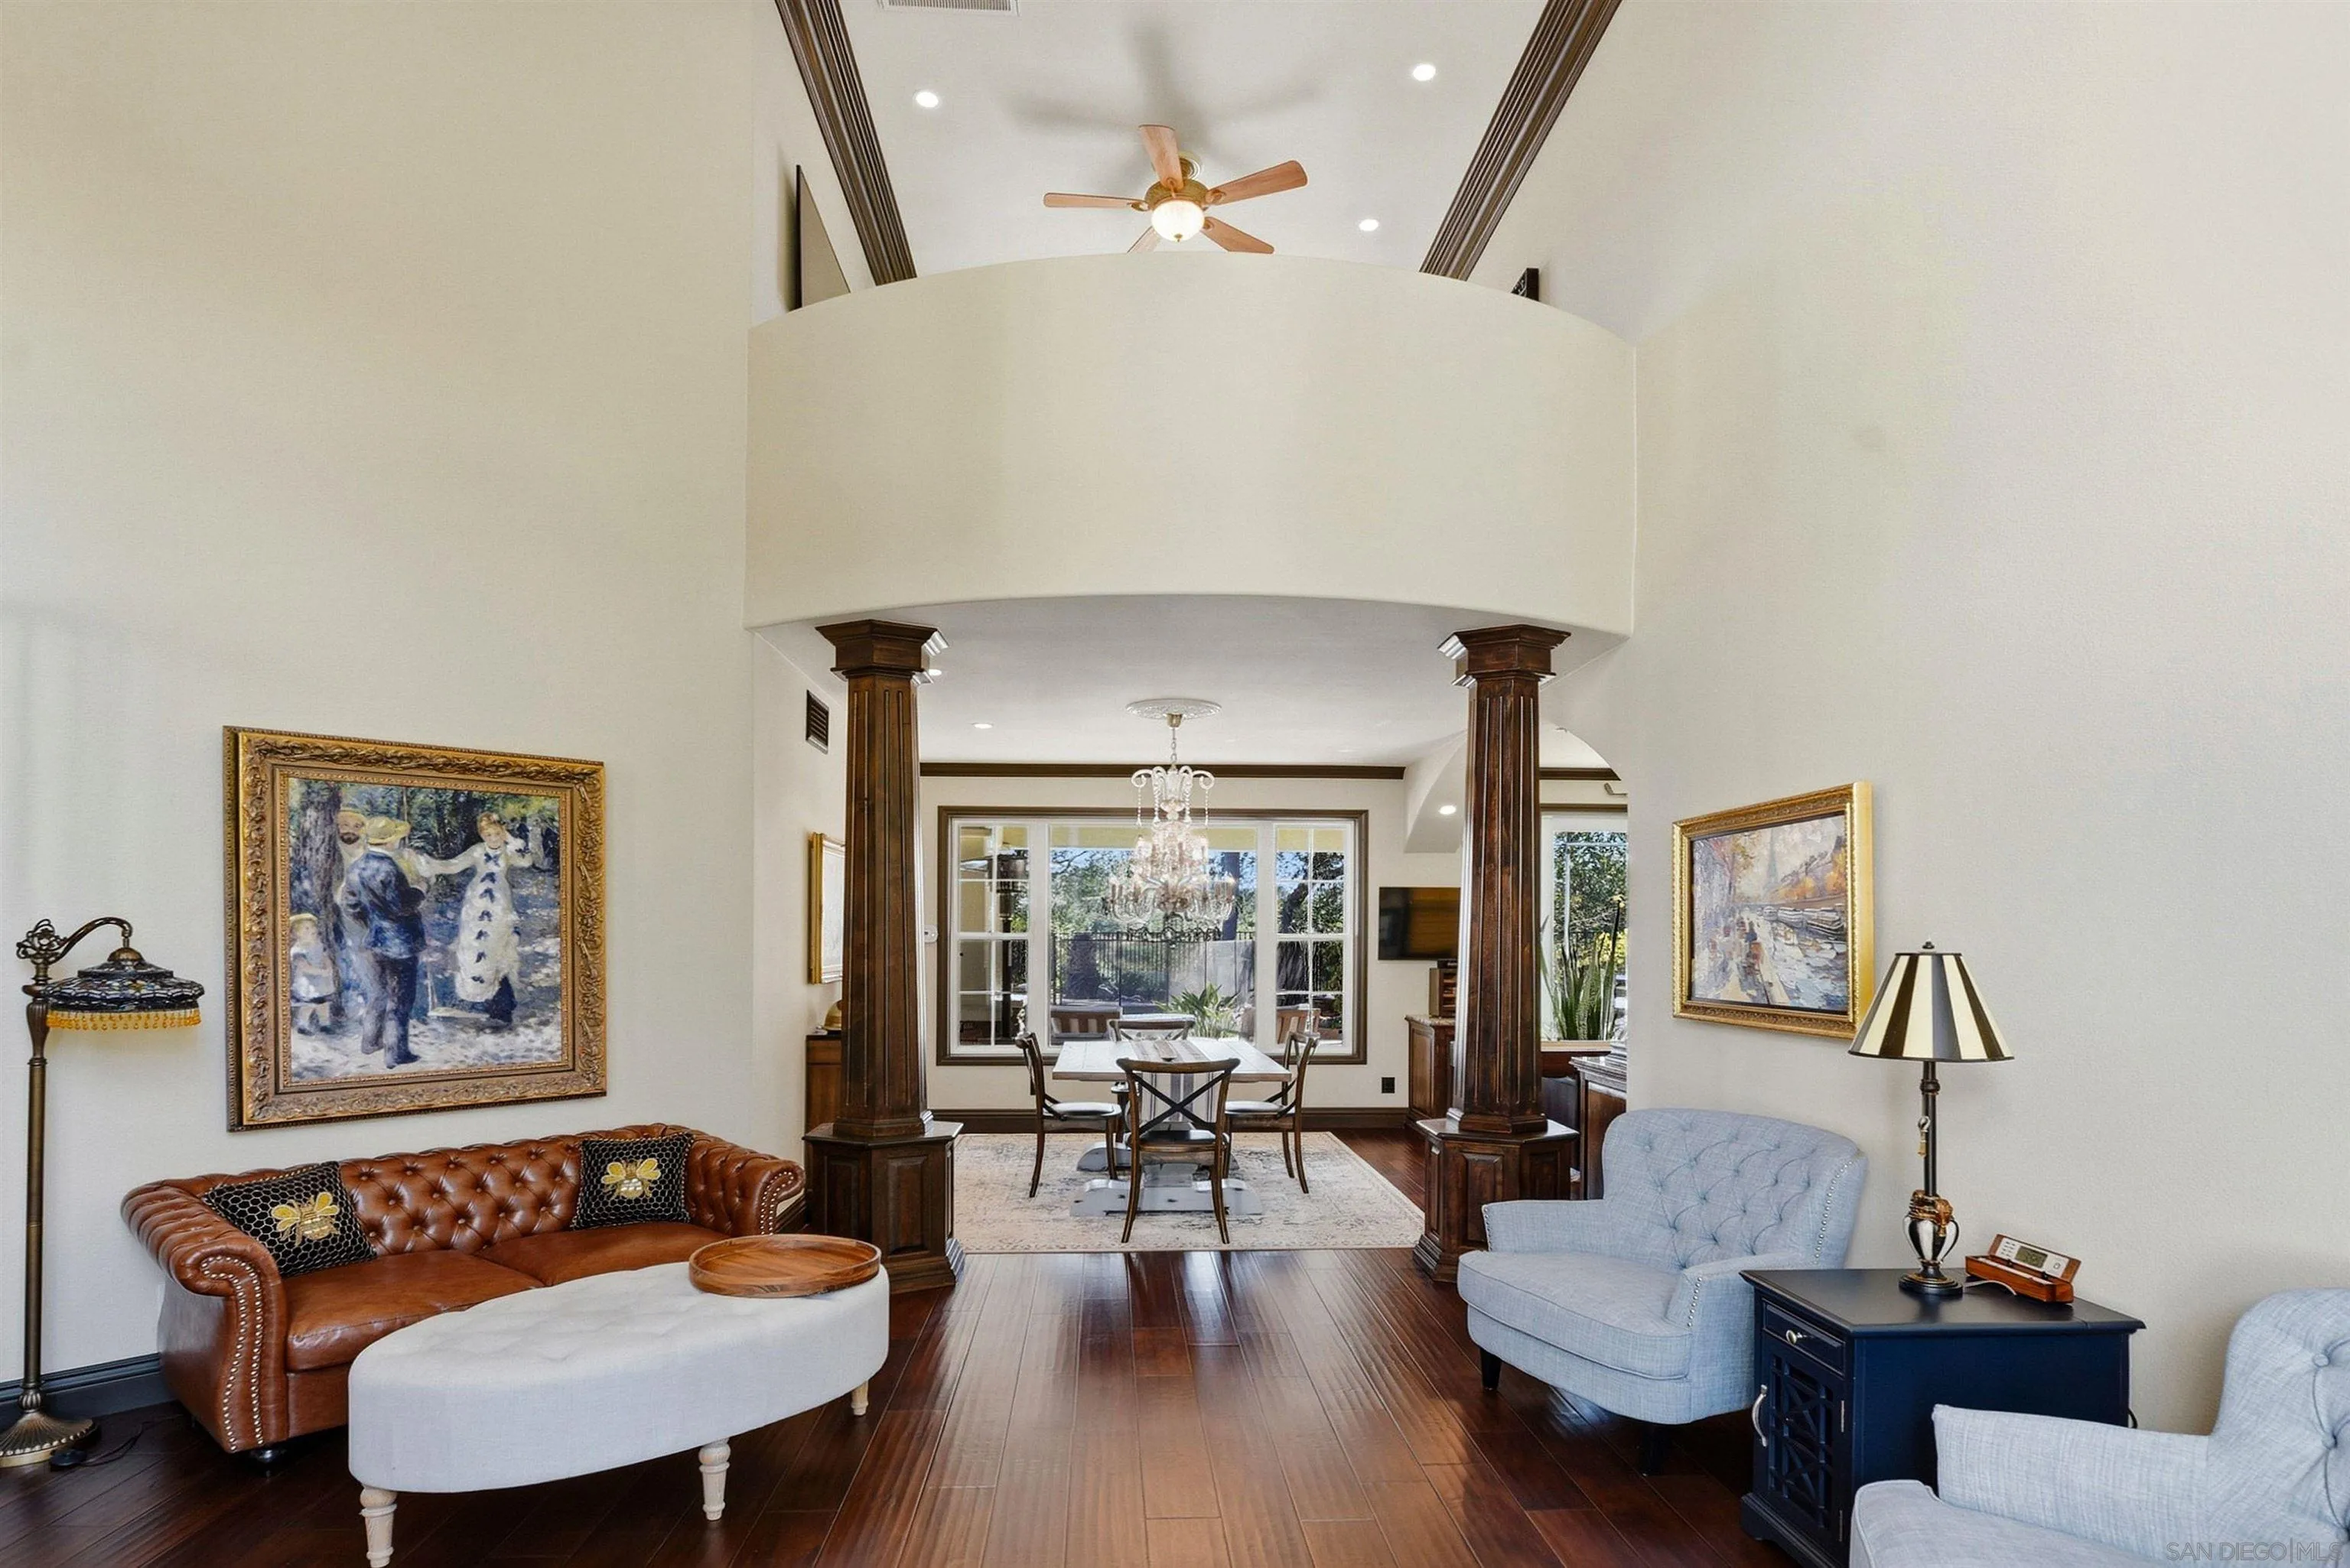
Living room with dark wood columns opening onto a dining area with a chandelier.
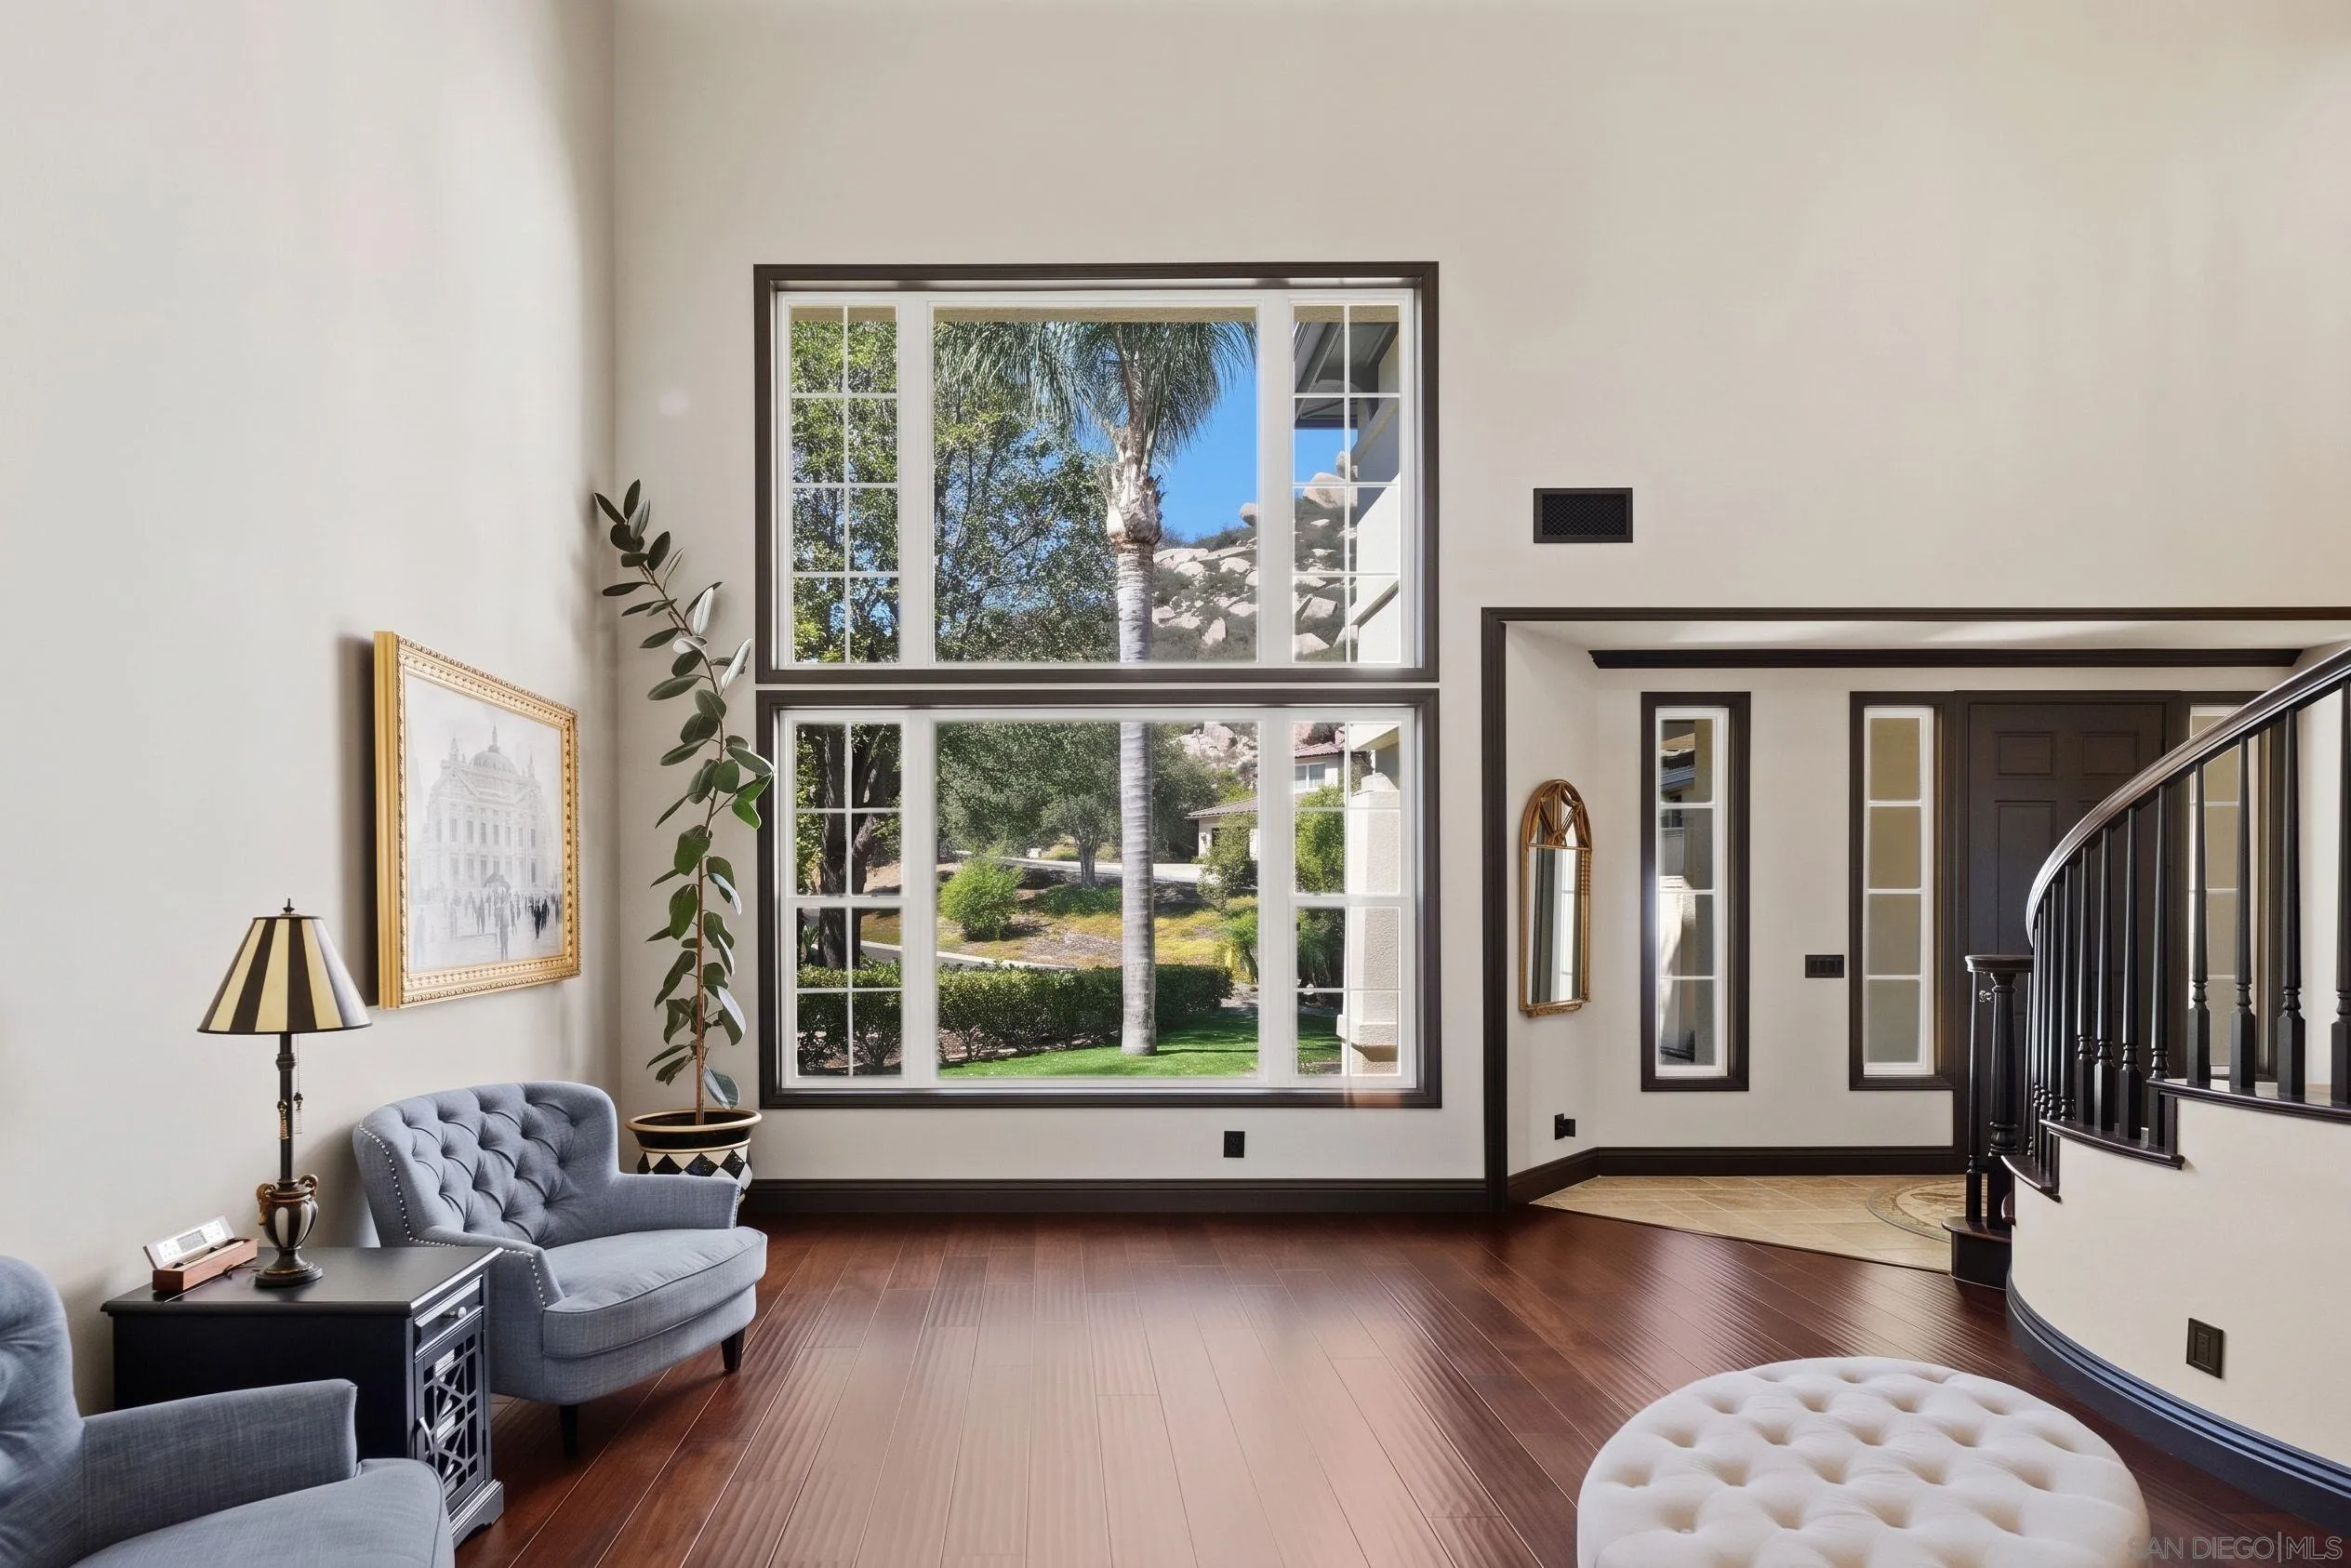
Living room with tall windows overlooking a landscaped yard, gray armchairs, dark wood floors, and a curved staircase.
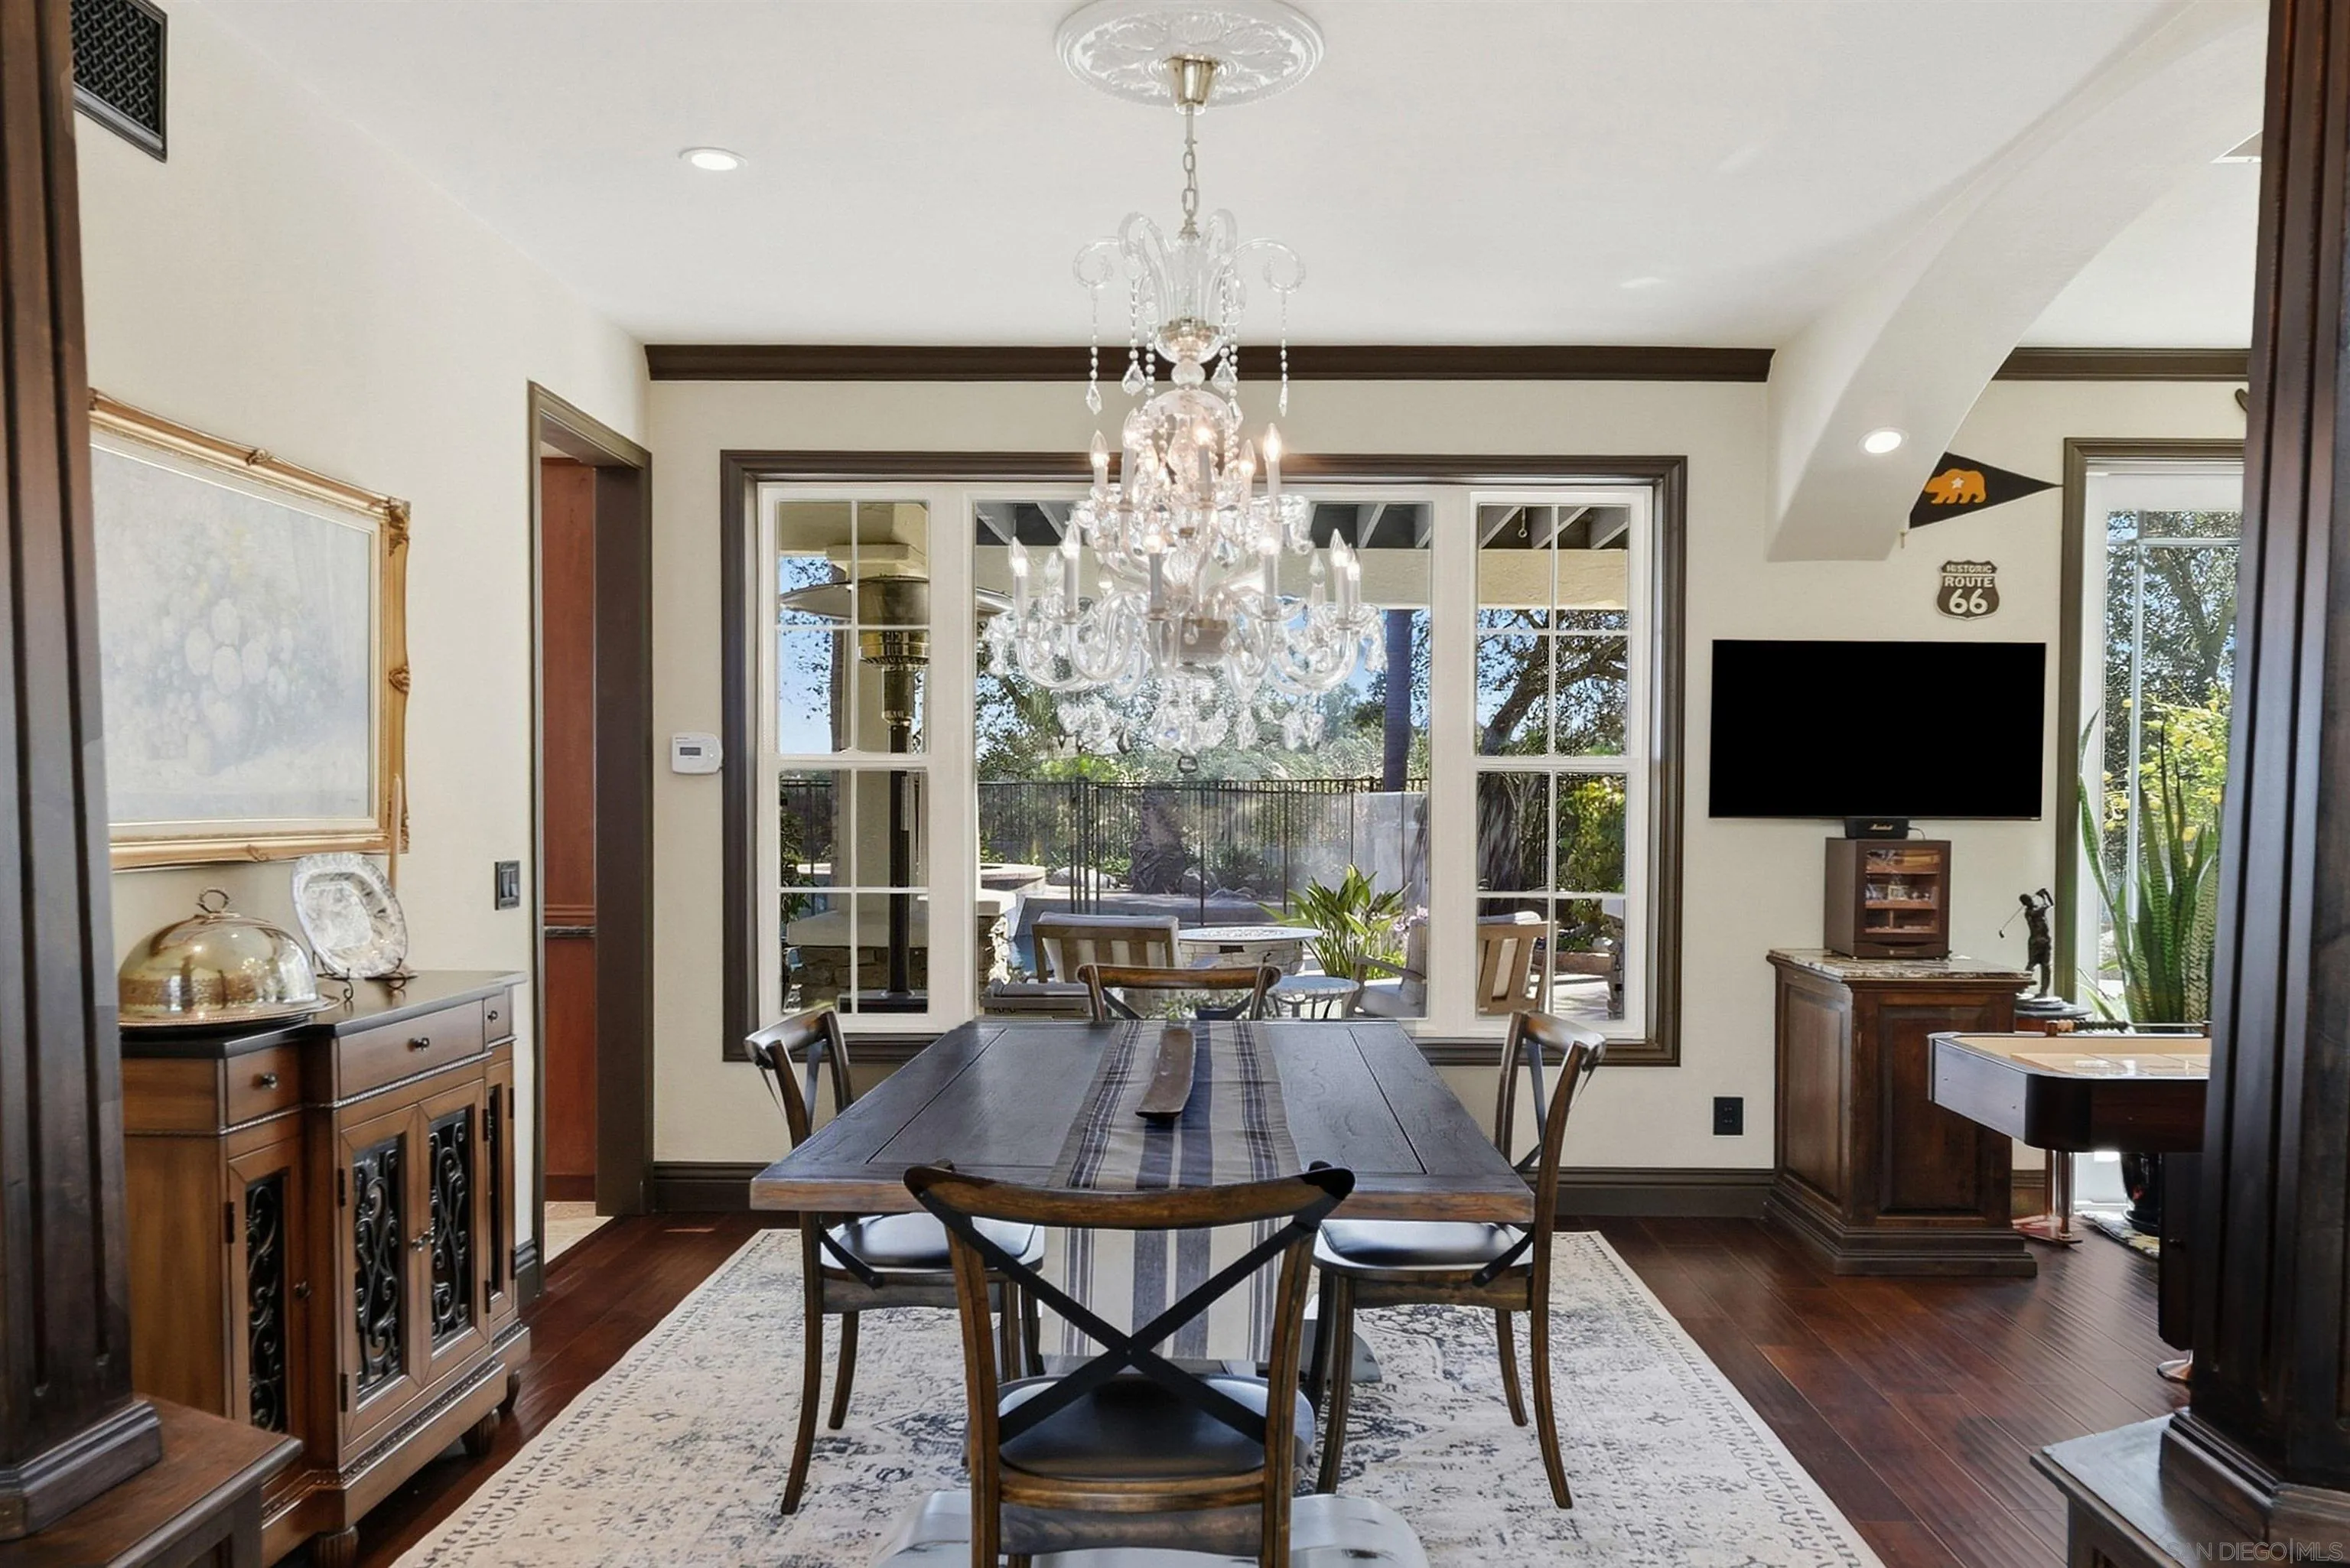
Dining room with a crystal chandelier, dark wood table, and large windows overlooking a patio.
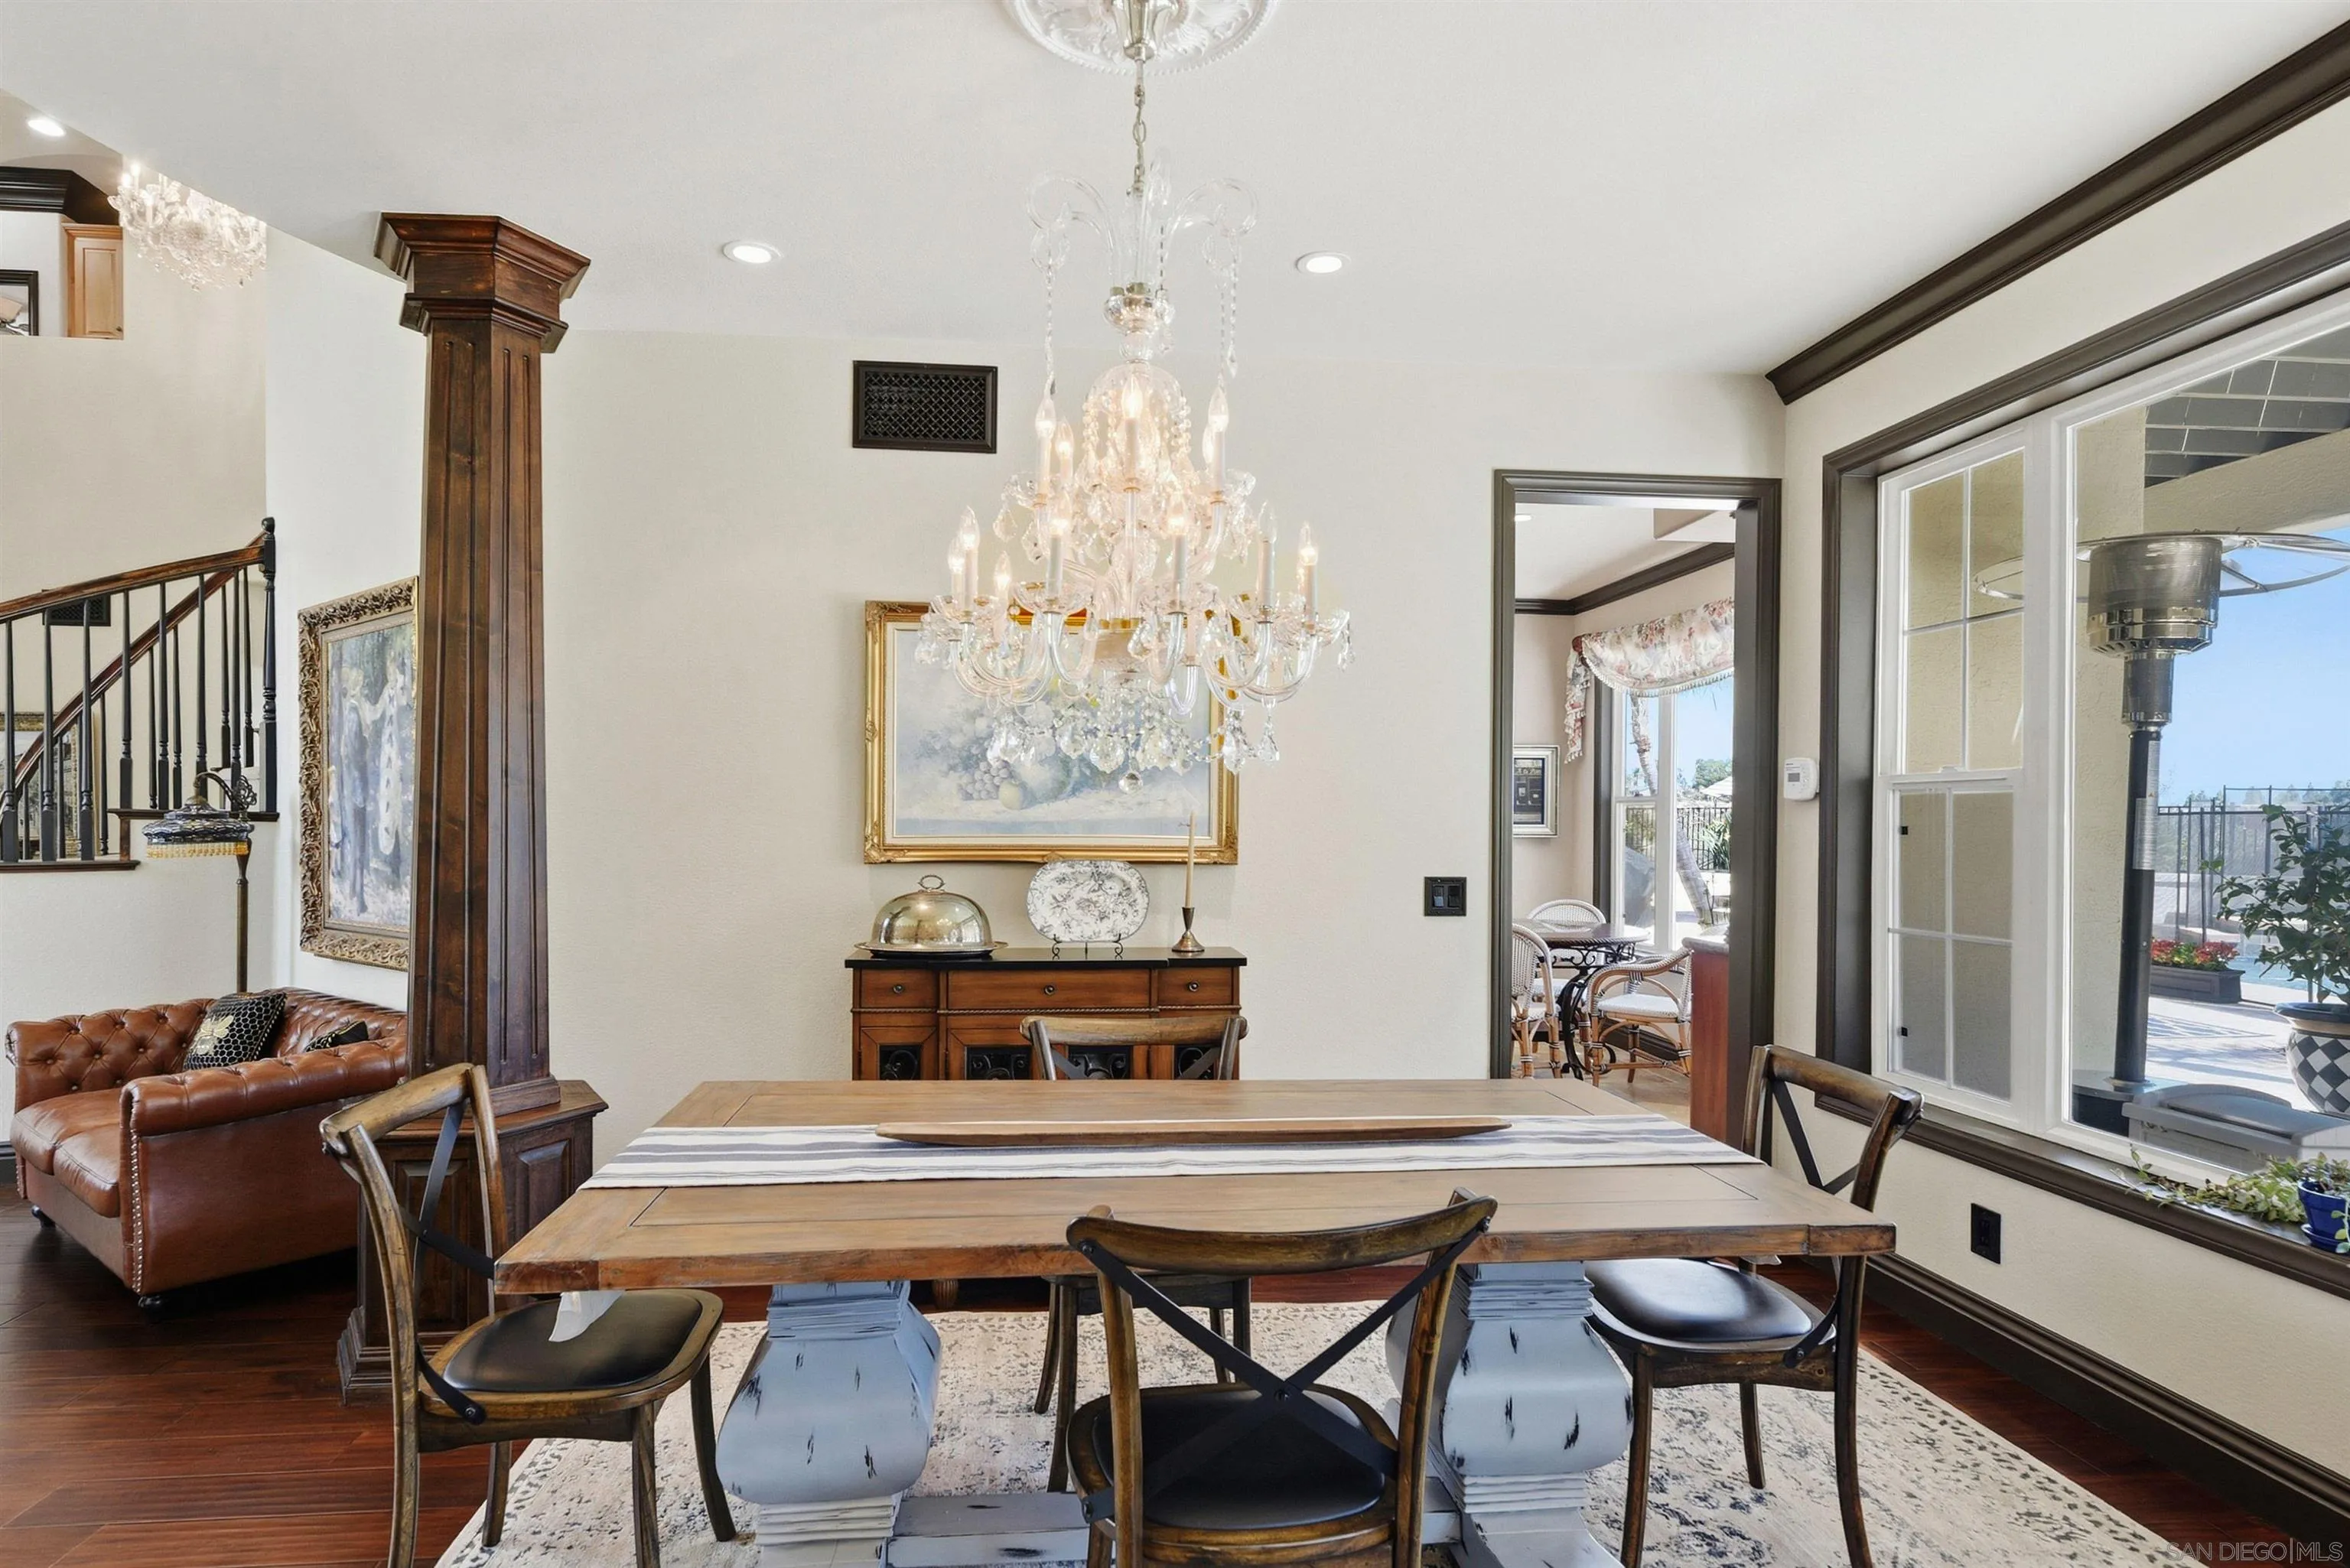
Dining room with a crystal chandelier, wooden table, and wide windows overlooking a patio.
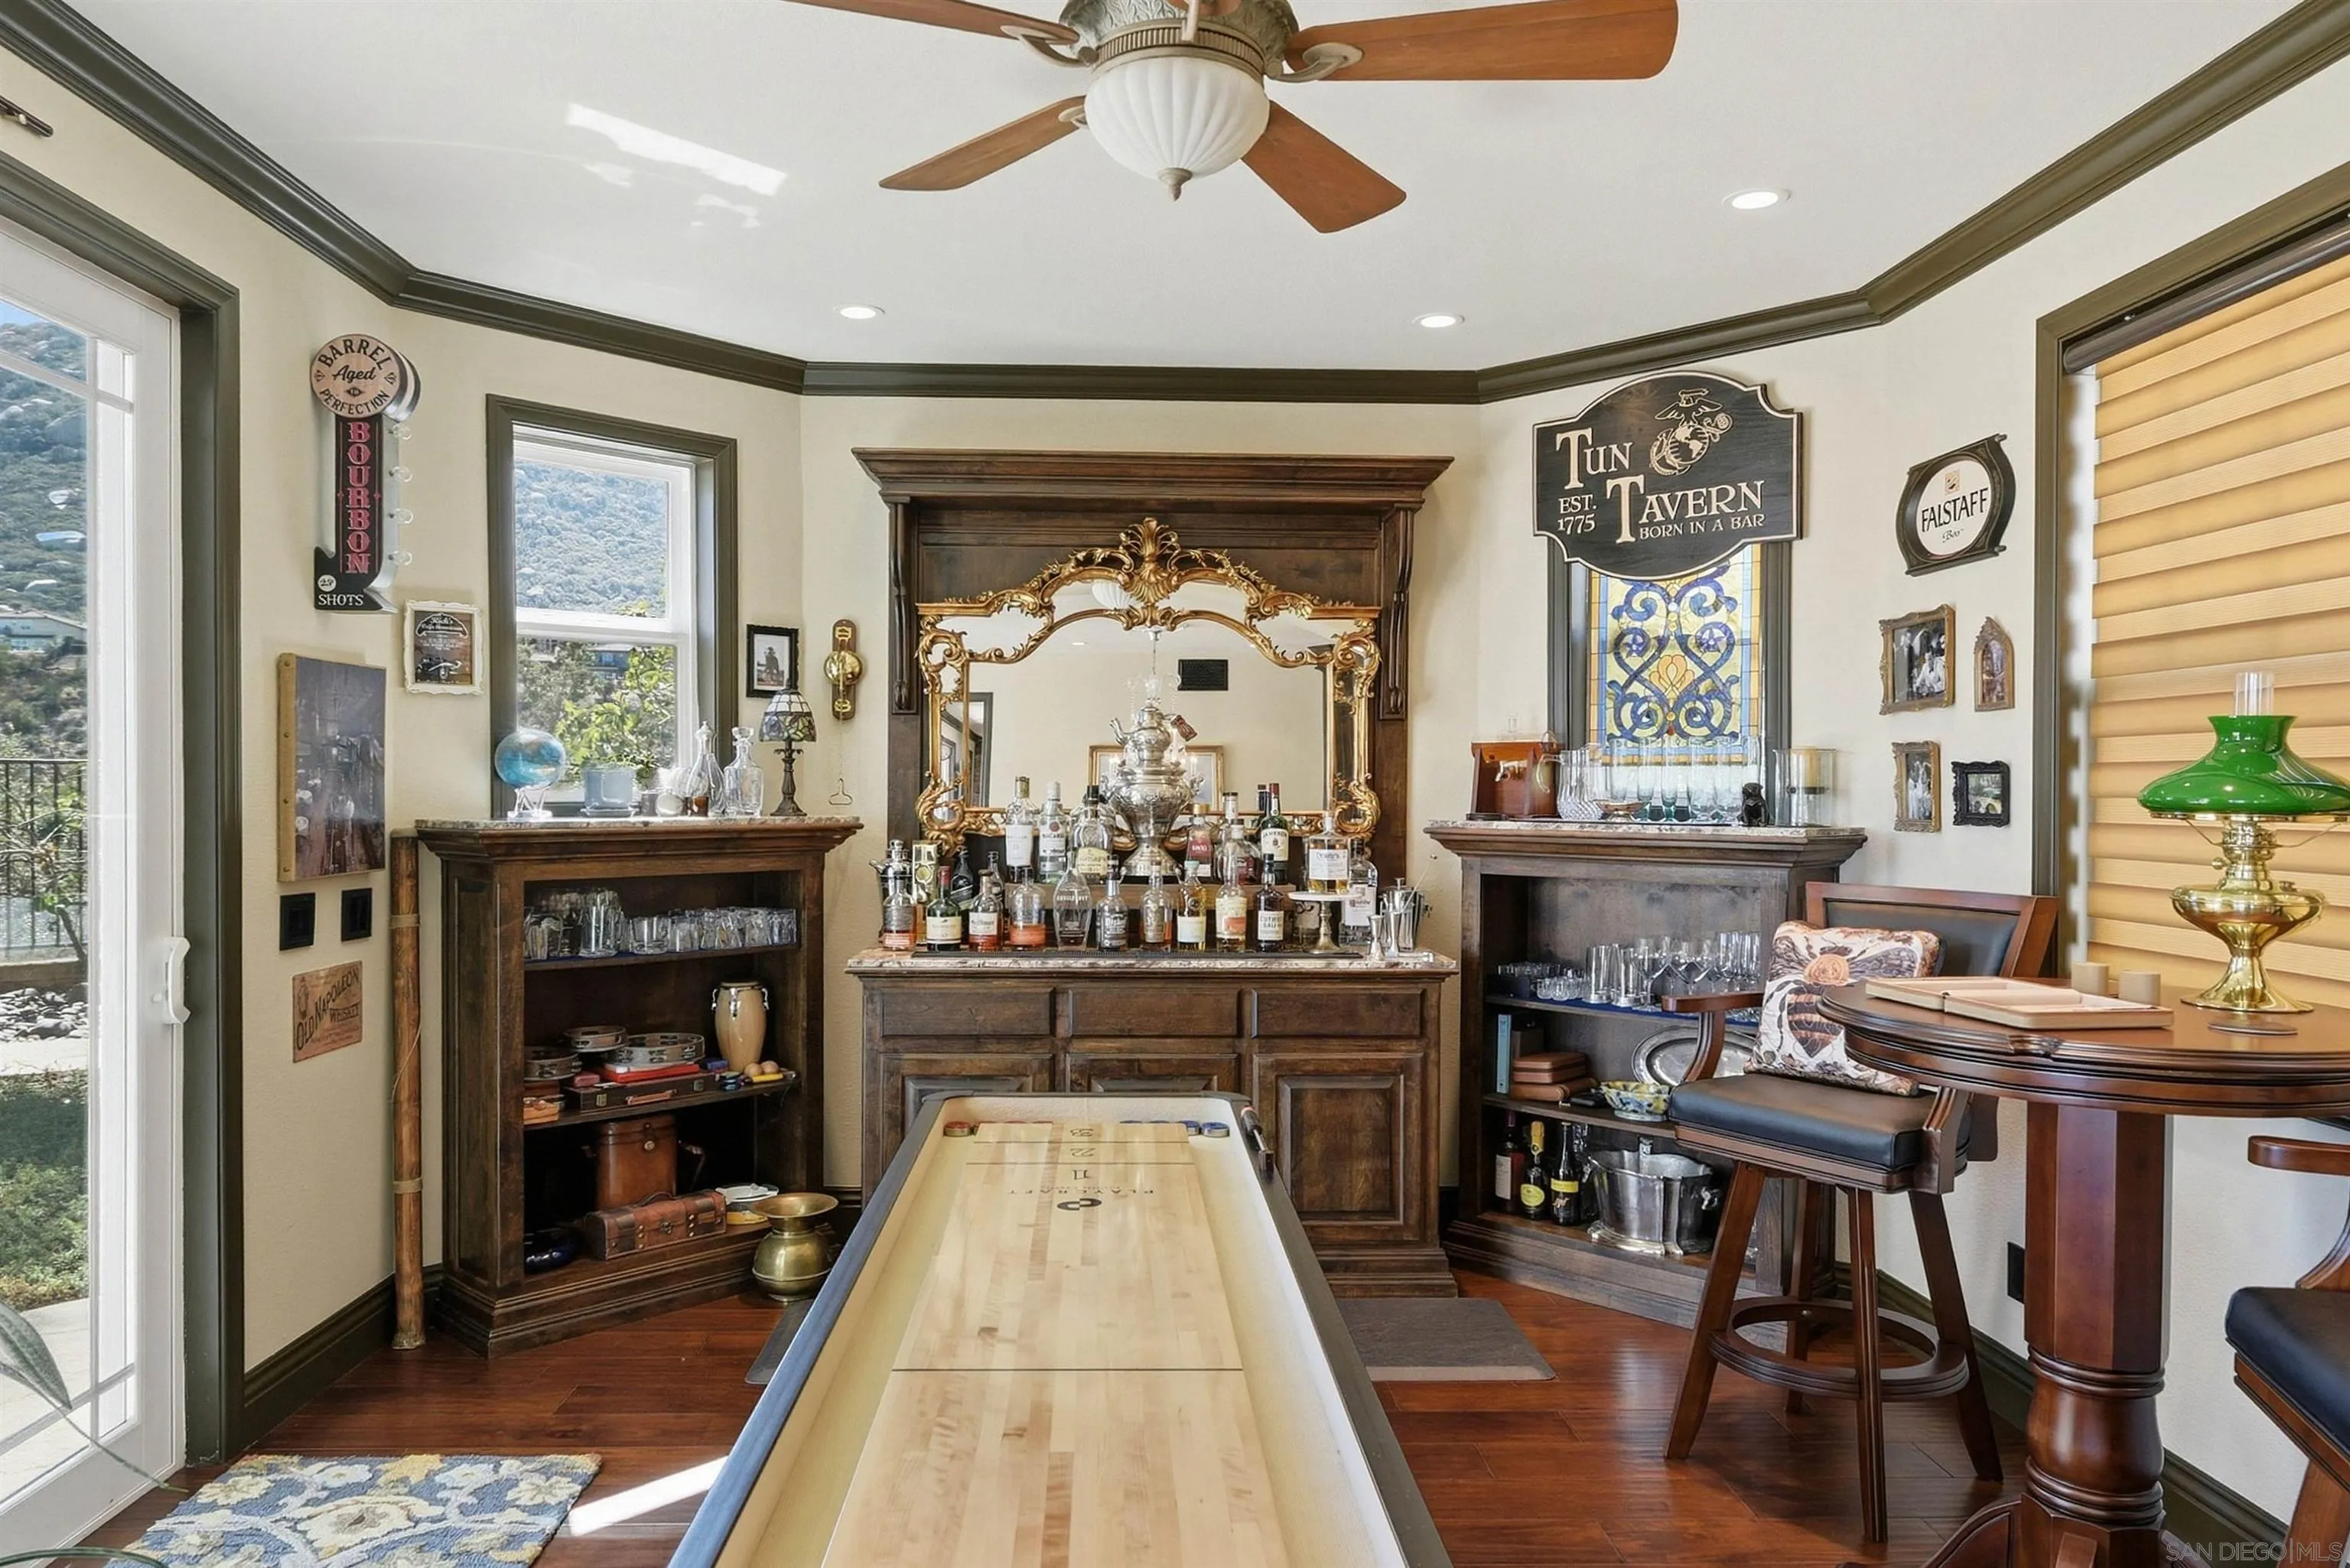
Home bar and game room with ornate cabinetry, stained-glass window, and a shuffleboard table.
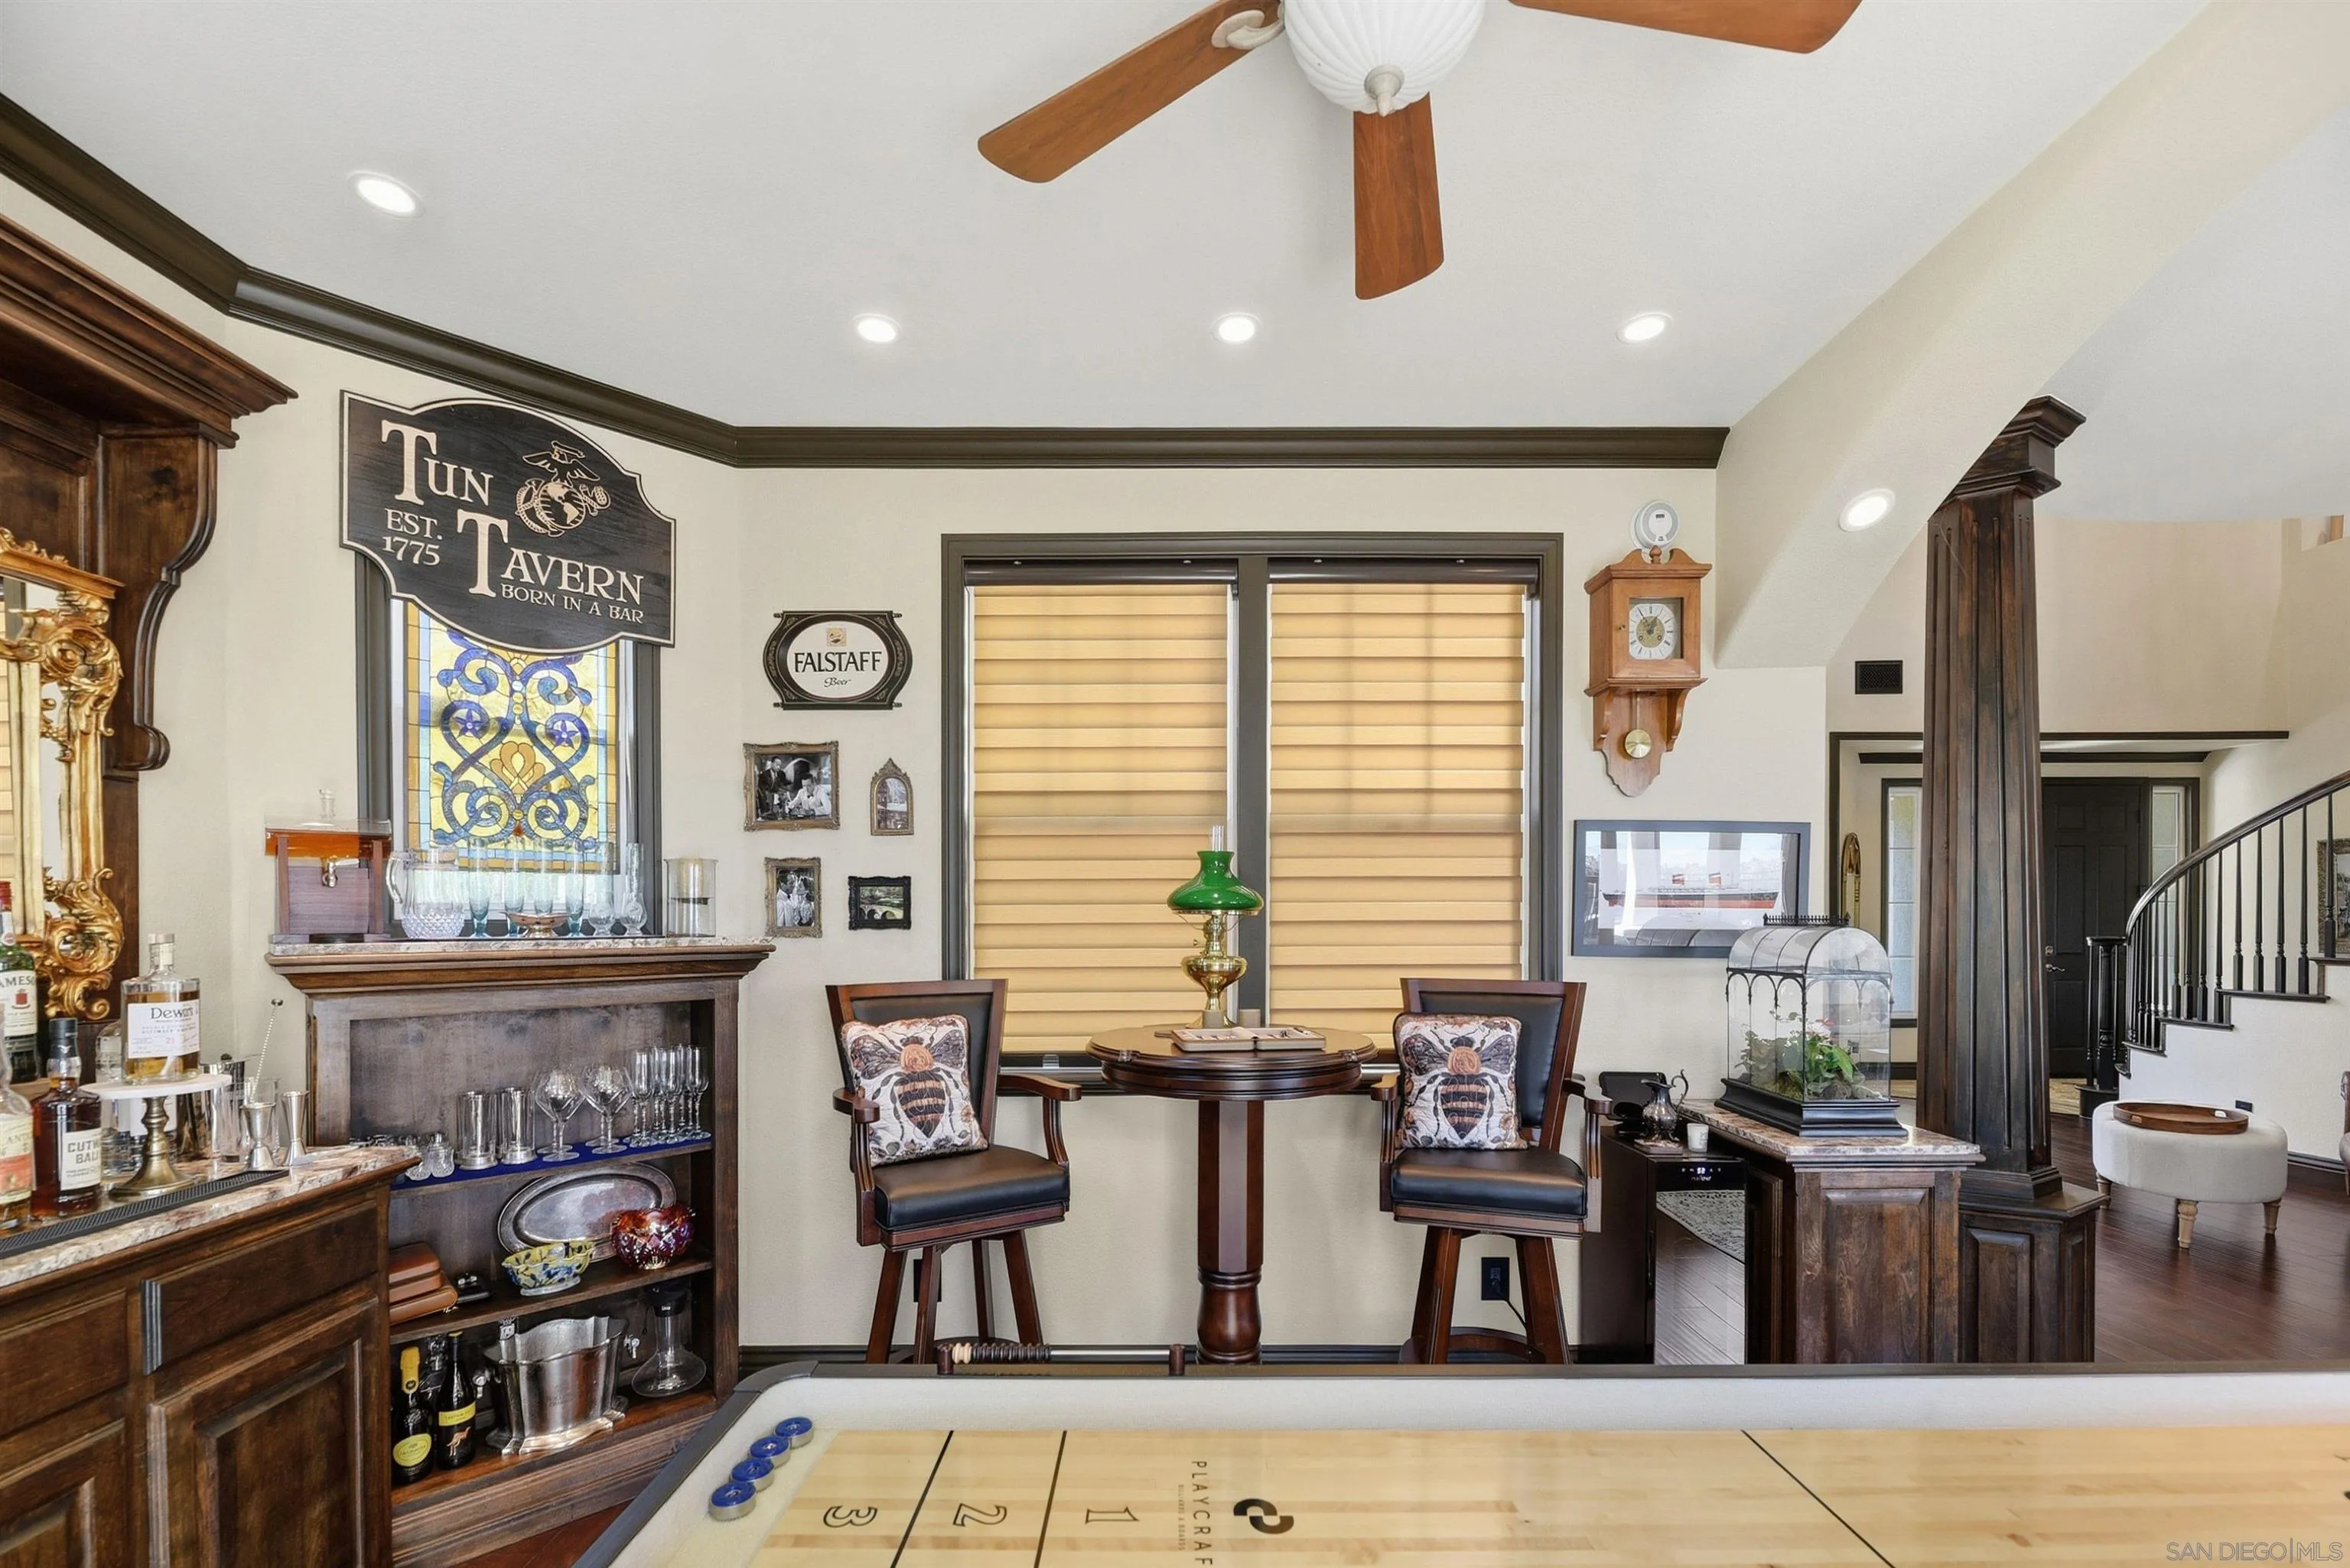
Furnished game room with a shuffleboard table, dark wood bar, and seating area.
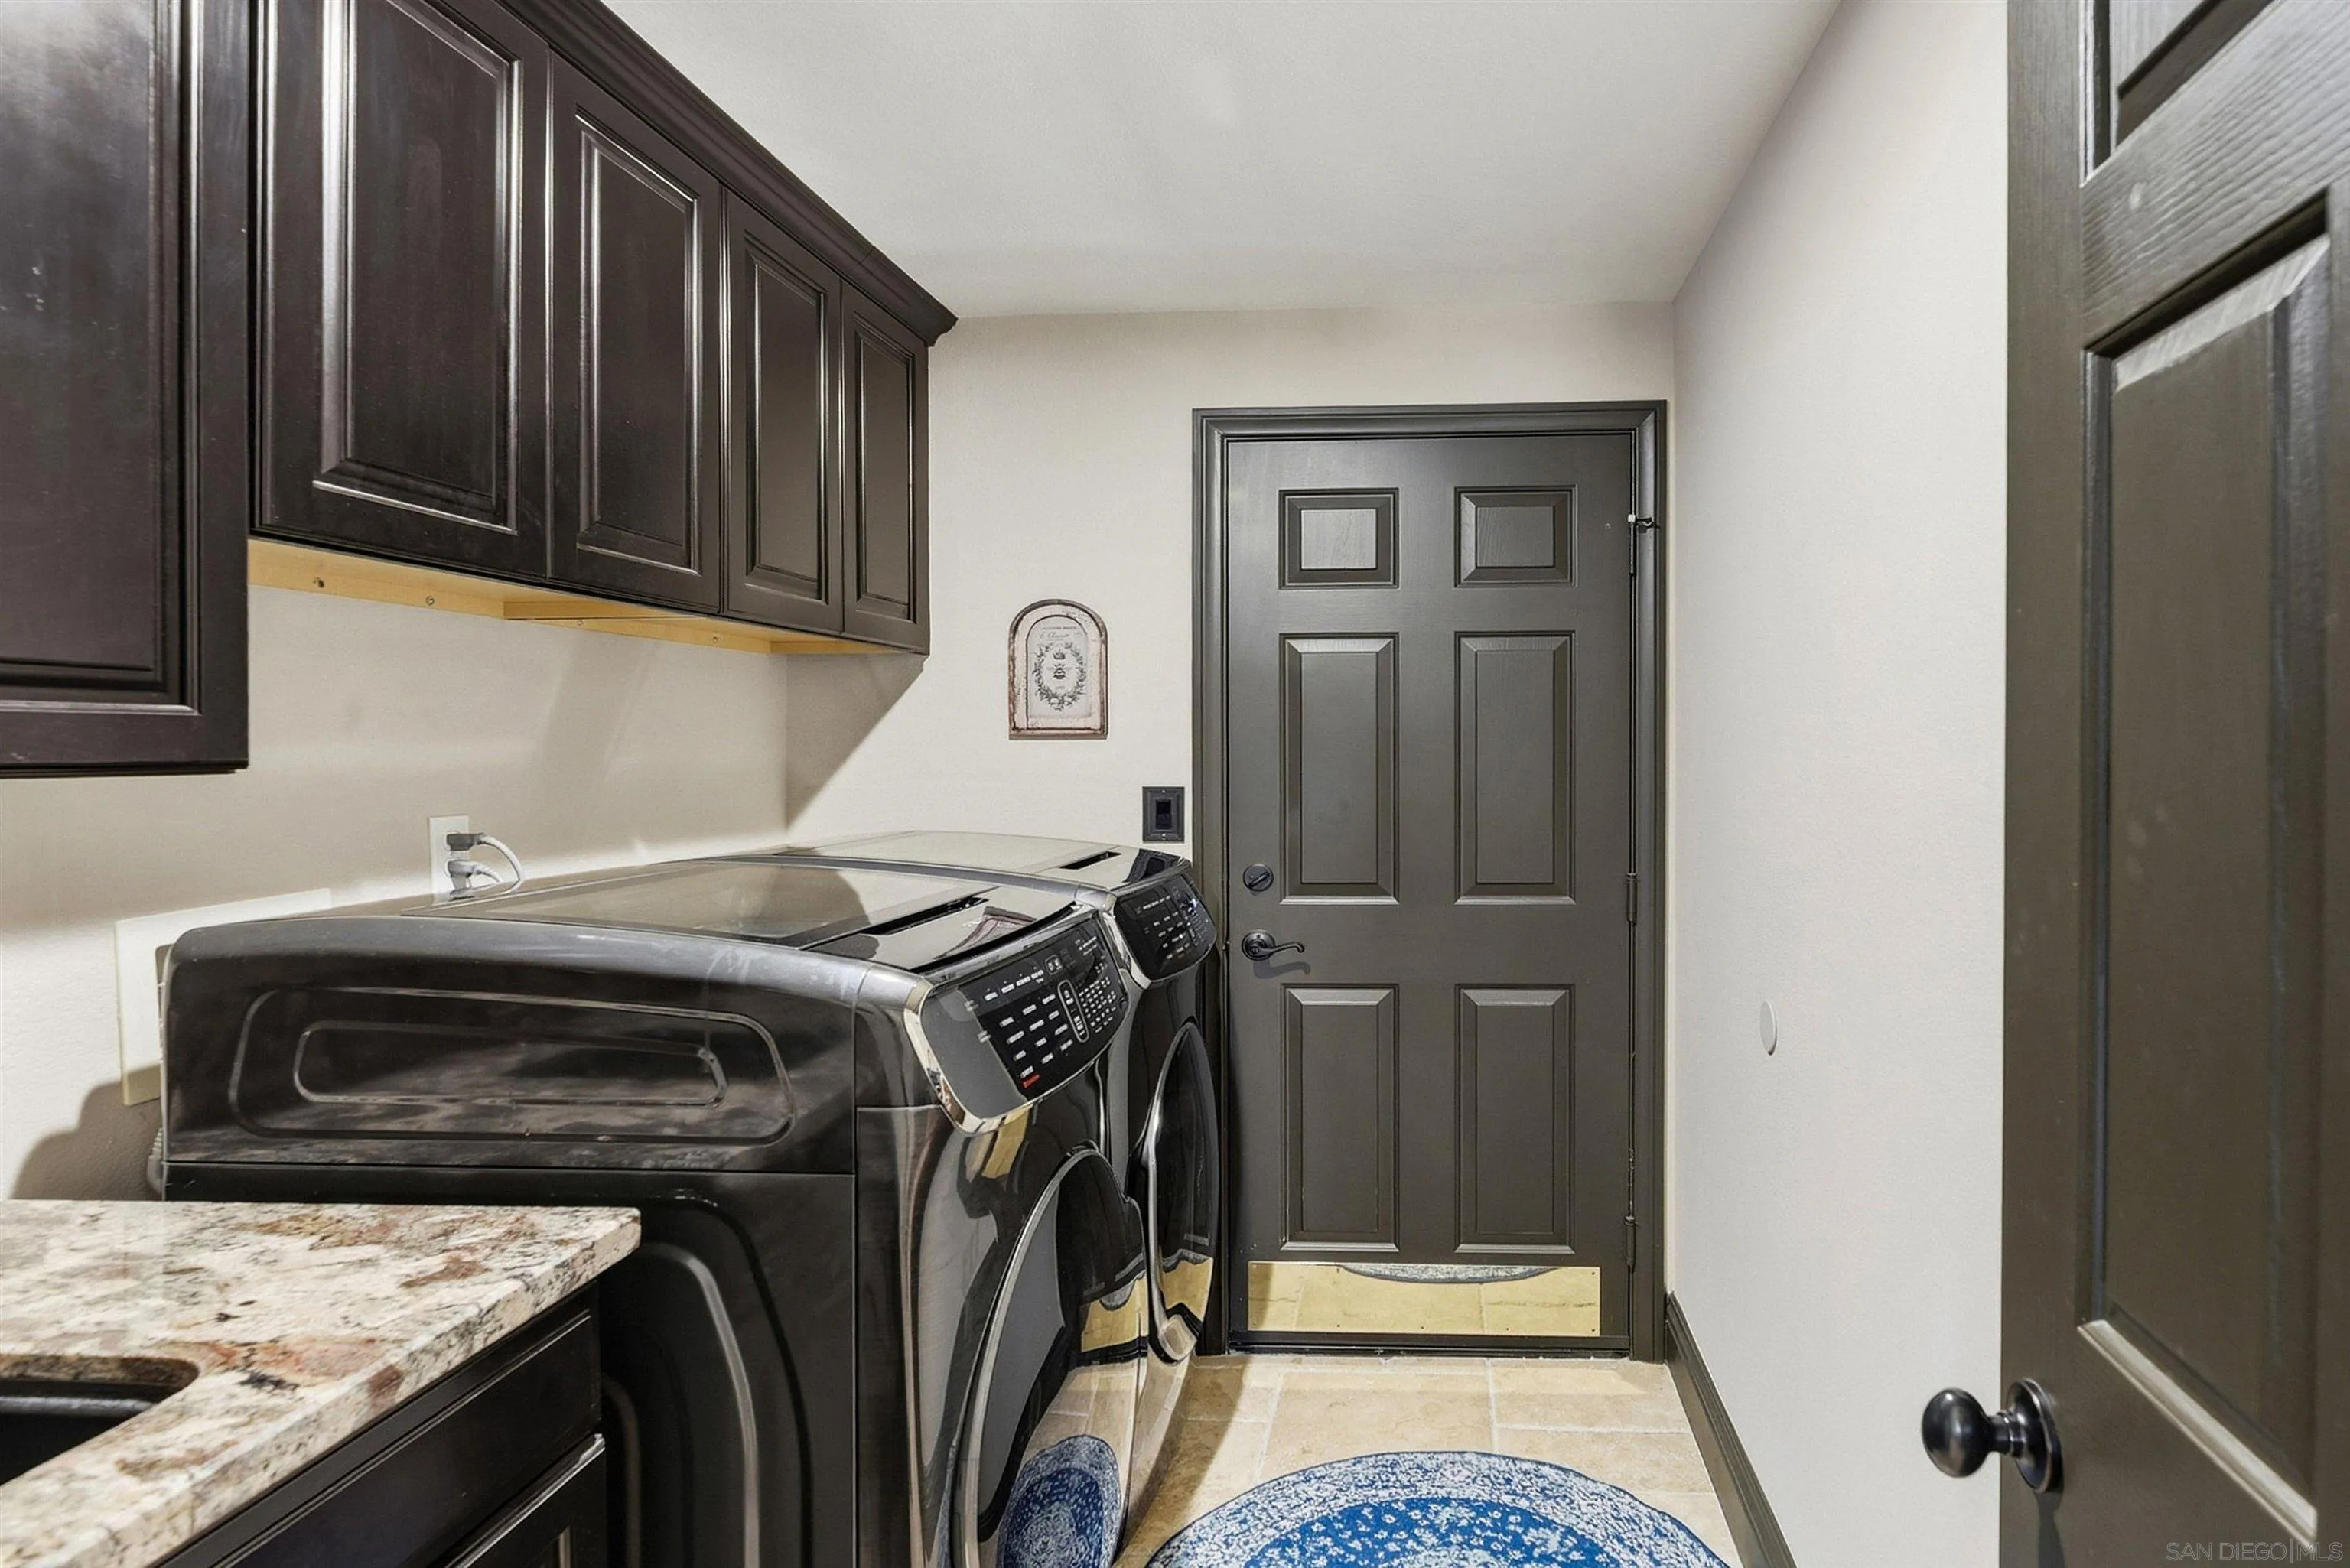
Laundry room with black washer and dryer, dark cabinets, granite counter, and a paneled door.
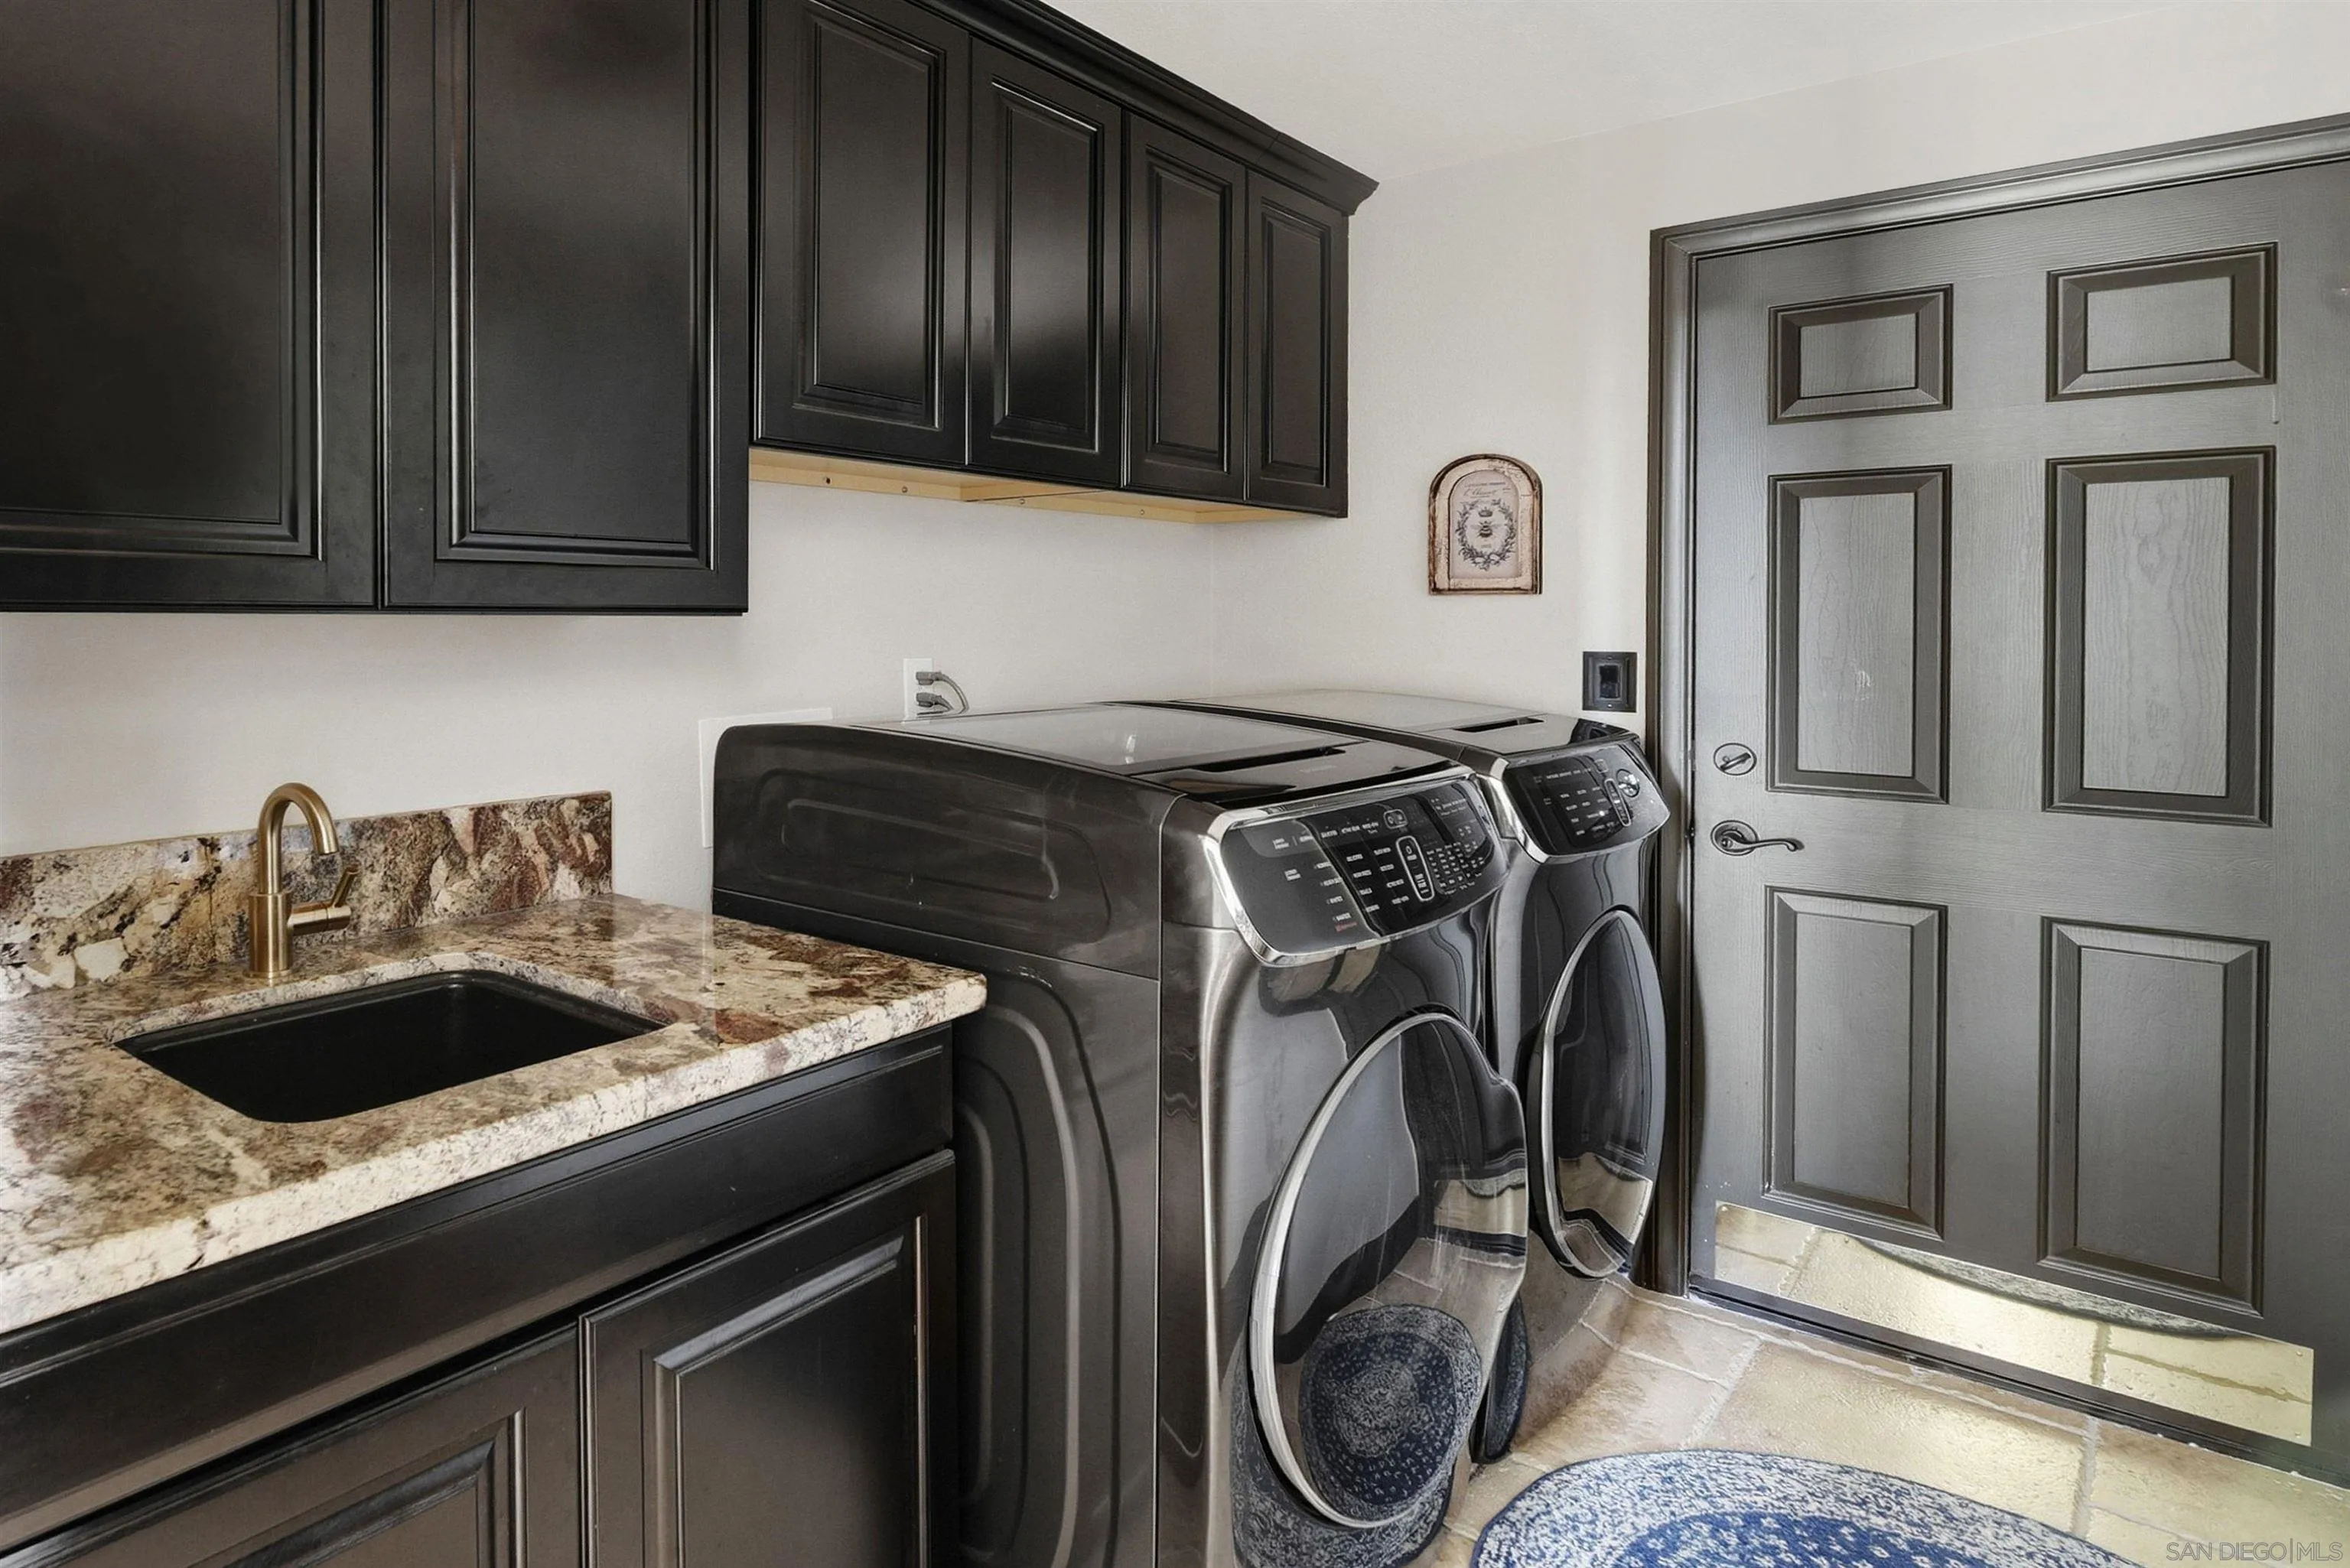
Laundry room with black cabinets, granite sink counter, and matching front-loading washer and dryer.
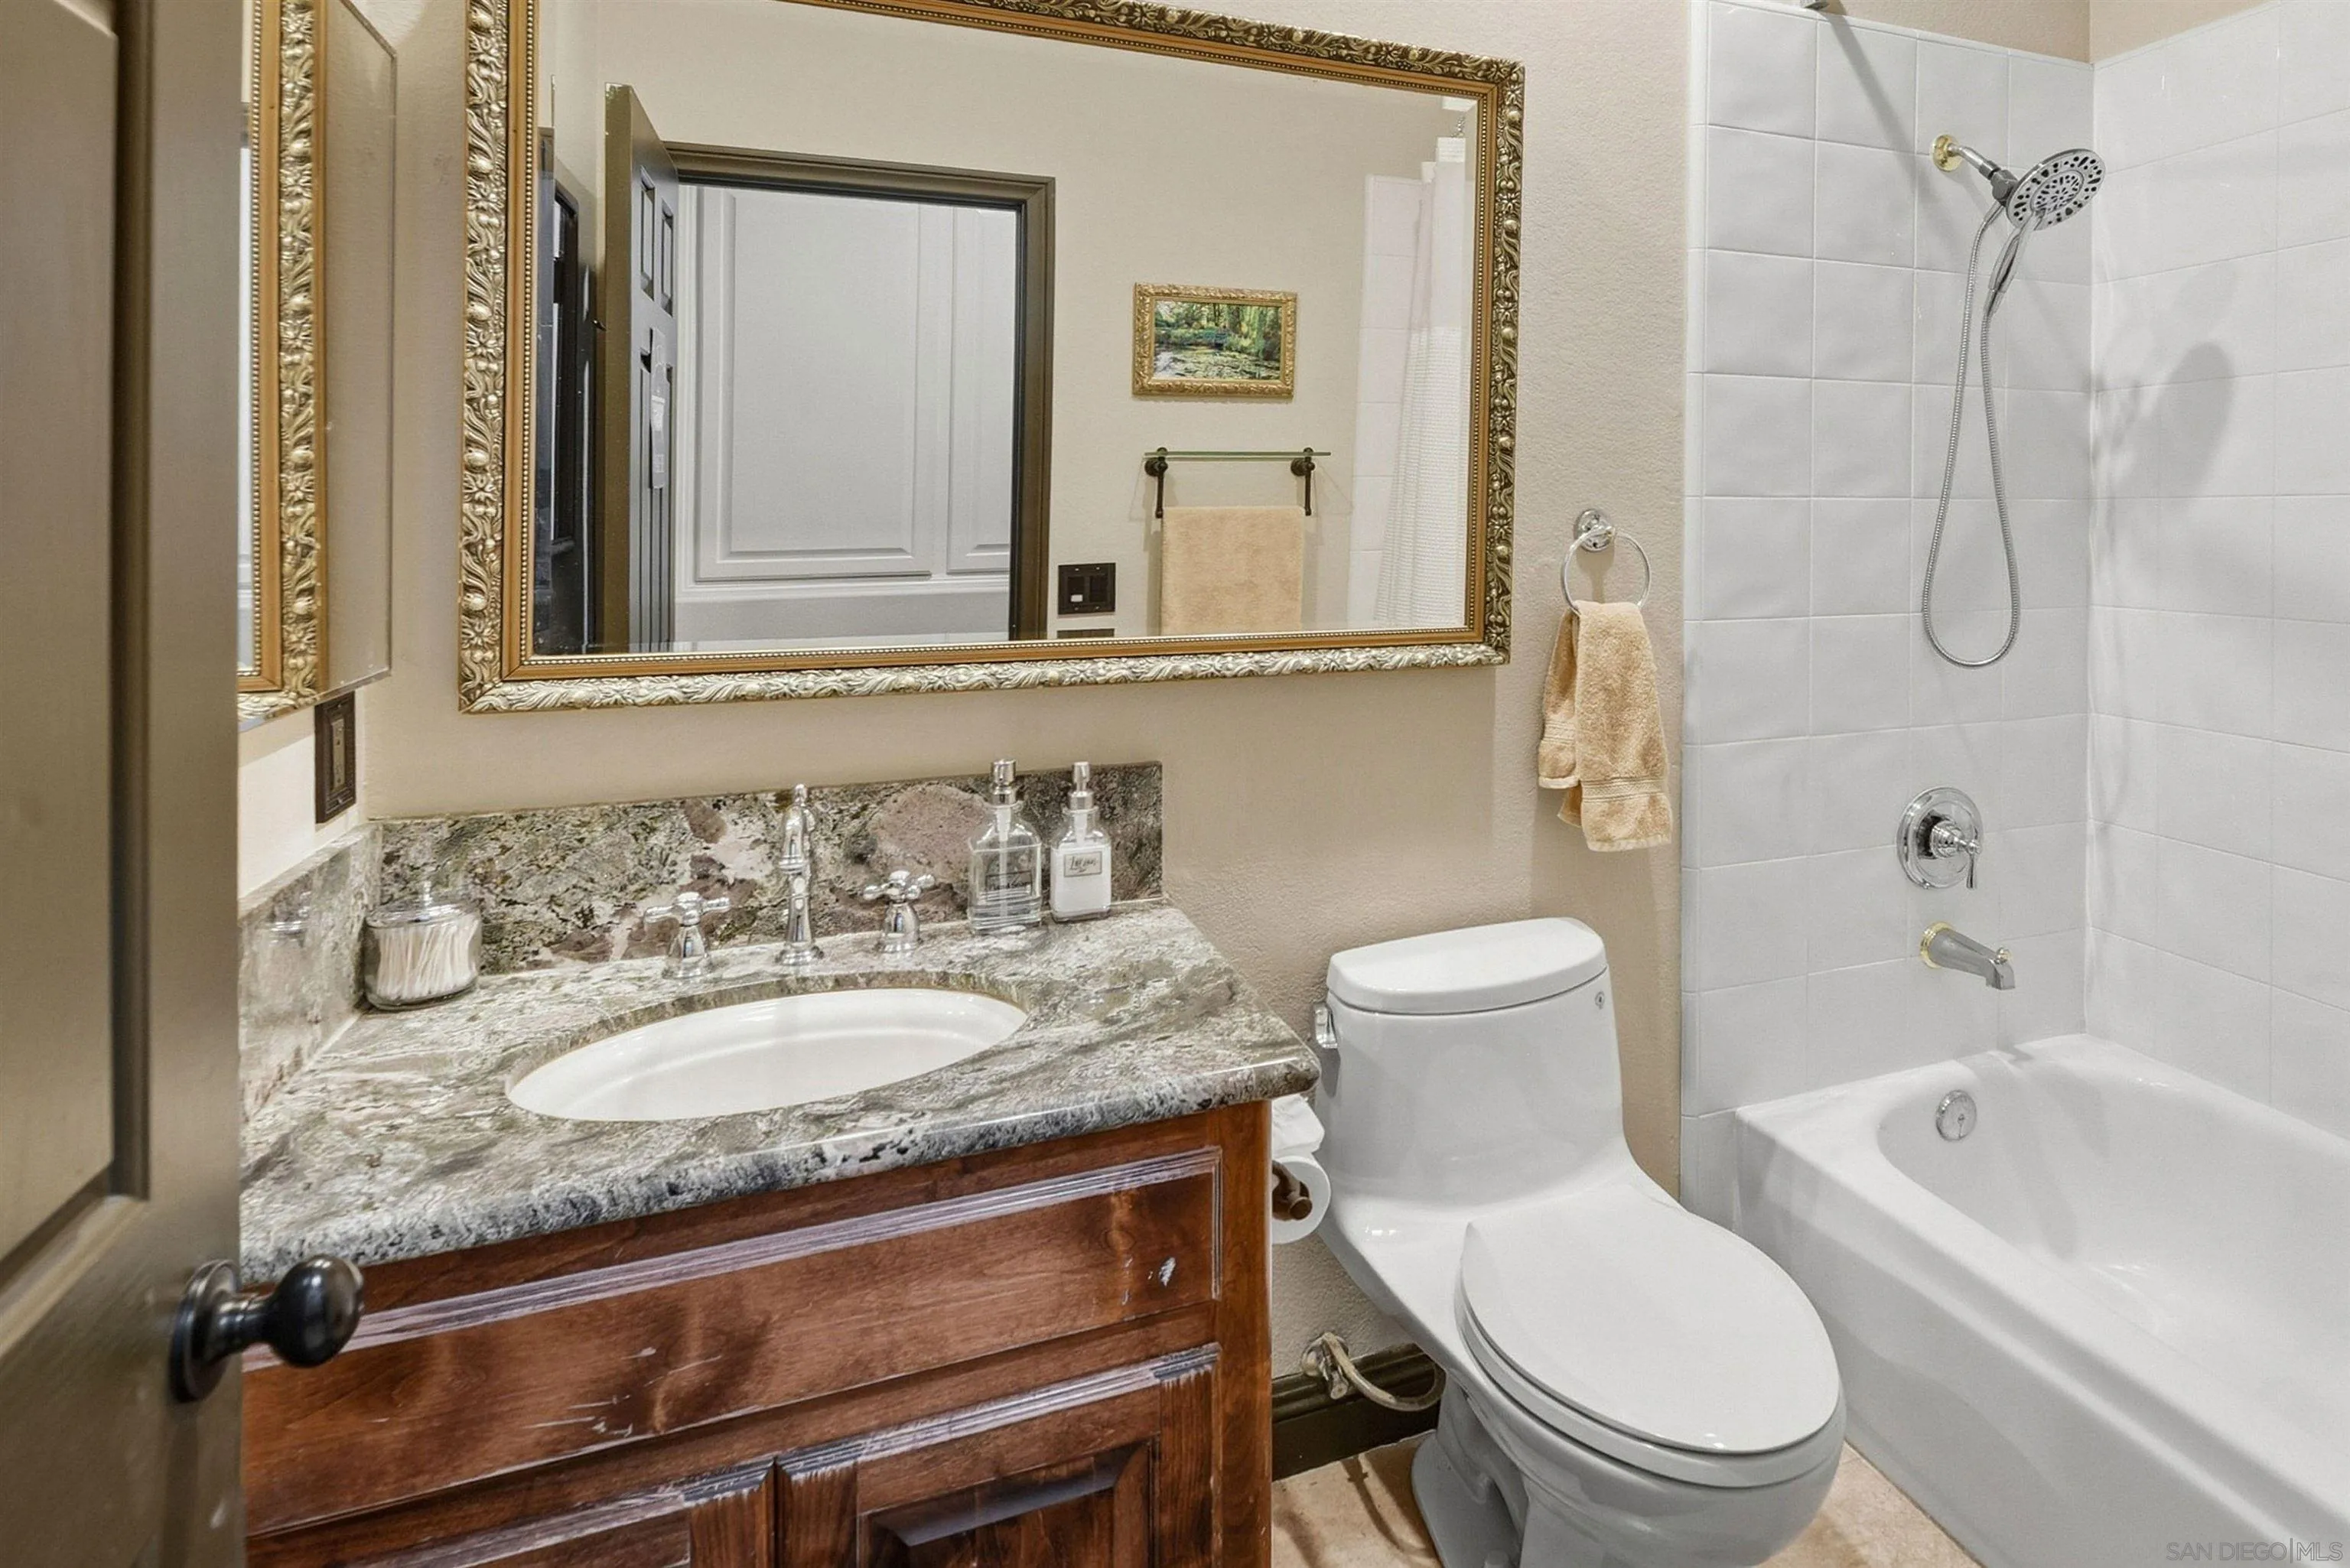
Bathroom with a granite vanity, ornate gold-framed mirror, and white-tiled tub and shower.
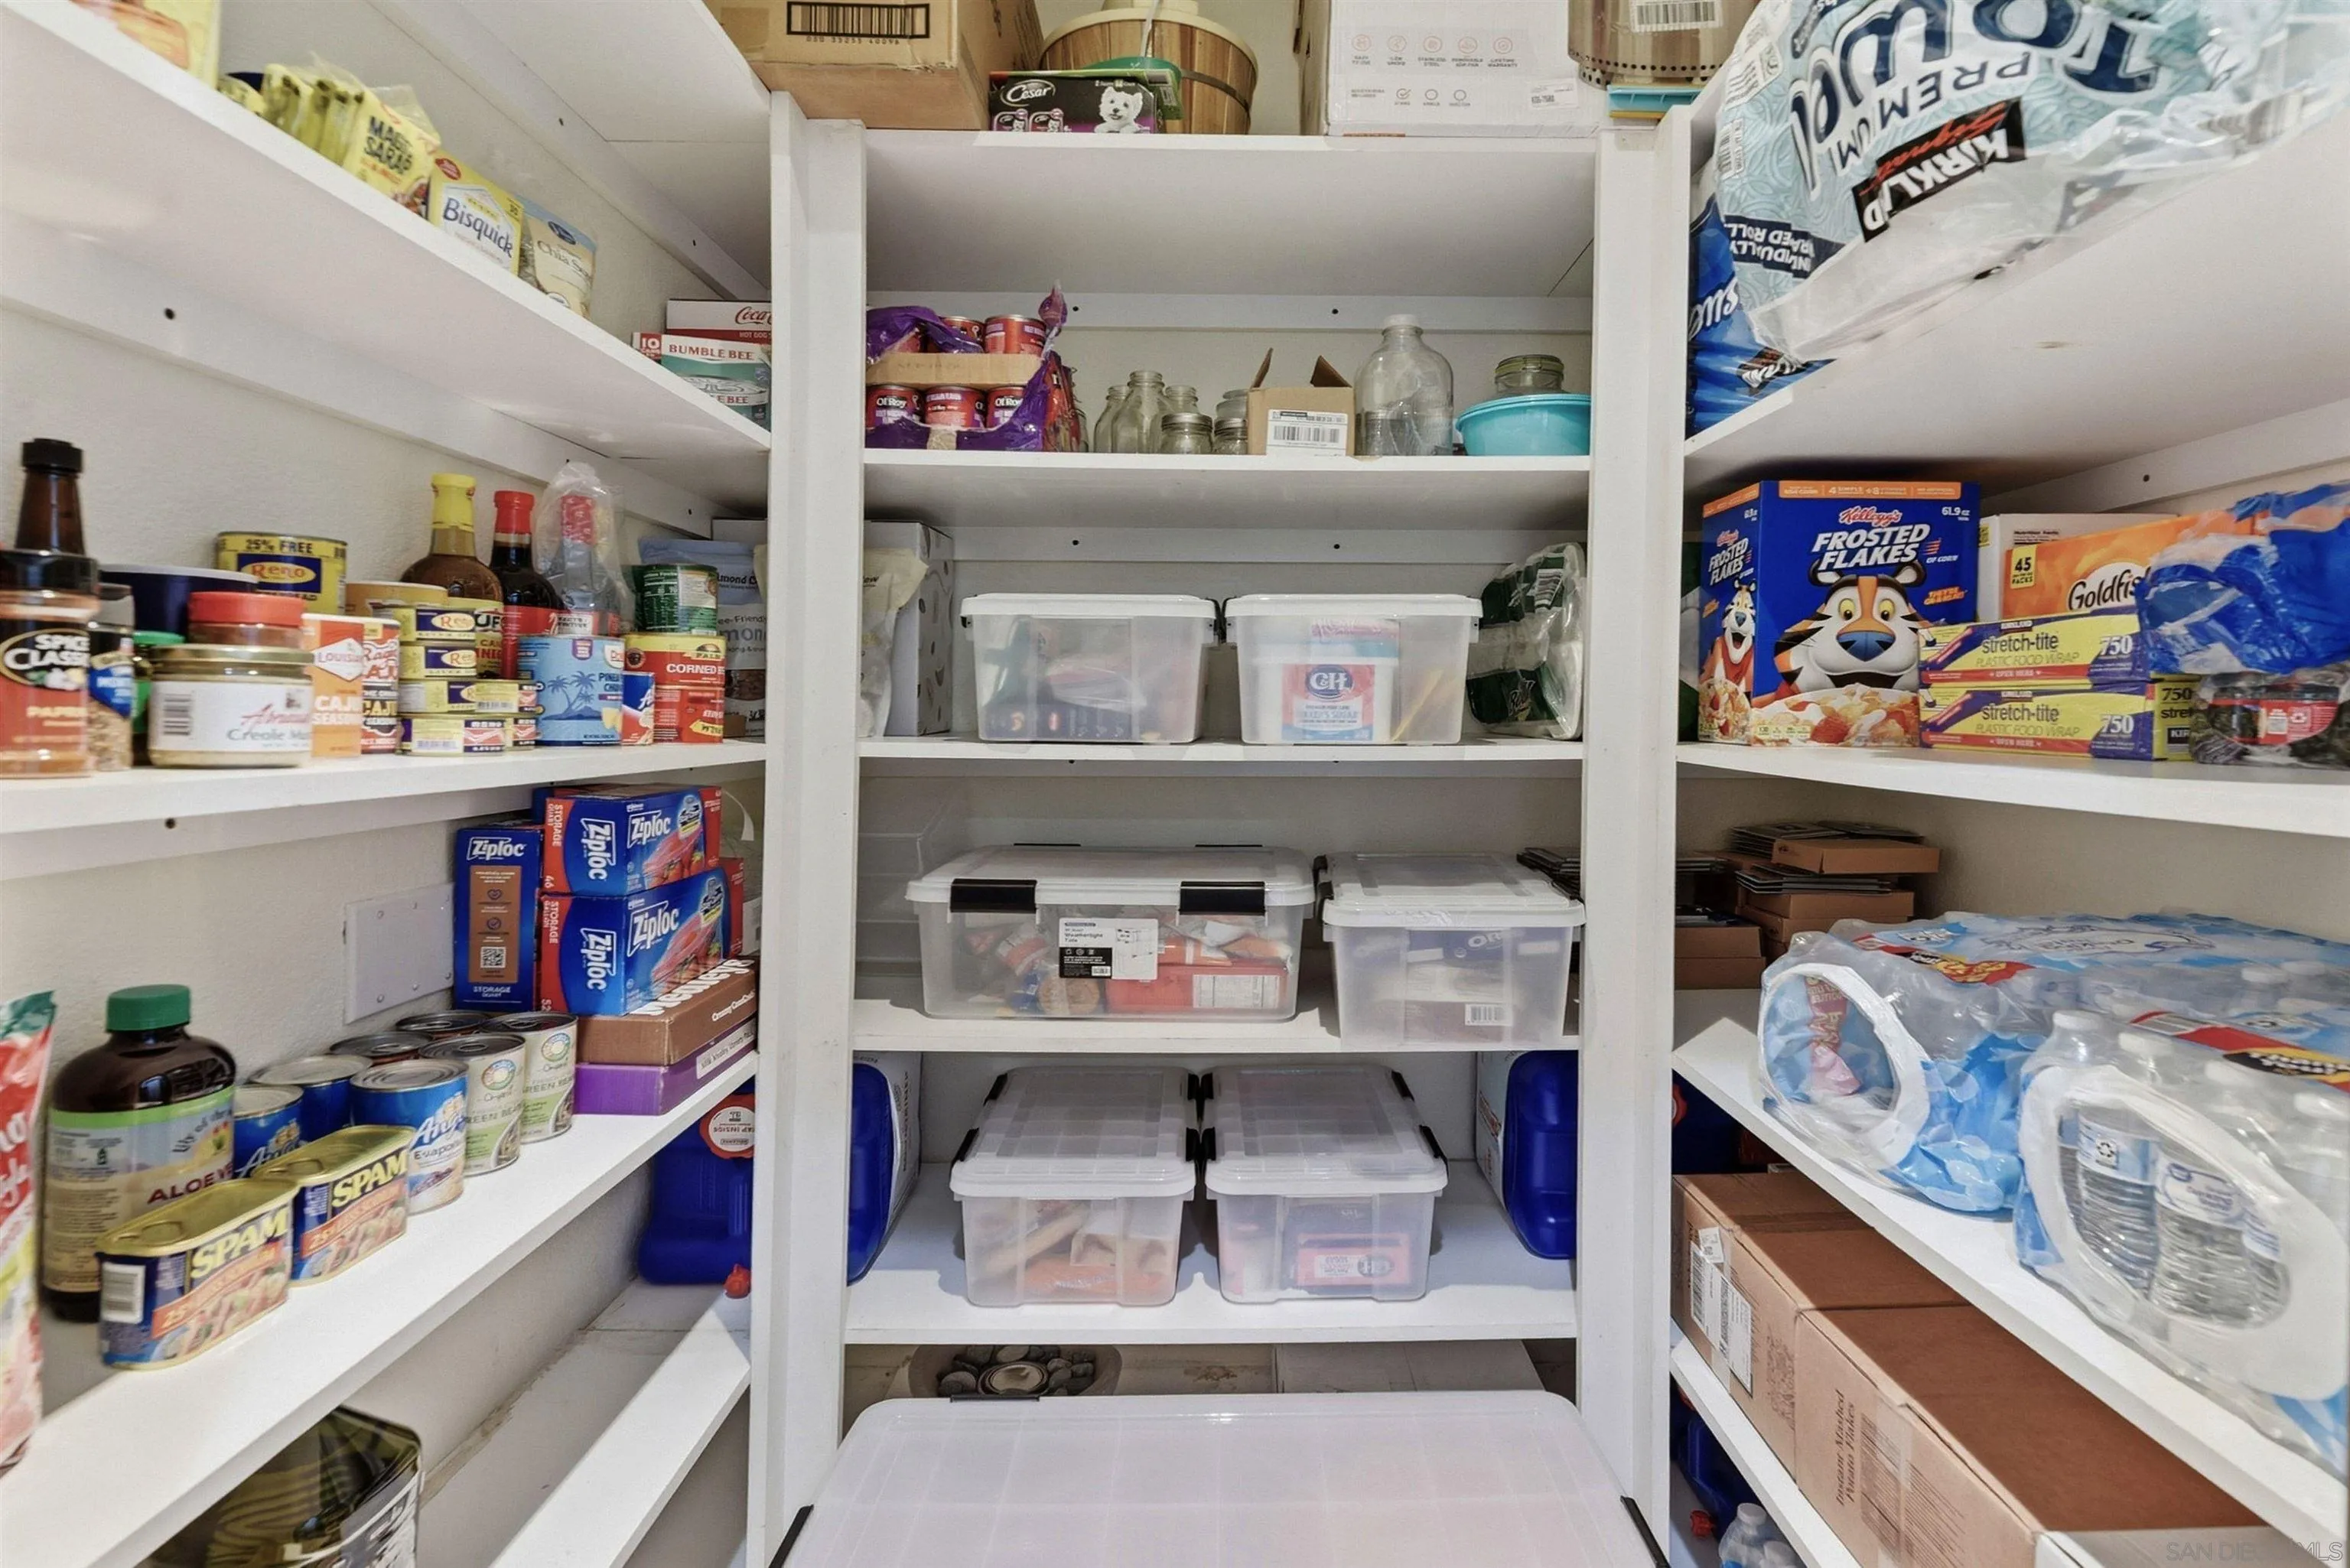
Walk-in pantry with white shelves stocked with food, clear storage bins, and bottled water.
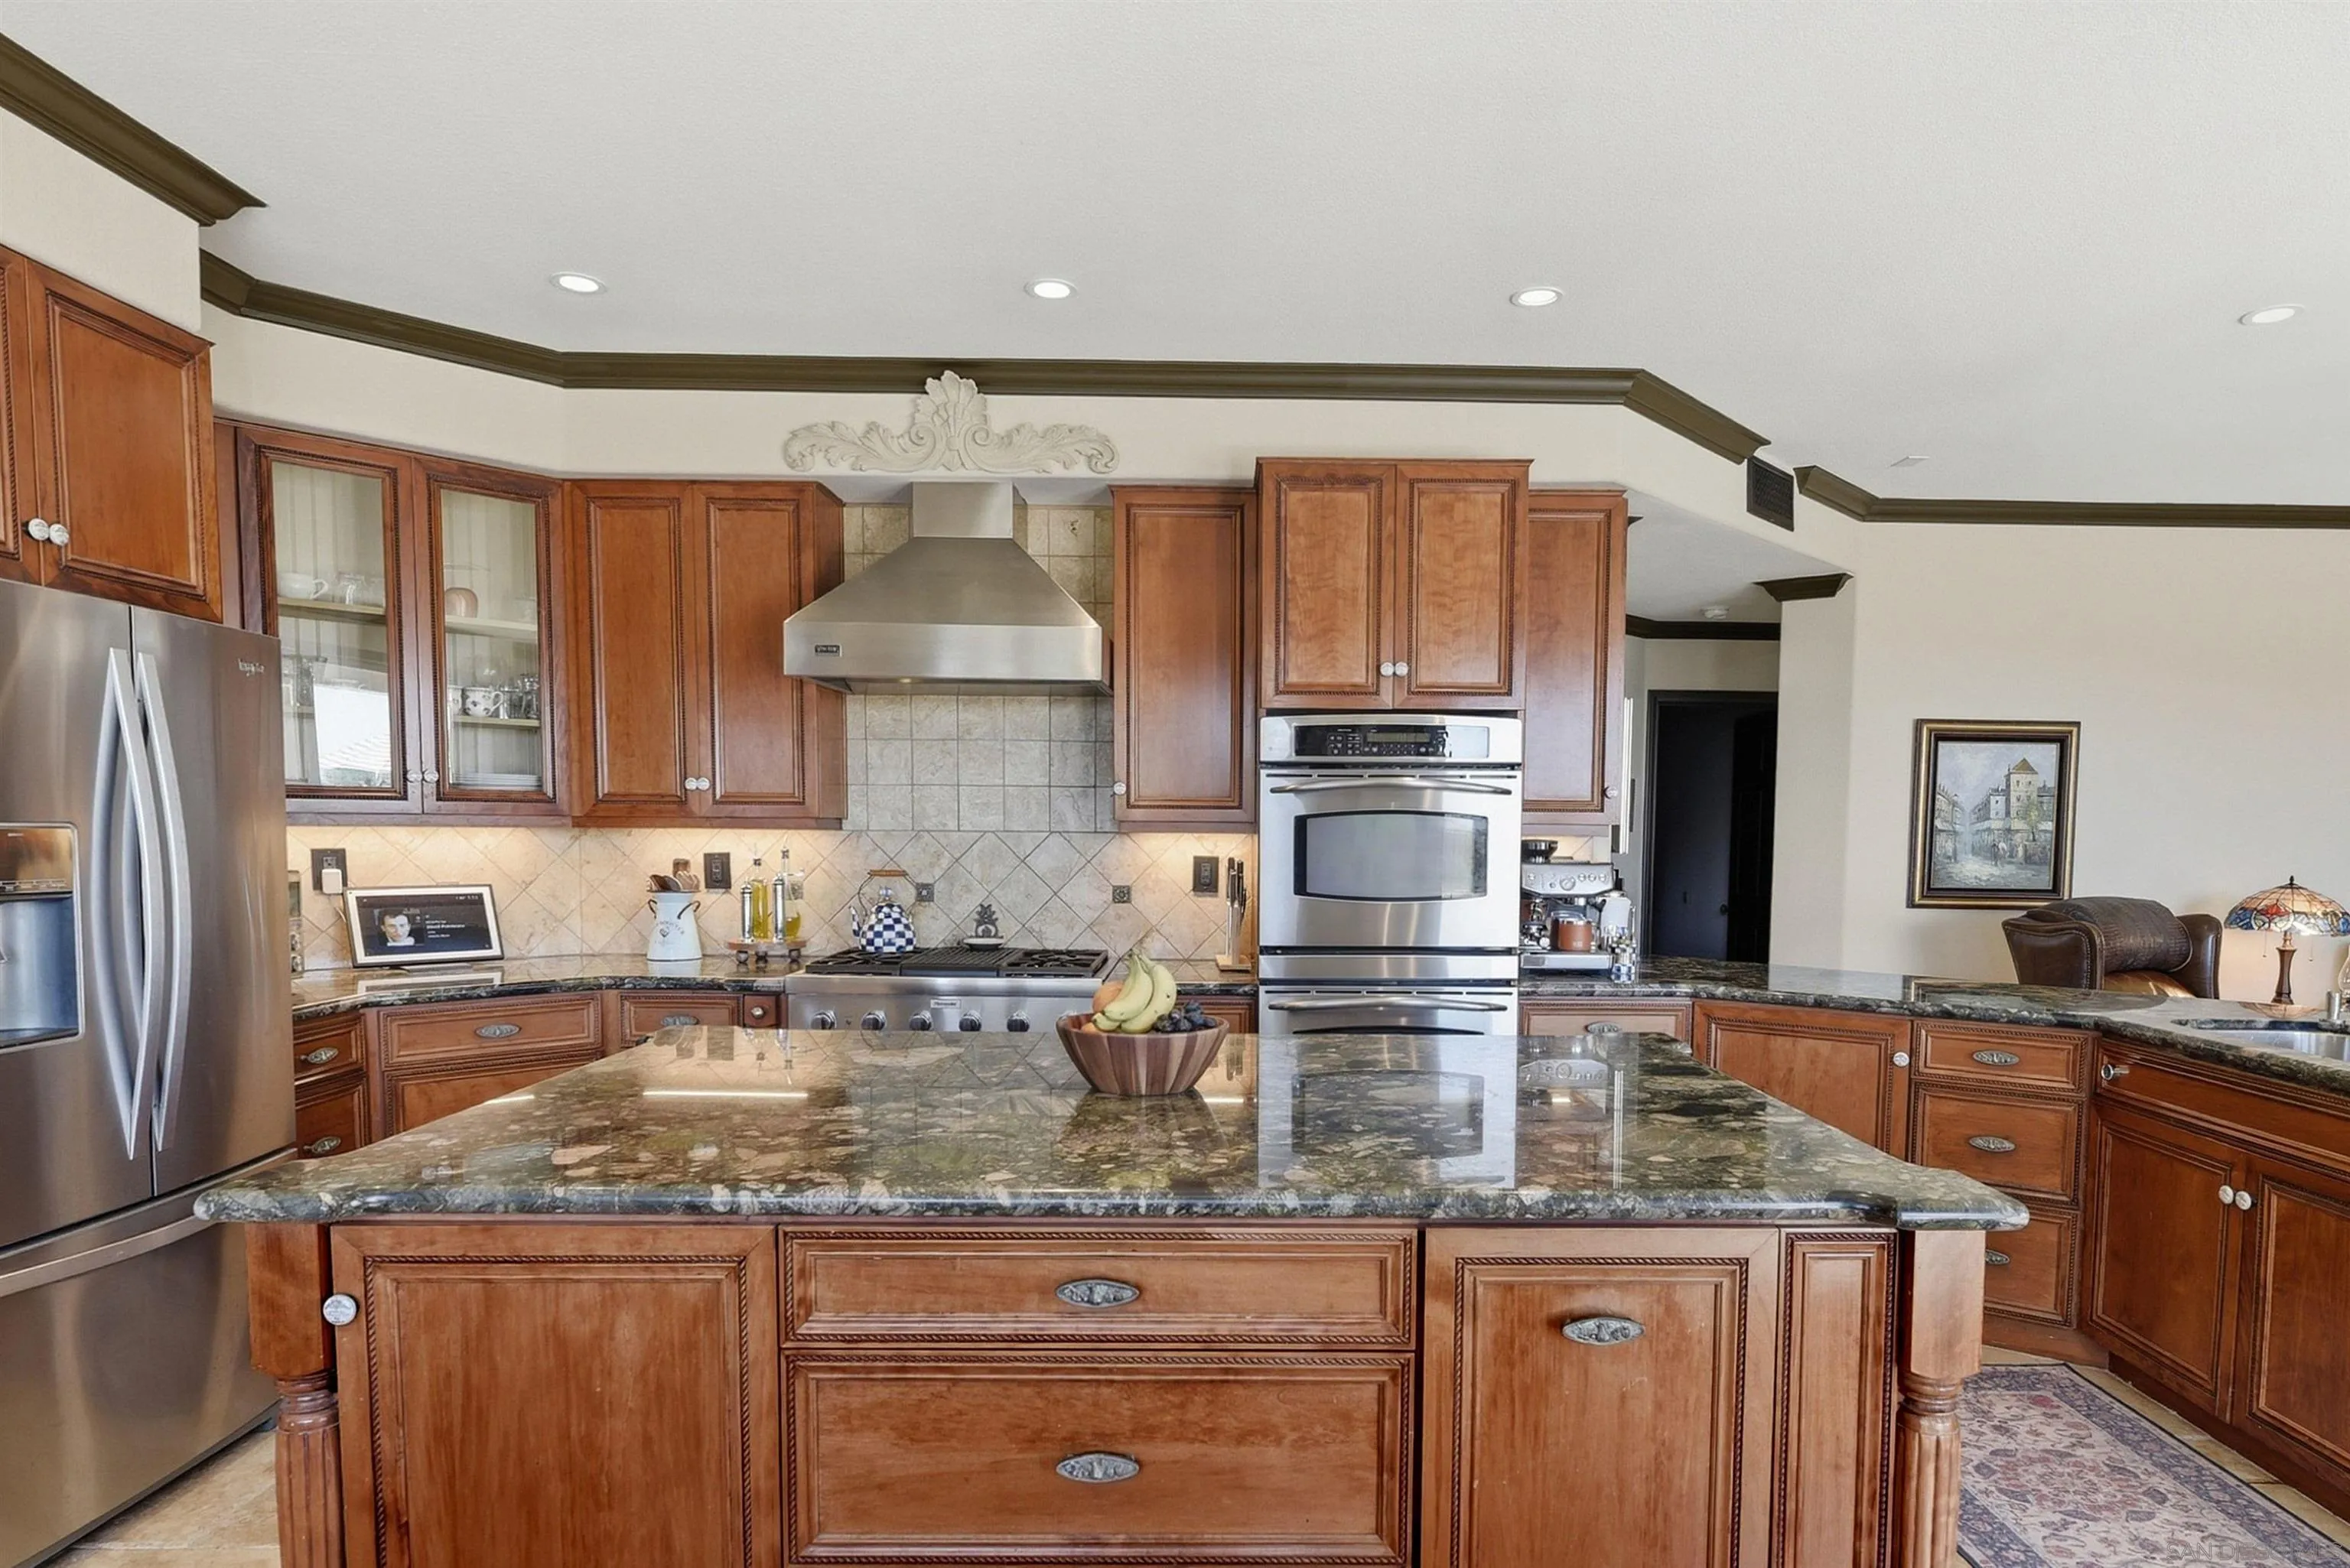
Kitchen with a large granite island, rich wood cabinets, and stainless steel appliances.
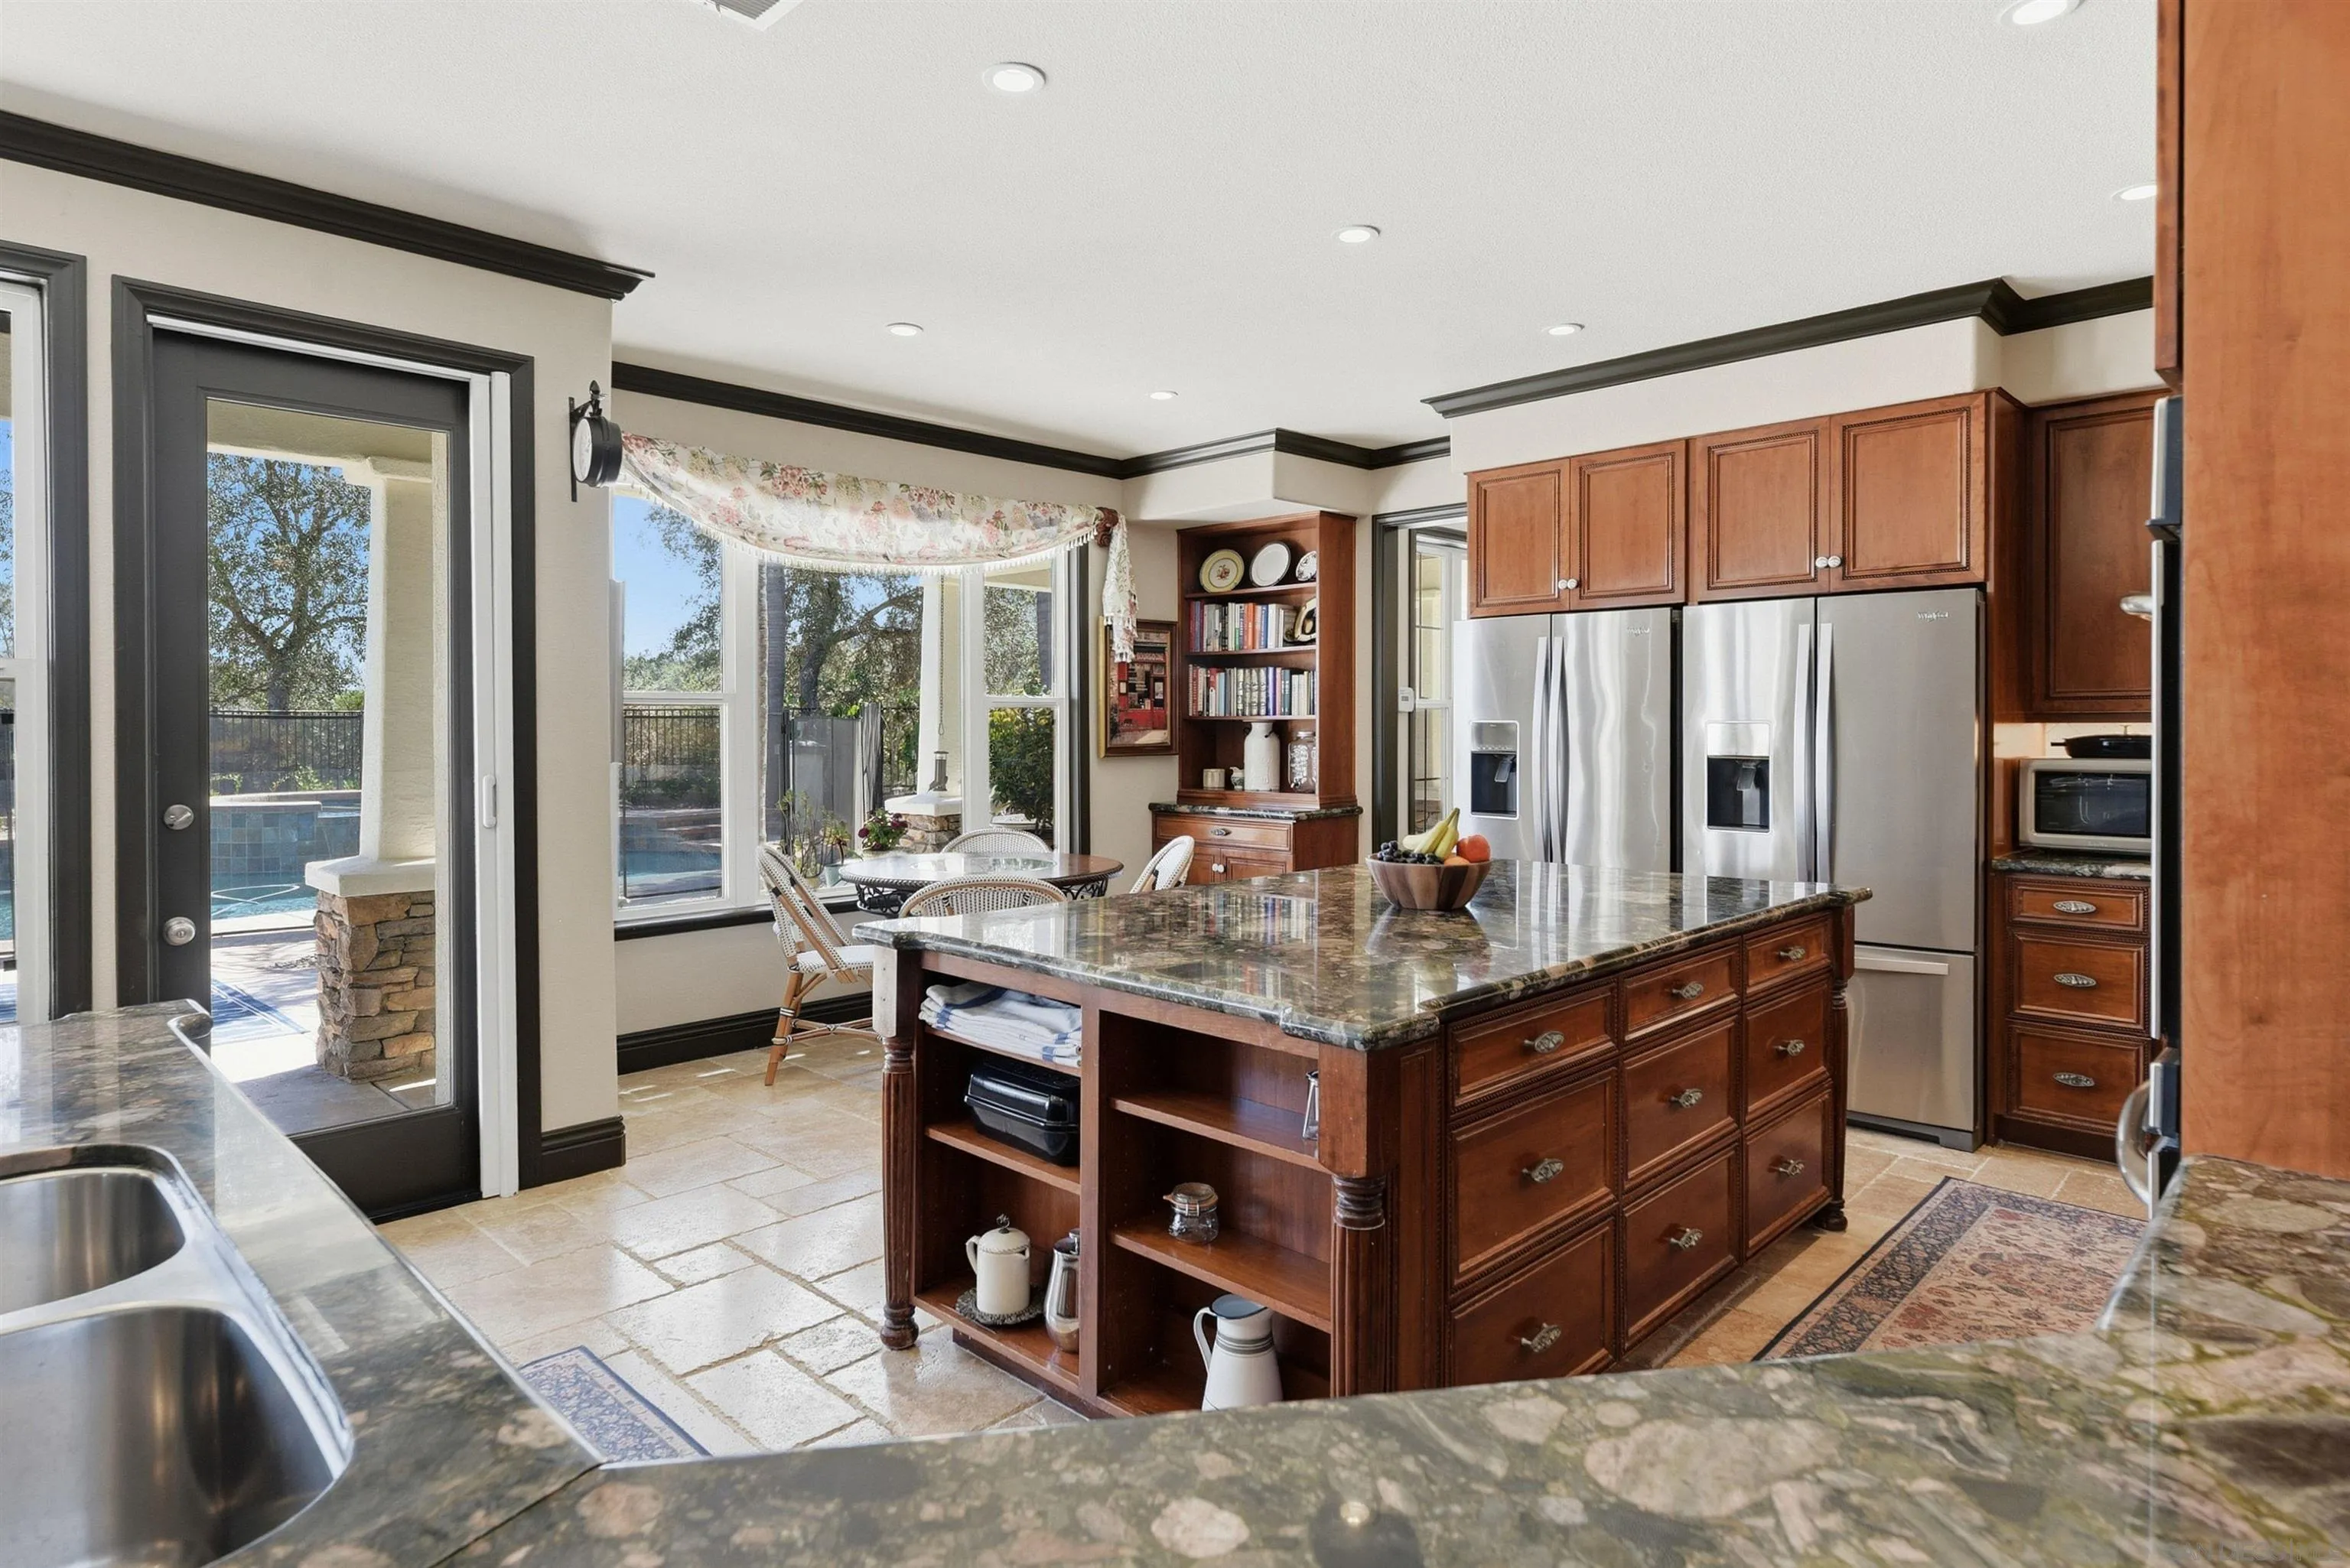
Kitchen with a large wood island and windows overlooking a swimming pool.
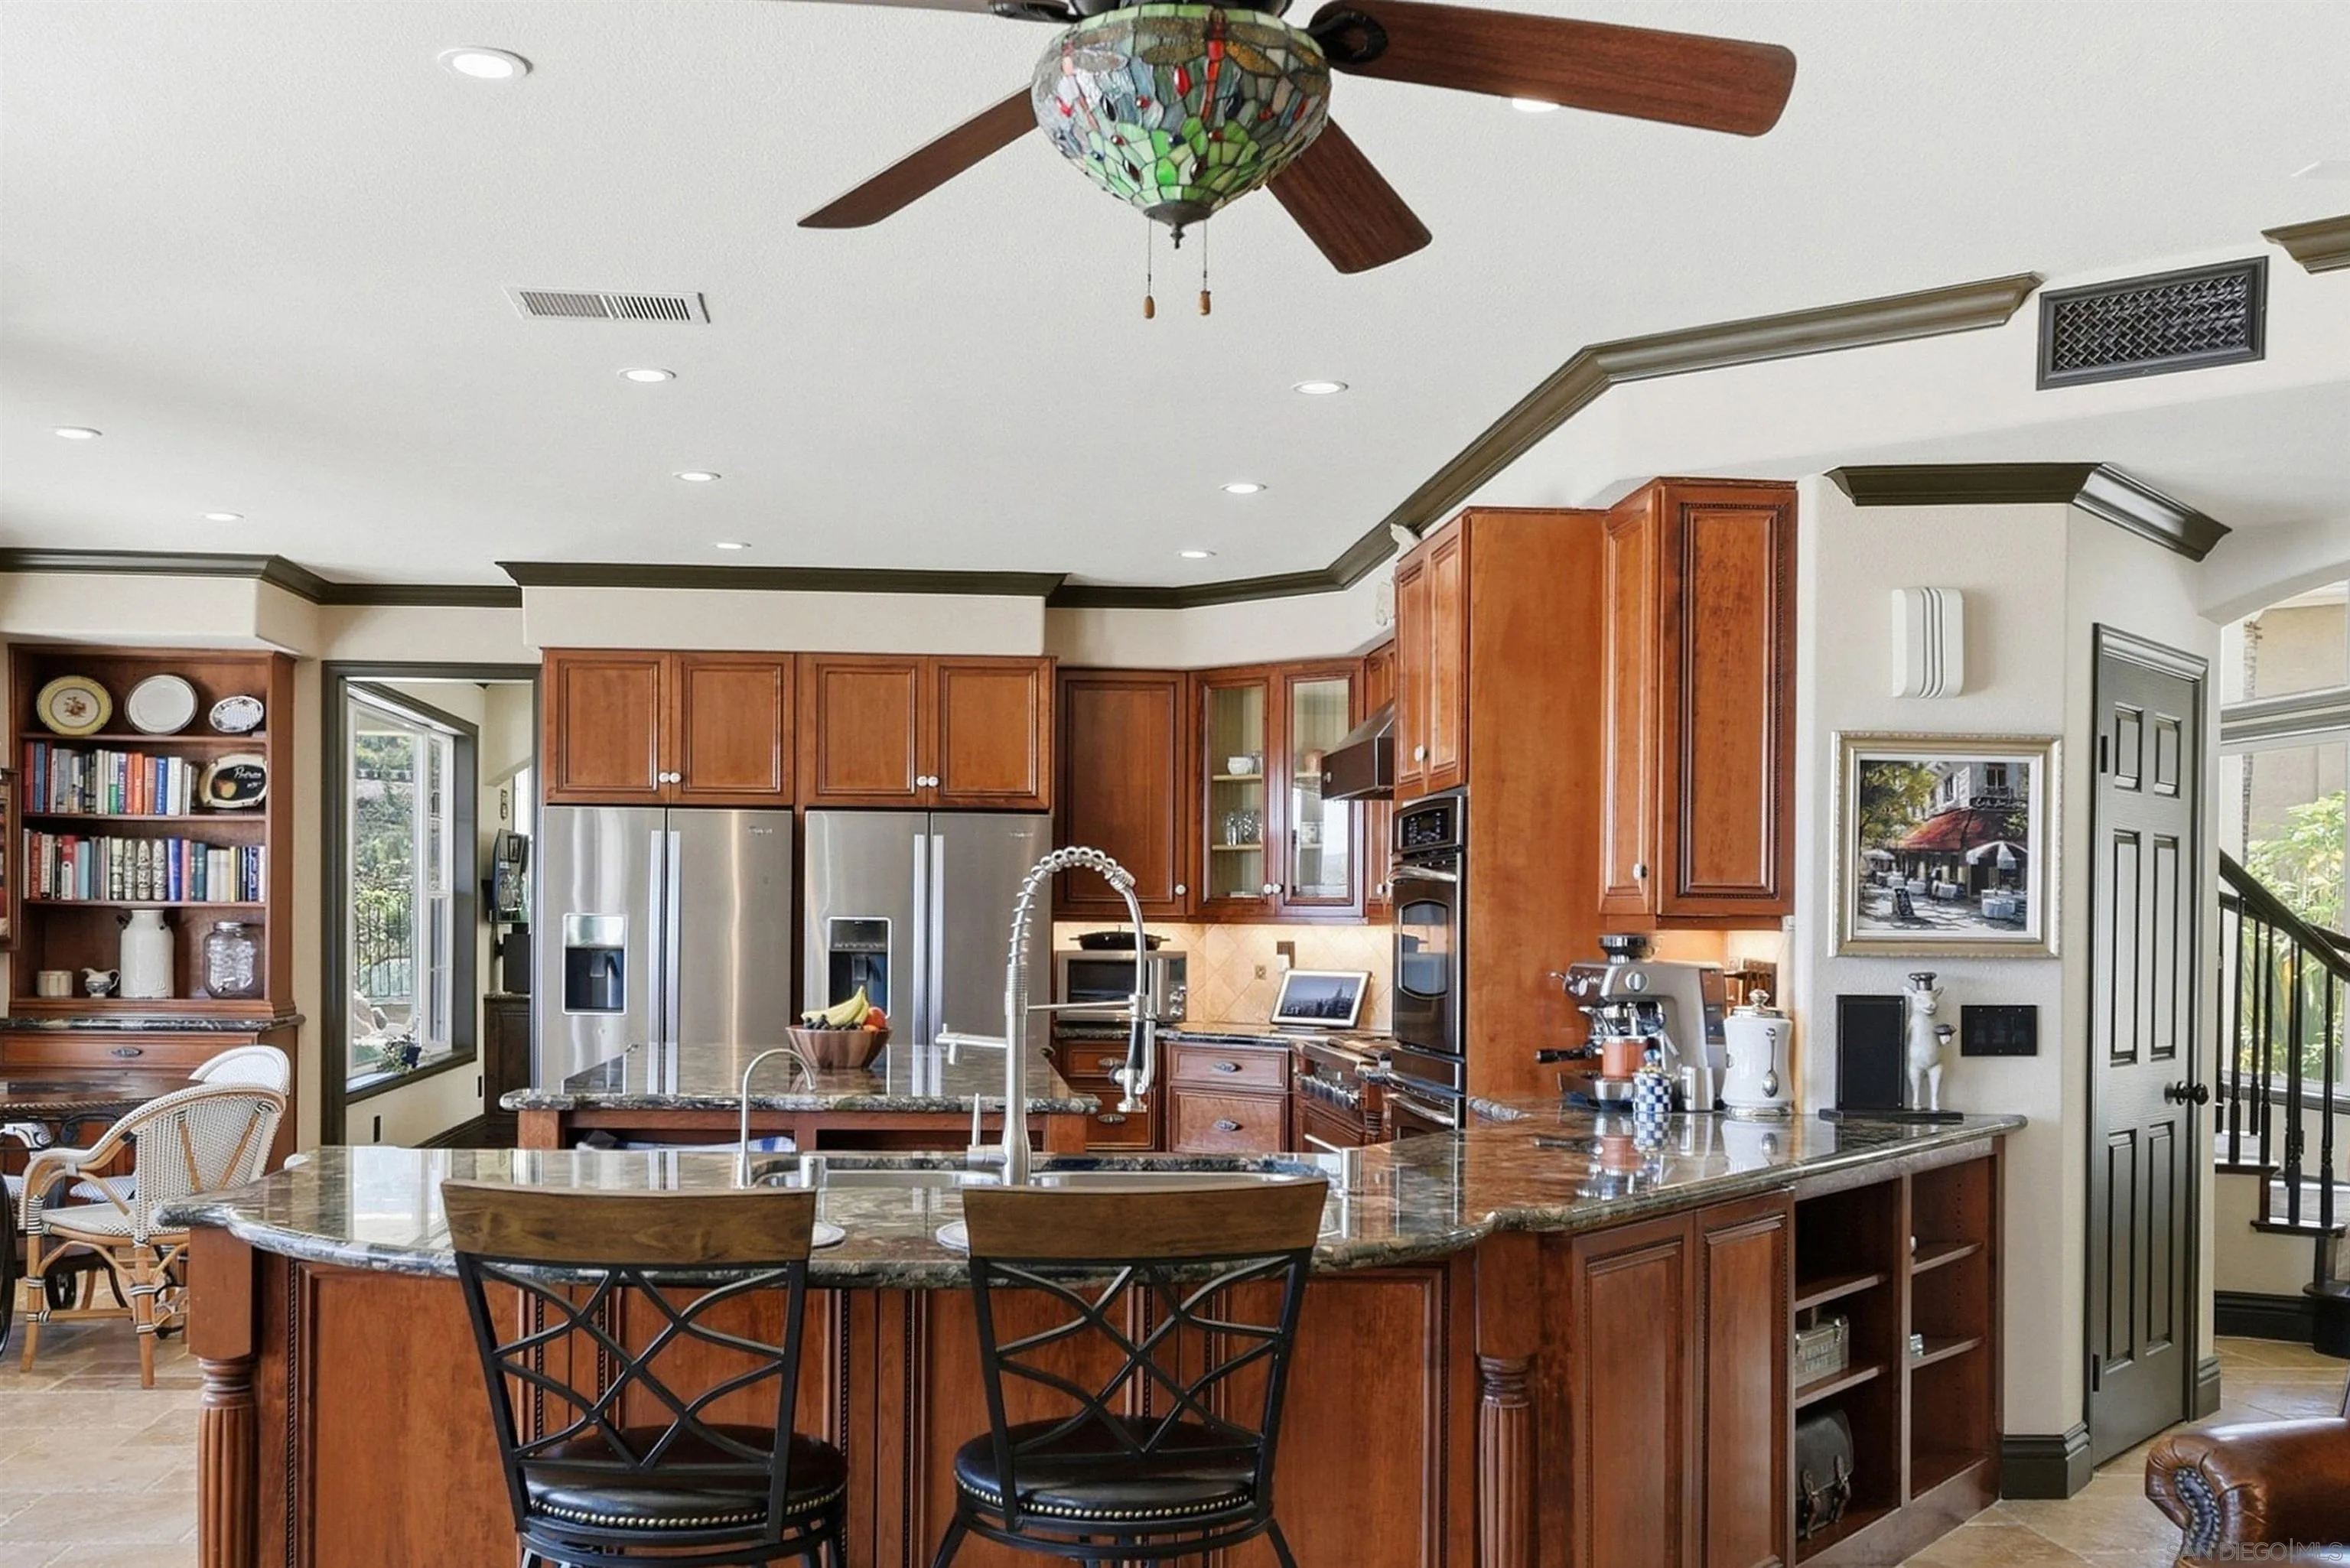
Kitchen with a large granite island, ornate wood cabinets, stainless appliances, and a gas cooktop.
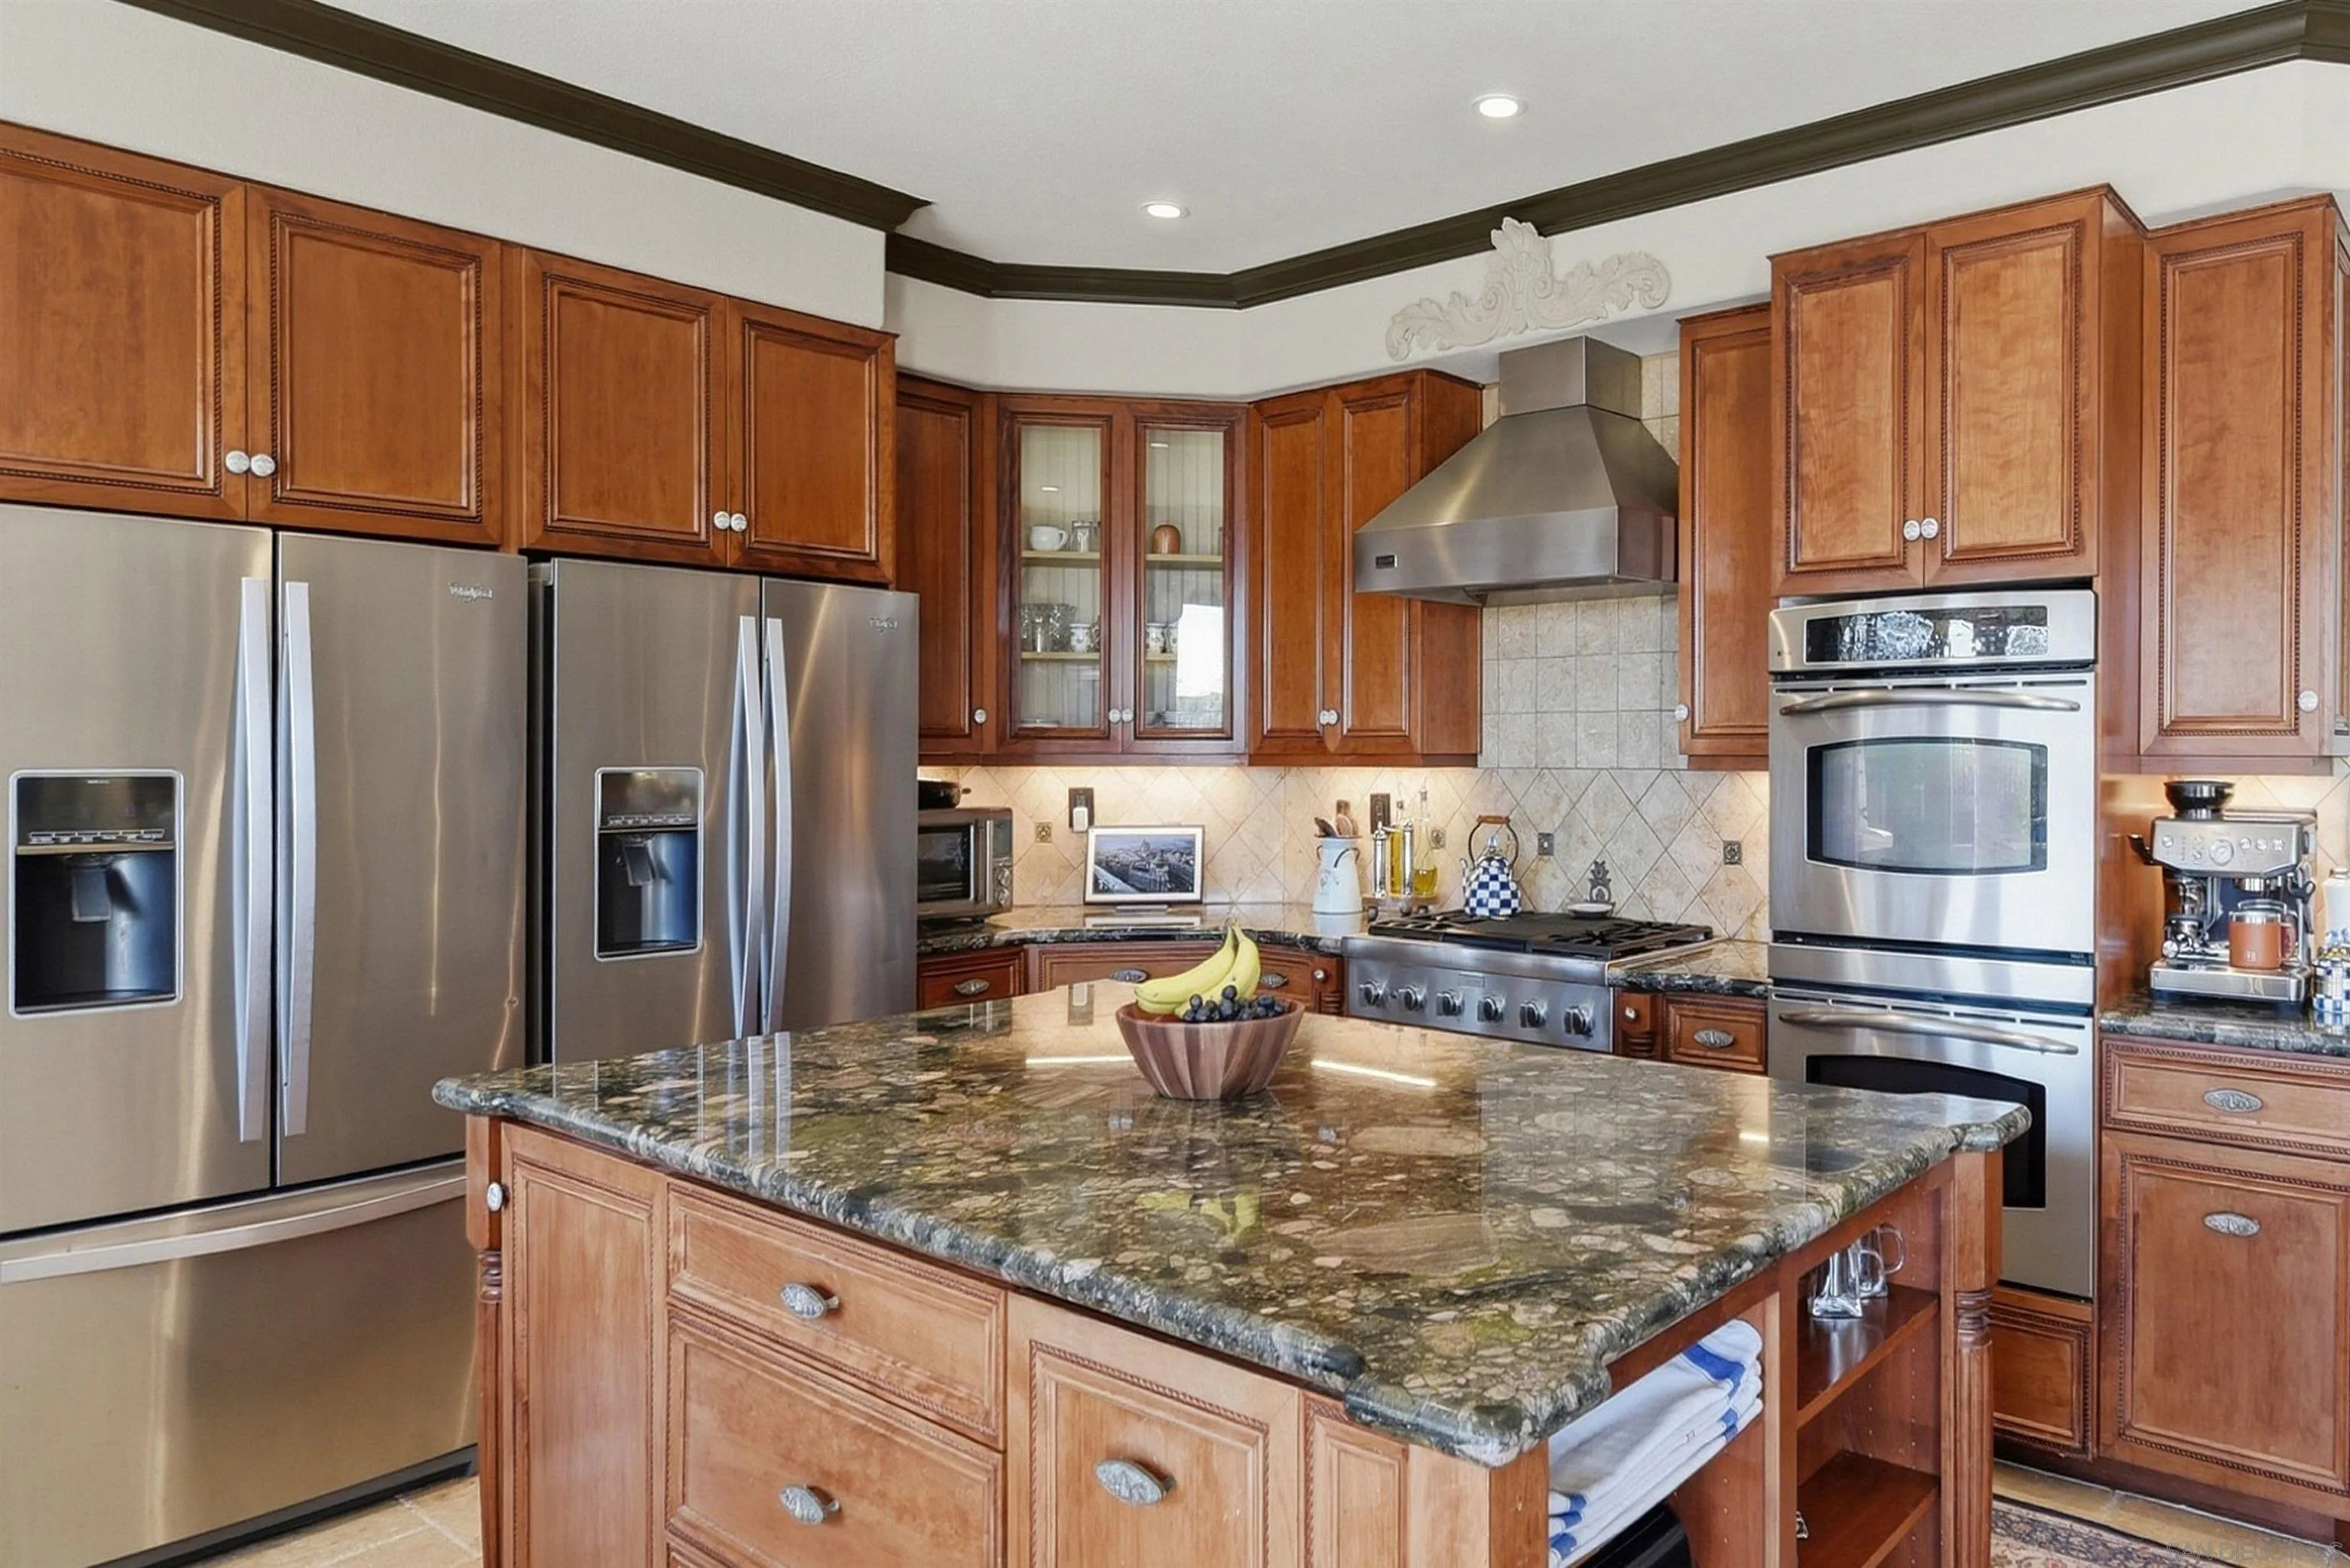
Kitchen with warm wood cabinets, two stainless refrigerators, double ovens, and a large granite island.
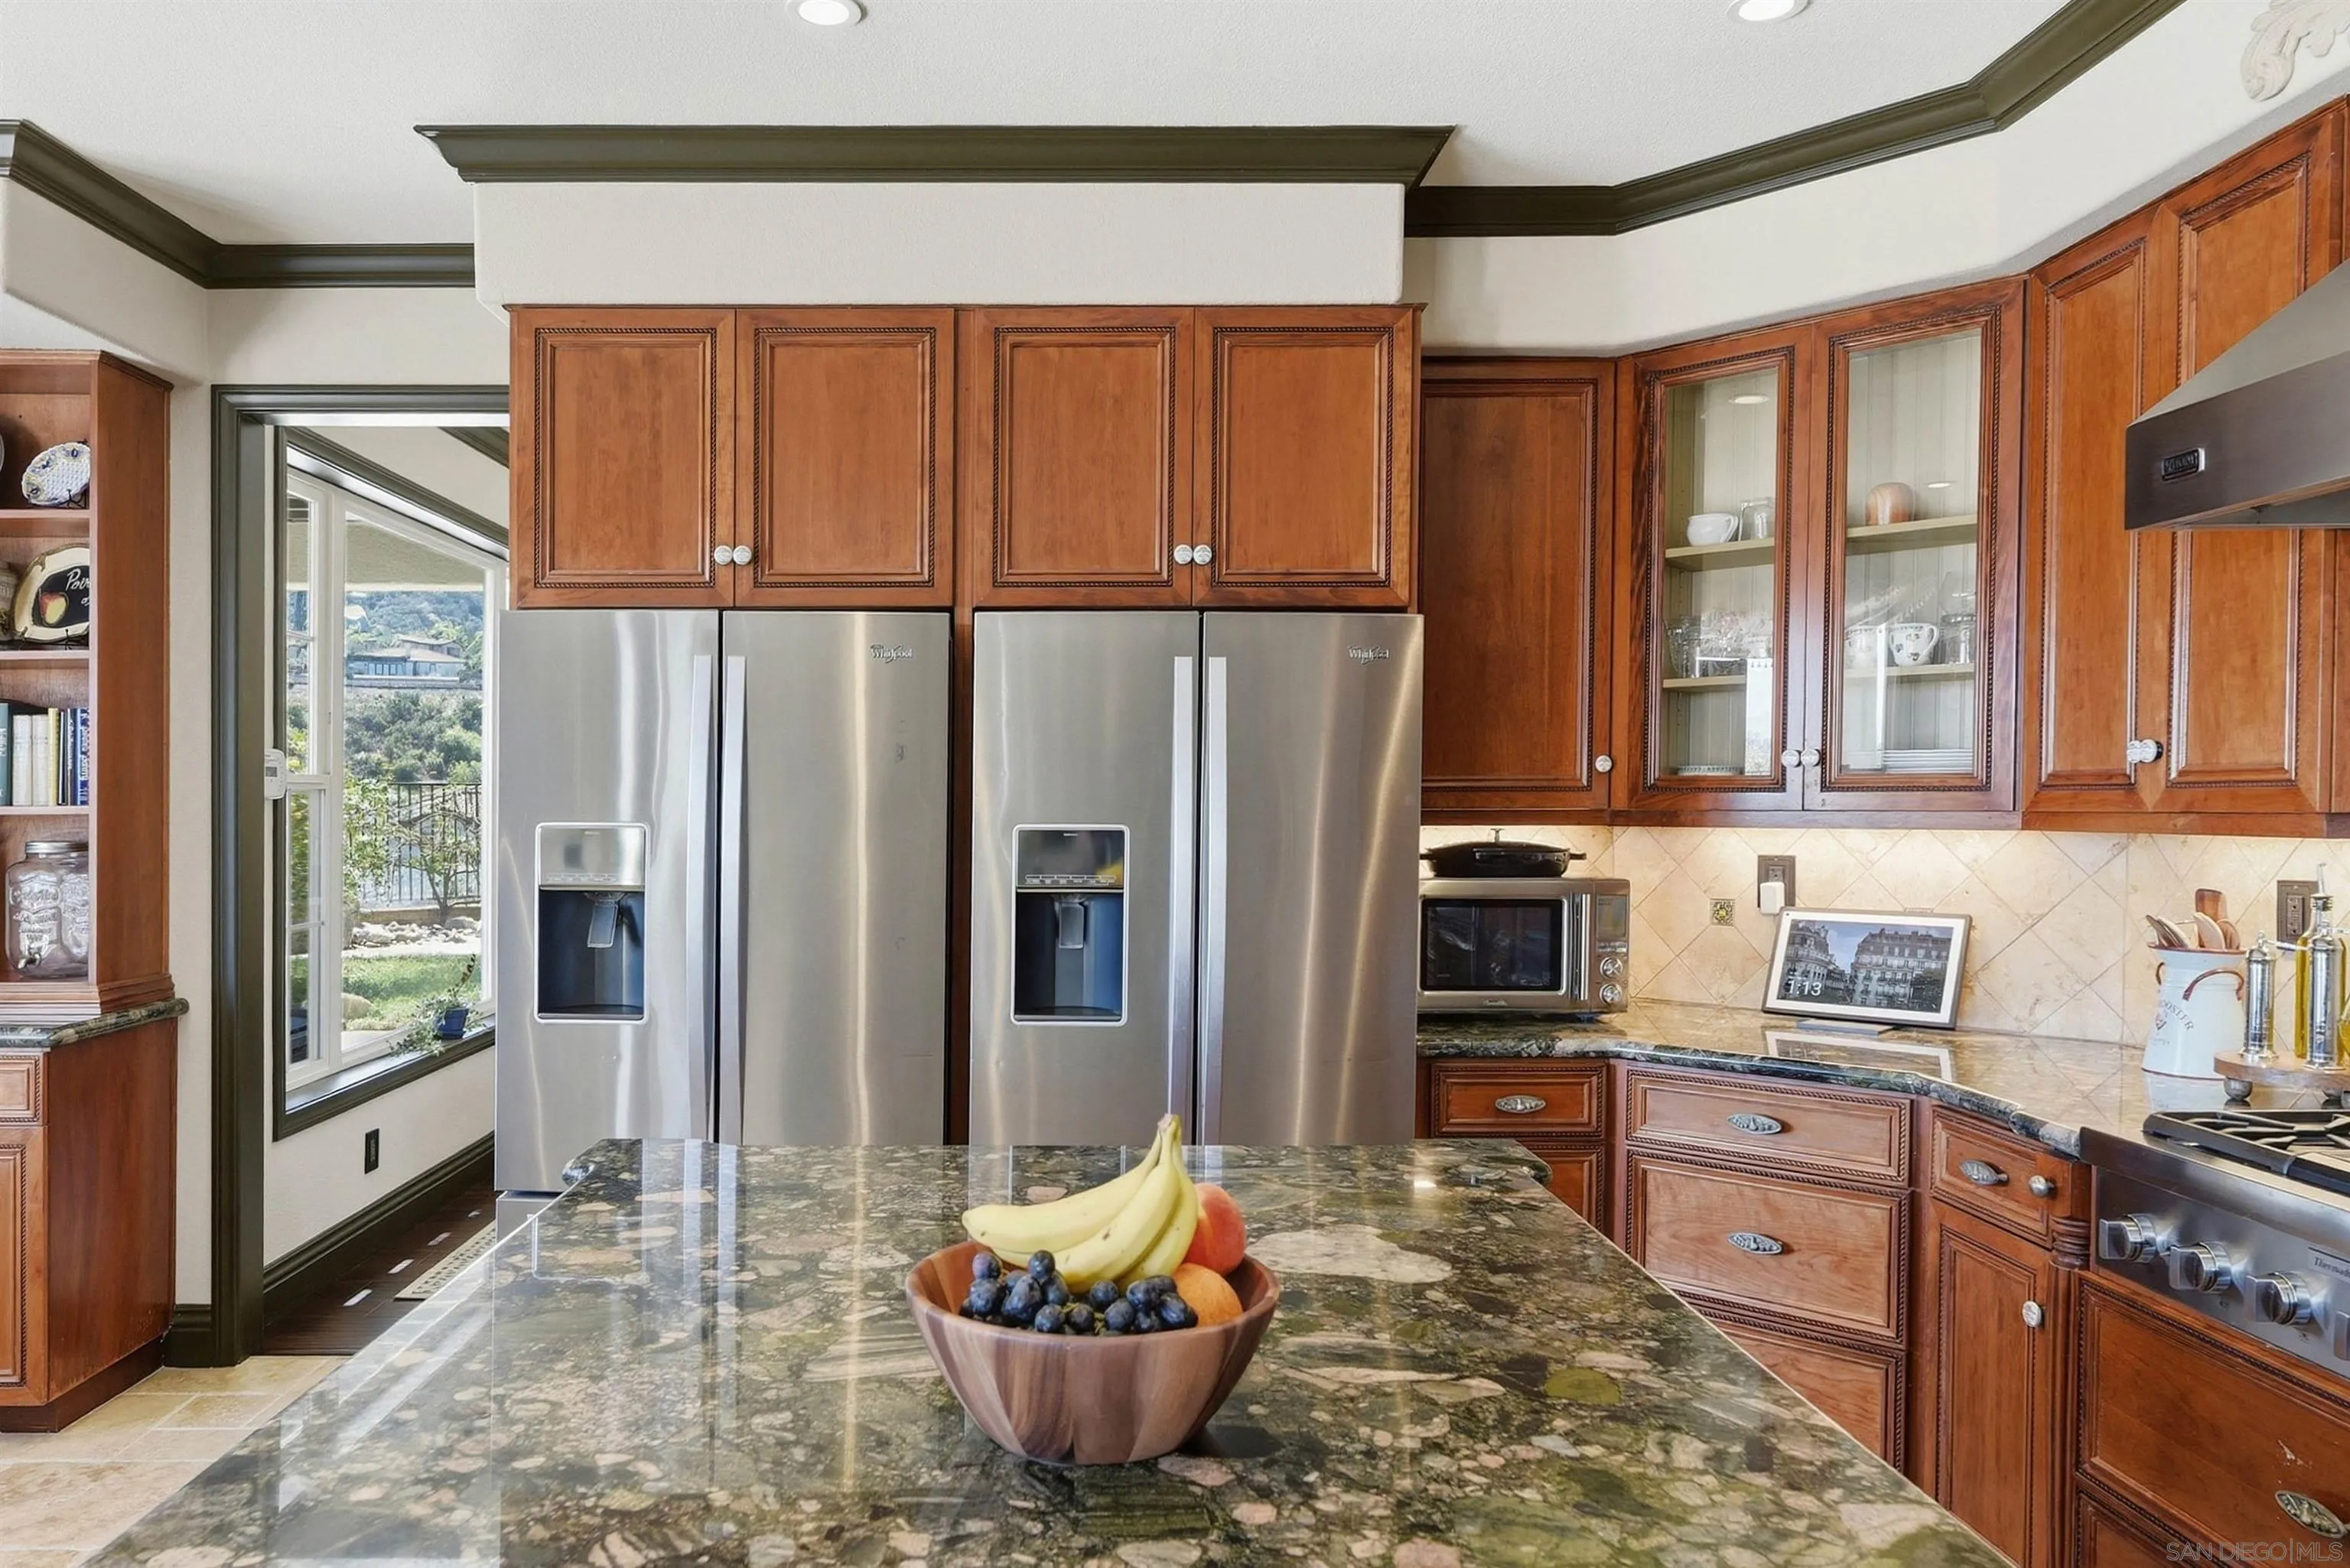
Kitchen with wood cabinetry, twin stainless steel refrigerators, and a stone island topped with fruit.
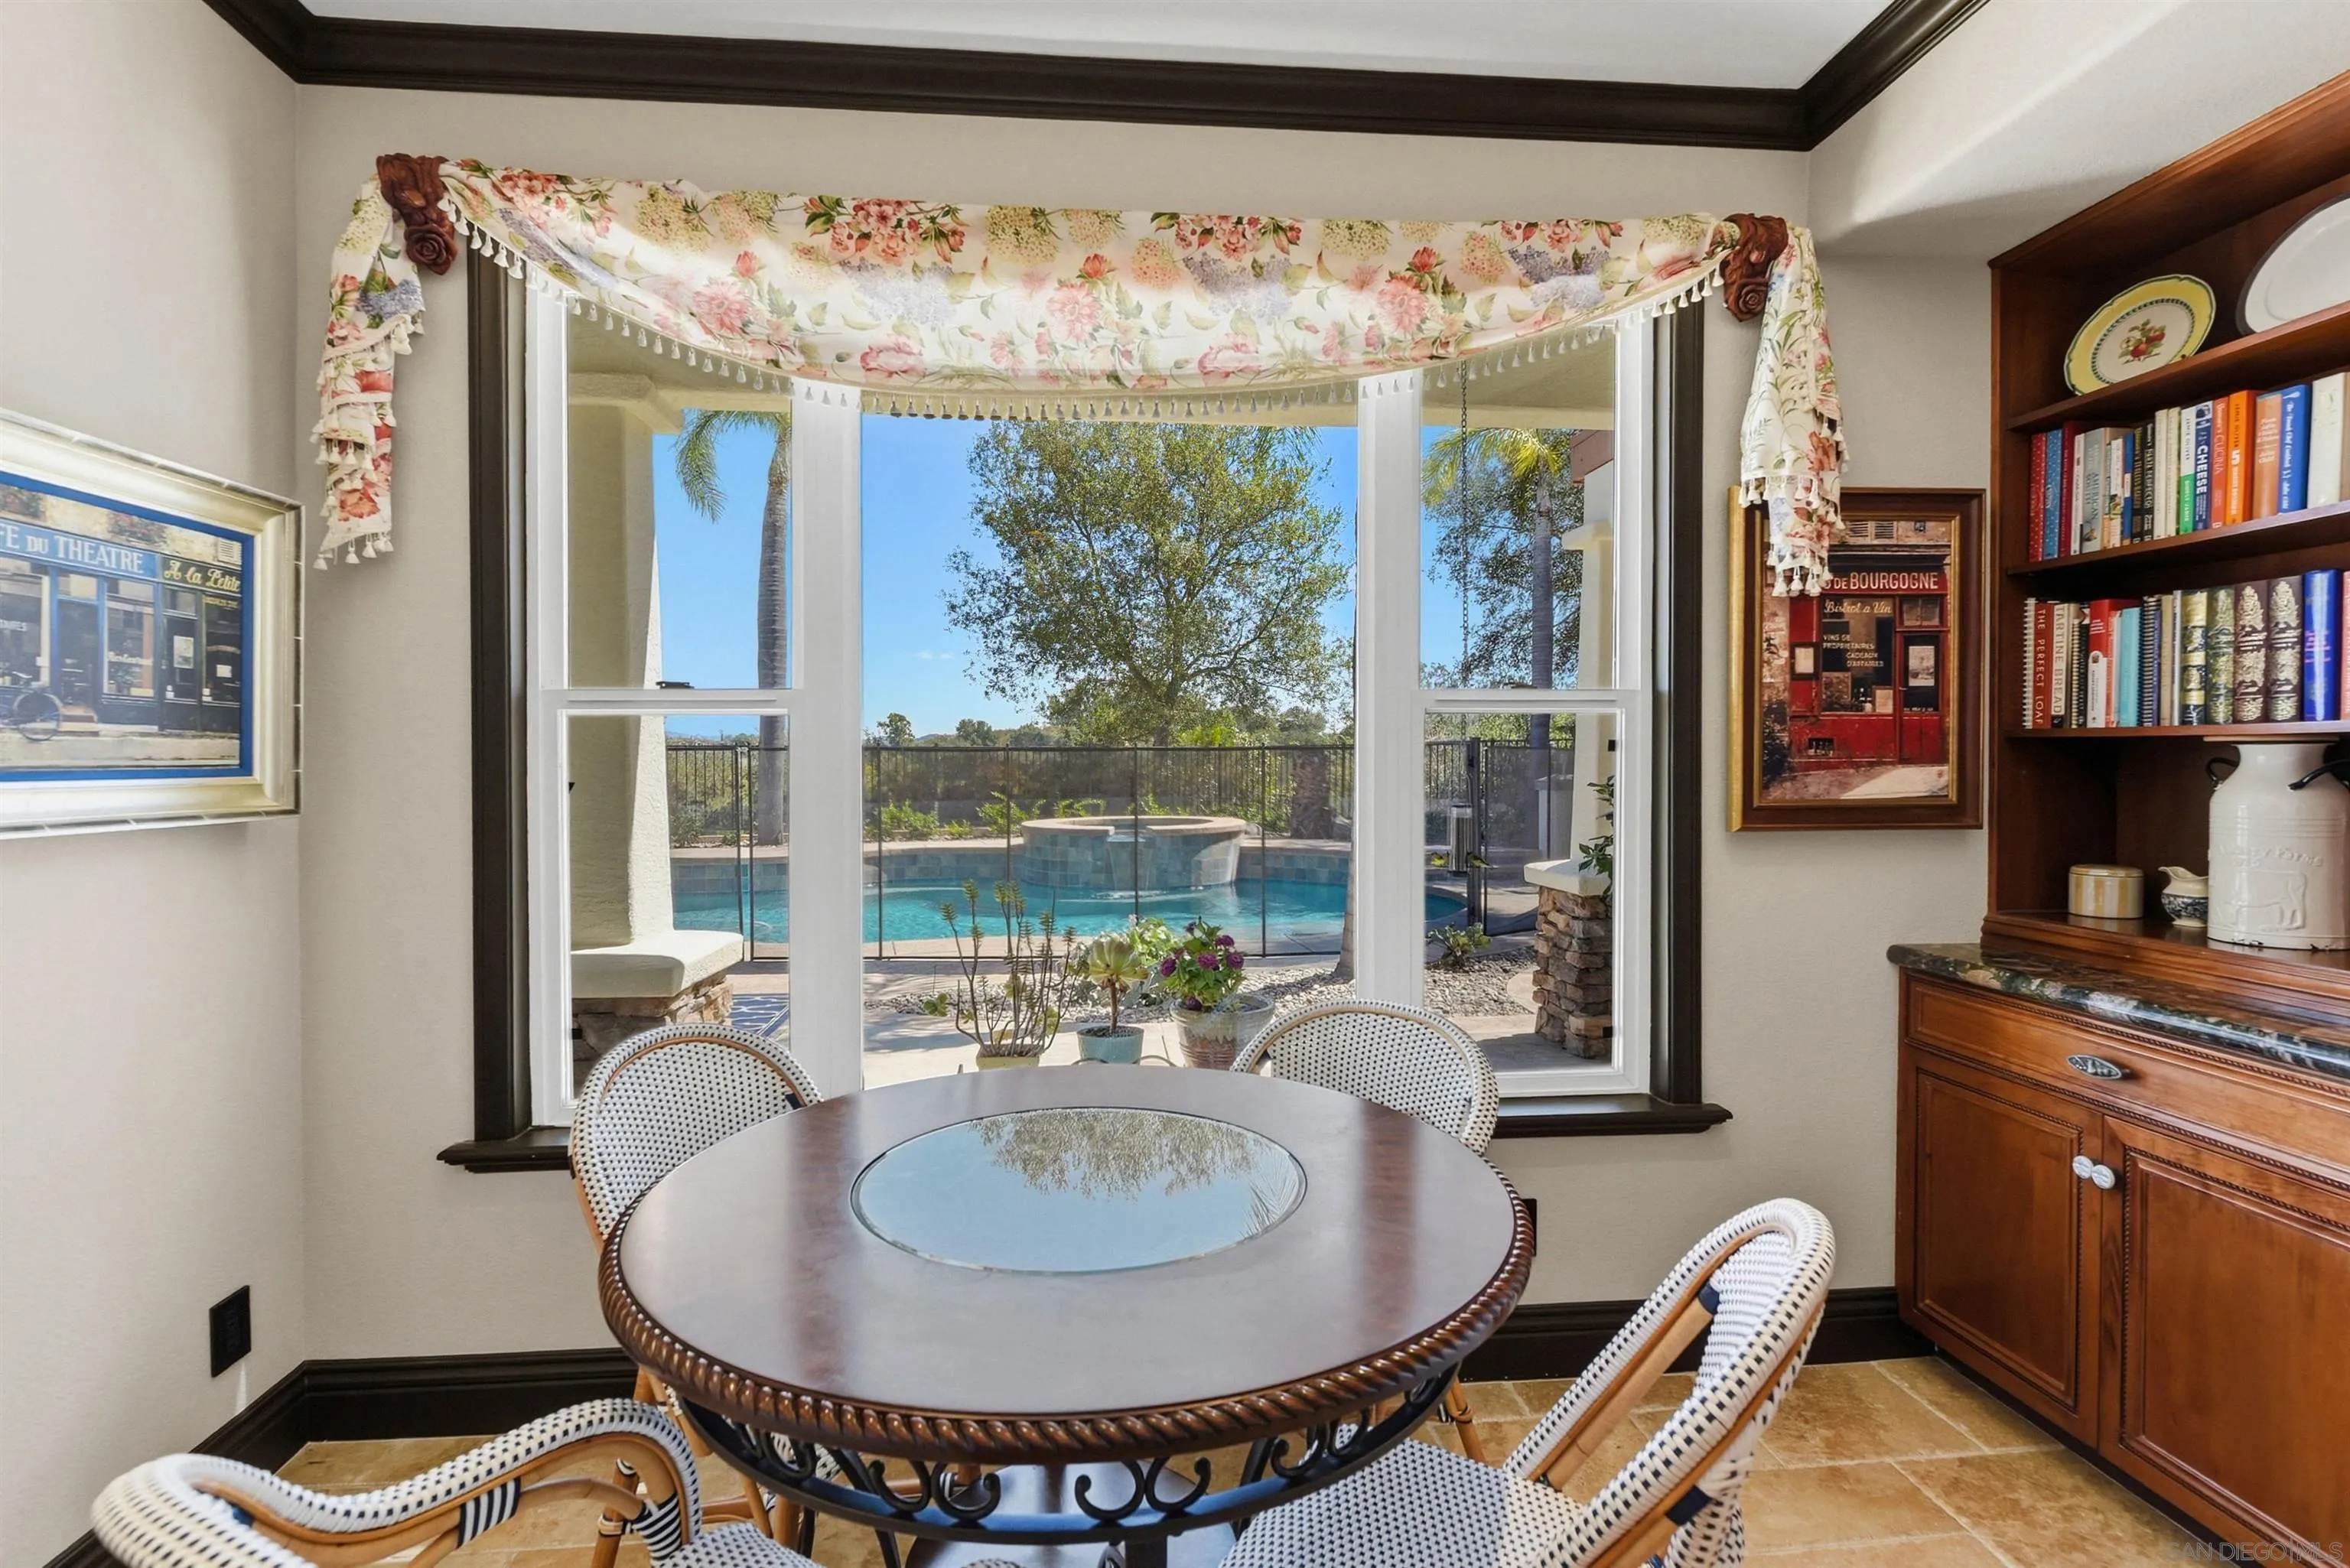
Dining nook with a round table and wicker chairs overlooking a backyard pool and spa.
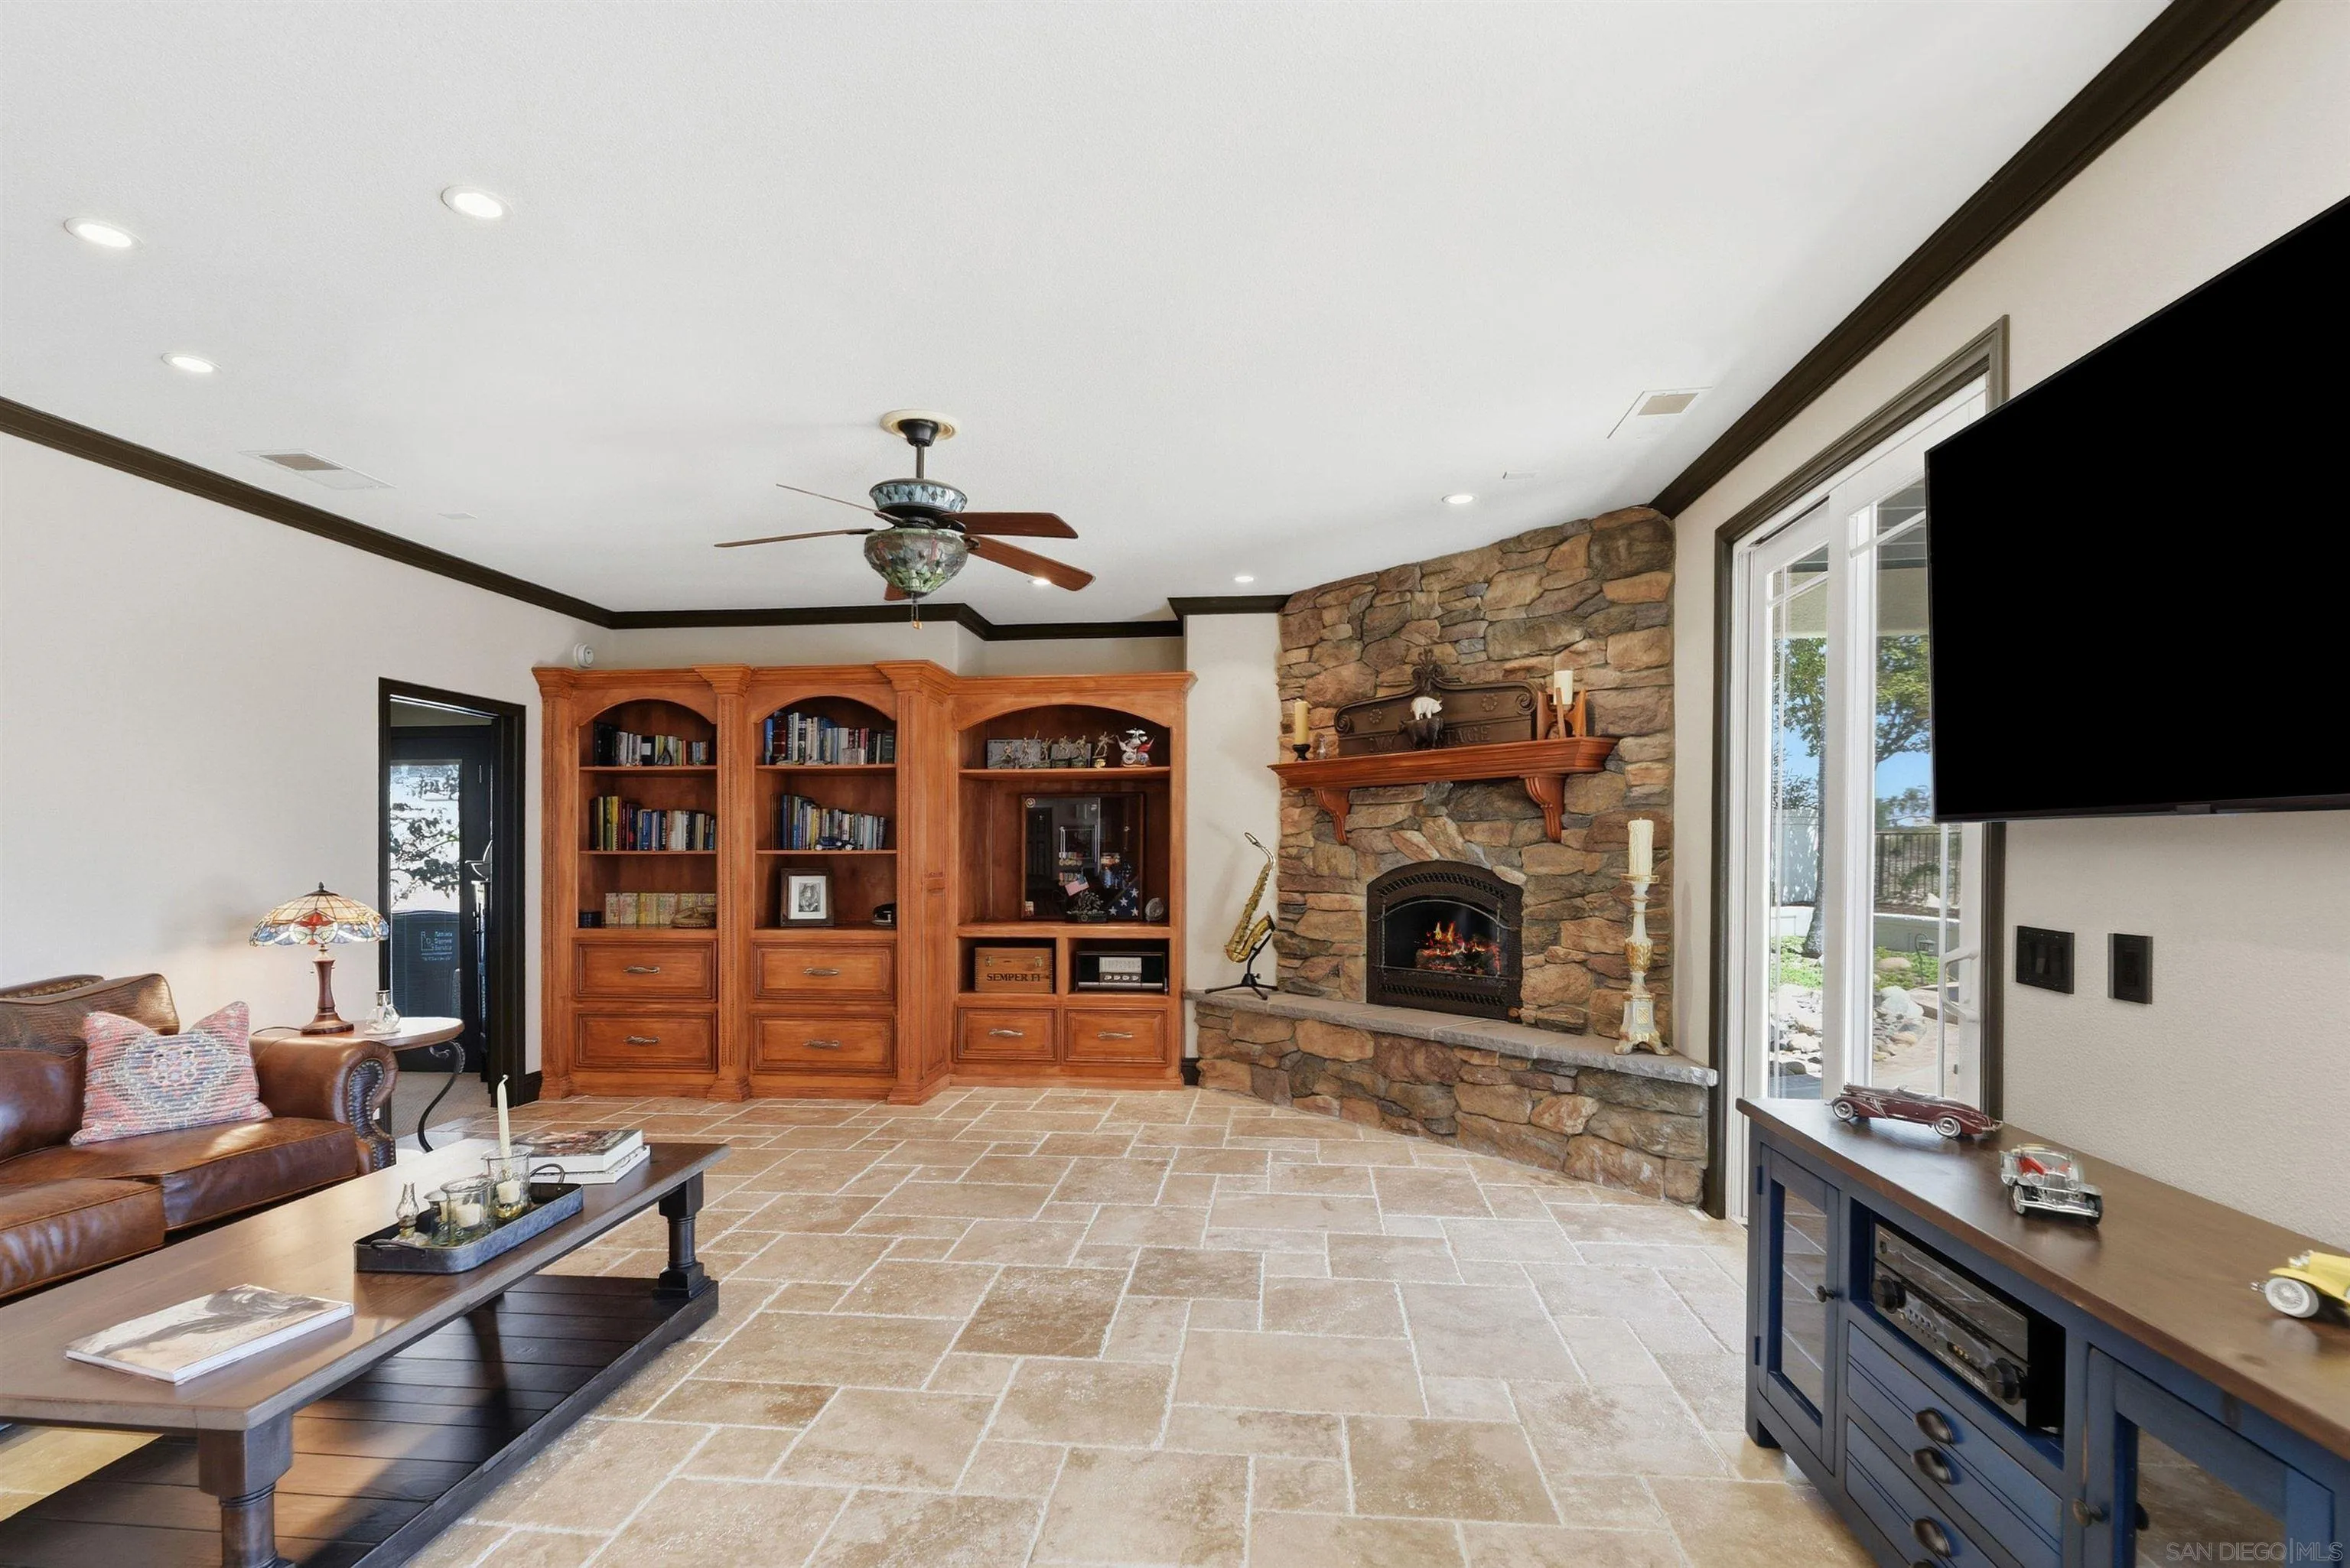
Living room with stone fireplace, built-in bookcases, and tile floors.
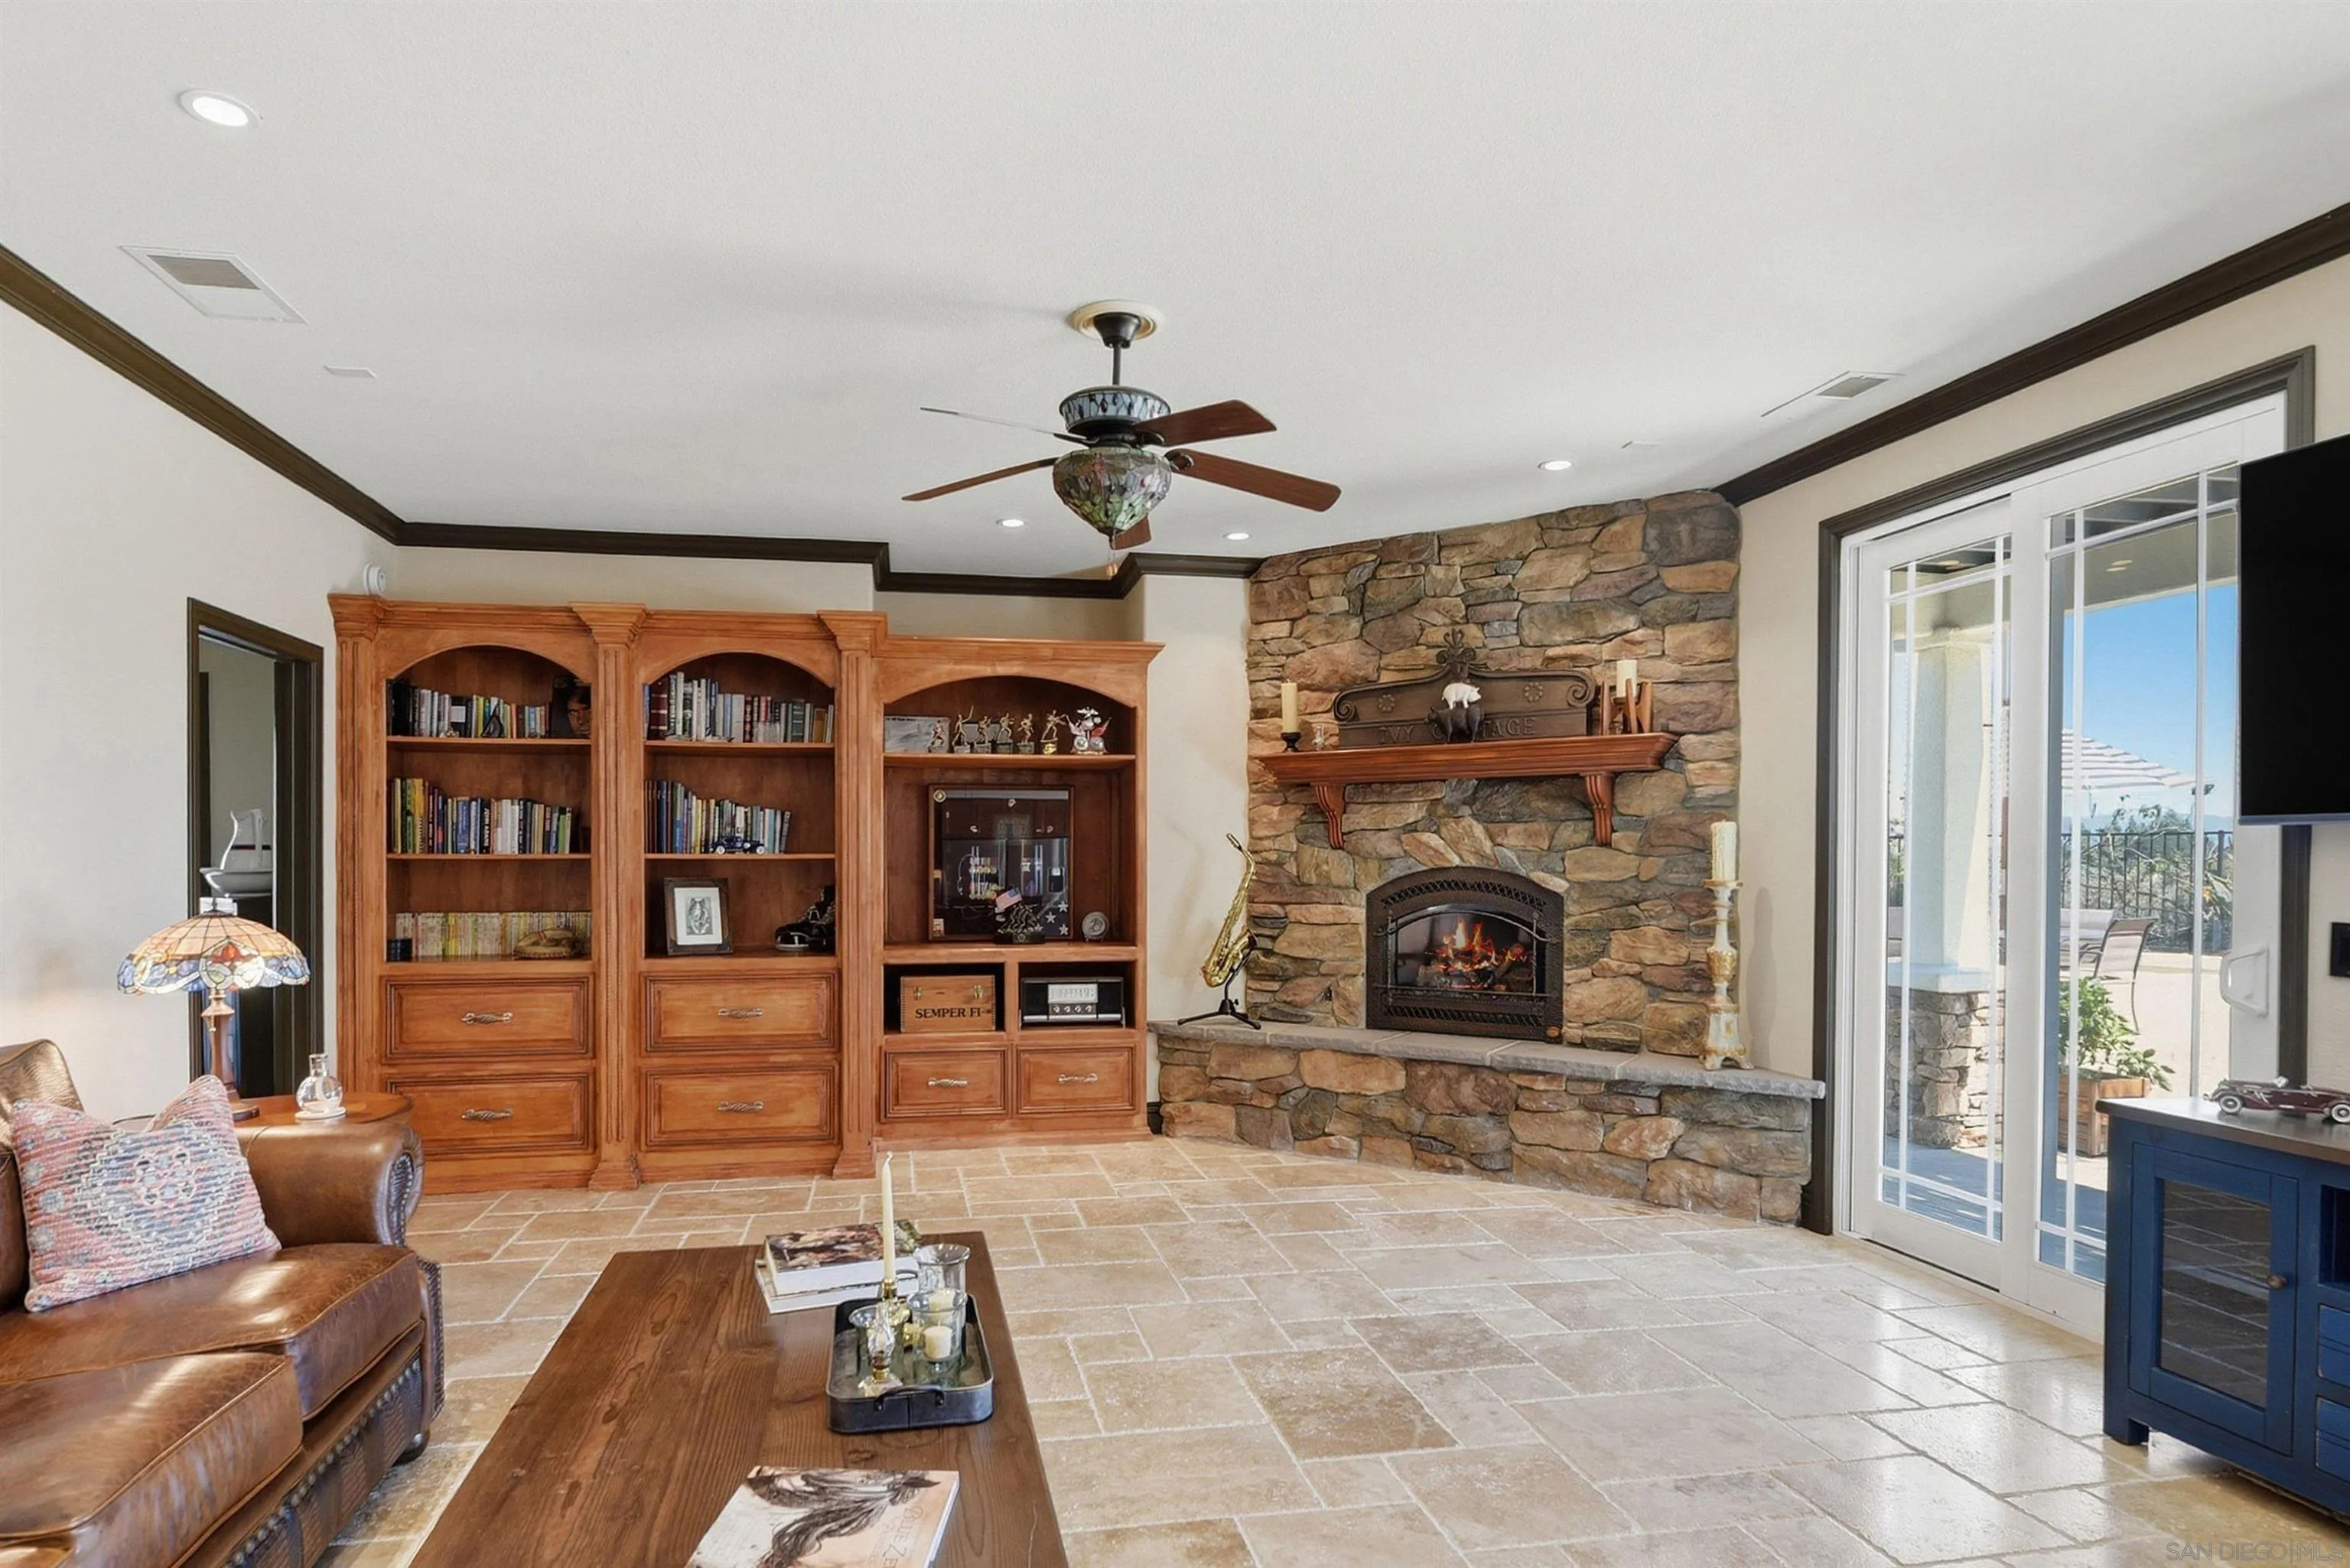
Living room with a stone fireplace, built-in bookcases, and sliding glass doors to a patio.
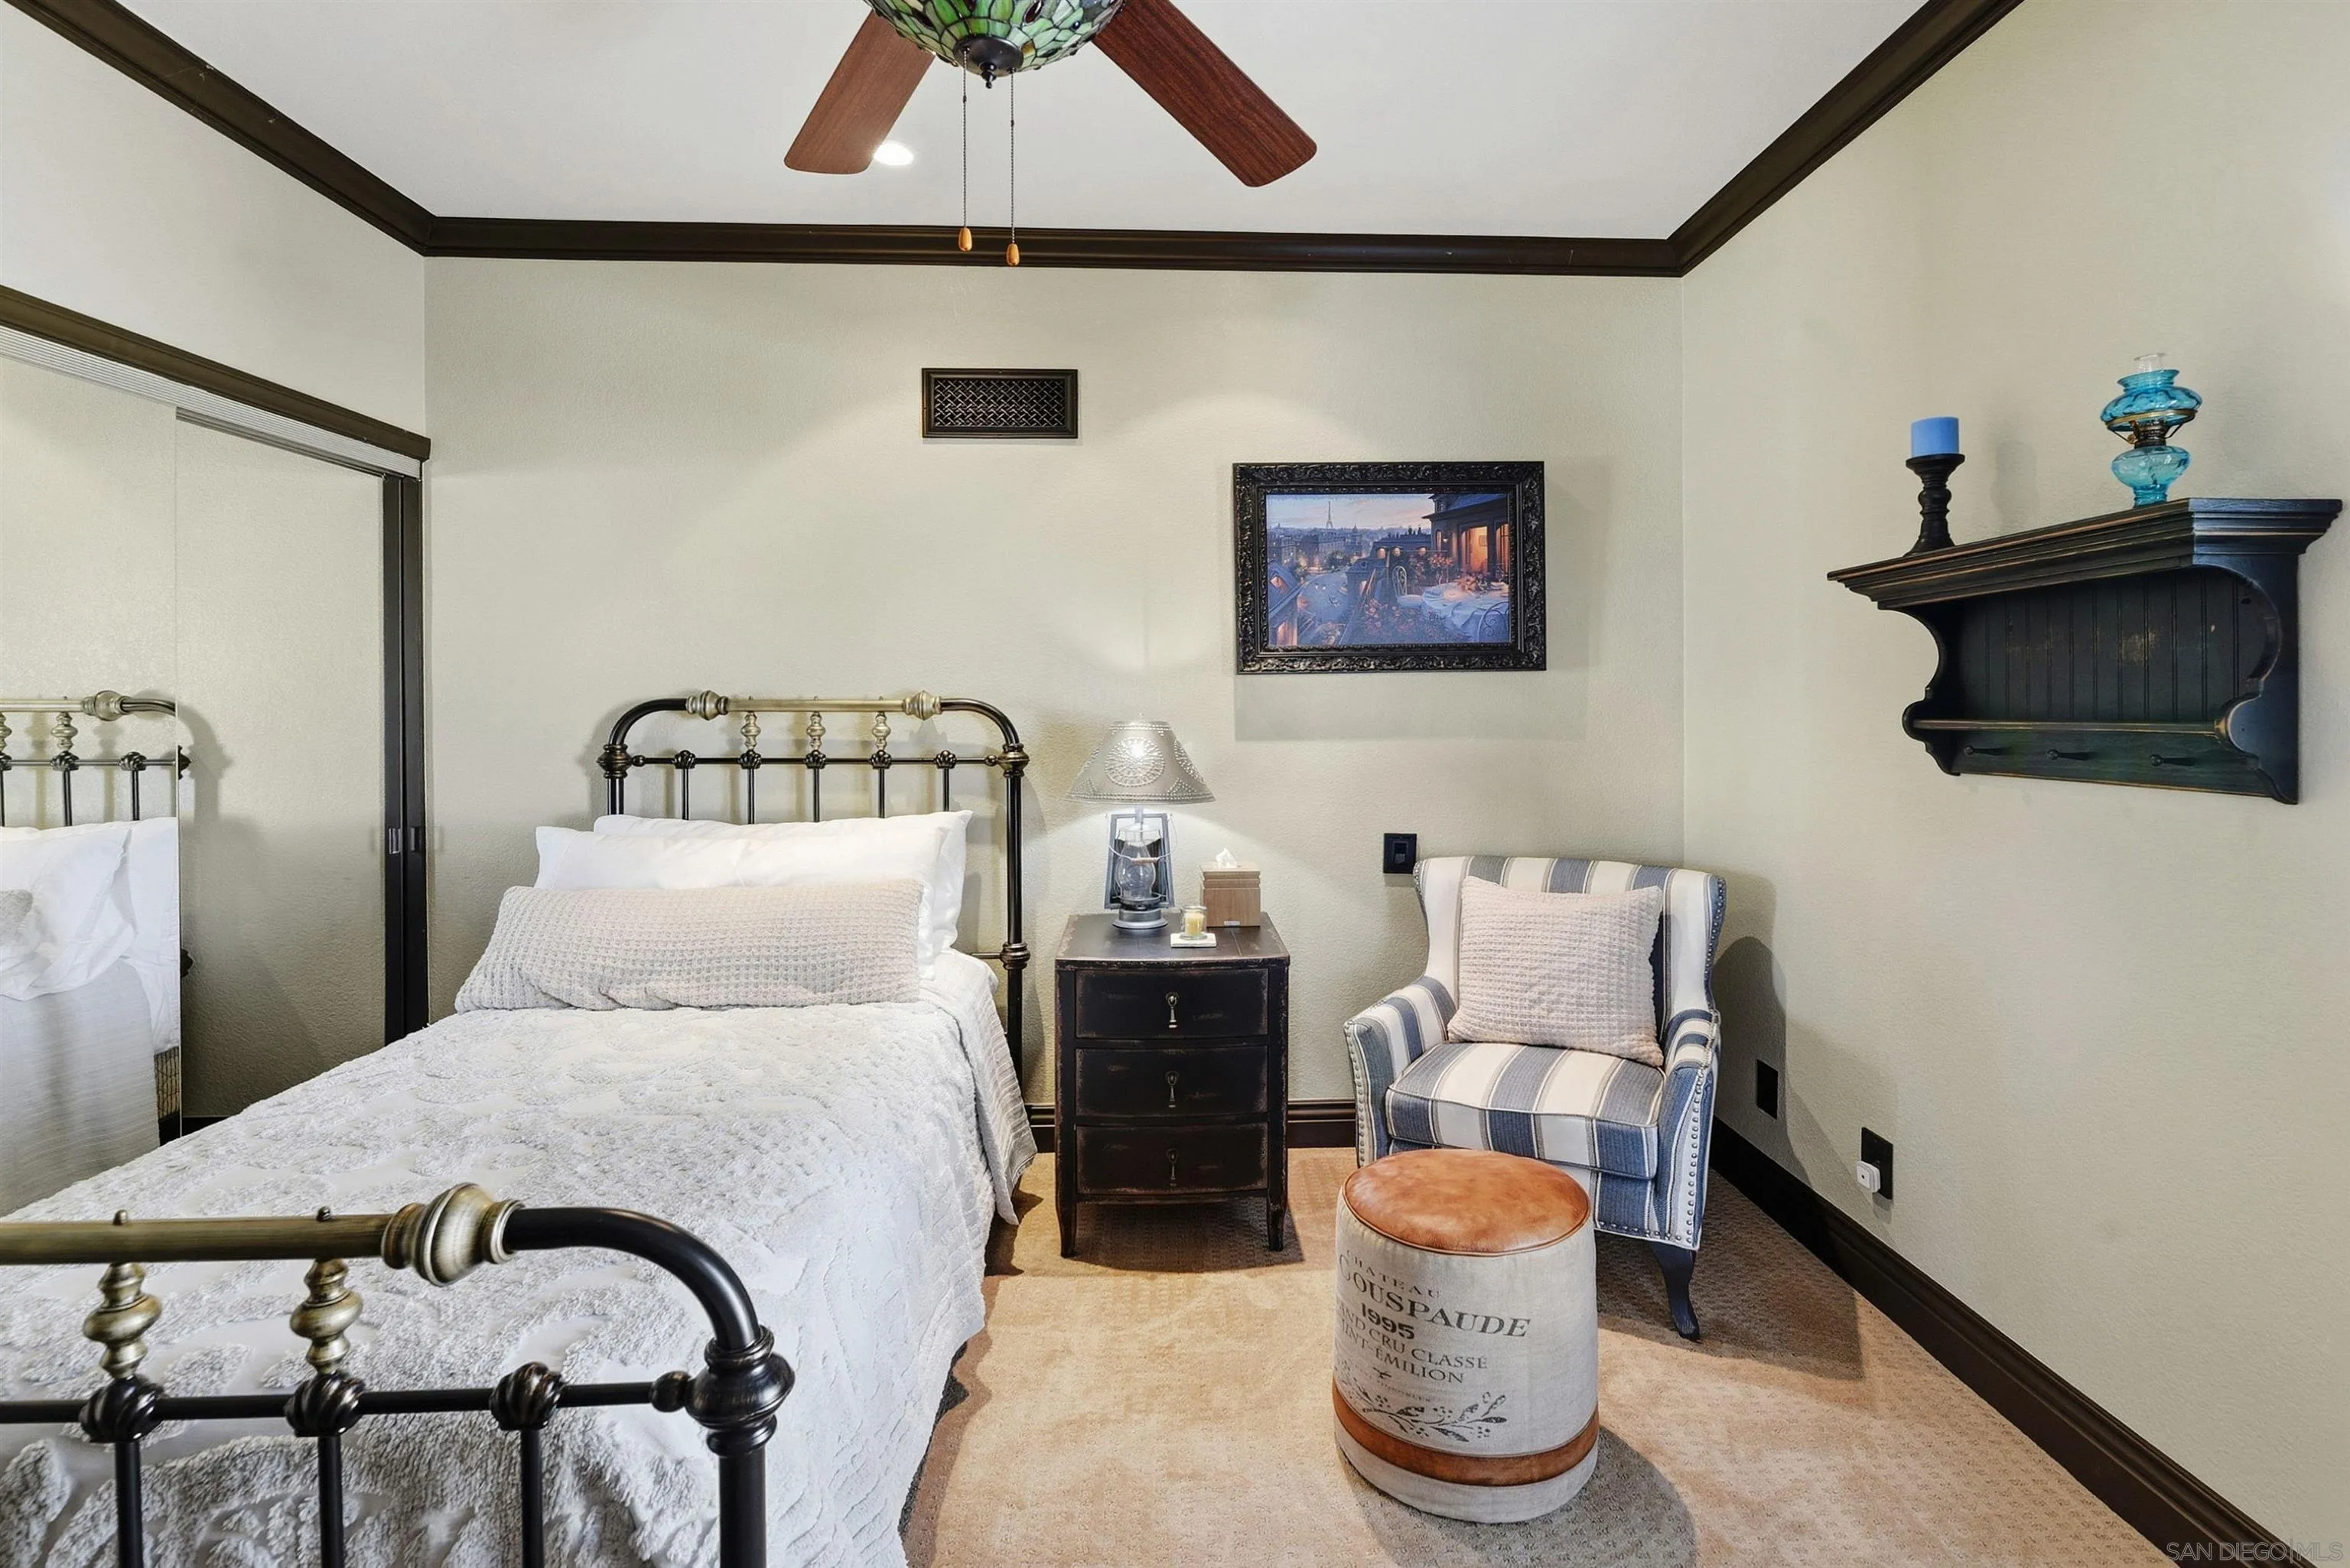
Furnished bedroom with an iron bed, striped armchair, and dark wood trim.
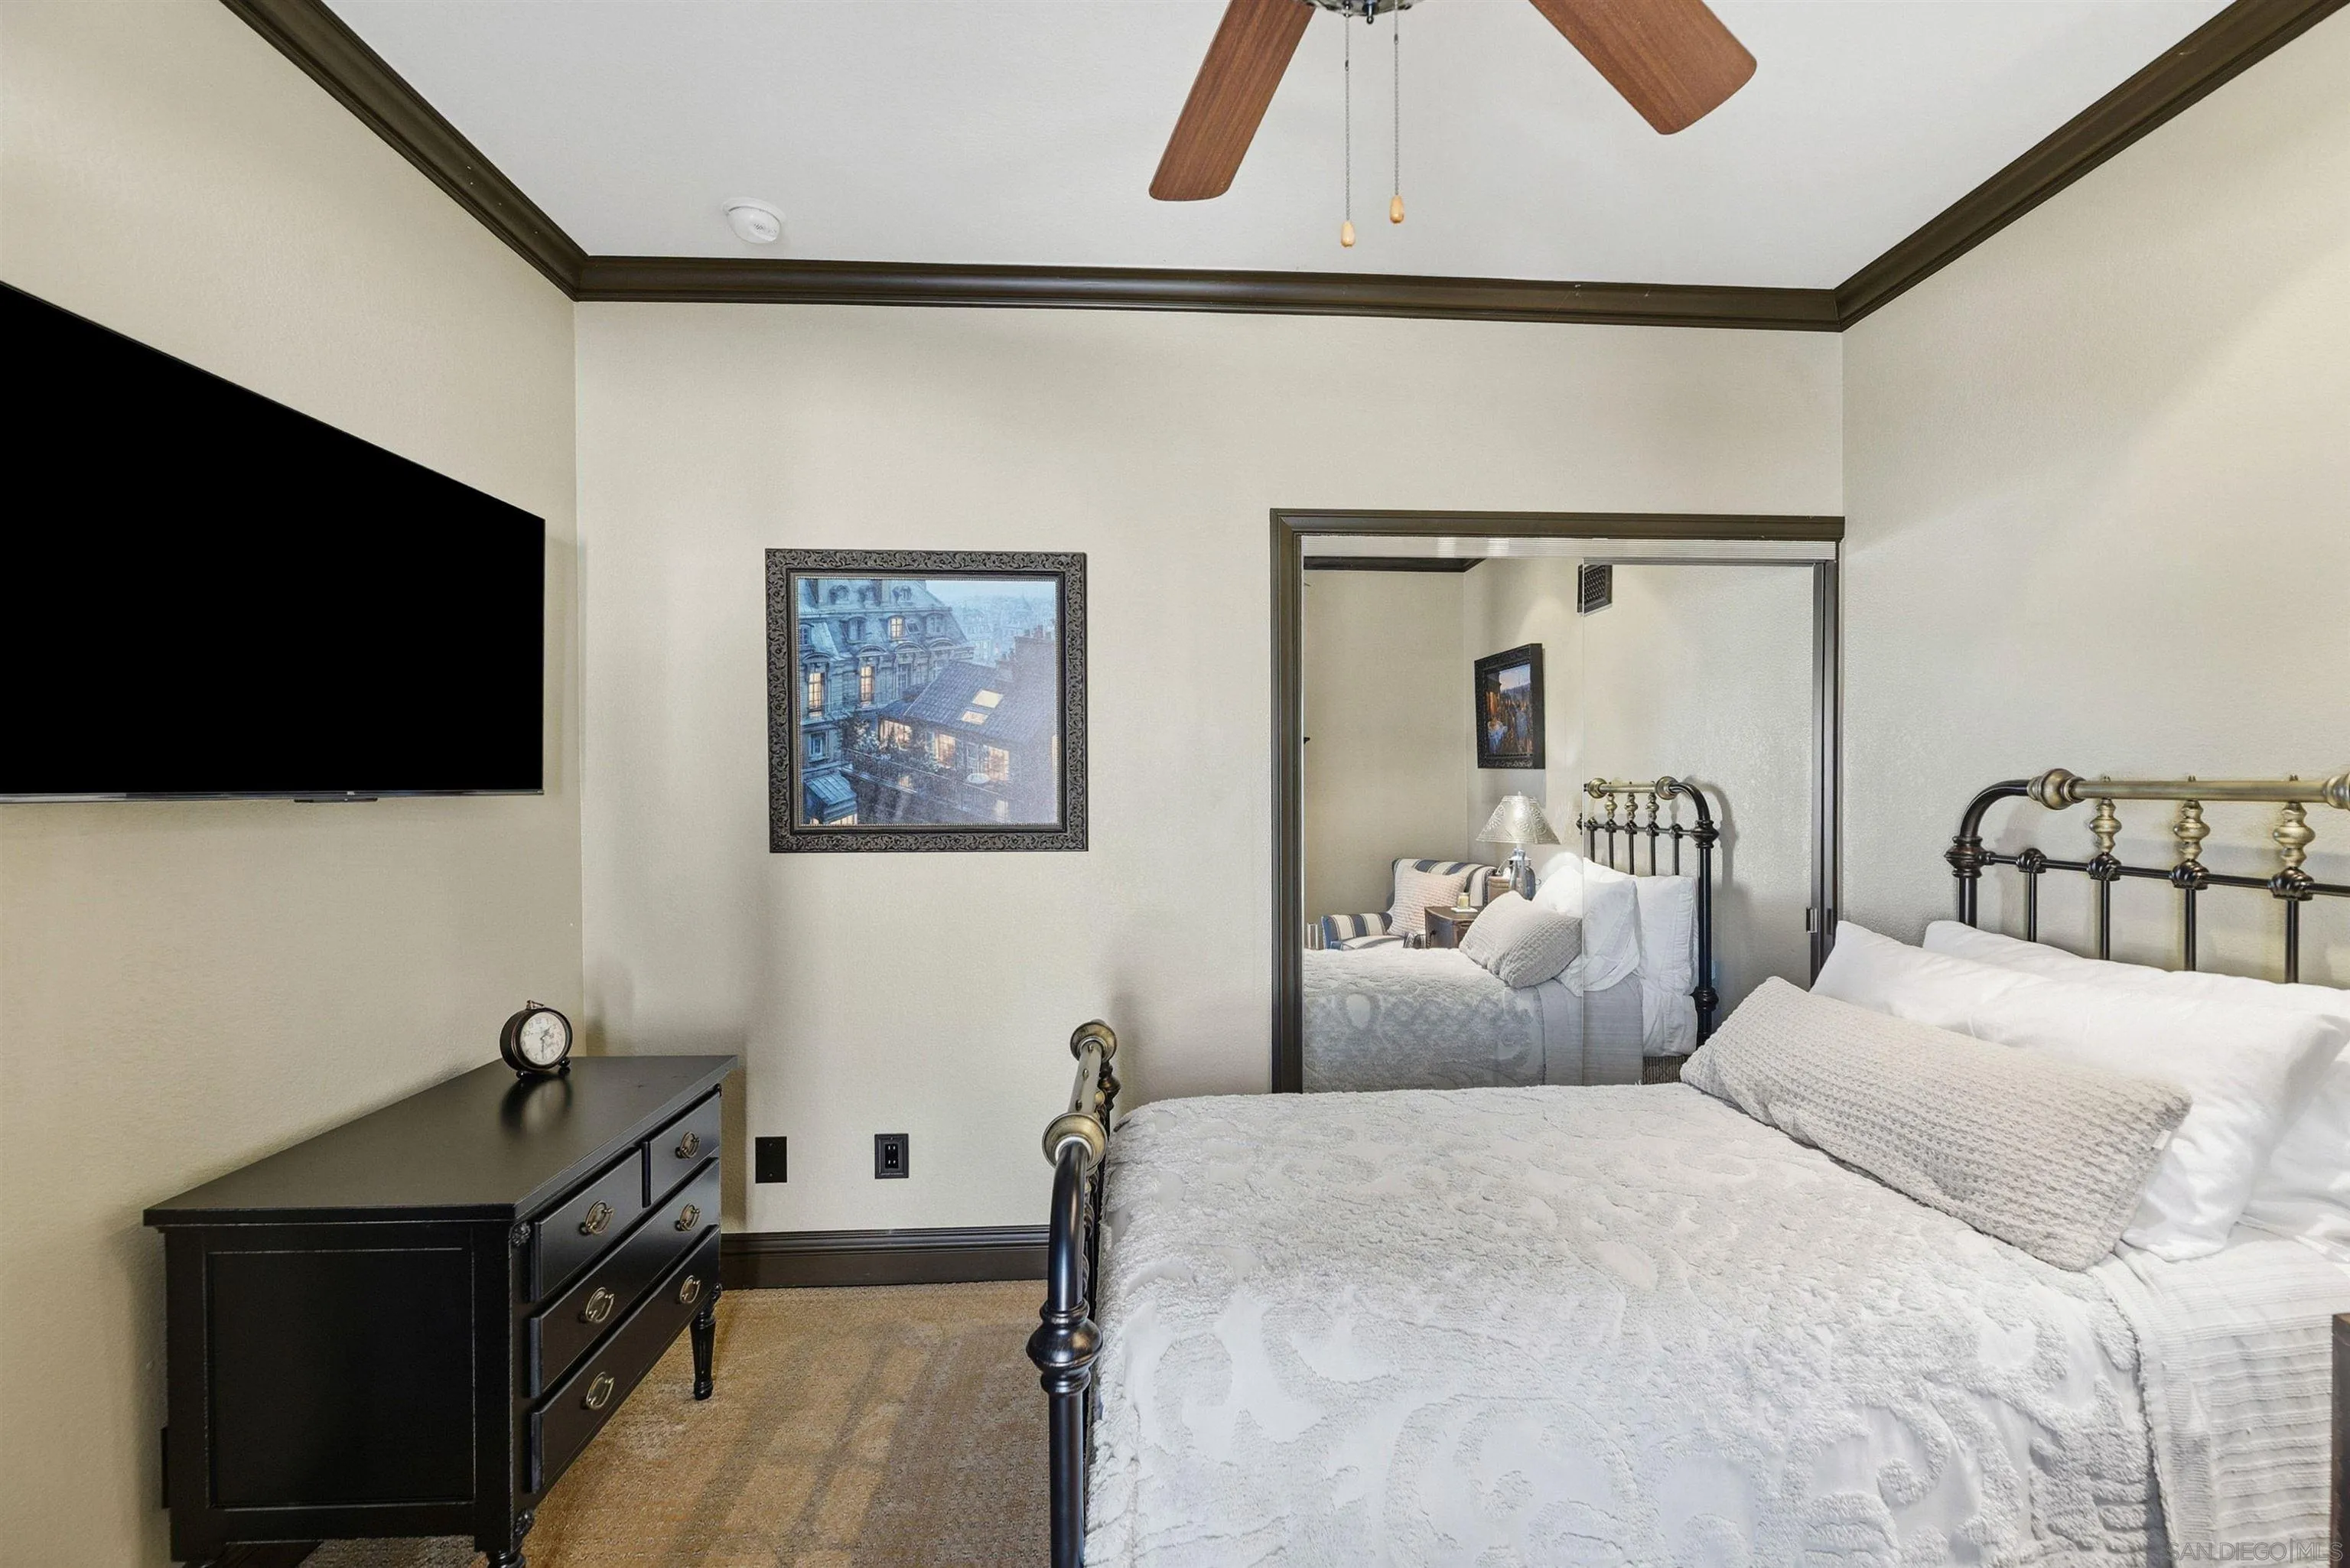
Bedroom with a white bed, mirrored closet doors, dark dresser, and wall-mounted television.
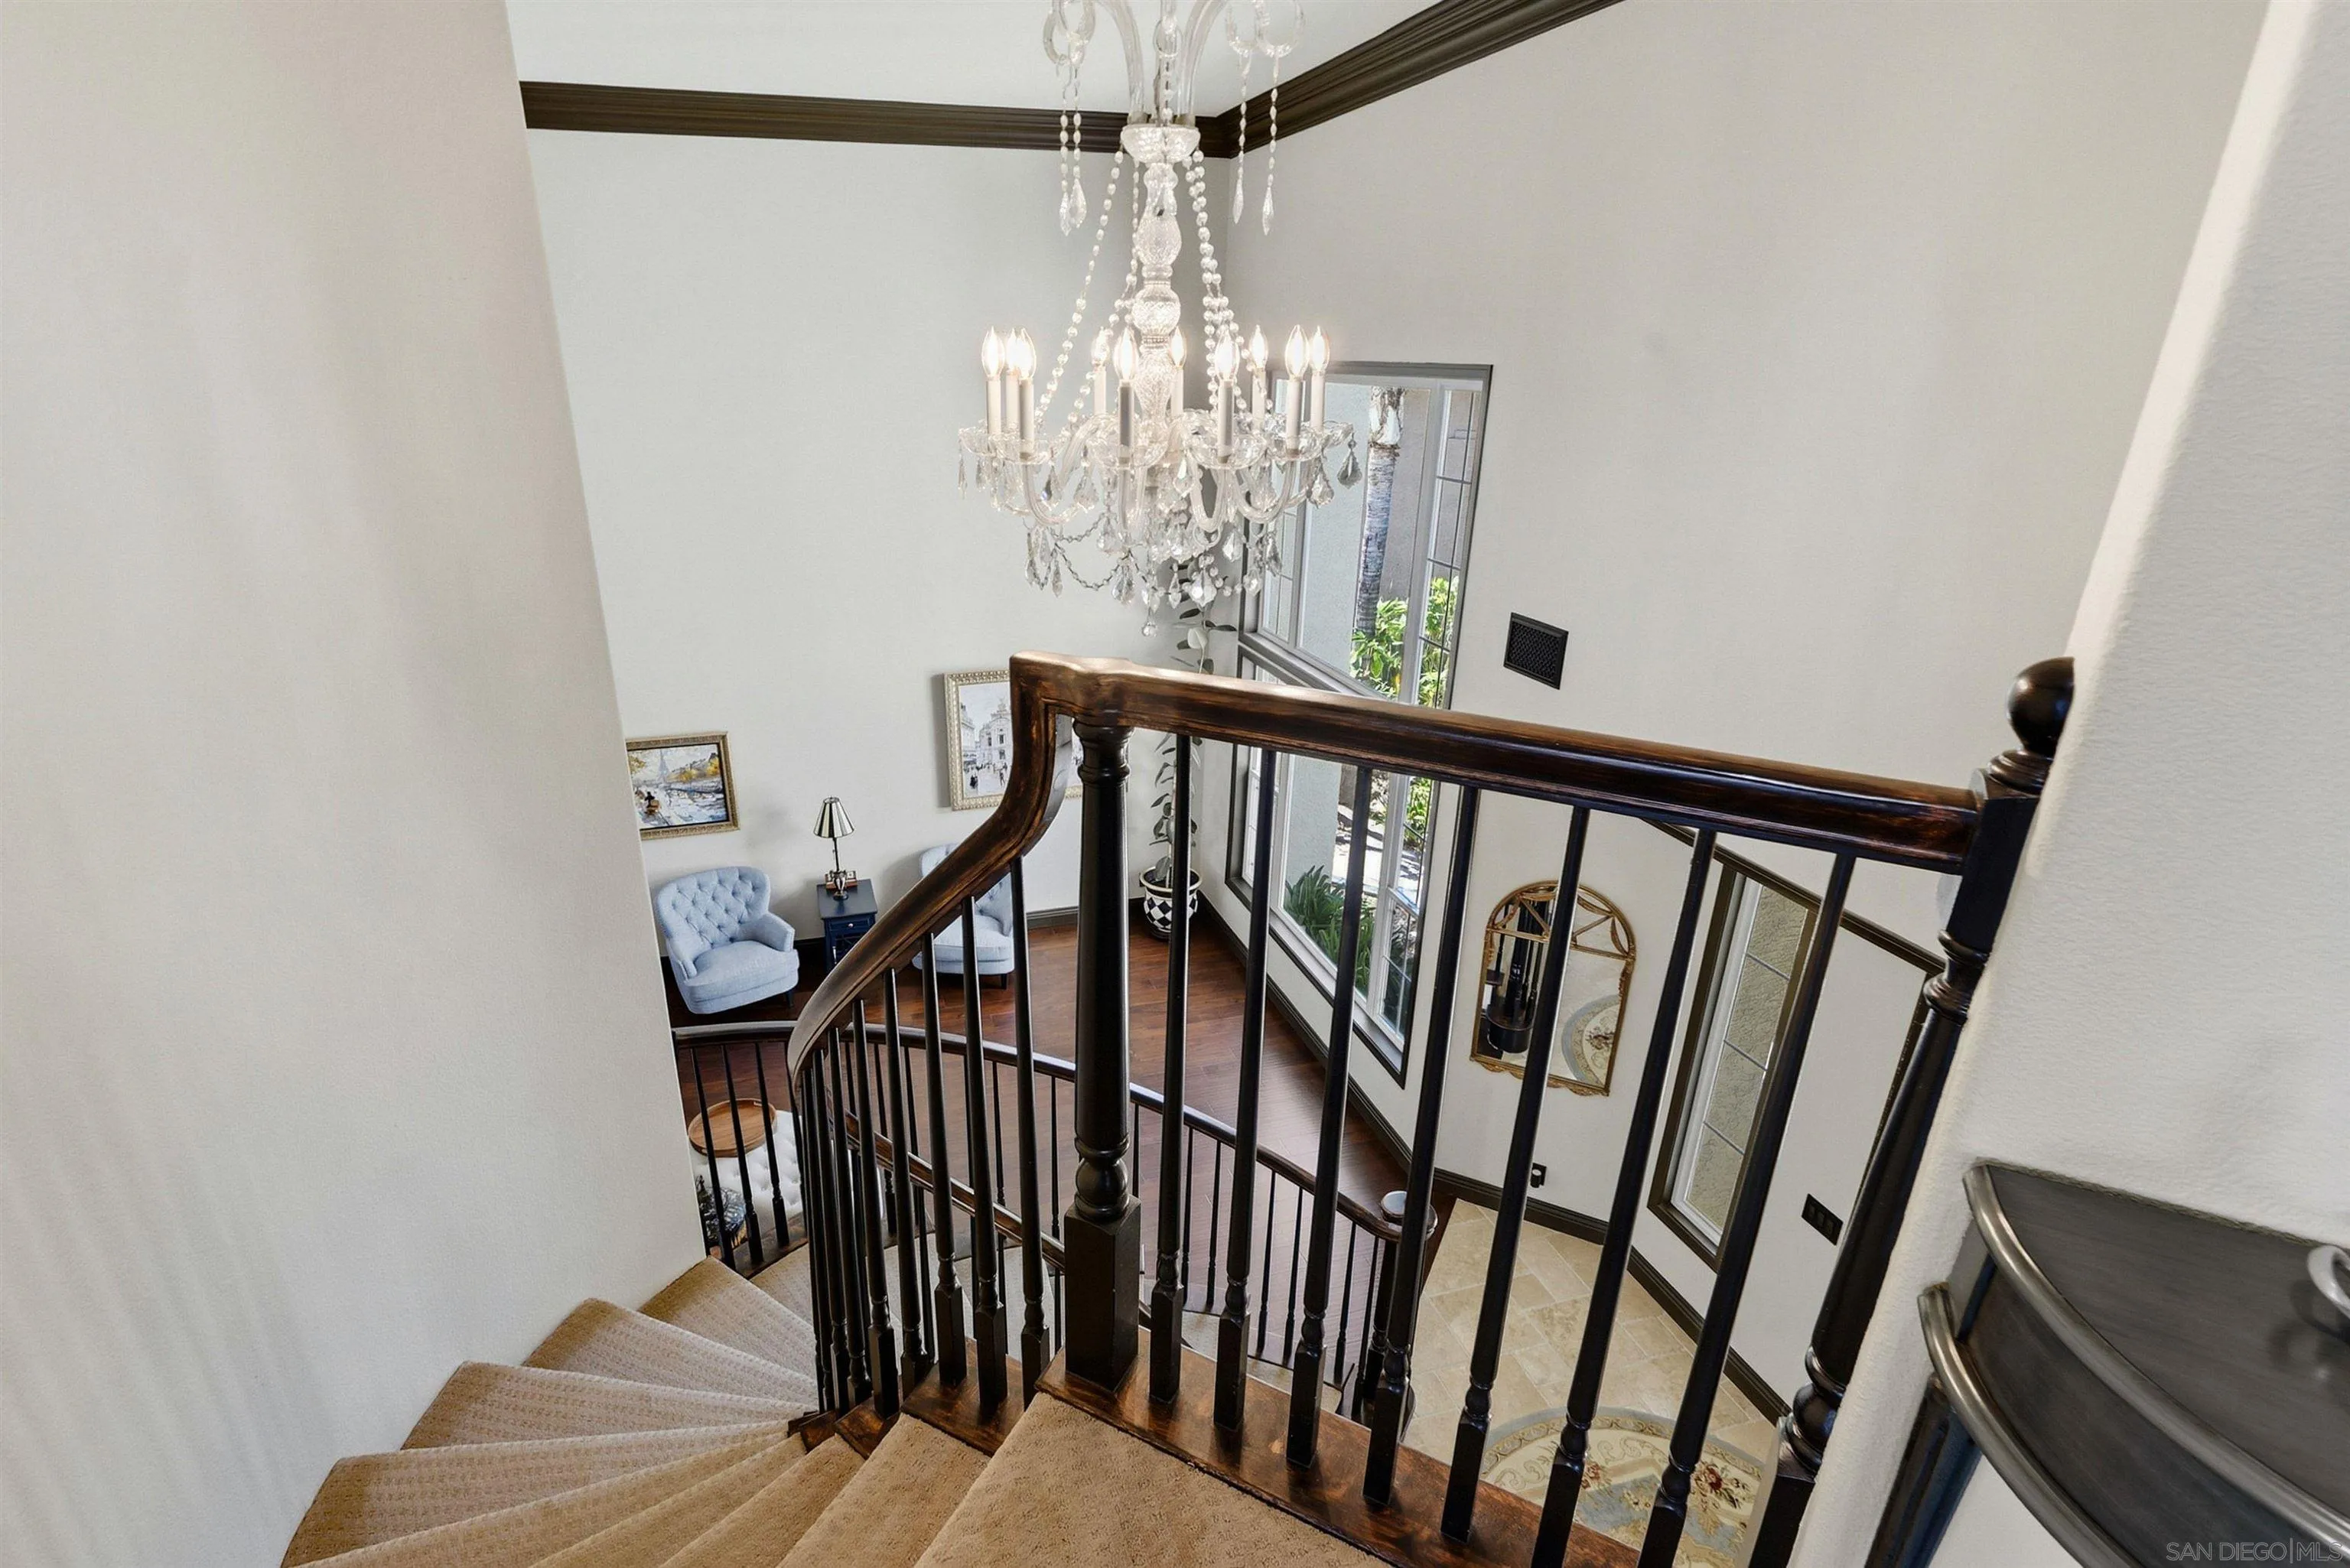
Two-story foyer with a curved staircase, dark wood railing, crystal chandelier, and tall windows.
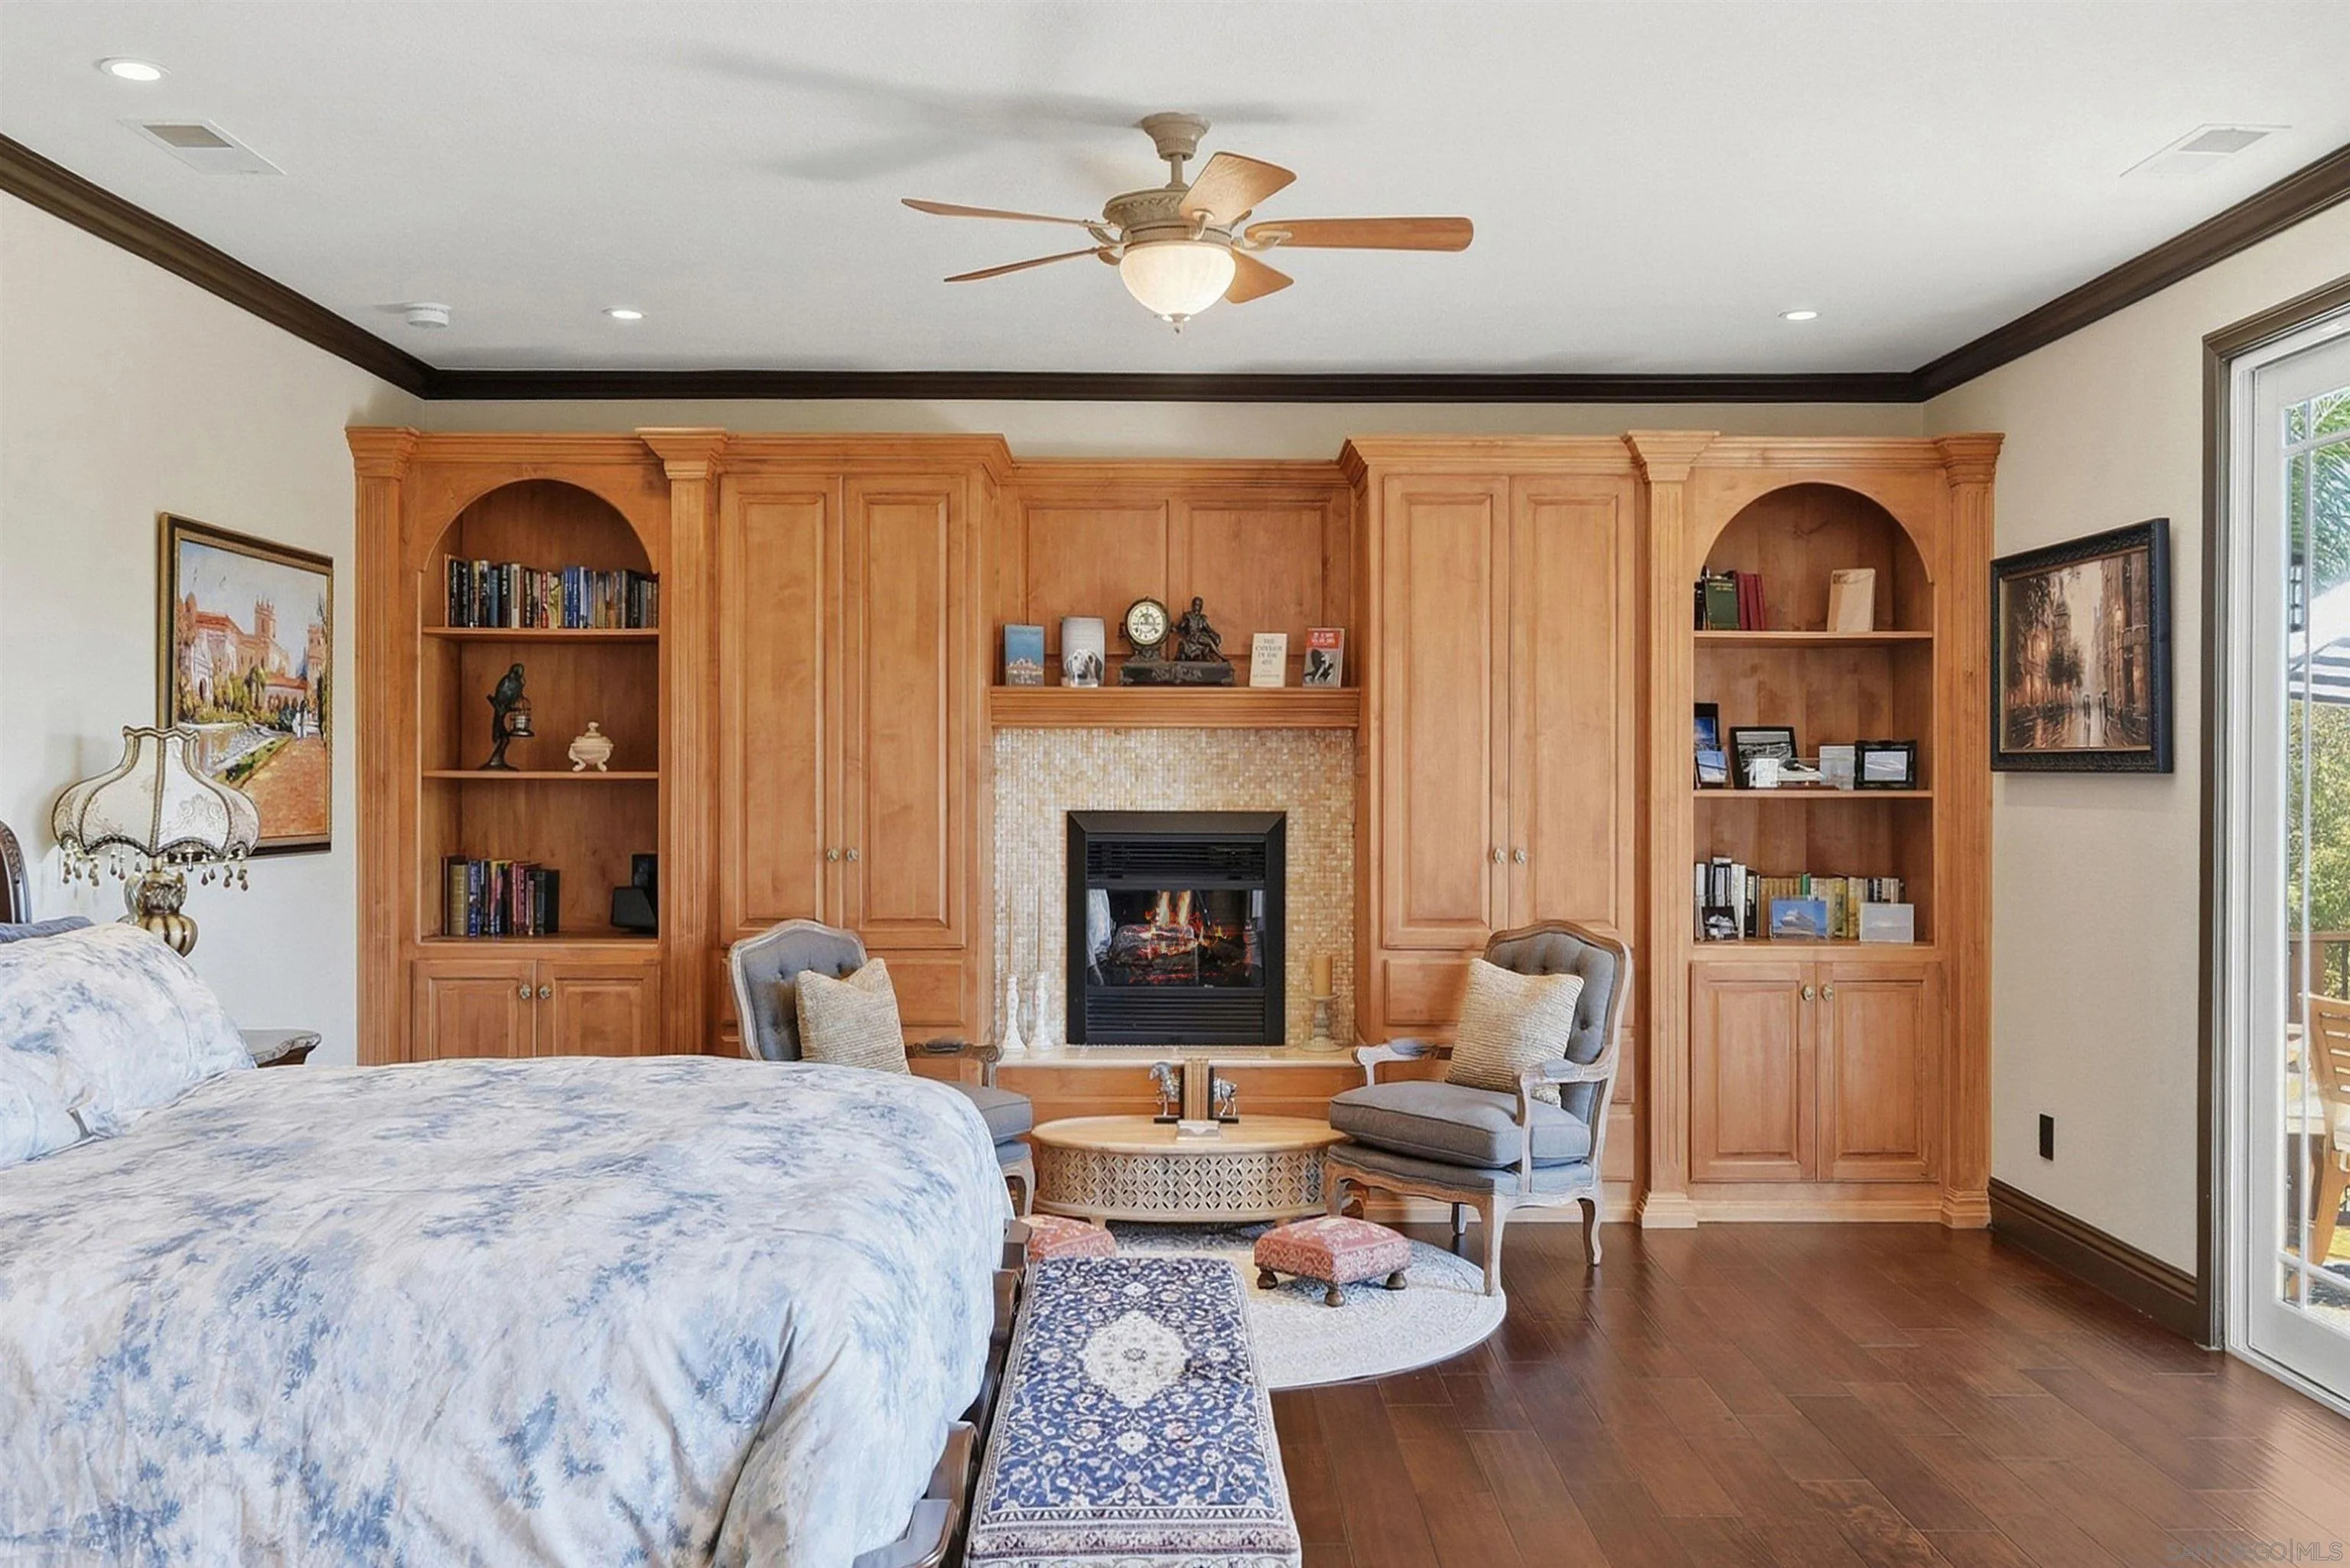
Bedroom with a fireplace, extensive wood built-ins, arched bookshelves, and a large bed.
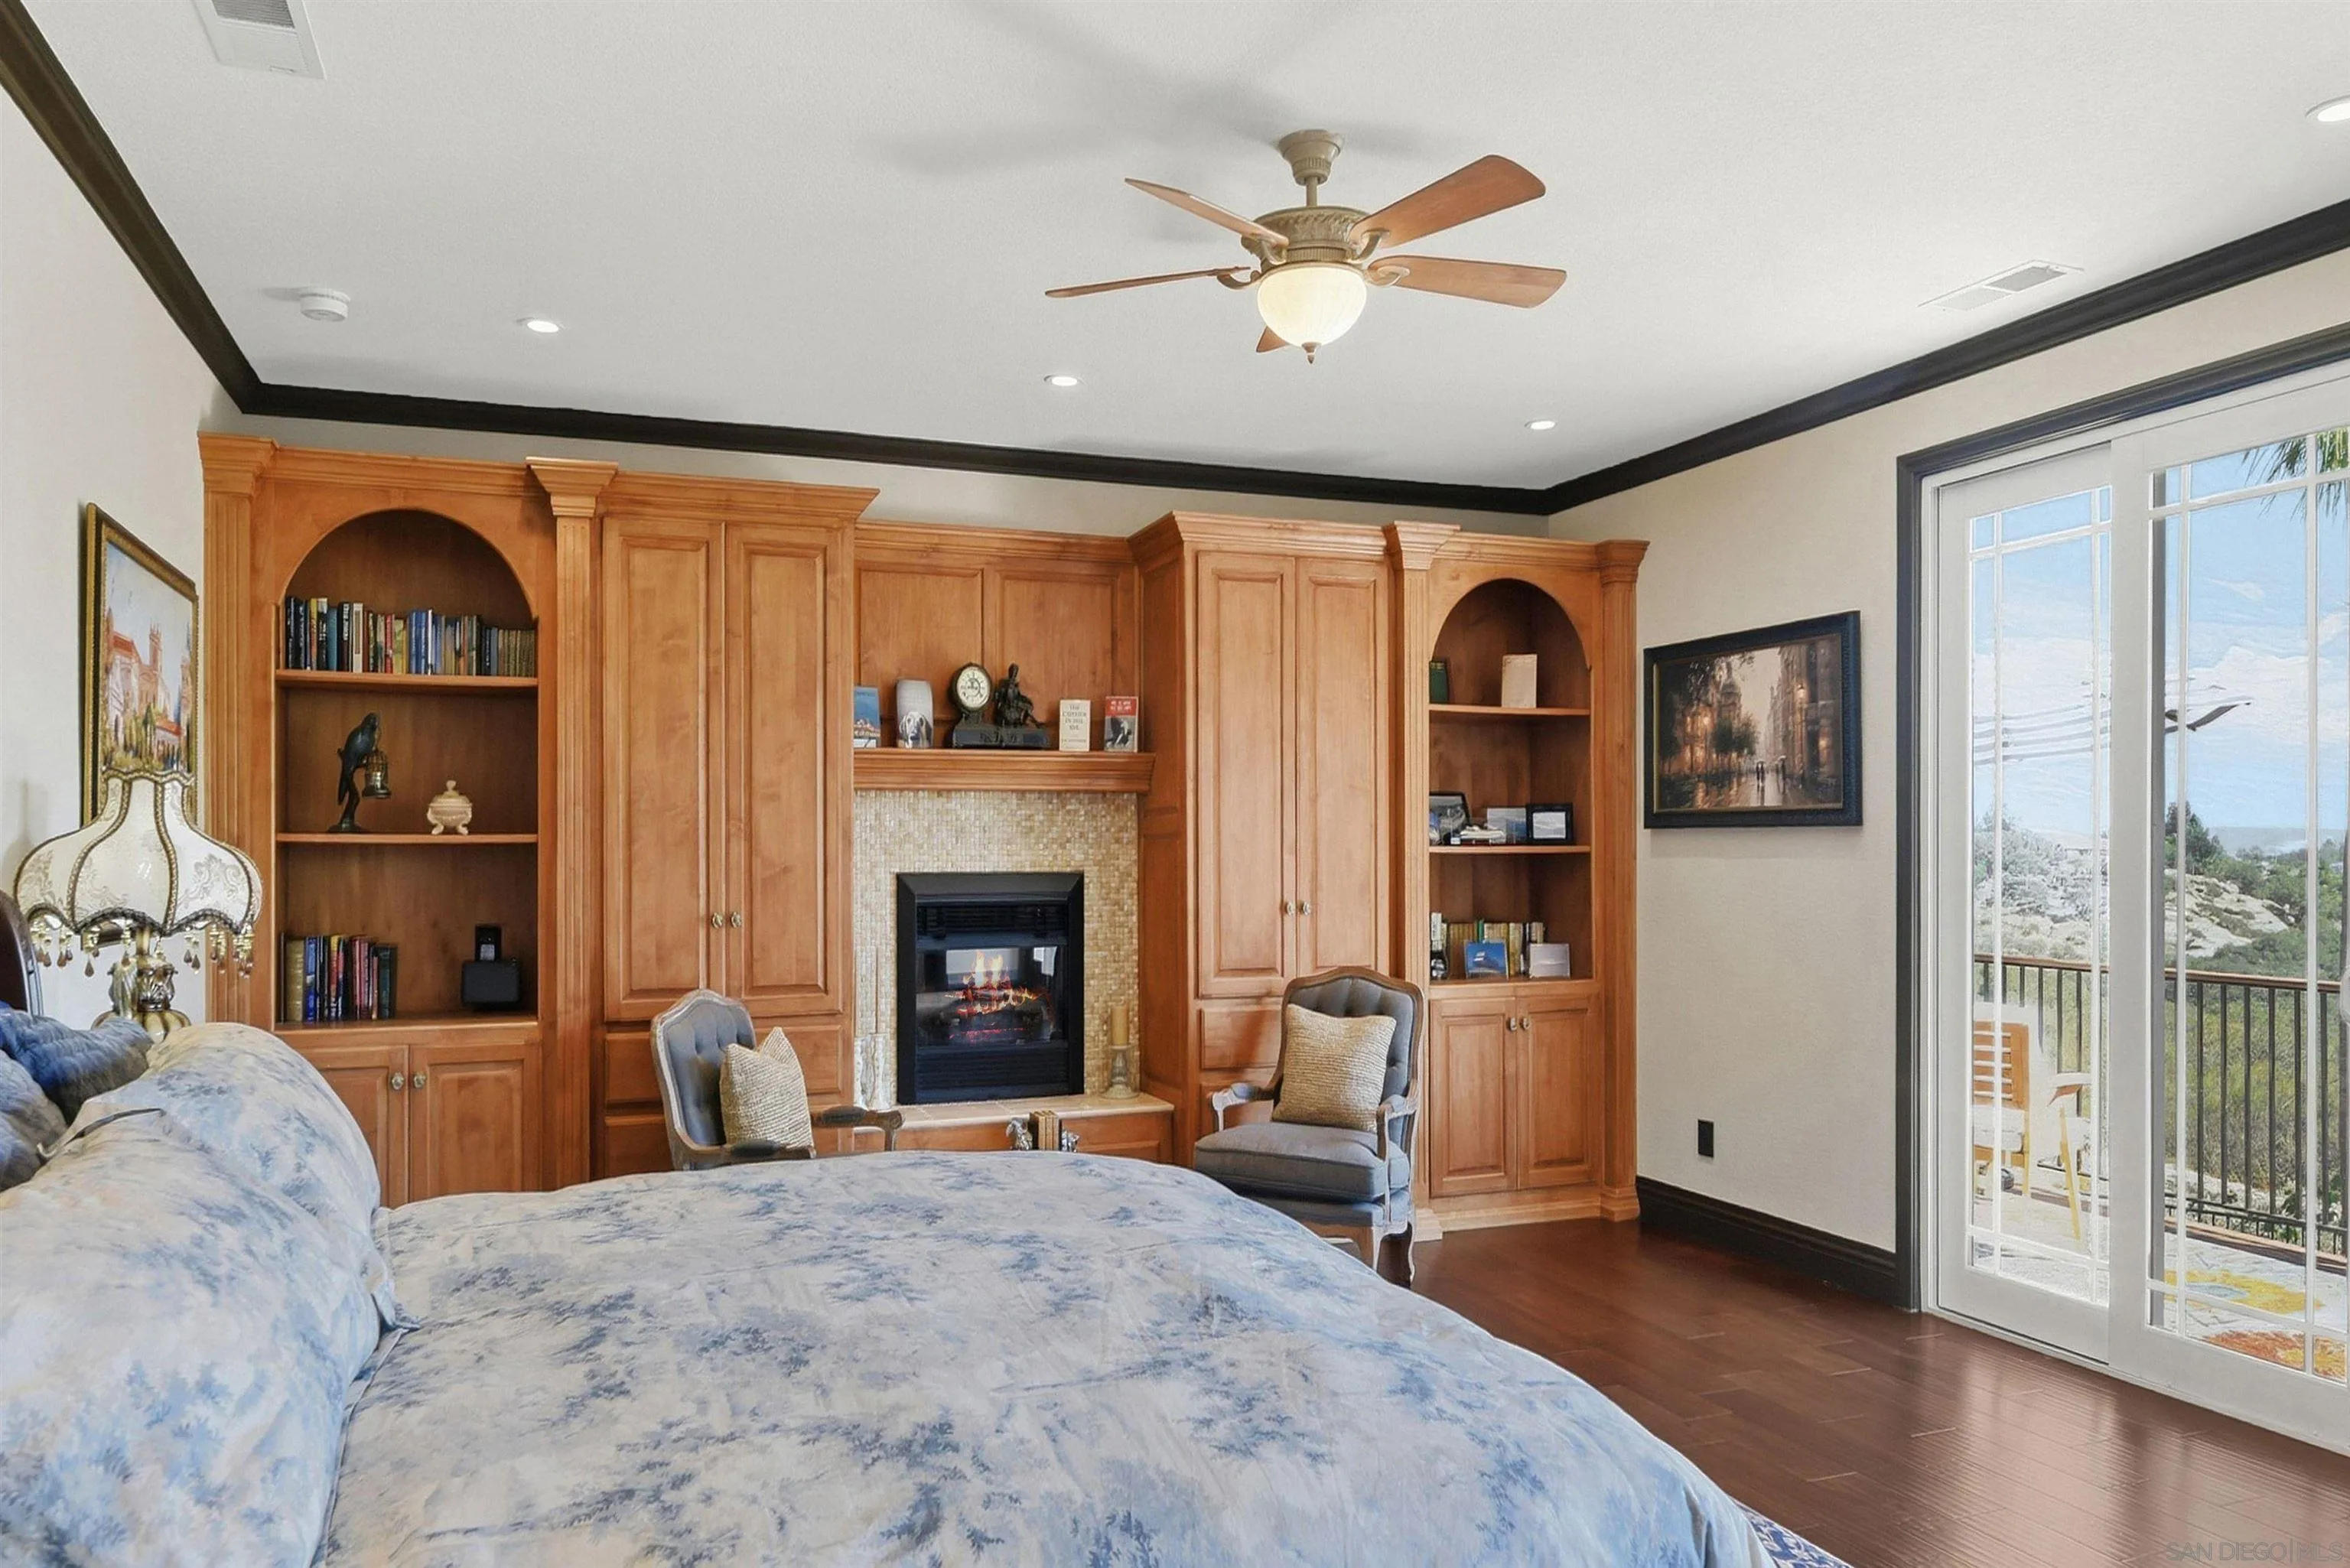
Bedroom with wooden built-ins and a fireplace, opening onto a balcony with a water view.
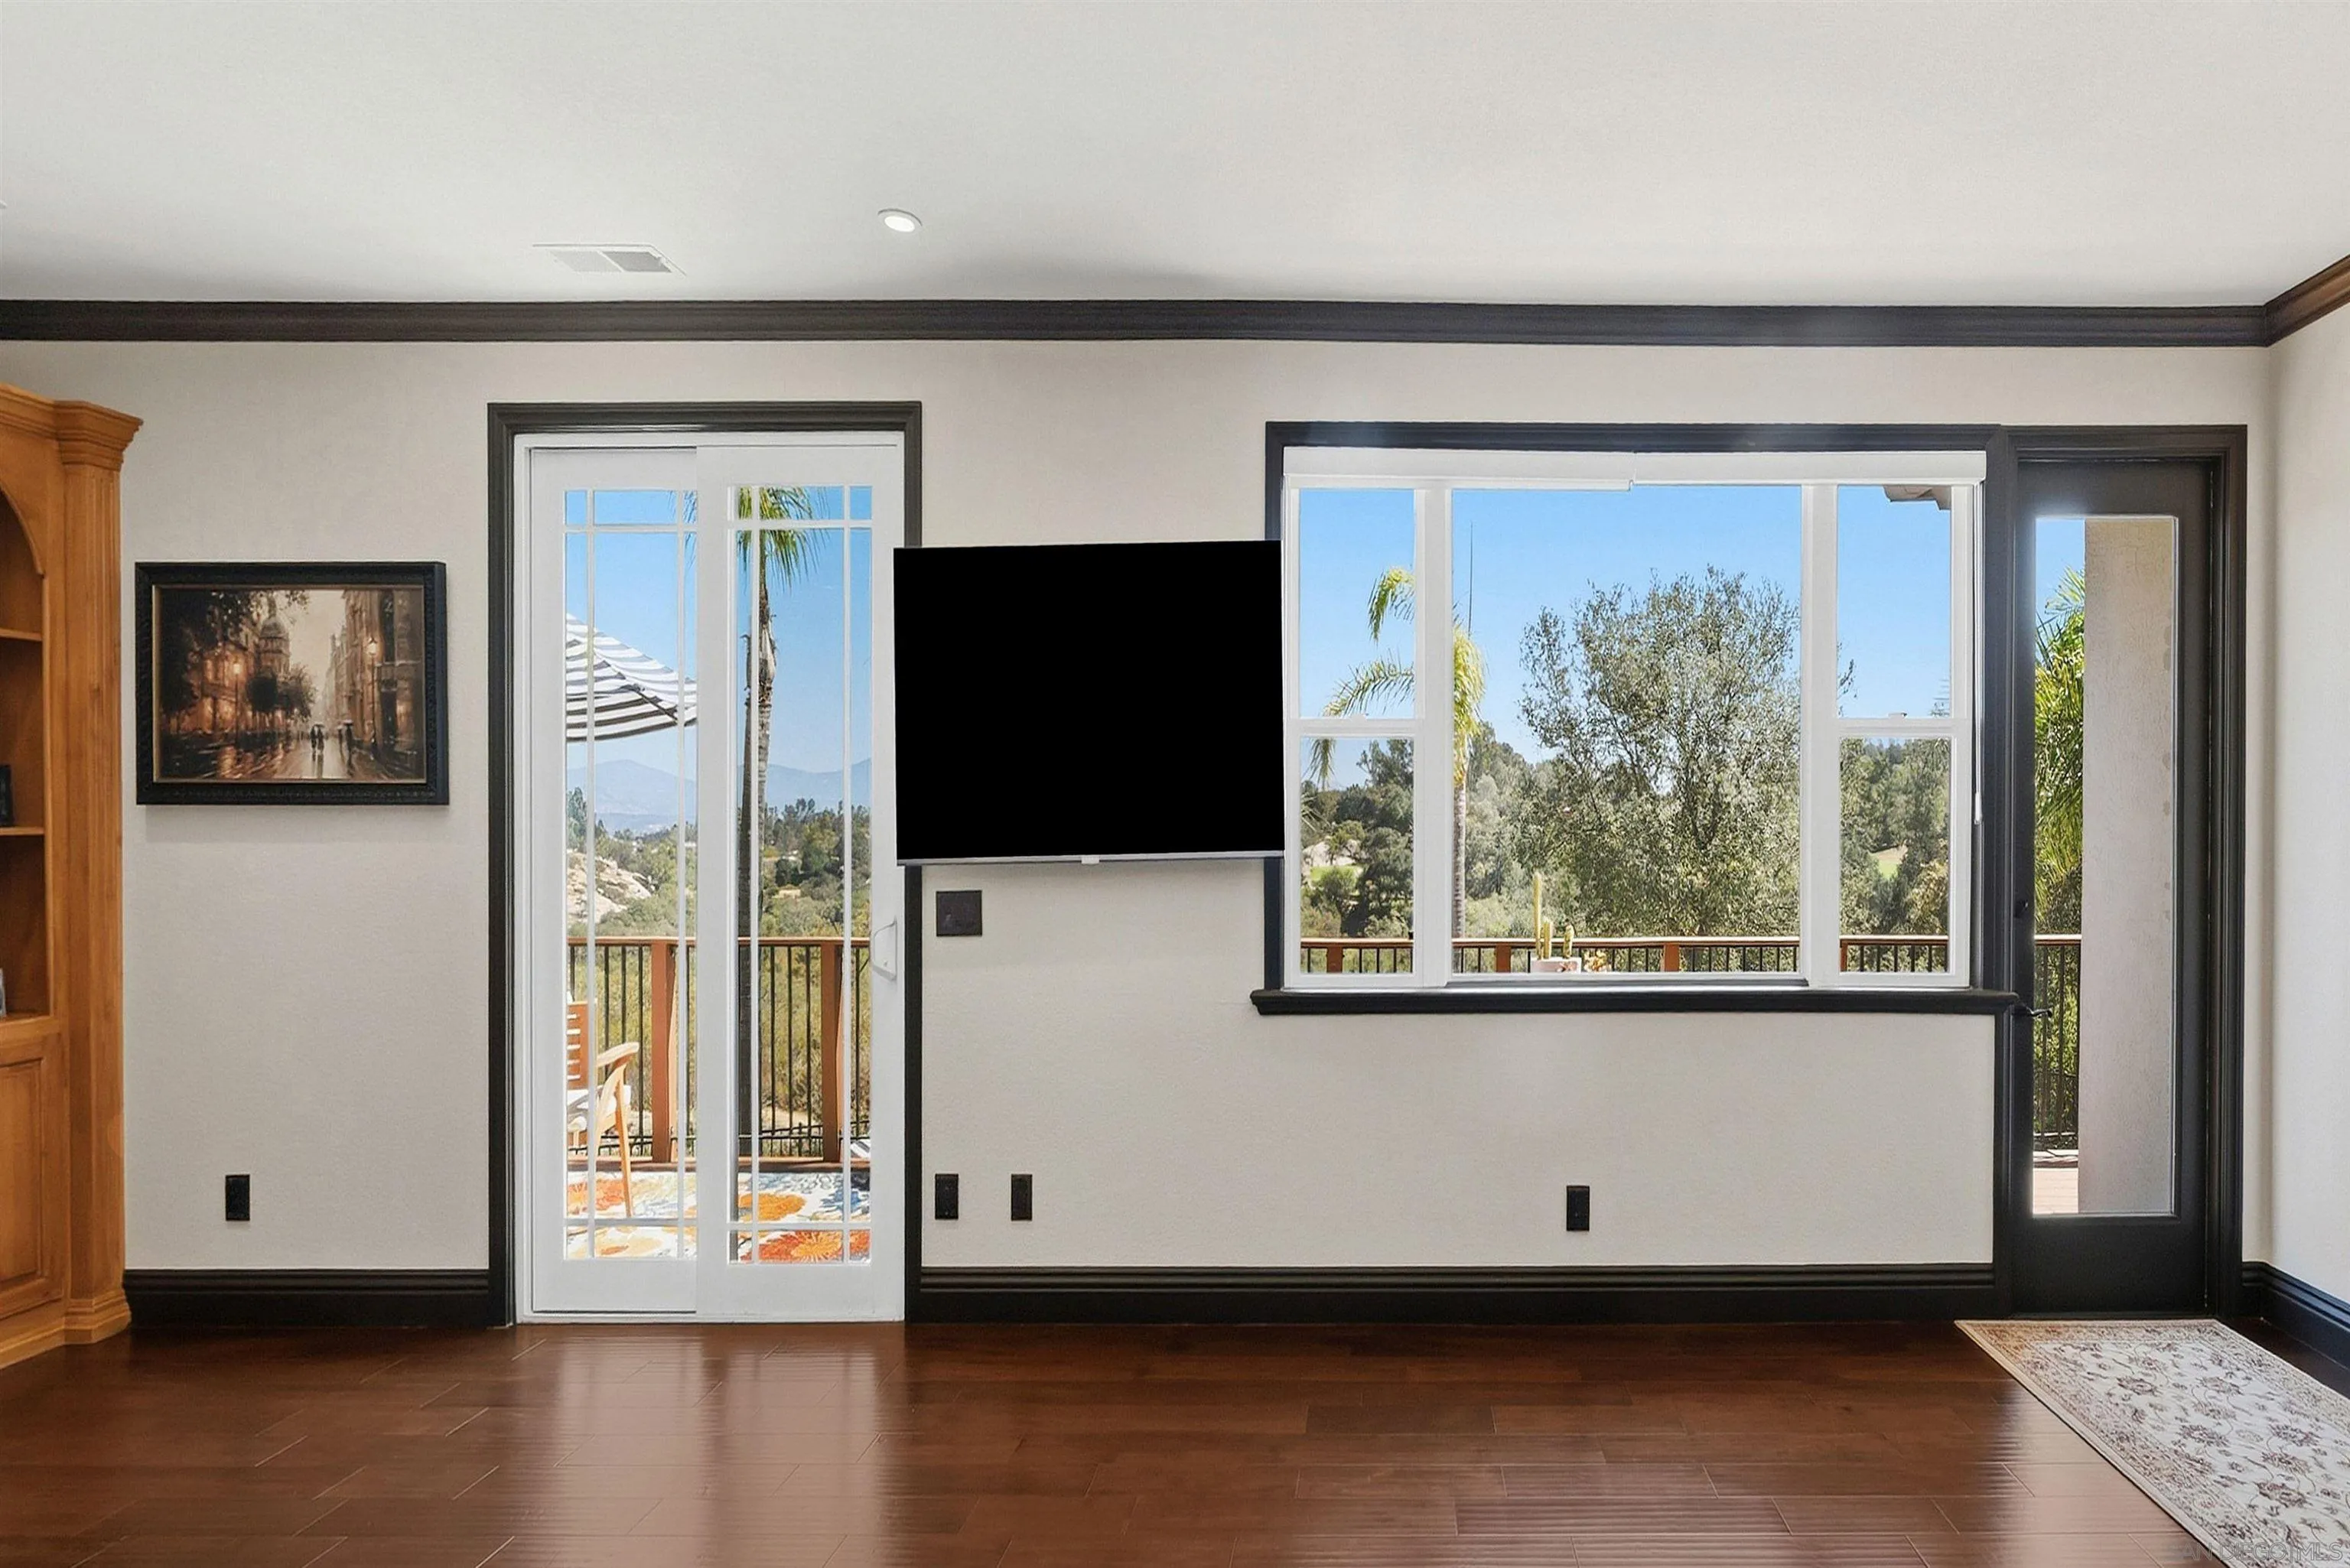
Room with dark wood floors, wall-mounted TV, and glass doors overlooking a deck and hills.
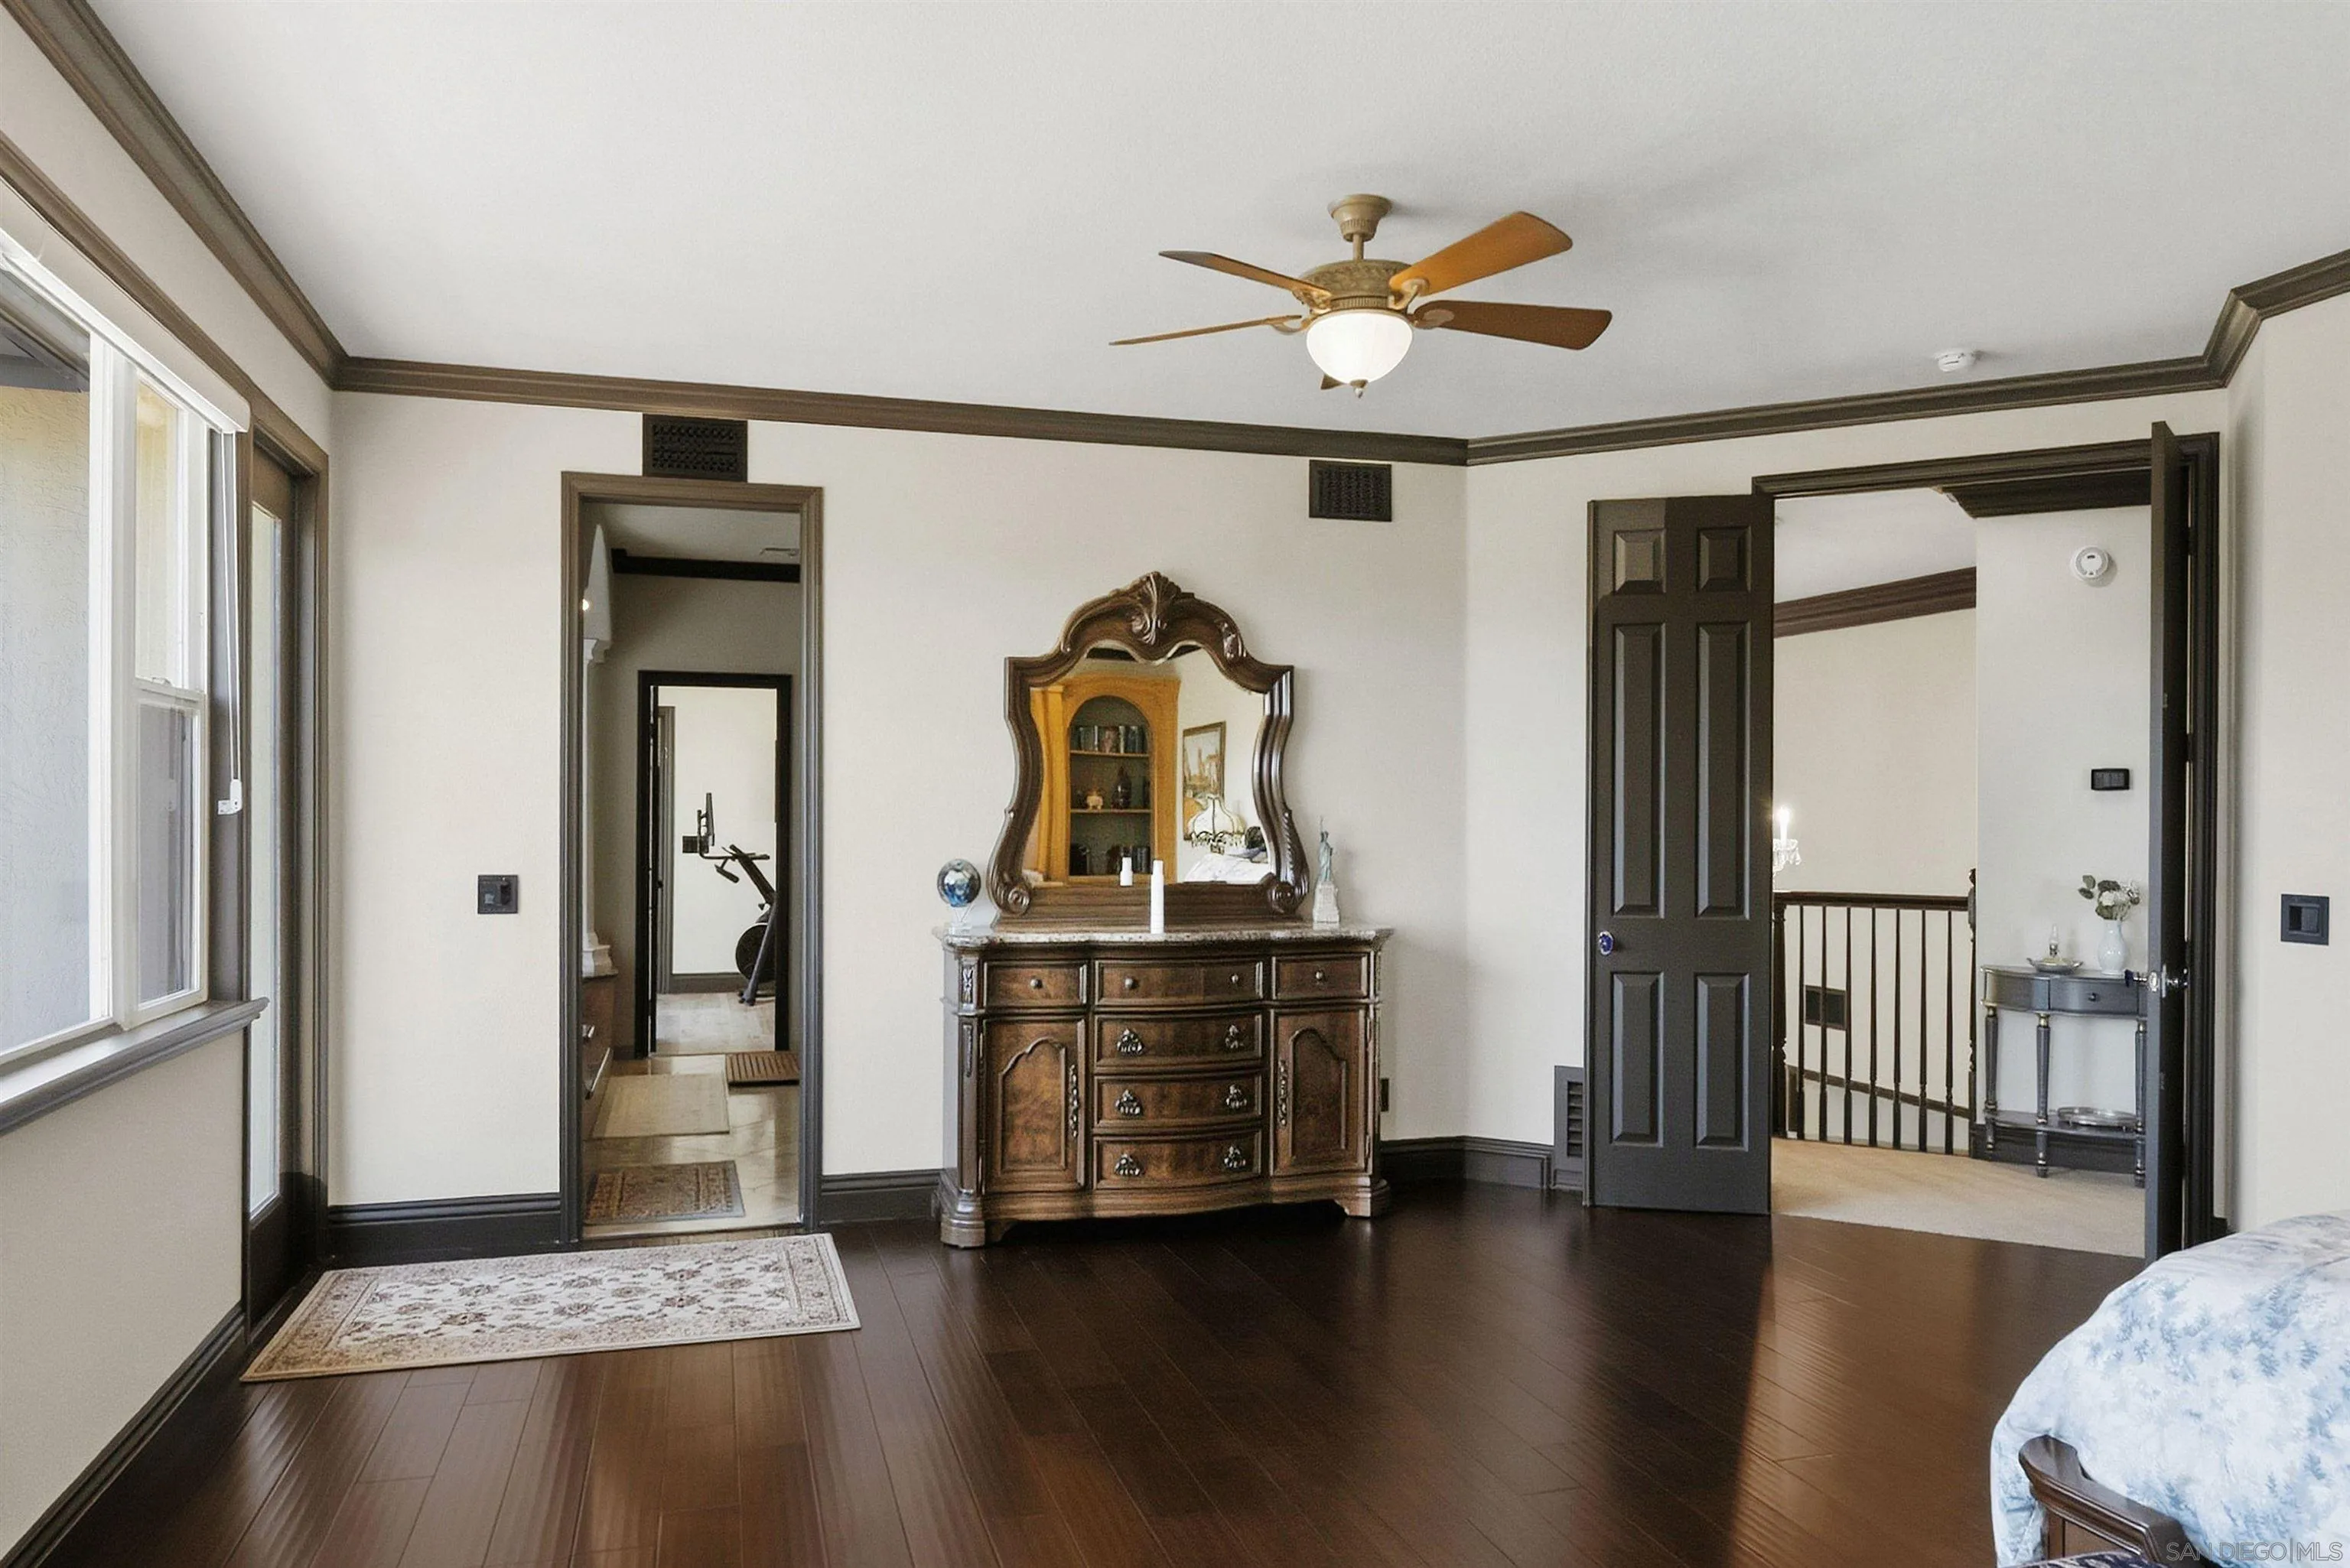
Bedroom with dark wood floors, ornate dresser and mirror, and ceiling fan.
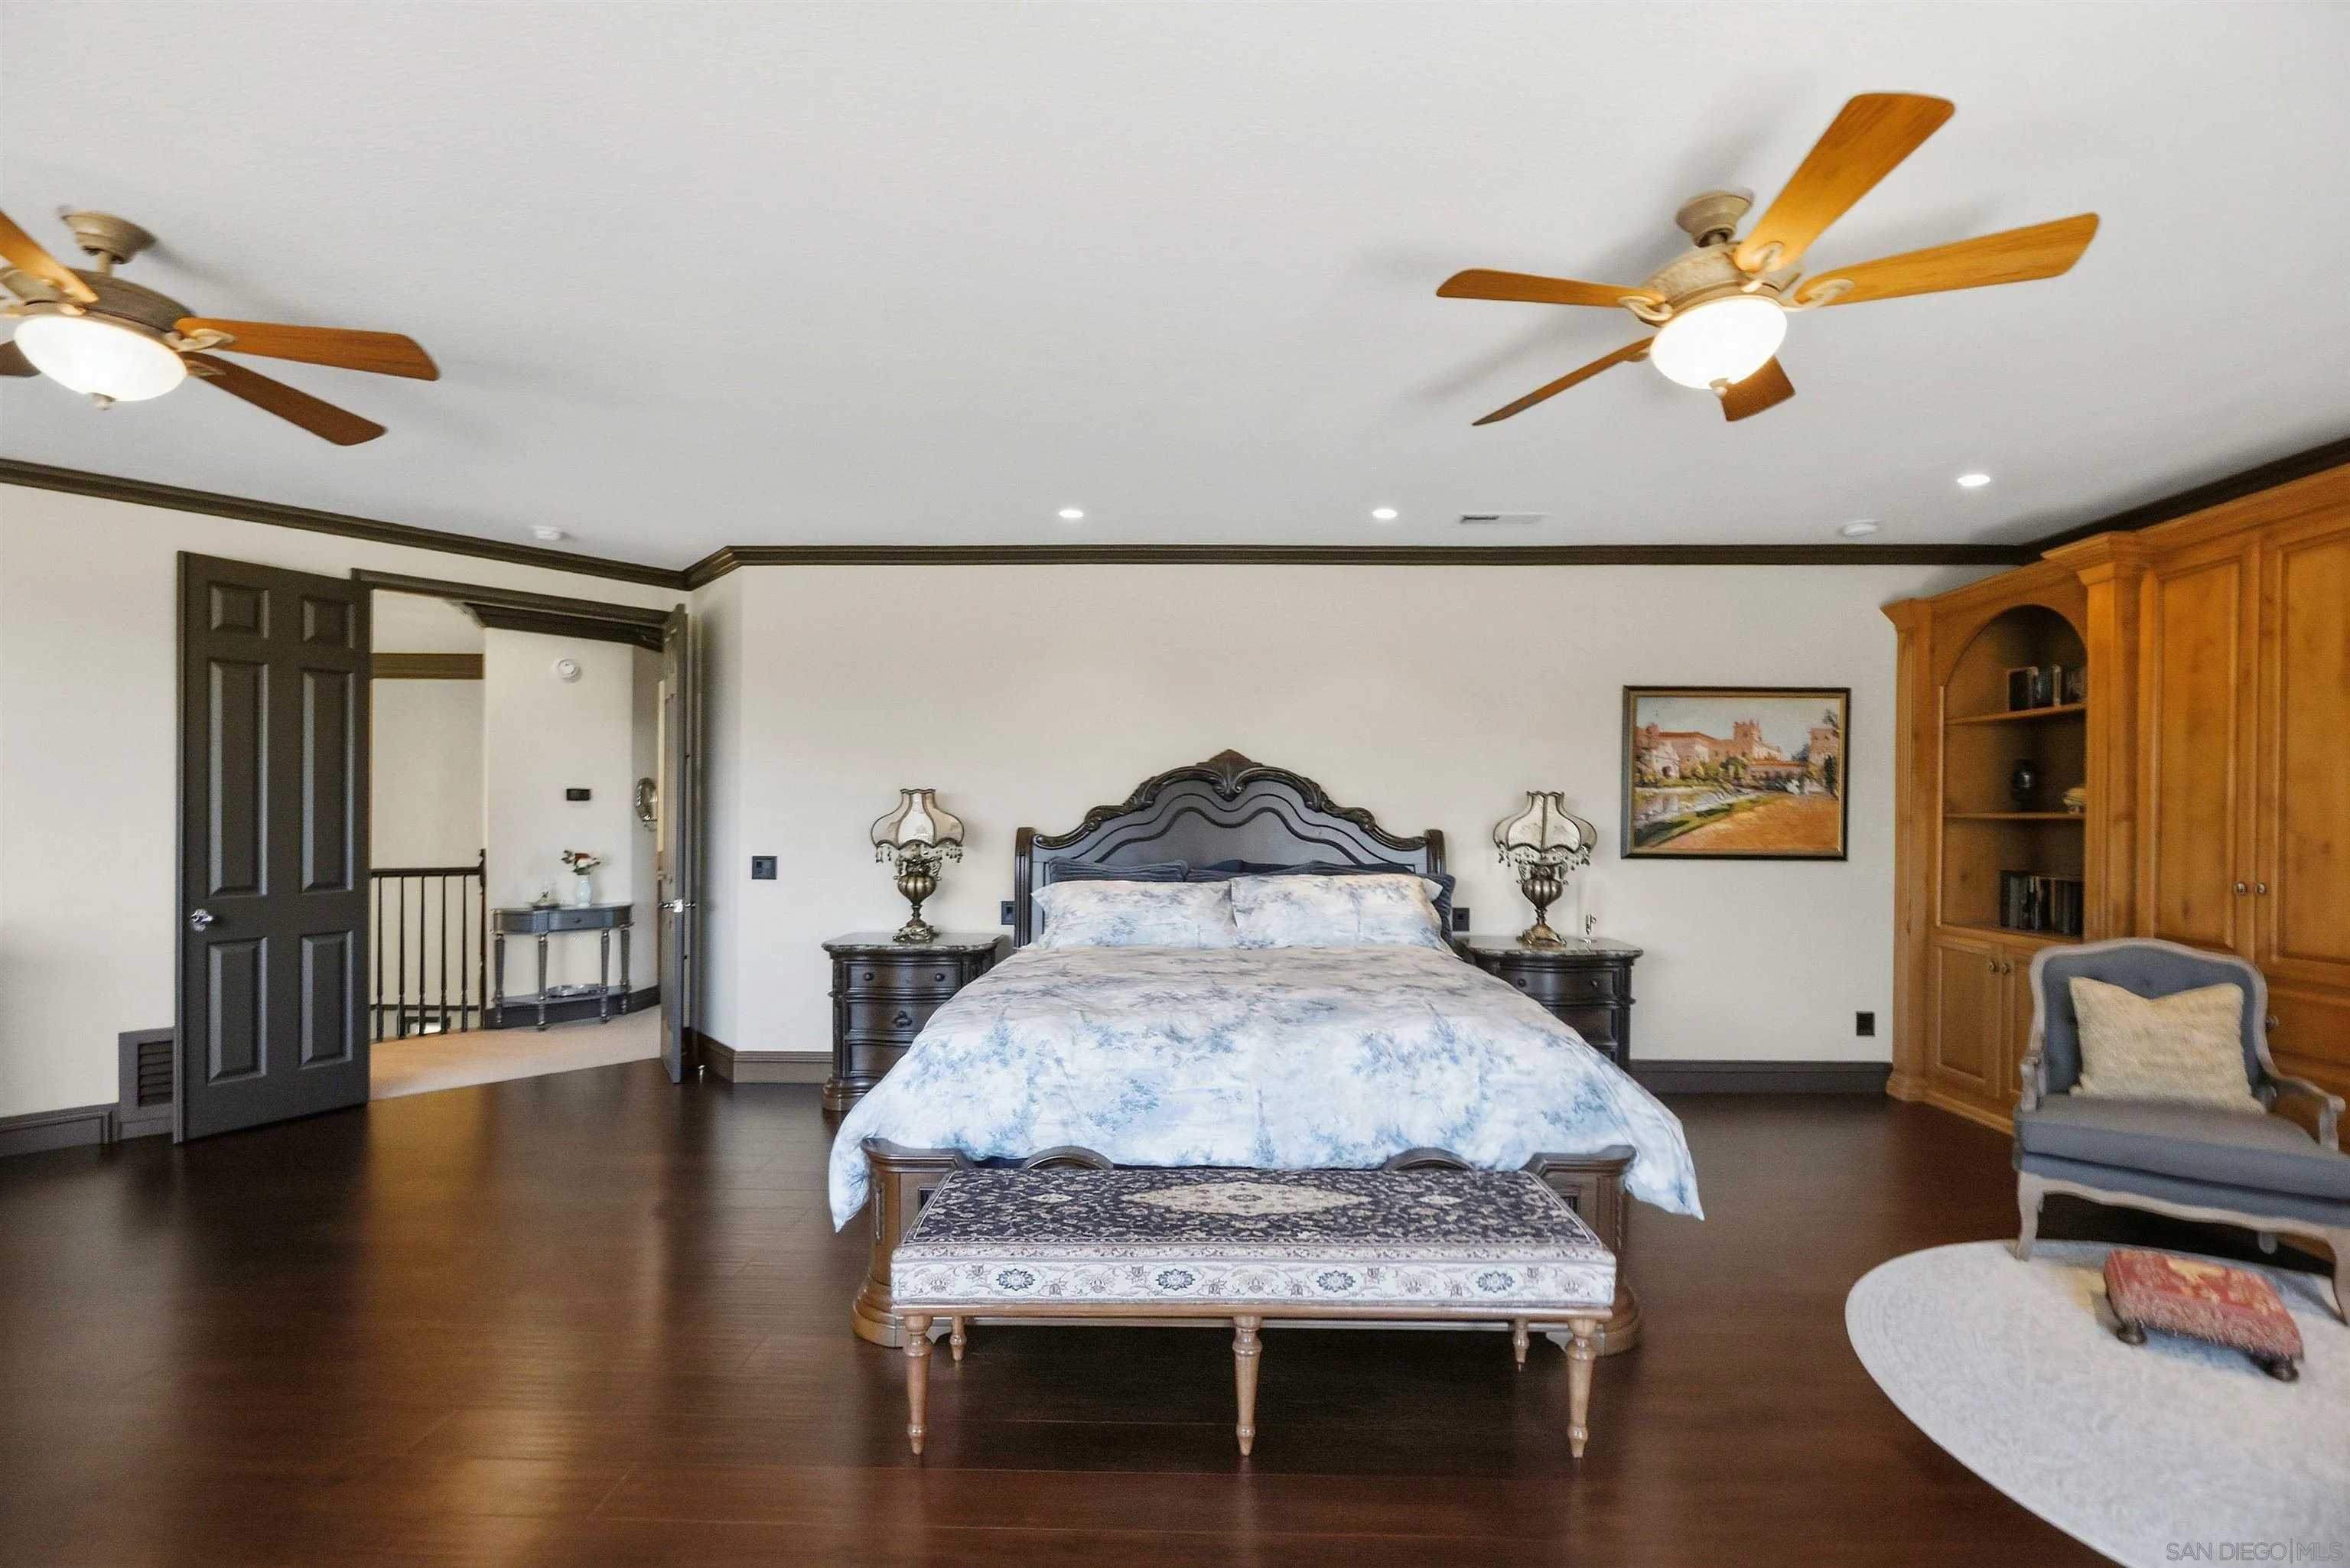
Furnished bedroom with a large bed, dark wood floors, and built-in wooden cabinets.
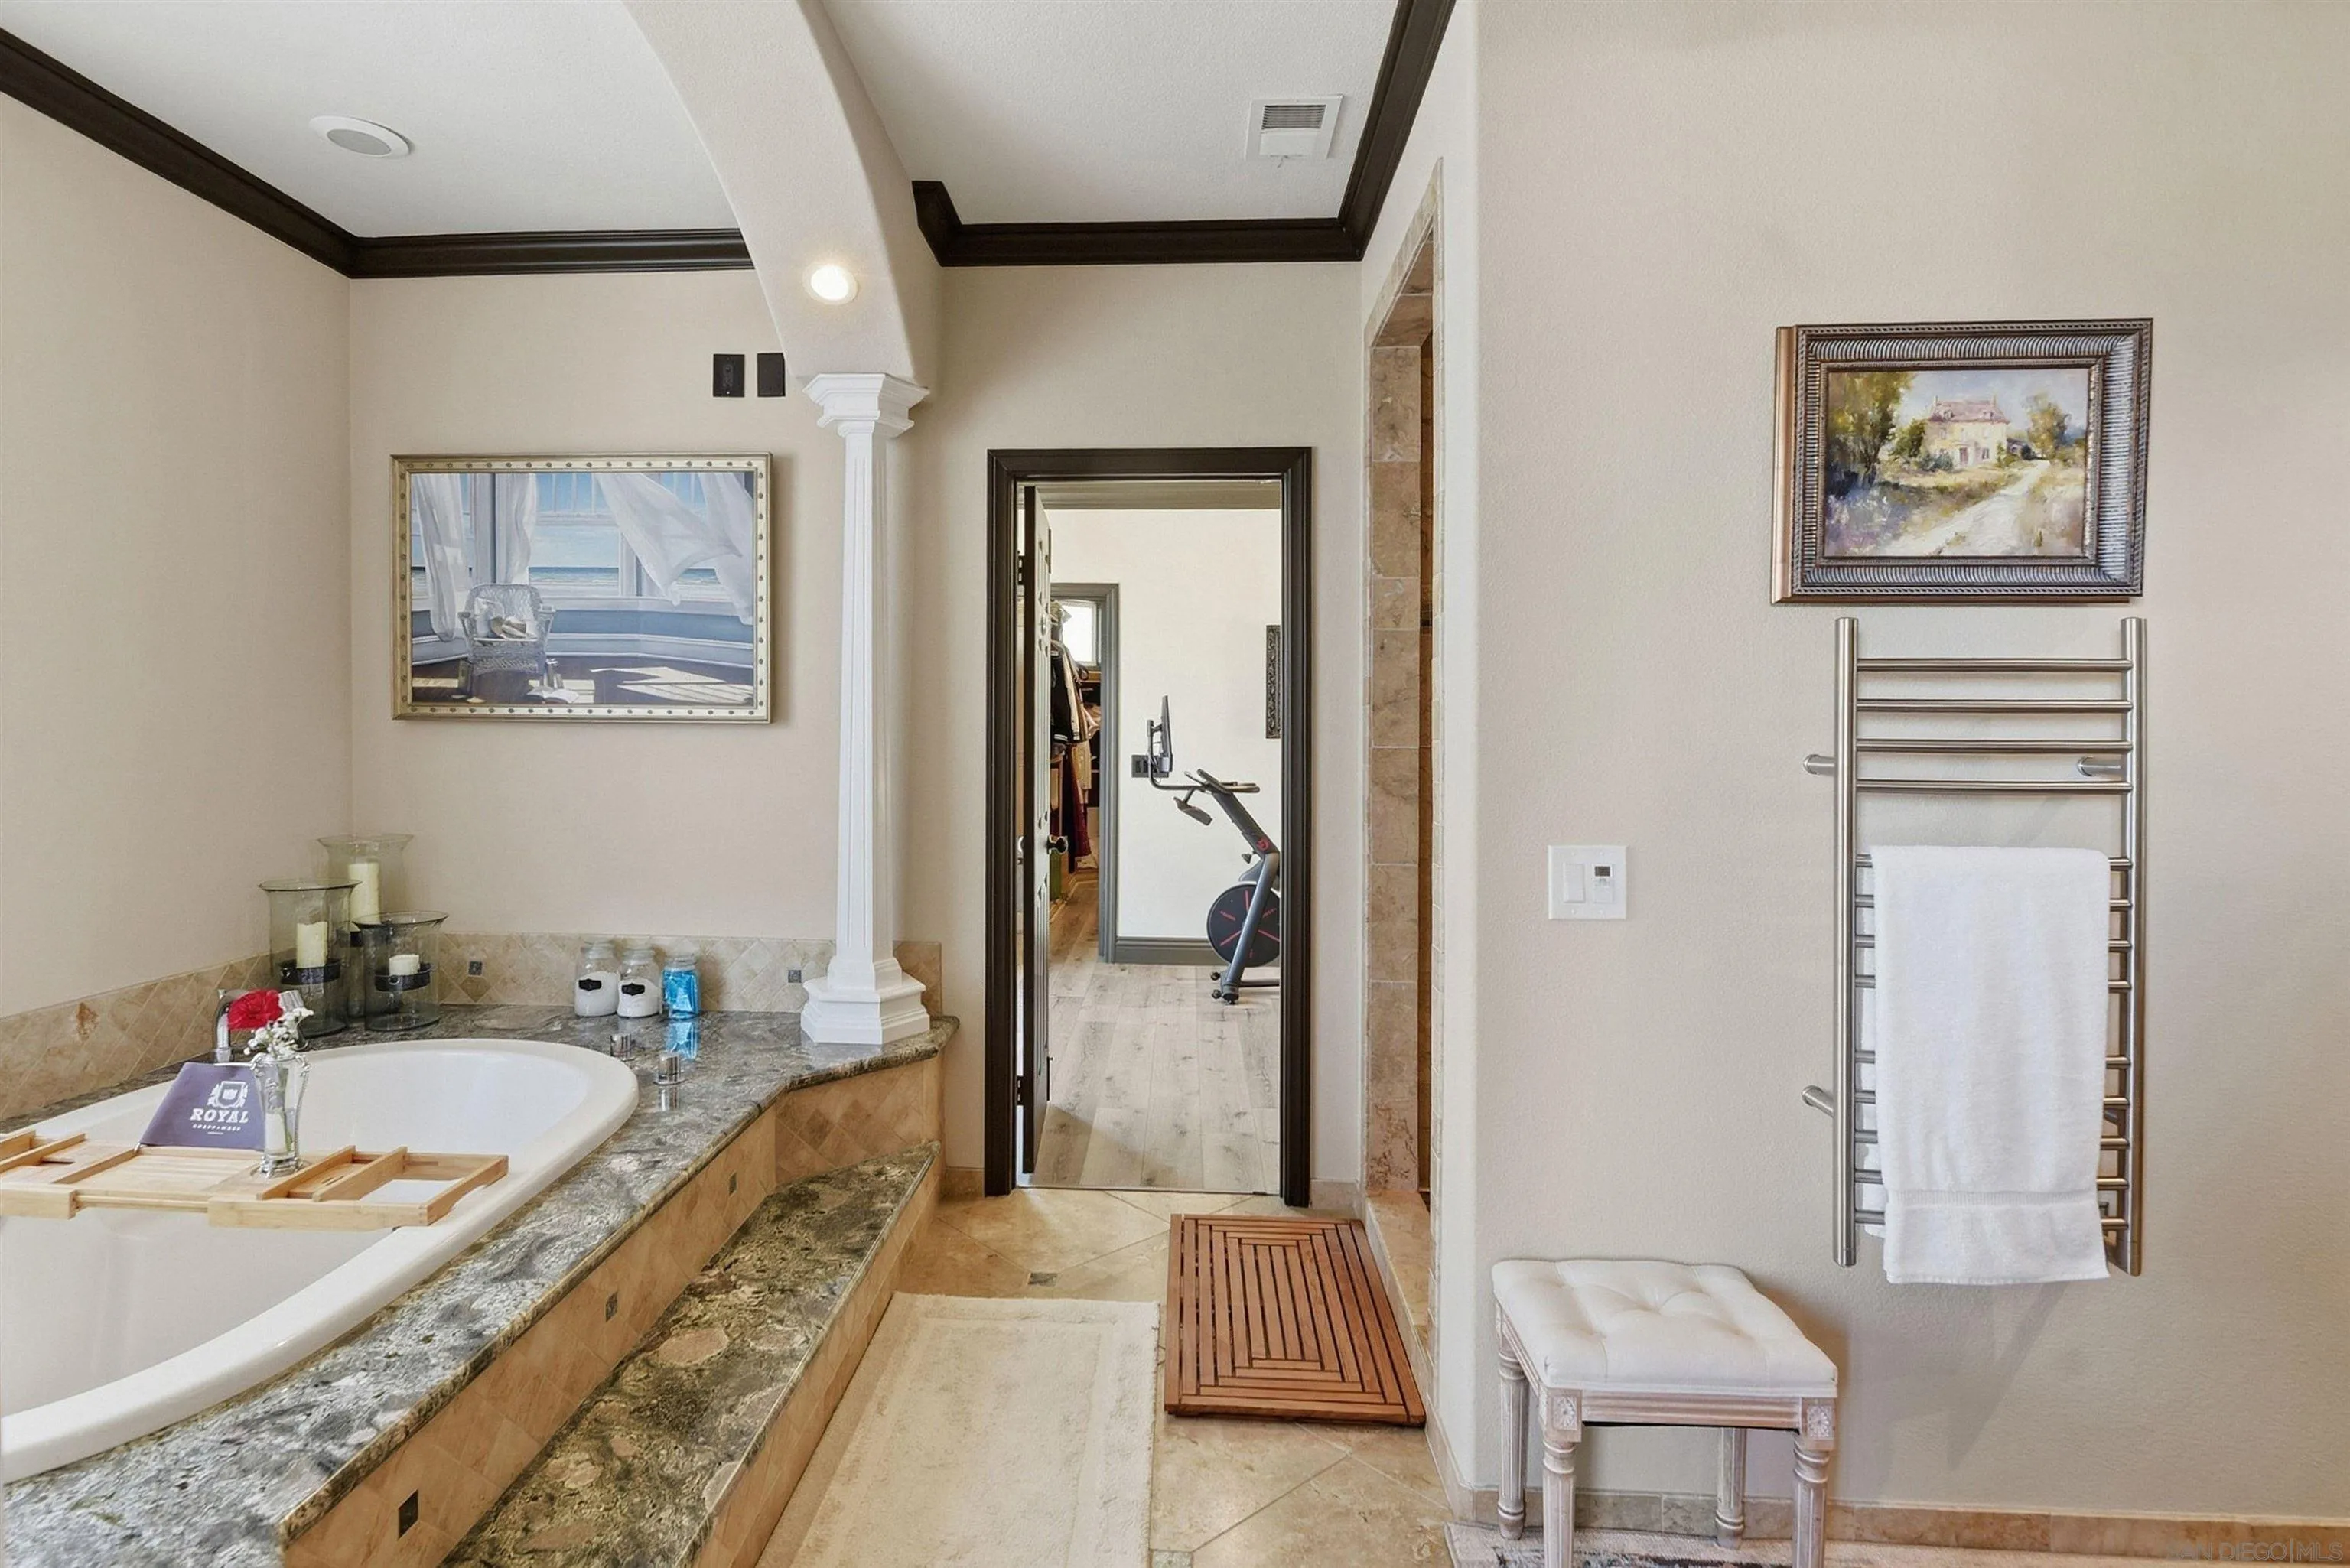
Primary bathroom with a built-in soaking tub, stone surround, heated towel rack, and adjoining room visible through the doorway.
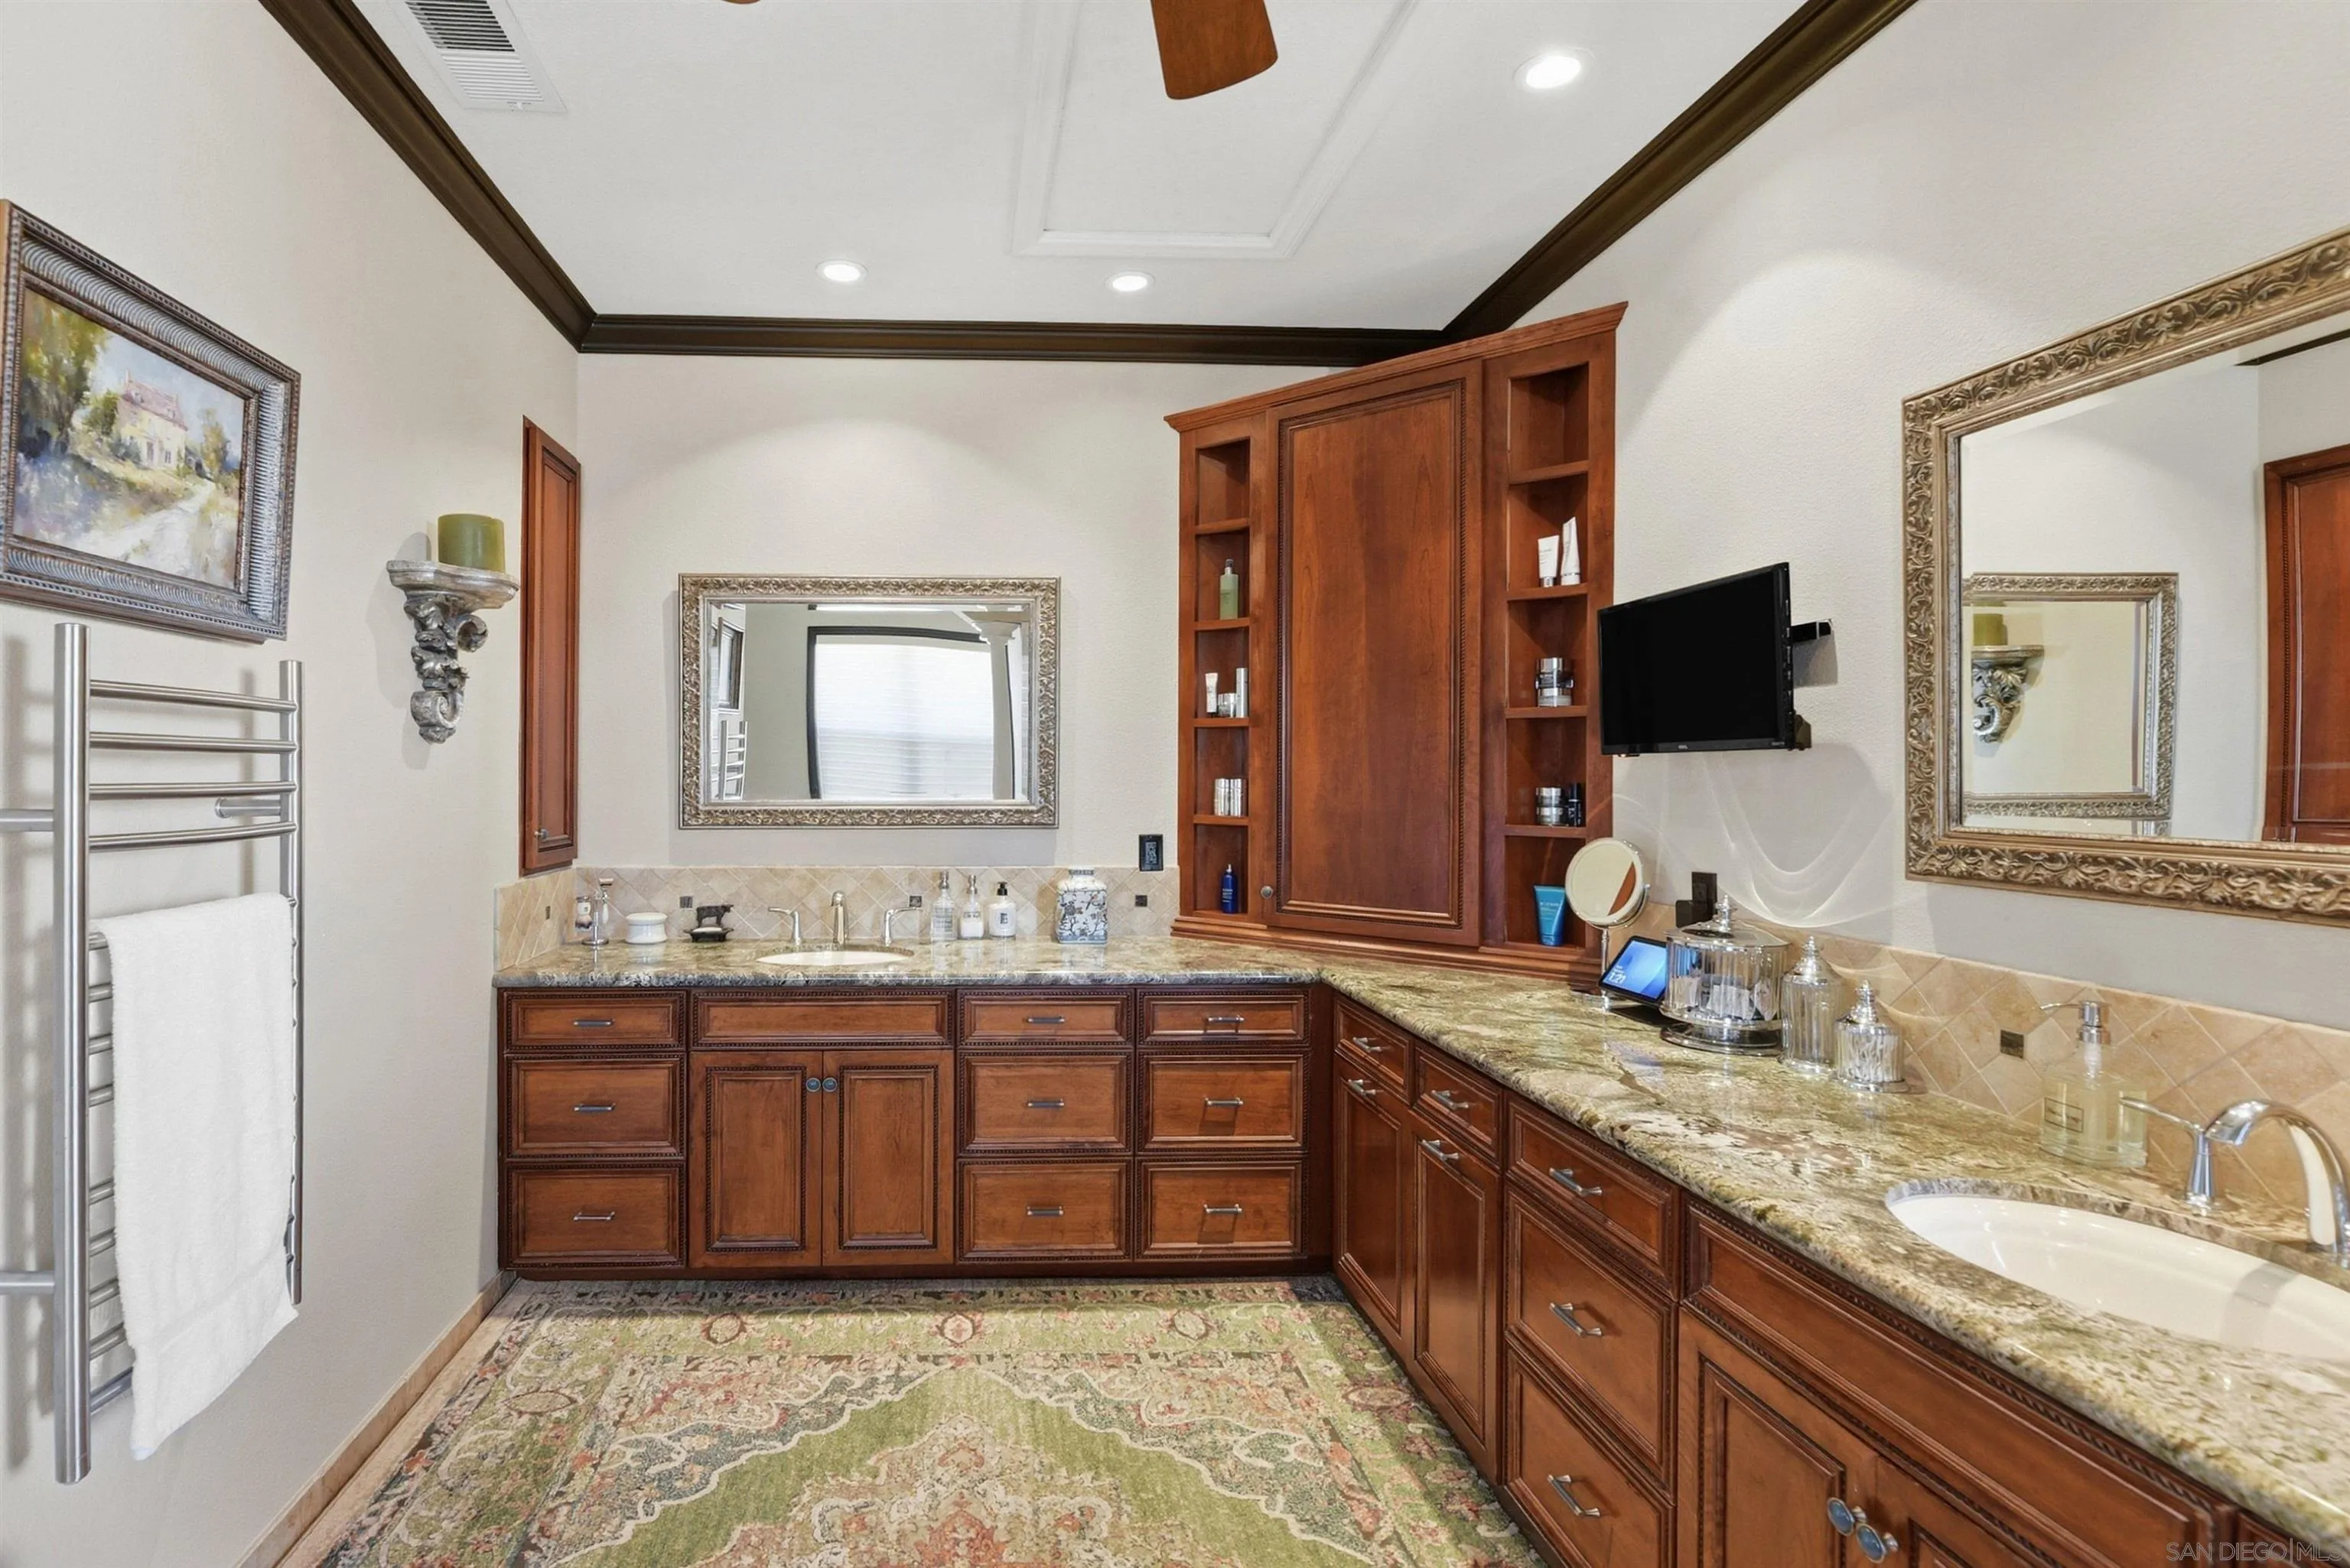
Bathroom with double sinks, granite counters, extensive wood cabinetry, framed mirrors, and a wall-mounted television.
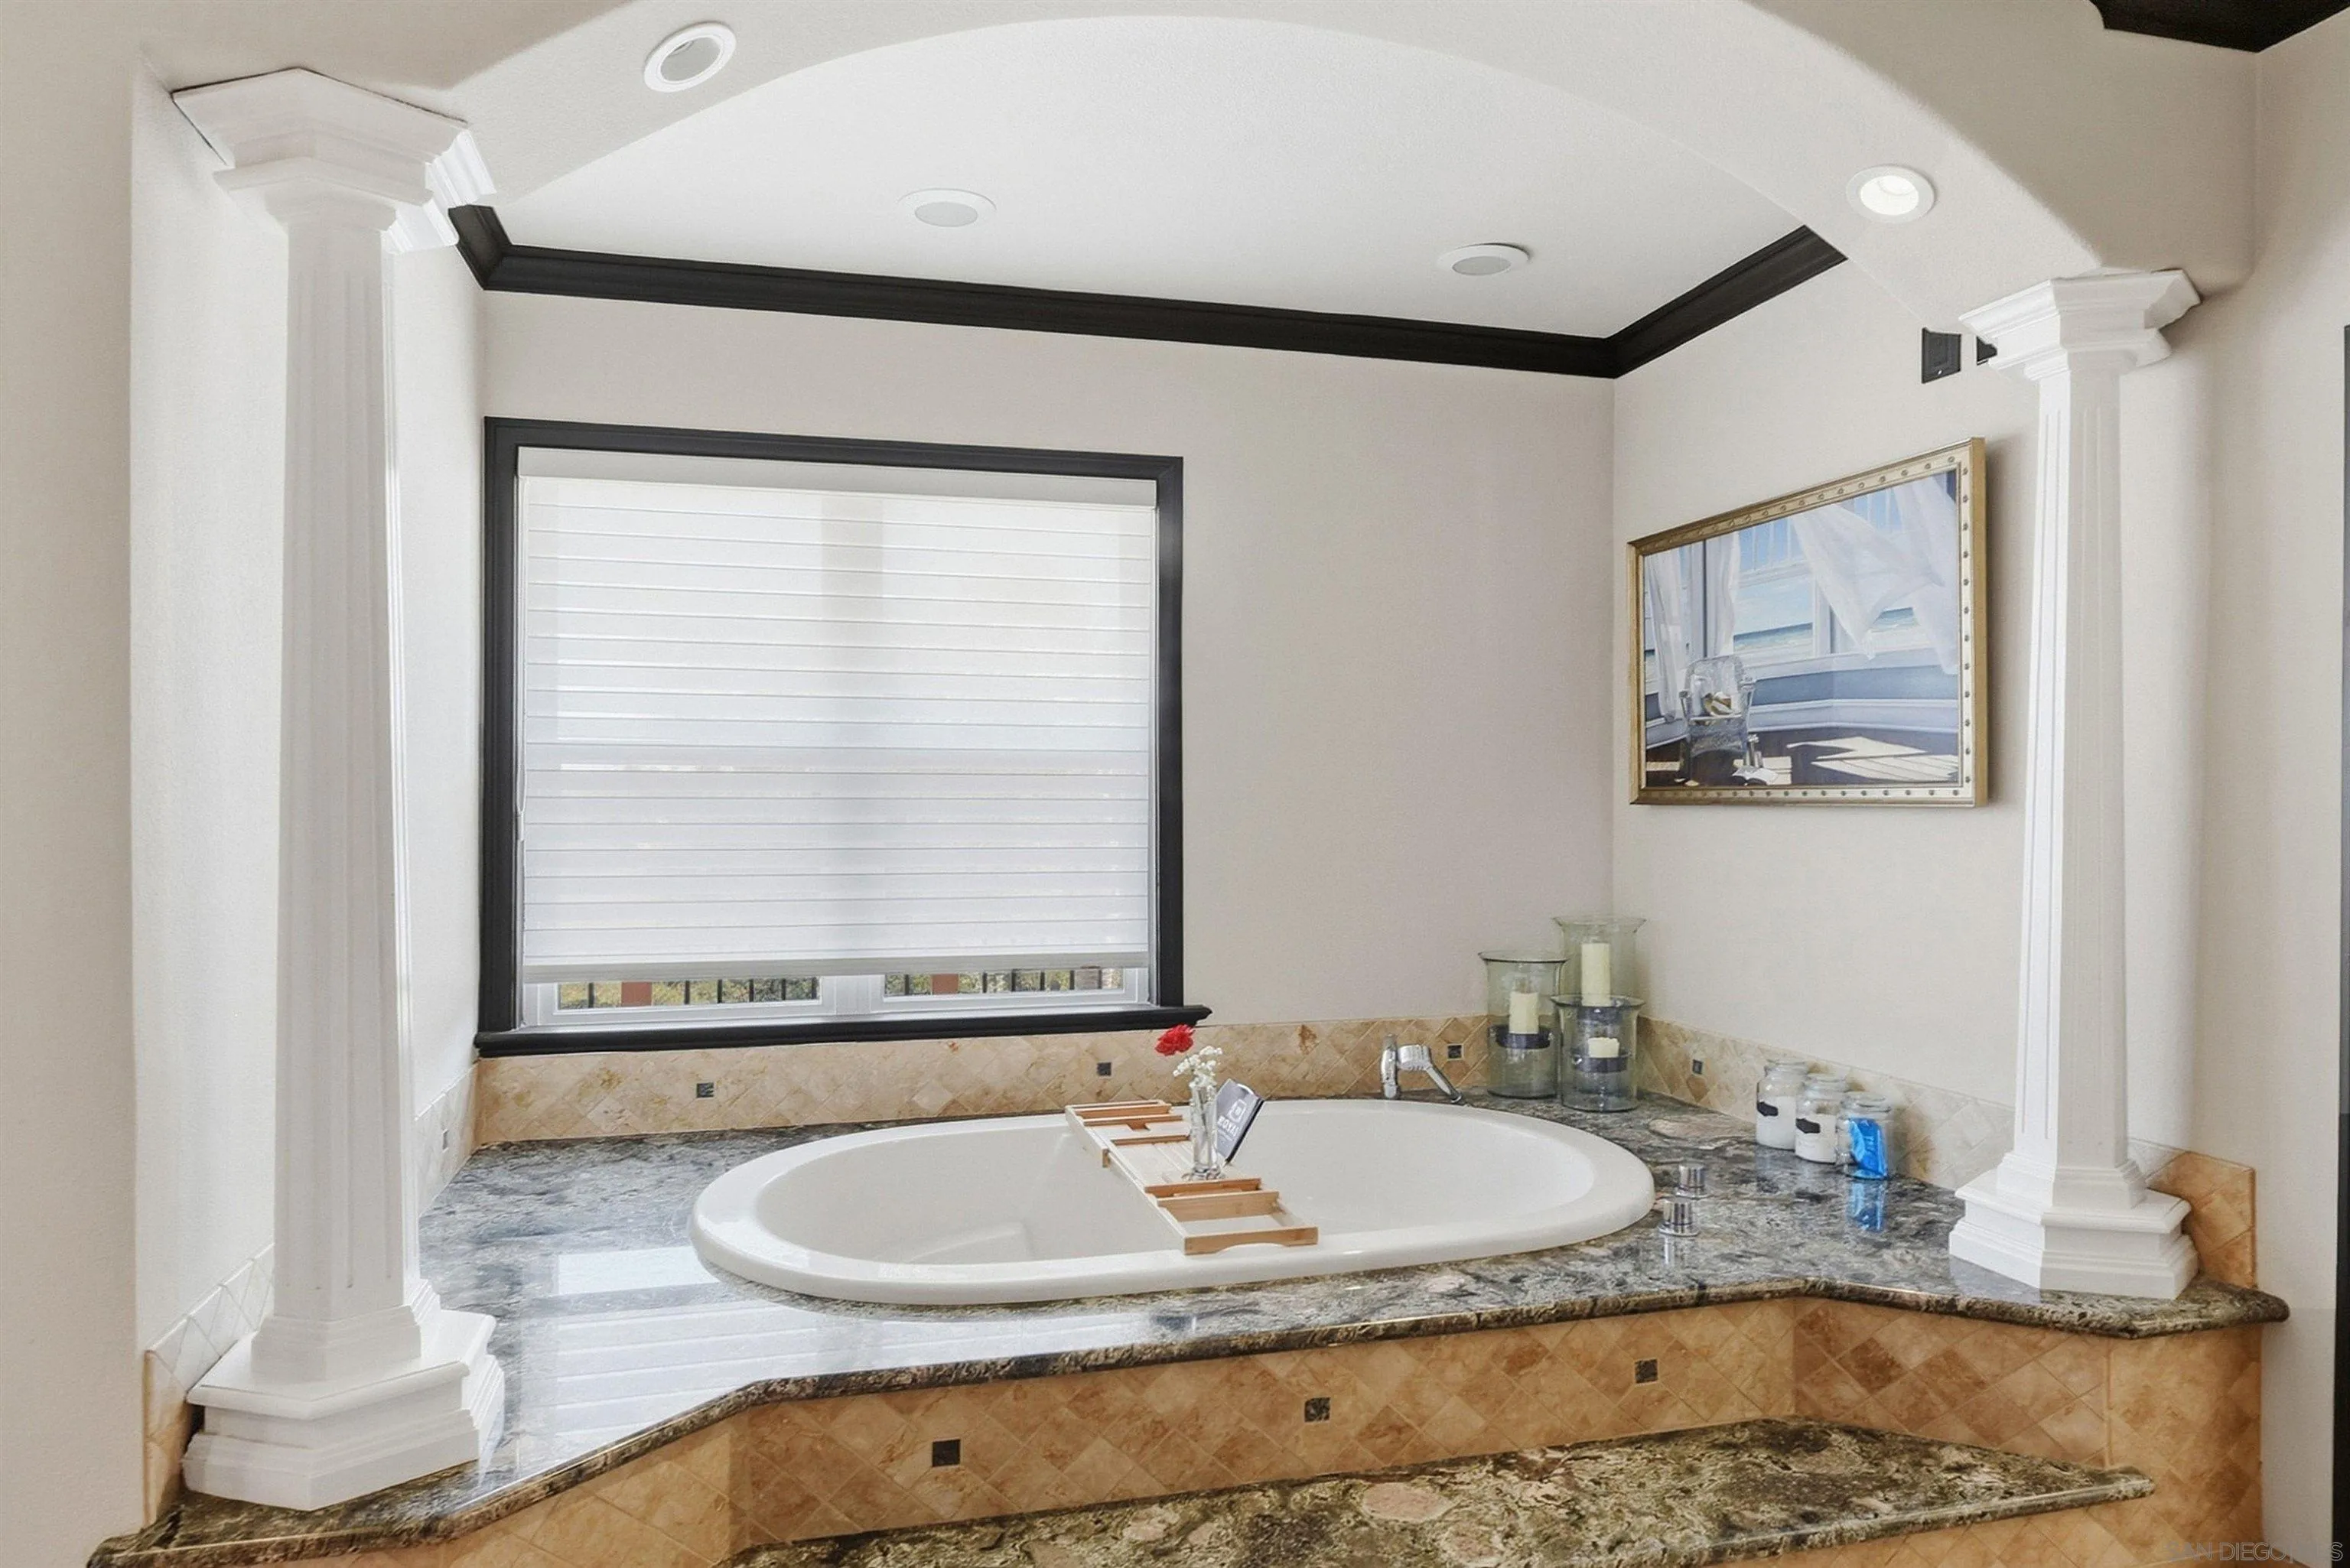
Bathroom with an oval soaking tub set into a raised granite platform beneath a window.
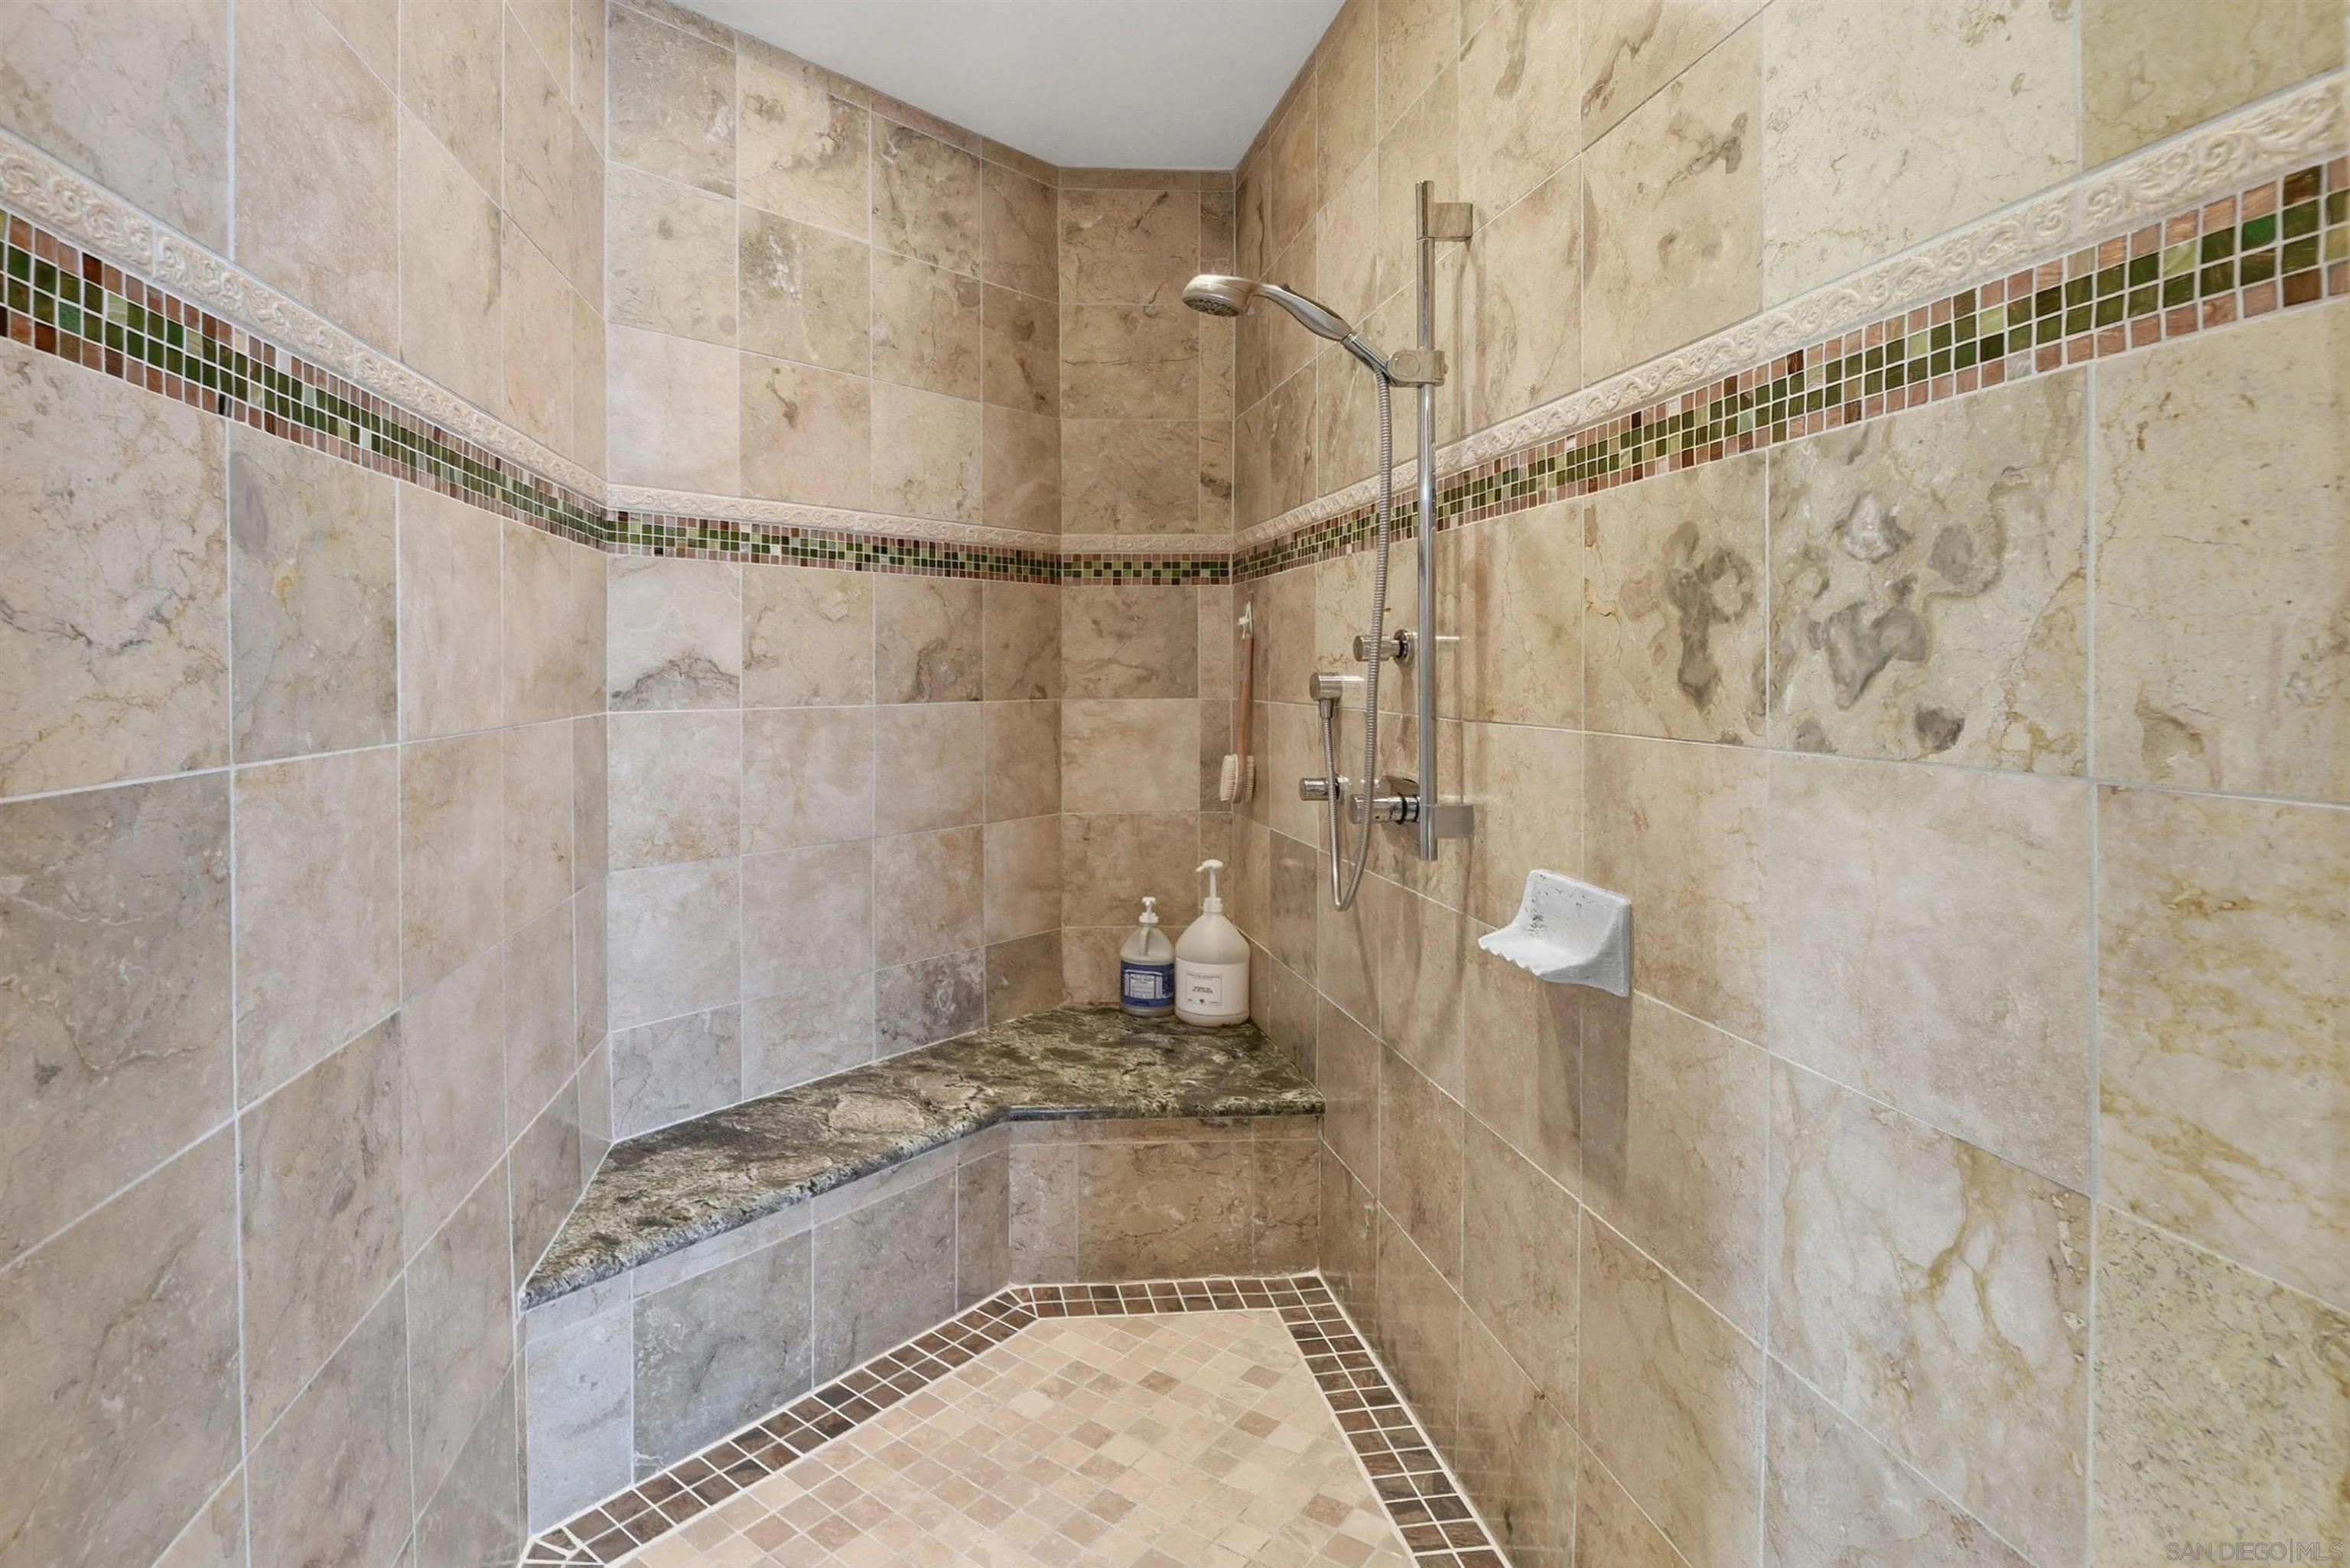
Walk-in shower with beige tiled walls, a mosaic accent band, and a dark stone corner bench.
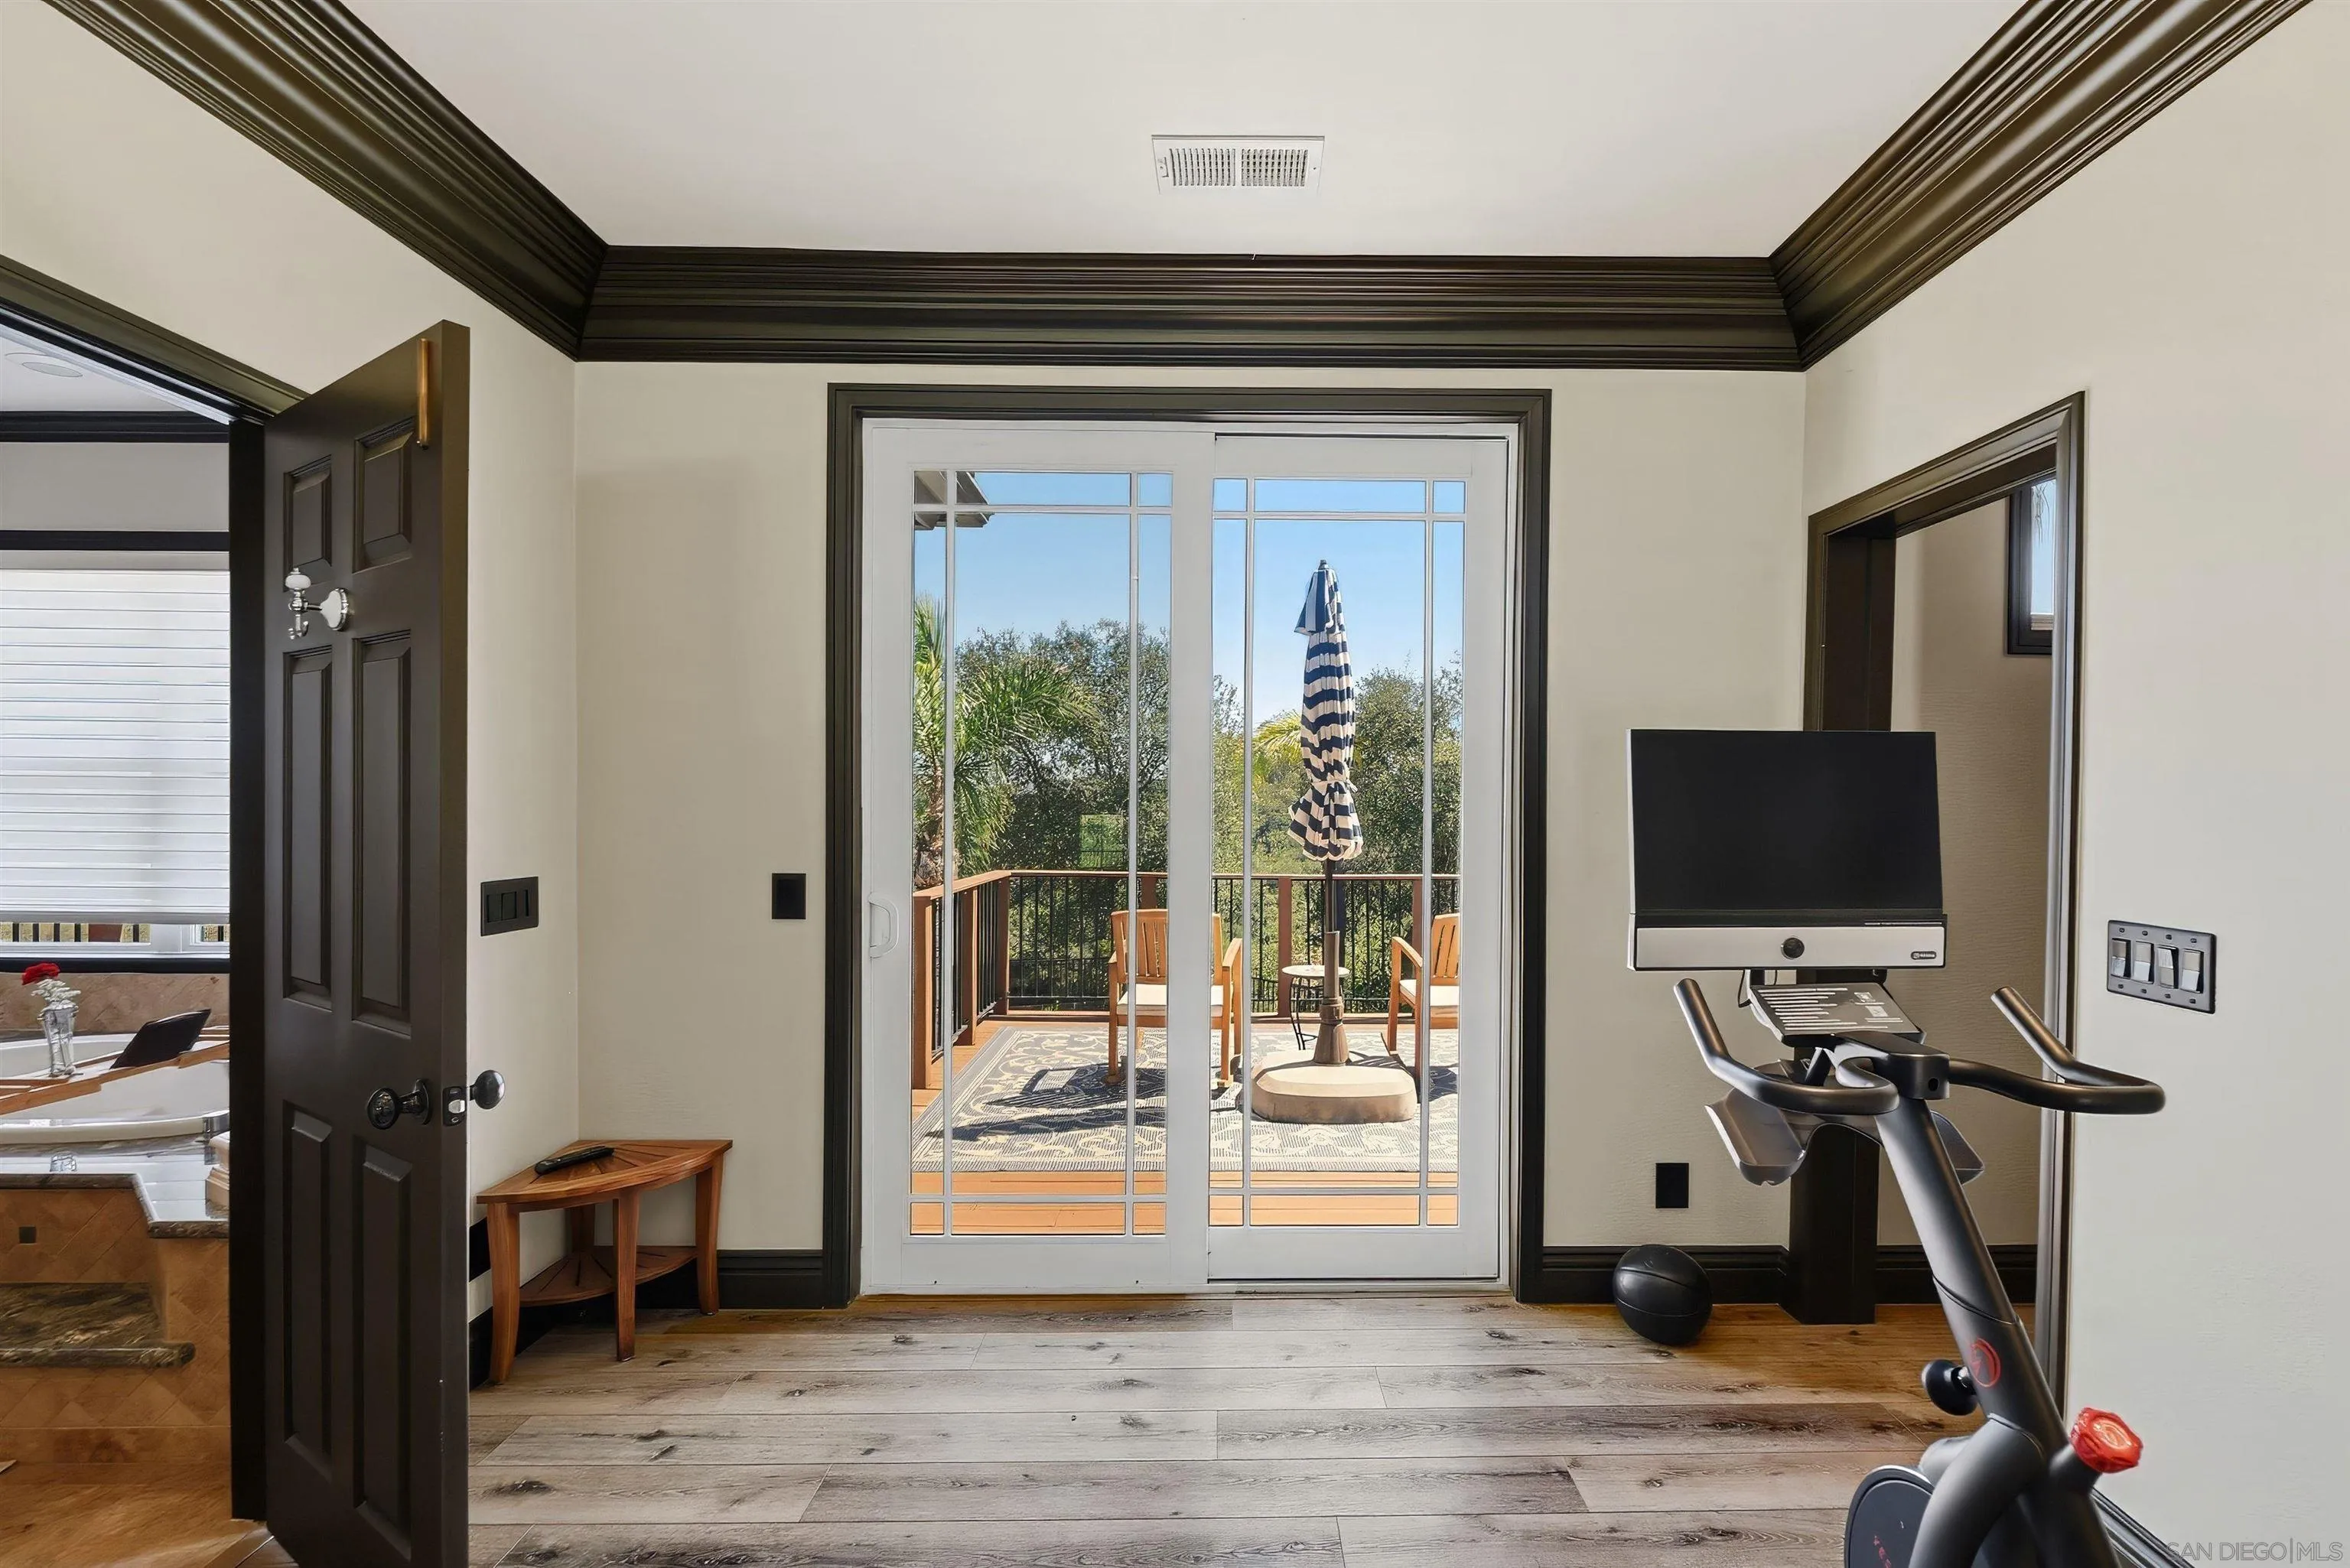
Exercise room with a stationary bike and sliding doors opening onto a deck with a striped umbrella.
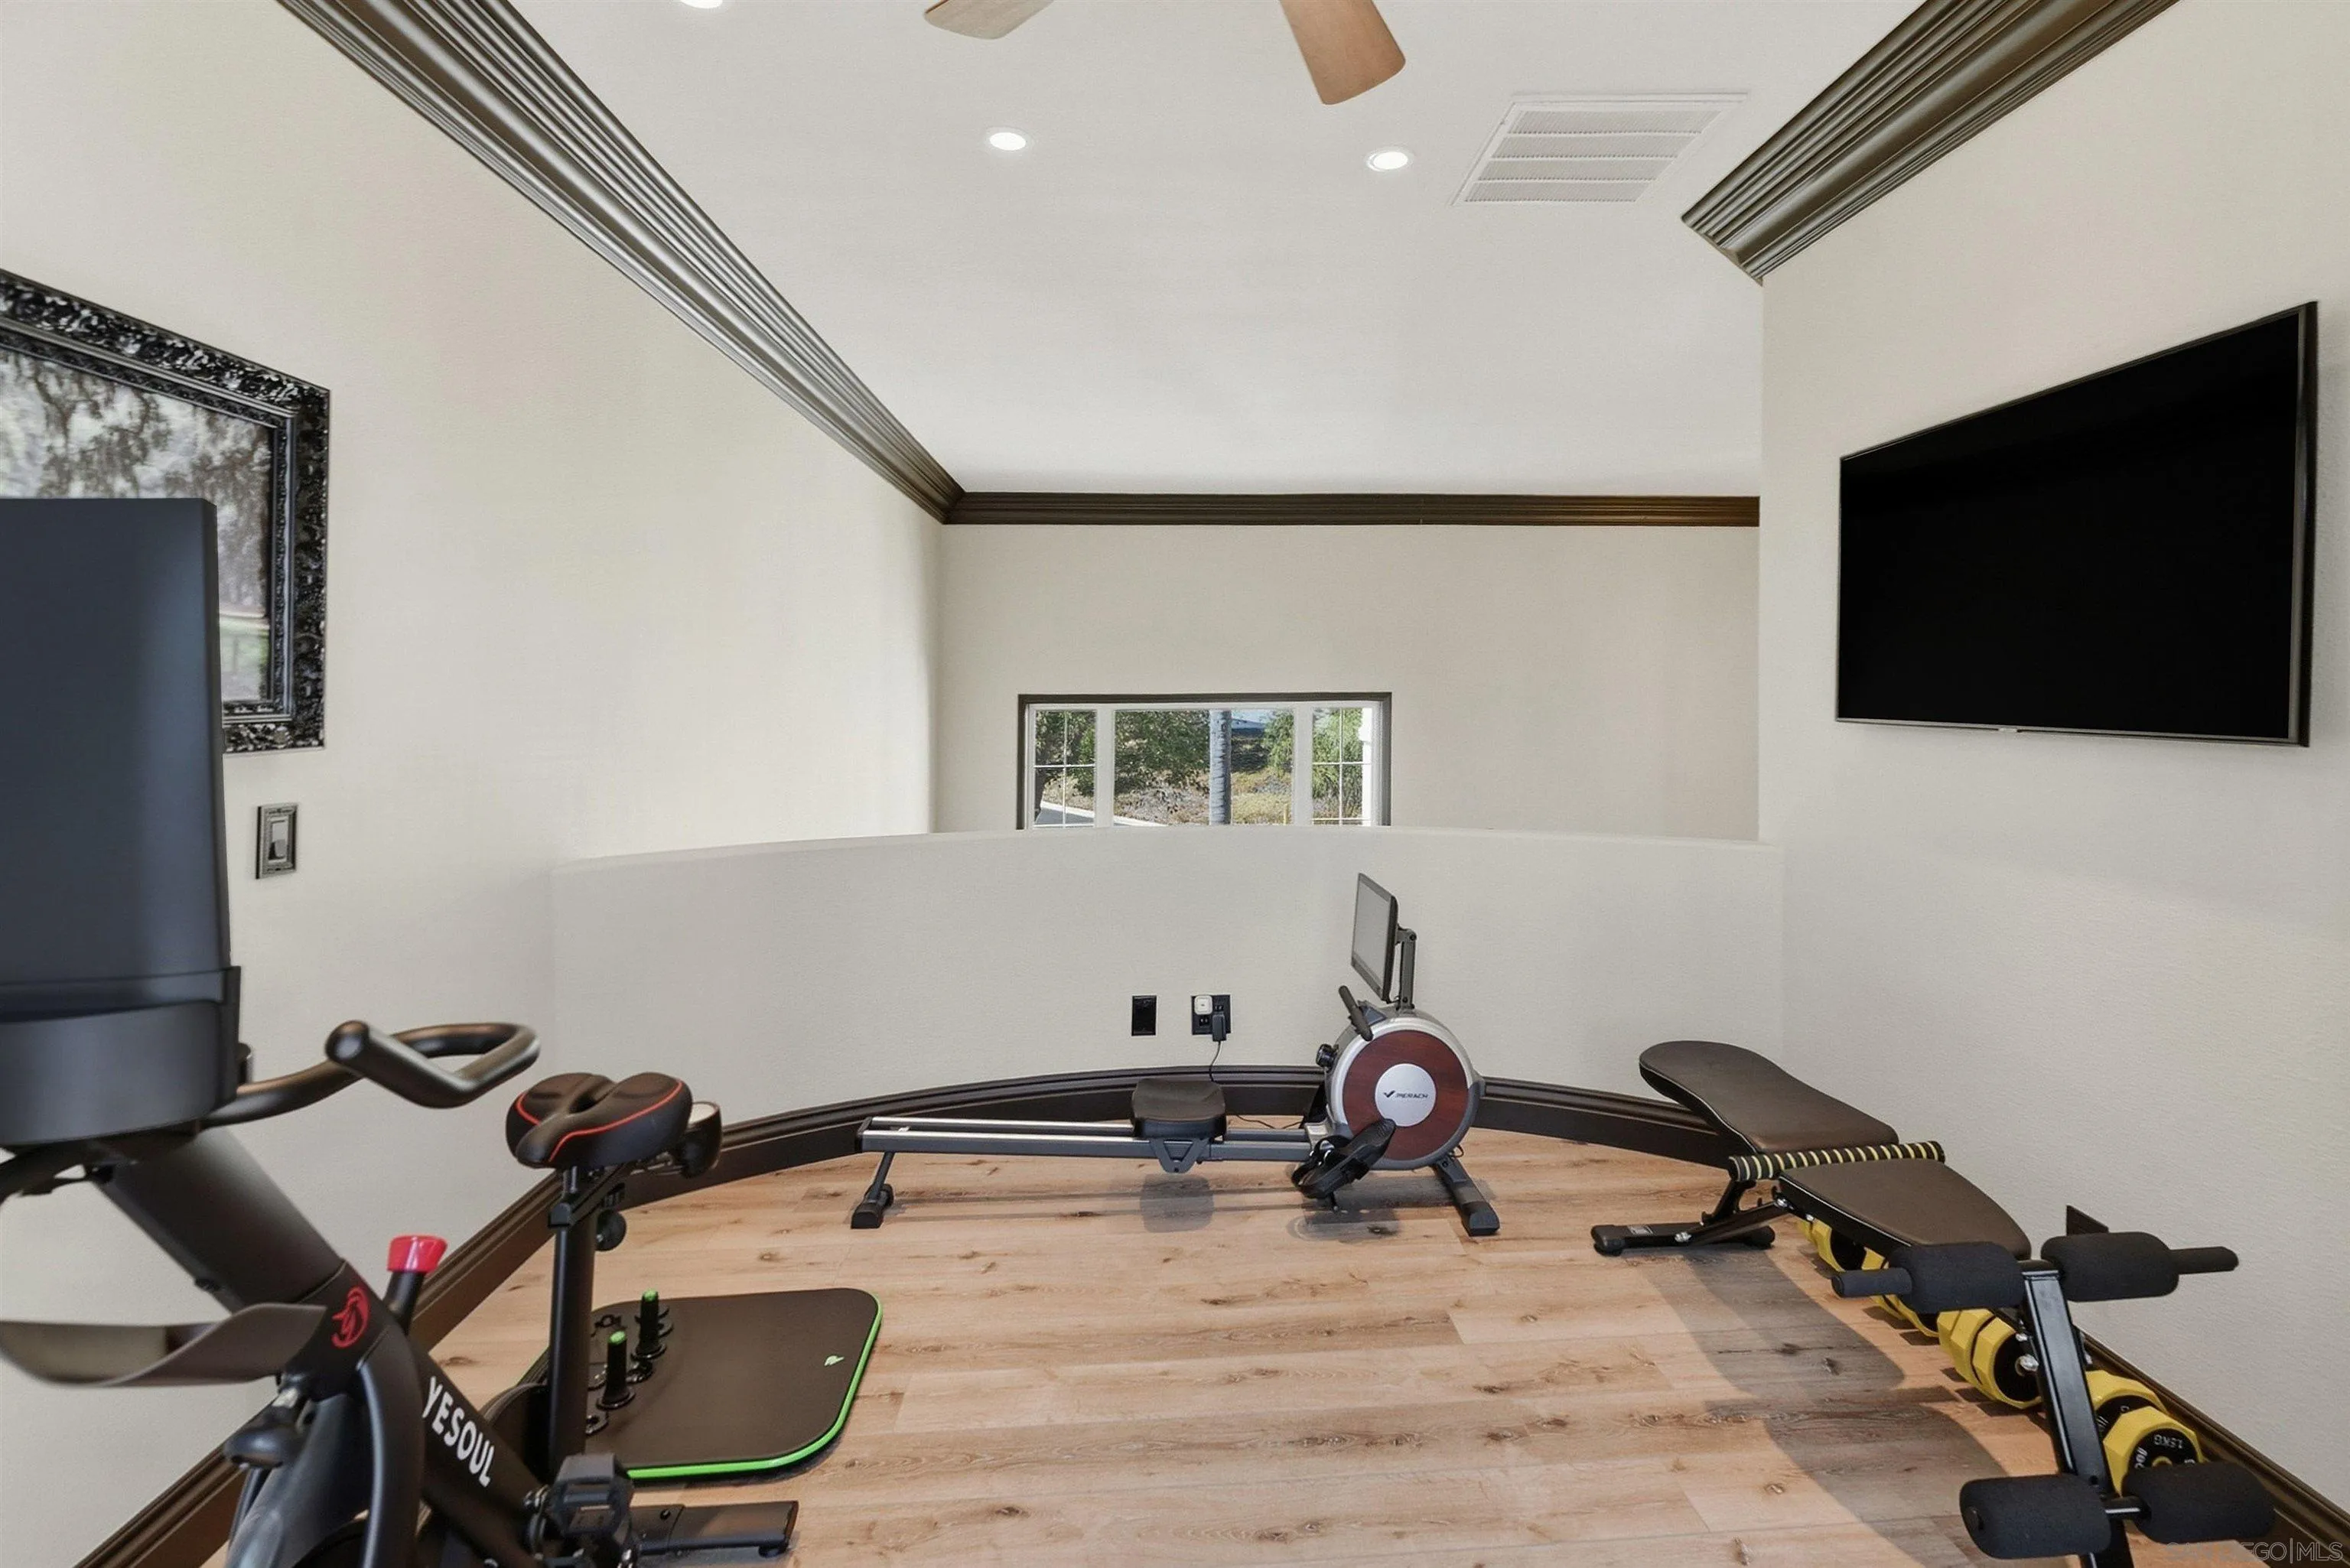
Home gym with exercise bike, rowing machine, weight bench, and wall-mounted TV.
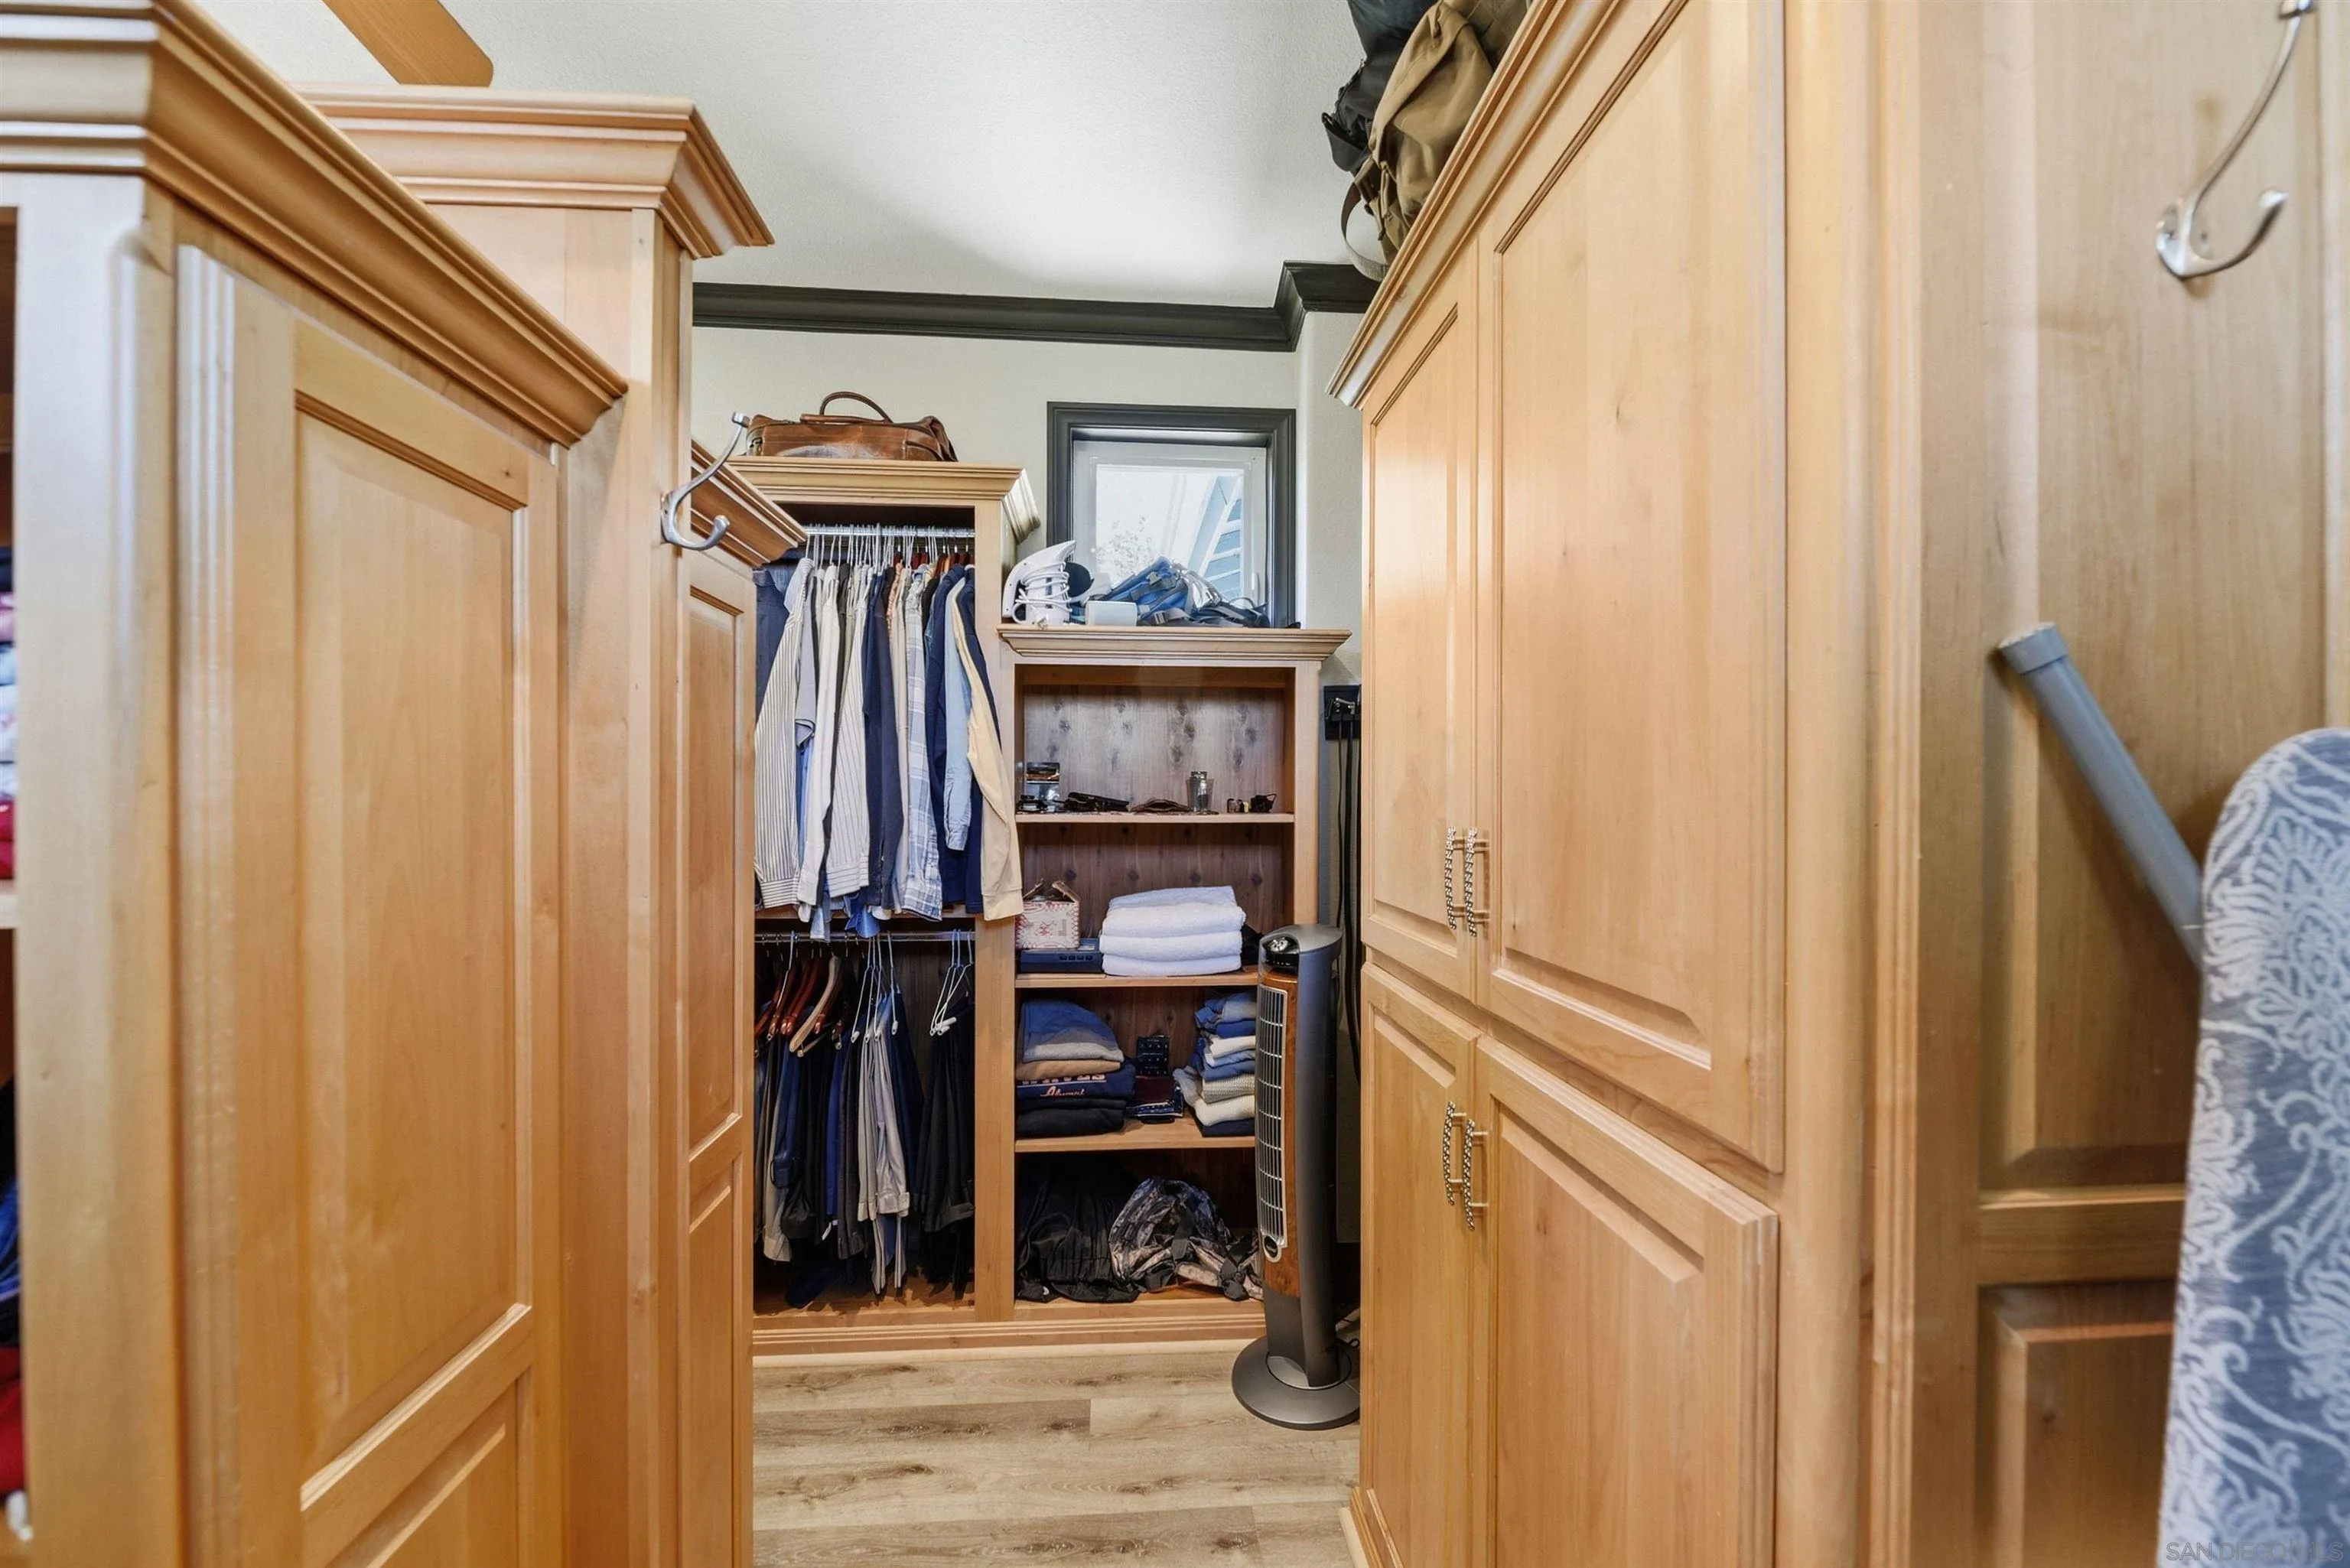
Walk-in closet with light wood cabinetry, hanging clothes, and open shelves of folded towels.
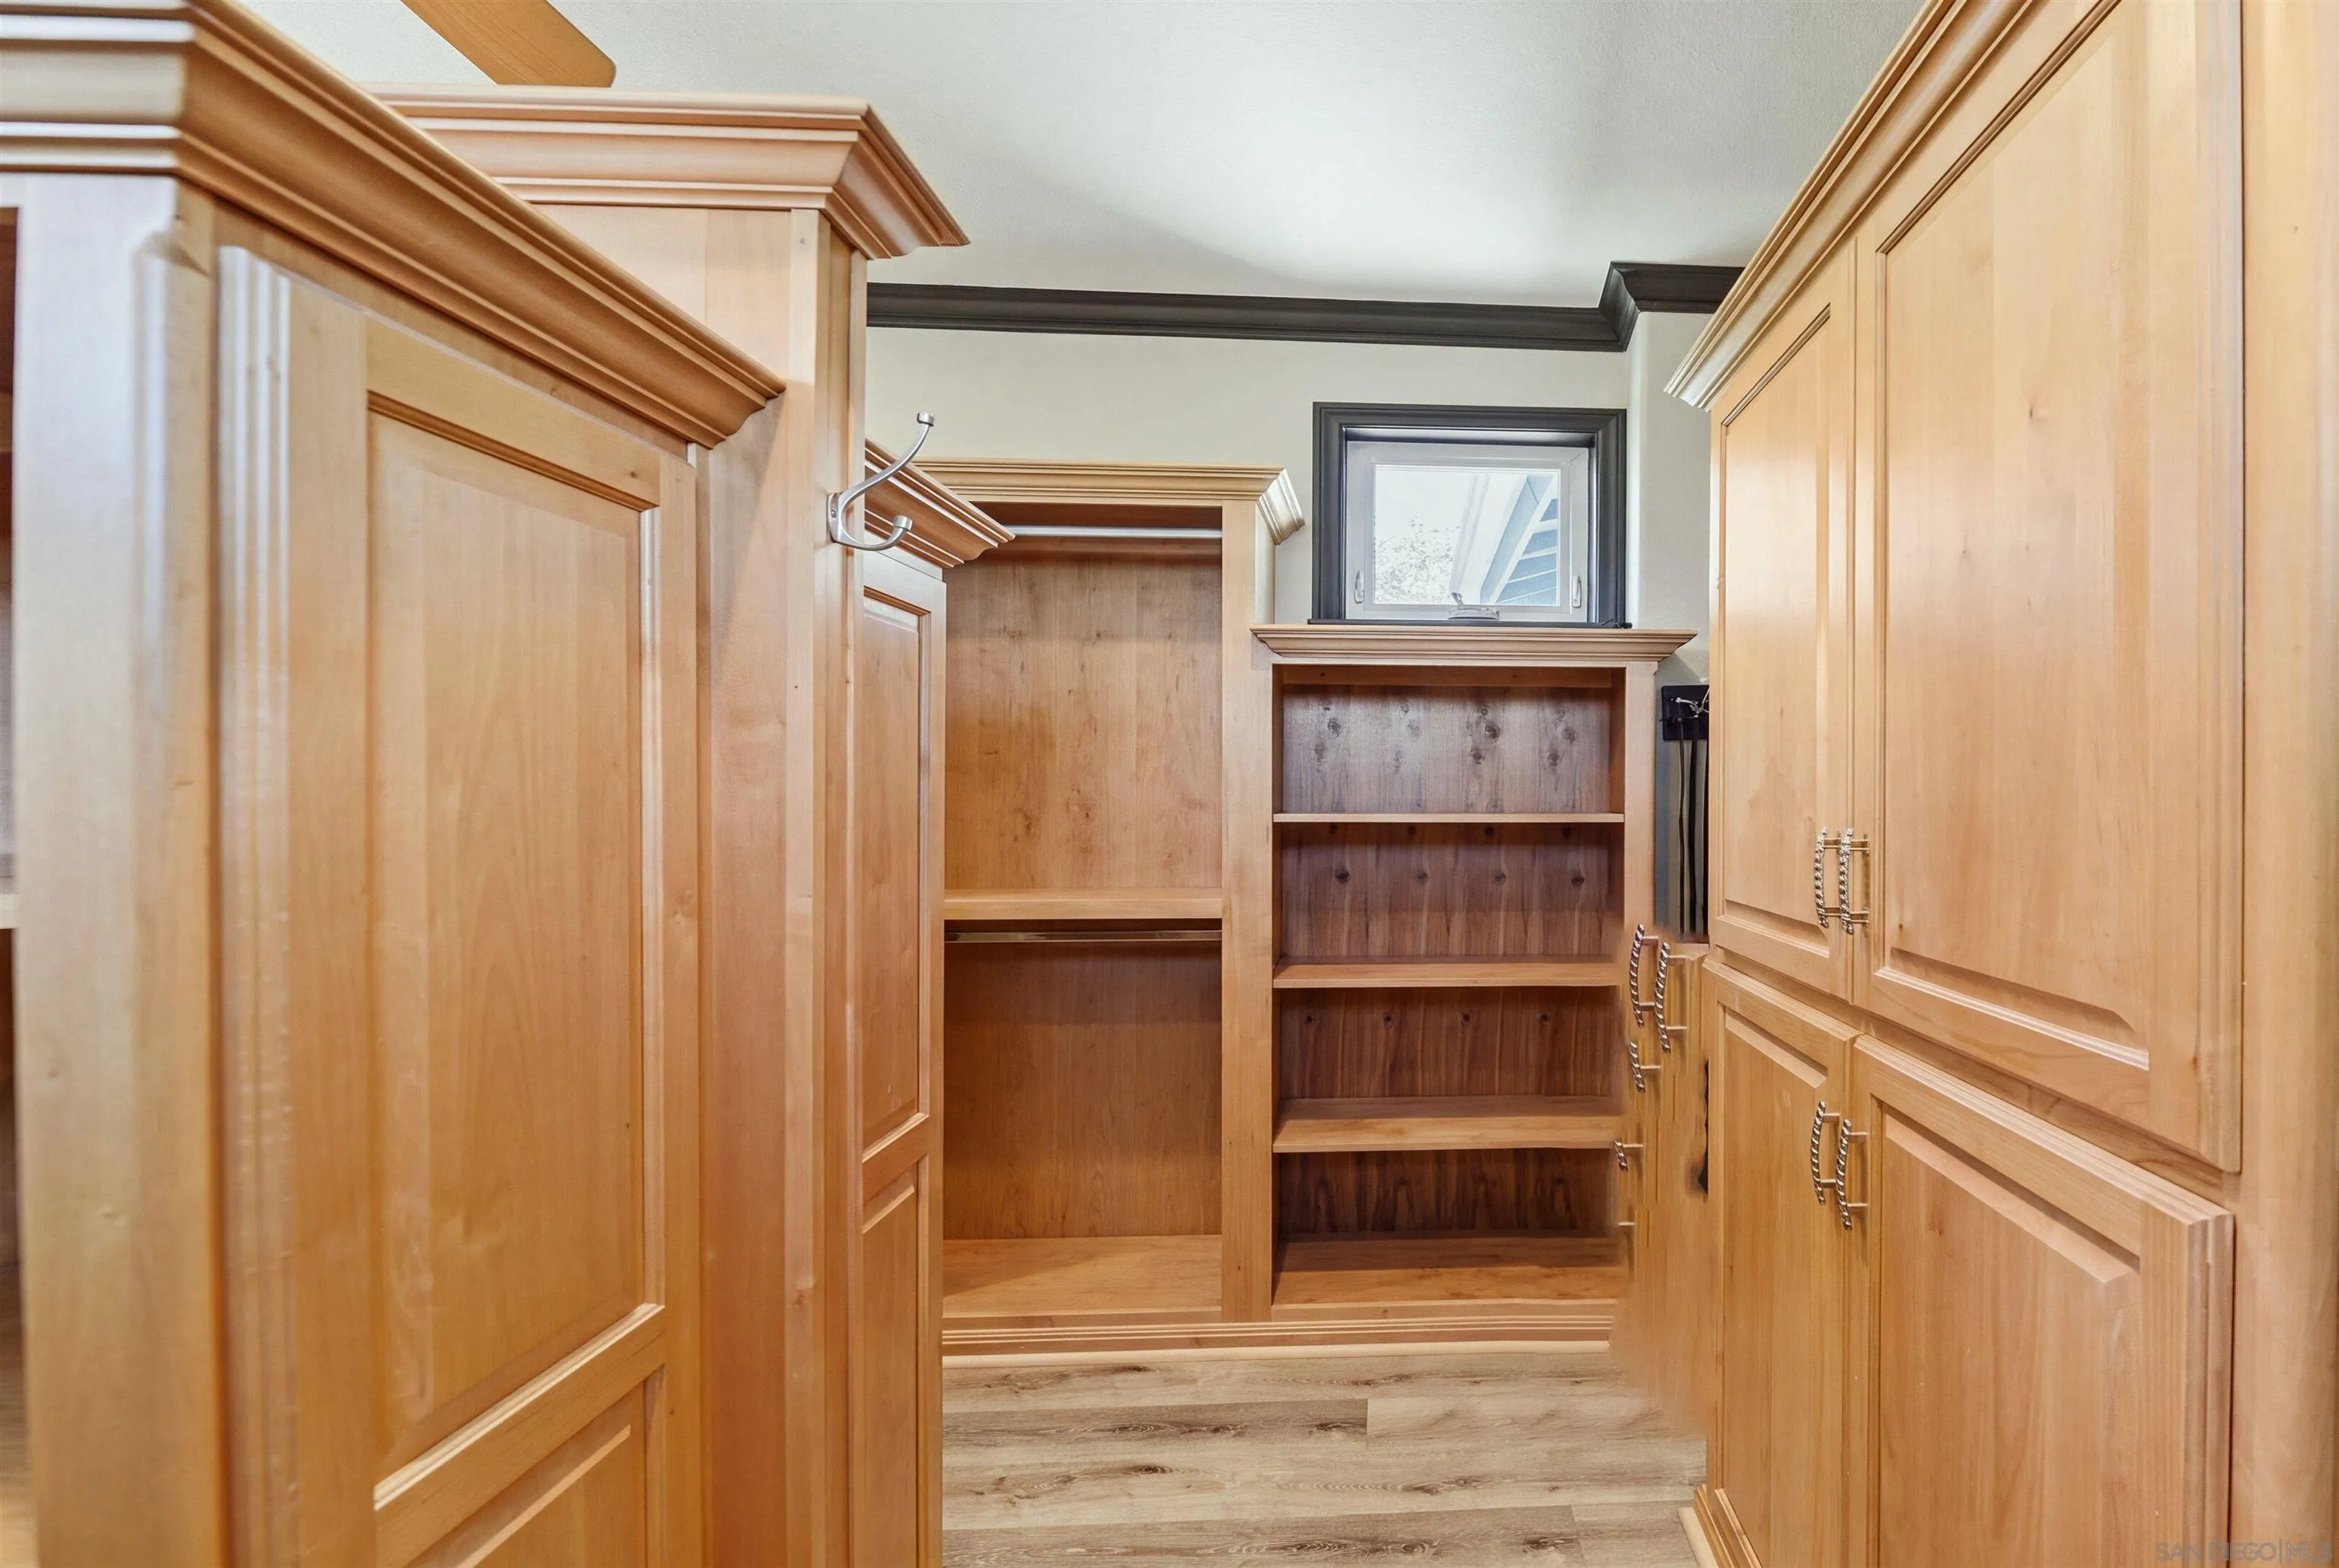
Walk-in closet with honey-toned built-in cabinetry, open shelves, and a small window.
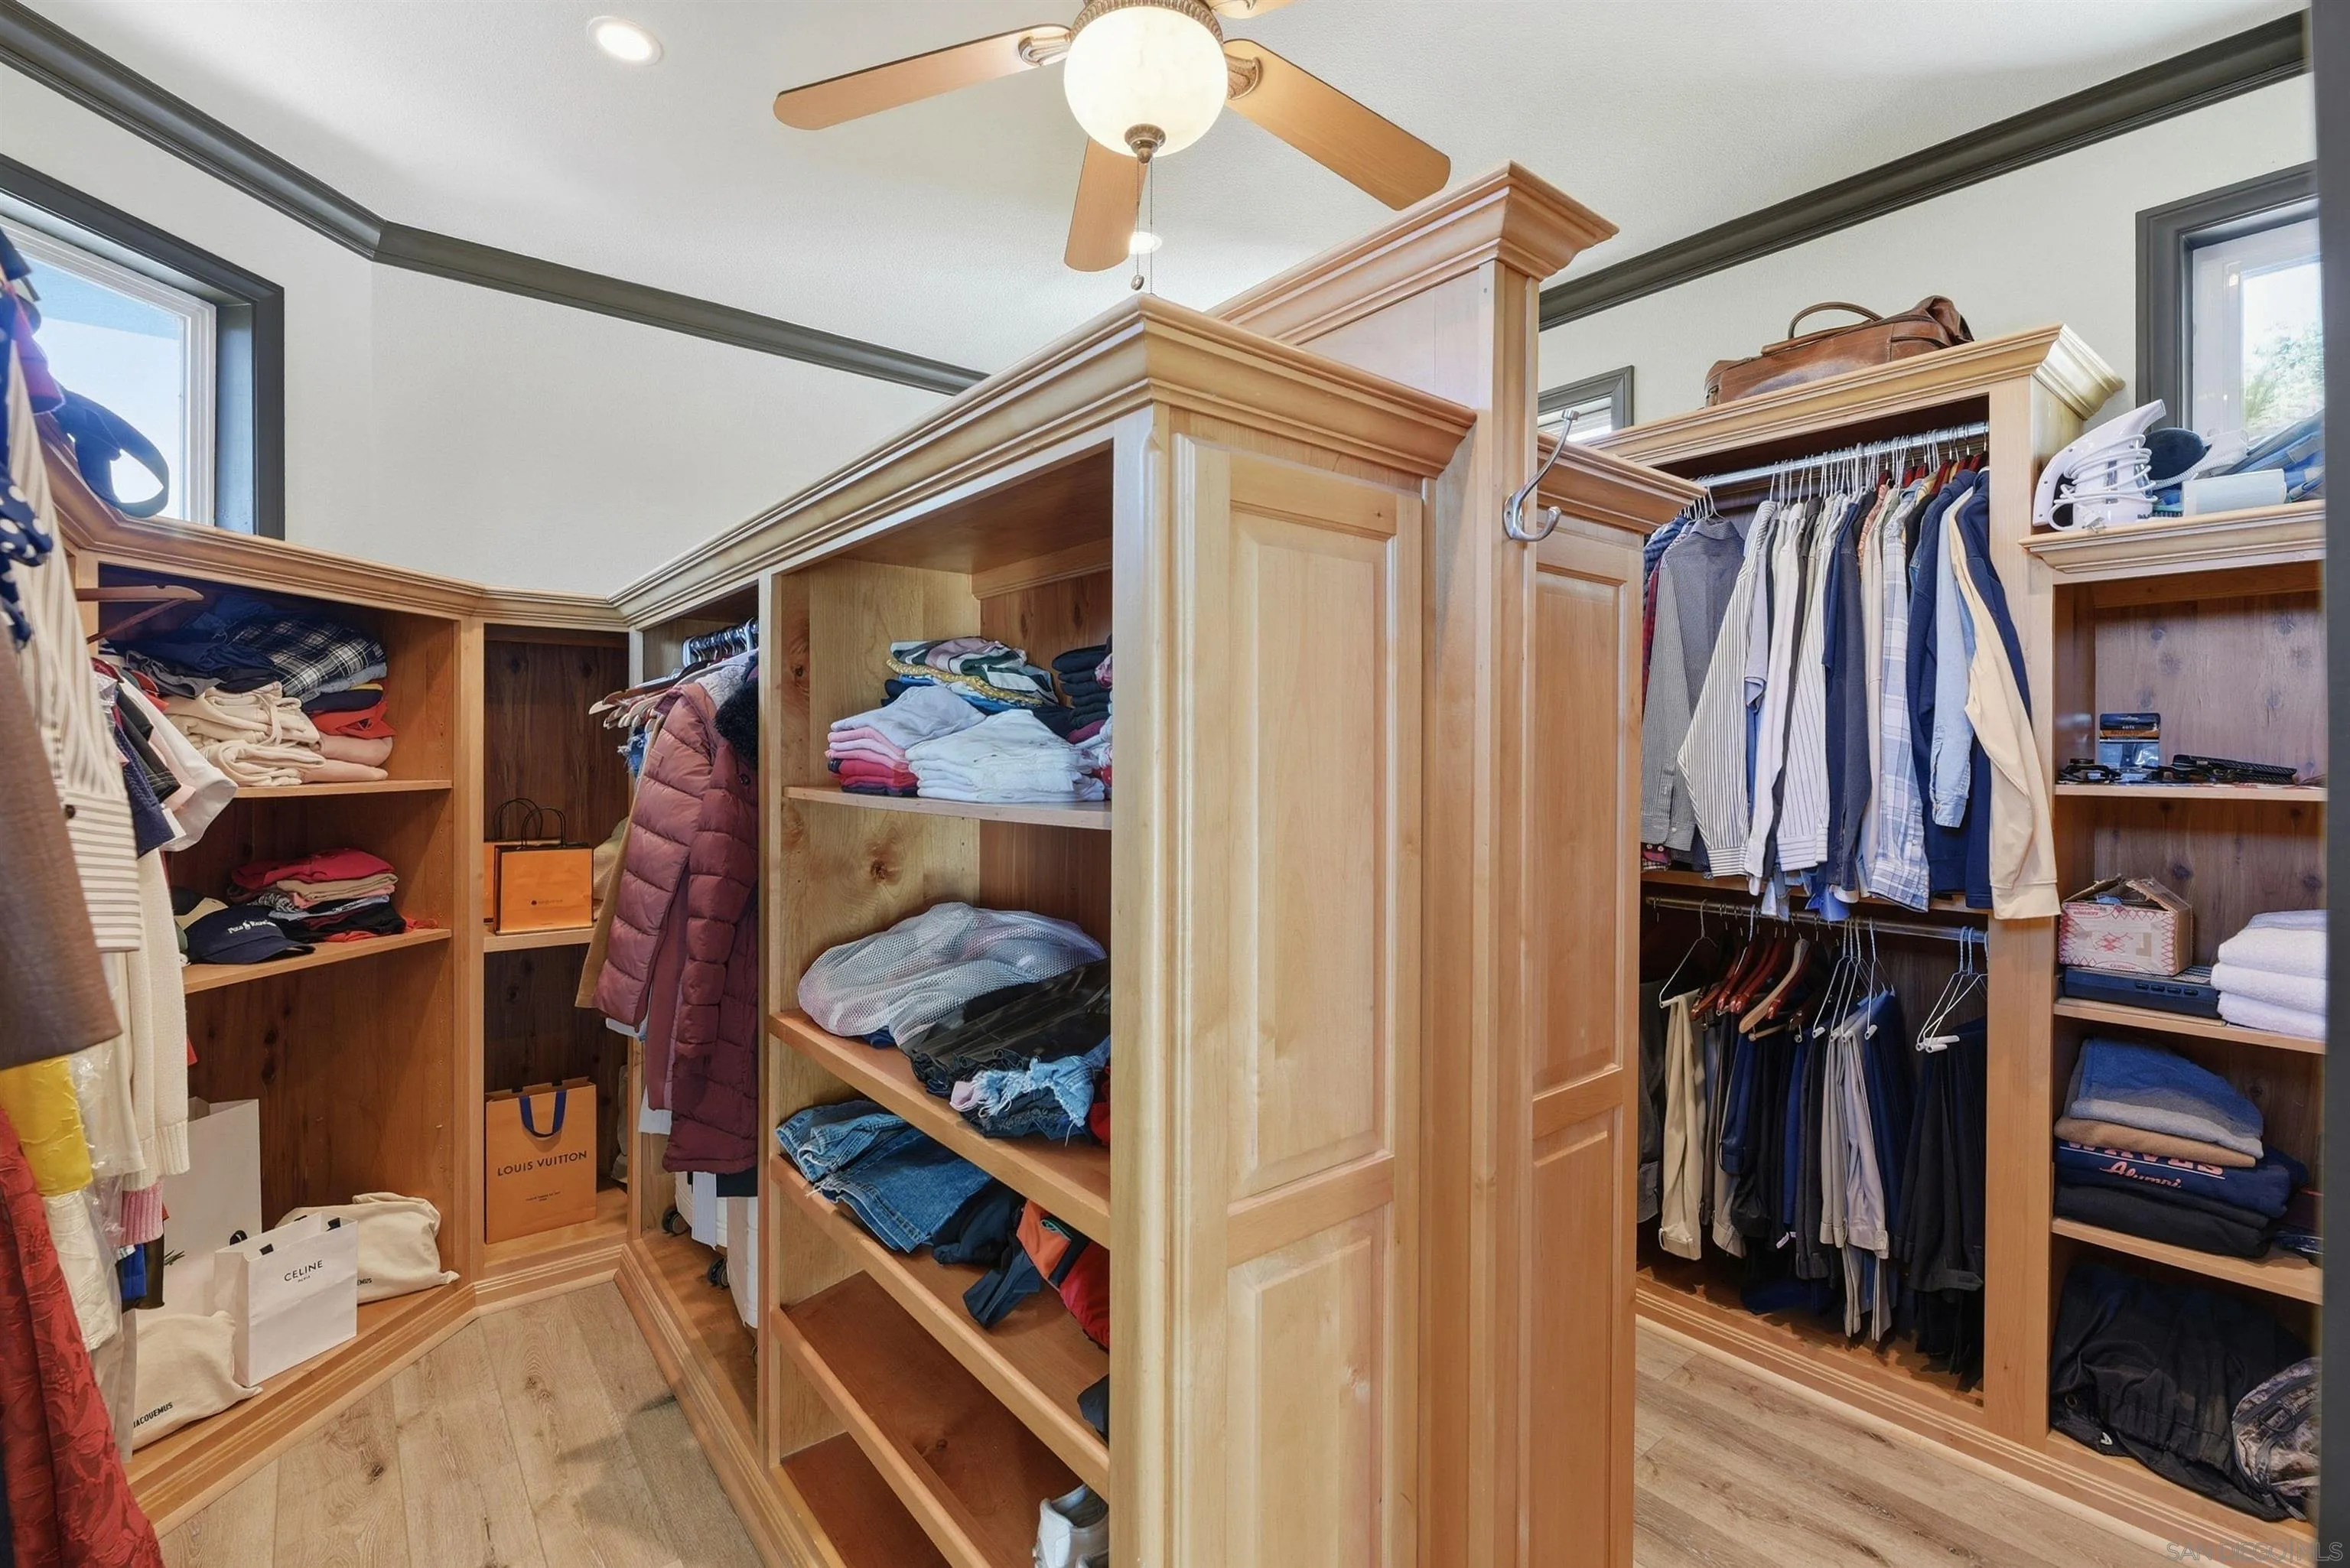
Walk-in closet with custom wood shelving, hanging clothes, and folded garments.
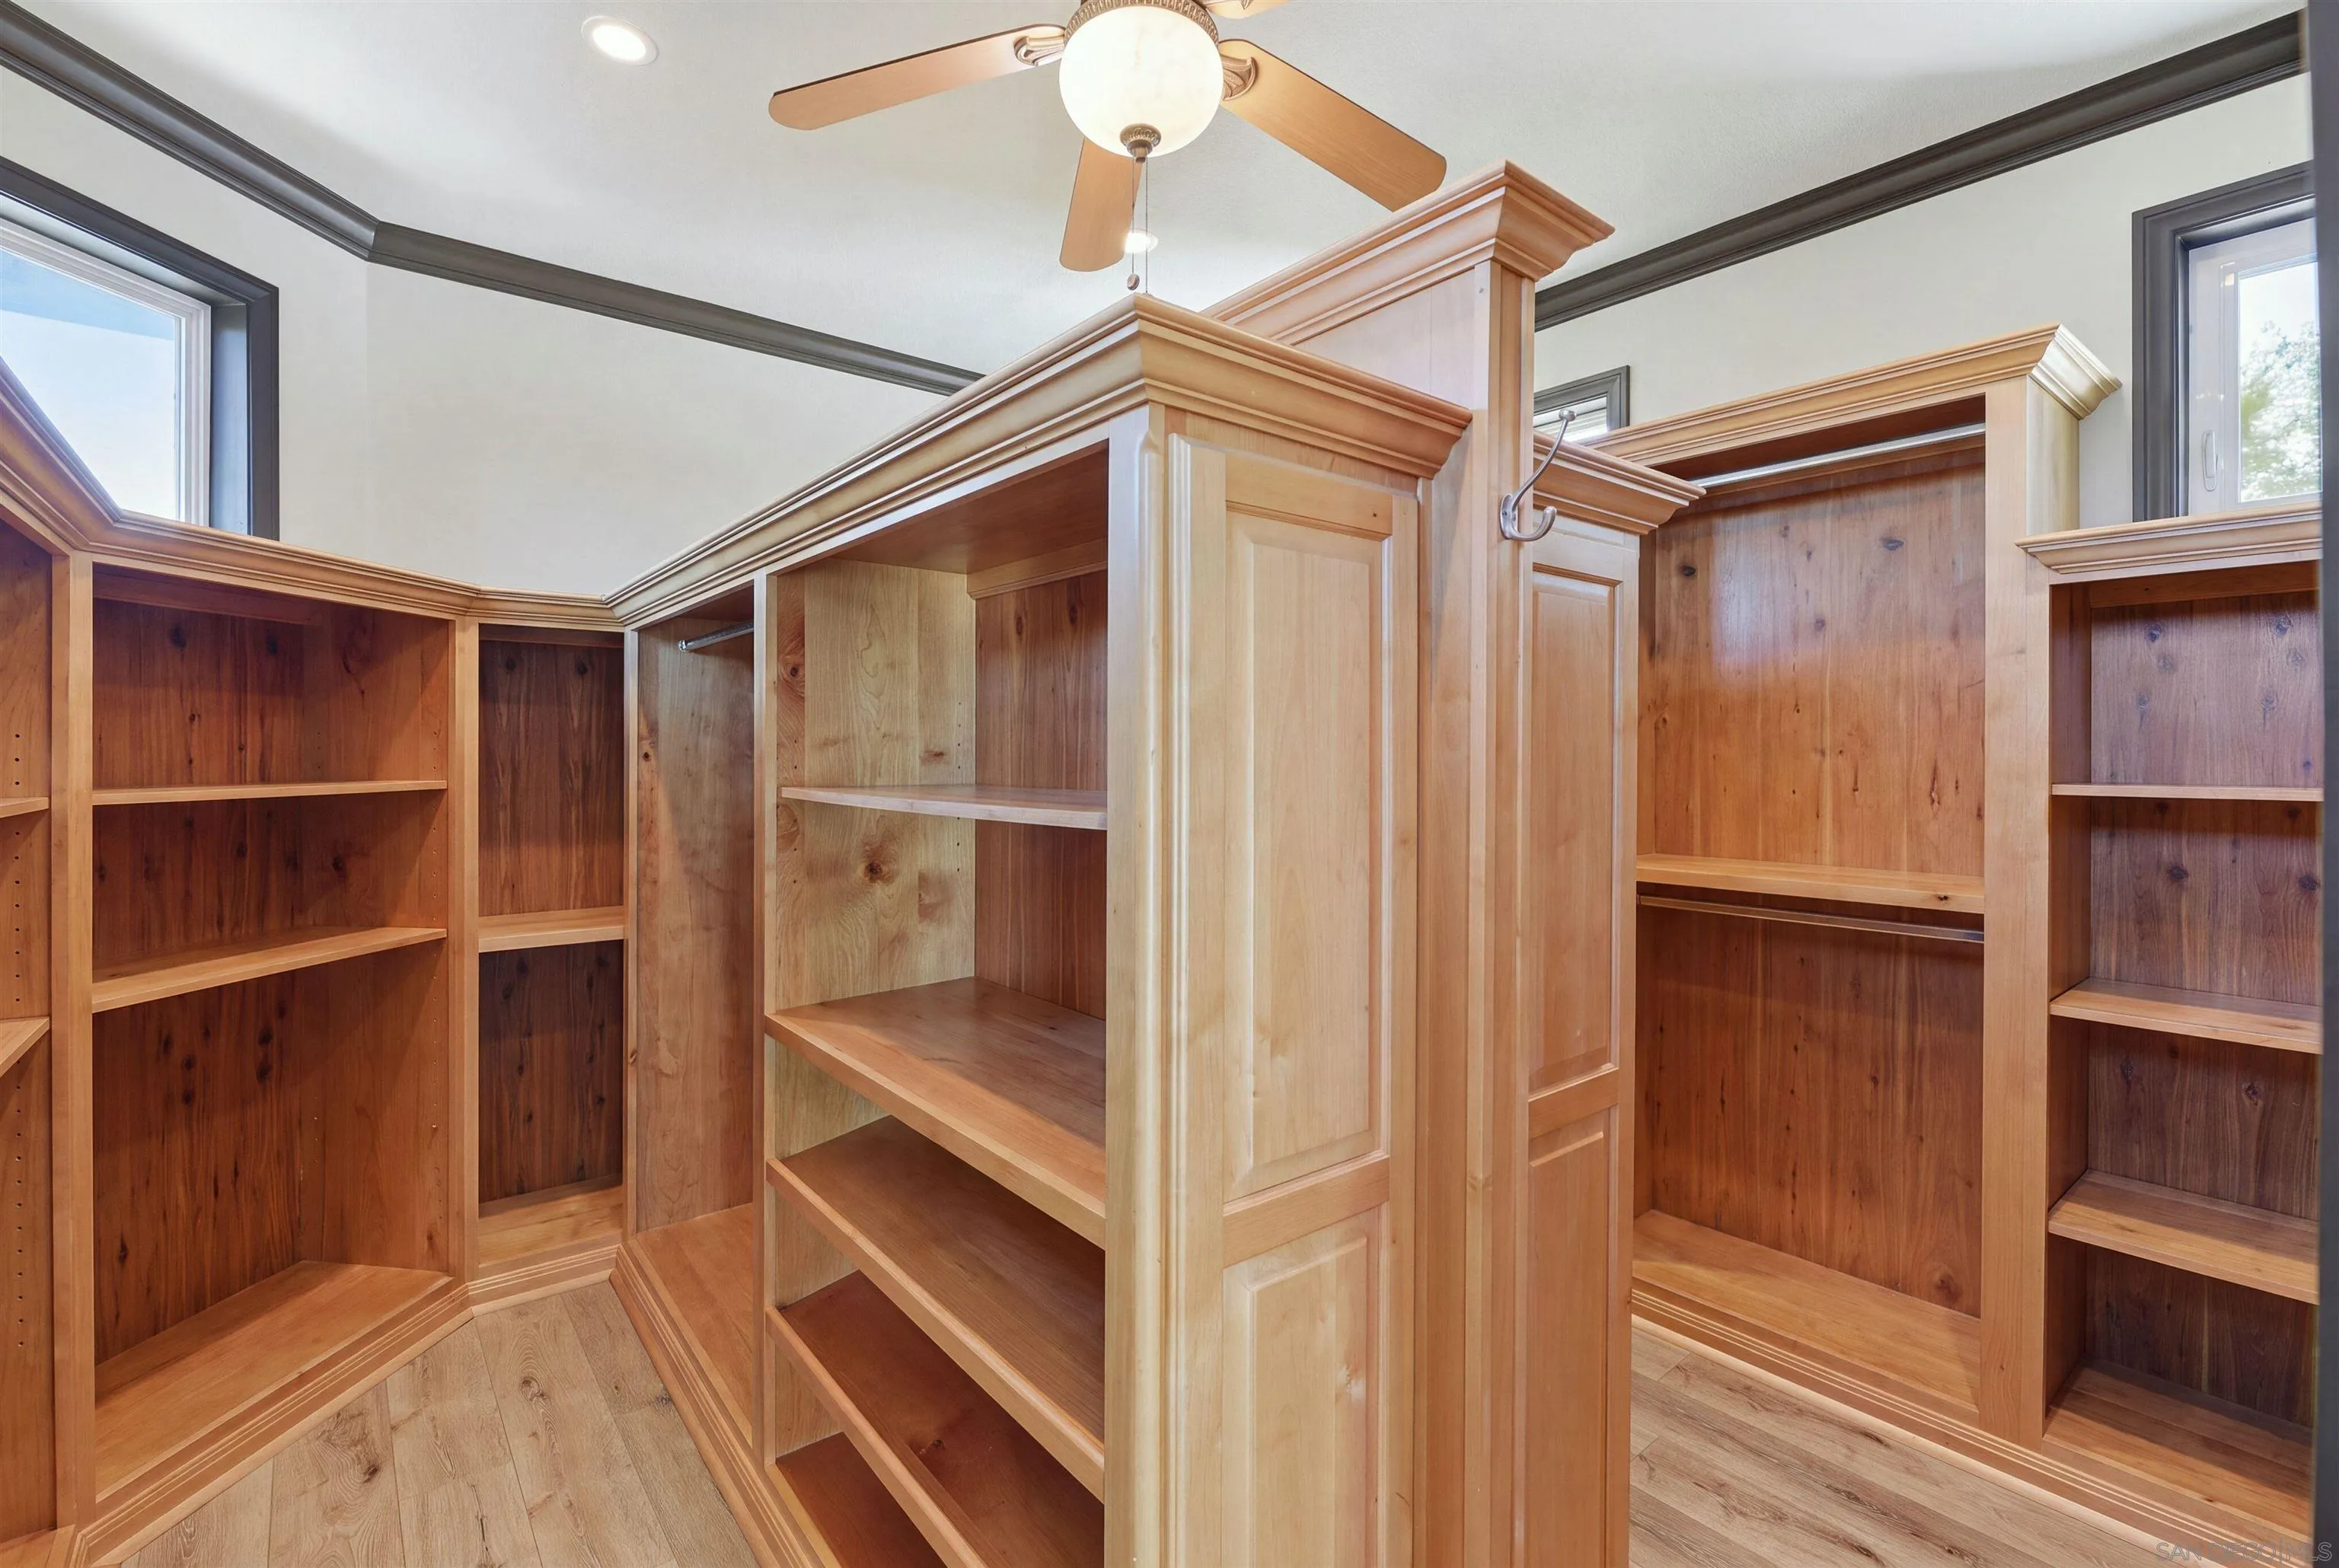
Walk-in closet with extensive empty wooden shelving and a central partition.
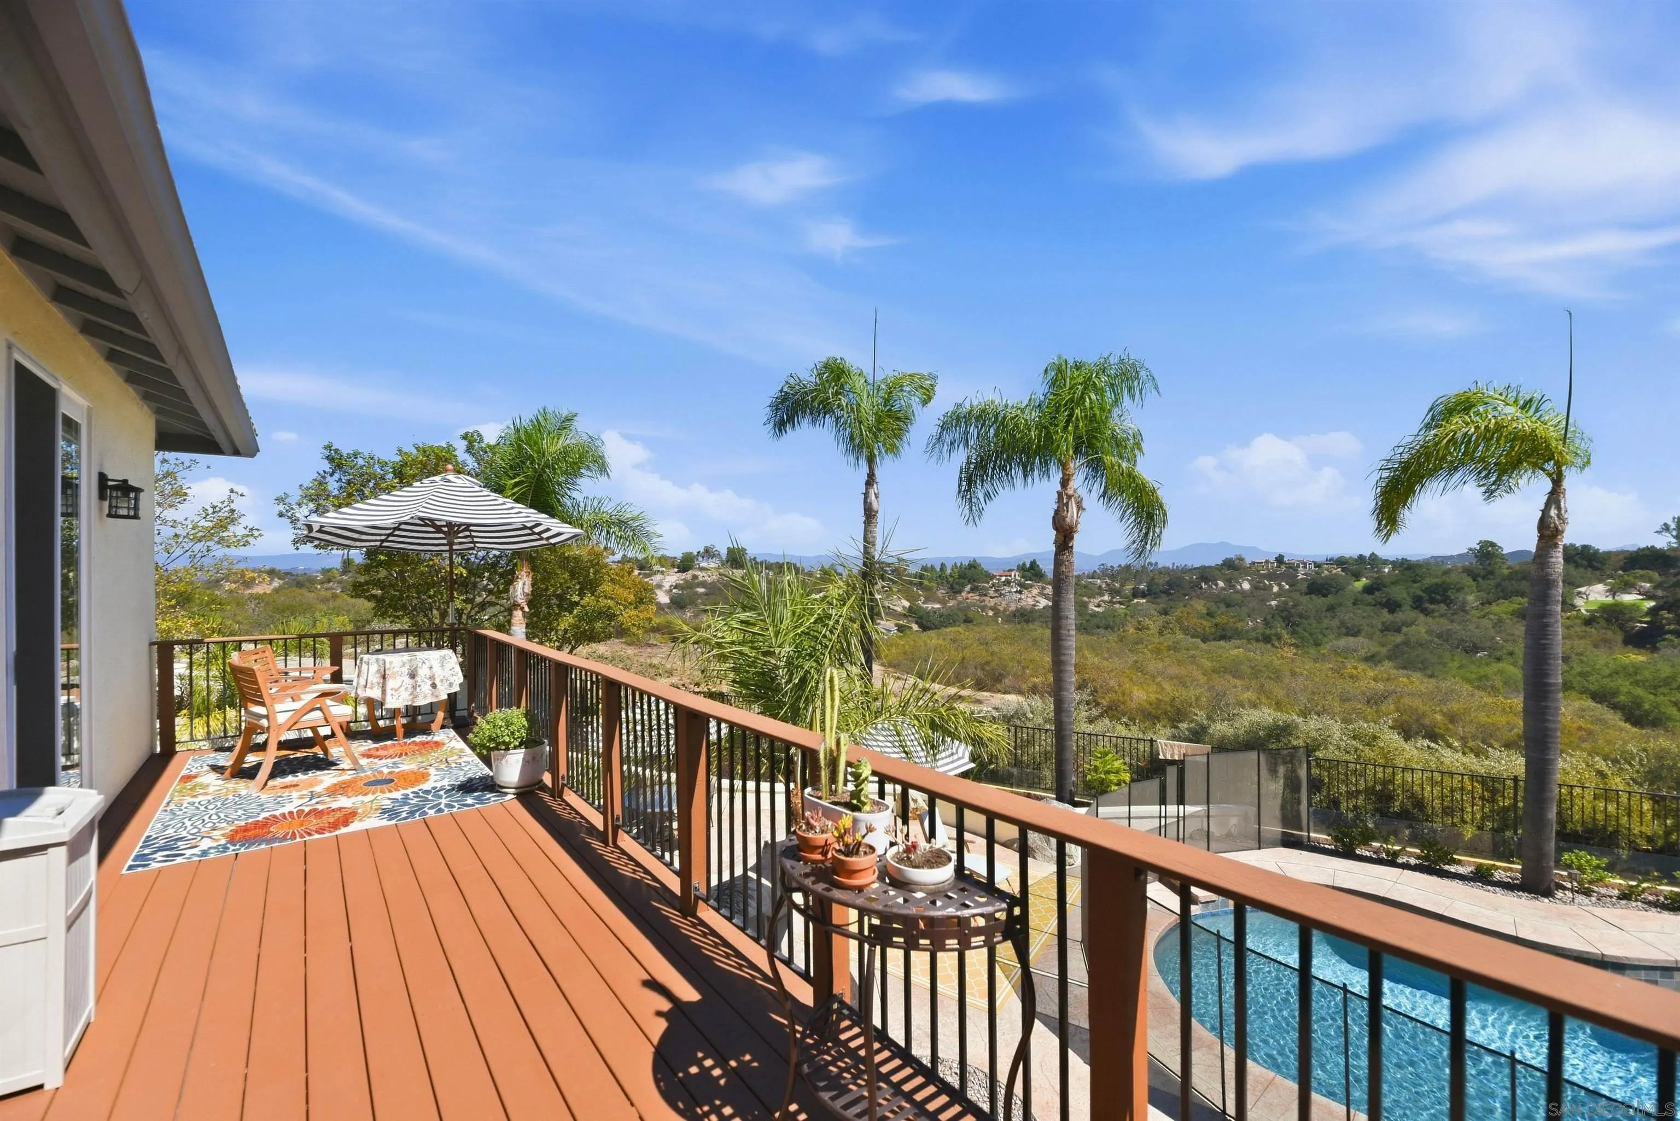
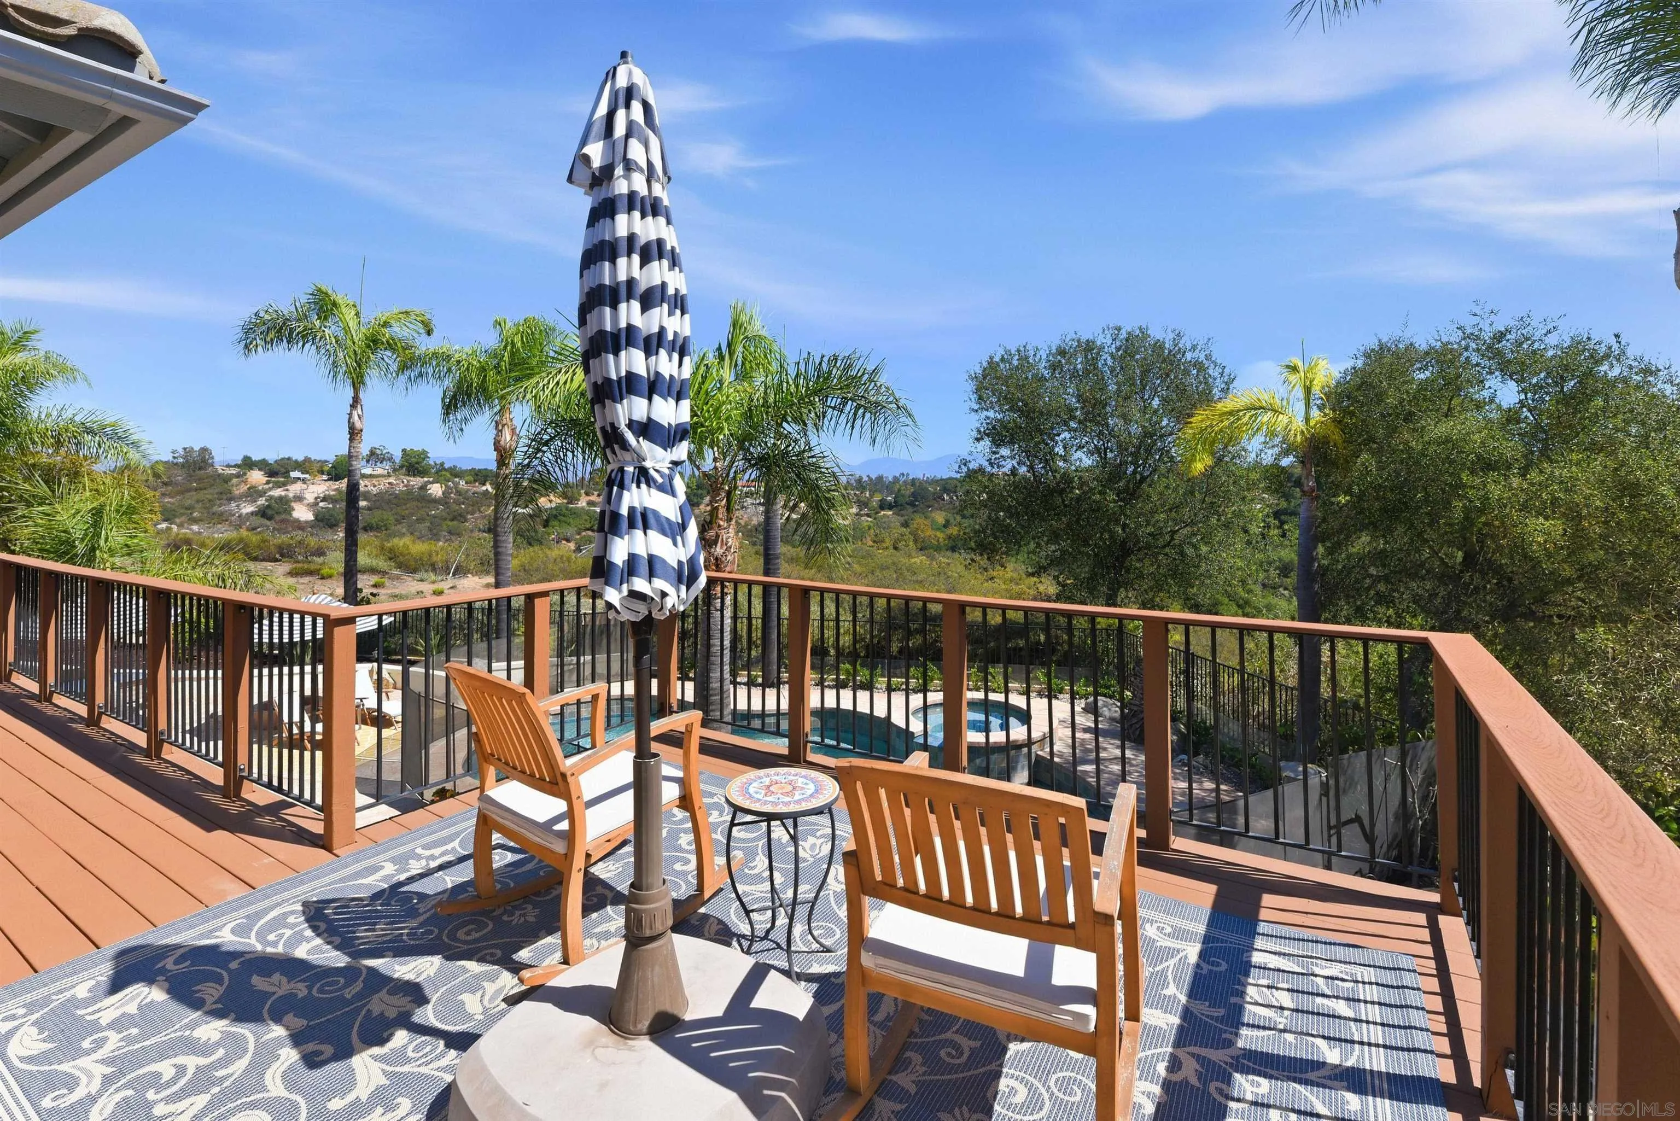
Furnished deck overlooking a pool and palm-lined hills, with a striped umbrella and distant mountains.
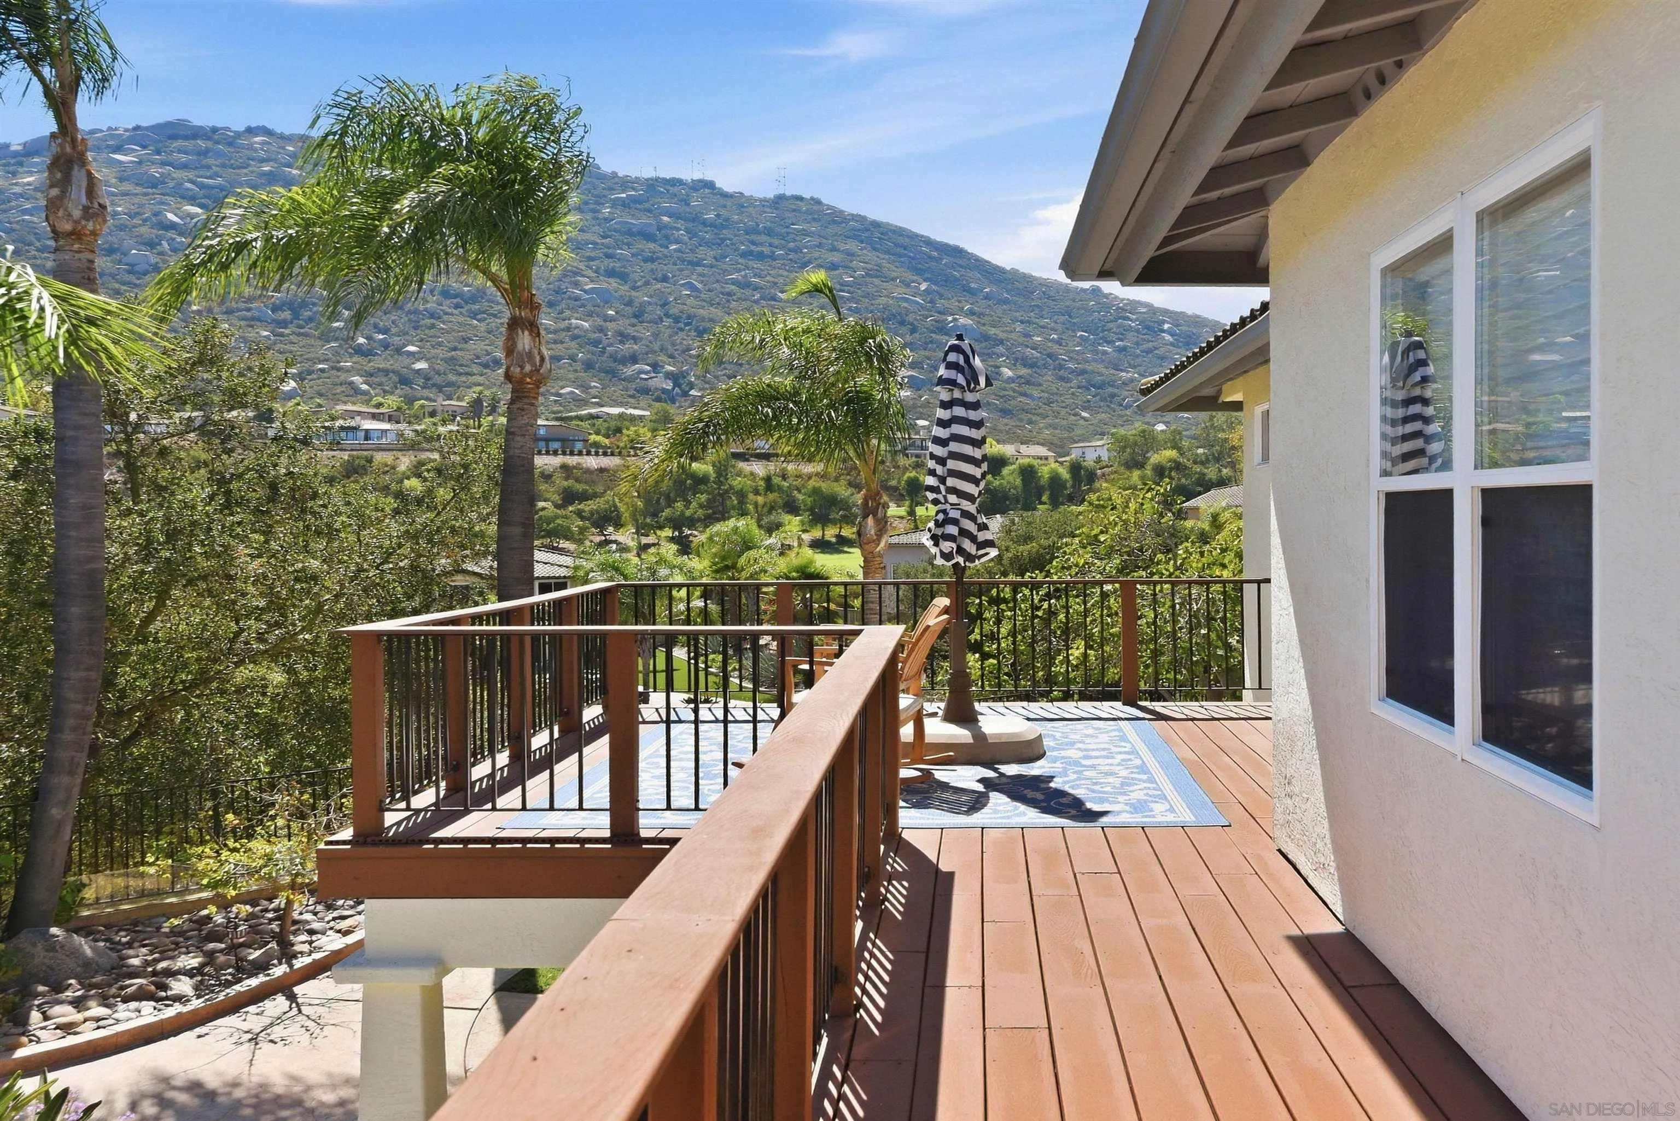
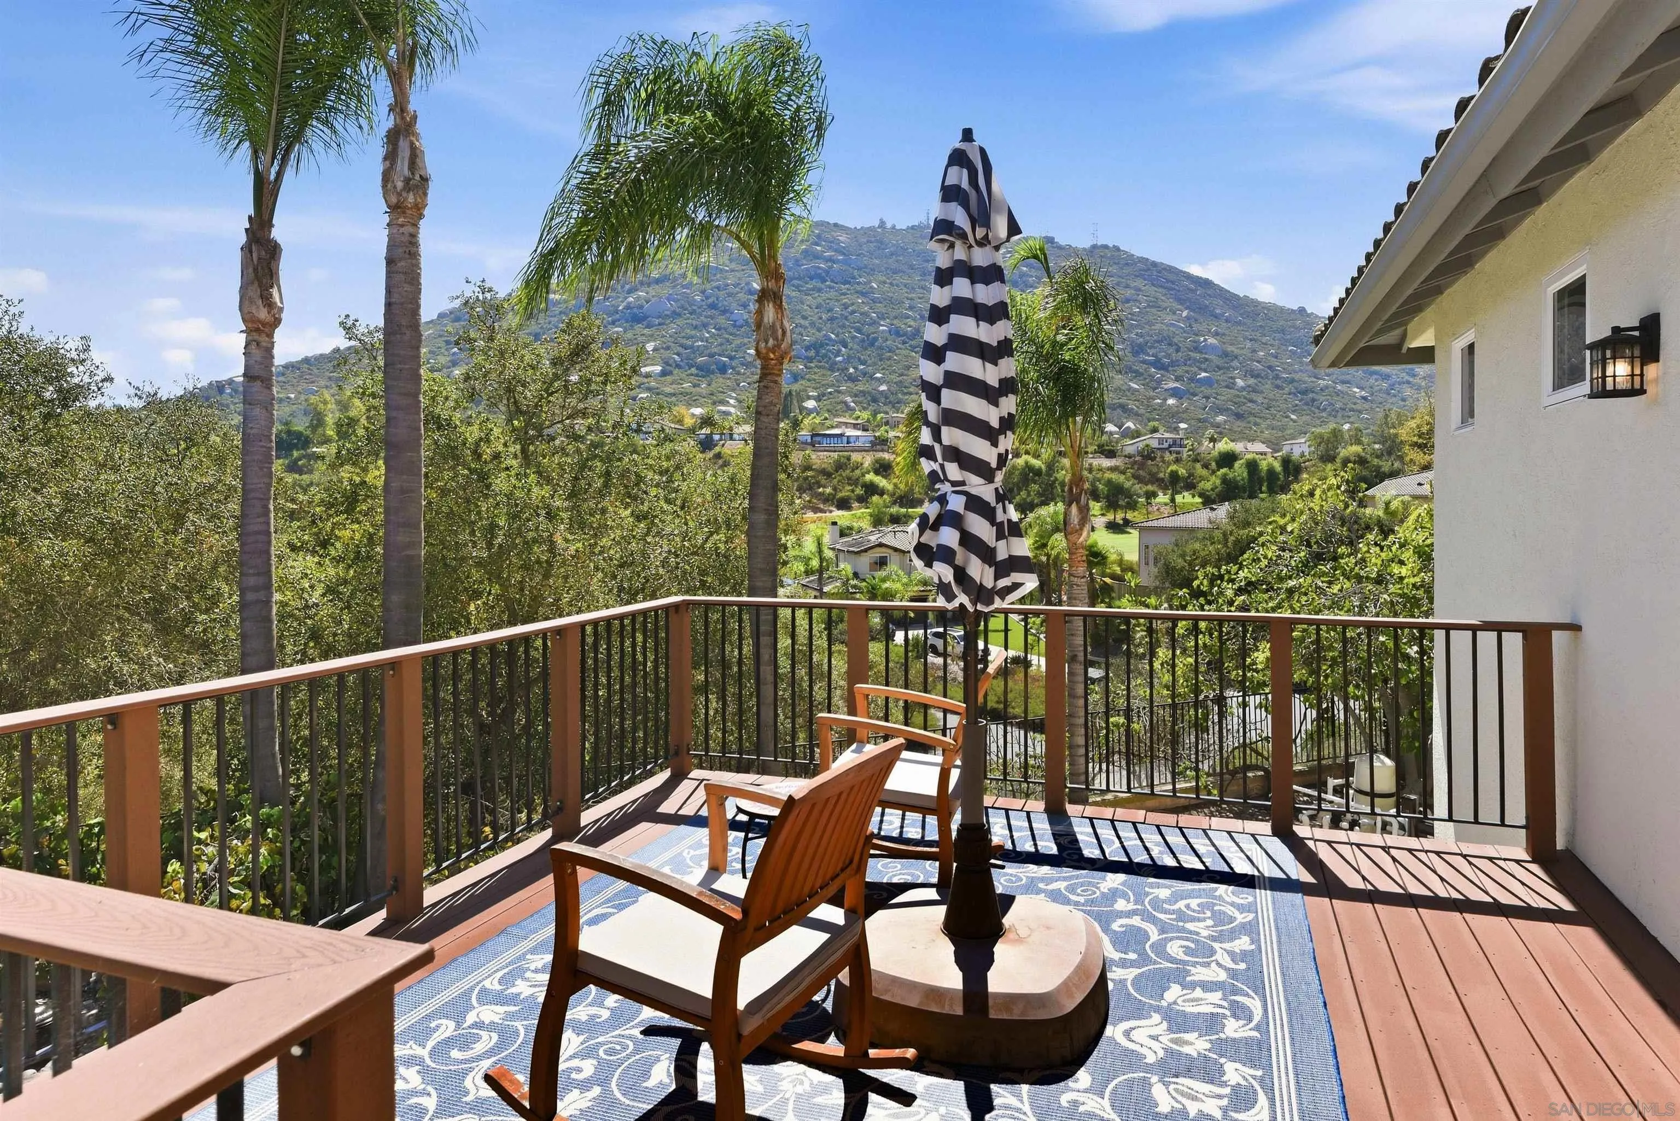
Wooden deck with seating and a striped umbrella overlooking palm trees and a mountain.
Furnished deck with palm trees and a view of green hills and neighboring homes.
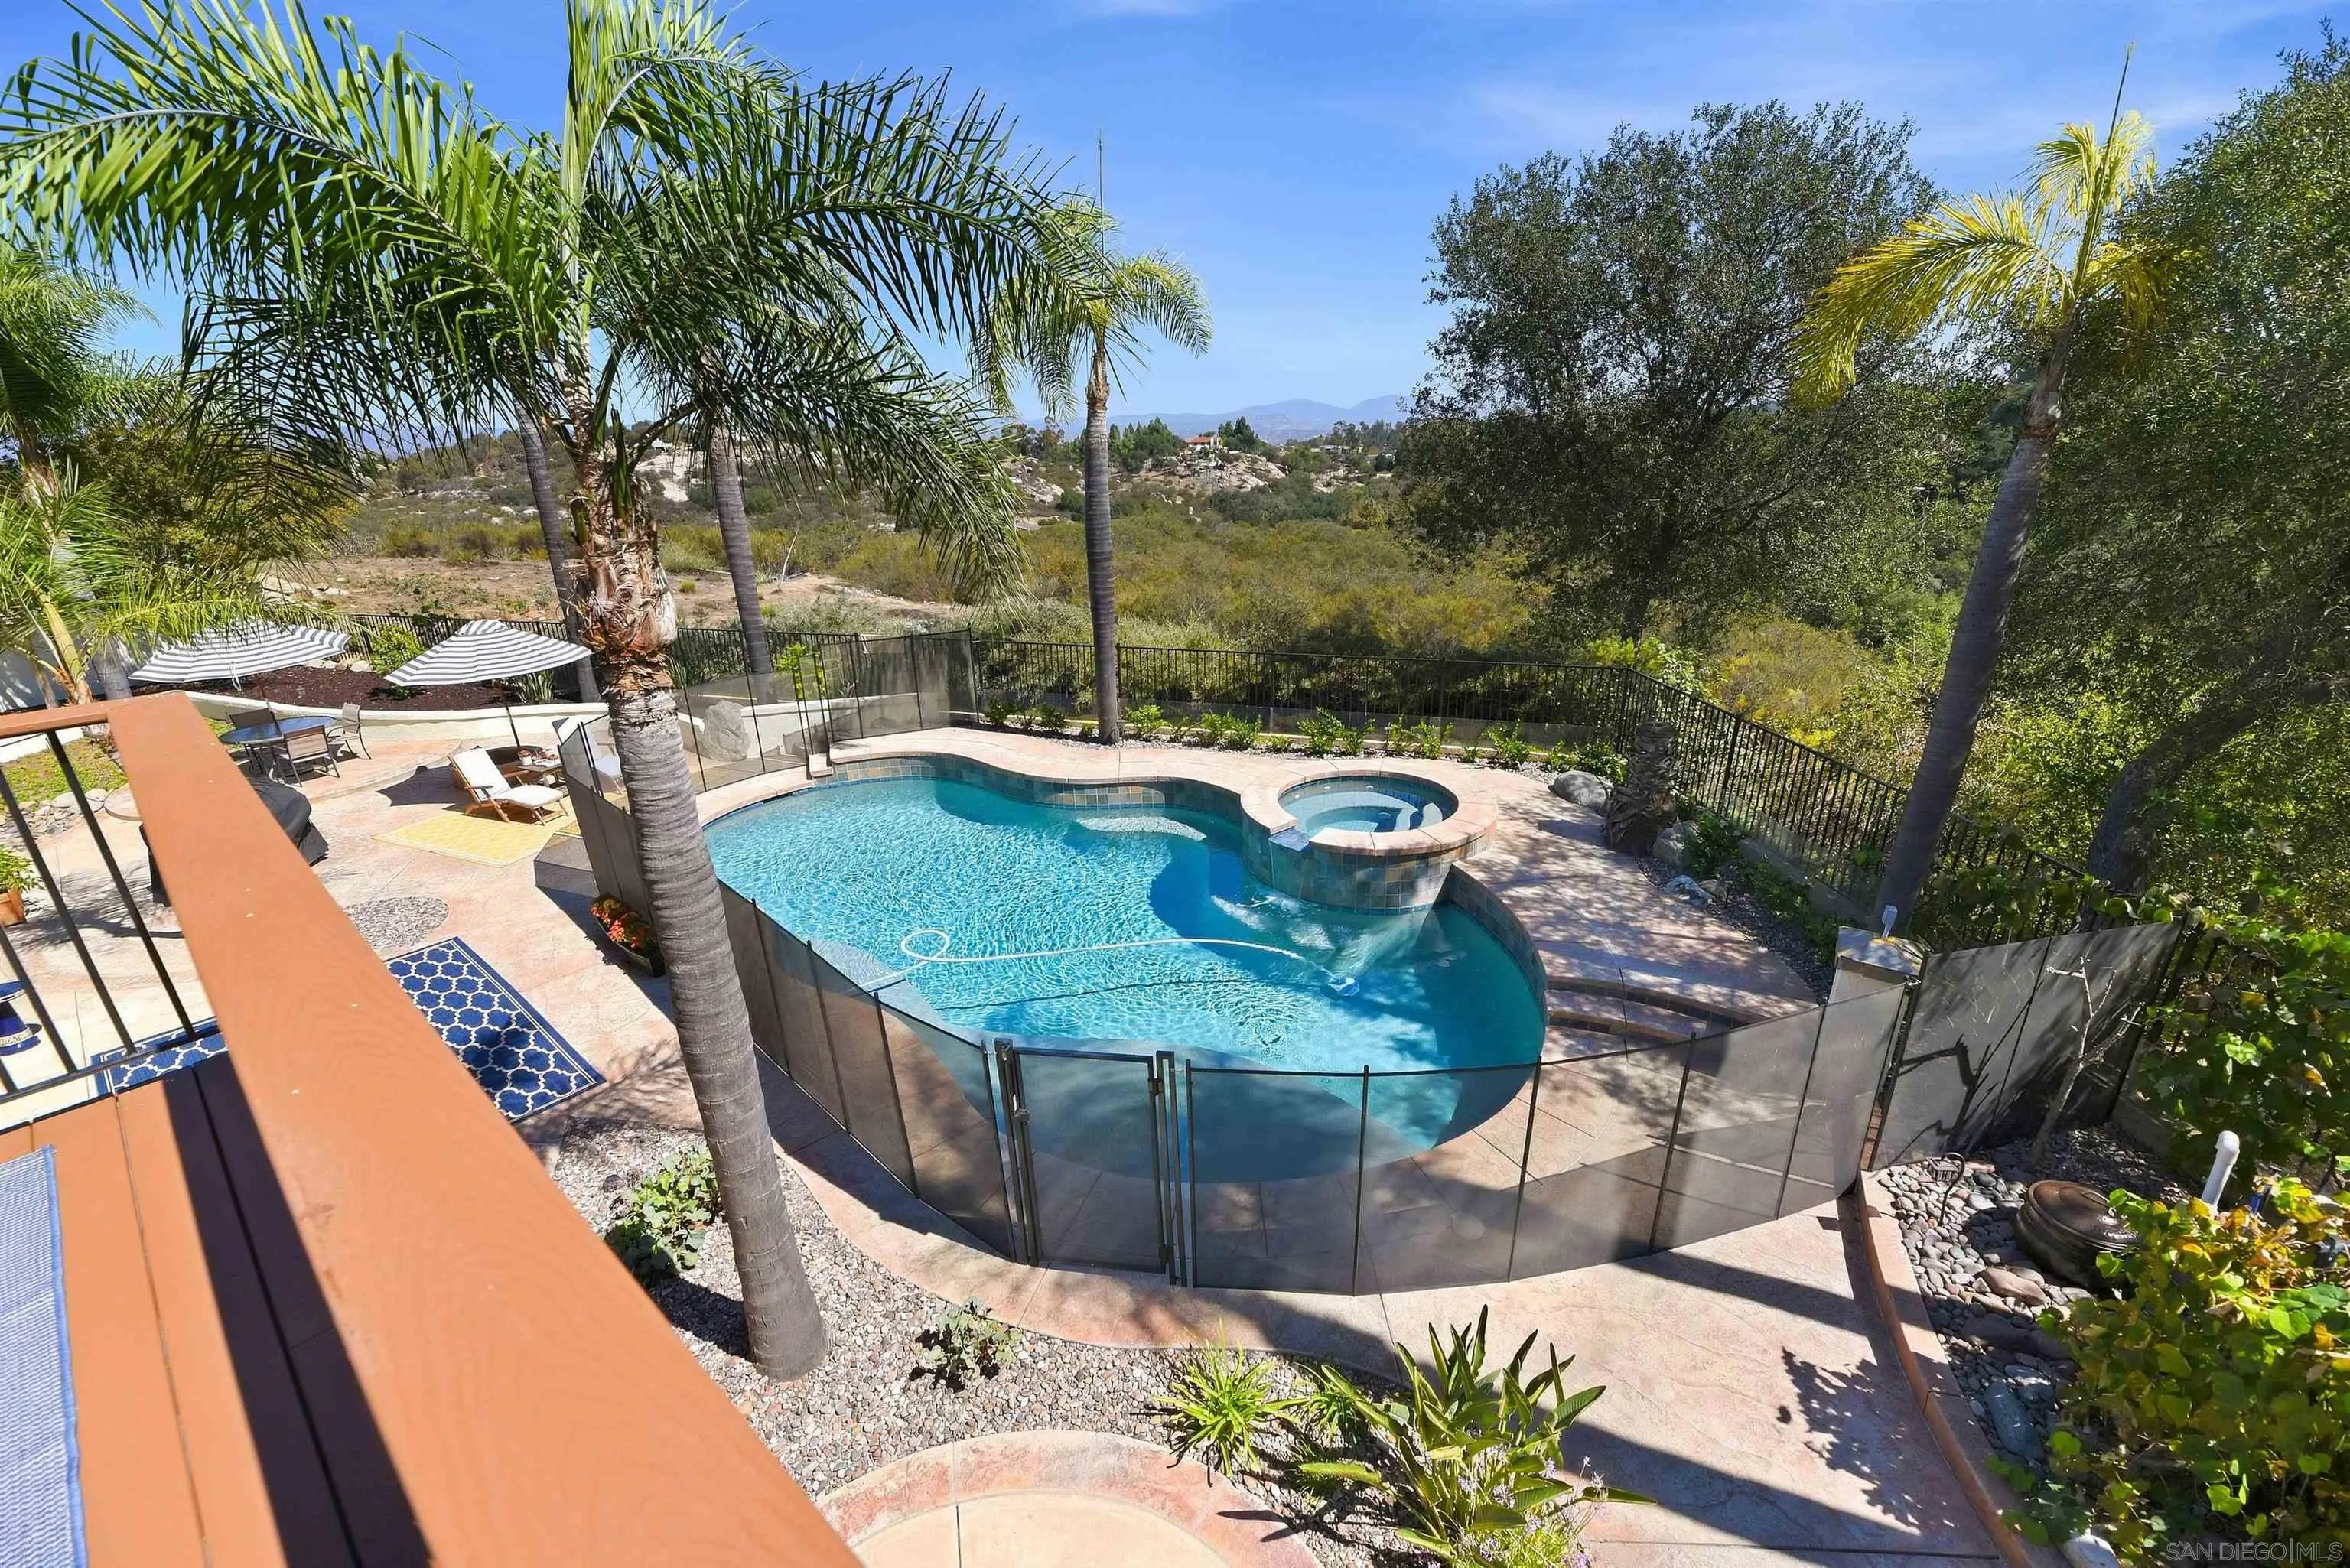
Furnished deck overlooks a backyard pool and rolling green hills.
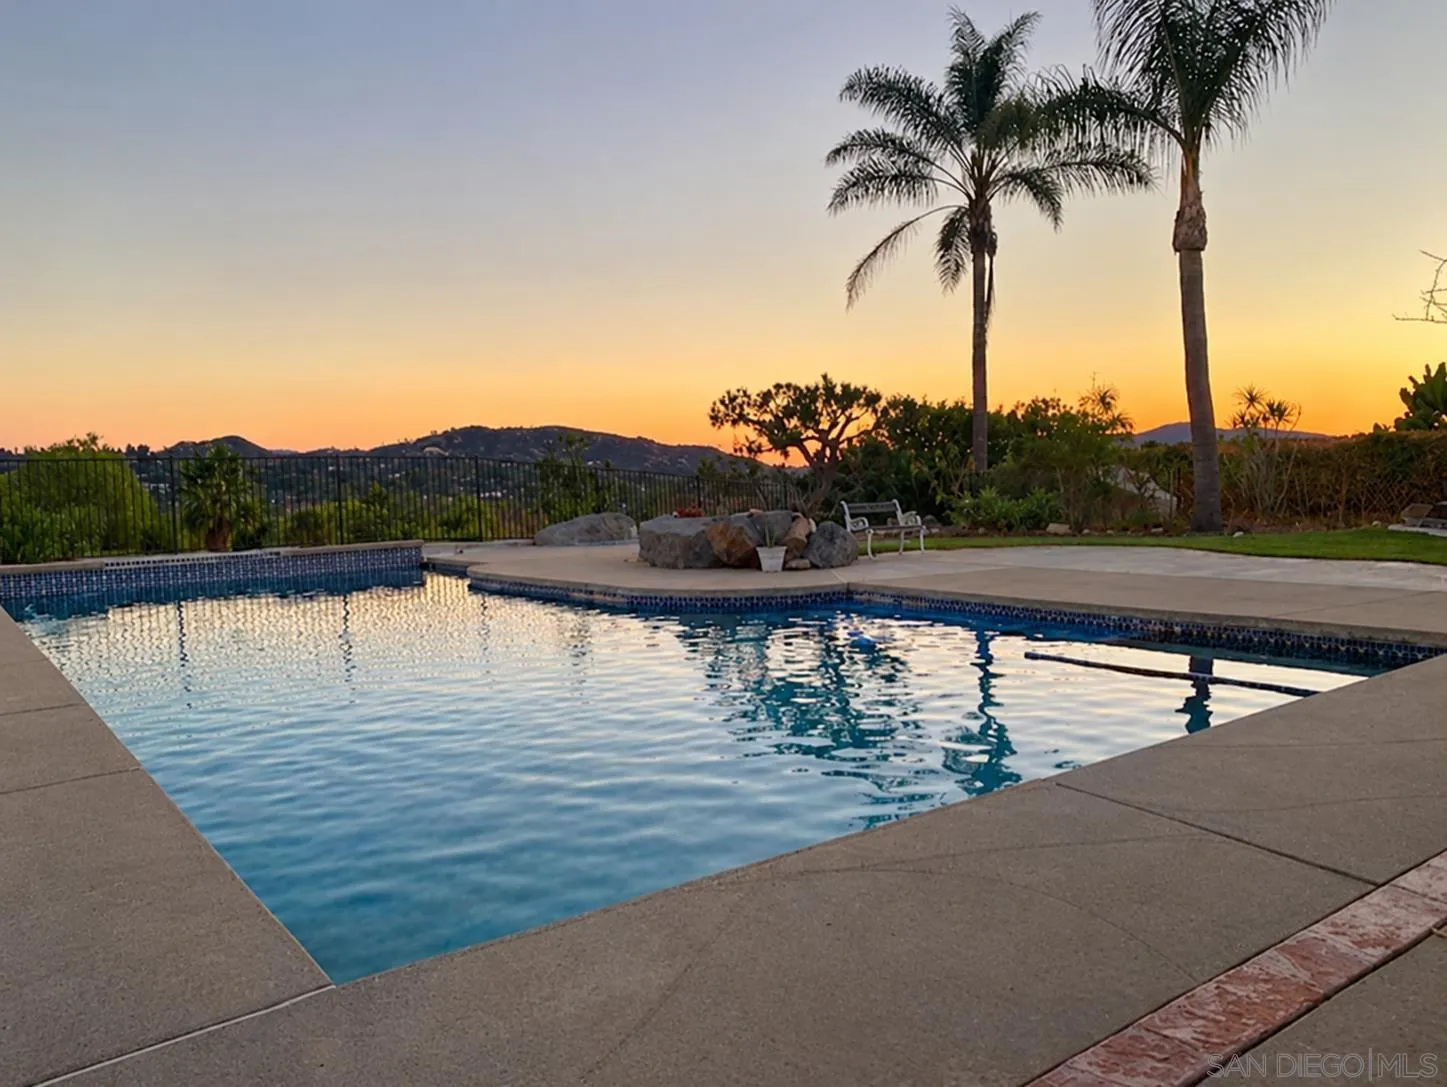
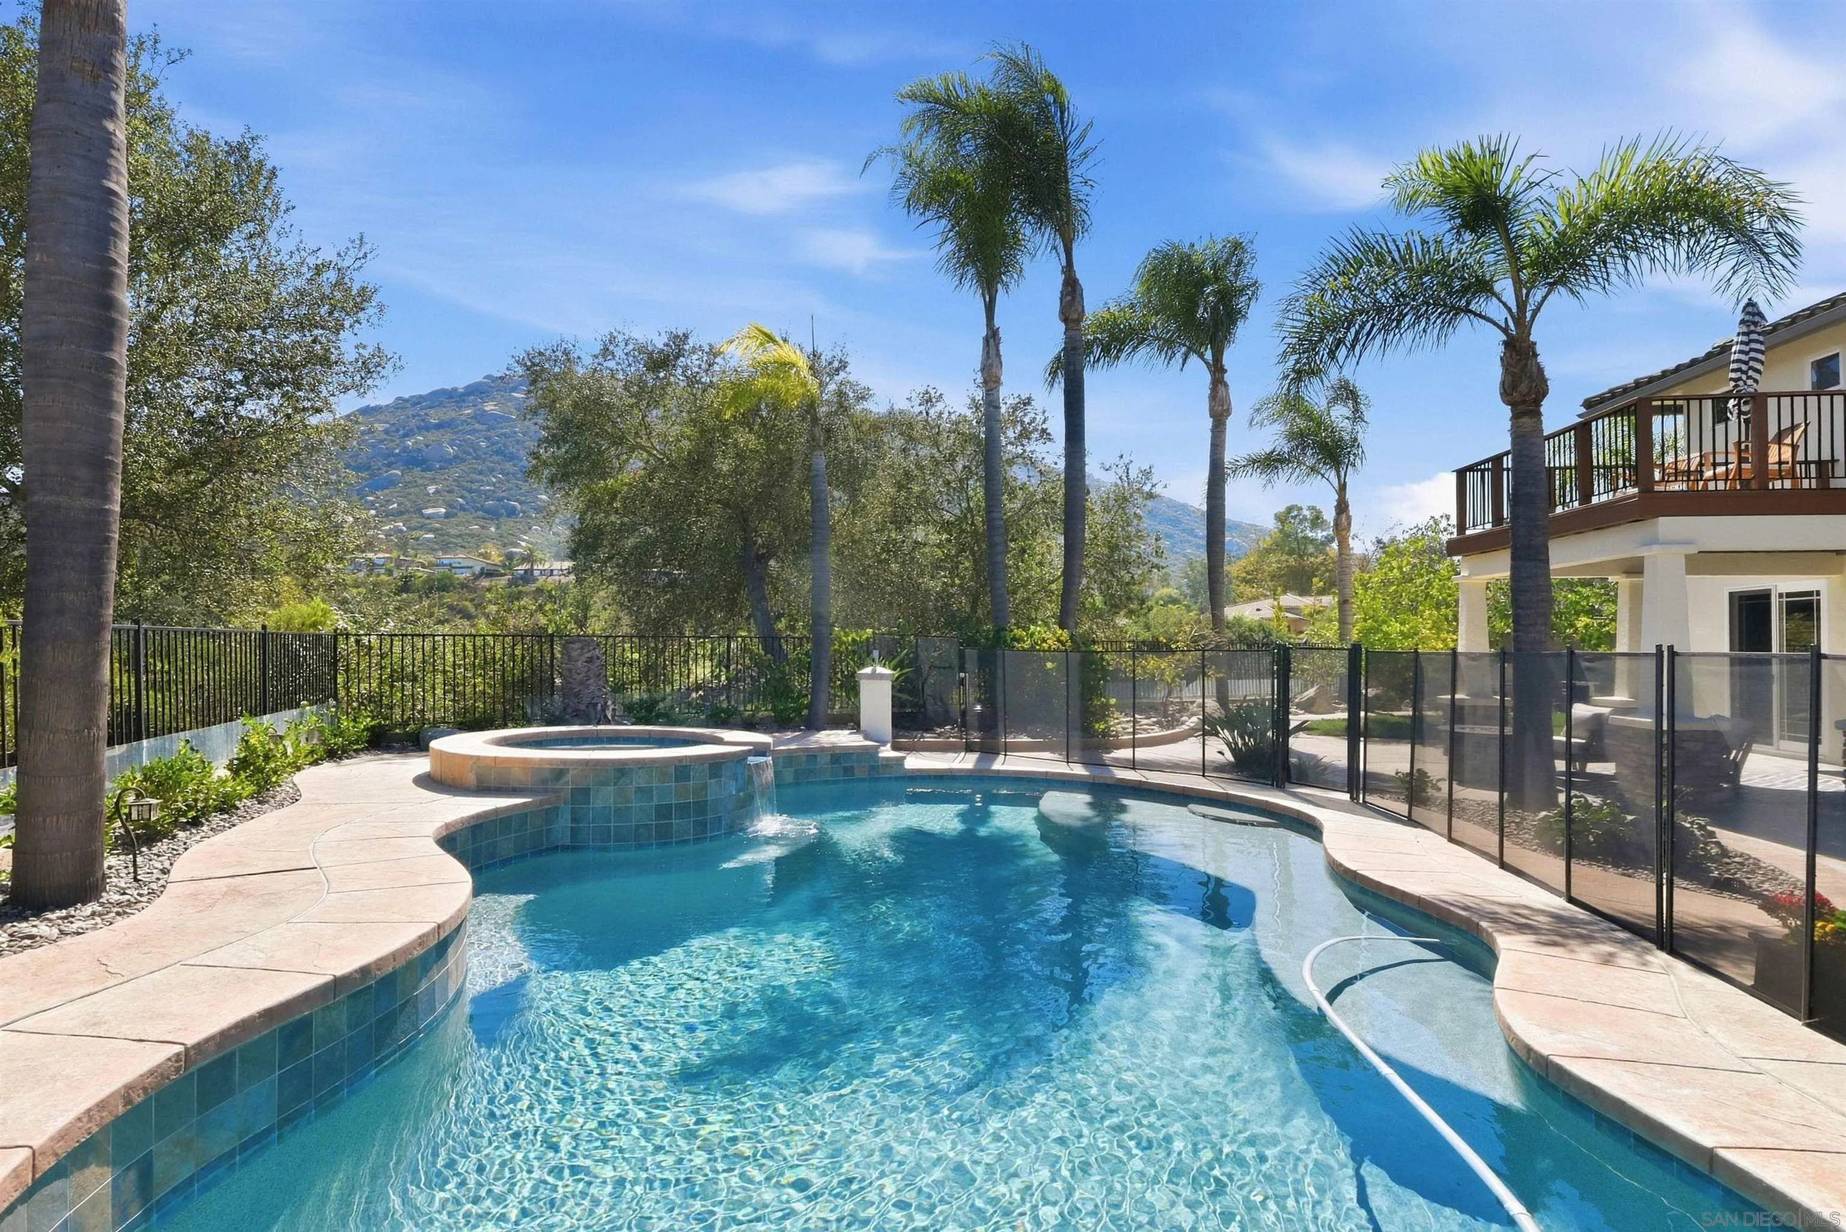
Backyard pool and raised spa with glass fencing, palm trees, and distant hills.
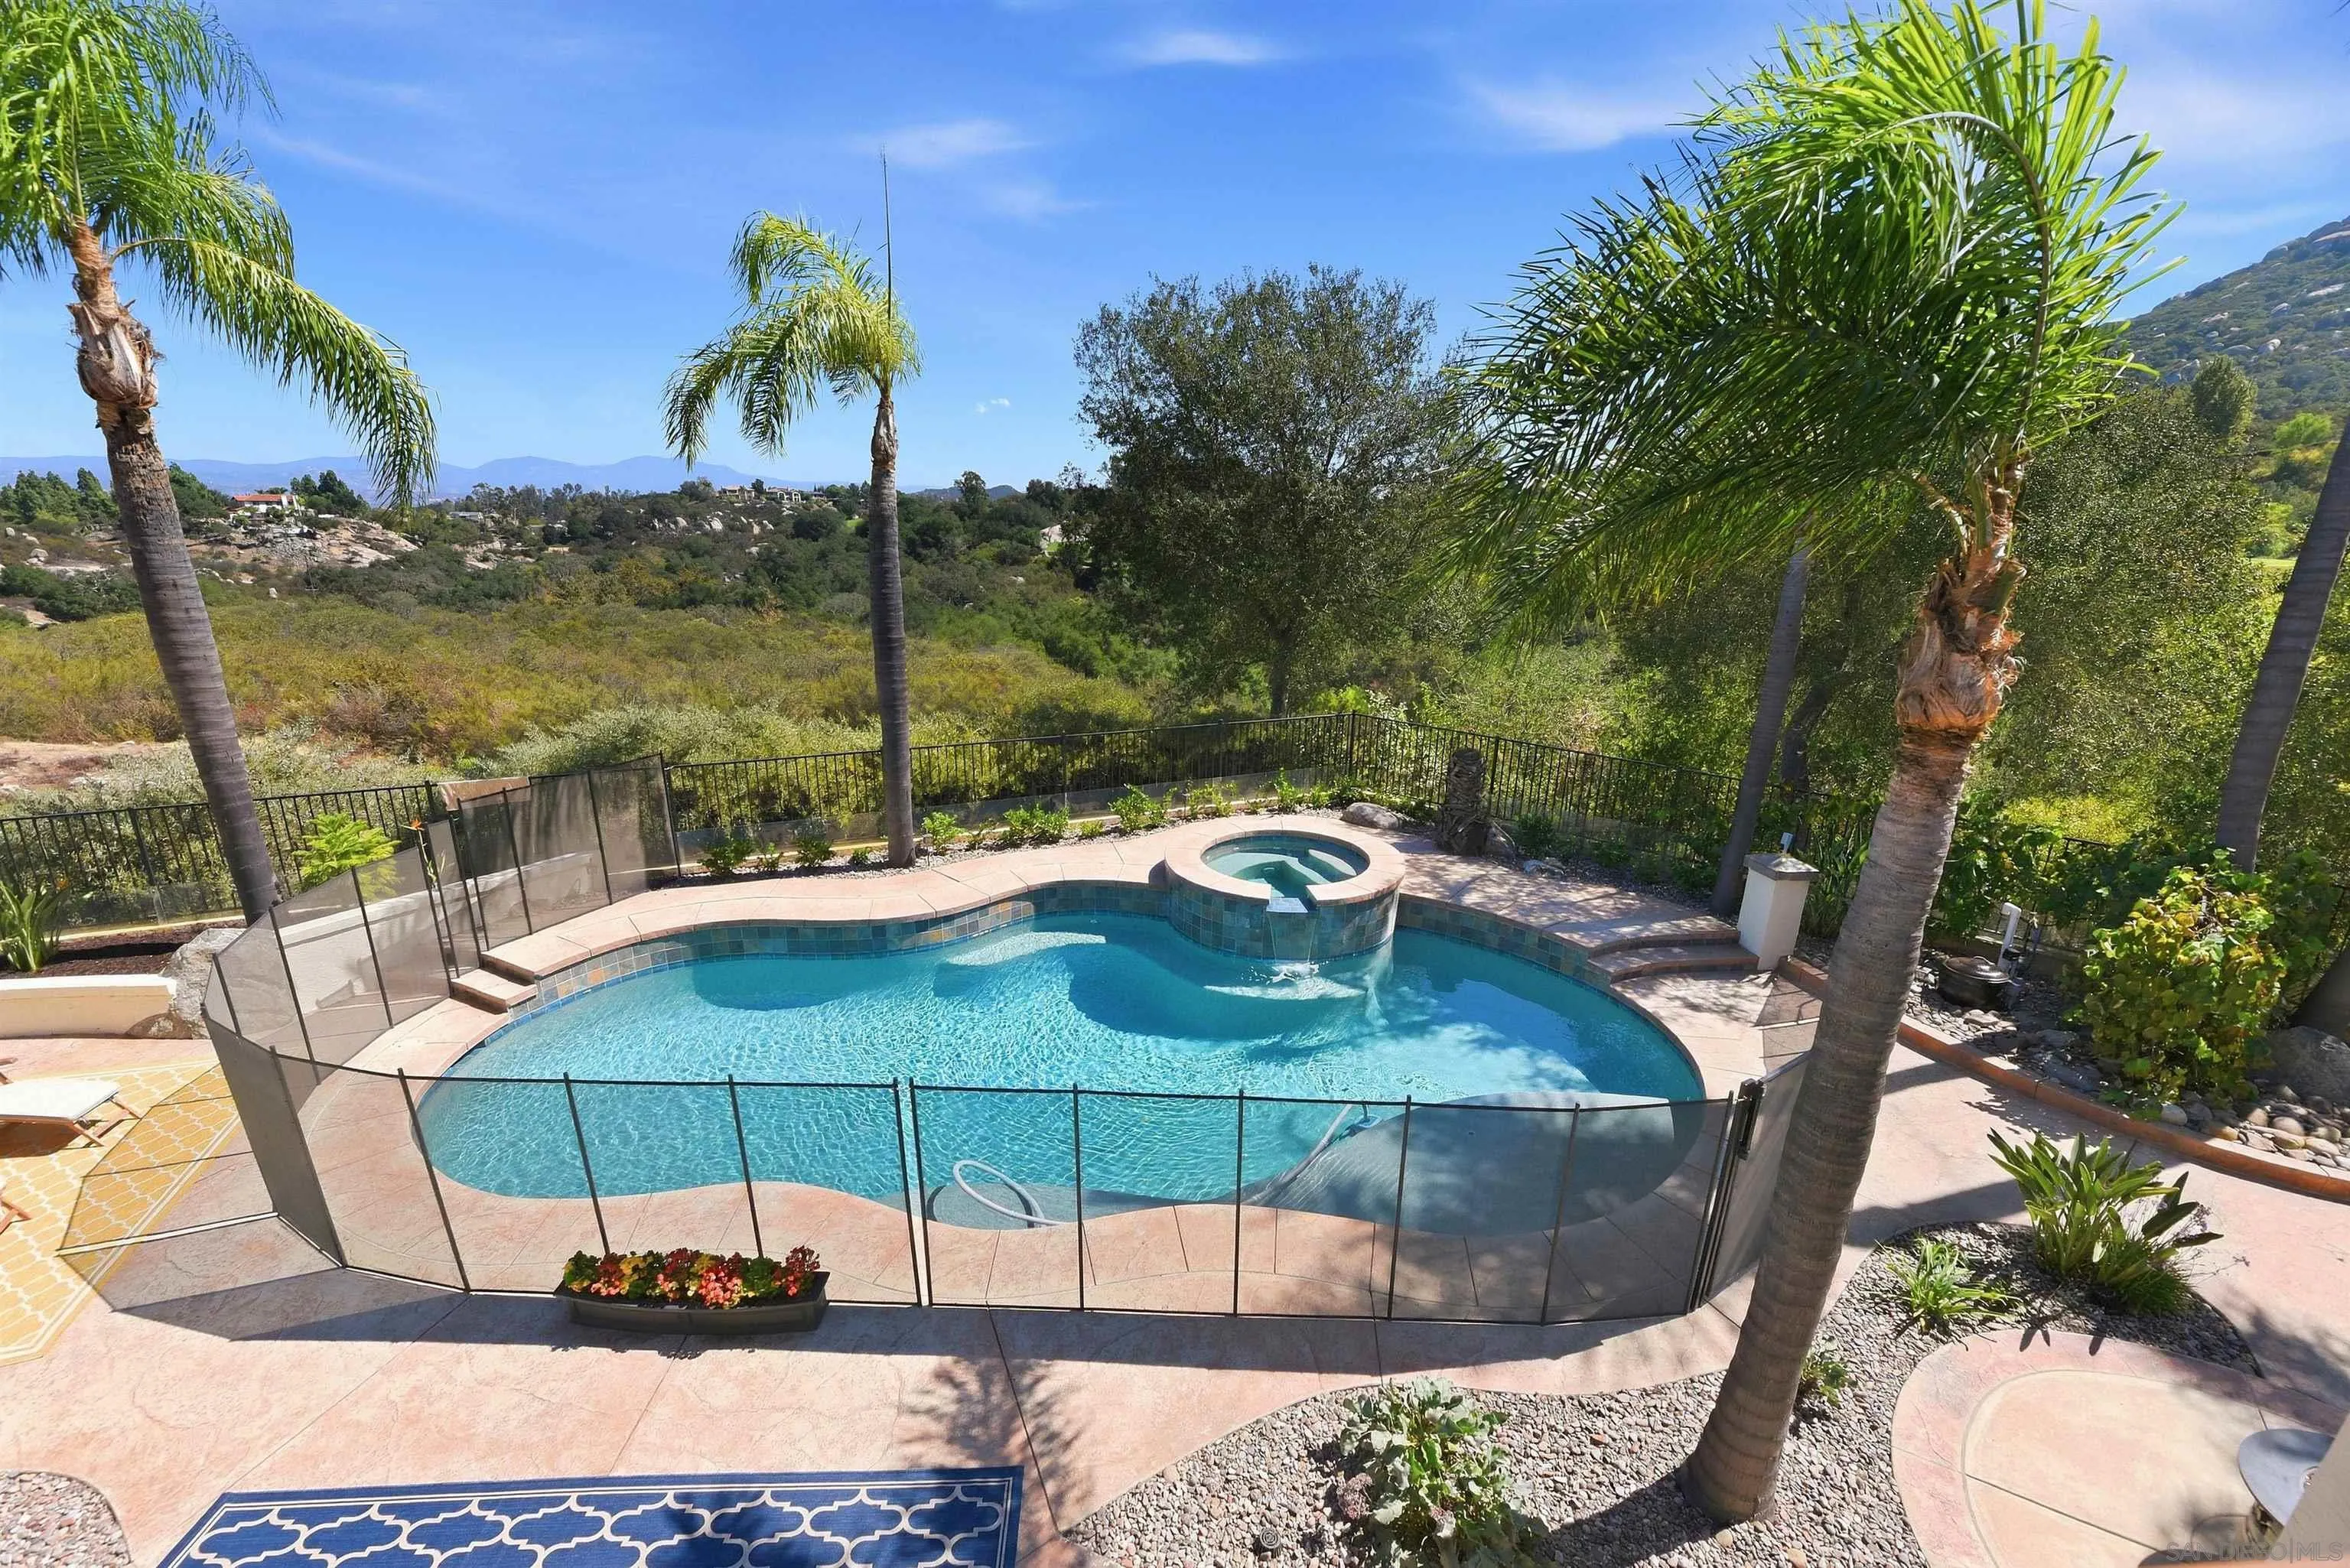
Freeform backyard pool and raised spa behind a safety fence, with palm trees and distant hills.
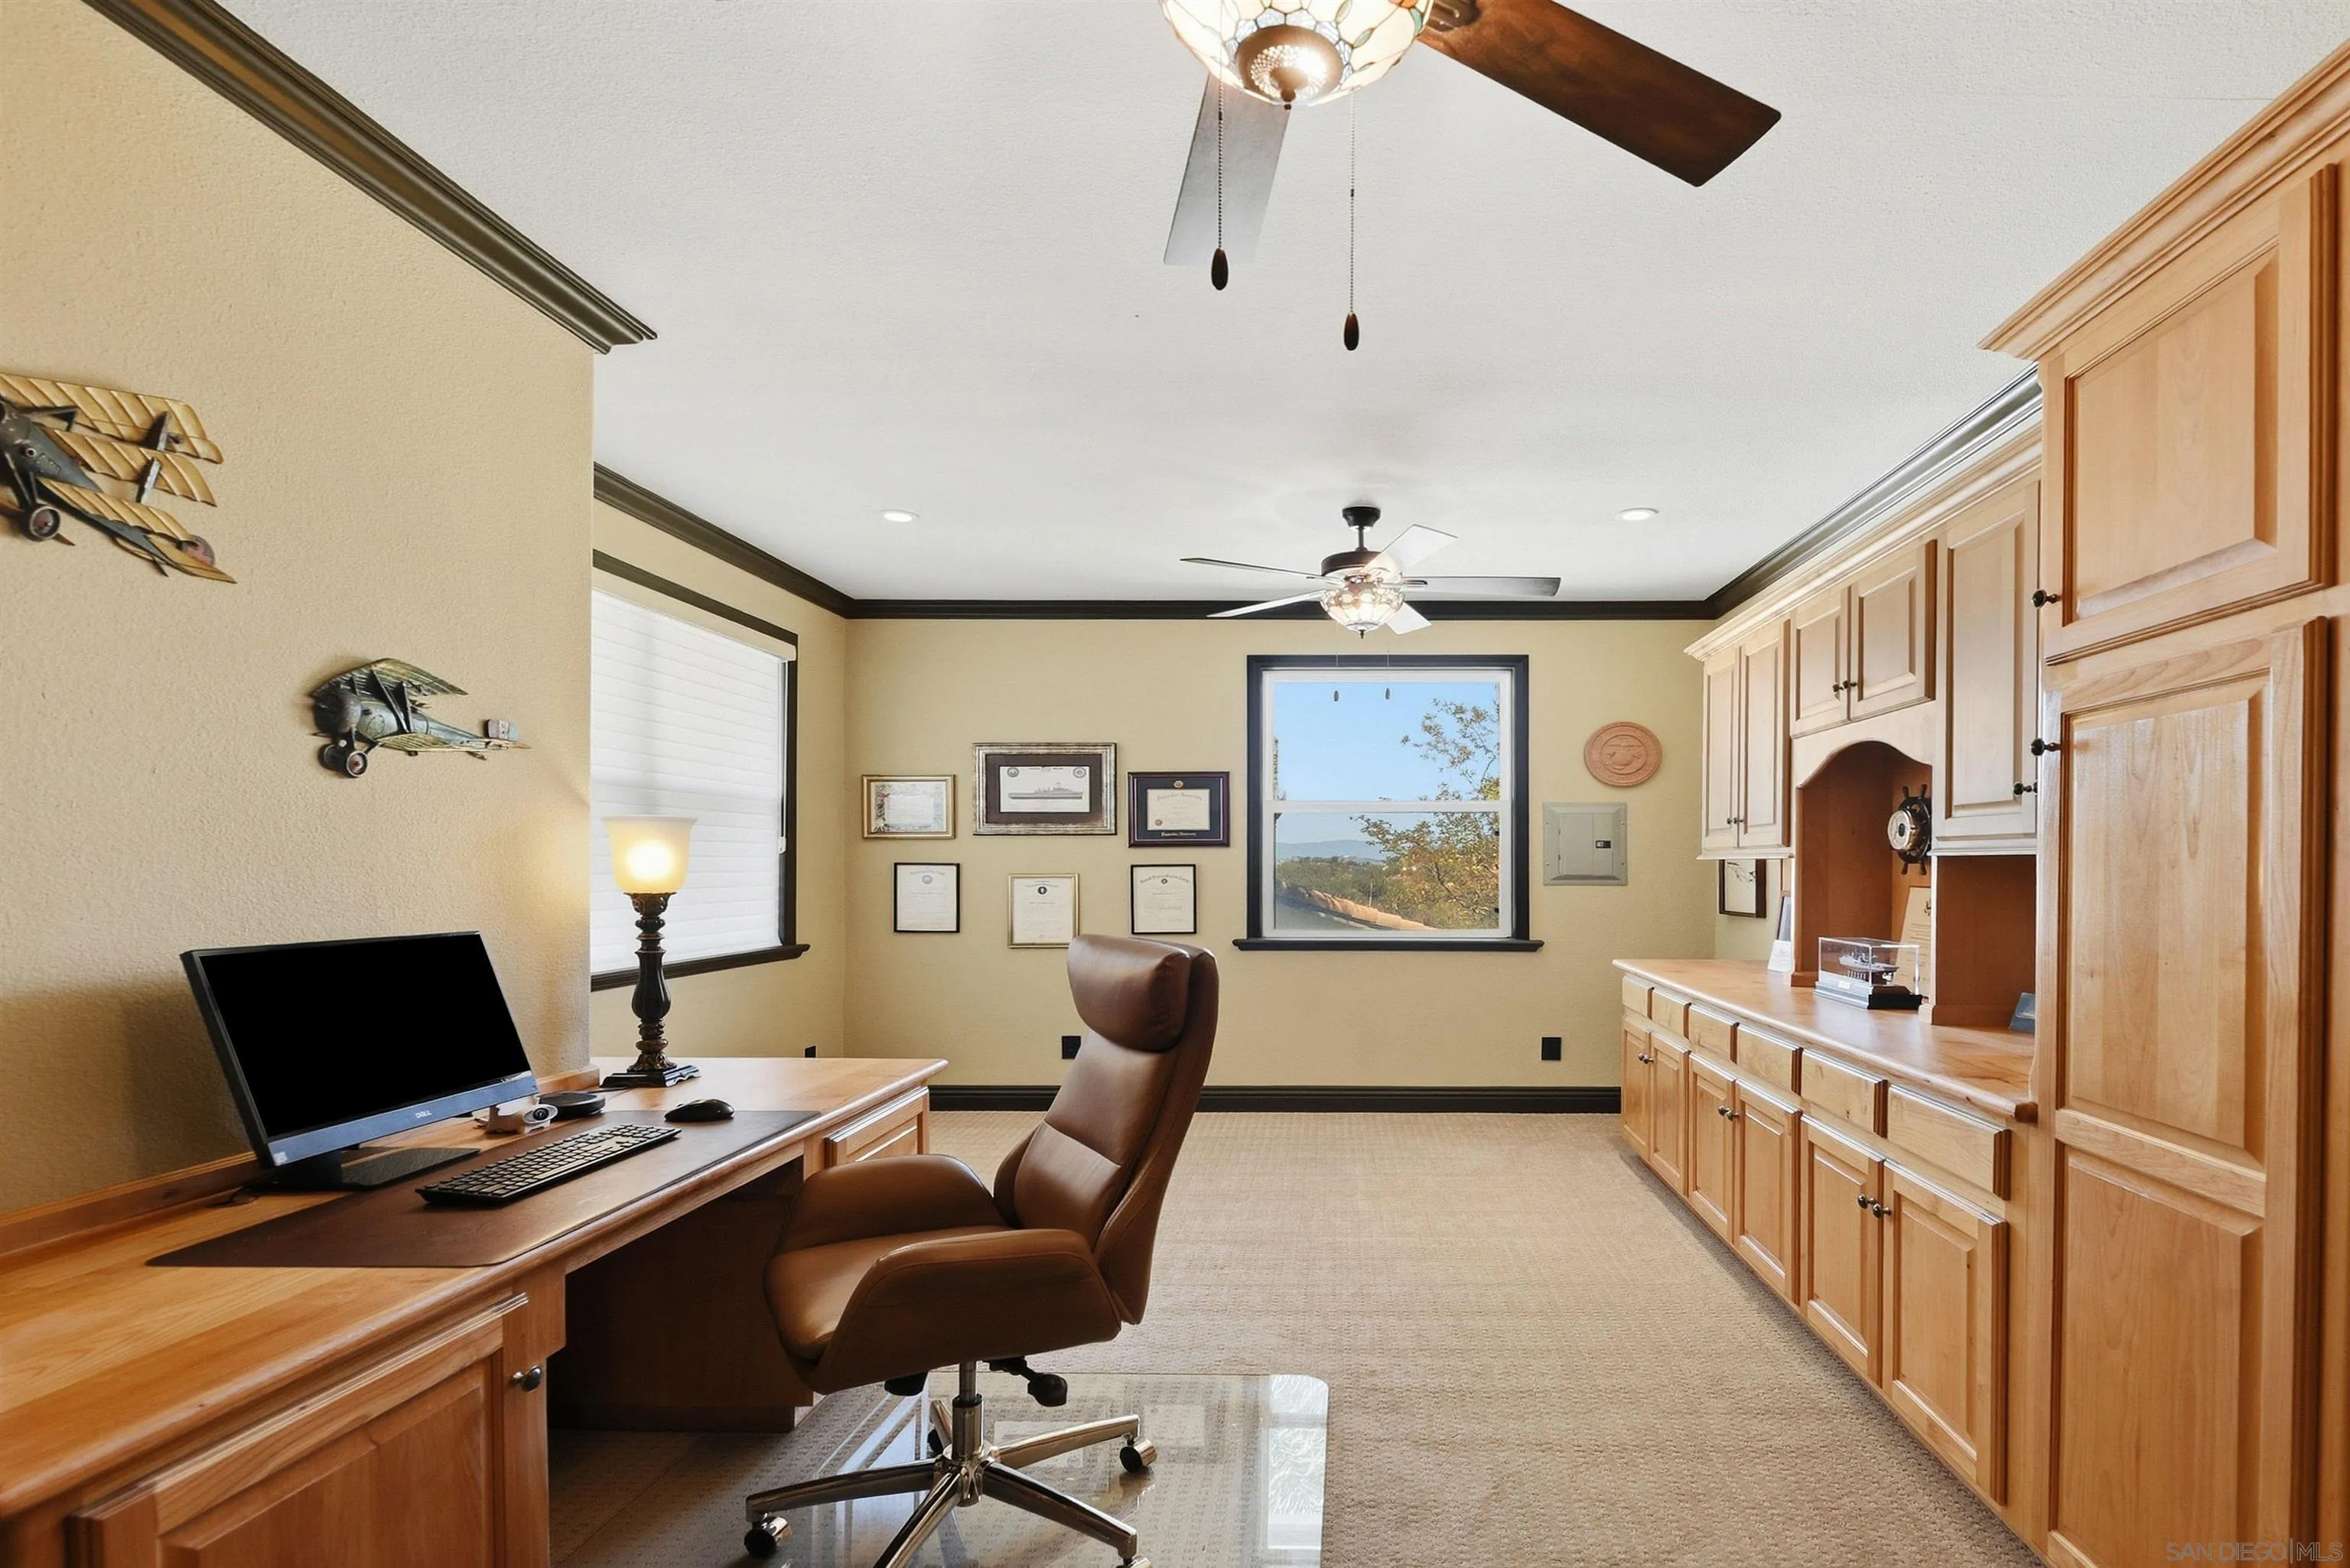
Furnished home office with built-in wooden cabinetry, a desk, and a window overlooking a hillside.
Bedroom with a large bed and a wide window overlooking a rocky, tree-covered hillside.
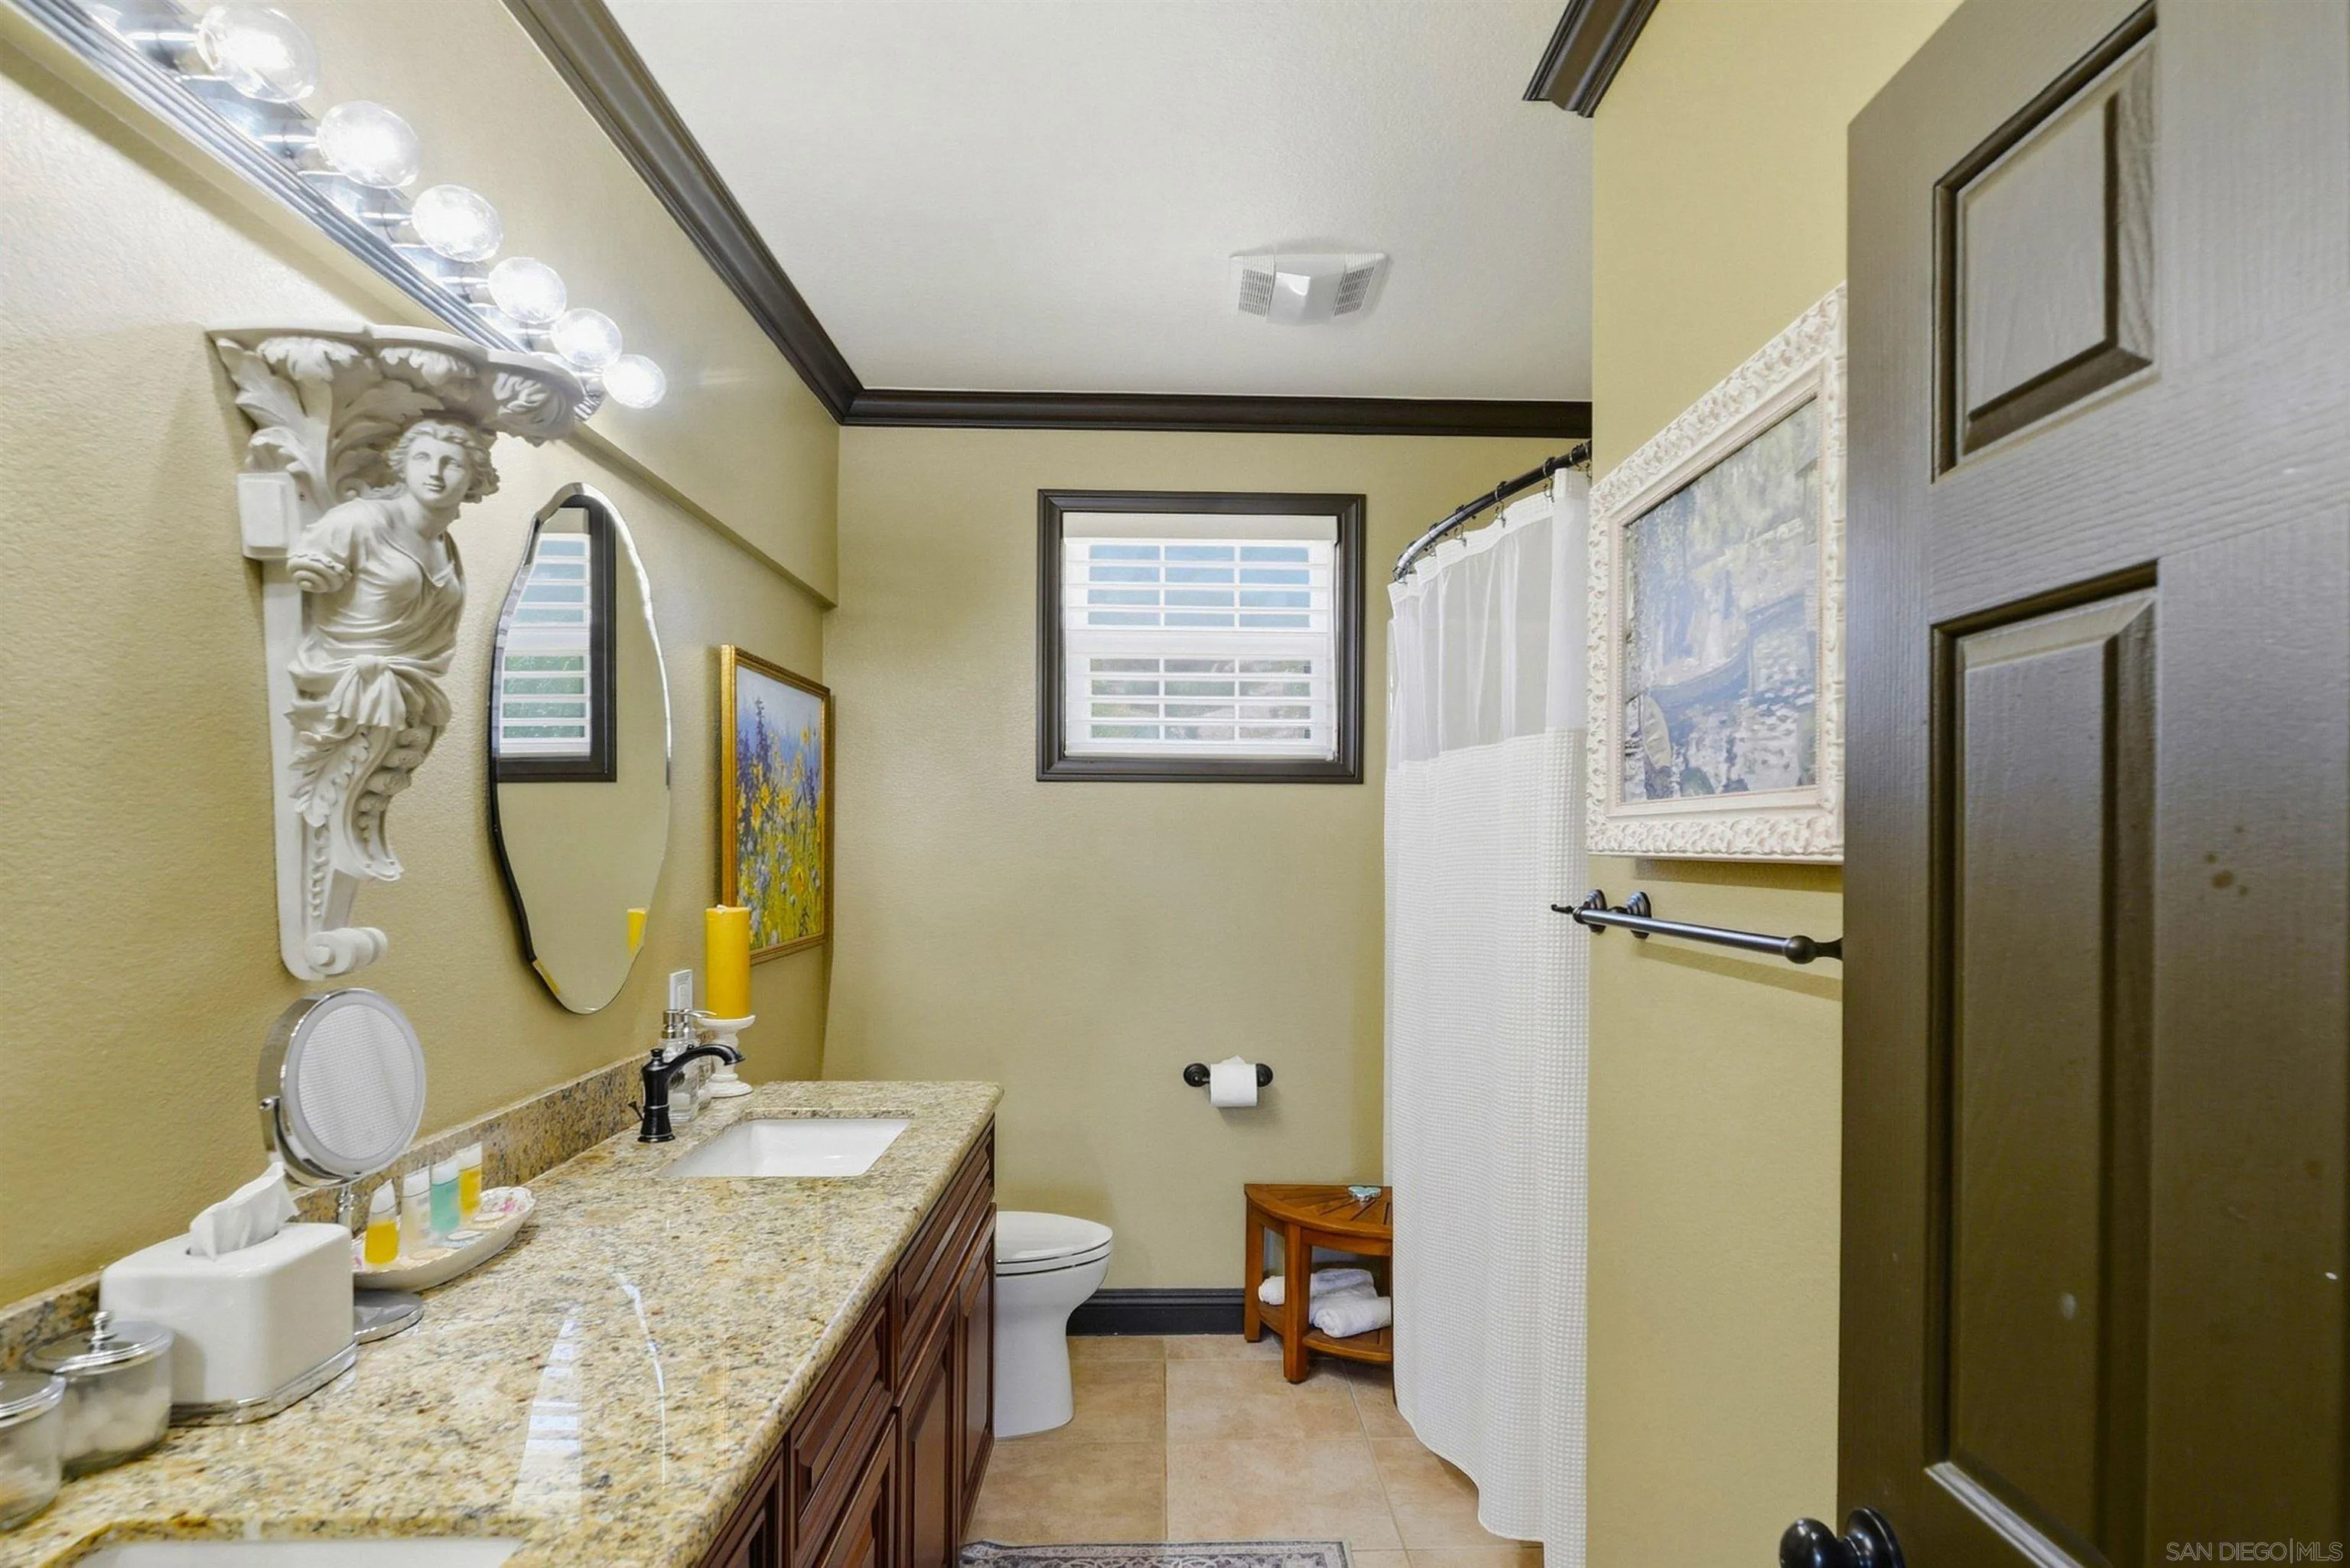
Bathroom with granite vanity and dark wood cabinets, oval mirror, and white shower curtain.
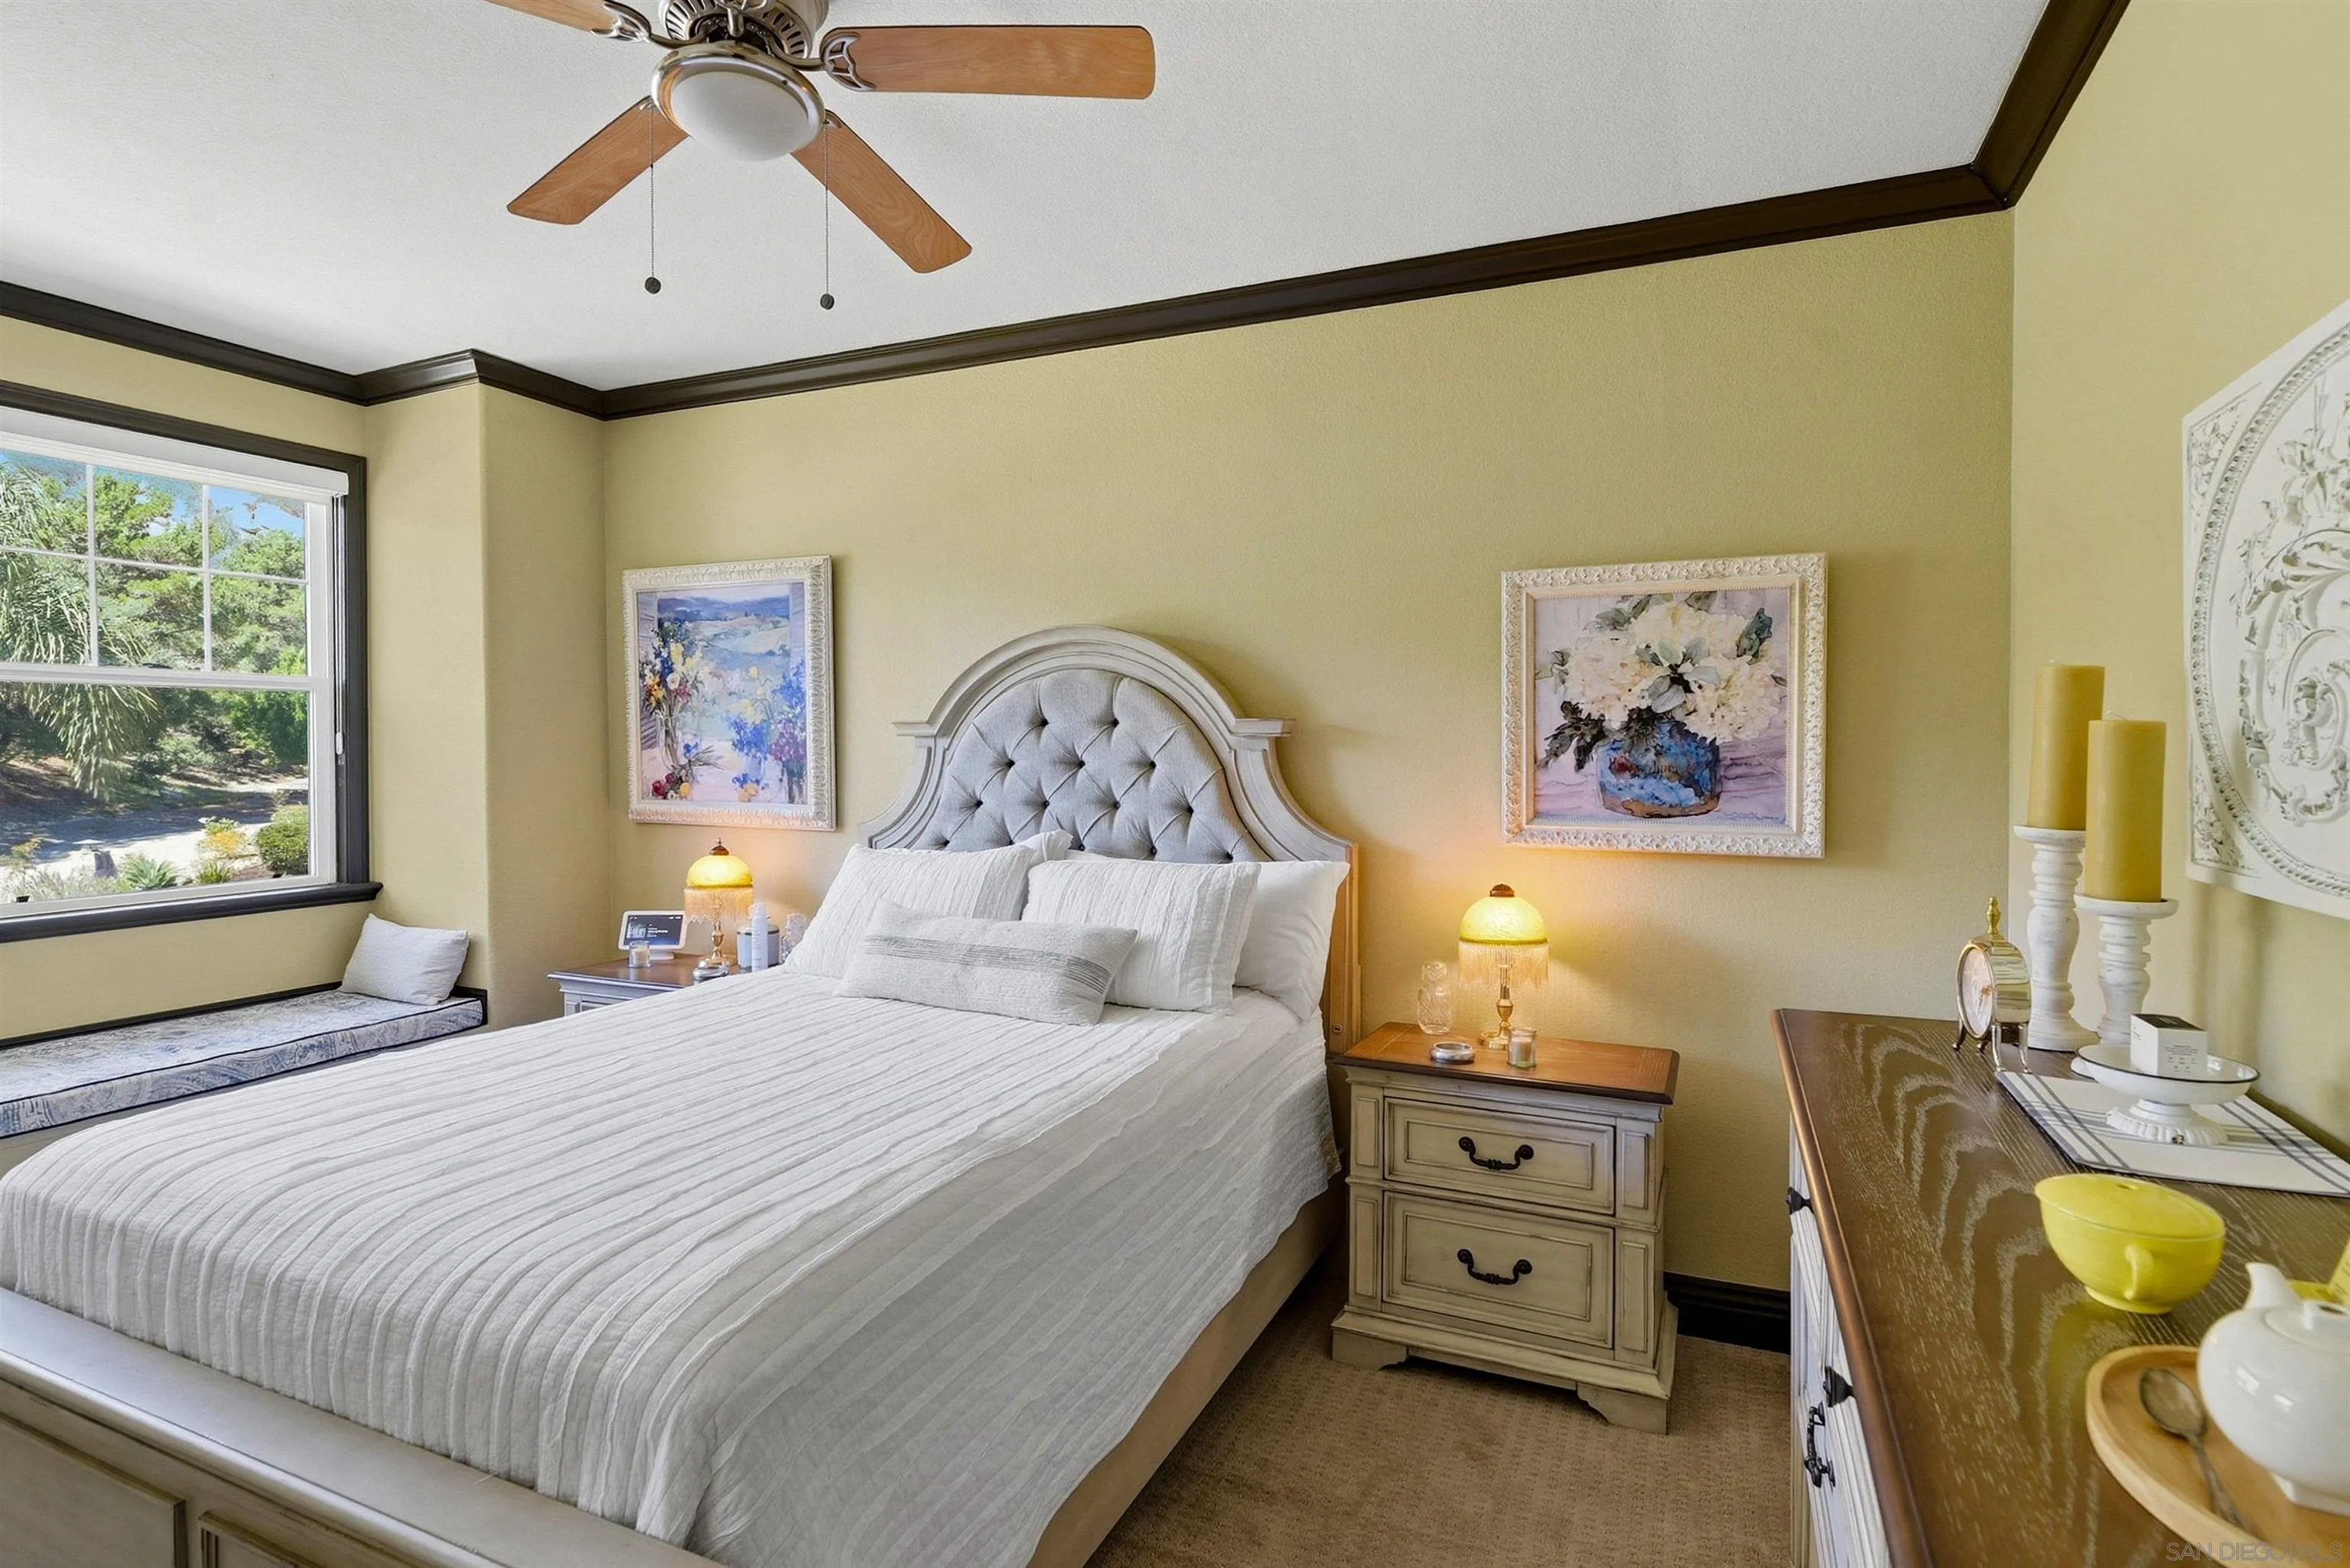
Furnished bedroom with a white bed, tufted headboard, framed artwork, and a window overlooking greenery.
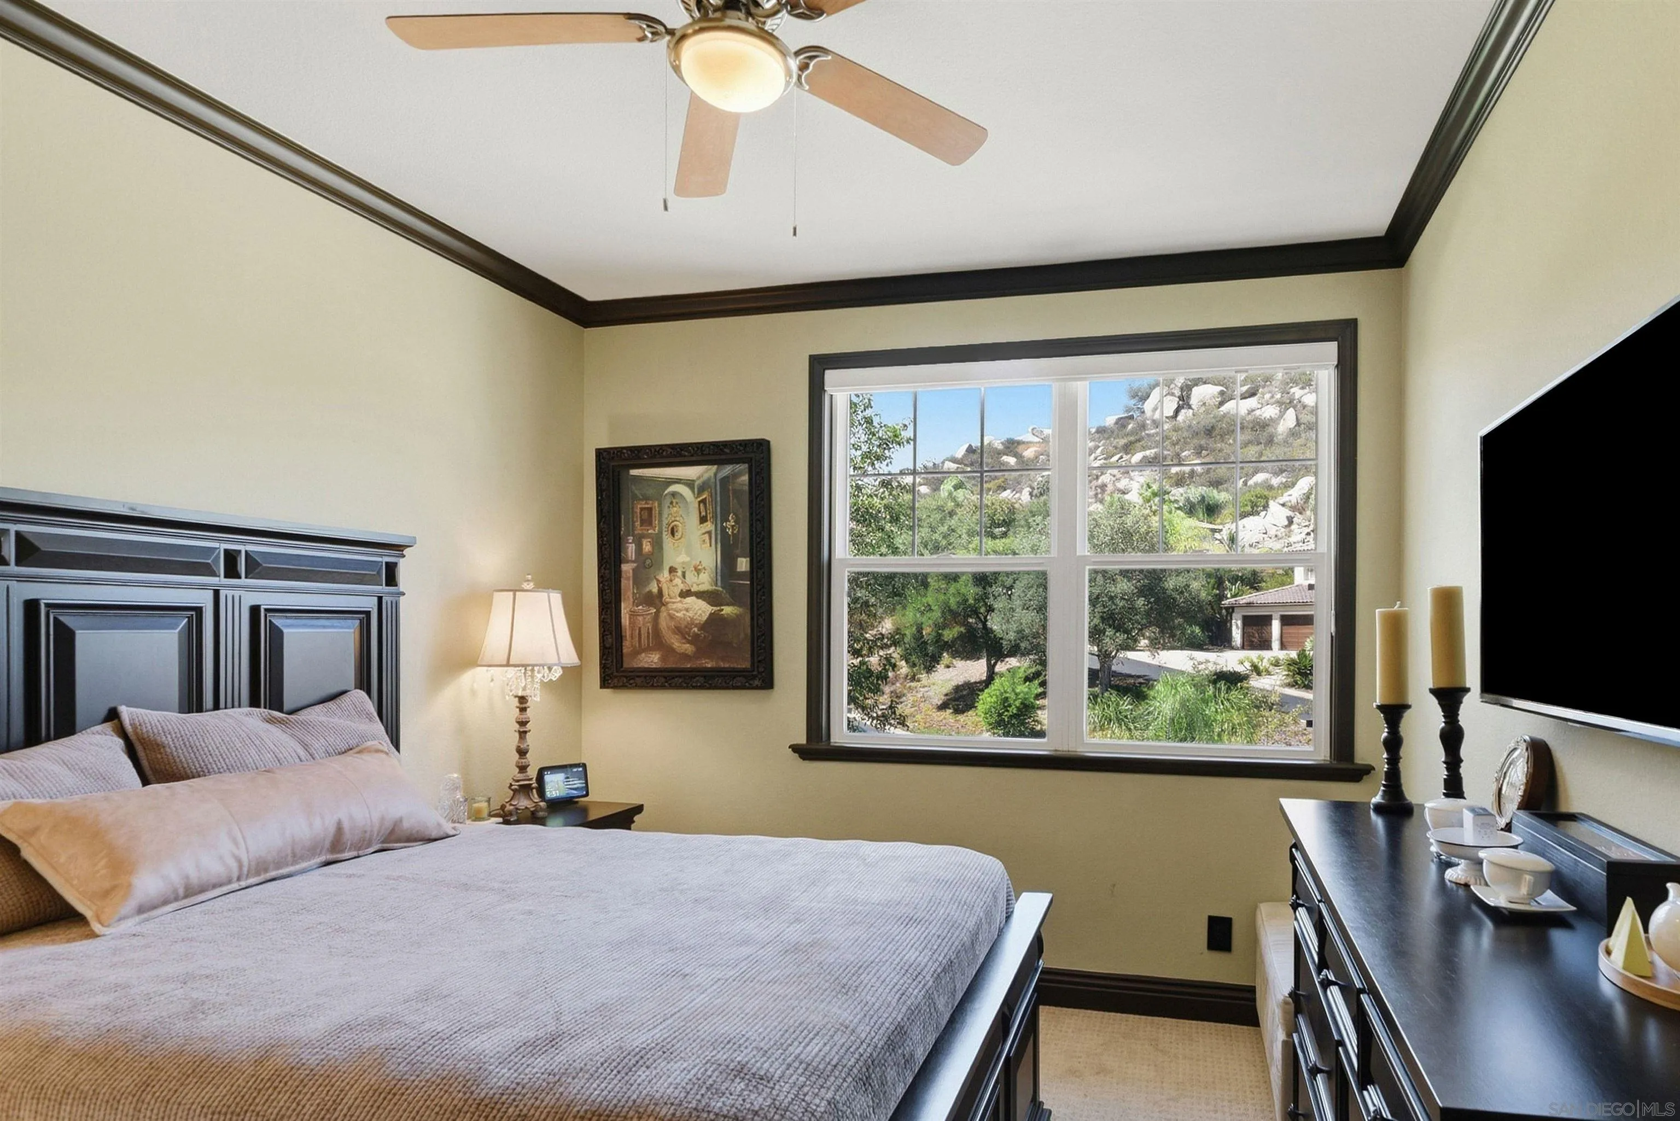
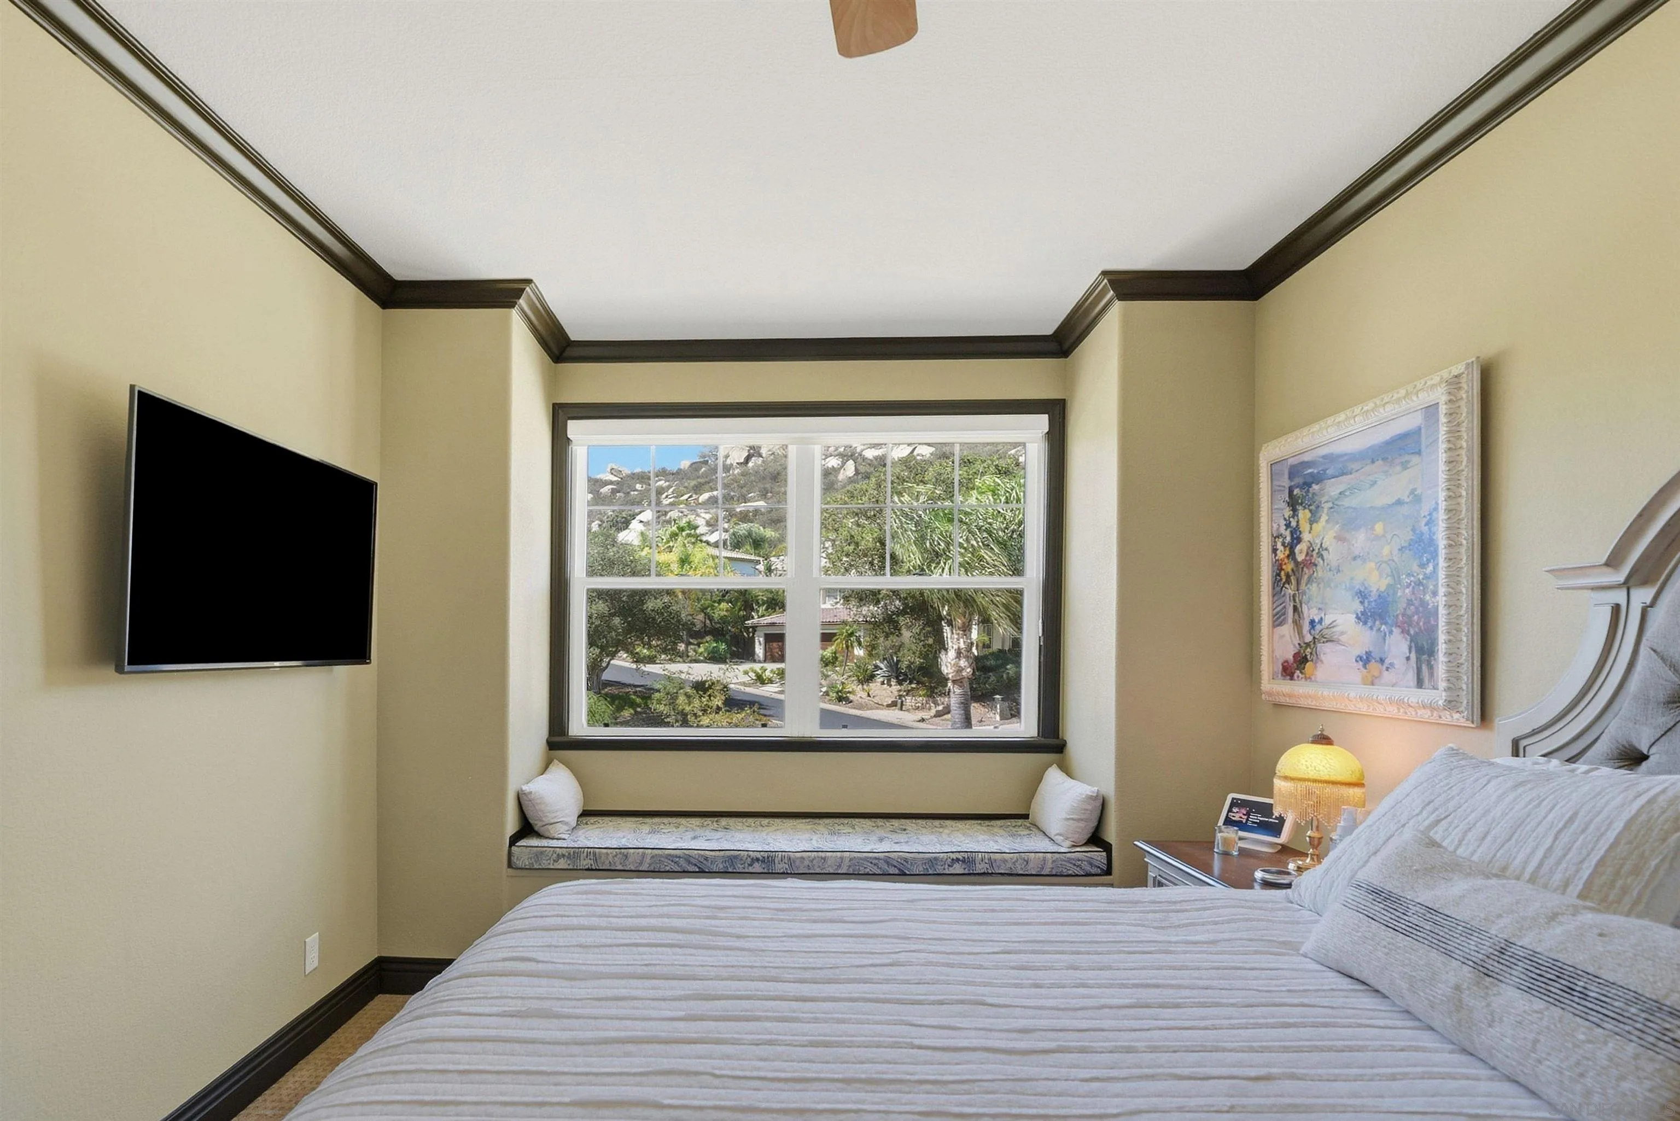
Bedroom with a broad window, cushioned window seat, and views of landscaped grounds and rocky hills.
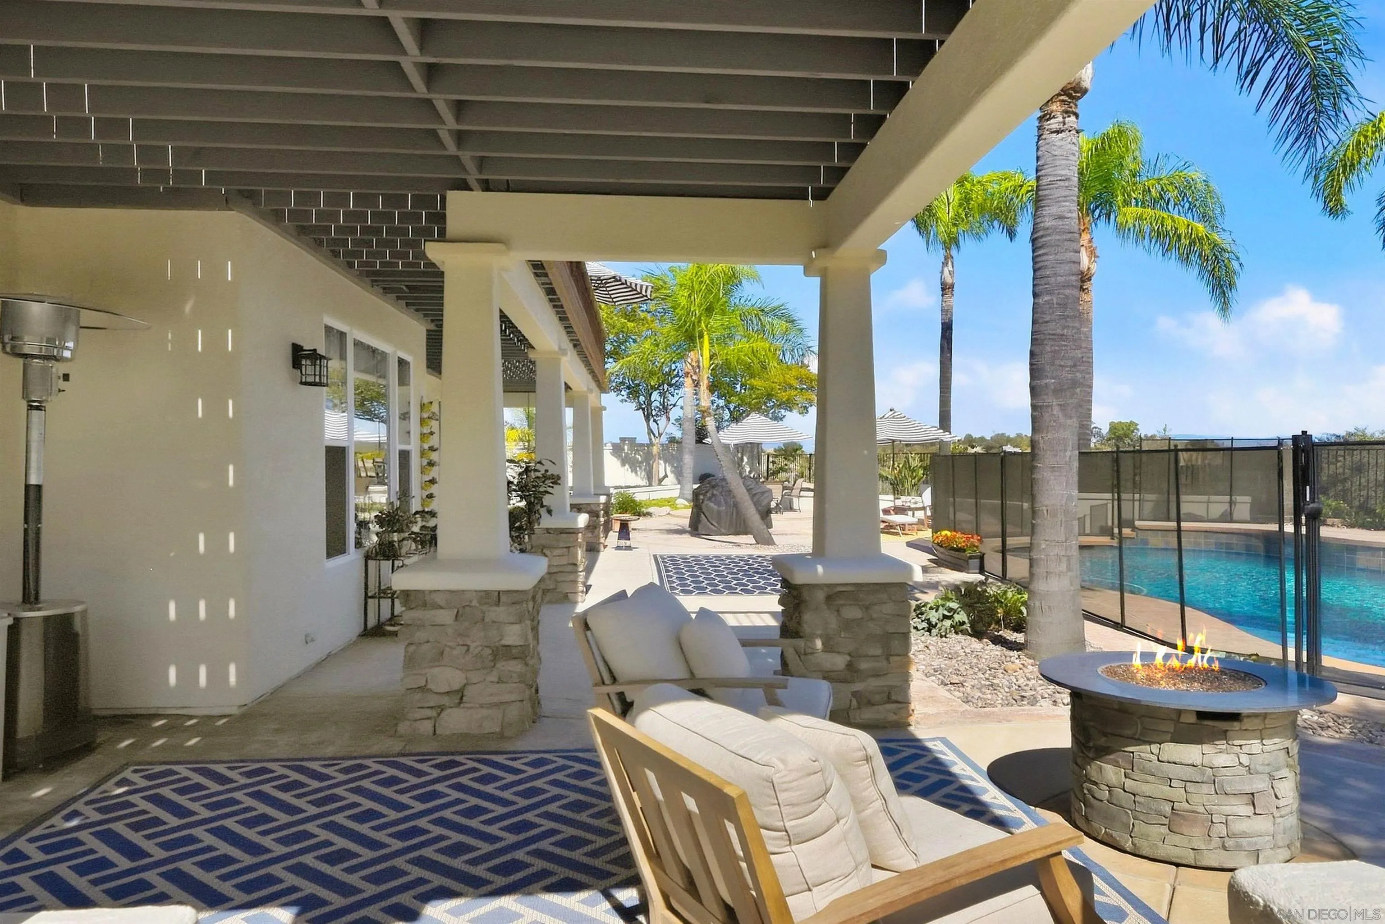
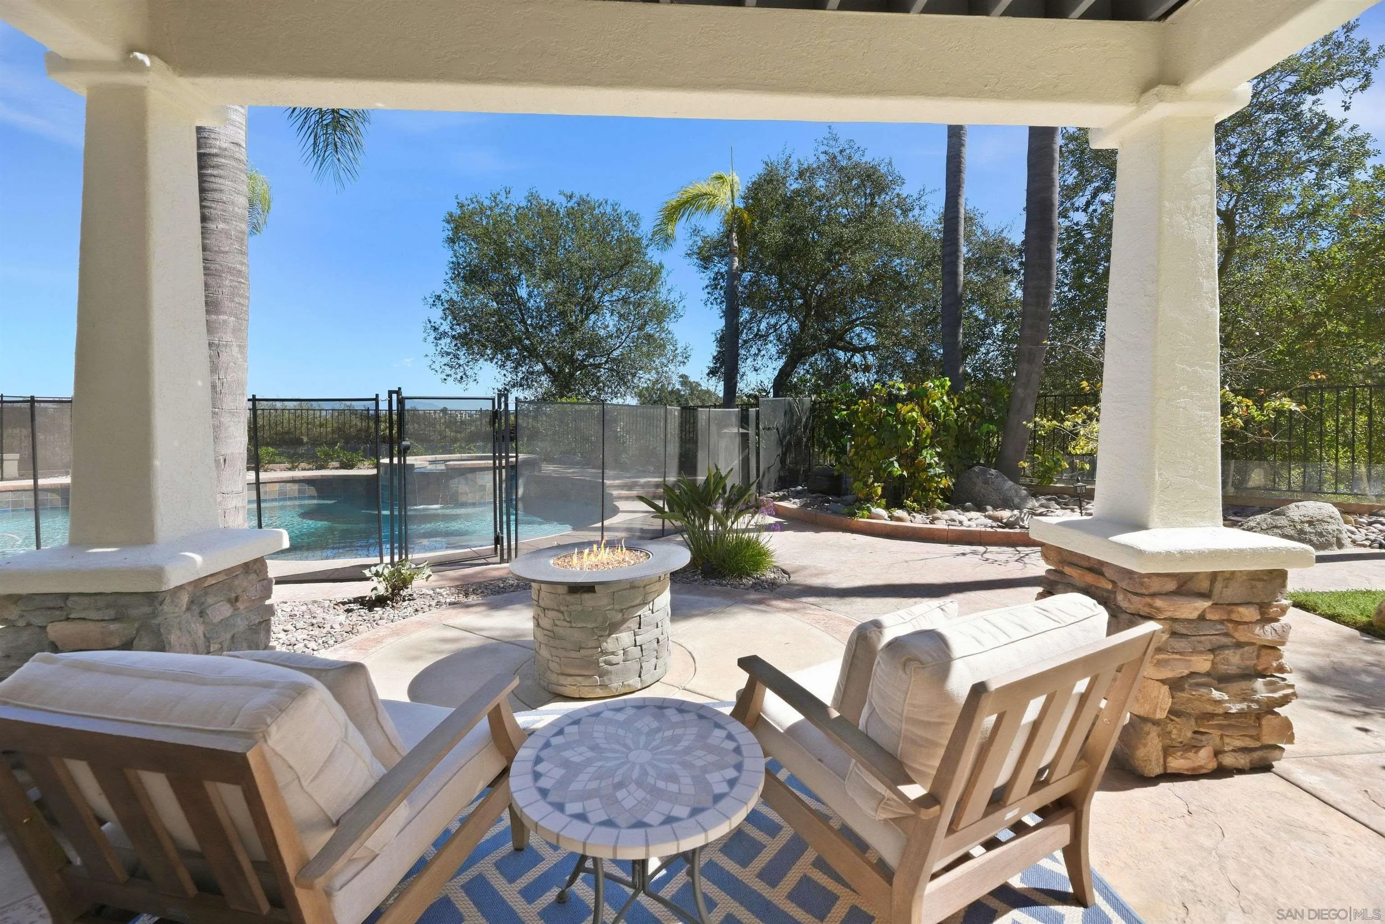
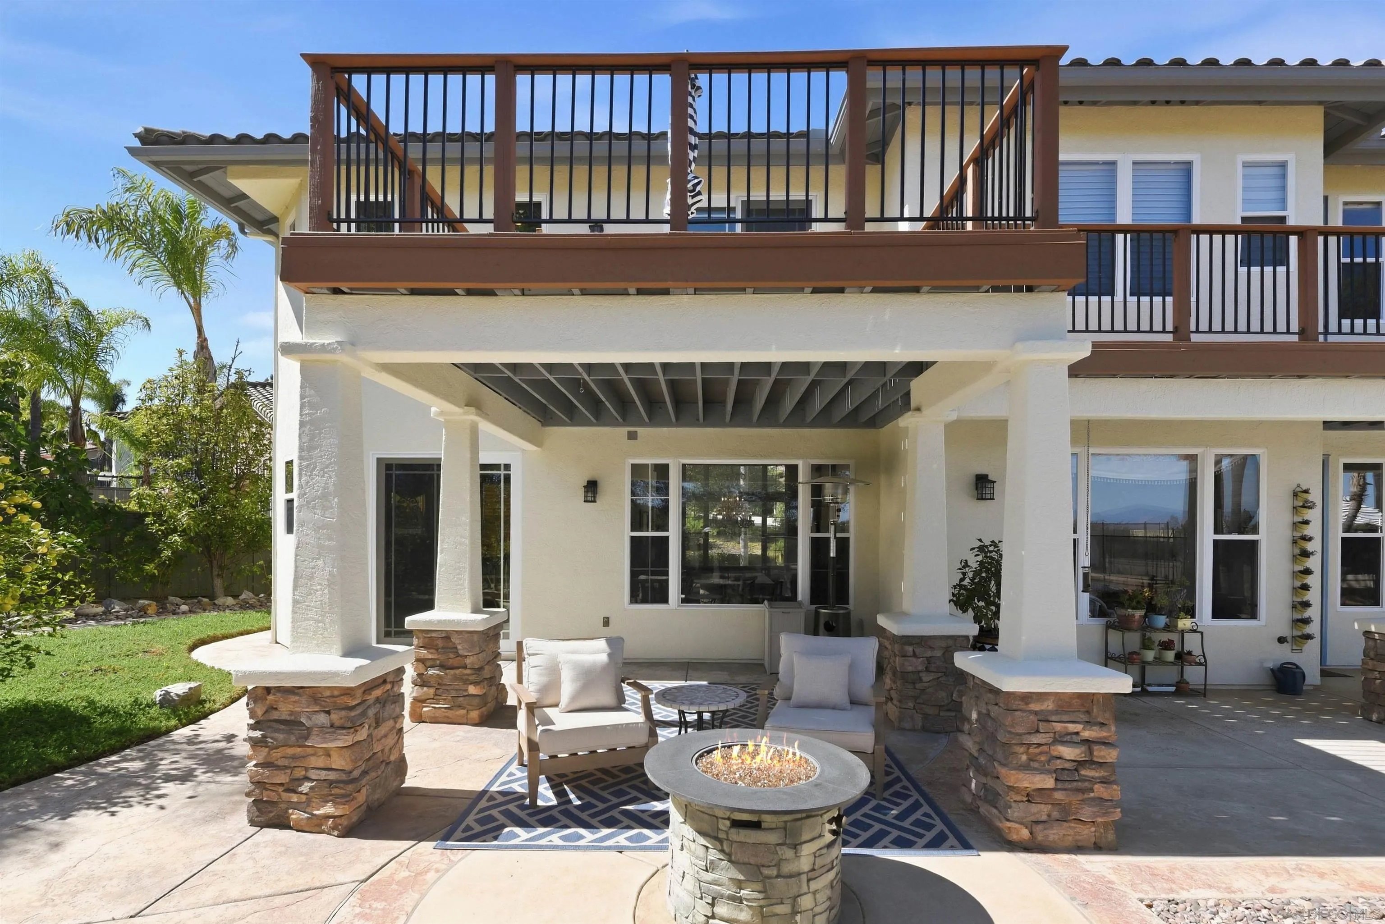
Covered patio with lounge chairs and a stone fire pit beside a fenced swimming pool and palm trees.
Covered patio with cushioned seating and a stone fire pit beside a fenced swimming pool.
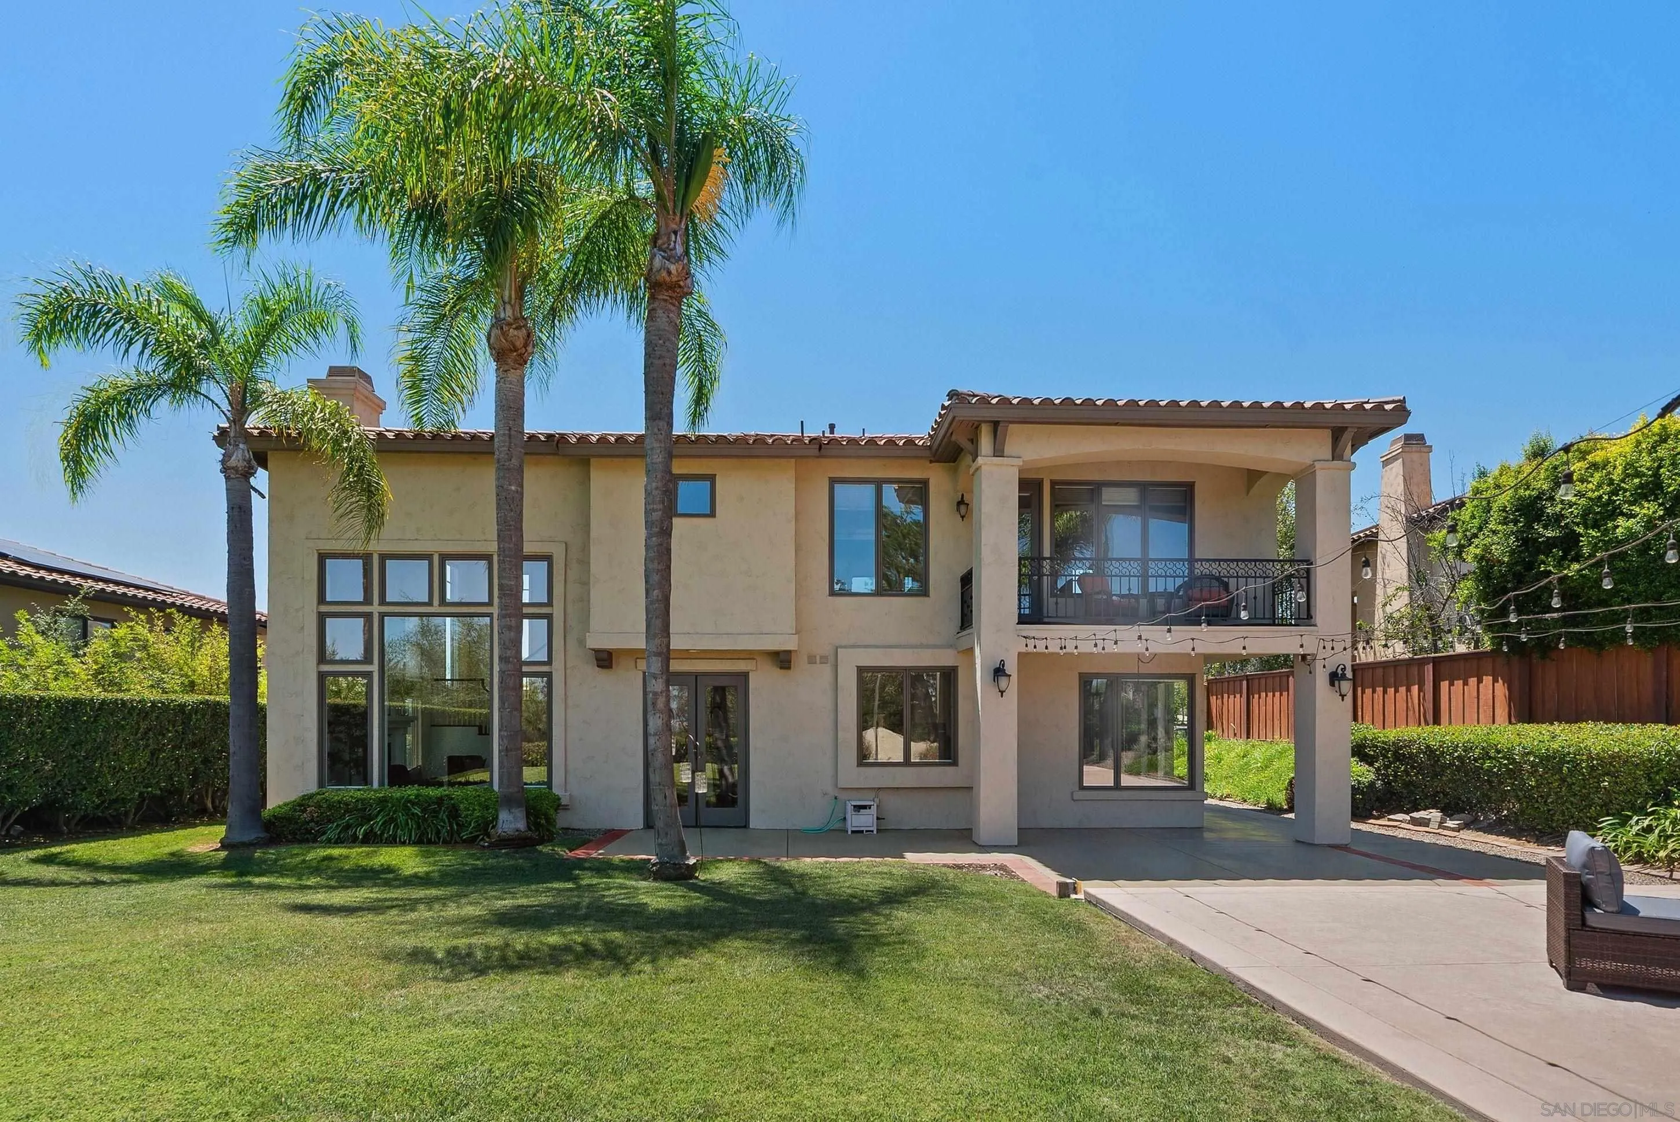
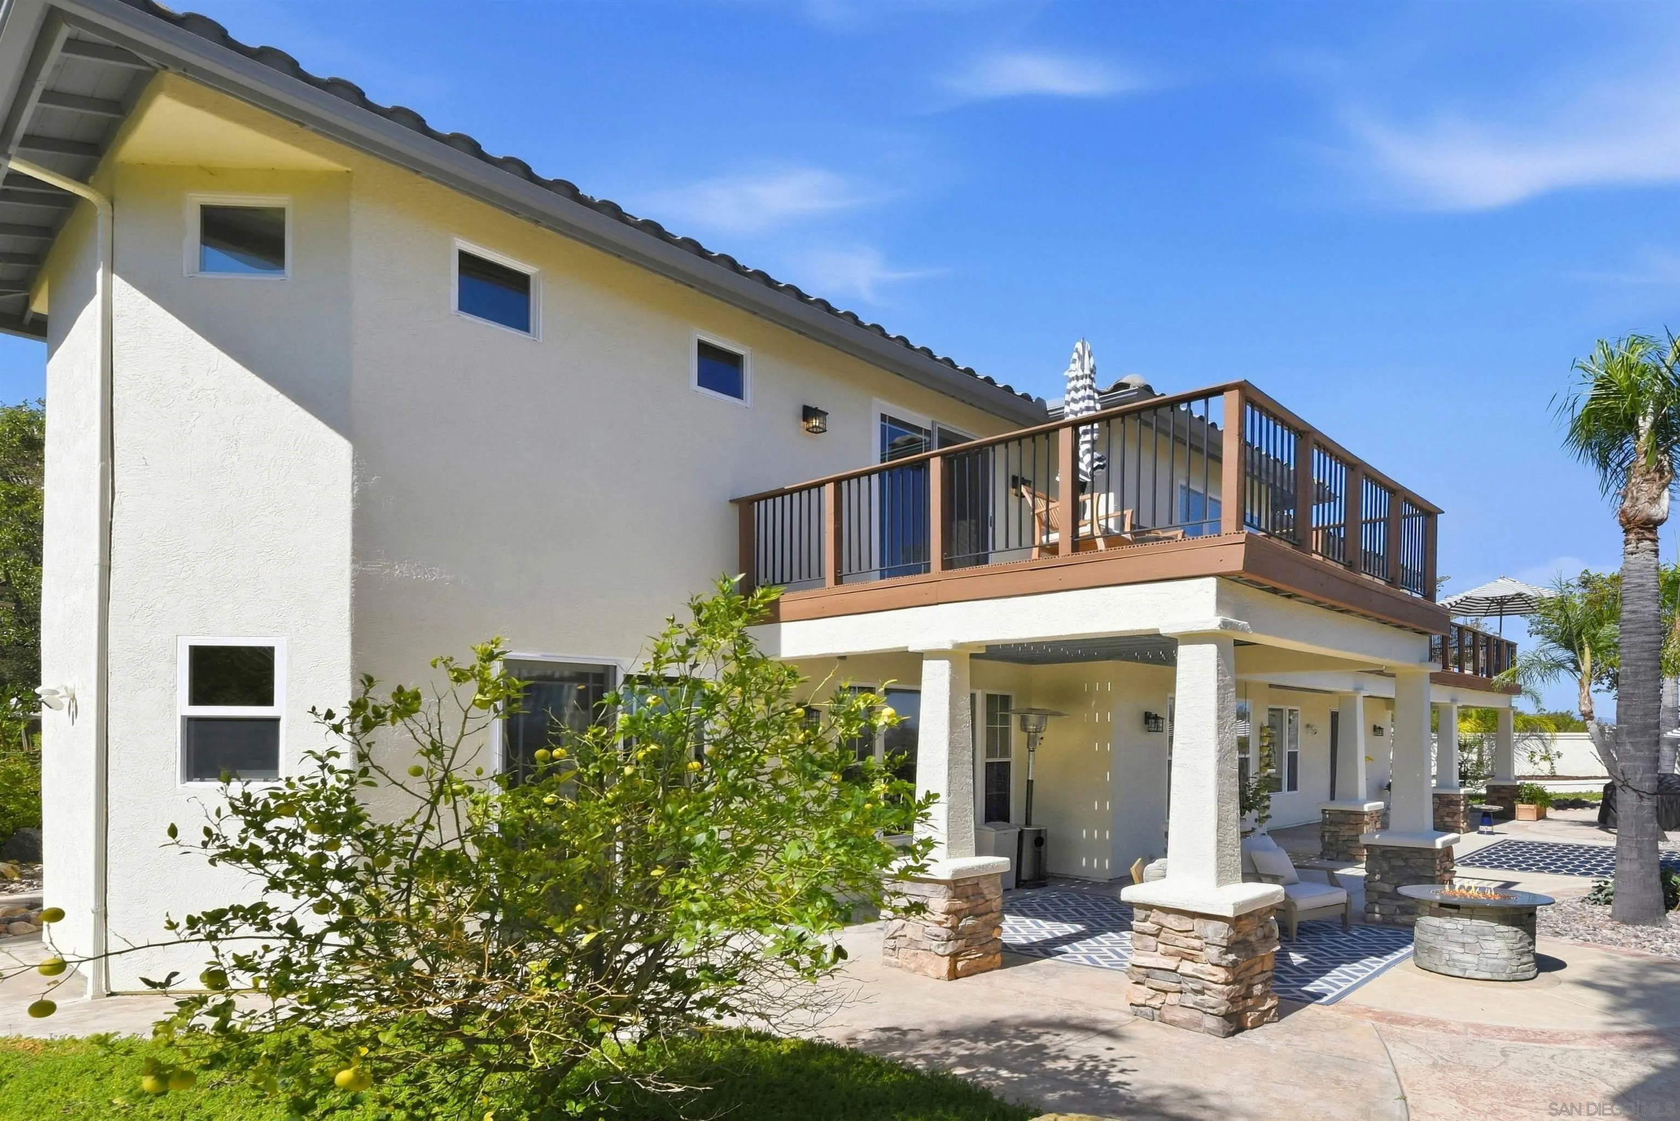
Two-story white stucco home with a raised deck, covered patio, and backyard fire pit.
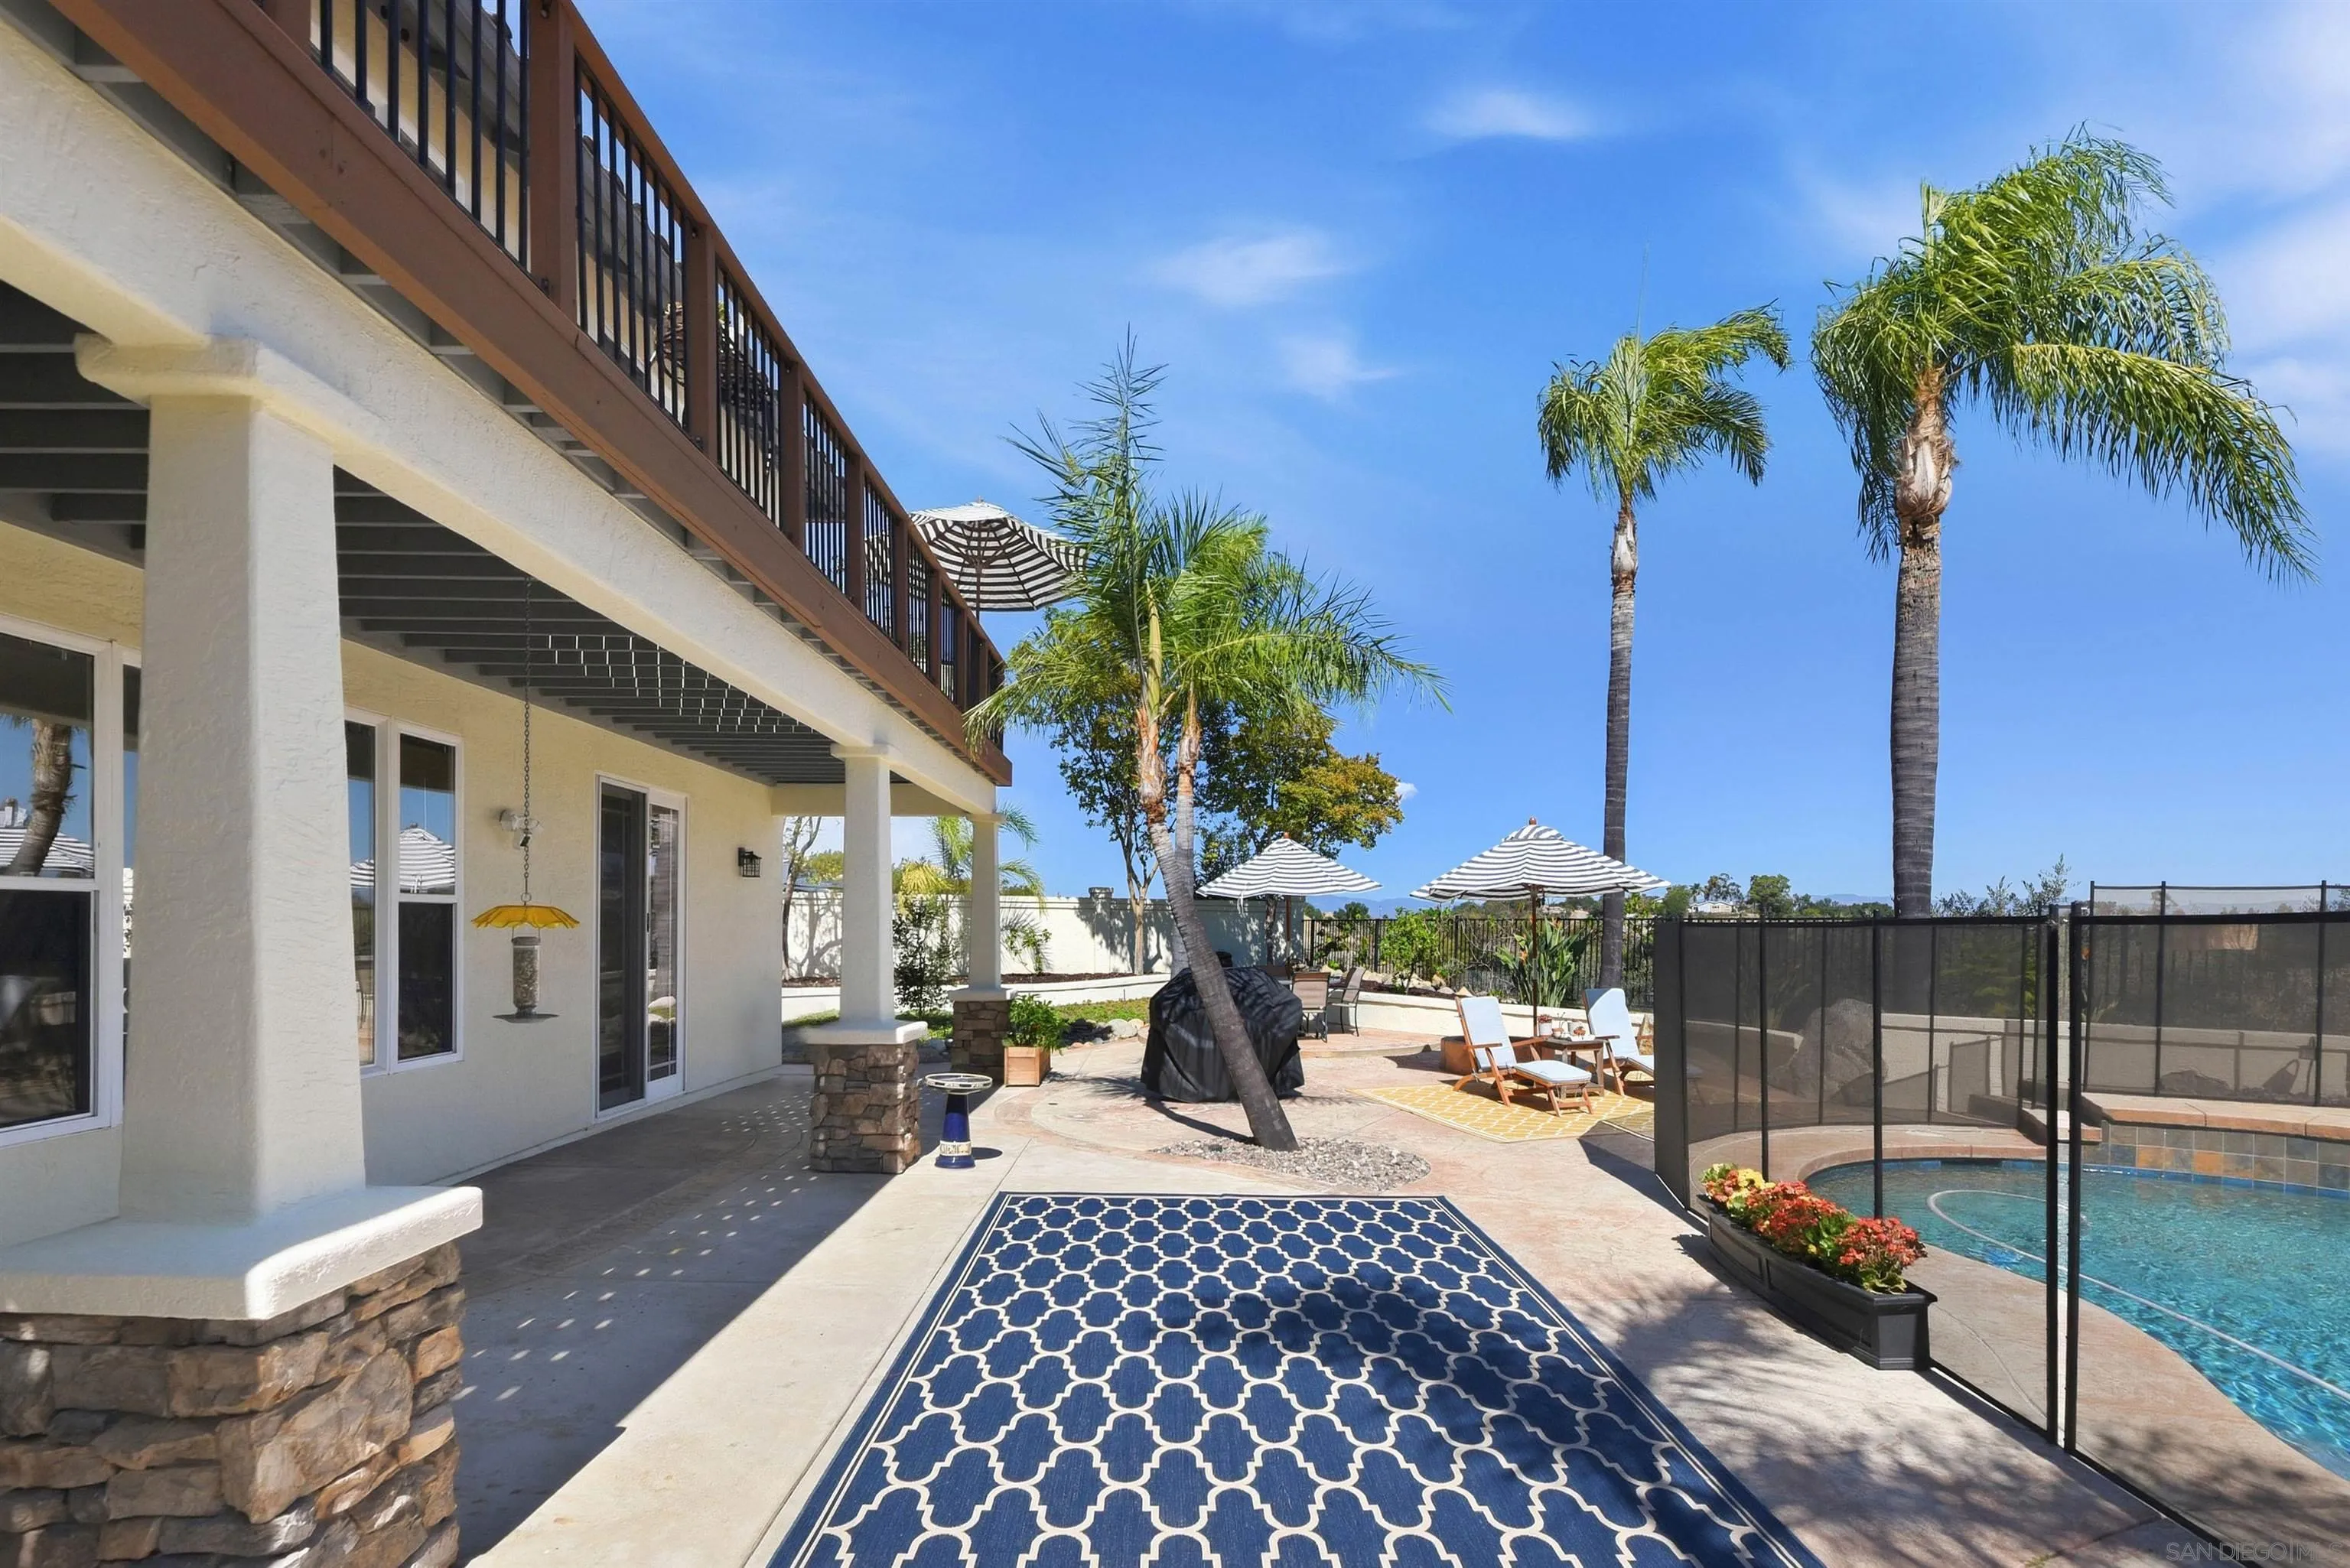
Rear patio and pool with a raised deck, palm trees, and striped umbrellas.
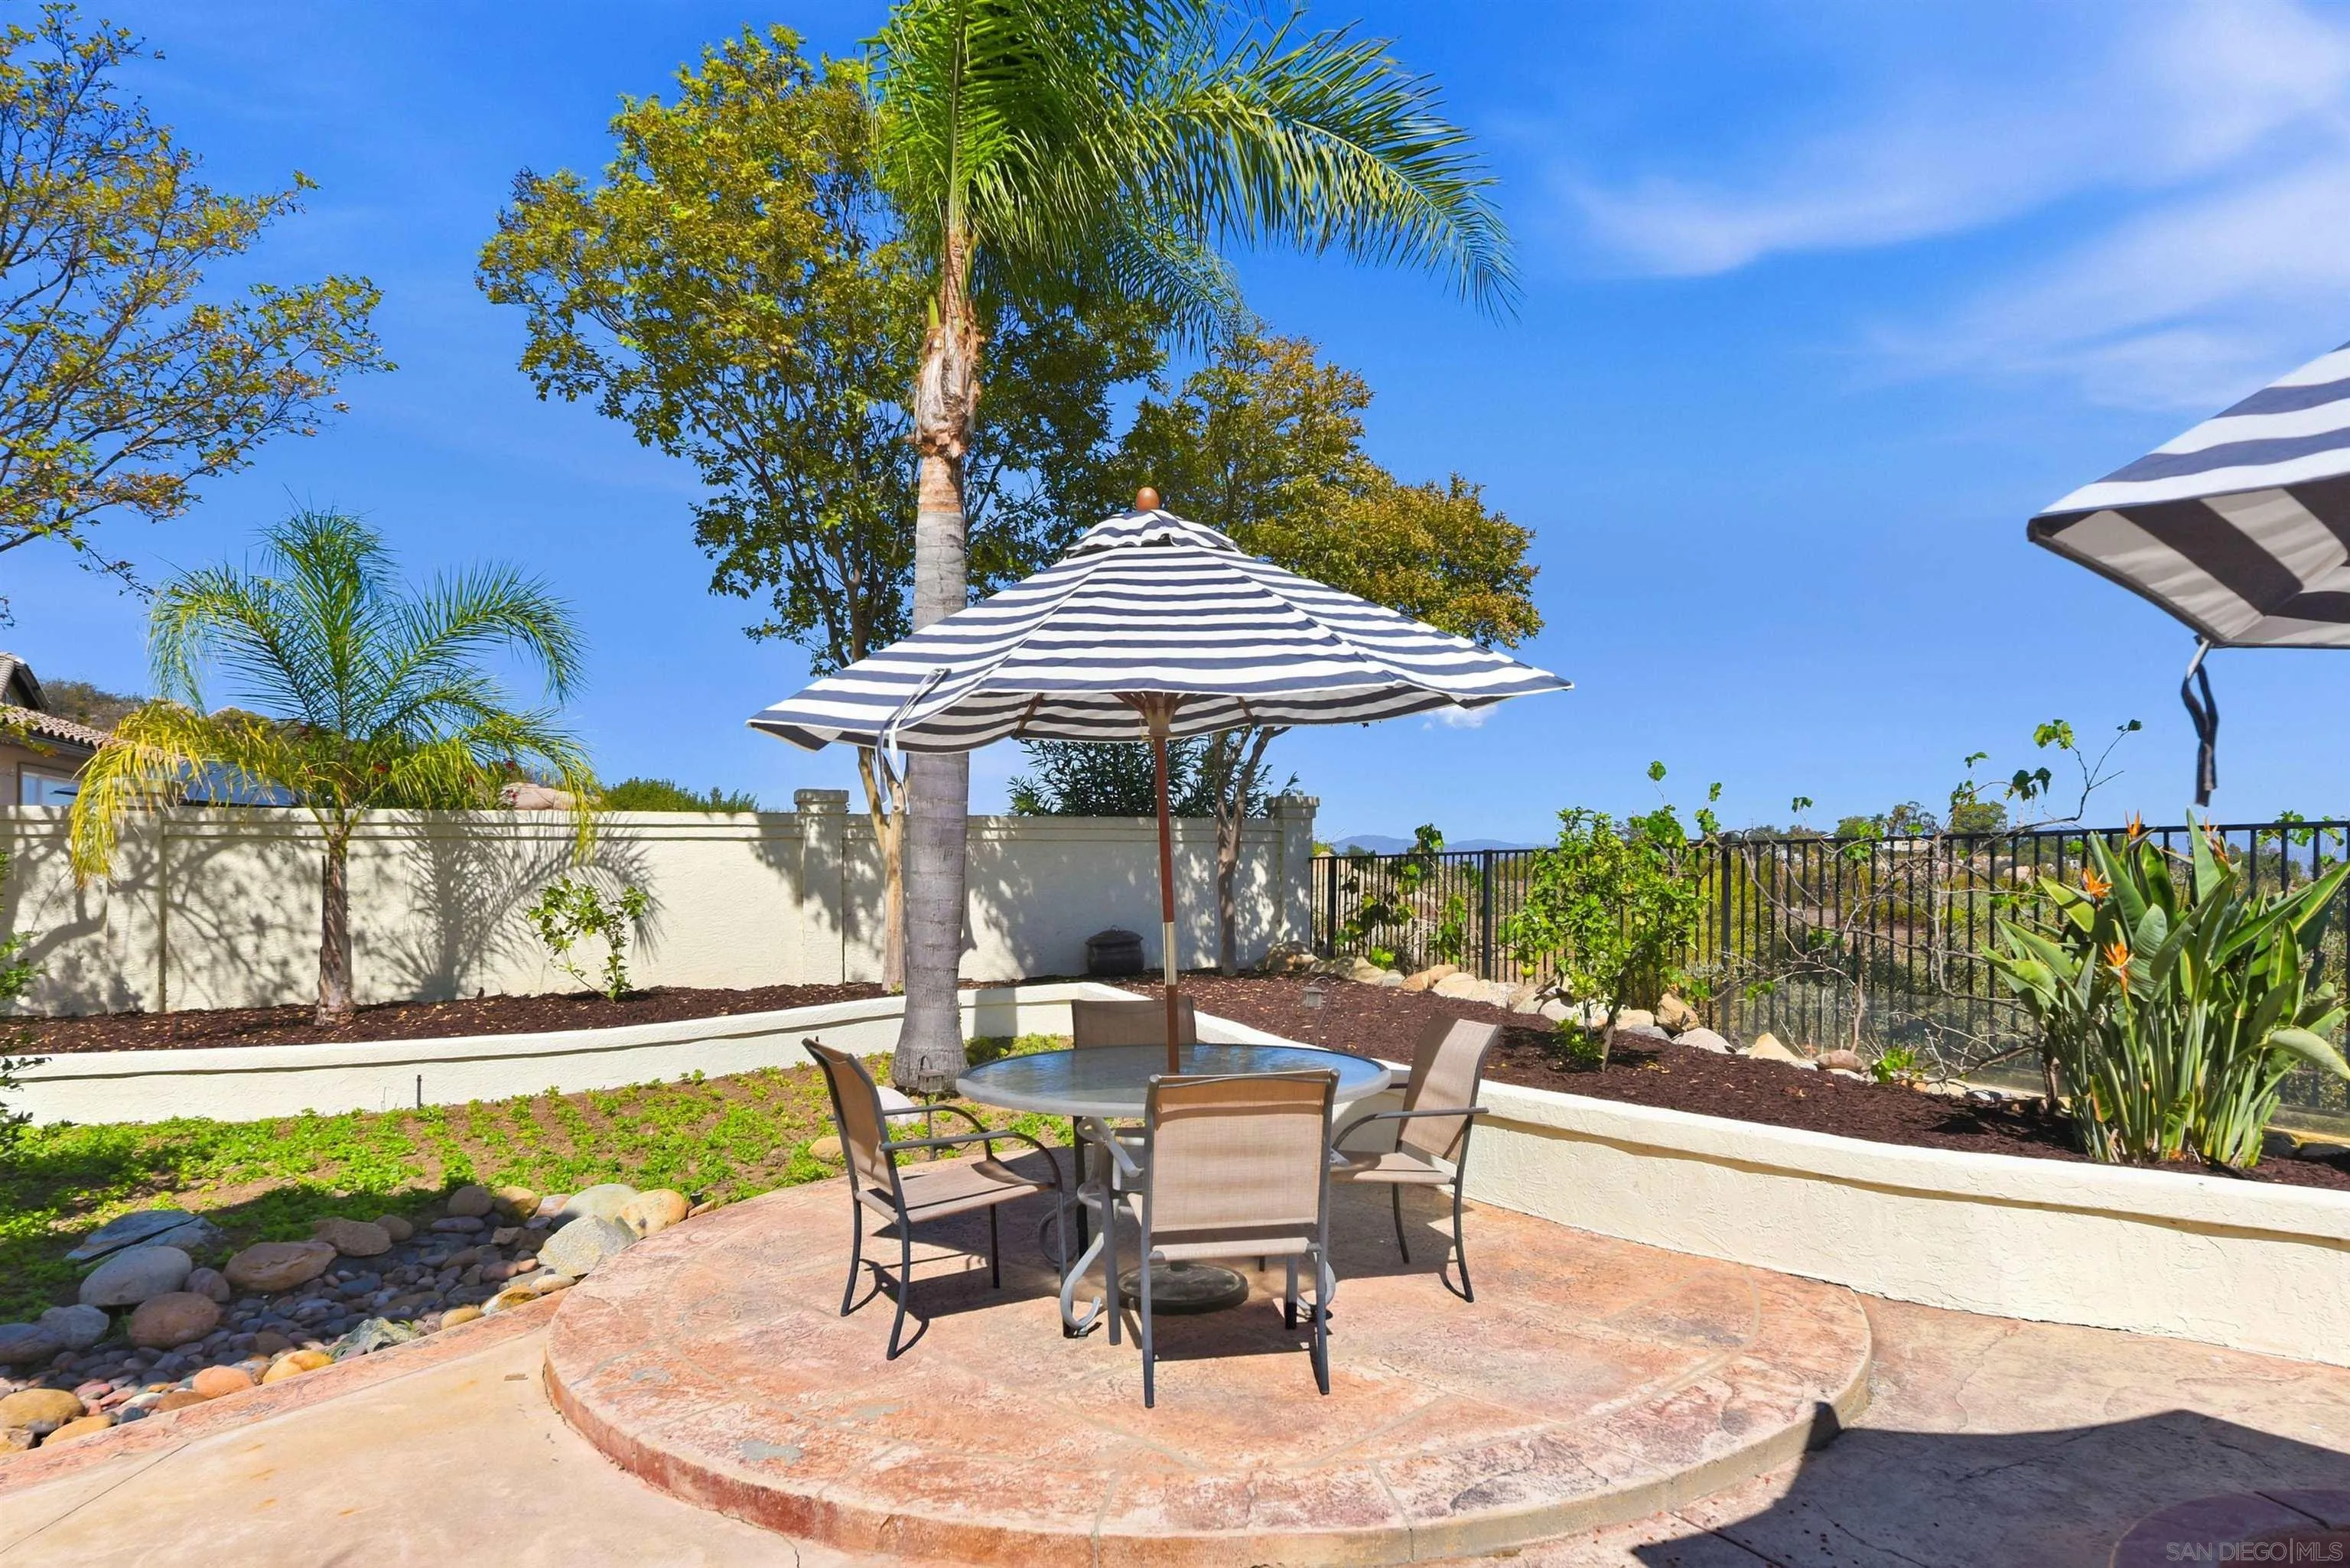
Outdoor patio with a round seating area beneath a striped umbrella, surrounded by tropical landscaping.
Backyard pool and raised spa with a waterfall, palm trees, and a mountain view.
Covered backyard patio with stone columns, a raised deck, outdoor seating, and a round fire pit.
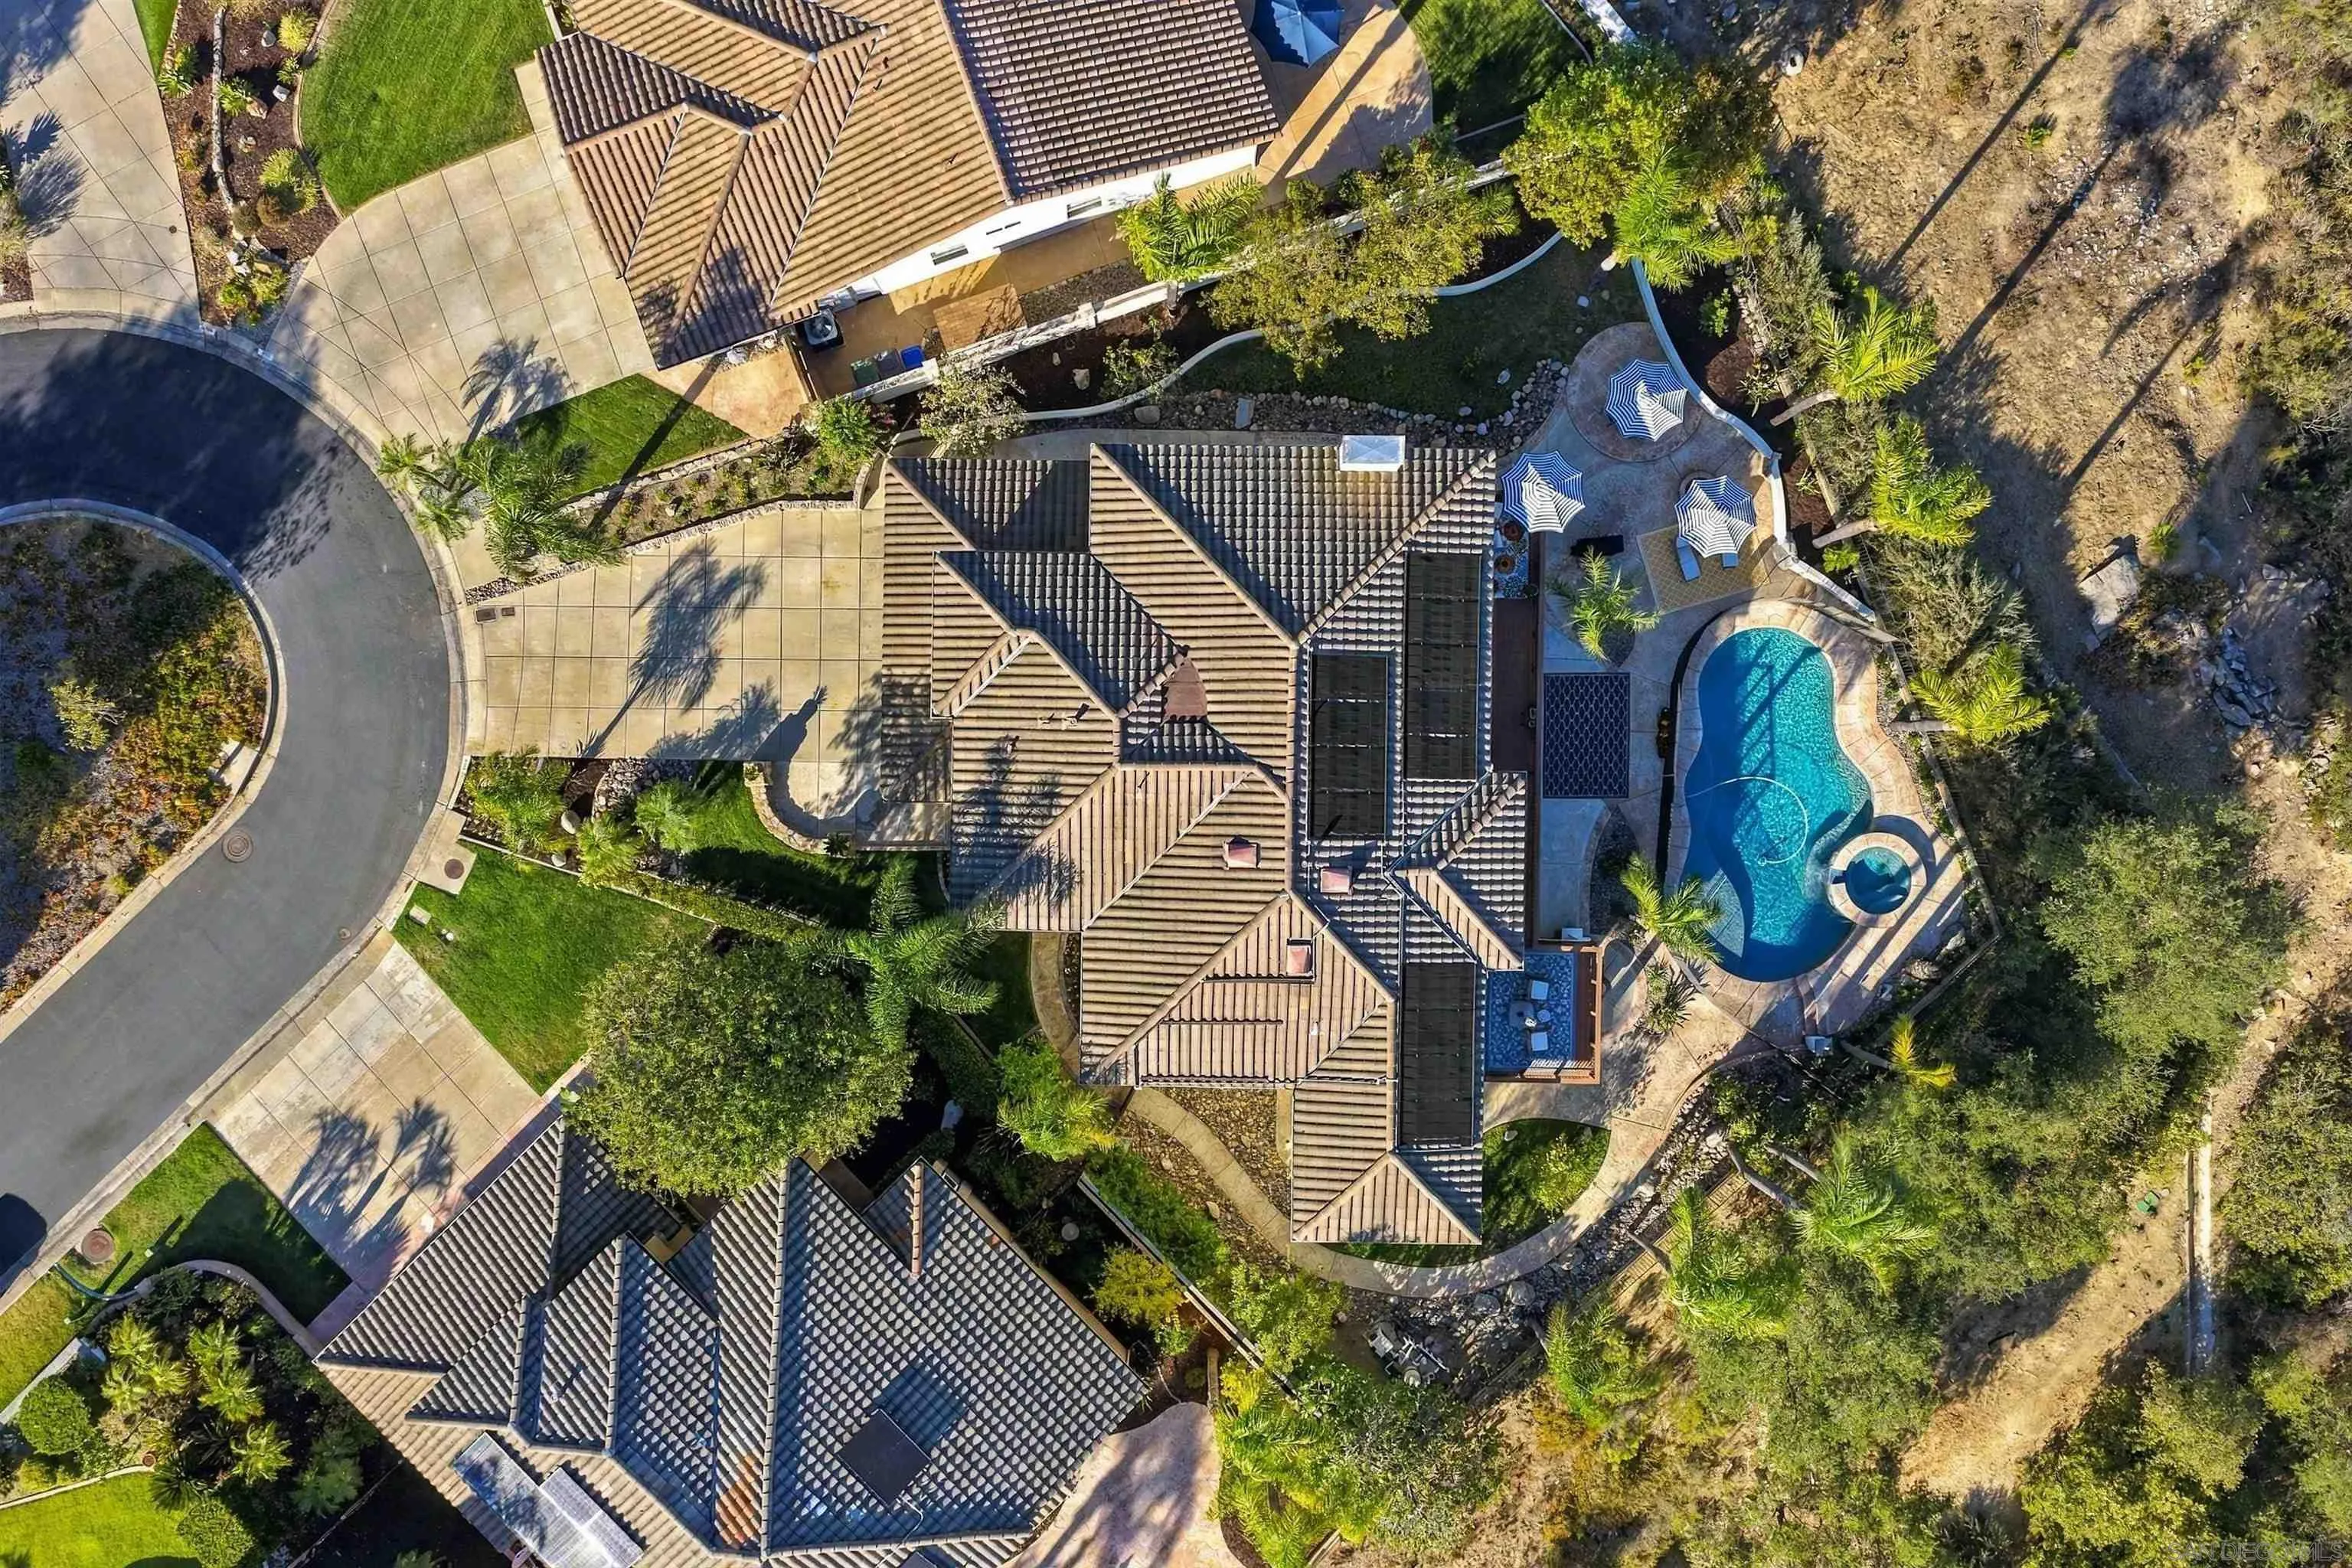
Aerial view of a tile-roofed home with a curved pool, spa, and landscaped patio.
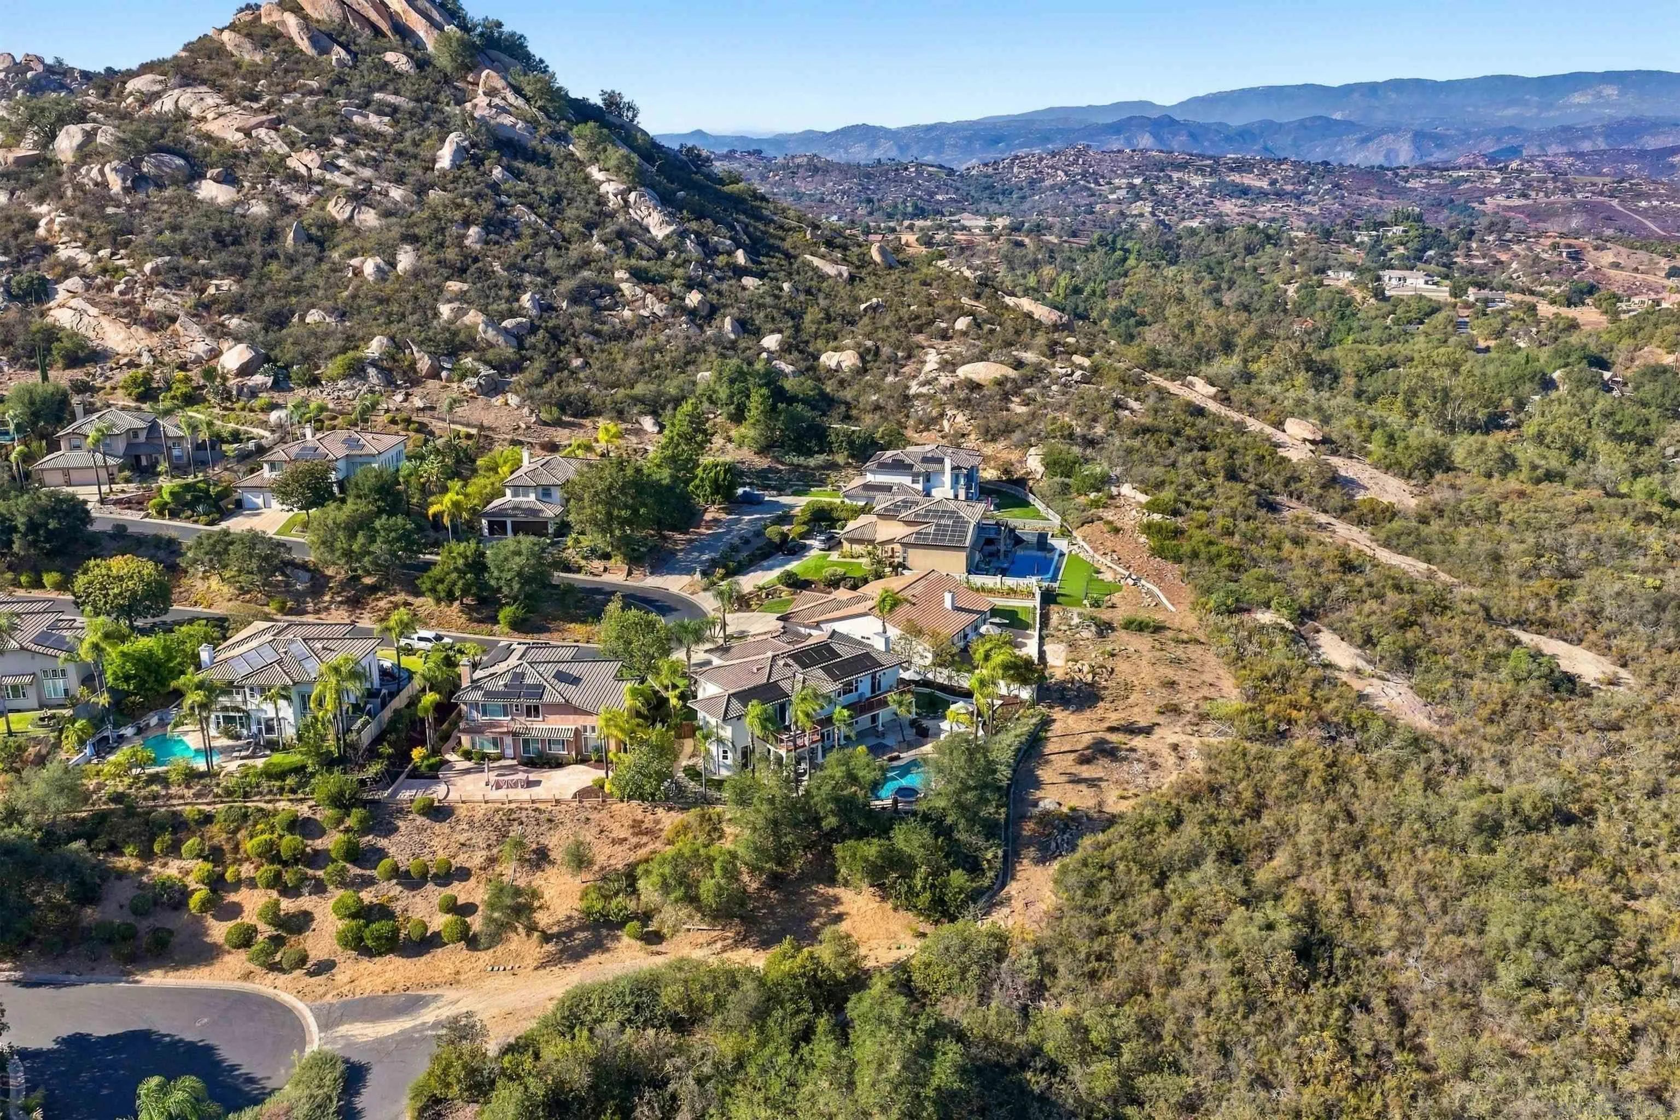
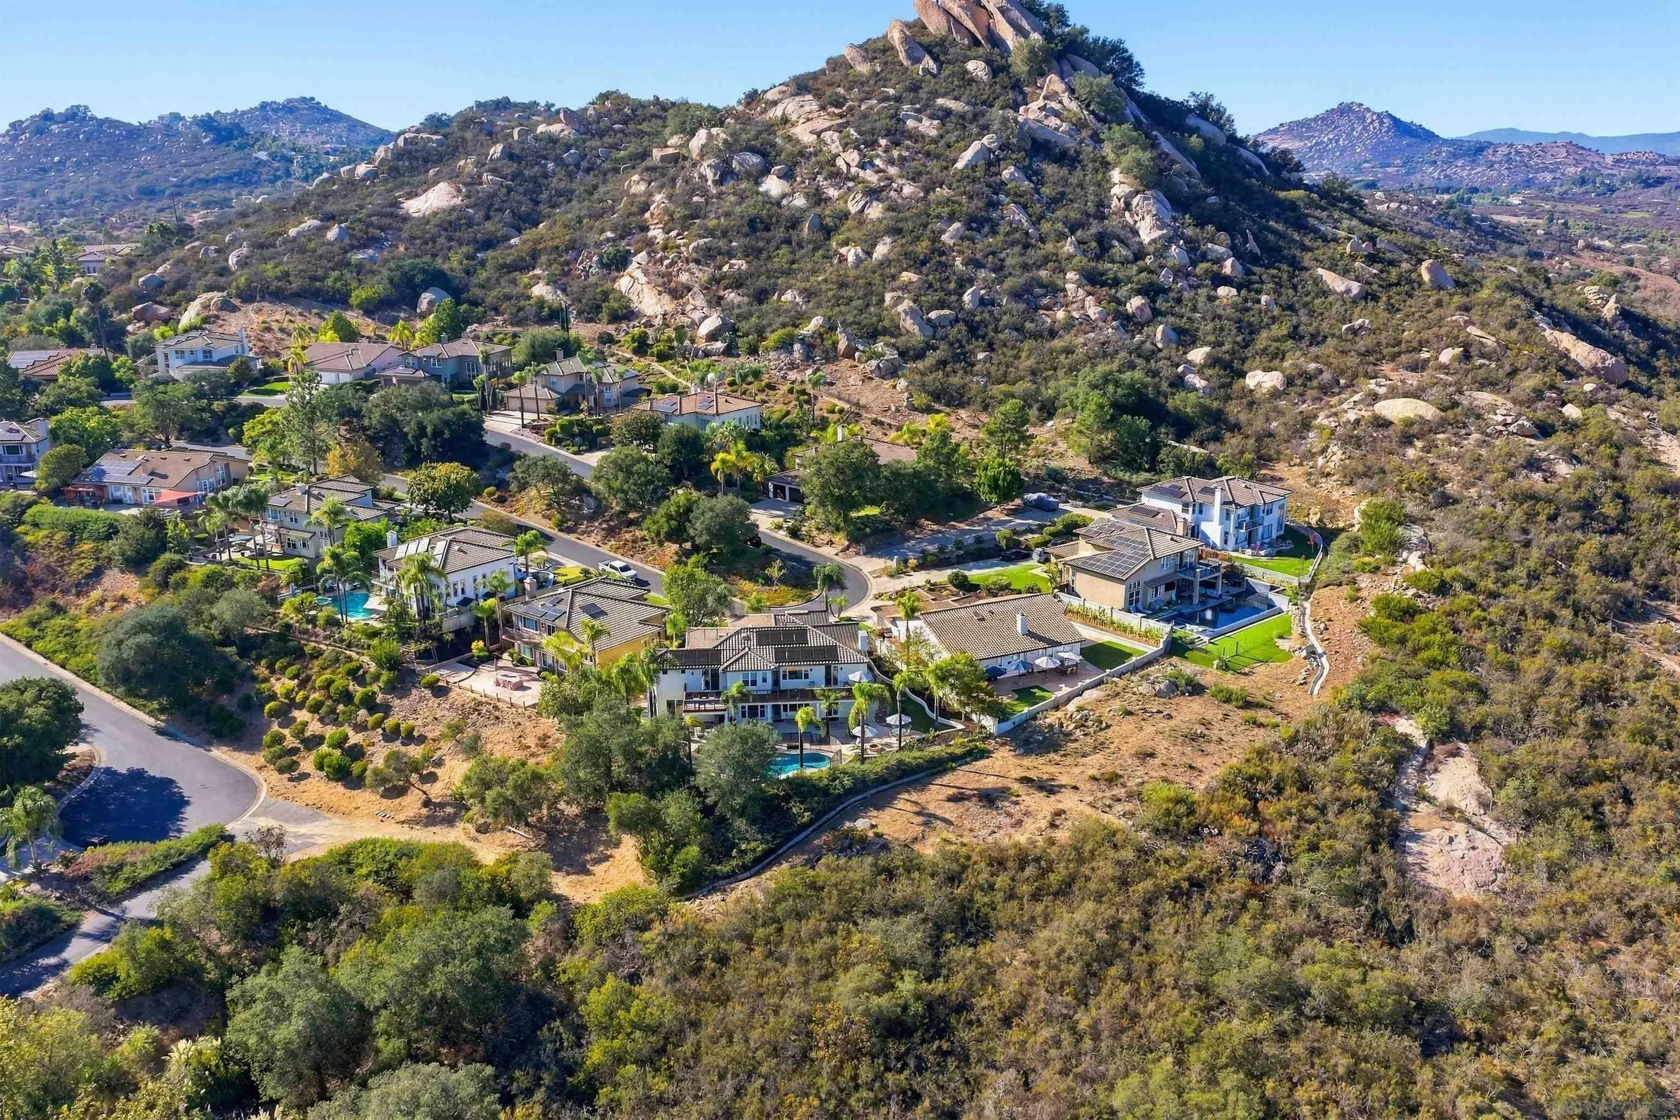
Aerial view of hillside homes and pools beside rocky terrain, with distant mountains.
Aerial view of hillside homes with pools beside a large rocky hill.
Aerial view of a hillside neighborhood with winding streets, rocky hills, and a green golf course.
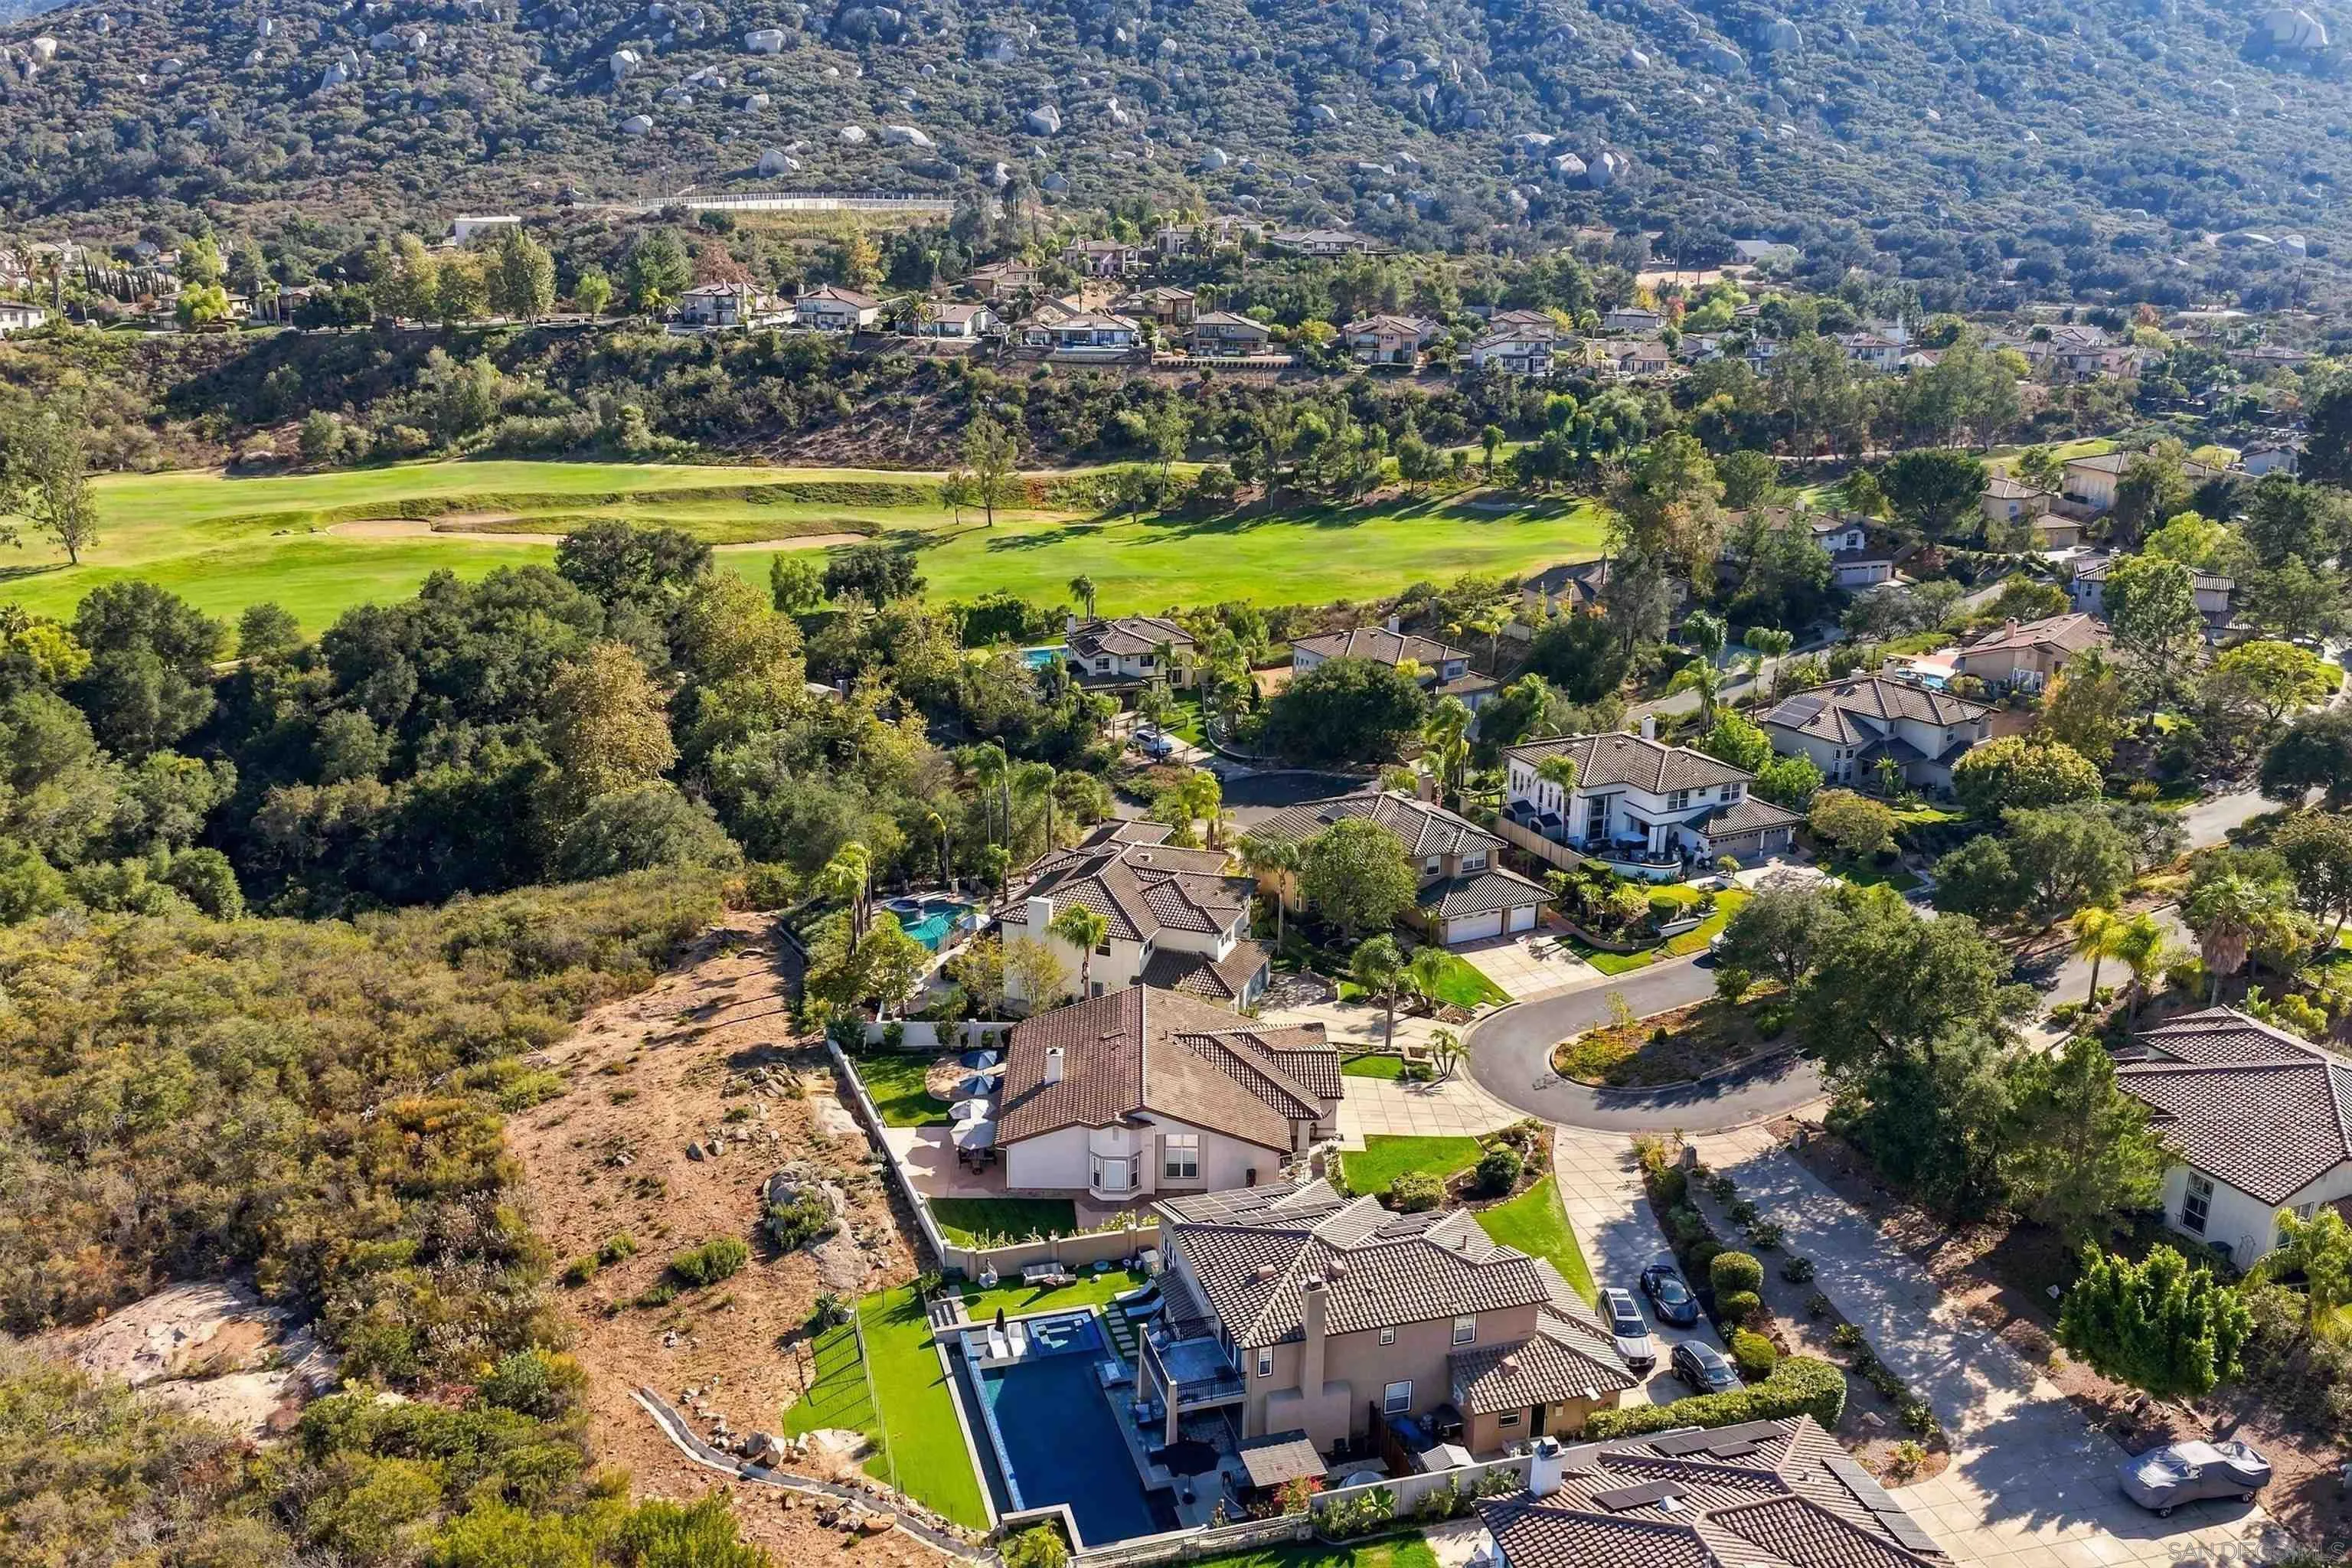
Aerial view of homes beside a golf course, with a swimming pool and scrub-covered hills.
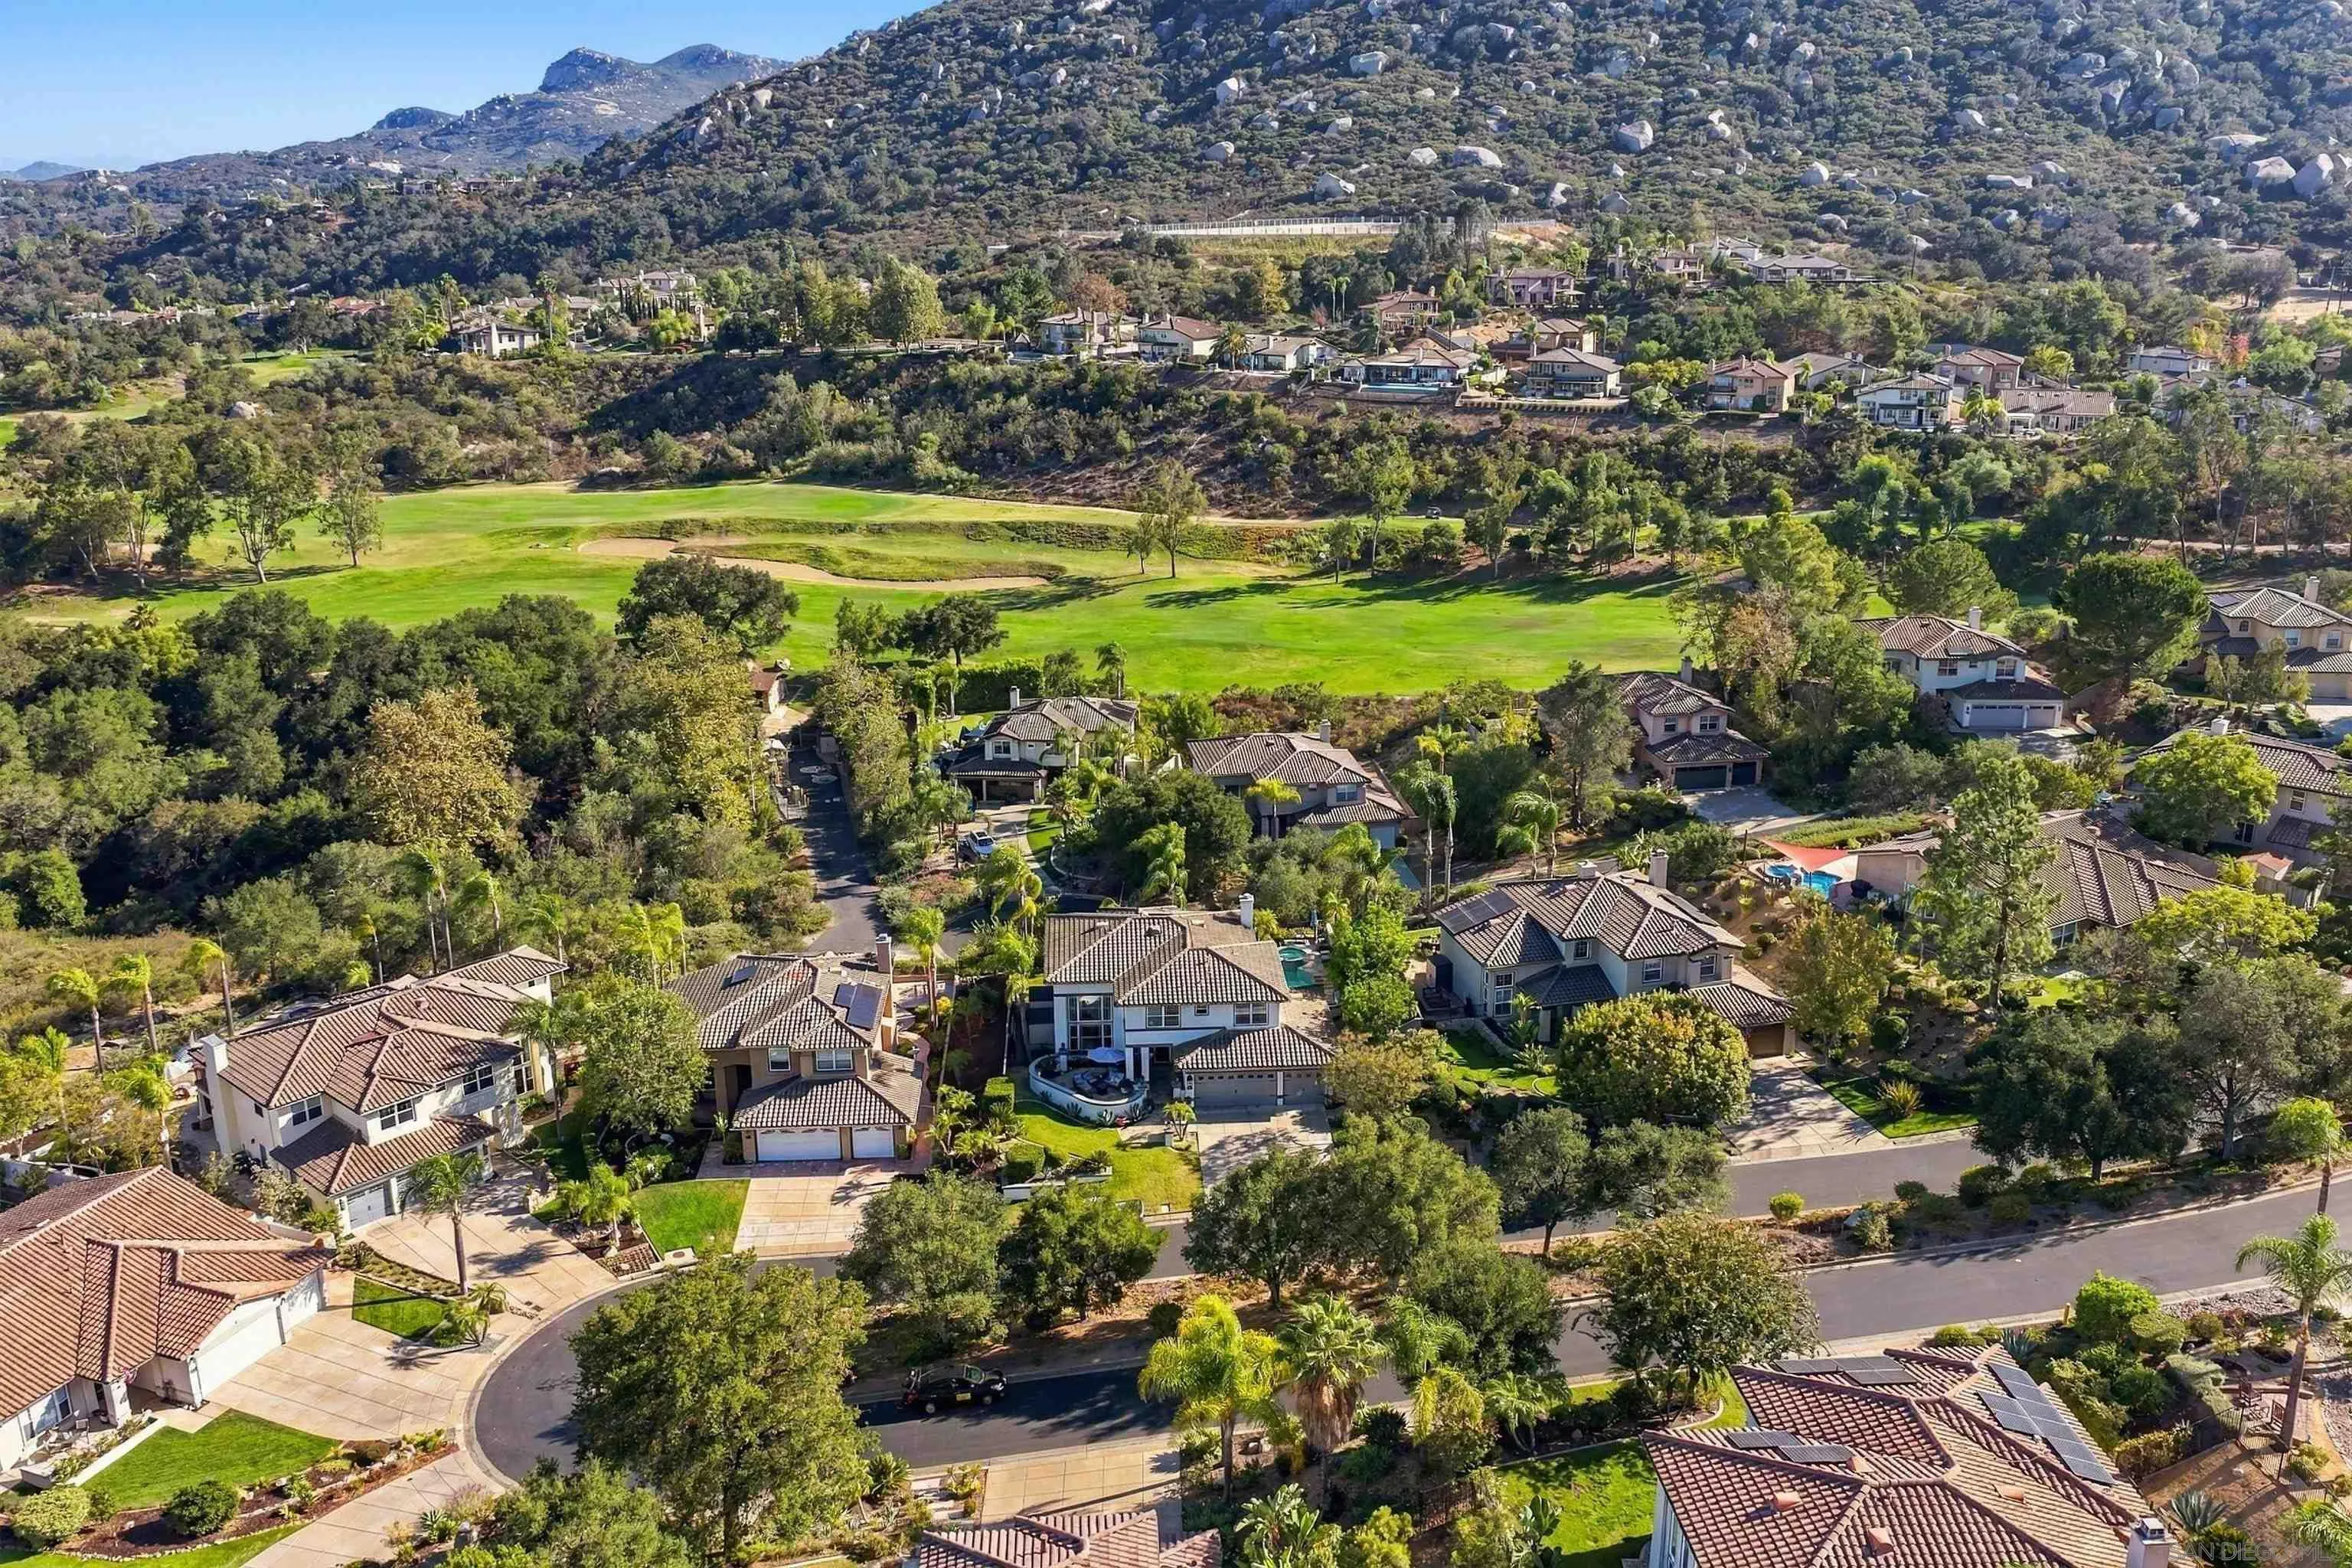
Aerial view of homes beside a golf course, with rocky hills in the background.
Aerial view of a two-story home with rooftop solar panels, a fenced pool and spa, and palm landscaping.
Aerial view of a multi-story home with a swimming pool among hillside homes.
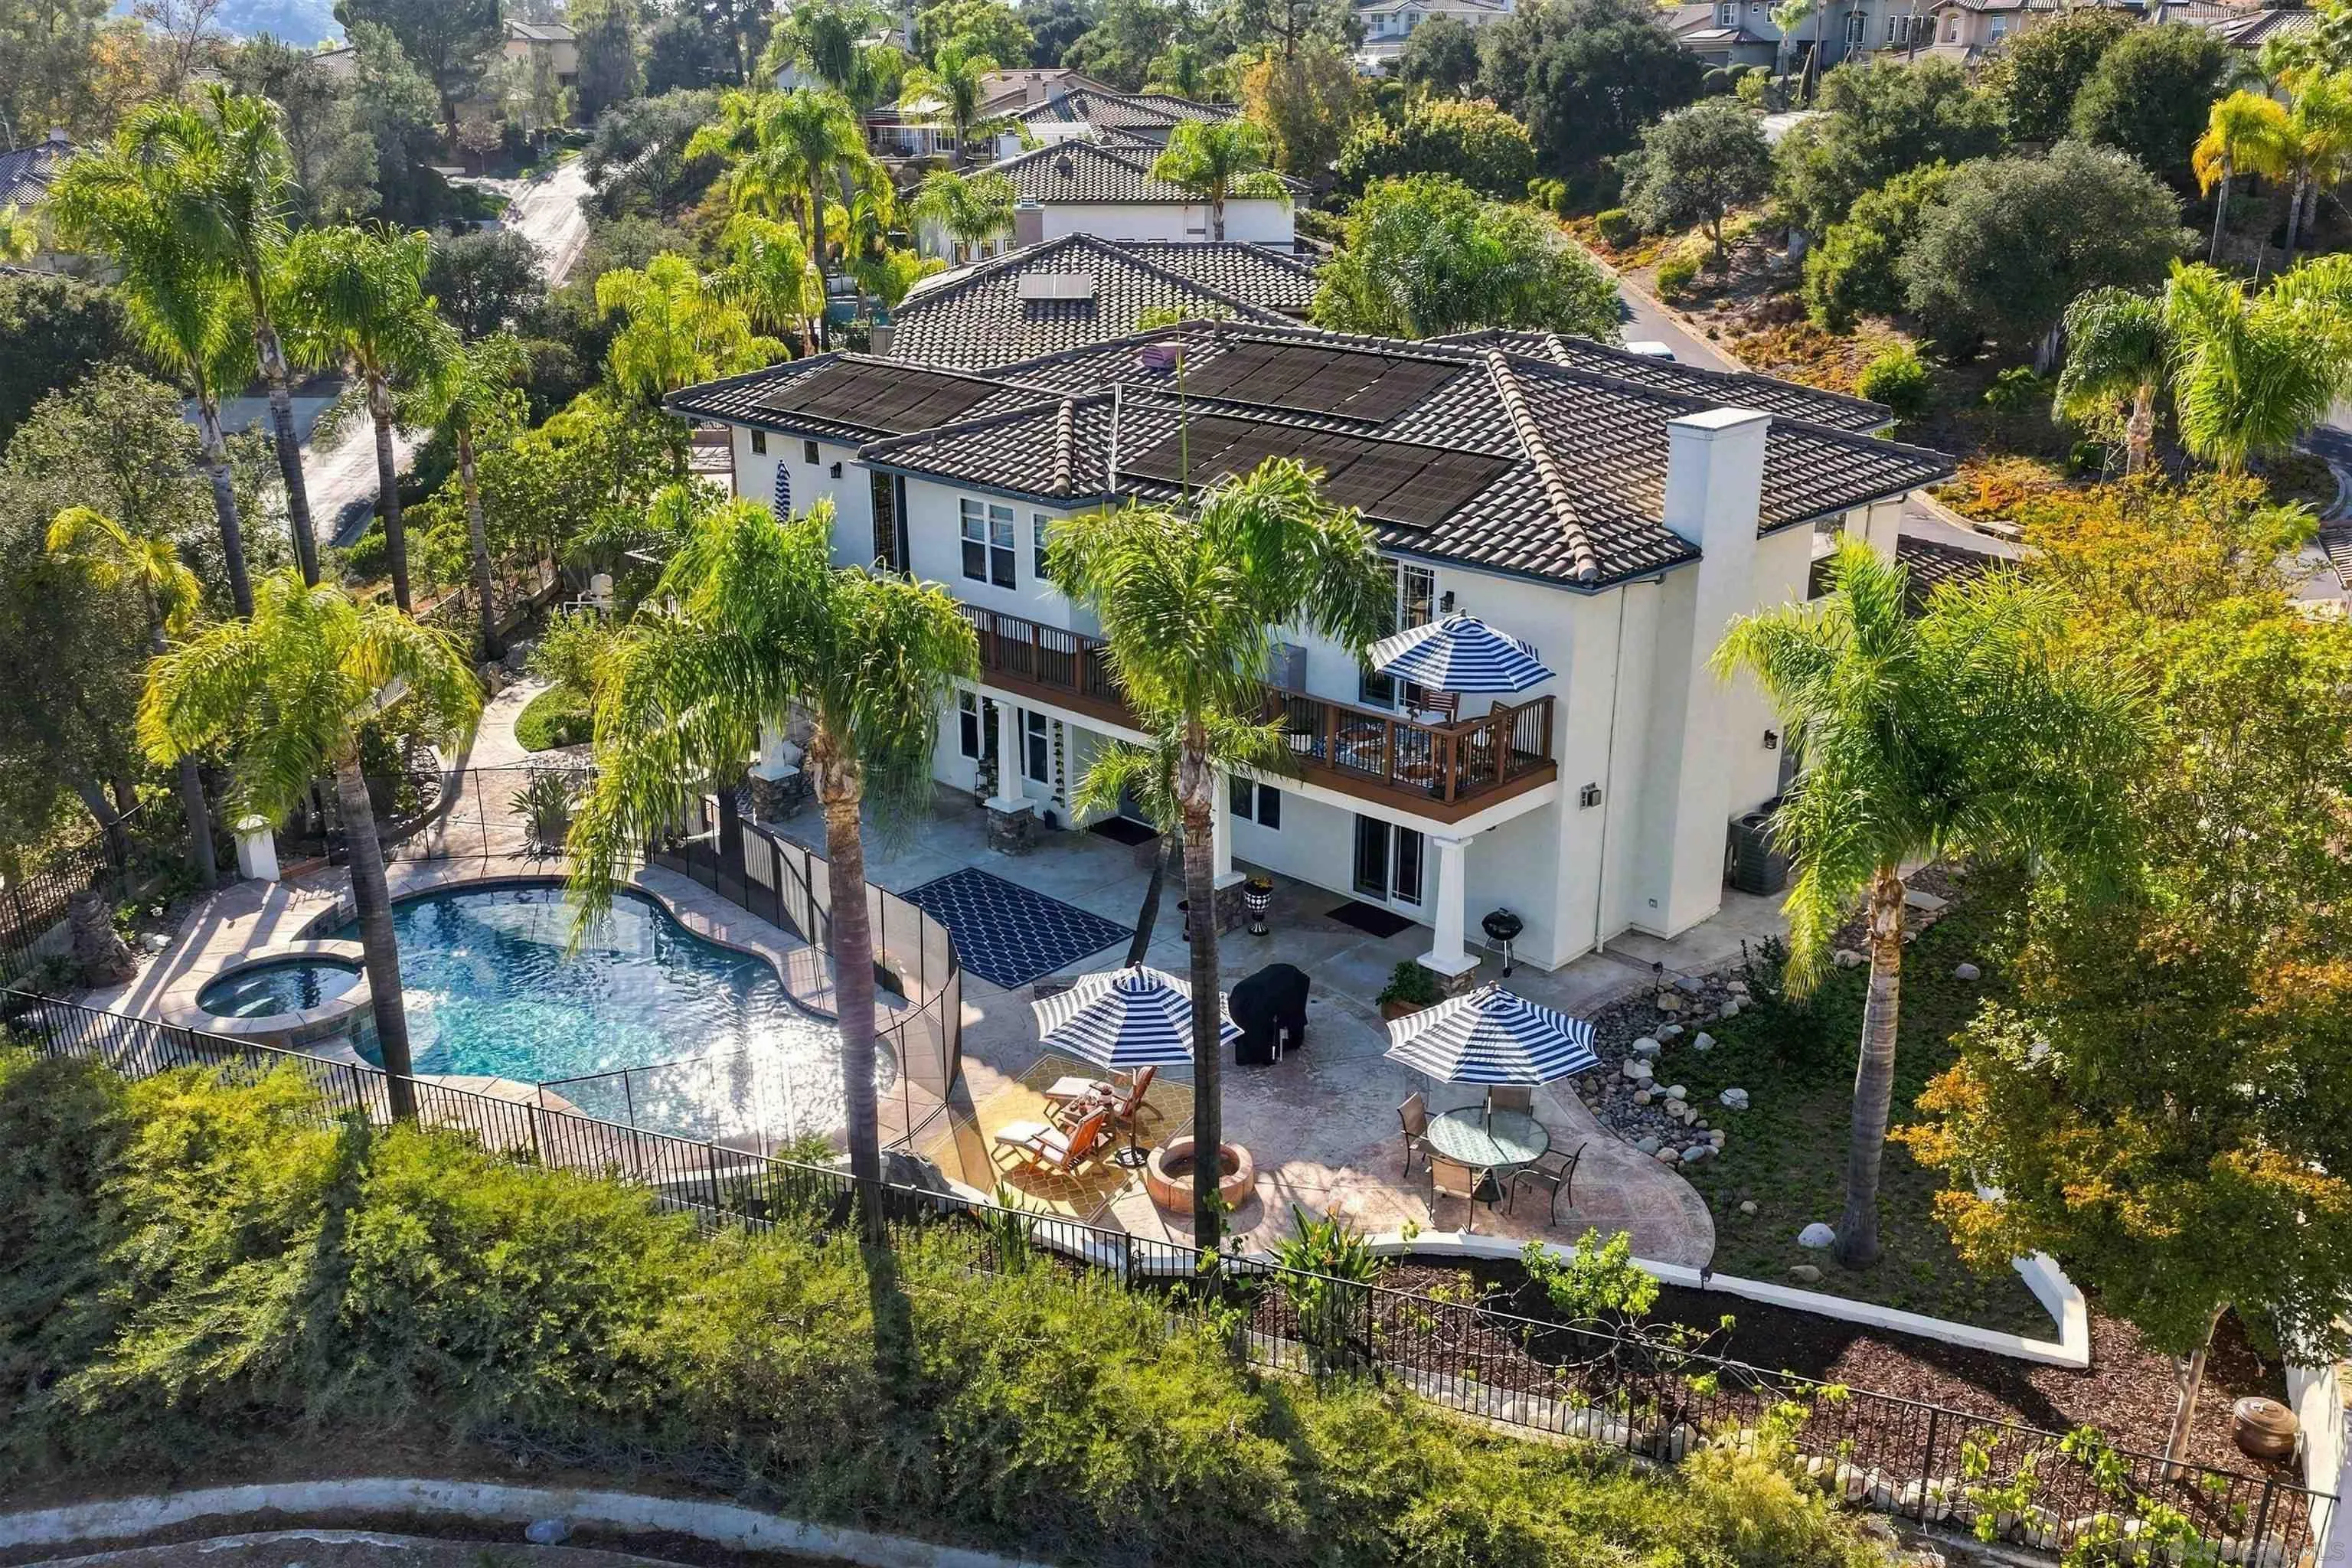
Aerial view of a two-story home with a fenced pool, spa, and umbrella-shaded patios.
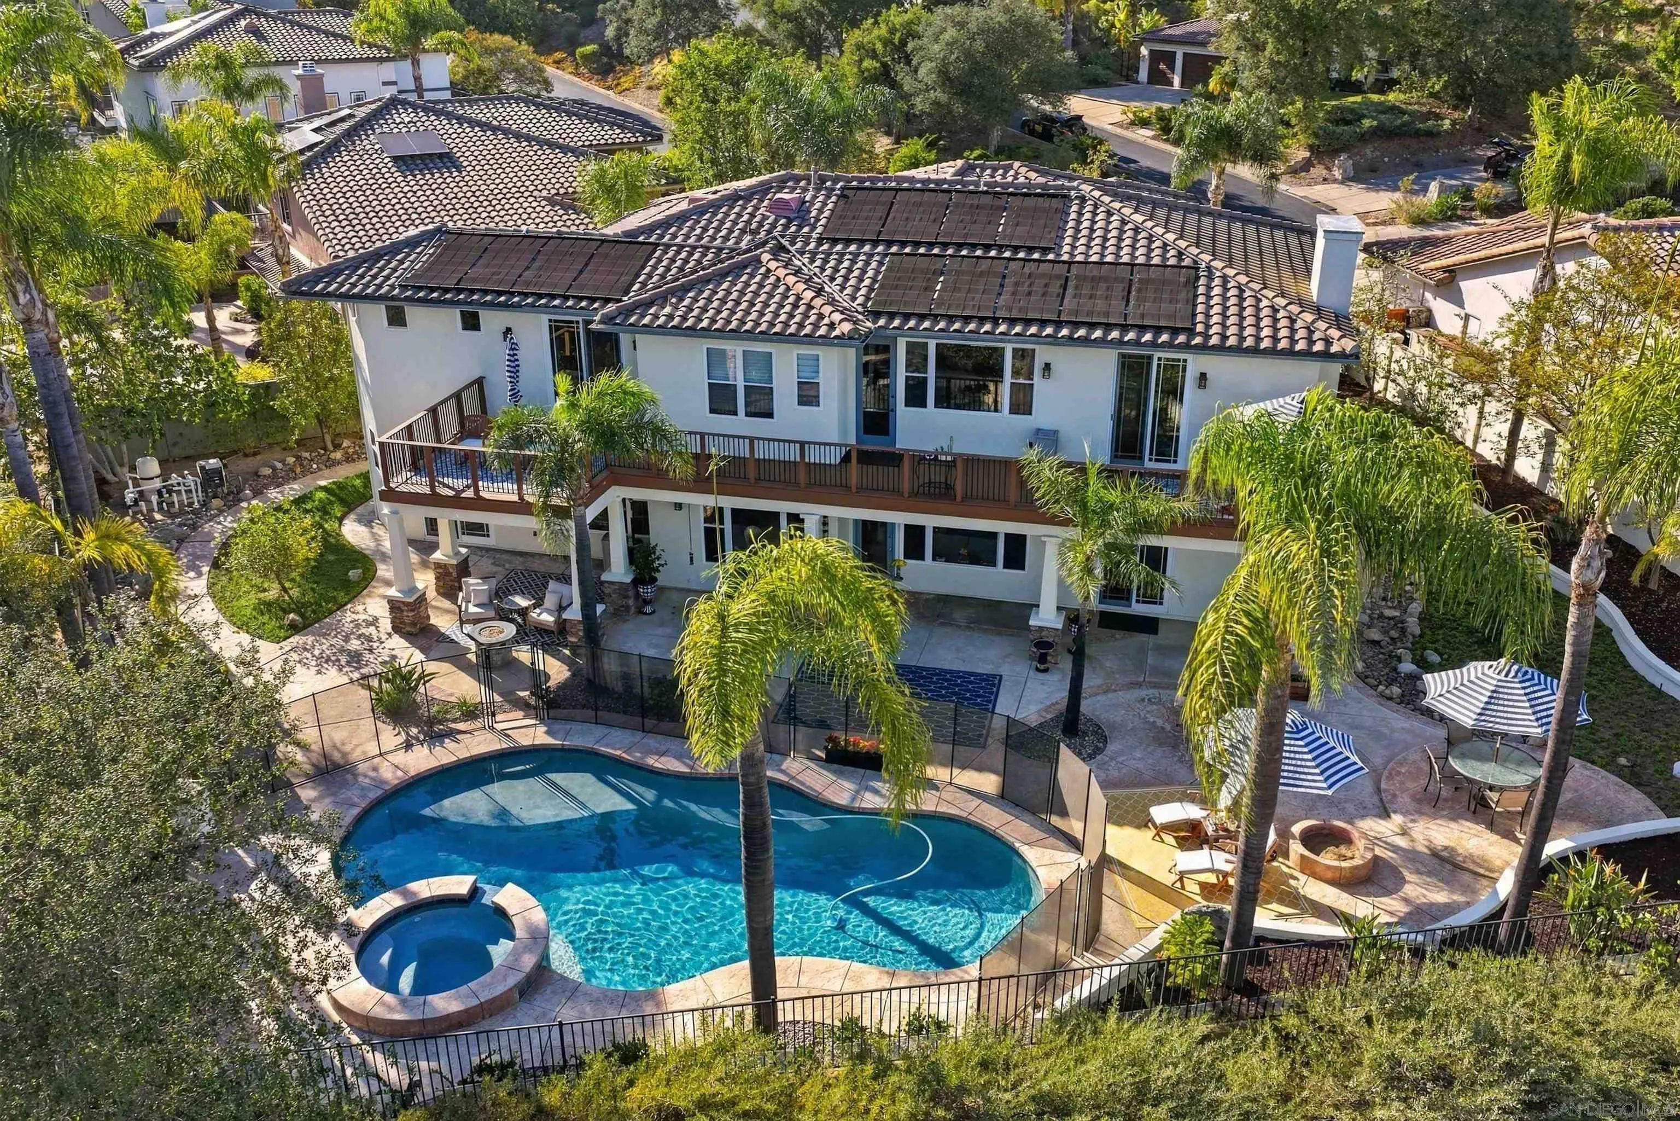
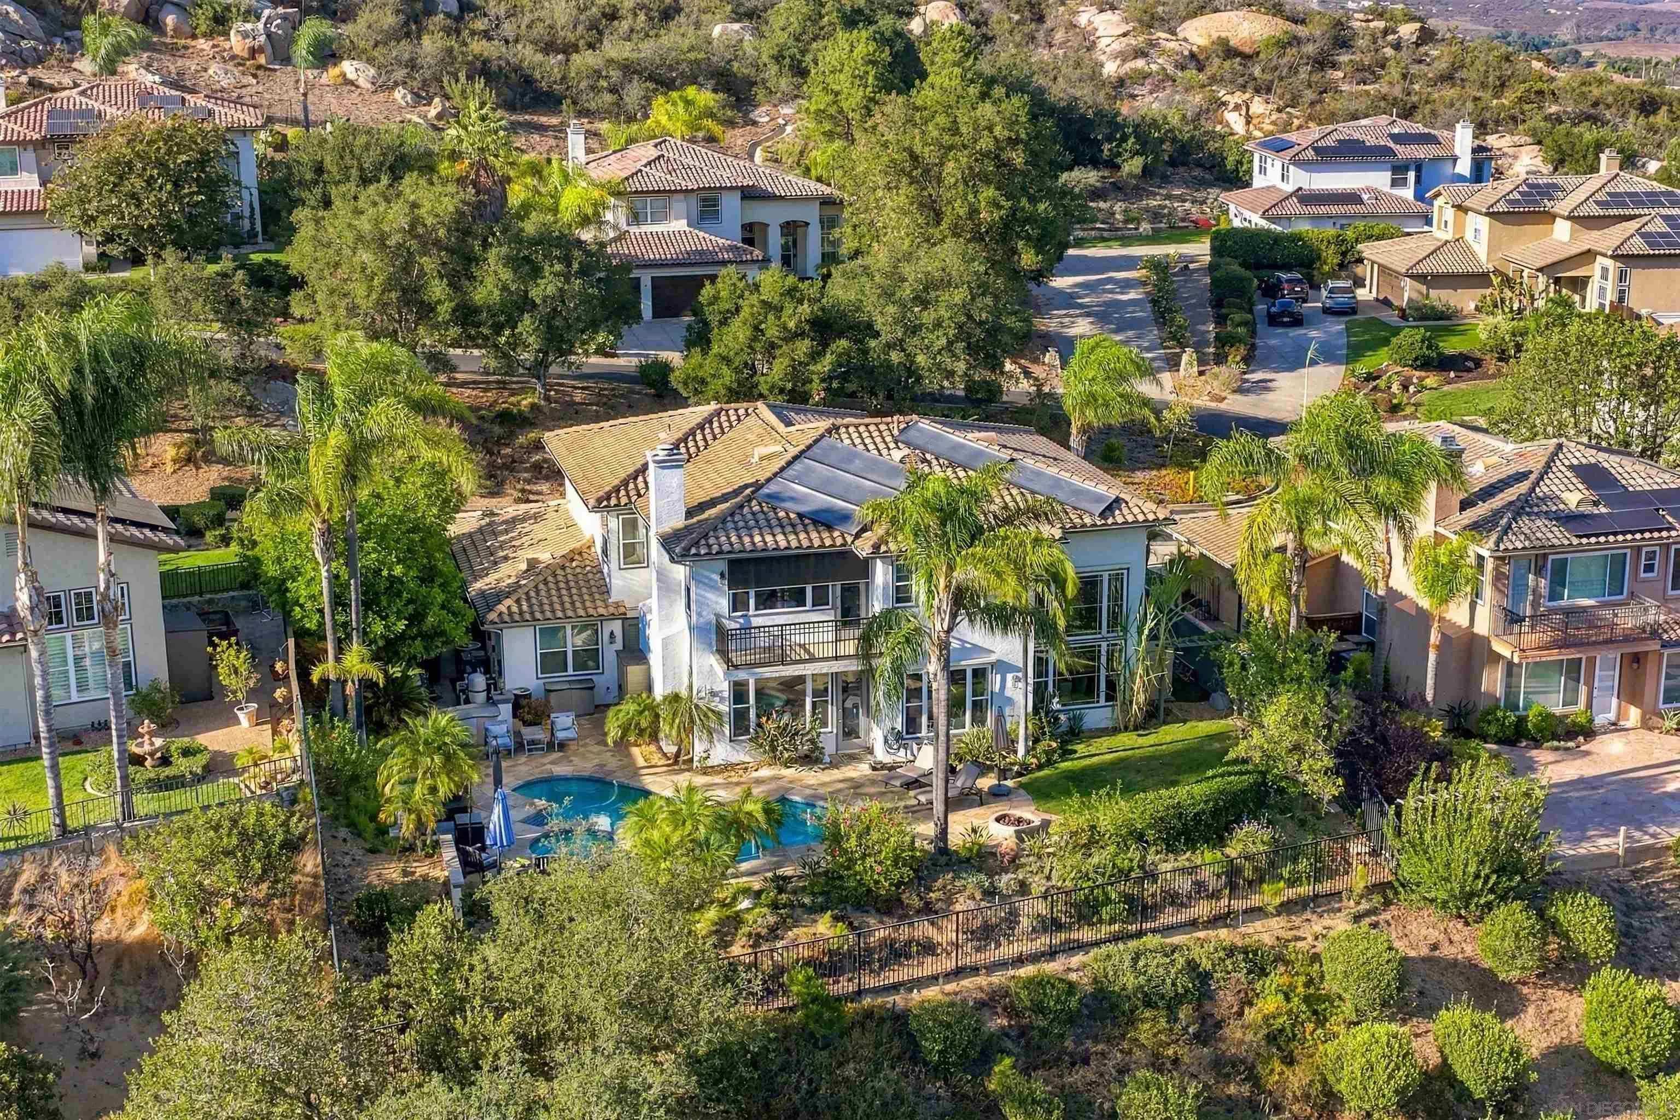
Aerial view of a two-story home with rooftop solar panels and a backyard pool and spa.
Aerial view of a two-story home with solar panels, palm trees, and a fenced pool and spa.
Two-story stucco home with a tiled roof, double garage, palm trees, and rocky mountain backdrop.
Aerial view of a two-story home with solar panels, a landscaped backyard, and a swimming pool.
Aerial view of a home with a curved pool, raised spa, and landscaped patio.
Landscaped driveway and palm trees below a rocky hillside.
VIEW PHOTOS
Listed by eXp Realty of Southern CA, Chad Basinger, Listing Contact: 858-997-3704 
$1,850,000

16793 Vista Summit Drive

5 Beds 3 Baths 3,909 Sq.Ft. 0.36 Acres

Open House

10/18/2026 1:00PM - 4:00PM PDT

Description

Seller will entertain offers from $1,750,000- $1,850,000. Welcome to an exceptional retreat in the gated Mt. Woodson community, where privacy, breathtaking views and resort-style living come together. Set on a flat .36-acre lot with views of the 13th tee box and fairway of the renowned Mt. Woodson Golf Course, this meticulously maintained home enjoys spectacular vistas of Mt. Laguna and Mt Woodson (home to Potato Chip Rock). Features a beautiful spiral staircase, soaring ceilings and oversized windows that flood the home with natural light. Travertine and rich engineered hardwood floors, designer lighting and an open floor plan add elegance. The impressive chef's kitchen features beautiful countertops, abundant cabinetry, SS appliances and a massive island, opening to the spacious family room with backyard views. A main-level bedroom and full bath provide flexibility for guests, multigenerational living or an office. Upstairs, the expansive primary suite offers a bonus retreat currently used as a gym, plus an extraordinary 45-foot deck overlooking the great outdoors. An additional 14x13 balcony provides yet another place to relax and take in the views. Outside, your private oasis awaits with a sparkling pool and spa, thermal pool panels, multiple entertaining areas and plenty of room to BBQ, lounge or simply enjoy the peaceful setting. A 3-car garage plus parking for up to 4 additional vehicles completes the package. Just minutes from the famous Potato Chip Rock hiking trail, this is more than a home-it's a lifestyle defined by golf, nature, privacy, and spectacular scenery

Share Property

Location

16793 Vista Summit Dr, Ramona, CA 92065

Status

For Sale
Chad Basinger

Chad Basinger

TITLE

REALTOR®, CPA, CFP®, CRS, ABR®

LICENSE

01817600

Property Amenities

Interior
Laundry room Electric
Fireplace FP in Family Room, FP in Primary BR
Appliances Dishwasher, Garage Door Opener, Microwave, Pool/Spa/Equipment, Range/Oven, Refrigerator, Washer, Double Oven, Gas Range, Counter Top, Gas Cooking
Flooring Stone, Other/Remarks
Total Bedrooms: 5
Full Bathrooms: 3
Area & Lot
Open house

10/18/2026 1:00PM - 4:00PM PDT

Total area 3,909 Sq.Ft.
Lot Area 0.36 Acres
Living area 3,909 Sq.Ft.
MLS® ID 260023436
Year Built 1997
School District Ramona Unified School District
View Description Mountains/Hills,Panoramic,Valley/Canyon,Pool,Trees/Woods
Type Residential
Status For Sale
Exterior
Stories 2
Pool Below Ground, Private
Air conditioning Central Forced Air
Heat type Fireplace, Forced Air Unit
Water Source Meter on Property
Garage Space 3.0
Security Features Eqpt Owned, Smoke Detector, Carbon Monoxide Detectors
Sewer Sewer Connected
Parking Attached, Direct Garage Access, Garage, Garage - Front Entry, Garage - Two Door, Garage Door Opener
Roof Concrete
Finance
Sales Price $1,850,000
HOA Fees $220 monthly
Aerial neighborhood with winding streets, hillside homes, a green golf-course fairway, and mountain views.

360 Virtual Tour

Take a tour of this property

Mortgage Calculator

Estimate your monthly mortgage payment, including the principal and interest, property taxes, and HOA. Adjust the values to generate a more accurate rate.

All estimates are provided for informational purposes only. Actual amounts may vary.
$0,000 Your Payment 20 15 65
$0,000 Your Payment
Aerial neighborhood with winding streets, hillside homes, a green golf-course fairway, and mountain views.

Schedule a Showing

I would love to show you our beautiful property. Please select your preferred date and time below. I will be in touch shortly to confirm your appointment.

Schedule a Showing

I would love to show you our beautiful property. Please select your preferred date and time below. I will be in touch shortly to confirm your appointment.

Thank you for your interest in 16793 Vista Summit Dr, Ramona, CA 92065. We are reviewing your request and will be in touch shortly!

Work With Chad

As a business professional involved in buying and selling real estate, exceeding his client's expectations is paramount to his business model. He grew up surrounded by real estate, with his mother being in the business for over 50 years and being in the top 1% of agents nationwide. Chad’s skillset, professional qualifications, experience, ethics, communication, and real estate knowledge give you the confidence and comfort to know are aligned with a true professional who puts your best interests FIRST, ALWAYS!