Leave a Message

Thank you for your message. We will be in touch with you shortly.

Two-story stucco home with a red tile roof, attached garage, palm trees, and a landscaped driveway.
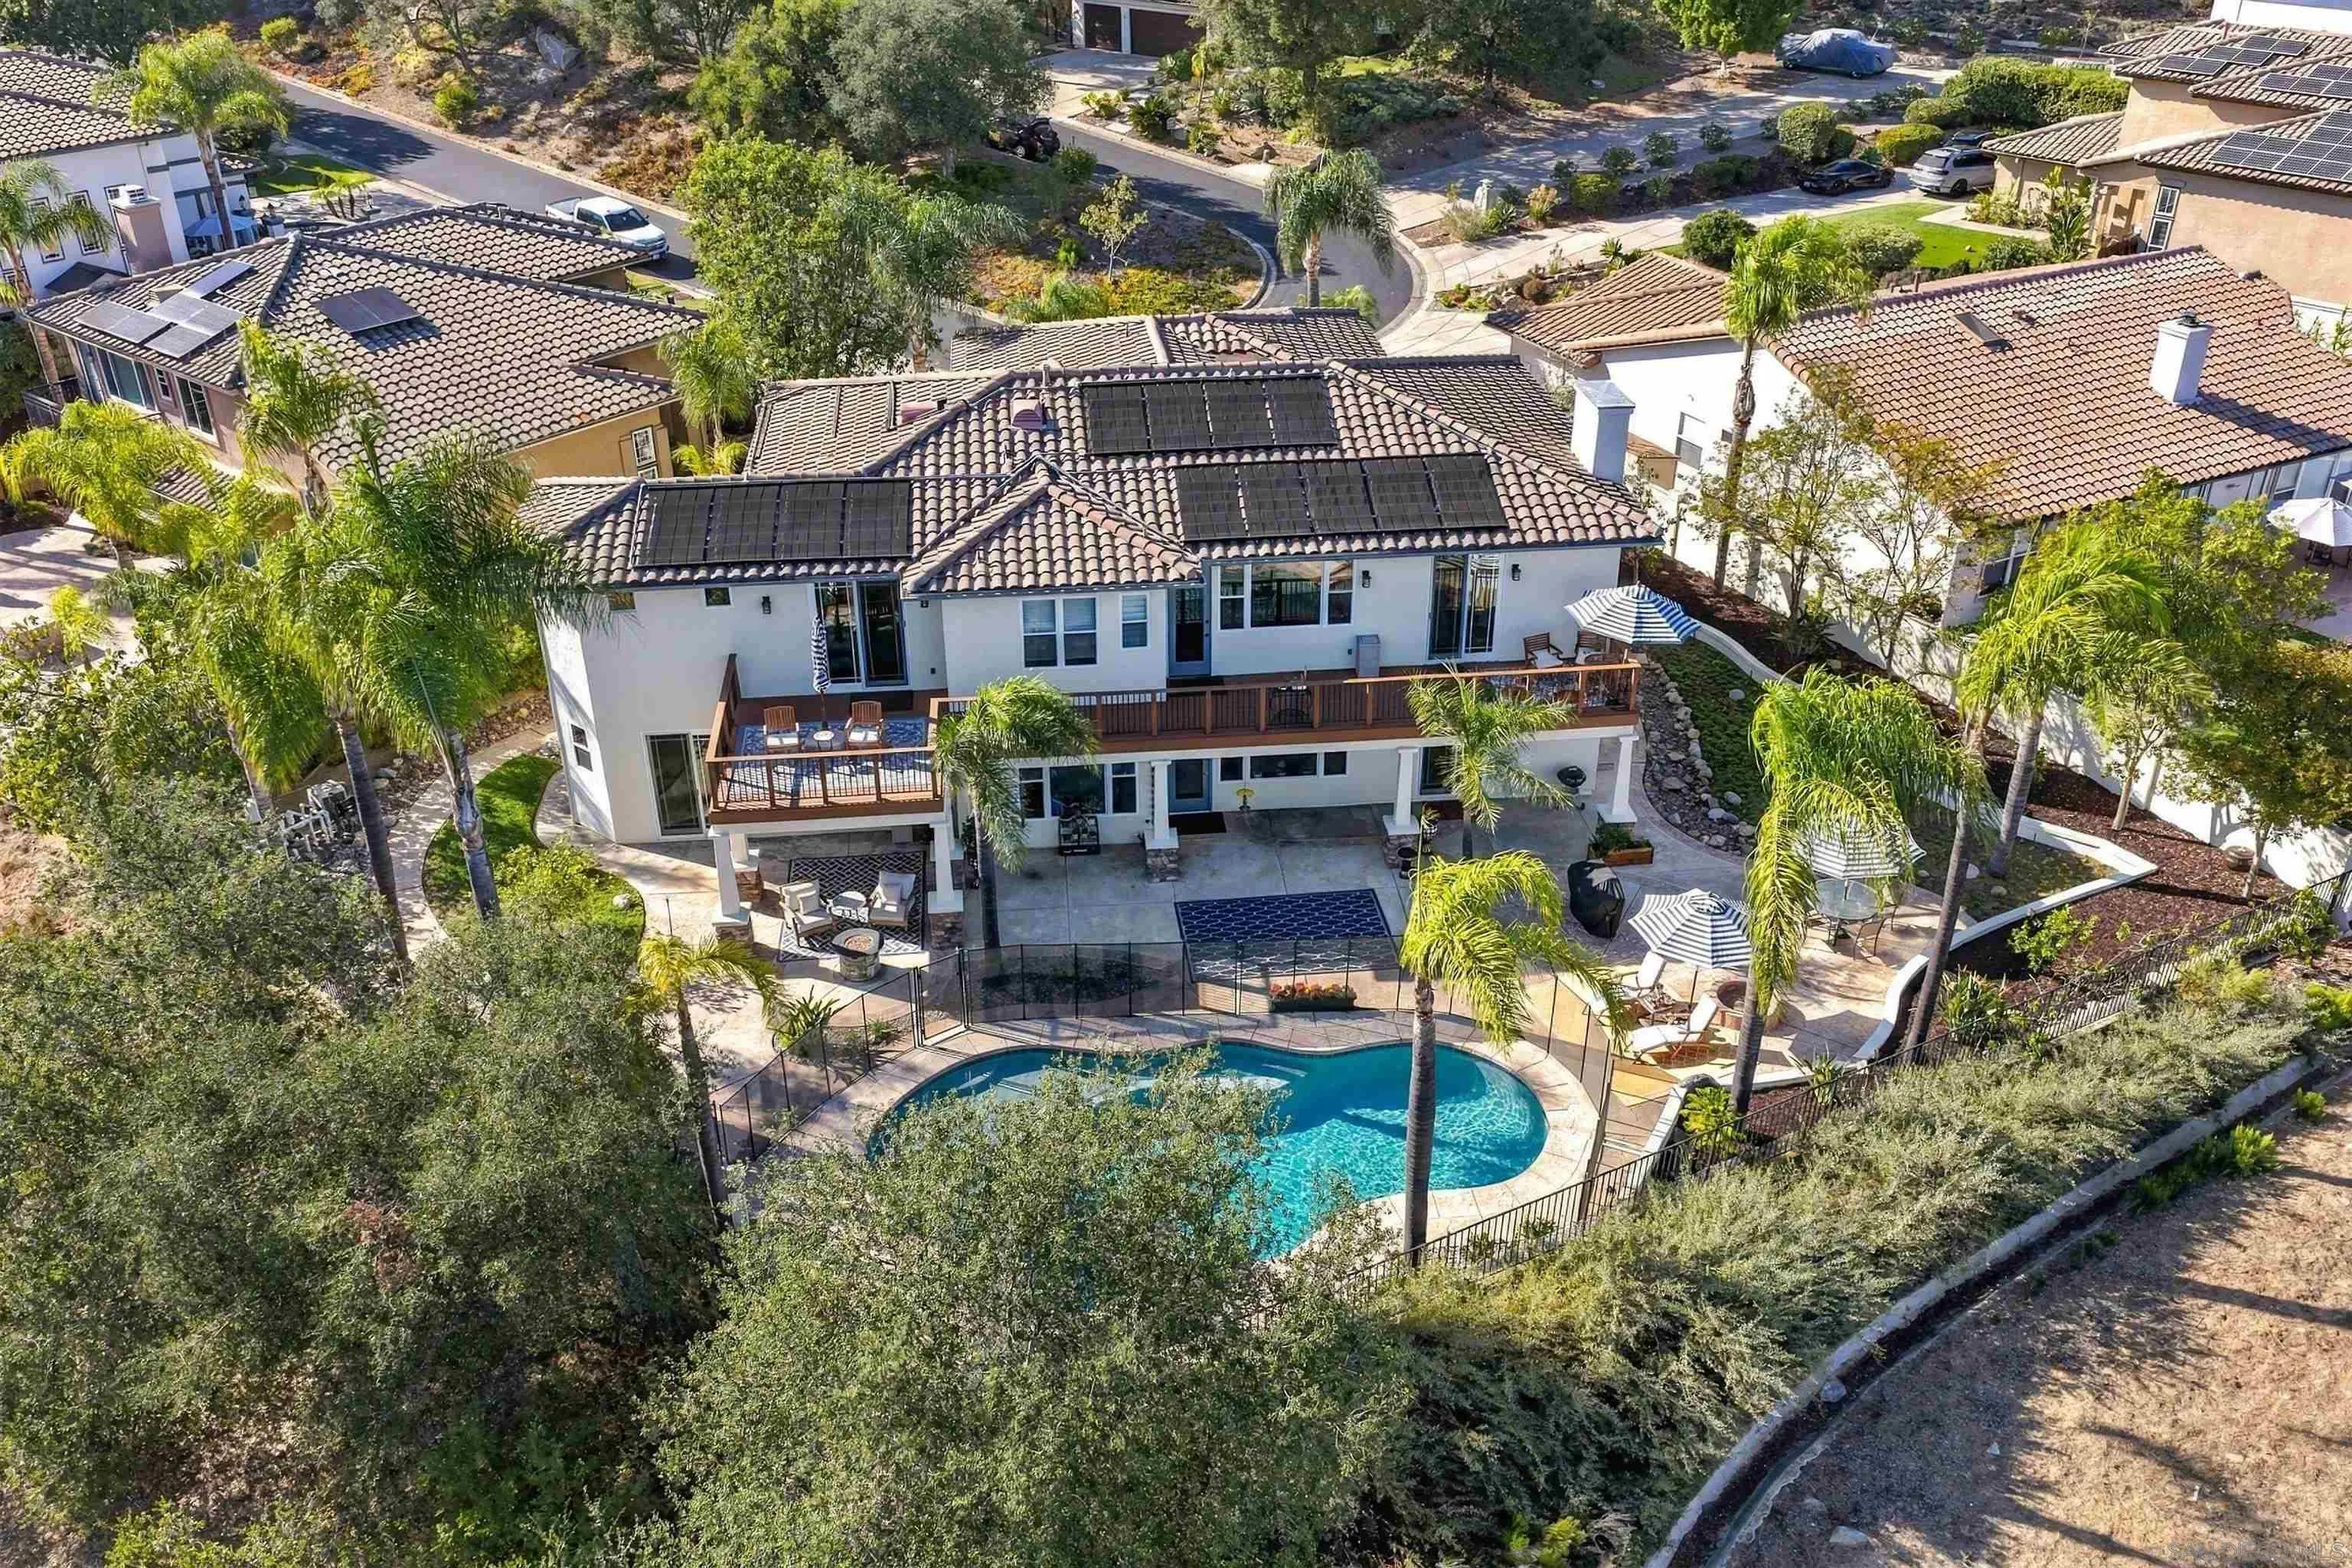
Aerial view of a gray stucco home with a terracotta tile roof, palms, and a landscaped corner lot.
Aerial view of a stucco home with a tiled roof, landscaped yard, hot tub, and wide driveway.
Aerial view of a home with a fenced backyard, palm trees, lawn, and patio seating.
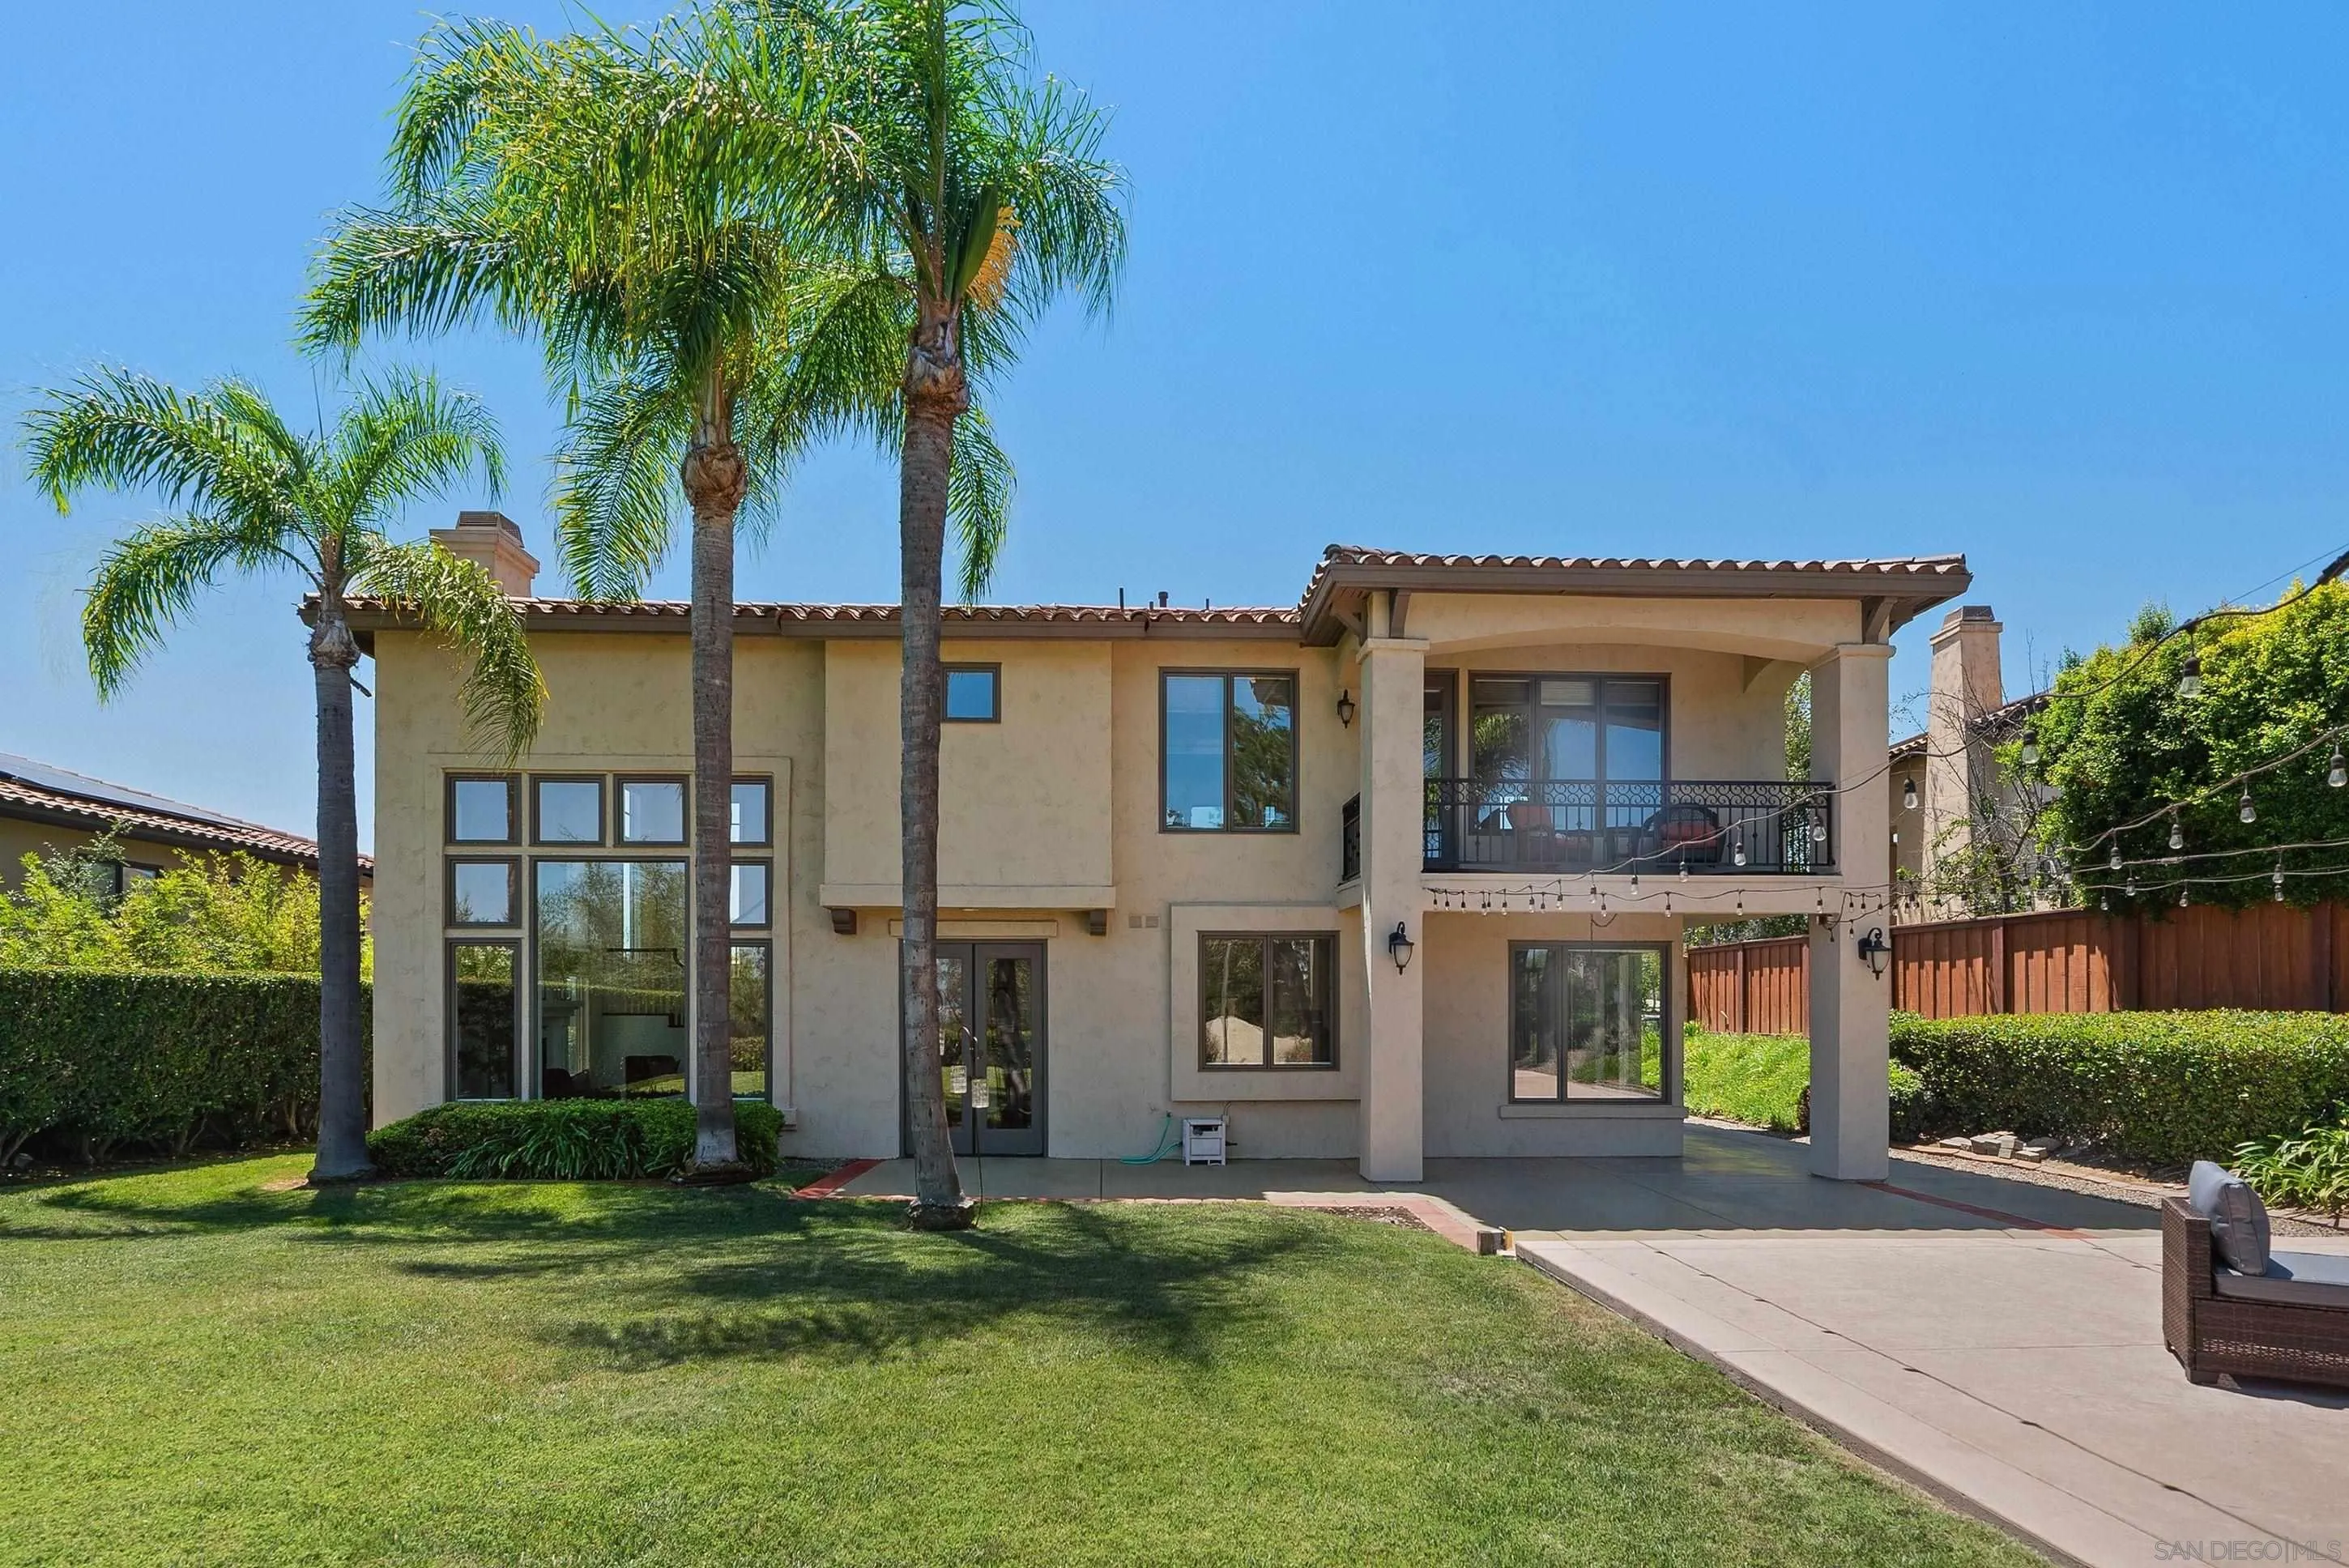
Two-story stucco house with a terracotta tile roof, palm trees, and a white double garage door.
Aerial view of a tile-roofed home with palm trees, an attached garage, and drought-tolerant landscaping.
Aerial view of a two-story stucco home with terracotta roofs, palms, and mountains beyond.
Aerial view of a Poway home with a tile roof, landscaped yard, patio seating, and covered outdoor area.
Two-story stucco home with a terracotta tile roof, attached garage, palm trees, and drought-tolerant front landscaping.
Two-story stucco home with a tile roof, palm trees, and drought-tolerant front landscaping.
Two-story stucco house with a white garage, terracotta roof, palm trees, and broad driveway.
Home with a terracotta tile roof, black double doors, and a wide concrete courtyard.
Entryway with white double front doors, fanlight windows, an American flag, and a coat rack.
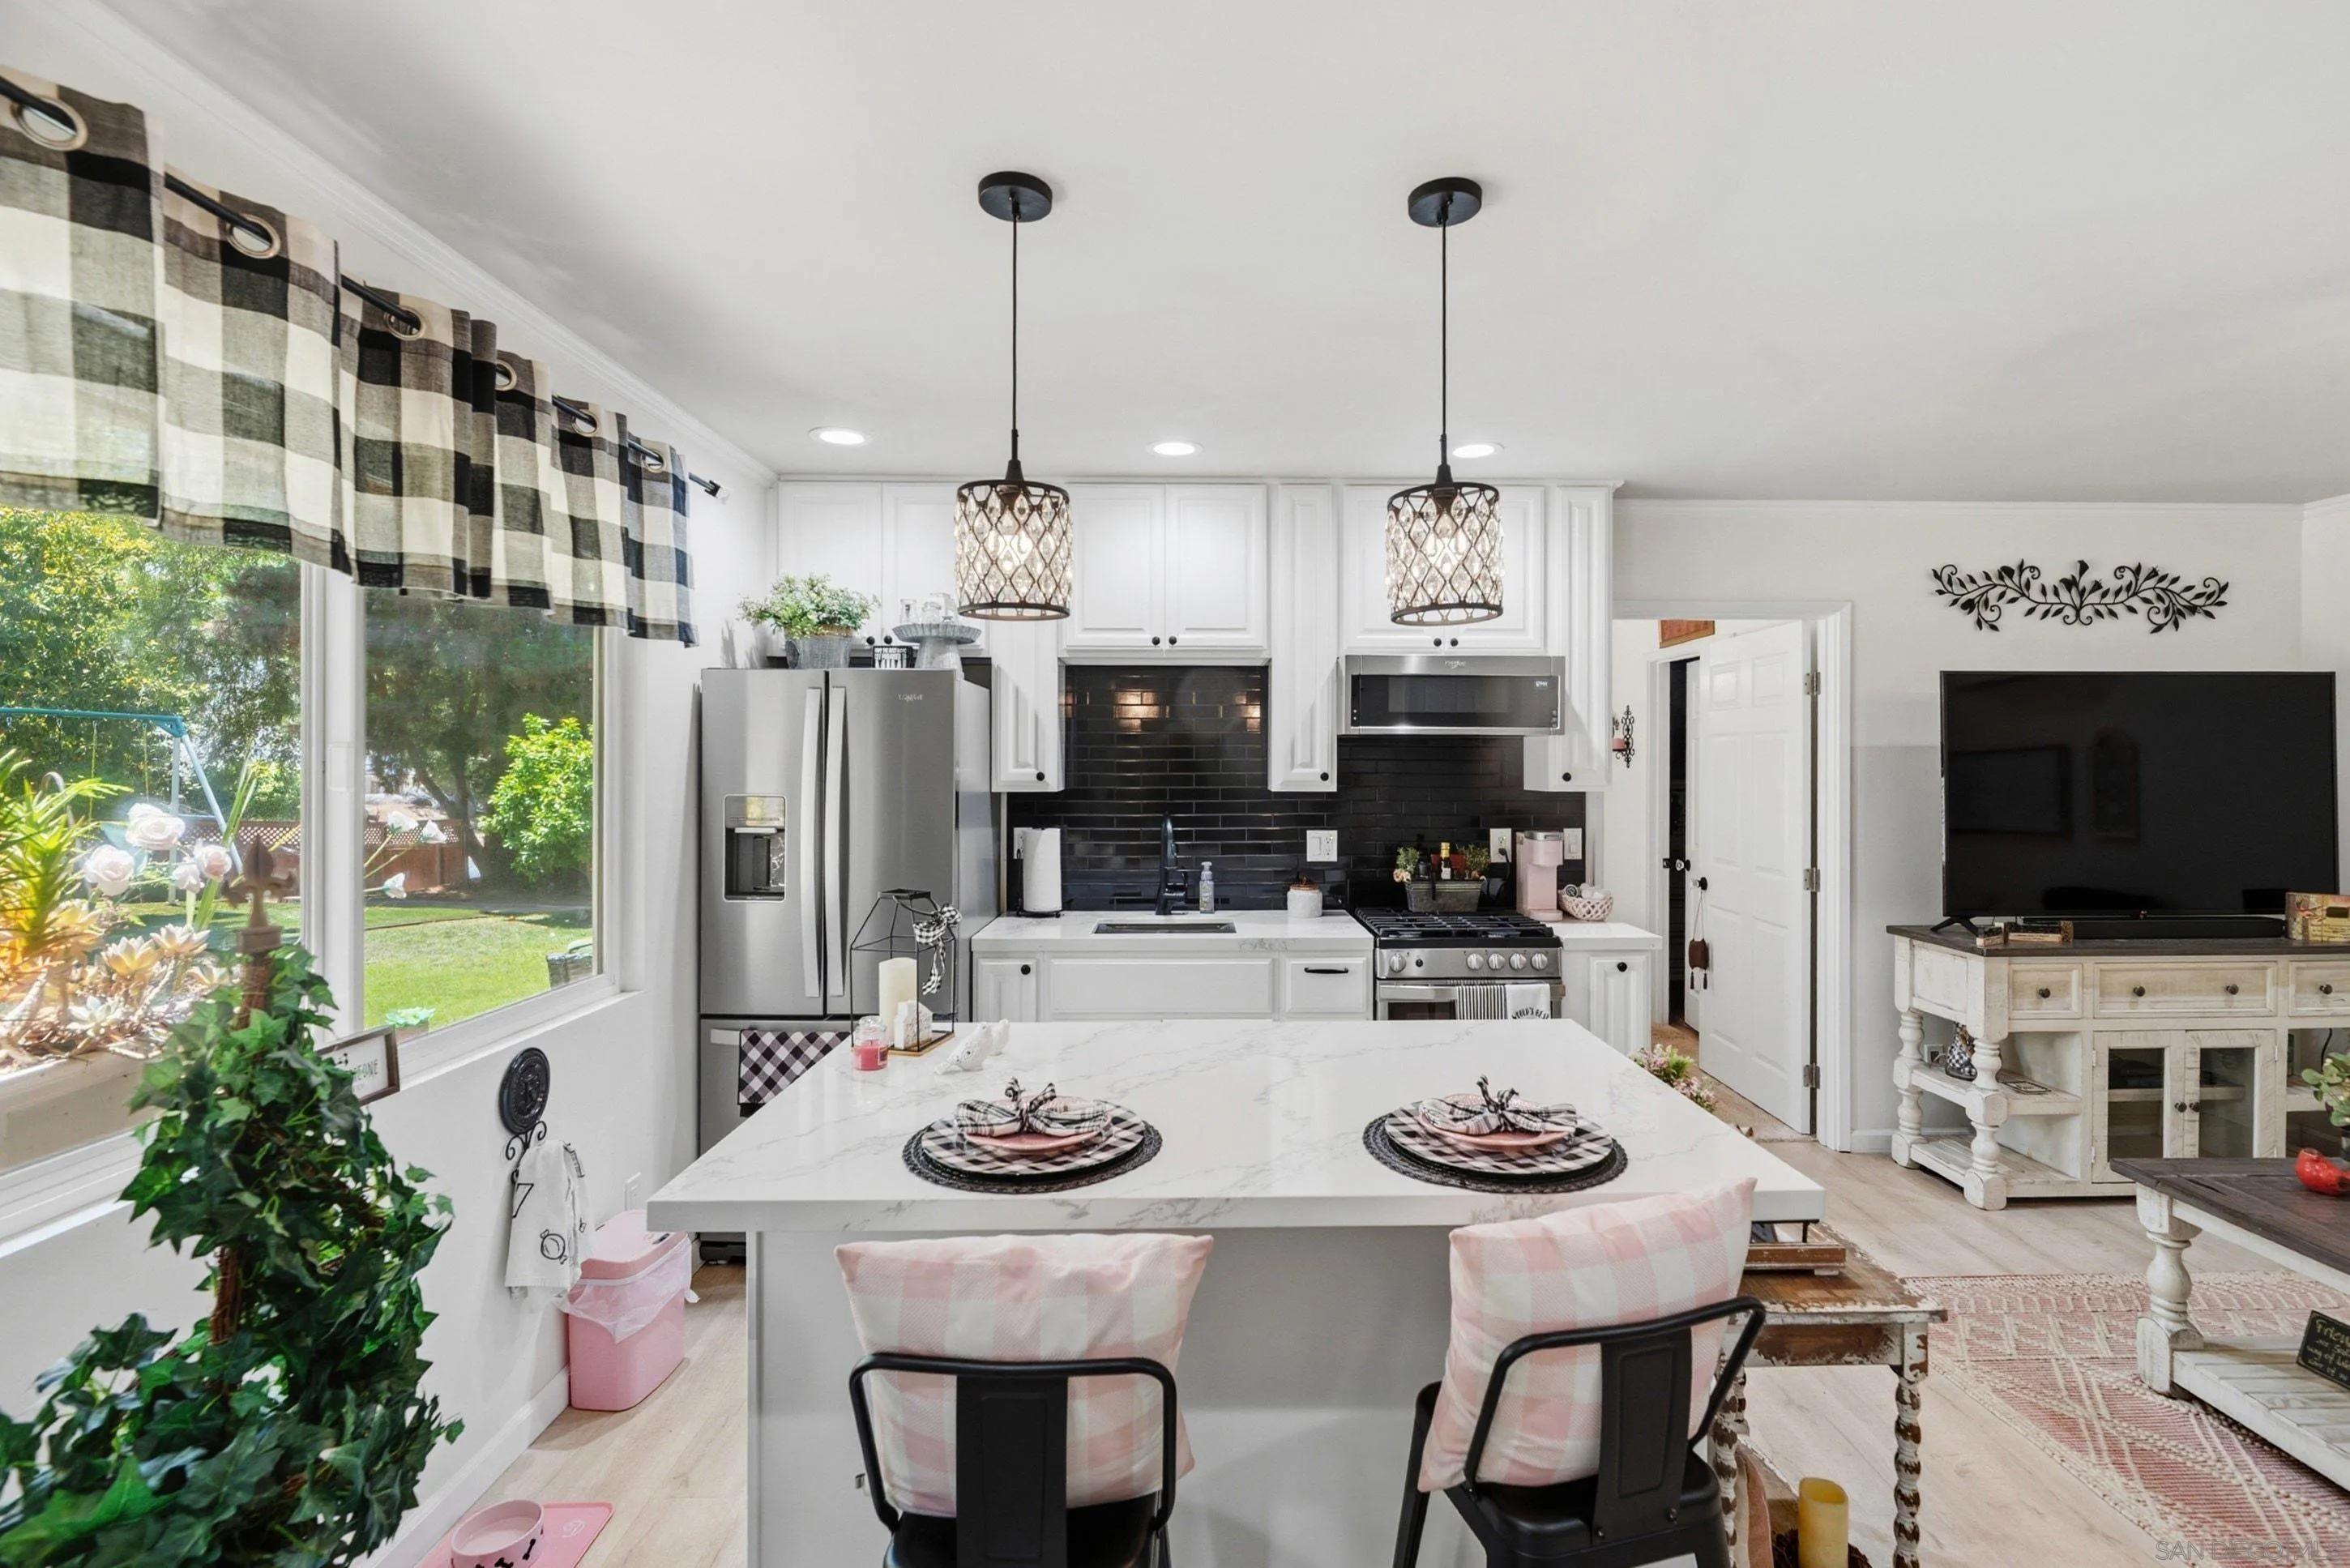
Open-plan living room and kitchen with a white island, bar stools, and wood-look flooring.
Open-plan kitchen with a large island and three white stools beside a dining area.
Open-plan kitchen with a white island, three bar stools, stainless-steel appliances, and a dining nook.
Bright kitchen with a white island and pendant lights, opening into a dining area.
Kitchen with a large white island, pendant lights, stainless steel appliances, and sliding doors to a green patio.
Bright white kitchen with a large cooktop island and backyard views through the sink window.
Bright white kitchen with a large island, gas cooktop, stainless steel appliances, and wood-look floors.
Open-plan kitchen with a large cooktop island, white cabinetry, and adjoining living and dining areas.
Kitchen with white cabinetry, a large cooktop island, and an open dining and living area.
Dining area with a round glass table and sliding doors overlooking a garden patio.
Dining nook with a glass-top table, plaid bench seating, and sliding doors to a backyard patio.
Living room with a white sofa, red cushions, striped rug, and a large window overlooking palm trees.
Open-plan living and dining room with a white sofa, wood coffee table, and sliding glass doors.
Living room with cream sofa, red pillows, striped rug, and large street-facing window.
Open-concept living room and kitchen with a white sofa, striped rug, and dining island.
Dining room with a checkered rug, wooden table, and white-painted brick fireplace.
Dining room with a long wooden table, upholstered chairs, and a white brick fireplace.
Dining room with a long wooden table, white brick fireplace, and carved wooden sideboard.
Dining room with white brick fireplace, wooden table, lantern chandelier, and carved sideboard.
Living room with a gray reclining loveseat and sliding doors opening onto a covered patio.
Living room with a gray sectional, wall-mounted television, rustic console, and window overlooking greenery.
Bedroom used as a home office, with mirrored closet doors and a burgundy sofa by the sliding glass door.
Bedroom arranged as a home office, with mirrored closets, a desk, and a green-trimmed dresser.
Bathroom with a tiled tub and shower, dark vanity, and white countertop.
Upstairs hallway with light wood flooring, a white cabinet and black-framed mirror, and an office doorway.
Home office with a white wardrobe, dual-monitor desk, ergonomic chair, and window overlooking palm trees.
Furnished home office with mirrored closet doors, a dark desk, and carpeted floor.
Bedroom with a striped bed, dark dresser, and two windows overlooking the yard.
Bedroom with striped bedding, a globe-topped dresser, sports pennants, and a window overlooking a palm tree.
Bedroom with a striped bed, mirrored closet doors, and a Stormtrooper figure by the window.
Staged bedroom with a white bed, red headboard, and large window overlooking palm trees.
Bedroom with a white bed, red pillows, beach-themed artwork, and a window overlooking greenery.
Bathroom with a dark double vanity and a marble-look tiled tub and shower.
Furnished bedroom with a white bed, matching bedside lamps, and a ceiling fan.
Bedroom with a white bed, striped bedding, and a sliding glass door to the balcony.
Furnished bedroom with a dark dresser, striped rug, and open closet beside a sunlit window.
Closet filled with hanging clothes, handbags, and neatly arranged shoes on shelves.
Walk-in closet lined with hanging clothes and featuring upper shelves and a laundry hamper.
Bathroom with a long double vanity, two round mirrors, and pale blue and gray cabinetry.
Bathroom with a blue-gray double vanity, two round mirrors, and warm pendant lights.
Bathroom with a window, shower curtain, and open shelving with woven baskets.
Walk-in shower with beige tile, pebble accent strip and niche, and pebble floor.
Staged bedroom with a white bed and sliding glass doors opening to a fenced patio.
Bedroom with sliding glass doors opening onto a fenced patio with artificial grass and outdoor seating.
Furnished bedroom with a striped bed, dark wardrobe, open closet, and ceiling fan.
Furnished deck with artificial grass, wicker chairs, and a covered porch swing.
Outdoor deck with artificial grass, a porch swing, bar chairs, and views of palm trees and a hillside.
Rooftop patio with artificial turf, a porch swing, lounge chairs, and an open sliding glass door.
Backyard with a covered spa, lawn, palm trees, and a sand play area.
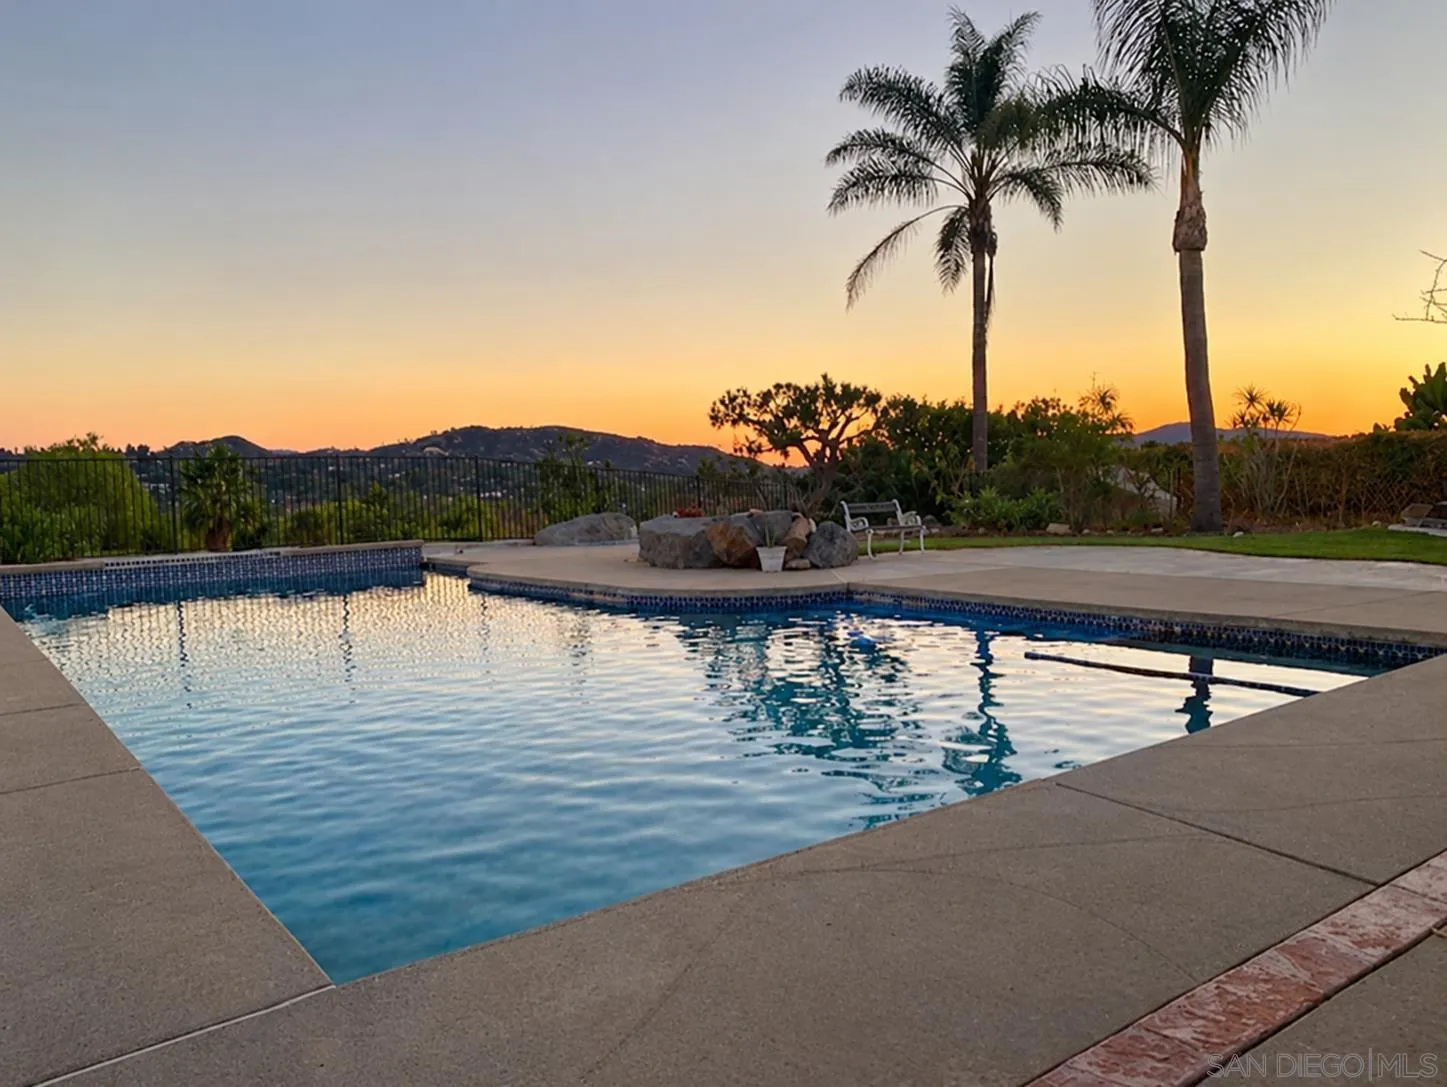
Furnished deck with white railing and lounge chairs overlooking palm trees, homes, and low hills.
Backyard patio with pergola-shaded seating, barbecue, paved terrace, and lawn.
Paved backyard patio with outdoor seating, a dining table, and a landscaped lawn behind it.
Furnished patio under a white pergola with cushioned seating and a built-in grill, overlooking distant hills.
Backyard patio with a white pergola, string lights, outdoor lounge seating, and a built-in grill.
Backyard with a broad lawn, palm trees, patio seating, and a hot tub.
Backyard lawn and patio with red Adirondack chairs, a hot tub, and palm trees.
Backyard patio with a hot tub, red Adirondack chairs, fire pit, and lounge chairs.
Side yard with a curving walkway, gravel landscaping, young trees, and a wood privacy fence.
Backyard patio with red Adirondack chairs, a lawn, and tall palm trees.
Backyard bocce ball court bordered by flowering ground cover, trees, and a wooden fence.
VIEW PHOTOS
Listed by Windermere Homes & Estates, Chad Basinger, Listing Contact: 858-997-3704 
$1,602,529

14781 Poway Mesa Dr

5 Beds 3 Baths 2,366 Sq.Ft. 10,018.8 Sq.Ft.

Description

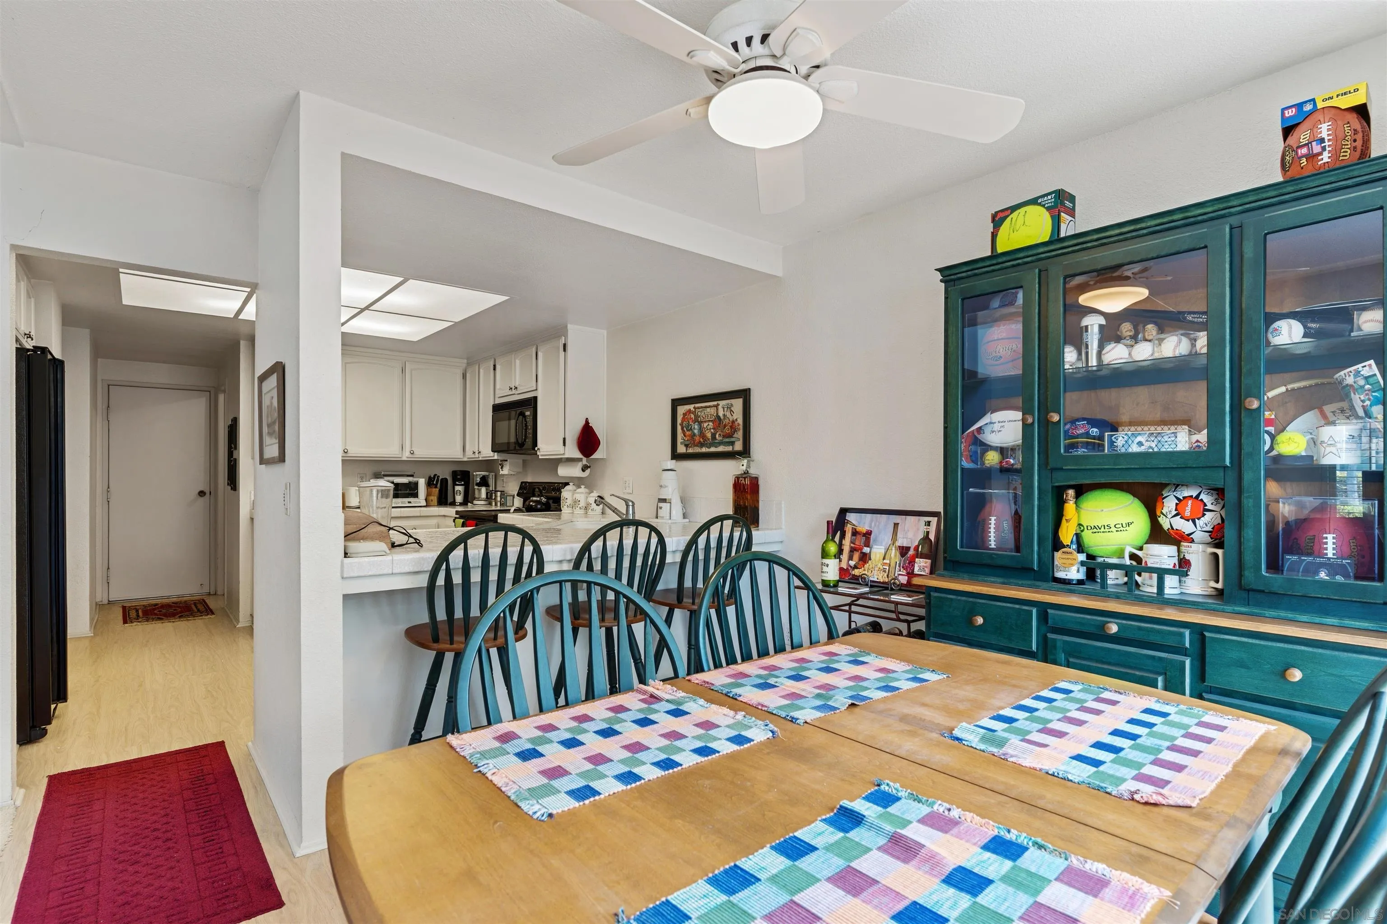
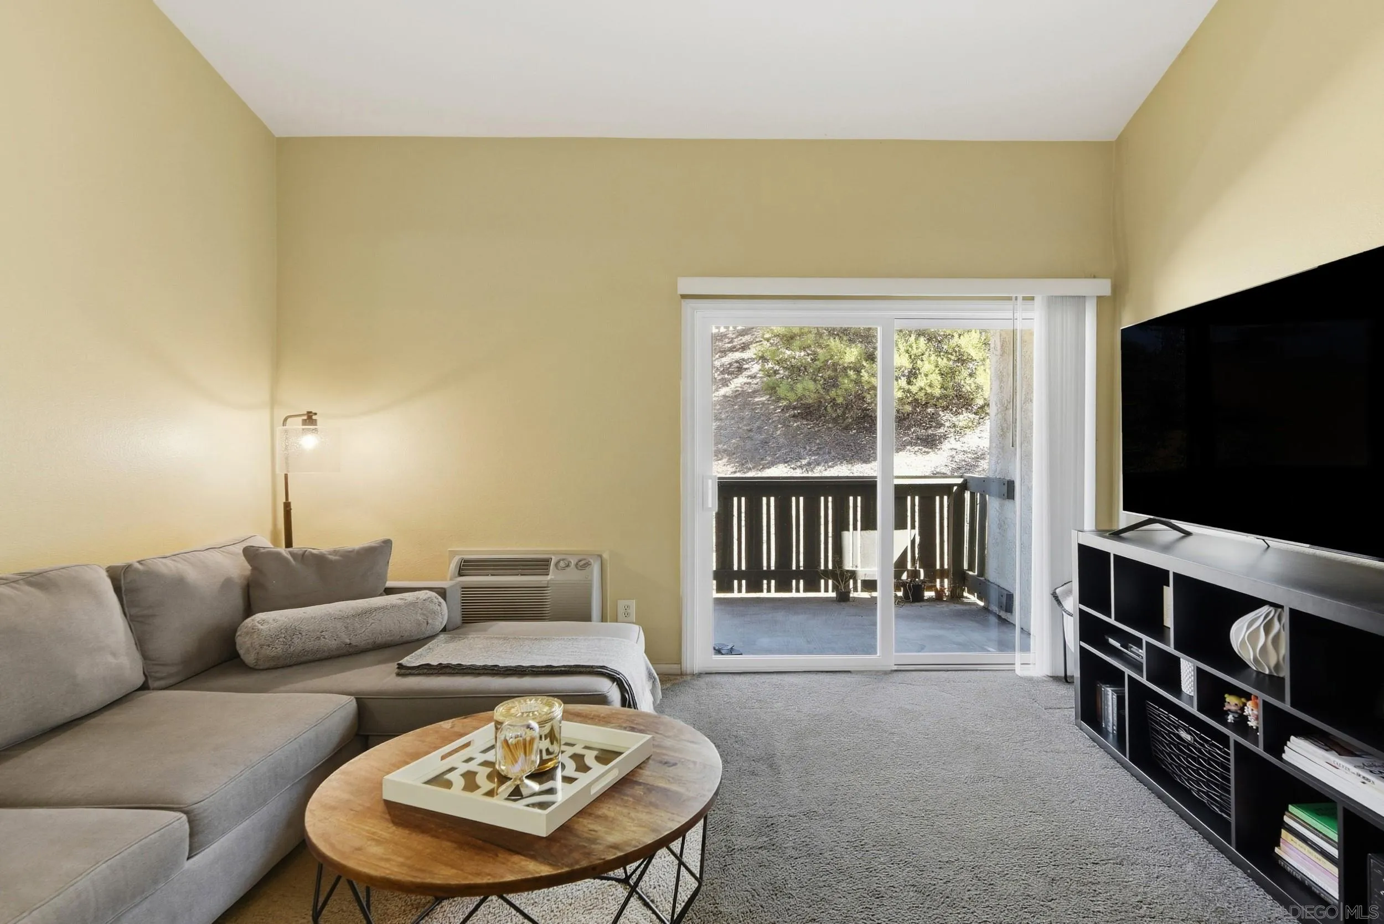
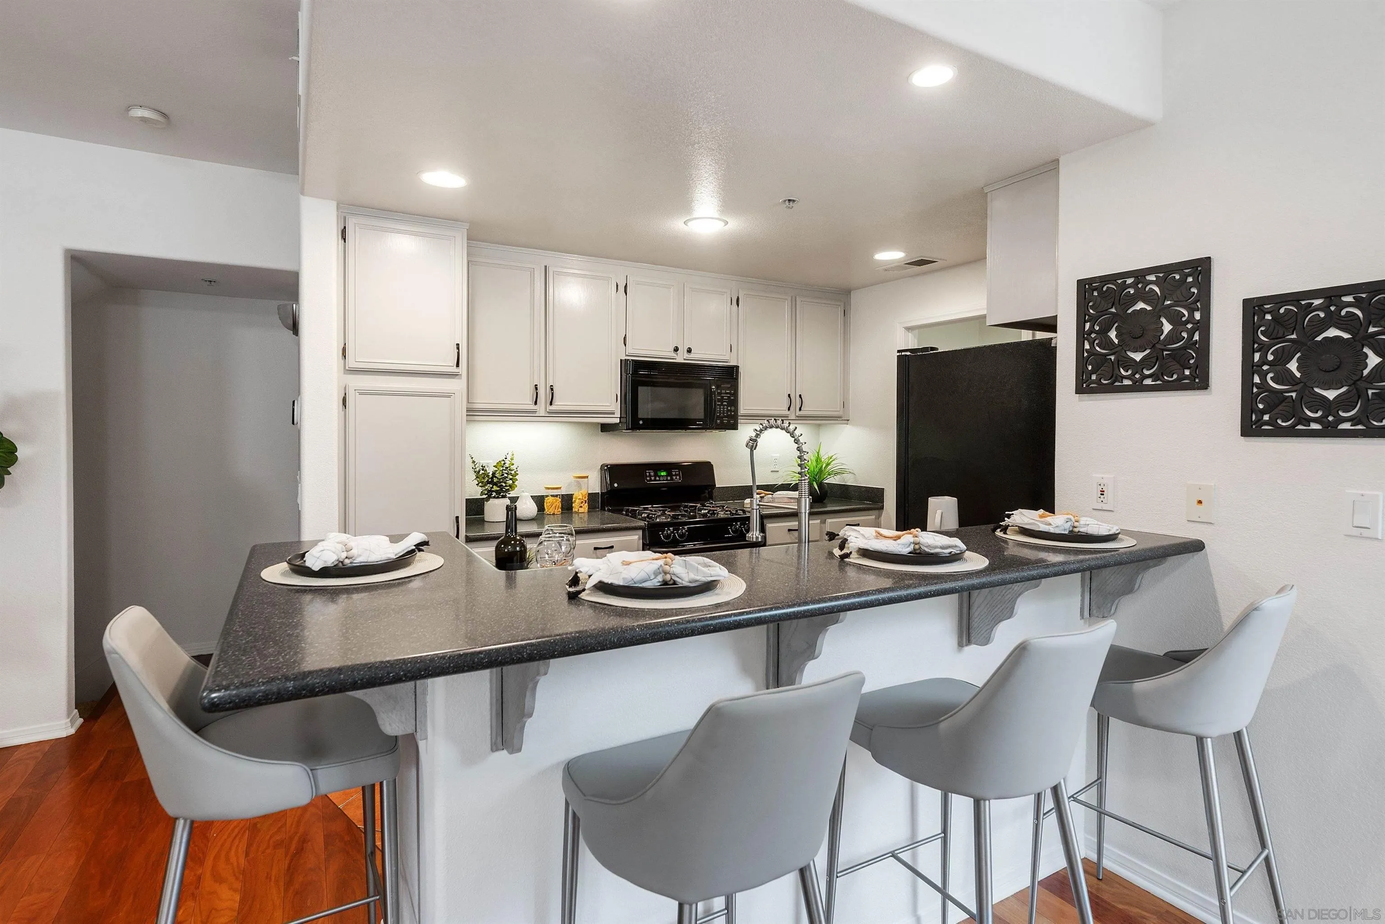
Welcome to this beautiful, move-in ready, pristine, Poway property that is sure to please the most discerning of buyers. An inviting, open concept floor plan on the main level will grab your attention. Tecsun flooring, dual pane windows and sliders, designer lights, stainless steel appliances, soothing paint colors, multiple living and dining areas! 1 bedroom and full bathroom on the main level, 4 bedrooms (including the primary that has a deck off of it with views of the mountains) plus 2 full bathrooms up. Pool sized, level .23 acre lot with a charming backyard complete with outdoor BBQ area, bocce ball, portable spa, and multiple fruit trees. No HOA or Mello-Roos fees and in the highly acclaimed Poway Unified School District.

Share Property

Location

14781 Poway Mesa Dr, Poway, CA 92064

Status

Represented Seller

Date Sold

May 13, 2022
Chad Basinger

Chad Basinger

TITLE

REALTOR®, CPA, CFP®, CRS, ABR®

LICENSE

01817600

Property Amenities

Interior
Laundry room In Garage, Electric, Gas Electric Dryer HU
Fireplace Dining Room
Appliances Dishwasher, Disposal, Range/Oven, Refrigerator, ENERGY STAR Qualified Appliances, Freezer, Gas Oven, Gas Cooktop, Ice Maker, Self Cleaning Oven, Barbecue, Gas Range, Gas Cooking, Gas Water Heater
Flooring Carpet, Laminate
Total Bedrooms: 5
Full Bathrooms: 3
Other Interior Features Interior Walls (Drywall), High Speed Internet
Area & Lot
Lot Area 10,018.8 Sq.Ft.
Living area 2,366 Sq.Ft.
MLS® ID 220007454
Year Built 1975
School District Poway Unified School District
View Description Mountains/Hills
Type Residential
Status Represented Seller
Exterior
Stories 2
Pool None
Air conditioning Central Air
Heat type Natural Gas, Fireplace(s), Forced Air
Water Source Meter on Property
Garage Space 2.0
Sewer Sewer Connected
Parking Garage(Attached), Non-Garage(Driveway)
Lot Features Corner Lot, Sidewalks, Landscaped, Sprinklers In Rear
Roof Tile
Finance
Sales Price $1,602,529
Aerial view of a gray stucco home with a terracotta tile roof, palms, and a landscaped corner lot.

360 Virtual Tour

Take a tour of this property

Mortgage Calculator

Estimate your monthly mortgage payment, including the principal and interest, property taxes, and HOA. Adjust the values to generate a more accurate rate.

All estimates are provided for informational purposes only. Actual amounts may vary.
$0,000 Your Payment 20 15 65
$0,000 Your Payment
Aerial view of a gray stucco home with a terracotta tile roof, palms, and a landscaped corner lot.

Schedule a Showing

I would love to show you our beautiful property. Please select your preferred date and time below. I will be in touch shortly to confirm your appointment.

Schedule a Showing

I would love to show you our beautiful property. Please select your preferred date and time below. I will be in touch shortly to confirm your appointment.

Thank you for your interest in 14781 Poway Mesa Dr, Poway, CA 92064. We are reviewing your request and will be in touch shortly!

Work With Chad

As a business professional involved in buying and selling real estate, exceeding his client's expectations is paramount to his business model. He grew up surrounded by real estate, with his mother being in the business for over 50 years and being in the top 1% of agents nationwide. Chad’s skillset, professional qualifications, experience, ethics, communication, and real estate knowledge give you the confidence and comfort to know are aligned with a true professional who puts your best interests FIRST, ALWAYS!